590 houses for sale in Moodus

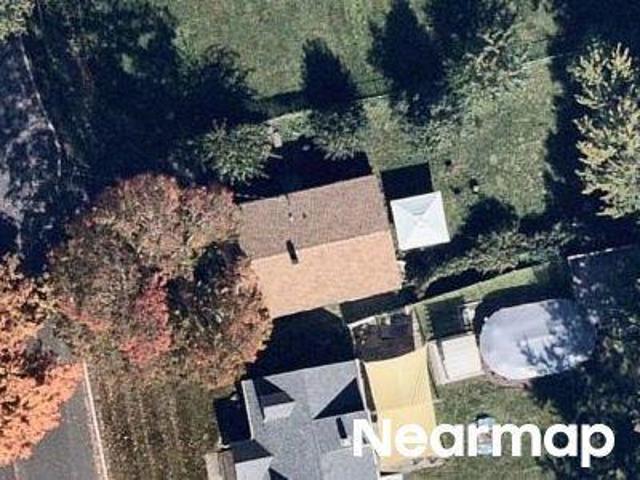
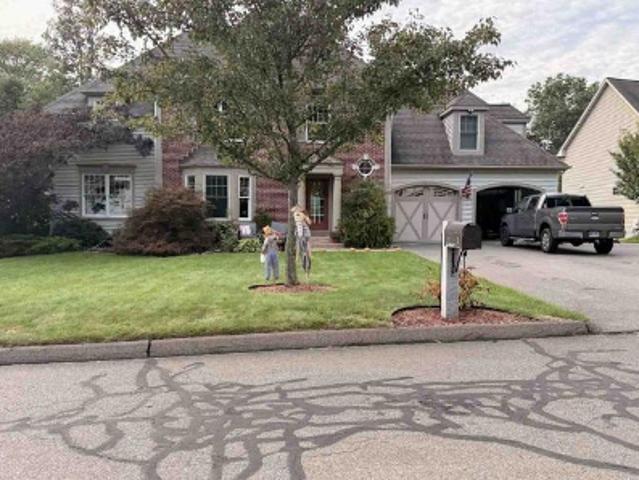
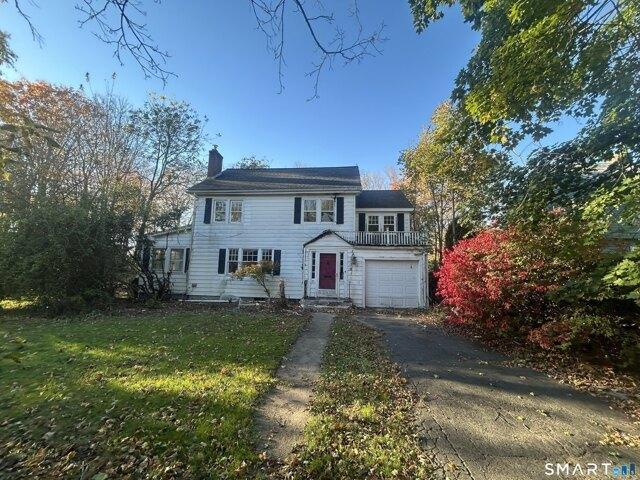
3 bedroom, Colchester CT 06415 106384918
View photo
House · for sale
USD 260,000
USD 84/sq.ft
3 bedroom, Colchester CT 06415 106384918
Moodus
· 3,078 sq.ft · 3 Bedrooms · 3 Baths · House
· Terrace · Parking · Swimming pool · Cellar
Moodus · 3,078 sq.ft · 3 Bedrooms · 3 Baths · House · Terrace · Parking · Swimming pool · Cellar
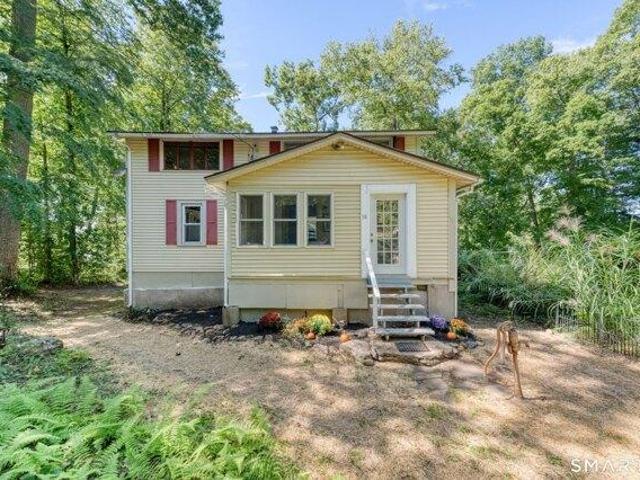
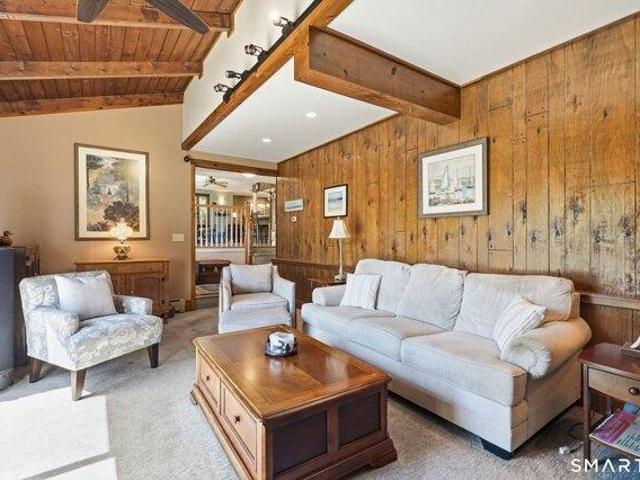
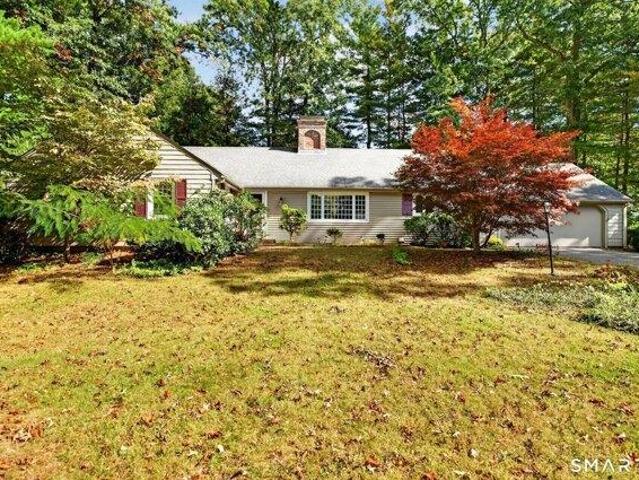
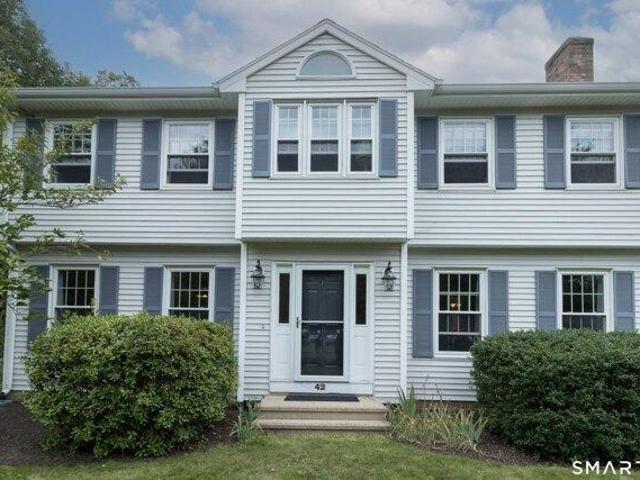
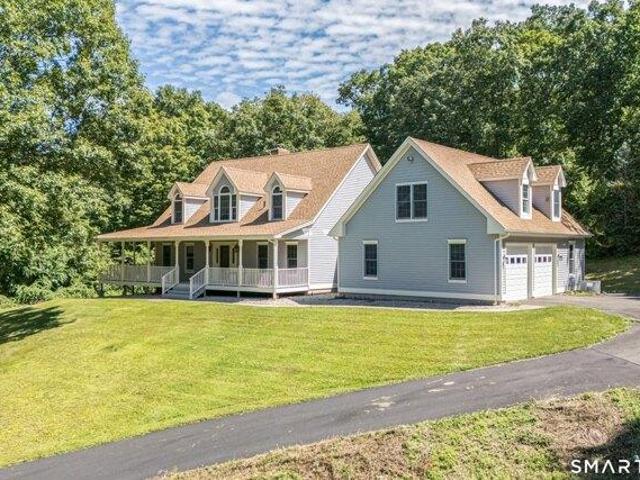
Welcome to 39 Jaffee Terrace, a spacious 3-bedroom, 2 full bathroom Colonial situated on a large lot of approximately 0.92 acres in Colchester. Offering just over 3,000 square feet of living space, this home features a traditional floor plan with generously sized living areas, a dining room, 3 bedrooms, 2 full bathrooms, a full unfinished basement, and an attached one-car garage. The expansive property provides plenty of outdoor space and features an in-ground pool, creating excellent potential for outdoor entertaining and recreation. The property does require repairs and updating, but offers a great opportunity for the next owner to make improvements and bring their vision to the home. The combination of substantial living space, nearly an acre of land, an in-ground pool, and an attached garage makes this a unique opportunity in Colchester
USD 260,000
3 bedroom, Killingworth CT 06419 106447479
View photo
House · for sale
USD 624,900
USD 372/sq.ft
3 bedroom, Killingworth CT 06419 106447479
Moodus
· 1,679 sq.ft · 3 Bedrooms · 2 Baths · House
· Patio · Gym · Deck · Fireplace · Equipped kitchen · Air conditioning · Swimming pool · Cellar
Moodus · 1,679 sq.ft · 3 Bedrooms · 2 Baths · House · Patio · Gym · Deck · Fireplace · Equipped kitchen · Air conditioning · Swimming pool · Cellar
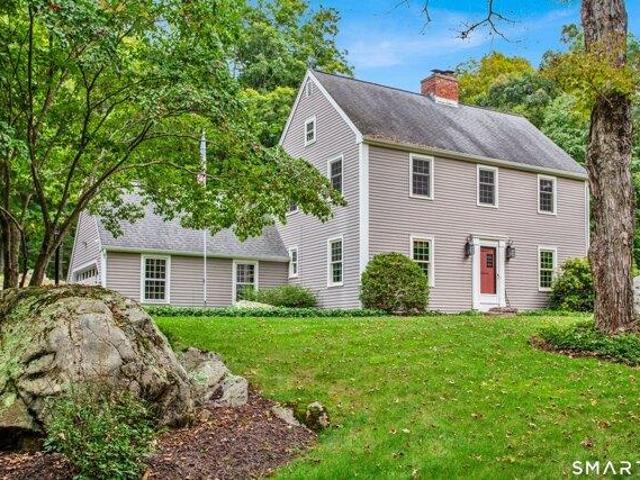
CLASSIC KILLINGWORTH SALTBOX! This is a beautifully maintained home on 5+ acres, that has had many upgrades. The central air conditioning system is new in 2026, and the inviting kidney shaped, inground pool has a new liner. The kitchen was remodeled a few years ago, and features granite counters, island seating, as well as a separate dining area. Sliders from the kitchen open to the deck (with new awning), and patio area. There are hardwood floors throughout, two fireplaces, solid, six panel doors, updated baths, and a walk-in closet in the primary bedroom. All of the windows have been replaced with Andersen thermopane windows. The walk-up attic provides great space for storage, and there is a full basement as well. Beyond the pool is 14 x 26 barn/shed, with a loft. This building could be used as a workshop, studio, playhouse, gym space, or' The grounds have been professionally landscaped, and feature a full irrigation system and many blossoming perennials. Don't miss this well maintai
USD 624,900
4 bedroom, Killingworth CT 06419 106562904
View photo
House · for sale
USD 899,000
USD 305/sq.ft
New
4 bedroom, Killingworth CT 06419 106562904
Moodus
· 2,939 sq.ft · 4 Bedrooms · 3 Baths · House
· Garden · Deck · Fireplace · Equipped kitchen · Swimming pool
Moodus · 2,939 sq.ft · 4 Bedrooms · 3 Baths · House · Garden · Deck · Fireplace · Equipped kitchen · Swimming pool
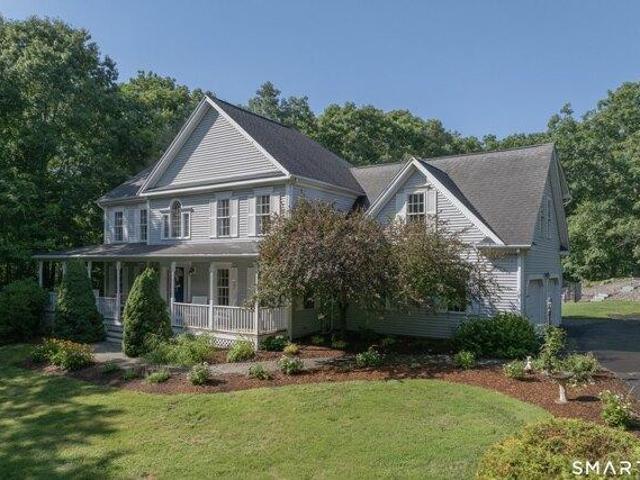
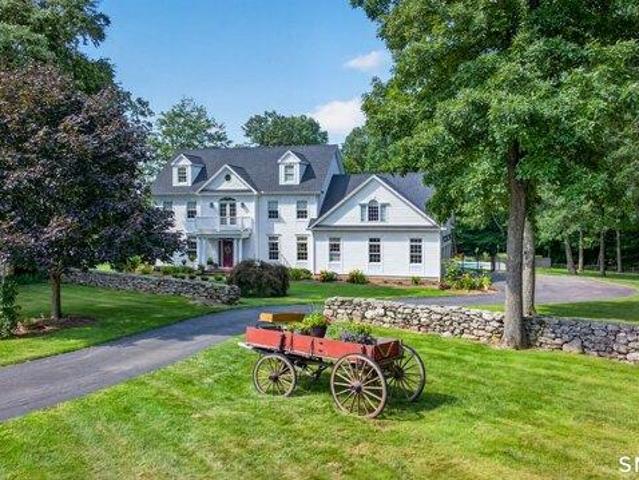
Gracefully blending timeless architecture with exceptional everyday living, this beautifully appointed Colonial offers thoughtfully designed open spaces both inside and out. A welcoming wraparound porch creates an elegant first impression, while the interior unfolds into an open floor plan ideal for entertaining. The chef-inspired kitchen features a generous center island, double ovens, and a sunny breakfast area that opens seamlessly to the expansive family room. Anchored by a cozy fireplace, this space extends effortlessly through sliding doors to an expansive deck overlooking the private backyard. The outdoor setting is a true retreat. Highlighted by a sparkling inground pool and a built-in fire pit nestled on an upper terrace-creating the perfect setting for summer gatherings, relaxing evenings, and outdoor entertaining. The primary suite offers a peaceful sanctuary with abundant natural light, a spacious walk-in closet, and an ensuite bath featuring a whirlpool soaking tub, separa
USD 899,000
3 bedroom, Marlborough CT 06447 106429962
View photo
House · for sale
USD 639,925
USD 203/sq.ft
3 bedroom, Marlborough CT 06447 106429962
Moodus
· 3,143 sq.ft · 3 Bedrooms · 3 Baths · House
· Patio · Garden · Parking · Air conditioning · Cellar
Moodus · 3,143 sq.ft · 3 Bedrooms · 3 Baths · House · Patio · Garden · Parking · Air conditioning · Cellar
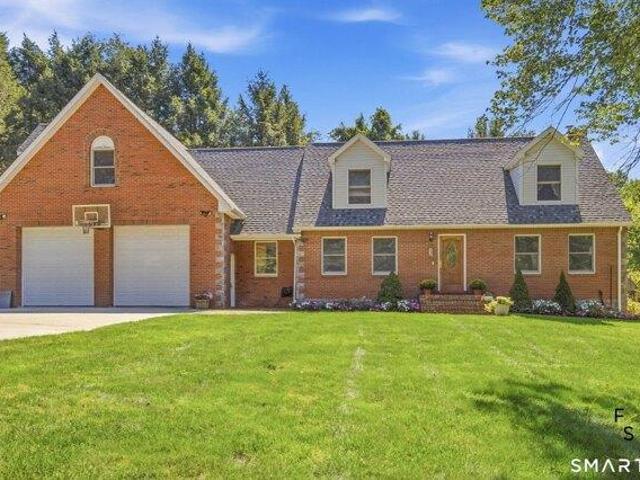
Exceptional custom-built brick estate with over 3,000 sq. ft. of living space in a private setting overlooking a picturesque pond. Built by the original owner, an experienced masonry and construction professional, this impressive home showcases quality craftsmanship, a full brick exterior, 3 full baths, dual-zone central air, five-zone heating, and abundant storage. A massive heated commercial-style garage with 10-foot doors provides exceptional space for large vehicles, equipment, hobbies, or workshop use, complemented by an approximately 900 sq. ft. bonus room above. Enjoy a newer roof, solar system, and a dry, framed basement with future finishing potential. Outdoors, mature landscaping surrounds a patio overlooking the pond and fountain, established garden with pond-fed irrigation, and apple and pear trees. The seller states approximately 80% of the pond is included with the property; buyer to verify boundaries. Conveniently located with access to Hartford, Glastonbury, and destina
USD 639,925
3 bedroom, East Hampton CT 06424 106554625
View photo
House · for sale
USD 419,000
USD 276/sq.ft
New
3 bedroom, East Hampton CT 06424 106554625
Moodus
· 1,518 sq.ft · 3 Bedrooms · 2 Baths · House
· Patio · Garden · Parking · Equipped kitchen · Air conditioning
Moodus · 1,518 sq.ft · 3 Bedrooms · 2 Baths · House · Patio · Garden · Parking · Equipped kitchen · Air conditioning
Reduced price! Enjoy the lake lifestyle at Beautiful Lake Pocotopaug! With over 1500 sq ft of living space on a.40-acre lot, this 3-bedroom, two full bathroom ranch style homes offers one floor living and a spacious layout w/attached 2 car garage. The eat in kitchen features new tile floors, built in shelves and a custom electric stove/hood with plenty of space to entertain. Enjoy your large living area w/access to a private patio in the backyard. The main bathroom has been remodeled w/ dual granite vanity, tile floor and tub. The primary bedroom features cedar closets attached full bath w/ walk in shower. Well maintained by the original owner, the home has hardwood floors in all rooms, newer windows/doors, garage door, 200-amp electrical panel, 50-year roof and central air! 1st flr laundry. Just moments from Lake Pocotopaug, residents have the option to join the Hales Point Beach Assoc providing access to private beach to enjoy boating, swimming, kayaking for days by the lake. Members
USD 419,000
4 bedroom, Haddam CT 06441 106412578
View photo
House · for sale
USD 1,379,000
USD 451/sq.ft
4 bedroom, Haddam CT 06441 106412578
Moodus
· 3,057 sq.ft · 4 Bedrooms · 3 Baths · House
· Patio · Garden · Fireplace · Equipped kitchen · Parking · Swimming pool
Moodus · 3,057 sq.ft · 4 Bedrooms · 3 Baths · House · Patio · Garden · Fireplace · Equipped kitchen · Parking · Swimming pool
RESORT-STYLE LIVING IN THE HEART OF HIGGANUM! Discover an extraordinary private retreat tucked away at the end of a peaceful cul-de-sac, surrounded by mature, professionally designed landscaping. This exceptional property combines luxury, privacy, and breathtaking outdoor living. THE ULTIMATE BACKYARD PARADISE features a spectacular heated gunite infinity pool with granite-topped vanishing edge, integrated whirlpool spa, custom stonework, and expansive travertine patio. A stunning cedar-sided post-and-beam pool house with wood-burning fireplace and dramatic glass garage door creates the perfect entertaining destination. Inside, discover exceptional European craftsmanship, premium Rohl, Grohe, Geberit and Duravit fixtures, solid maple cabinetry, granite countertops, custom tilework, and hardwood closet organizers. The gourmet kitchen showcases Sub-Zero refrigeration, freezer and wine storage, Wolf cooking appliances, and oversized island. Premium plumbing fixtures by Rohl, Grohe, Geberi
USD 1,379,000
3 bedroom, Killingworth CT 06419 106434153
View photo
House · for sale
USD 500,000
USD 349/sq.ft
3 bedroom, Killingworth CT 06419 106434153
Moodus
· 1,432 sq.ft · 3 Bedrooms · 3 Baths · House
· Garden · Deck · Fireplace · Equipped kitchen
Moodus · 1,432 sq.ft · 3 Bedrooms · 3 Baths · House · Garden · Deck · Fireplace · Equipped kitchen
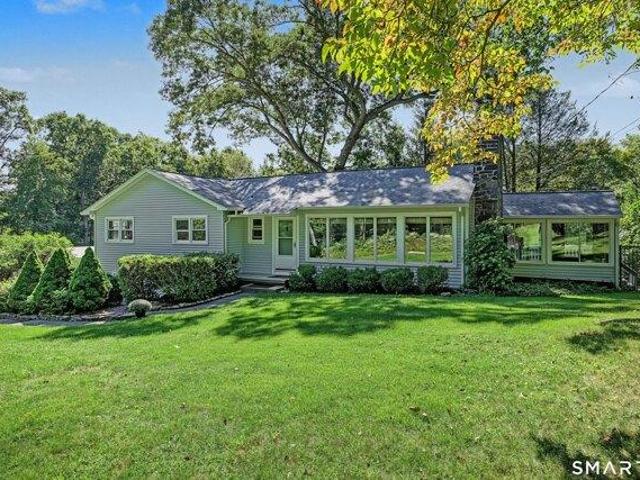
A charming and comfortable ranch set along Chestnut Hill, one of Killingworth's most picturesque roads. This inviting home offers a wonderful blend of warmth, privacy, and natural beauty. The open living and dining area features a handsome stone fireplace and hearth, while a wall of glass fills the space with natural light. French doors lead to a sunroom that extends the living area and captures views of the surrounding property. A gas fireplace adds year-round comfort and ambiance. The kitchen features granite countertops and a breakfast bar. Three bedrooms and two baths are located on the main level. Handsome hardwood floors throughout. A spacious 36' x 12' deck provides ample room for grilling, relaxing, and entertaining. Enjoy a sense of peace and privacy while taking in views of the yard and surrounding woods. The expansive lower level offers excellent flexibility, with space for a rec room, studio, home office, or family room. A half bath and convenient access to the attached two
USD 500,000
3 bedroom, East Hampton CT 06424 106382352
View photo
House · for sale
USD 347,000
USD 285/sq.ft
3 bedroom, East Hampton CT 06424 106382352
Moodus
· 1,216 sq.ft · 3 Bedrooms · 2 Baths · House
· Deck · Fireplace
Moodus · 1,216 sq.ft · 3 Bedrooms · 2 Baths · House · Deck · Fireplace
Lake lovers rejoice! With views of the lake, beach-access, possible dock access, this home is just waiting for your refurbishing touch. Drenched in the charm of yesteryear with 3 Bedrooms, 1 bath, and a wide-open floor plan - this home is perfect for anyone looking for a summer cabin getaway or anyone looking to get Hands-On your new water-side retreat. Morning coffee on the lakeview deck, chilly evenings by the fieldstone fireplace, and entertaining friends in the cozy. This East Hampton home is revamp ready, the only thing missing is your vision! Selling AS IS. This property extends across the road far enough to include a second lot with building potential. House with lot (Map ID 10A 79 3), Lot (Map ID 10A 78 29. Total taxes for both $7,777.22
USD 347,000
4 bedroom, Colchester CT 06415 106408369
View photo
House · for sale
USD 485,000
USD 237/sq.ft
4 bedroom, Colchester CT 06415 106408369
Moodus
· 2,045 sq.ft · 4 Bedrooms · 3 Baths · House
· Patio · Garden · Deck · Fireplace · Equipped kitchen
Moodus · 2,045 sq.ft · 4 Bedrooms · 3 Baths · House · Patio · Garden · Deck · Fireplace · Equipped kitchen
Welcome to 11 Falls Circle, an impressive 2,047 sq. ft. split-level home tucked away on a cul-de-sac and surrounded by an acre of lush landscaping and established gardens. From the moment you arrive, the property stands out, including an impressive tomato garden with its own drip irrigation system welcoming you near the front entry. Inside, the bright foyer leads just a few steps up to an open living room, kitchen and dining area featuring hardwood floors and a layout that's perfect for entertaining. The country-style kitchen offers stainless steel appliances, a gas cooktop, large breakfast island with seating, and a second movable island for additional prep and workspace. The adjoining dining area opens through sliders to the rear deck overlooking the yard. Also on the main level is a spacious family room with vaulted ceilings, a wood-burning fireplace, wide-plank wood accent wall and exposed wood beams that add warmth and character. Sliders lead to a front patio overlooking the garde
USD 485,000
3 bedroom, Glastonbury CT 06033 106562851
View photo
House · for sale
USD 530,000
USD 287/sq.ft
New
3 bedroom, Glastonbury CT 06033 106562851
Moodus
· 1,841 sq.ft · 3 Bedrooms · 2 Baths · House
· Fireplace · Equipped kitchen
Moodus · 1,841 sq.ft · 3 Bedrooms · 2 Baths · House · Fireplace · Equipped kitchen
Wow! Want a great location in the heart of the Buttonball neighborhood, nestled on a perfectly level, private lot' Take a look at 8 Cutter Lane! One-floor living at its best in this sprawling Ranch offering spacious rooms, hardwood floors, sunroom, fabulous mudroom and 2 fireplaces. Kitchen features double ovens, skylight, and full size laundry nook. Dining area and family room boast an open layout with fireplace and expansive windows ushering in natural light. Enjoy a charming living room with built-ins and 2nd fireplace, a very spacious mudroom offering that coveted drop zone for day-to-day living, and a GORGEOUS 3-season sunroom with vaulted, knotty pine ceiling. All three bedrooms are generously sized, including the primary with remodeled ensuite bathroom. There is an updated hallway bath, and, as an added bonus, a walk-up attic with loads of space for storage. Additional upgrades and amenities: Public Water and Sewer, Windows replaced approximately 2014, Roof replaced approximatel
USD 530,000
3 bedroom, Durham CT 06422 106430750
View photo
House · for sale
USD 649,000
USD 312/sq.ft
3 bedroom, Durham CT 06422 106430750
Moodus
· 2,077 sq.ft · 3 Bedrooms · 3 Baths · House
· Fireplace · Equipped kitchen
Moodus · 2,077 sq.ft · 3 Bedrooms · 3 Baths · House · Fireplace · Equipped kitchen
Beautifully updated and thoughtfully maintained, this inviting residence offers a seamless layout designed for comfortable everyday living and effortless entertaining. Hardwood floors extend throughout the first level, creating a warm, cohesive atmosphere from room to room. At the heart of the home, the well-appointed kitchen features a granite island, stainless-steel appliances, and generous workspace for meal preparation and casual gatherings. It opens naturally to the welcoming family room, where a cozy fireplace provides an inviting setting for relaxed evenings and time spent together. The formal dining room, framed by a charming bay window, offers an elegant space for holiday meals, dinner parties, and memorable celebrations. Upstairs, the spacious primary suite includes a comfortable sitting area, custom California Closets, and an updated primary bathroom, thoughtfully combining relaxation, exceptional organization, and modern comfort. Move-in ready and filled with everyday comfo
USD 649,000
3 bedroom, Durham CT 06422 106562800
View photo
House · for sale
USD 995,000
USD 287/sq.ft
New
3 bedroom, Durham CT 06422 106562800
Moodus
· 3,466 sq.ft · 3 Bedrooms · 4 Baths · House
Moodus · 3,466 sq.ft · 3 Bedrooms · 4 Baths · House
A Truly Private Country Estate - 100R Foot Hill Road offers a rare opportunity to own a substantial piece of Connecticut countryside. Approximately 9.17 acres are located in Durham, with the balance of 16 acres extending into neighboring Haddam, creating an expansive and wonderfully secluded setting. Open pastures blend with wooded areas, offering a beautiful balance of natural landscape and usable acreage. Surrounded by nature and offering a true sense of privacy, this extraordinary property provides the space, tranquility, and timeless character that define a quintessential New England country retreat. Whether envisioned as a private family compound, weekend escape, a place to bring home your horses and ride trails this is a legacy estate, 100R Foot Hill Road presents an uncommon opportunity to create something truly special in the Connecticut countryside. Equipped with a reliable Cummins diesel generator, this private country home offers peace of mind year-round, ensuring you're pre
USD 995,000
4 bedroom, Glastonbury CT 06073 106434052
View photo
House · for sale
USD 250,000
USD 147/sq.ft
4 bedroom, Glastonbury CT 06073 106434052
Moodus
· 1,690 sq.ft · 4 Bedrooms · 1 Bath · House
Moodus · 1,690 sq.ft · 4 Bedrooms · 1 Bath · House
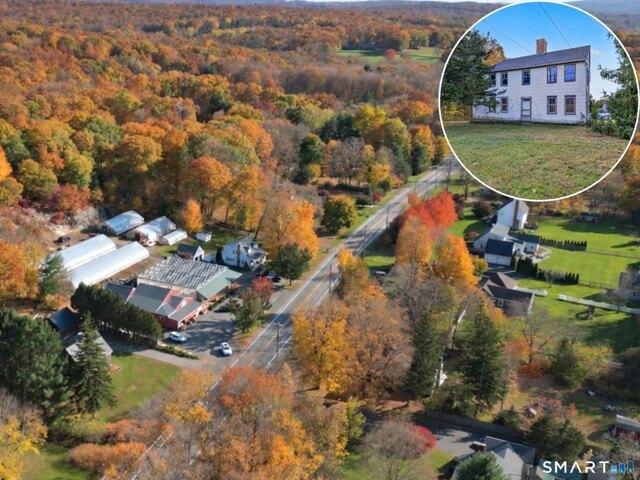
RARE OPPORTUNITY IN SOUTH GLASTONBURY! Renovate, restore or explore the potential to BUILD YOUR DREAM HOME! Set on NEARLY AN ACRE in scenic South Glastonbury, this property offers value in both the land and the opportunity to reimagine the existing home. Bring your vision to the ANTIQUE 4 Bedroom Colonial built in 1800 and restore its historic charm or consider a fresh start with new construction, subject to town approvals. A GREAT LOCATION close to local farm stands, breweries, restaurants, schools, CT River and hiking trails. Just minutes to the Village of South Glastonbury, 10 minutes to Glastonbury Center and 15 minutes to both Middletown and Downtown Hartford. Whether you're a builder, investor or buyer looking to create something of your own. this is an opportunity worth exploring! Roof age 2017 per town records. Property is priced to reflect the amount of work needed. Buyers to perform their own due diligence regarding renovation, demolition and building possibilities. Cash/Reha
USD 250,000
4 bedroom, Haddam CT 06441 106431564
View photo
House · for sale
USD 1,279,000
USD 365/sq.ft
4 bedroom, Haddam CT 06441 106431564
Moodus
· 3,498 sq.ft · 4 Bedrooms · 4 Baths · House
· Fireplace · Equipped kitchen · Parking
Moodus · 3,498 sq.ft · 4 Bedrooms · 4 Baths · House · Fireplace · Equipped kitchen · Parking
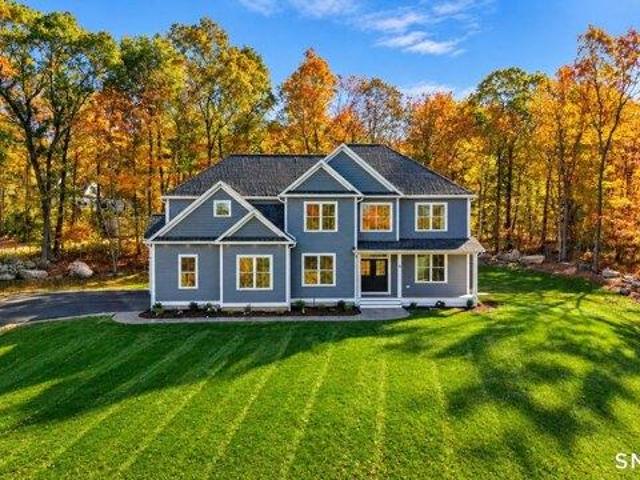
EXCEPTIONAL NEWLY COMPLETED CONSTRUCTION - LUXURY, CRAFTSMANSHIP and TIMELESS ELEGANCE! Perched on an elevated 2.31-acre homesite in a desirable cul-de-sac neighborhood, this stunning 3,500 sq. ft. custom residence offers 4 bedrooms, 3 1/2 baths and an oversized 3-car garage. A dramatic two-story foyer with floor-to-ceiling picture-frame molding sets the tone for the exceptional craftsmanship throughout. Enjoy 9-foot ceilings on all three levels, hardwood floors, custom millwork, tray and coffered ceilings, and a beautifully appointed great room with gas fireplace. The chef's kitchen showcases premium Thermador appliances, a six-burner range, custom ceiling-height cabinetry, quartz countertops and backsplash, and a striking waterfall peninsula. An impressive butler's pantry features French doors, custom cabinetry and a prep sink. The luxurious primary suite offers a tray ceiling, spacious walk-in closet and spa-inspired bath with custom-tiled shower. A fourth bedroom with private bath
USD 1,279,000
5 bedroom, Killingworth CT 06419 106444012
View photo
House · for sale
USD 1,995,000
USD 476/sq.ft
5 bedroom, Killingworth CT 06419 106444012
Moodus
· 4,187 sq.ft · 5 Bedrooms · 5 Baths · House
· Patio · Swimming pool
Moodus · 4,187 sq.ft · 5 Bedrooms · 5 Baths · House · Patio · Swimming pool
WELCOME to 21 CLARKSON LANE. Set at the end of a coveted cul-de-sac and surrounded by approximately five acres of extraordinary privacy, 21 Clarkson Lane is a rare Connecticut estate offering an exceptional combination of refined living, resort-style amenities, and remarkable future possibilities. The current property encompasses two separate building lots. The main house is on 2.4 acres, and the adjacent 1.9 acre lot may be purchased in addition to this home. Whether envisioned for a future residence, guest house, equestrian use, tennis court, additional acreage, or simply treasured open space, this offering provides a level of flexibility seldom found in the marketplace. A CONNECTICUT COUNTRY SETTING Stone walls, pastoral views, mature landscaping, and exceptional privacy create an idyllic country retreat. The grounds have been thoughtfully designed for both everyday enjoyment and memorable entertaining. A spectacular pool, new bluestone patio, and beautifully appointed outdoor kitch
USD 1,995,000
3 bedroom, Glastonbury CT 06033 106556117
View photo
House · for sale
USD 579,900
USD 332/sq.ft
New
3 bedroom, Glastonbury CT 06033 106556117
Moodus
· 1,744 sq.ft · 3 Bedrooms · 2 Baths · House
· Garden · Office room · Fireplace · Equipped kitchen
Moodus · 1,744 sq.ft · 3 Bedrooms · 2 Baths · House · Garden · Office room · Fireplace · Equipped kitchen
Welcome to this beautifully updated Cape, perfectly situated on over an acre of gorgeous, level land in a peaceful neighborhood setting. Filled with character and thoughtfully improved throughout, this home offers the perfect blend of classic charm, modern updates, and comfortable everyday living. The heart of the home is the beautifully renovated kitchen, featuring an impressive 10-foot island, high-end stainless-steel appliances, sleek quartz countertops, abundant cabinetry, and quality craftsmanship throughout. The main level offers a flexible floor plan with a bright and inviting living room centered around a classic brick fireplace, along with a dining area, versatile den or home office, bedroom, and renovated full bathroom. Upstairs, you'll find two additional bedrooms with brand-new hardwood flooring, a second full bathroom, and plenty of convenient built-in storage. Step outside to a beautifully landscaped backyard offering privacy and an abundance of level space. An oversized
USD 579,900
3 bedroom, East Hampton CT 06424 106385513
View photo
House · for sale
USD 549,000
USD 258/sq.ft
3 bedroom, East Hampton CT 06424 106385513
Moodus
· 2,120 sq.ft · 3 Bedrooms · 3 Baths · House
· Fireplace · Equipped kitchen
Moodus · 2,120 sq.ft · 3 Bedrooms · 3 Baths · House · Fireplace · Equipped kitchen
Get ready to experience all that lake life has to offer at this meticulously maintained Lake Pocotopaug home! This picturesque retreat is just a short walk to a private beach association and includes a deeded right-of-way to a nearby boat launch, providing convenient access to the lake. As you enter the home from the front Trex porch, you're greeted by an open-concept floor plan filled with natural light, neutral paint colors, and hardwood floors. The tiled entryway leads into a modernly updated kitchen, complete with soapstone countertops, large island, farmhouse sink, soft-close cabinetry, tile backsplash, upgraded appliances, and a walk-in pantry. The kitchen flows into the large dining area and living room with propane fireplace, creating an inviting space for entertaining. Hardwood flooring extends upstairs, where you'll find three generously sized bedrooms with ample closet space, along with full walk-up attic access, offering plenty of storage. The spacious full bathroom boasts
USD 549,000
7 bedroom, Marlborough CT 06447 106431538
House · for sale
USD 998,000
USD 149/sq.ft
7 bedroom, Marlborough CT 06447 106431538
Moodus
· 6,695 sq.ft · 7 Bedrooms · 5 Baths · House
· Patio · Garden · Deck · Fireplace · Equipped kitchen · Parking
Moodus · 6,695 sq.ft · 7 Bedrooms · 5 Baths · House · Patio · Garden · Deck · Fireplace · Equipped kitchen · Parking
Exceptional Custom-Built Farmhouse Cape on 4 Beautiful Acres! Welcome to this stunning home offering approximately 6,697 sq. ft. of finished living space, 7 spacious bedrooms, 4 full bathrooms, 2 half bathrooms, and a 3-car attached garage. This beautiful home features a first-floor primary suite with private deck access, an additional first-floor bedroom with its own full bathroom, a gourmet kitchen with premium appliances, hardwood floors, fireplaces, spacious living areas, and a finished walk-out lower level. Outdoor Paradise! Enjoy beautifully maintained landscaping, an expansive flat yard, a private basketball court, and a gorgeous backyard patio featuring a built-in grill-perfect for outdoor entertaining, family gatherings, and relaxation. The charming front porch and peaceful four-acre setting offer the perfect combination of privacy and outdoor enjoyment. Recent Improvements: New Roof (2025) New Water Pump (2025) Prime Location! Conveniently situated just off Route 2, neighbori
USD 998,000
Main St
View photo
House · for sale
Request Details
New
Main St
Moodus
· 1,238 sq.ft · 3 Bedrooms · 1 Bath · House
Moodus · 1,238 sq.ft · 3 Bedrooms · 1 Bath · House
This is a Real Estate-Owned (REO)/post-foreclosure home owned or managed by a bank. All offers are considered; however, the highest and best will most likely be accepted
Request Details
642 Old Hartford
View photo
House · for sale
Request Details
Updated
642 Old Hartford
Moodus
· 3 Bedrooms · 3 Baths · House
Moodus · 3 Bedrooms · 3 Baths · House
This is a Real Estate-Owned (REO)/post-foreclosure home owned or managed by a bank. All offers are considered; however, the highest and best will most likely be accepted
Request Details
West St
View photo
House · for sale
Request Details
Updated
West St
Moodus
· 1,959 sq.ft · 3 Bedrooms · 2 Baths · House
Moodus · 1,959 sq.ft · 3 Bedrooms · 2 Baths · House
This home is in preforeclosure, which means the homeowner is in default (missed payments). Therefore, there could be an opportunity to strike a great deal with the owner and the bank
Request Details
Sharon Dr
View photo
House · for sale
Request Details
Updated
Sharon Dr
Moodus
· 4,758 sq.ft · 5 Bedrooms · 4 Baths · House
Moodus · 4,758 sq.ft · 5 Bedrooms · 4 Baths · House
This home is in preforeclosure, which means the homeowner is in default (missed payments). Therefore, there could be an opportunity to strike a great deal with the owner and the bank
Request Details
Hennequin Rd
View photo
House · for sale
Request Details
Updated
Hennequin Rd
Moodus
· 1,195 sq.ft · 3 Bedrooms · 3 Baths · House
Moodus · 1,195 sq.ft · 3 Bedrooms · 3 Baths · House
This home is in preforeclosure, which means the homeowner is in default (missed payments). Therefore, there could be an opportunity to strike a great deal with the owner and the bank
Request Details
Village Ln
View photo
House · for sale
Request Details
Updated
Village Ln
Moodus
· 1,195 sq.ft · 2 Bedrooms · 1 Bath · House
Moodus · 1,195 sq.ft · 2 Bedrooms · 1 Bath · House
This home is in preforeclosure, which means the homeowner is in default (missed payments). Therefore, there could be an opportunity to strike a great deal with the owner and the bank
Request Details
Liberty St
View photo
House · for sale
Request Details
Updated
Liberty St
Moodus
· 1,894 sq.ft · 3 Bedrooms · 3 Baths · House
Moodus · 1,894 sq.ft · 3 Bedrooms · 3 Baths · House
This home is in preforeclosure, which means the homeowner is in default (missed payments). Therefore, there could be an opportunity to strike a great deal with the owner and the bank
Request Details
Rita Dr
View photo
House · for sale
Request Details
Updated
Rita Dr
Moodus
· 861 sq.ft · 3 Bedrooms · 1 Bath · House
Moodus · 861 sq.ft · 3 Bedrooms · 1 Bath · House
This home is in preforeclosure, which means the homeowner is in default (missed payments). Therefore, there could be an opportunity to strike a great deal with the owner and the bank
Request Details
Ross Rd
View photo
House · for sale
Request Details
Updated
Ross Rd
Moodus
· 1,722 sq.ft · 3 Bedrooms · 2 Baths · House
Moodus · 1,722 sq.ft · 3 Bedrooms · 2 Baths · House
This home is in preforeclosure, which means the homeowner is in default (missed payments). Therefore, there could be an opportunity to strike a great deal with the owner and the bank
Request Details
Spring St
View photo
House · for sale
USD 270,000
USD 176/sq.ft
Updated
Spring St
Moodus
· 1,528 sq.ft · 3 Bedrooms · 1 Bath · House
Moodus · 1,528 sq.ft · 3 Bedrooms · 1 Bath · House
This is a Real Estate-Owned (REO)/post-foreclosure home owned or managed by a bank. All offers are considered; however, the highest and best will most likely be accepted
USD 270,000
Evergreen Cir
View photo
House · for sale
Request Details
Updated
Evergreen Cir
Moodus
· 947 sq.ft · 3 Bedrooms · 1 Bath · House
Moodus · 947 sq.ft · 3 Bedrooms · 1 Bath · House
This home is in preforeclosure, which means the homeowner is in default (missed payments). Therefore, there could be an opportunity to strike a great deal with the owner and the bank
Request Details
Summer Wind
View photo
House · for sale
Request Details
Updated
Summer Wind
Moodus
· 2,939 sq.ft · 3 Bedrooms · 3 Baths · House
Moodus · 2,939 sq.ft · 3 Bedrooms · 3 Baths · House
This home is in preforeclosure, which means the homeowner is in default (missed payments). Therefore, there could be an opportunity to strike a great deal with the owner and the bank
Request Details

Get email alerts

Don't miss out: be the first to know about new properties

The alert was correctly created

On subscribing you accept the conditions of use and the privacy policy
Alert
Receive new ads in your inbox
Save this search
Receive alerts for new listings

We'll send you an email when we have new properties for: "Houses for sale in Moodus"

The alert was correctly created

Bashan, East Haddam town Middlesex County Connecticut
Portland, Portland town Middlesex County Connecticut
Get email alerts and be the first to see new listings
Required field
On subscribing I accept the terms of the privacy policy
Perfect! You'll soon start receiving new listings via email
Alert
Receive an email when we have new ads for Houses for sale in Moodus
Save this search
Filters

Bedrooms

Size (sq.ft)

sq.ft
sq.ft

Price

USD
USD

Property type

Bathrooms

Clear all filters
Receive notifications when new entries are published.