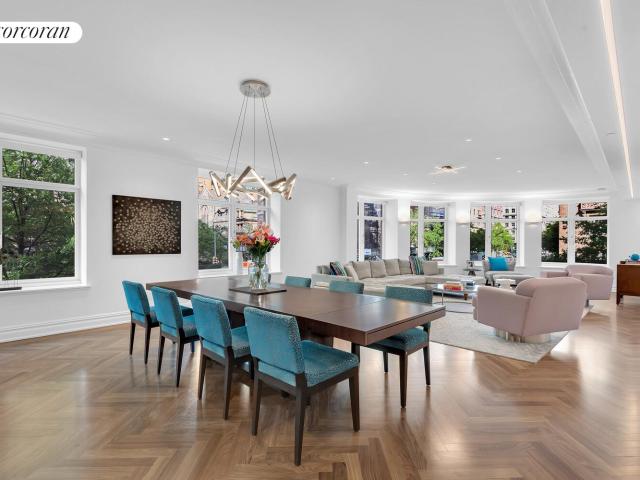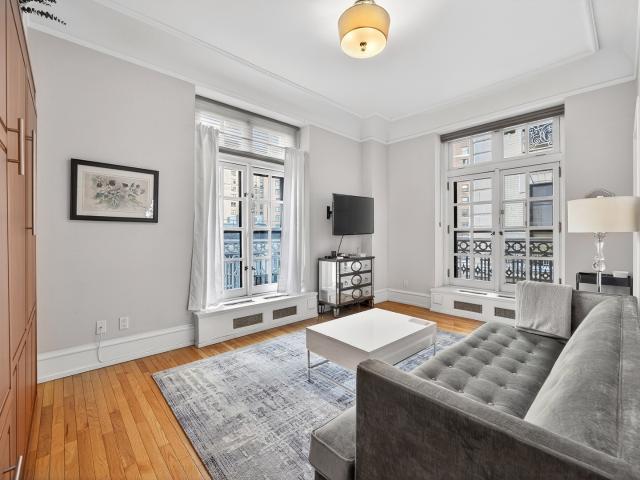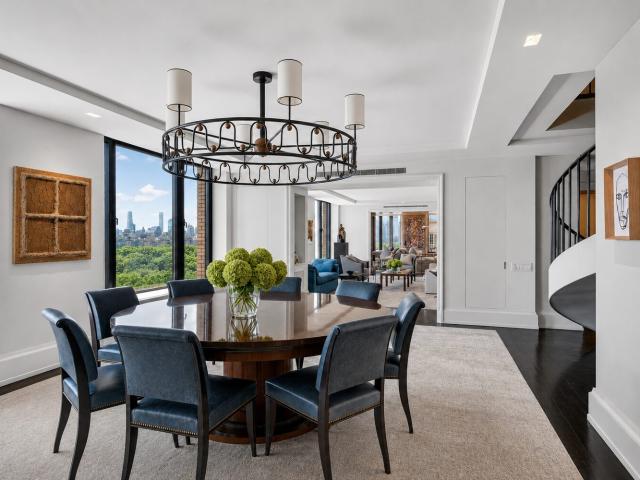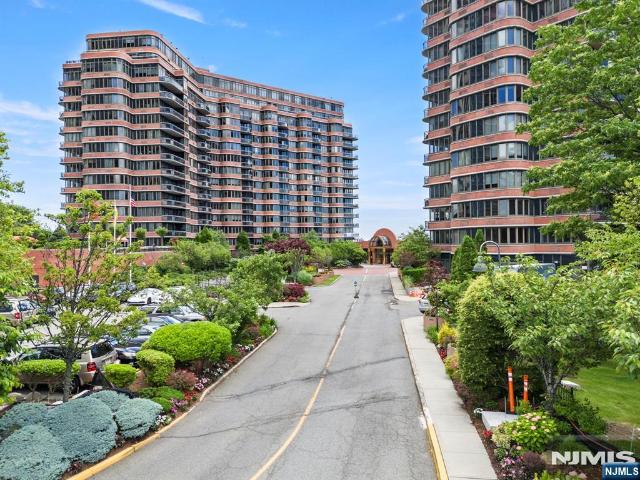
3,812 apartments for sale in Moonachie

222 Riverside Drive, New York, NY
View photo
Condo · for sale
USD 895,000
USD 1,630/sq.ft
222 Riverside Drive, New York, NY
Moonachie
· 549 sq.ft · 2 Bedrooms · 1 Bath · Condo
Moonachie · 549 sq.ft · 2 Bedrooms · 1 Bath · Condo
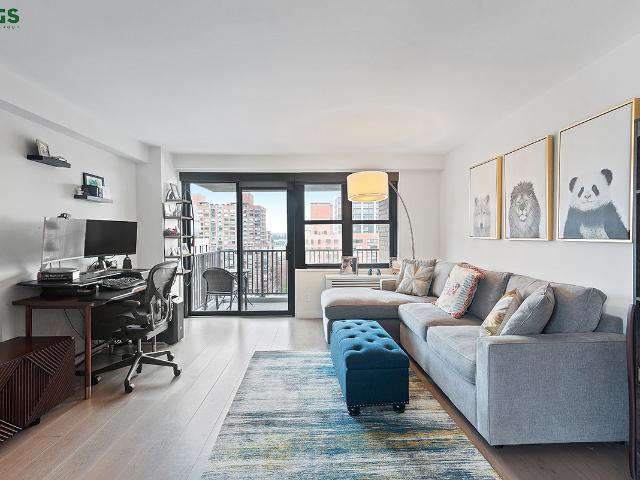
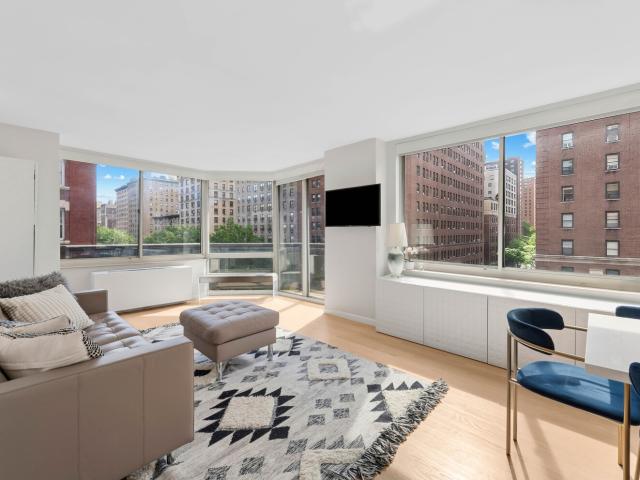
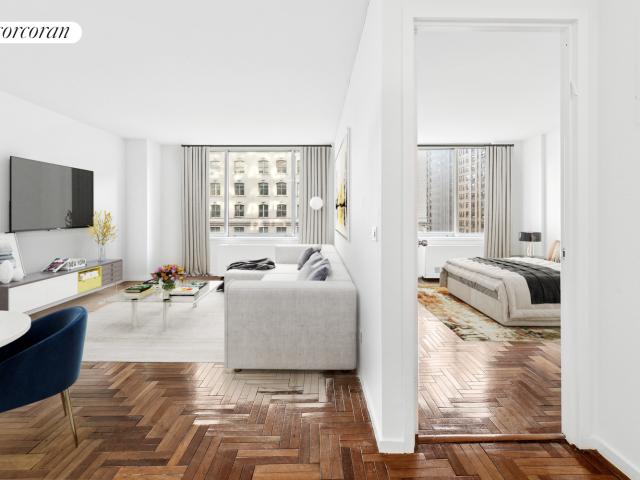
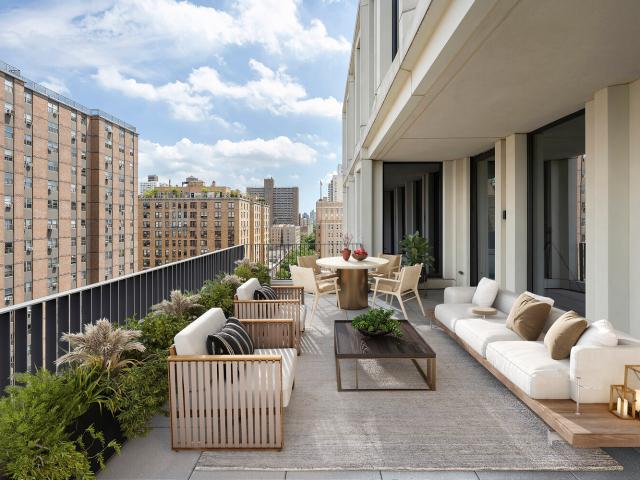
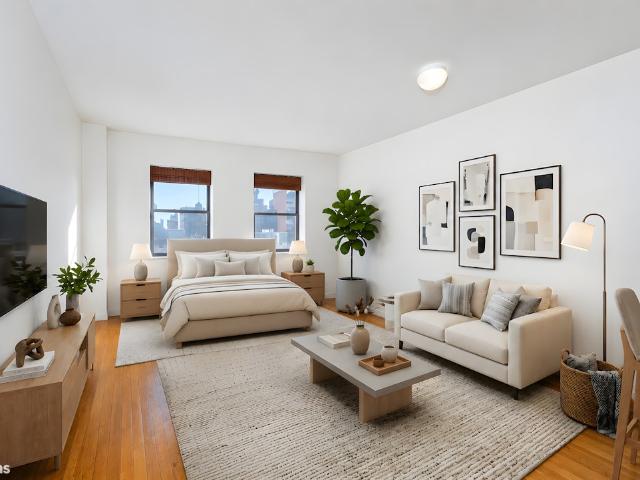
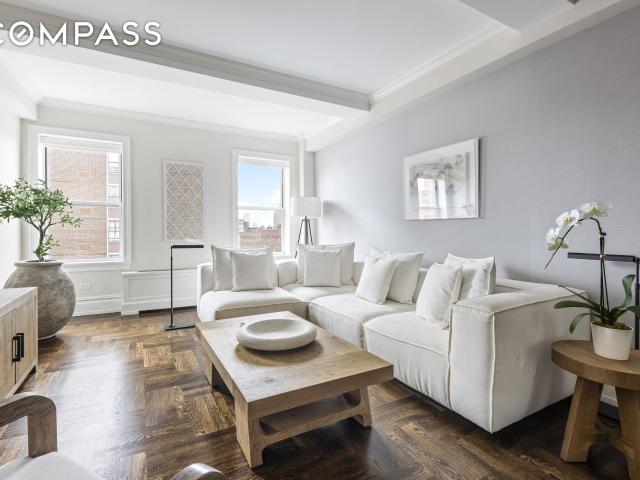
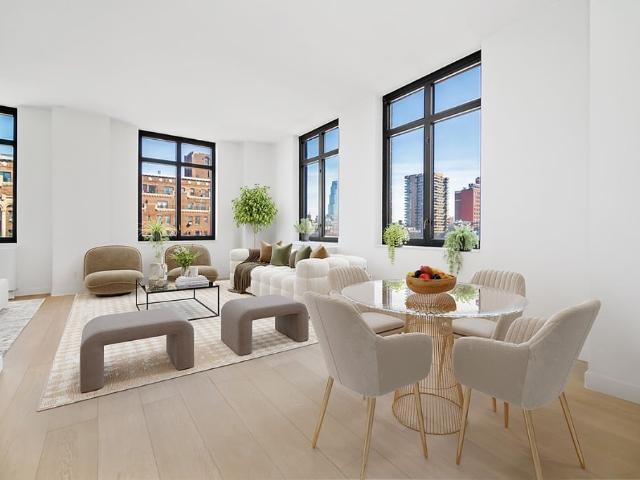
Rare Riverside Penthouse Renovated Corner Alcove Studio w/ Open N/E Views & Light. Perched on the penthouse level at 222 Riverside Drive Condominium, right by Riverside Park and steps to the 96th Street express subway, this beautifully renovated, large corner alcove studio offers a rare combination of light, views, and flexibility. Easily convertible to a 1BR. Ideal for end-users, pied-terre, or investment. NOTE: Currently tenant-occupied with a well-qualified tenant paying a strong rental rate, providing immediate income potential. The tenant has indicated interest in lease renewal, offering continuity for investors. Bright northern & eastern exposures, open views, and a thoughtful layout create a home that feels airy, private, and elevated. Key Features. (Recently renovated in 2024). Approx. 550 sq ft. Corner unit (N + E exposures). Penthouse level = light + views. Renovated with modern finishes. Large alcove sleeping area. Open living & dining area. In-unit washer/dryer Why It Stand
USD 895,000
640 West End Avenue, New York, NY
View photo
Condo · for sale
USD 3,250,000
USD 1,899/sq.ft
640 West End Avenue, New York, NY
Moonachie
· 1,711 sq.ft · 7 Bedrooms · 2 Baths · Condo
· Office room
Moonachie · 1,711 sq.ft · 7 Bedrooms · 2 Baths · Condo · Office room
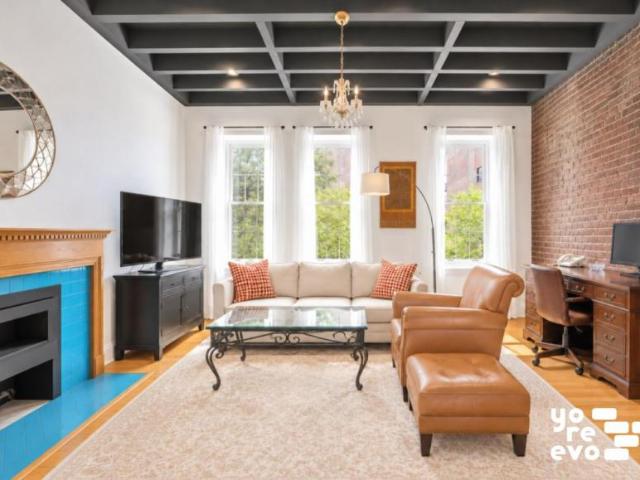
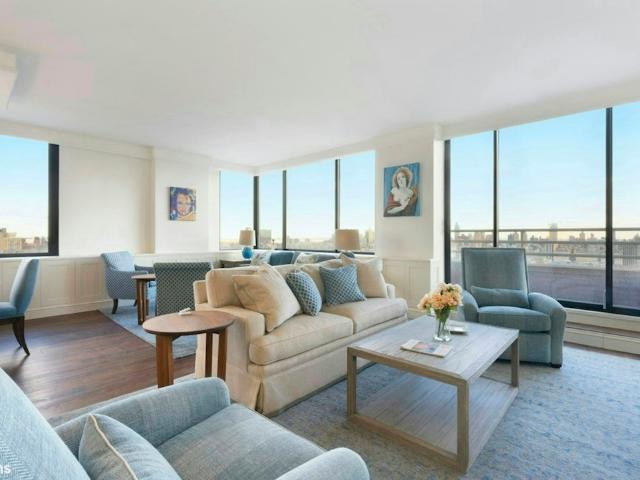
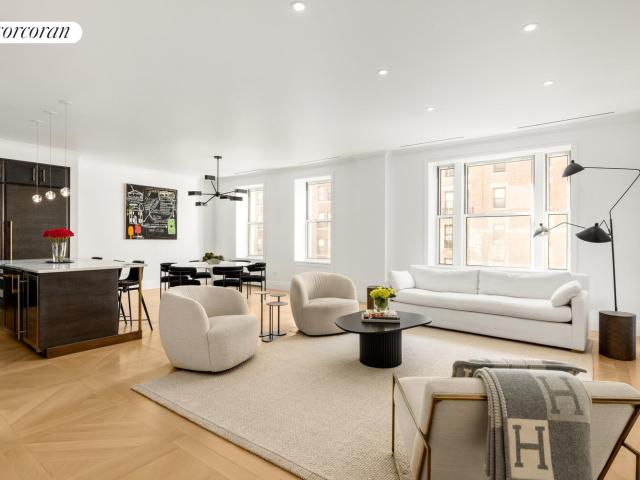
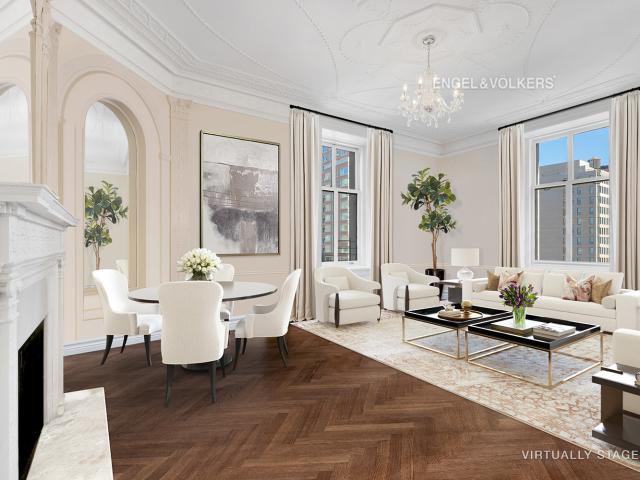
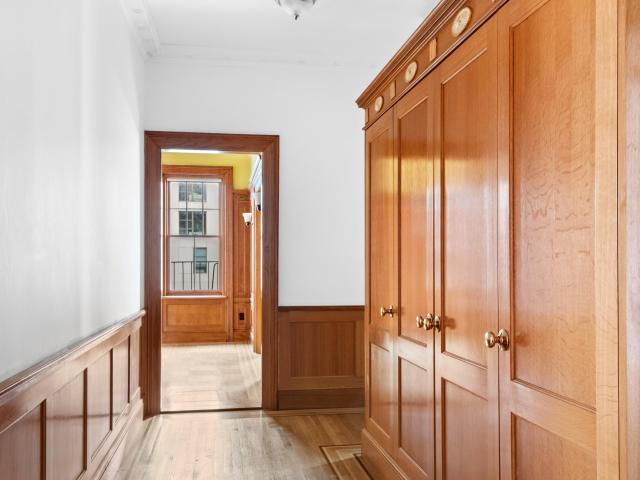
A Corner Classic 7 Condominium in a 1913 Prewar on West End Avenue Prewar character usually comes with a co-op board. Residence 11A is the exception. This is a 1,712 sq ft corner Classic 7 with three bedrooms, two baths, a library, staff room or home office, and private storage, set high on the 11th floor of an ivy-clad 1913 condominium with just 37 residences. The original architecture is the reason to see it. Coffered ceilings, carved wood paneling, pocket doors, ceiling medallions and millwork run throughout. It’s the kind of craftsmanship that is captivating in person and almost impossible to find in this condition today. As a corner home, it gets light from three directions: south, east and north. Oversized windows flood every room. The south-facing bedrooms have generous built-ins, and the library and staff room give you real flexibility for a home office, guest room or media room. A semi-private landing adds a sense of arrival, and a private storage unit comes with the home. The
USD 3,250,000
1 bedroom, NEW YORK NY 10024 105547690
View photo
Apartment · for sale
USD 750,000
1 bedroom, NEW YORK NY 10024 105547690
Moonachie
· 1 Bedroom · 1 Bath · Apartment
· Fireplace · Equipped kitchen · Cellar
Moonachie · 1 Bedroom · 1 Bath · Apartment · Fireplace · Equipped kitchen · Cellar
Perched above a quiet, tree-lined Upper West Side block, Apartment 4 at 139 West 85th Street is a charming one-bedroom, one-bathroom duplex in an intimate prewar co-op.The main level is full of character, with soaring 12-foot beamed ceilings, exposed brick, hardwood floors throughout, and oversized south-facing windows that flood the space with unobstructed natural light. A wood-burning fireplace anchors the living room and adds to the apartments classic brownstone charm.The separate kitchen features granite countertops, upgraded appliances, a dishwasher, and plenty of storage.A spiral staircase leads upstairs to the private full-floor bedroom suite, which enjoys the same bright southern exposure along with a built-in bookshelf and great separation from the living space below. A spacious bathroom, wrapped in marble from floor to walls, brings a polished finish to the upper level. 139 West 85th Street is an intimate walk-up co-op with laundry in the basement. Located between Columbus an
USD 750,000
342 West 85th Street, New York, NY
View photo
Condo · for sale
USD 599,000
342 West 85th Street, New York, NY
Moonachie
· 2 Bedrooms · 1 Bath · Condo
· Fireplace · Equipped kitchen · Air conditioning · Lift · Cellar
Moonachie · 2 Bedrooms · 1 Bath · Condo · Fireplace · Equipped kitchen · Air conditioning · Lift · Cellar
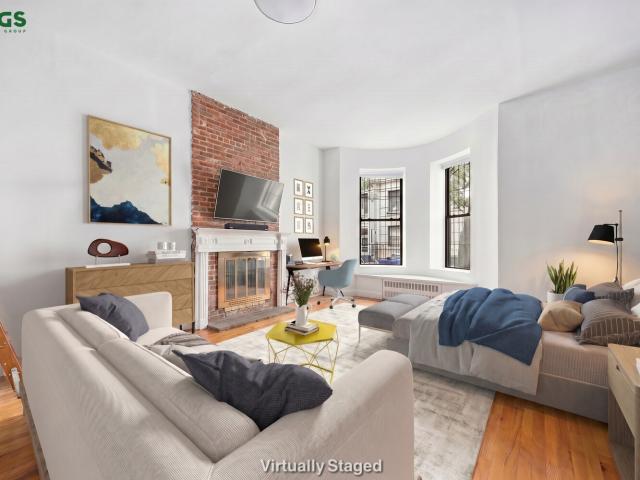
Soaring 10'8.5 ceilings, exposed brick, a wood-burning fireplace, hardwood floors, through the wall AC and private storage in the basement combine to create a truly special Upper West Side home. This exceptional, move-in ready parlor-floor studio condominium is located on one of the Upper West Side's most picturesque tree-lined park blocks, within a charming pre-war elevator building dating to 1910. Rich in character and architectural detail, the residence offers an airy, loft-like feel rarely found in studio living. The thoughtfully designed layout maximizes both space and functionality. A lofted area above the kitchen and bathroom provides valuable additional storage and can also serve as a cozy sleeping loft. Oversized bay windows overlook beautiful 85th Street, while the south-facing, windowed kitchen fills the home with natural light throughout the day. The combination of soaring ceiling height and oversized windows enhances the sense of openness and volume, creating a bright and
USD 599,000
100 Carlyle Drive # VG6
View photo
Condo · for sale
USD 1,485,000
USD 397/sq.ft
100 Carlyle Drive # VG6
Moonachie
· 3,735 sq.ft · 4 Bedrooms · 3 Baths · Condo
· Sauna · Equipped kitchen · Lift
Moonachie · 3,735 sq.ft · 4 Bedrooms · 3 Baths · Condo · Sauna · Equipped kitchen · Lift
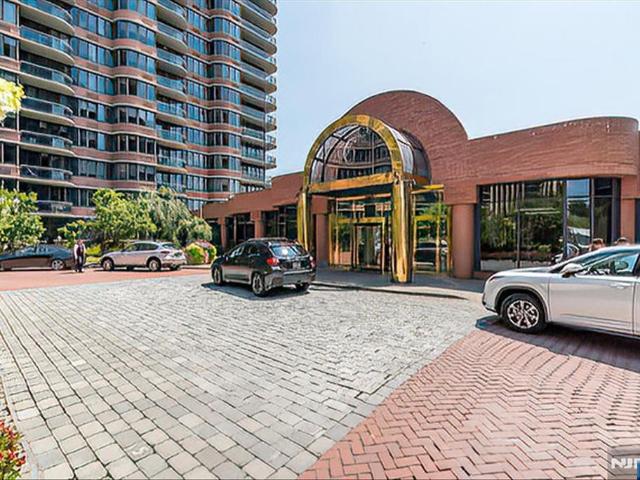
This brand new gut renovated 4-bedroom, 3.5-bath residence at Carlyle Towers overlooks the Hudson River from every room. The owners call their home'The Magic Castle. Completed in 2025, no detail was left untouched. New soffit ceilings, lighting, fire retardant walls, hardwood floors, and doors throughout. All electrical and plumbing are new, including 7 in-wall heaters/ACs and 2 independent HVAC systems per floor. The kitchen is outfitted with Cafe appliances including two 36' French door refrigerators, induction range with air fryer, under-counter microwave, vent hood, and a 2-section dishwasher. A custom marble bar adds a second dishwasher and two wine coolers. All bathrooms fully renovated with electric heated-seat toilets, automated bidets, and touchless faucets. A private electric sauna completes the retreat. A new staircase and Stiltz home elevator connect both levels. The laundry room features dual GE Performance Series washer/dryer sets, new cabinetry, a touchless faucet sink,
USD 1,485,000
30 West 90th Street, New York, NY
View photo
Condo · for sale
USD 550,000
USD 929/sq.ft
30 West 90th Street, New York, NY
Moonachie
· 592 sq.ft · 3 Bedrooms · 1 Bath · Condo
· Garden · Equipped kitchen
Moonachie · 592 sq.ft · 3 Bedrooms · 1 Bath · Condo · Garden · Equipped kitchen
Pre-war Condo 1 bedroom on Central Park block in Prime Upper West Side location. Garden and courtyard facing quiet one bedroom, one bathroom plus dining area in original condition. Hardwood floors and high ceilings. Quiet, elegant, corner pre-war home on a high first floor off the lobby with garden and tree views from the bedroom. Windowed Kitchen and bathroom are in original condition and in need of renovation. Excellent investment in charming pre-war, non-smoking condo building with resident superintendent. Pied a terre, investors and pets permitted. A couple of blocks from the subway on Central Park West & the crosstown bus on W. 86th St. D'Agostinos & Trader Joe's grocery stores in the neighborhood along with top rated restaurants, bars and shopping. Low common charges. Note: Ongoing assessment of $384.06 per month. Taxes listed without any abatements
USD 550,000
200 W 88TH Street 7C
View photo
Condo · for sale
USD 6,500,000
USD 2,732/sq.ft
200 W 88TH Street 7C
Moonachie
· 2,379 sq.ft · 3 Bedrooms · 3 Baths · Condo
· Equipped kitchen
Moonachie · 2,379 sq.ft · 3 Bedrooms · 3 Baths · Condo · Equipped kitchen
Residence 7C at 200 Wеst 88th Ѕtreеt iѕ а thrеe-bedroom, thrее‐аnd-а-half-bathroom home designed by Robert A. M. Stern Architects. Spanning 2,382 interior square feet and 173 square feet of private outdoor space, its triple exposures reflect RAMSA's architectural vision. A private arrival hall with natural stone flooring and a valet closet leads through a gallery to a gracious great room with RAMSA's signature oversized bowed window. The 28-foot room opens onto a private loggia, also accessible from the primary bedroom, connecting indoor and outdoor living. Hand-laid, three-inch white oak herringbone floors define the entertaining rooms; bordered four-inch oak planks distinguish the bedrooms and galleries. Designed by Christopher Peacock in collaboration with RAMSA, the windowed eat-in kitchen pairs honed Olympian White Danby marble countertops and backsplash with American-crafted, quarter-sawn oak cabinetry painted on-site in Porcelain White. An oversized island and pantry storage pro
USD 6,500,000
219 West 81st Street, New York, NY
View photo
Condo · for sale
USD 1,595,000
USD 1,225/sq.ft
219 West 81st Street, New York, NY
Moonachie
· 1,302 sq.ft · 4 Bedrooms · 1 Bath · Condo
· Equipped kitchen
Moonachie · 1,302 sq.ft · 4 Bedrooms · 1 Bath · Condo · Equipped kitchen
All showings & open houses are by appointment only new exclusive from classic marketing. No Board Approval 219 West 81st Street @ The Avonova Condominium. Residence 2F Come explore this exciting opportunity to create your custom Upper West Side home at the Avonova. Residence 2F is a 1,304-square-foot, two-bedroom, one-bath beauty waiting for your imagination and creativity to transform this generously proportioned prewar layout to your exact taste and design specifications. The existing 2F floor plan features an expansive living room, separate dining area, windowed kitchen and bath, and two generous bedrooms with southern exposure overlooking West 81st Street. The well-proportioned rooms in 2F provide excellent scale and flexibility for a variety of design and layout possibilities. With nearly 10' ceilings throughout and a well-defined separation between entertaining and sleeping areas, 2F provides an excellent foundation for a thoughtful re-design. Whether preserving the traditional l
USD 1,595,000
175 West 95th Street, New York, NY
View photo
Condo · for sale
USD 1,999,000
USD 1,600/sq.ft
175 West 95th Street, New York, NY
Moonachie
· 1,249 sq.ft · 5 Bedrooms · 2 Baths · Condo
· Balcony · Equipped kitchen
Moonachie · 1,249 sq.ft · 5 Bedrooms · 2 Baths · Condo · Balcony · Equipped kitchen
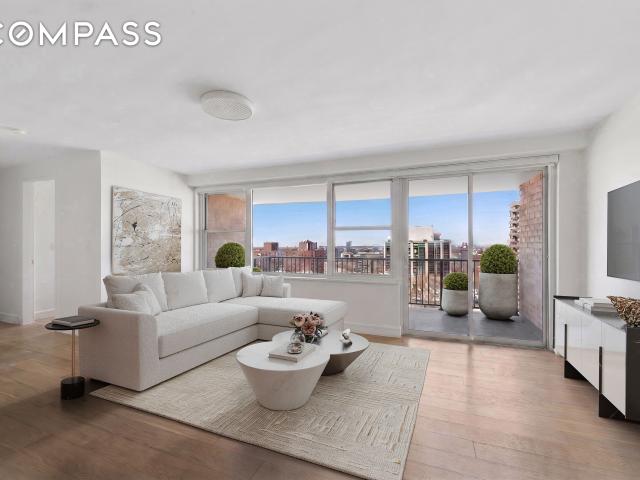
Perched on a high floor, this beautifully renovated corner three-bedroom two-bathroom home is bathed in natural light, with open southern and western exposures offering sun-filled days and stunning sunset views from your private balcony. Enjoy expansive city and partial river views from every room, along with a generous living and dining space seamlessly connected to an open chef's kitchen. Ideal for both everyday living and entertaining. The thoughtfully designed kitchen is outfitted with premium appliances, including a Bertazzoni six-burner stove, paneled Miele dishwasher and hood, and paneled Liebherr refrigerator, and complemented by two fully built-out pantry closets. Every square foot of this residence is efficiently utilized and beautifully maintained. Highlights include 7.25 wide plank white oak floors, marble floors in the bathrooms, a deep soaking tub, and nine custom closets, including one with a W/D. Additional features include app-controlled living/dining/primary bedroom l
USD 1,999,000
2109 Broadway, New York, NY
View photo
Condo · for sale
USD 549,000
2109 Broadway, New York, NY
Moonachie
· 2 Bedrooms · 1 Bath · Condo
· Equipped kitchen
Moonachie · 2 Bedrooms · 1 Bath · Condo · Equipped kitchen
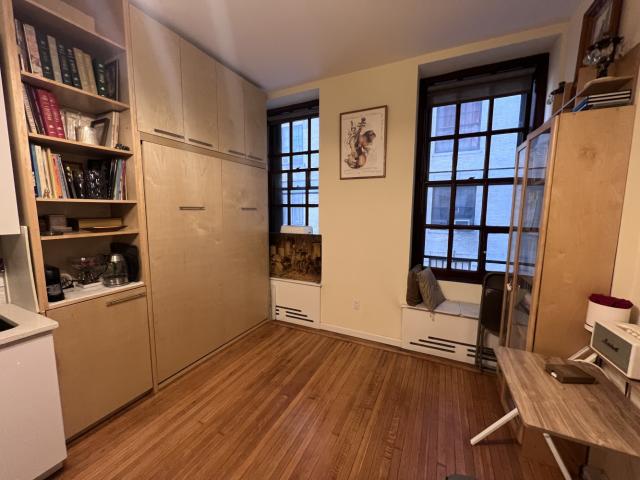
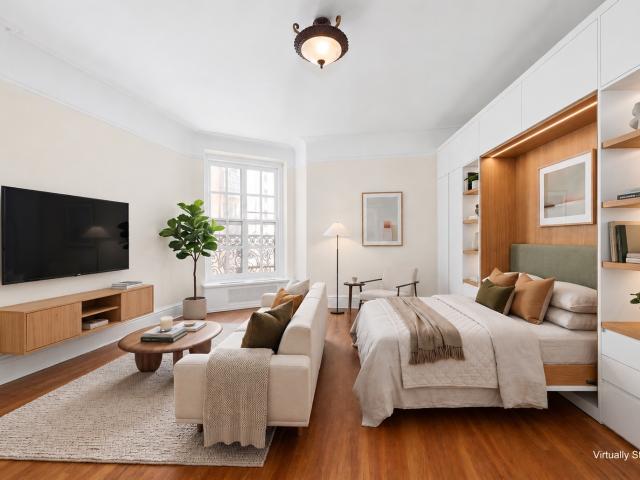
Recently renovated, near mint studio apartment at the Ansonia. Features custom built in Murphy bed with matching bookcase and storage. New kitchen and bath. Huge walk-in closet. Renovation included extensive sound proofing
USD 549,000
250 West 90th Street, New York, NY
View photo
Condo · for sale
USD 1,825,000
USD 1,513/sq.ft
250 West 90th Street, New York, NY
Moonachie
· 1,206 sq.ft · 4 Bedrooms · 3 Baths · Condo
· Office room · Equipped kitchen
Moonachie · 1,206 sq.ft · 4 Bedrooms · 3 Baths · Condo · Office room · Equipped kitchen
Bathed in natural light and beautifully renovated throughout, this exceptional two-bedroom, two-and-a-half-bath residence offers an elegant blend of modern finishes and timeless style. Approximately 1209 sq. ft. Sunlight pours through oversized windows, illuminating the expansive living and dining area and creating a bright, welcoming atmosphere from morning to evening. The home has been thoughtfully updated gorgeous hardwood floors, a stunning new pass through kitchen featuring contemporary cabinetry, premium appliances, and sleek finishes, as well as beautifully renovated bathrooms designed with a sophisticated, spa-like aesthetic. The generously proportioned primary suite serves as a peaceful retreat, while the spacious second bedroom offers flexibility as a guest room, home office, or den. Abundant closet space, excellent storage, and a well-designed layout further enhance the home's appeal. Nestled on one of the Upper West Side's most picturesque tree-lined brownstone blocks, this
USD 1,825,000
101 West 79th Street, New York, NY
View photo
Condo · for sale
USD 4,750,000
USD 2,981/sq.ft
101 West 79th Street, New York, NY
Moonachie
· 1,593 sq.ft · 5 Bedrooms · 3 Baths · Condo
· Terrace · Equipped kitchen
Moonachie · 1,593 sq.ft · 5 Bedrooms · 3 Baths · Condo · Terrace · Equipped kitchen
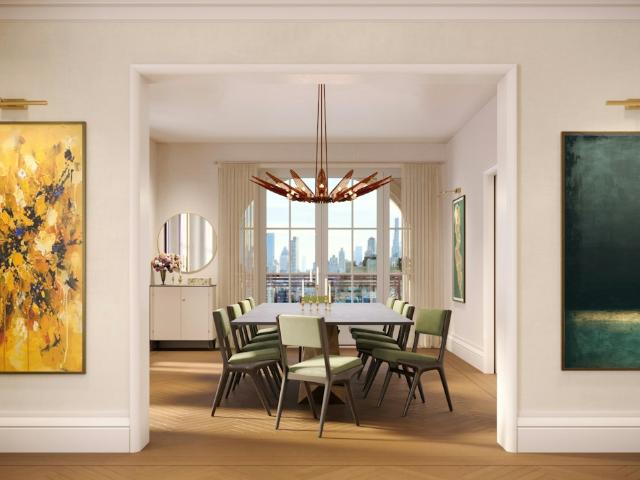
Perched high in the tower, this rare corner residence offers a remarkable opportunity to own a gracious 2-3 bedroom home with sweeping, unobstructed panoramic views of Central Park, the city skyline, and the Hudson River. Oversized picture windows wrap the apartment in natural light, while the east-facing terrace enhances the drama of the protected vistas and provides an ideal setting for morning coffee or evening relaxation. The gourmet, handcrafted kitchen is exquisitely appointed with top-of-the-line Bosch, Wolf, and Thermador appliances, granite countertops, and heated ceramic tile floors, and opens seamlessly to a separate dining area-perfect for both everyday living and elegant entertaining. The home features three full bathrooms, each outfitted with Toto toilets, heated floors, and classic Kallista fixtures. Currently configured with the third bedroom opened to create an expansive, loft-like living room, the layout can easily be reconfigured to restore the original bedroom, offe
USD 4,750,000
2 Ann St # N308
View photo
Condo · for sale
USD 349,000
USD 390/sq.ft
2 Ann St # N308
Moonachie
· 893 sq.ft · 2 Bedrooms · 1 Bath · Condo
· Balcony
Moonachie · 893 sq.ft · 2 Bedrooms · 1 Bath · Condo · Balcony
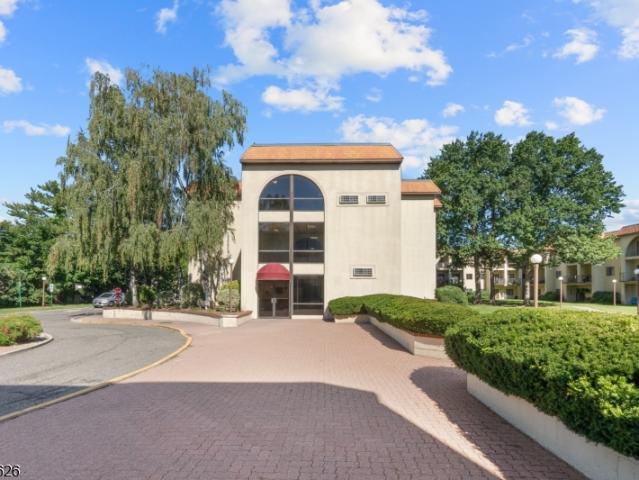
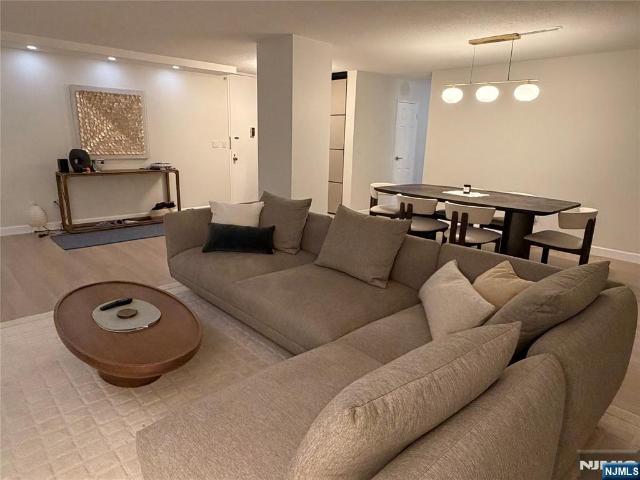
Welcome to Renaissance Manor! This 2-bedroom, 1-bath condo offers a bright and comfortable layout with an open living and dining area, recessed lighting, stainless-steel appliances, and generously sized bedrooms. Step outside onto your private covered balcony, perfect for enjoying some fresh air or relaxing at the end of the day. Conveniently located near shopping, dining, transportation, and major highways. Come see what this Clifton condo has to offer!
USD 349,000
175 West 95th Street, New York, NY
View photo
Condo · for sale
USD 1,795,000
USD 1,873/sq.ft
175 West 95th Street, New York, NY
Moonachie
· 958 sq.ft · 6 Bedrooms · 2 Baths · Condo
· Balcony · Equipped kitchen
Moonachie · 958 sq.ft · 6 Bedrooms · 2 Baths · Condo · Balcony · Equipped kitchen
Perched high above the Upper West Side, this beautifully renovated two-bedroom, two-bath residence is flooded with natural light and framed by expansive open views. A thoughtfully designed modern palette combines elegance with everyday ease. A gracious living and dining area is anchored by a wall of oversized windows, creating a bright, airy ambiance throughout the day. Just beyond, a private balcony offers a seamless extension of the living space which is perfect for morning coffee or taking in the sunset over the Hudson River. The open chef’s kitchen is both sleek and highly functional, featuring custom cabinetry, Calacatta stone countertops and backsplash, and a suite of premium appliances including a Miele range with vented hood, Bosch dishwasher, and Liebherr refrigerator. Ample storage and integrated lighting complete the space, ideal for both daily living and entertaining. The primary suite is generously proportioned, offering multiple custom closets and bright western exposure.
USD 1,795,000
2373 Broadway, New York, NY
View photo
Condo · for sale
USD 899,000
2373 Broadway, New York, NY
Moonachie
· 3 Bedrooms · 1 Bath · Condo
· Deck · Equipped kitchen · Parking · Air conditioning · Swimming pool
Moonachie · 3 Bedrooms · 1 Bath · Condo · Deck · Equipped kitchen · Parking · Air conditioning · Swimming pool
Fantastic sunny one bedroom with open eastern exposures facing Broadway! 17 x 12 living room. 14 x 11 king-sized bedroom. Walk-in closet space. Separate kitchen with stainless appliances. Dishwasher & microwave. Wood floors. Marble bath with full tub. Built-in a/c. Heat, hot water & gas included in the rent Building amenities include 24-hour doorman, laundry on every floor plus a central laundry room, two roof decks plus a solarium, a state of the art health & fitness club complete with a 75 lap pool, basketball, squash, and racquetball courts, as well as yoga & pilates studios, a resident lounge, playroom, and an attended parking garage (separately managed). Coop with condo rules. Investors welcome! Corporate ownership, pets, pied-a-terre, sublets allowed. Tenant in place through may 2026 ongoing assessment of $184.40 per month
USD 899,000
230 Riverside Drive, New York, NY
View photo
Condo · for sale
USD 765,000
USD 1,225/sq.ft
230 Riverside Drive, New York, NY
Moonachie
· 624 sq.ft · 3 Bedrooms · 1 Bath · Condo
· Equipped kitchen
Moonachie · 624 sq.ft · 3 Bedrooms · 1 Bath · Condo · Equipped kitchen
A price to entice. By far the most bang for the buck on Riverside Drive! A quintessential one-bedroom Pre-War CONDO in a full-service building with great light and a bit of a view. Imagine this classic home as your private sanctuary or one to make memories with a significant other, friends and family. Or convert this to a super desirable investment property for a lucky tenant. With tree-top views and abundant sunshine from oversized, south facing windows, 2E emotes total joy; a happy, peaceful vibe. The entry of 2E offers a distinctive gothic arch that beckons to the spacious living/dining room combination. The efficient windowed kitchen boasts stainless steel appliances. For even the most sensitive sleeper, the king-sized bedroom will get you to REM sleep in total and complete silence. More? Fabulous closets (one is an amazingly deep walk-in), high ceilings, and beautiful hardwood floors throughout! Perfectly located on Manhattan’s iconic Upper West Side, 230 Riverside is a textbook e
USD 765,000
279 Central Park West, New York, NY
View photo
Condo · for sale
USD 7,615,000
USD 3,434/sq.ft
279 Central Park West, New York, NY
Moonachie
· 2,217 sq.ft · 7 Bedrooms · 4 Baths · Condo
· Equipped kitchen
Moonachie · 2,217 sq.ft · 7 Bedrooms · 4 Baths · Condo · Equipped kitchen
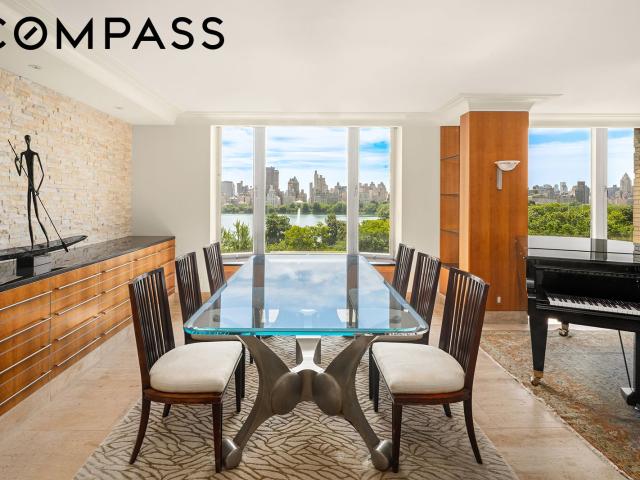
Homes with direct views over Central Park and the Jacqueline Kennedy Onassis Reservoir rarely come to market. This exceptional three-bedroom corner residence at 279 Central Park West offers precisely that. From sunrise over the Reservoir to the evening lights of the Manhattan skyline, the views from this remarkable home are nothing short of extraordinary. Positioned high above Central Park West and wrapped in oversized windows, the residence captures a sweeping panorama of New York's most iconic landscape. At the heart of the home is a spectacular curved corner living room, where Central Park unfolds as a living canvas in every season. The generous proportions and dramatic outlook create a setting equally suited to large-scale entertaining and quiet moments overlooking the city. An adjoining dining area seamlessly extends the entertaining space while enjoying the same breathtaking vistas. The windowed eat-in kitchen combines elegance and functionality with marble countertops, custom ca
USD 7,615,000
186 W 80th Street 7E
View photo
Condo · for sale
USD 560,000
USD 1,020/sq.ft
186 W 80th Street 7E
Moonachie
· 549 sq.ft · 1 Bath · Condo
· Equipped kitchen
Moonachie · 549 sq.ft · 1 Bath · Condo · Equipped kitchen
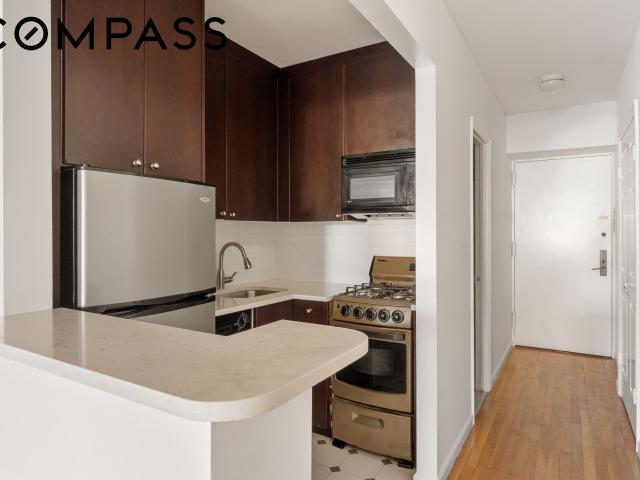
Welcome to The Chеstеrfiеld Condοmіnіum! Perched on thе 7th flοοr, thіs brіght and spacious prewar studio offers beautiful western sky views over Amsterdam Avenue, abundant natural light, and a versatile layout that seamlessly blends classic charm with modern convenience. Upon entering, a welcoming foyer features two generously sized double closets, offering exceptional storage rarely found in a studio. The expansive living area is complemented by beautiful hardwood floors, a heating and cooling air conditioner unit, and a flexible layout with ample room to create distinct living, dining, and sleeping areas. The renovated pass-through kitchen features a breakfast bar, floor-to-ceiling cabinetry, stone countertops, and a subway tile backsplash. A full suite of appliances, including a stainless steel refrigerator and stove, built-in microwave, and dishwasher, makes the space equally suited for everyday living and entertaining. Just off the foyer, the bathroom features a generously sized
USD 560,000
535 West End Avenue, New York, NY
View photo
Condo · for sale
USD 6,500,000
USD 1,479/sq.ft
535 West End Avenue, New York, NY
Moonachie
· 4,392 sq.ft · 10 Bedrooms · 6 Baths · Condo
· Equipped kitchen
Moonachie · 4,392 sq.ft · 10 Bedrooms · 6 Baths · Condo · Equipped kitchen
Apartment 3A at 535 West End Avenue is a sun-drenched, luxury corner 10-room condominium that masterfully blends the elegance and grandeur of prewar scale and detail with stunning contemporary renovations and modern luxury comforts. Currently configured as five bedrooms and five-and-a-half bathrooms, this triple mint 4,400 square foot residence has been thoughtfully designed for both large-scale entertaining and comfortable private living. Offered at an exceptional value for a home of this caliber, it combines an extraordinary scale and layout with a truly one-of-a-kind, high-end renovation. The current owners completed an extensive, one-of-a-kind high-end renovation that includes a fully outfitted open eat-in chef's kitchen with top-of-the-line appliances and breakfast room, exceptional custom pantry storage, newly finished hardwood floors throughout including herringbone flooring in the formal spaces, all new spa-like bathrooms, solid wood doors, custom millwork, custom recessed, cov
USD 6,500,000
2109 Broadway, New York, NY
View photo
Condo · for sale
USD 679,000
USD 1,466/sq.ft
2109 Broadway, New York, NY
Moonachie
· 463 sq.ft · 2 Bedrooms · 1 Bath · Condo
· Deck · Equipped kitchen · Parking
Moonachie · 463 sq.ft · 2 Bedrooms · 1 Bath · Condo · Deck · Equipped kitchen · Parking
All open houses by appointment only. VIEW VIDEO FOR MORE INFORMATION This spacious and beautifully renovated studio has a built-in murphy bed, huge windows, an enormous custom closet, and an updated bathroom with a tub/shower combo. The big windowed kitchen has tons of cabinets and counter space, a breakfast bar that seats 3, and a dishwasher. Built in 1902 as a hotel, The Ansonia is a turn-of-the-century beauty that offers a stunning lobby, a doorman, a lovely roof deck, storage bins, on-site parking. It's located in the heart of the Upper West Side, with amazing shopping and convenient transportation right outside your door! Real Estate Taxes are reflective of use as a Primary Residence There is a monthly assessment of $125.84 until September 2034
USD 679,000
279 CENTRAL Park W 15/16A
View photo
Condo · for sale
USD 19,000,000
USD 3,639/sq.ft
279 CENTRAL Park W 15/16A
Moonachie
· 5,220 sq.ft · 6 Bedrooms · 4 Baths · Condo
Moonachie · 5,220 sq.ft · 6 Bedrooms · 4 Baths · Condo
Experienсe thе abѕolutе ріnnacle of luxurу lіvіng wіth ovеr 100 feet of direct Central Park frontage. Located in one of New York City's most prestigious addresses, this extraordinary 5,229-square-foot, mint-condition duplex at 279 Central Park West offers unrivaled scale, sophistication, and sweeping postcard views of Central Park, the Jacqueline Kennedy Onassis Reservoir, and the iconic Manhattan skyline. Boasting an immaculate, mint-condition renovation, this majestic 6-bedroom, 4.5-bathroom condominium was designed for seamless living and grand-scale entertaining. Upon entry, you are greeted by soaring high ceilings and an awe-inspiring, grand spiral staircase that connects the two magnificent levels. The heart of the home is its spectacular 70+ feet of window-wrapped entertaining space overlooking the Park, ensuring that the breathtaking views serve as a stunning backdrop for your daily life. Exquisite custom millwork flows throughout the residence, enhancing the elegance of spaces
USD 19,000,000
100 Carlyle Drive 14E S
View photo
Condo · for sale
USD 888,000
100 Carlyle Drive 14E S
Moonachie
· 2 Bedrooms · 2 Baths · Condo
· Balcony · Equipped kitchen · Security · Swimming pool · Parking
Moonachie · 2 Bedrooms · 2 Baths · Condo · Balcony · Equipped kitchen · Security · Swimming pool · Parking
Located in the highly sought-after South Tower of The Carlyle, Residence 14E-S offers breathtaking panoramic south views of the New York City skyline. The view can also be enjoyed from the private balcony. This fully renovated home with 9 foot ceilings showcases exceptional craftsmanship, featuring new flooring throughout, a gourmet kitchen with premium finishes, Sub-zero and Miele stainless steel appliances, custom built-ins and beautifully designed spa-inspired baths. Walls of glass flood the residence with natural light, creating a bright and sophisticated living experience. Carlyle Towers provides an unparalleled lifestyle with luxury amenities including valet parking, concierge service, fitness center/spa, outdoor pool, and on-site dry cleaning. Experience elevated living with resort-style comfort and iconic views — truly a home above it all in the sky! The maintenance includes 1 indoor parking space, water, hot water and access to all amenities
USD 888,000
212 West 93rd Street, New York, NY
View photo
Condo · for sale
USD 3,995,000
USD 1,546/sq.ft
212 West 93rd Street, New York, NY
Moonachie
· 2,583 sq.ft · 4 Bedrooms · 4 Baths · Condo
· Equipped kitchen · Lift
Moonachie · 2,583 sq.ft · 4 Bedrooms · 4 Baths · Condo · Equipped kitchen · Lift
Presenting Residence 12. This spectacular full floor residence boasts 2,586 SF of exceptional interior square footage with 421 square feet of private outdoor space. Residence 12 offers gracious living across four bedrooms and three-and-a-half bathrooms. With ceiling heights up to 10' 8, luxurious details include Josko floor-to-ceiling, energy-efficient windows clad in white oak and prewired for motorized shades, state-of-the-art LG system for zoned temperature control, and elegant oak floors. Upon the dedicated elevator entry, the gallery wall lends way to the light filled living and dining room. The chef's kitchen centers the home, featuring custom-stained wood and Ghiaccio grey lacquer cabinetry with bevel detailing, hand-selected European high-honed Volakas marble countertops and backsplash, and a best-in-class suite of Miele appliances with wine refrigerator. As you enter the primary bedroom suite, just past the side-by-side Miele washer & dryer, the tranquil space features an enor
USD 3,995,000
498 West End Avenue, New York, NY
View photo
Condo · for sale
USD 4,200,000
USD 1,970/sq.ft
498 West End Avenue, New York, NY
Moonachie
· 2,131 sq.ft · 5 Bedrooms · 3 Baths · Condo
· Equipped kitchen
Moonachie · 2,131 sq.ft · 5 Bedrooms · 3 Baths · Condo · Equipped kitchen
Mint 3BR/3BA in Full-Service Prewar Condominium Welcome to this triple mint turnkey residence offering prewar scale and modern luxury finishes at 498 West End Avenue, a distinguished Upper West Side condominium originally constructed in 1910 by Neville & Bagge and thoughtfully reimagined by the award-winning design firm CetraRuddy. Spanning over 2,100 square feet, this three-bedroom, three-bath home features gracious proportions, high ceilings and a thoughtful layout. A formal entry foyer opens to an expansive nearly 30-foot-wide great room with western exposure over West End Avenue, providing generous space for both living and dining. The adjacent windowed kitchen is outfitted with custom oak cabinetry, Calacatta marble slab countertops, an integrated oversized Miele refrigerator with side freezer, Miele dishwasher, Bertazzoni six-burner range, Gaggenau microwave drawer, wine cooler, and warming drawer. A large island offers ample prep space, complemented by eastern exposure. The prim
USD 4,200,000
186 West 80th Street, New York, NY
View photo
Condo · for sale
USD 540,000
186 West 80th Street, New York, NY
Moonachie
· 2 Bedrooms · 1 Bath · Condo
· Equipped kitchen · Lift
Moonachie · 2 Bedrooms · 1 Bath · Condo · Equipped kitchen · Lift
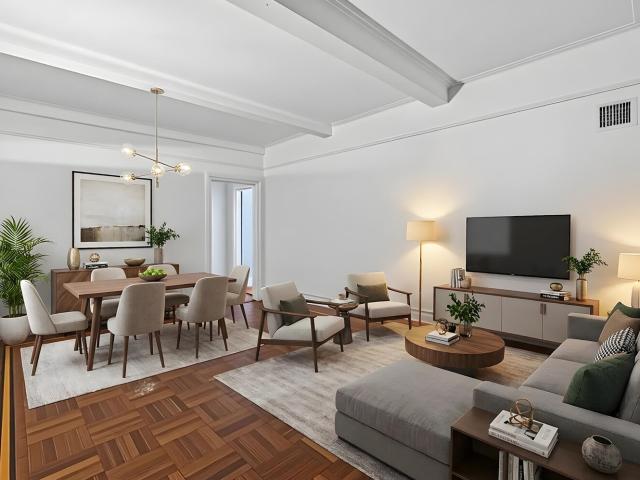
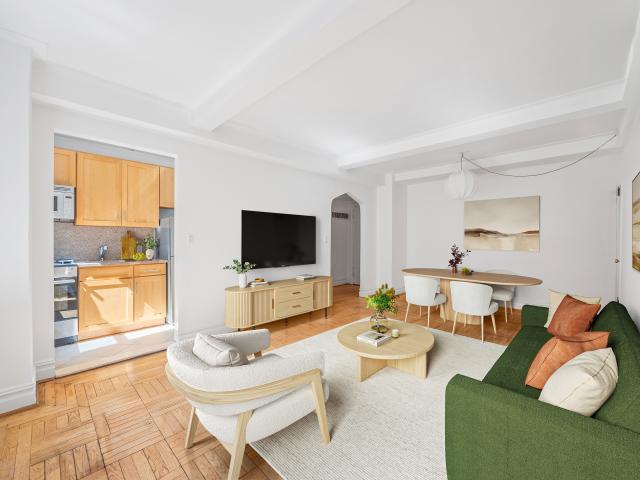
Studio at the Chesterfield! Rarely available and in excellent condition, this bright studio condominium offers an ideal blend of comfort and style. The thoughtfully designed layout features a Pullman kitchen with breakfast counter, sunny western exposure that fills the home with natural light, hardwood floors, and a spacious double closet for ample storage. Situated on a beautiful, tree-lined street, The Chesterfield Condominium offers a 24-hour doorman, live-in super, a recently renovated lobby and two new elevators. Located between Central and Riverside Parks you are just 1 block from the Museum of Natural History and close to the B, C, 1, 2 and 3 subway lines. A perfect opportunity for a primary residence, pied-à-terre, or investment property. Shown by appt. (The living space has been virtually staged)
USD 540,000
200 Winston # 1205
View photo
Condo · for sale
USD 670,000
200 Winston # 1205
Moonachie
· 2 Bedrooms · 2 Baths · Condo
· Equipped kitchen · Swimming pool · Parking
Moonachie · 2 Bedrooms · 2 Baths · Condo · Equipped kitchen · Swimming pool · Parking
This beautifully updated 2-bedroom, 2-bath residence offers completely unobstructed panoramic views of the NYC skyline, sweeping across New Jersey, and stunning sunsets. This immaculate home features a newly renovated kitchen and bathrooms, along with updated flooring throughout. Located in the sought-after Winston Towers, it provides effortless access to NYC via NJ Transit buses or the NY Waterway Ferry, with a convenient shuttle stopping right in front during rush hours. Residents enjoy an array of premium amenities including 24-hour doorman and security, an outdoor pool with kiddie pool, tennis courts, playground, indoor playroom, card room, and a rooftop party room. Parking is available for $133 per month, which includes two spaces ($75 for the first car and $58 for the second)
USD 670,000
165 West 91st Street, New York, NY
View photo
Condo · for sale
USD 2,595,000
165 West 91st Street, New York, NY
Moonachie
· 6 Bedrooms · 2 Baths · Condo
· Office room · Equipped kitchen · Air conditioning
Moonachie · 6 Bedrooms · 2 Baths · Condo · Office room · Equipped kitchen · Air conditioning
Grand, updated prewar 2 bedroom / 2 bathroom condominium with additional home office in the heart of the Upper Westside. This 1582 SF home includes: High, beamed ceilings, classic mouldings, contemporary basketweave oak floors, oversized (new) windows, central AC, and generous custom closet storage throughout. Foyer with walk-in coat closet, built-in bench and additional storage. Open-concept, windowed kitchen with white glass countertops, marble backsplash, counter seating, ample storage and top-of-the-line appliances (Bertazzoni gas range oven, Miele refrigerator, Fisher and Paykel dishwasher) that opens into the formal dining room. Sizable, private home office sequestered off the dining room with convenient pocket doors. Laundry/ storage room outfitted with Bosch washer and dryer. South-facing primary suite with dual closets (including one walk-in) and ensuite windowed bathroom with rain shower. Separate, North-facing second bedroom with adjacent full bath with marble surfaces and d
USD 2,595,000
390 West End Avenue, New York, NY
View photo
Condo · for sale
USD 2,995,000
USD 1,696/sq.ft
390 West End Avenue, New York, NY
Moonachie
· 1,765 sq.ft · 4 Bedrooms · 2 Baths · Condo
· Equipped kitchen
Moonachie · 1,765 sq.ft · 4 Bedrooms · 2 Baths · Condo · Equipped kitchen
Corner Two-Bedroom in New York’s Storied Apthorp Condo Enjoy Old World grandeur in this rarely available corner, two bedroom, two bath residence in New York’s storied Apthorp Condominium. This well-proportioned 1,767-square-foot home offers an abundance of light and gorgeous original details like dark-stained herringbone floors, ornate wood moldings and elegant chandeliers. A formal entry foyer leads to a bright corner living room with northern and eastern exposures providing open views, and an original Apthorp mantel and decorative plaster moldings. Additional features include 11’ high ceilings, large windowed-eat-in kitchen, washer/dryer, and abundant closet space. The Apthorp is a treasured landmark for its Italian Renaissance Revival Architecture. The iconic building includes iron entry gates, limestone facade and private courtyard drive. This full-service luxury condominium with attended East and West gatehouses has four separate residential lobbies each with a doorman. Mail is de
USD 2,995,000
2109 Broadway, New York, NY
View photo
Condo · for sale
USD 579,000
USD 1,683/sq.ft
2109 Broadway, New York, NY
Moonachie
· 344 sq.ft · 1 Bedroom · 1 Bath · Condo
· Terrace · Equipped kitchen · Security · Parking
Moonachie · 344 sq.ft · 1 Bedroom · 1 Bath · Condo · Terrace · Equipped kitchen · Security · Parking
Located in the iconic Ansonia, this charming studio combines classic prewar character with practical city living. The apartment features hardwood floors, high ceilings, and a large north-facing casement window framed by The Ansonia's distinctive decorative ironwork, filling the space with natural light The open living area offers a flexible layout that can be tailored to suit your lifestyle. The kitchenette is equipped with a gas range, refrigerator, generous upper and lower cabinetry, Originally completed in 1904 as one of New York City's most celebrated luxury hotels, The Ansonia is a landmark known for its extraordinary Beaux-Arts architecture and timeless elegance. Residents are welcomed by an impressive marble lobby with 24-hour concierge service and enjoy amenities including a beautifully landscaped rooftop terrace, private storage, and on-site Parking The Ansonia is surrounded by renowned restaurants, neighborhood cafés, boutique shopping, convenient public transportation, and i
USD 579,000
101 W 79TH Street 8C
View photo
Condo · for sale
USD 1,600,000
USD 1,727/sq.ft
101 W 79TH Street 8C
Moonachie
· 926 sq.ft · 2 Bedrooms · 2 Baths · Condo
· Deck · Equipped kitchen · Security
Moonachie · 926 sq.ft · 2 Bedrooms · 2 Baths · Condo · Deck · Equipped kitchen · Security
All opeν hοusεs βυ αppoinτμενt οnly. VIEW VIDEO FOR MORE INFORMATION All the rooms in this sun-flooded condo face south to 79th Street and offer side Museum views. The kitchen has top-of-the-line stainless steel appliances, a SubZero fridge, and is open to the dining area. Both bedrooms have great storage, including the primary, which also has an en-suite bathroom. Additional features of this lovely apartment include CitiQuiet windows, a second full bathroom, HVAC, a washer/dryer, and parquet floors. 101 West 79th Street is a full-service condo with a sleek lobby, concierge, doormen, a live-in resident manager, a roof deck, and a storage and bike room (with a waitlist). It's located across from the beautiful Museum of Natural History and the weekly farmers market, and just blocks from great restaurants, shopping, and convenient transportation. Ongoing Capital Assessment of $79.37/month Real Estate Taxes are reflective of use as a Primary Residence
USD 1,600,000

Get email alerts

Don't miss out: be the first to know about new properties

The alert was correctly created

On subscribing you accept the conditions of use and the privacy policy
Alert
Receive new ads in your inbox
Save this search
Receive alerts for new listings

We'll send you an email when we have new properties for: "Apartments for sale in Moonachie"

The alert was correctly created

Upper West Side, New York city New York
Manhattanville
Get email alerts and be the first to see new listings
Required field
On subscribing I accept the terms of the privacy policy
Perfect! You'll soon start receiving new listings via email
Alert
Receive an email when we have new ads for Apartments for sale in Moonachie
Save this search
Filters

Bedrooms

Size (sq.ft)

sq.ft
sq.ft

Price

USD
USD

Property type

Bathrooms

Clear all filters
Receive notifications when new entries are published.