3,812 apartments for sale in Moonachie

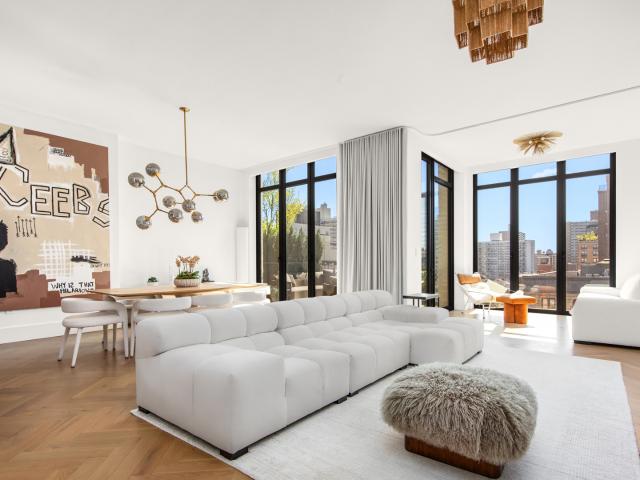
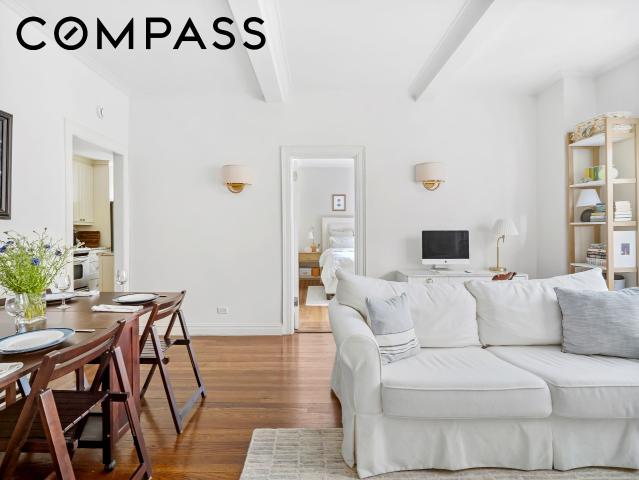
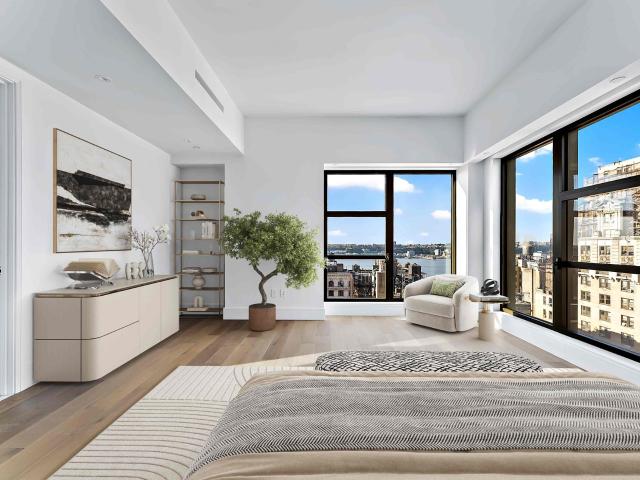
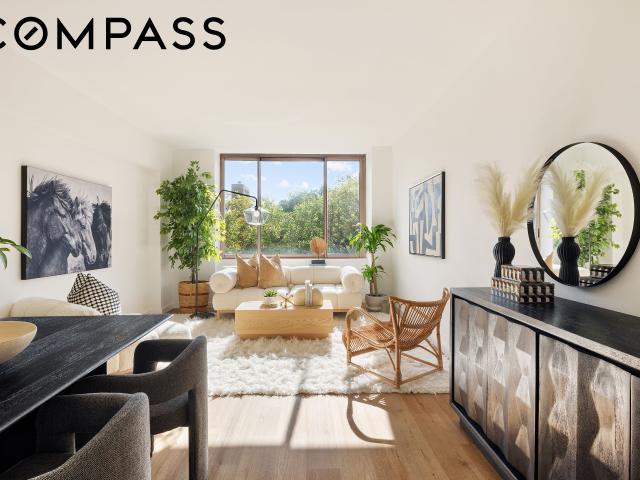
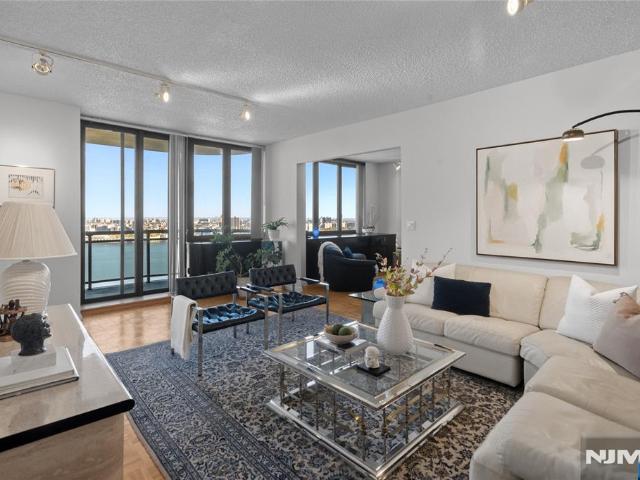
100 Carlyle Drive # C16M
View photo
Condo · for sale
USD 599,000
USD 403/sq.ft
Updated
100 Carlyle Drive # C16M
Moonachie
· 1,485 sq.ft · 1 Bedroom · 2 Baths · Condo
· Balcony · Equipped kitchen · Security · Swimming pool · Parking
Moonachie · 1,485 sq.ft · 1 Bedroom · 2 Baths · Condo · Balcony · Equipped kitchen · Security · Swimming pool · Parking
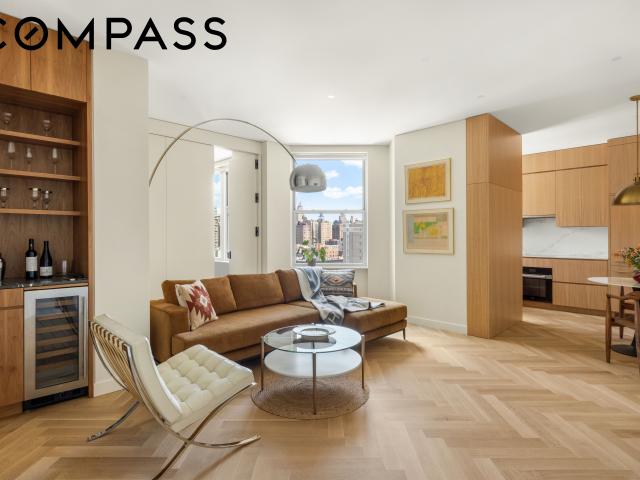
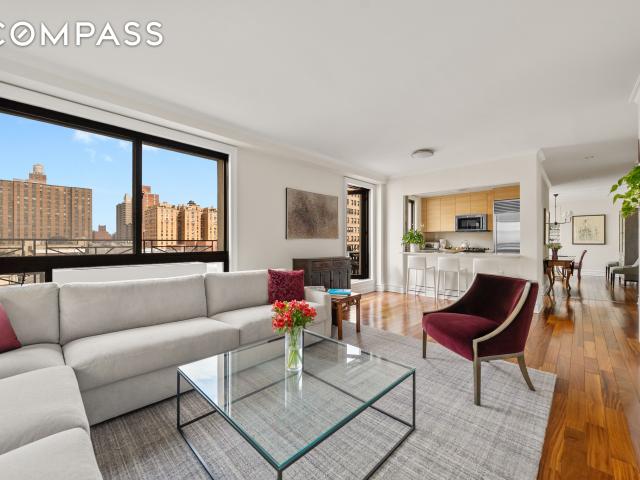
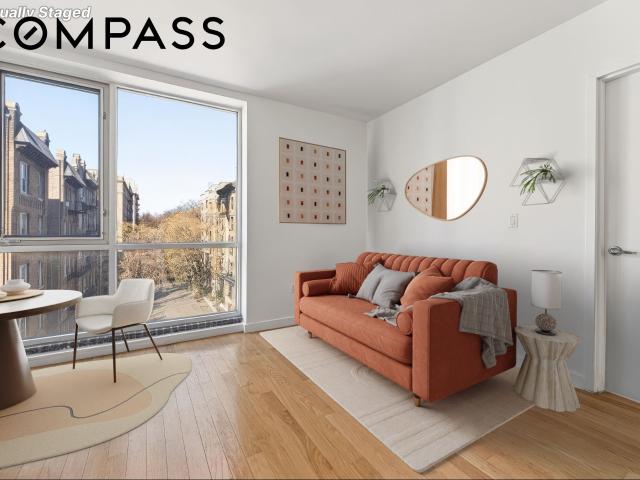
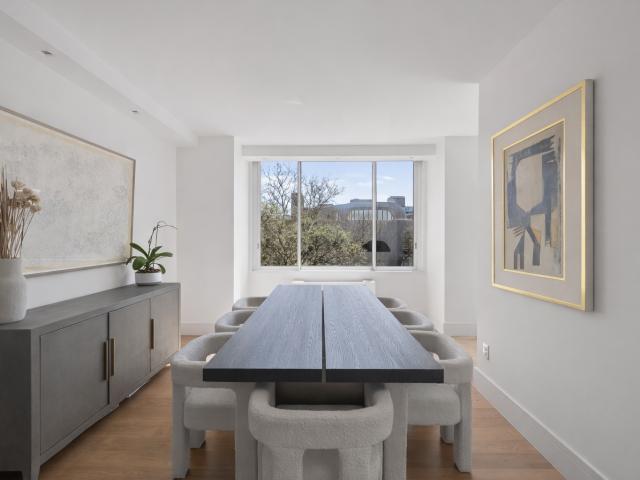
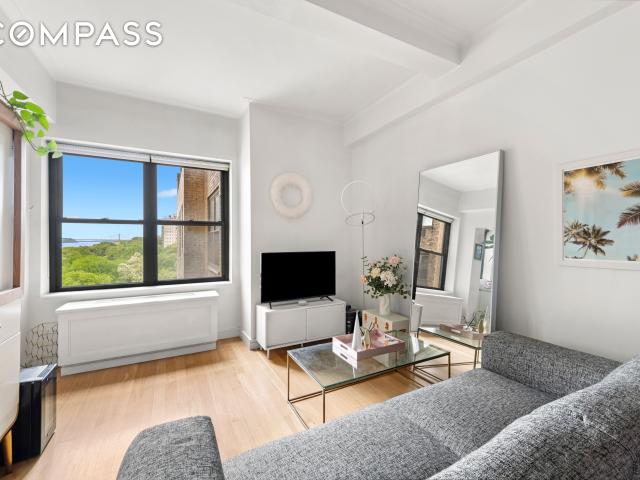
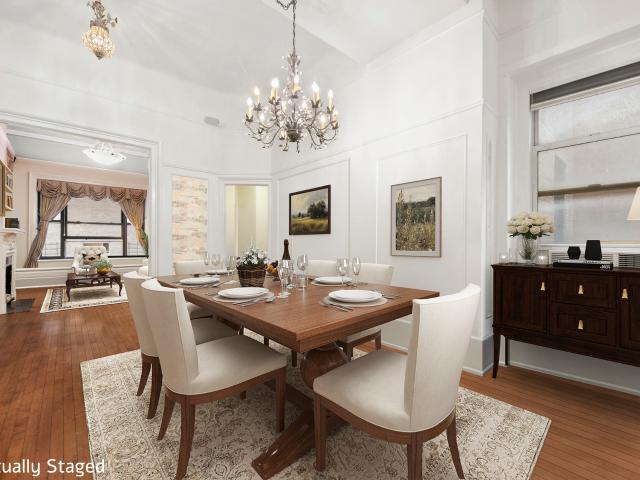
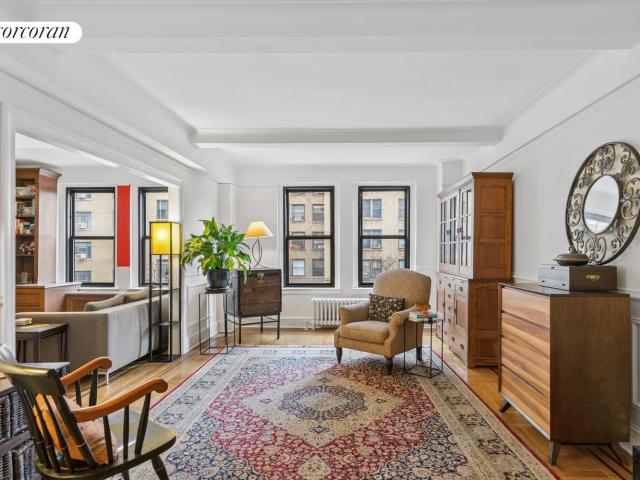
Perched on the 16th floor of the prestigious Carlyle Towers, this spacious residence offers breathtaking riverfront views with an exceptional layout. This sought-after M-line 2-bedroom split layout residence is now configured as a one-bedroom with a generous den or office that can easily be converted back into a second bedroom. The expansive living room opens to a private balcony overlooking the Hudson River, while the sunlit formal dining room provides an elegant setting for entertaining. The unit features a kitchen with stainless steel appliances and sleek granite countertops, a spacious primary suite, and 2.5 bathrooms. Residents enjoy an array of luxury amenities, including 24-hour white-glove concierge service, 24-hour valet parking, a fully equipped fitness center, outdoor swimming pool and more. Ideally situated near NYC transportation, Carlyle Towers offers an exceptional lifestyle defined by luxury amenities, attentive service, and spectacular views!
USD 599,000
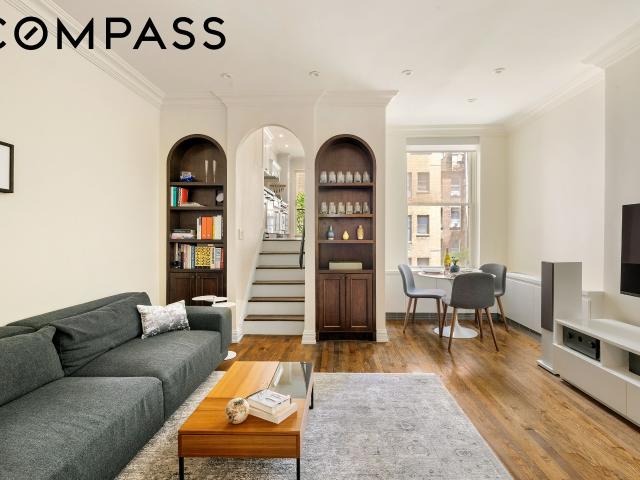
105 West 78th Street, New York, NY
View photo
Condo · for sale
USD 1,295,000
USD 1,670/sq.ft
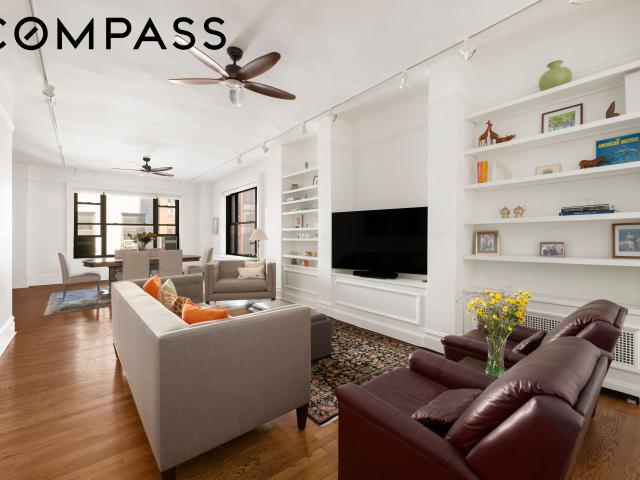
105 West 78th Street, New York, NY
Moonachie
· 775 sq.ft · 4 Bedrooms · 1 Bath · Condo
· Balcony · Fireplace · Equipped kitchen · Cellar
Moonachie · 775 sq.ft · 4 Bedrooms · 1 Bath · Condo · Balcony · Fireplace · Equipped kitchen · Cellar
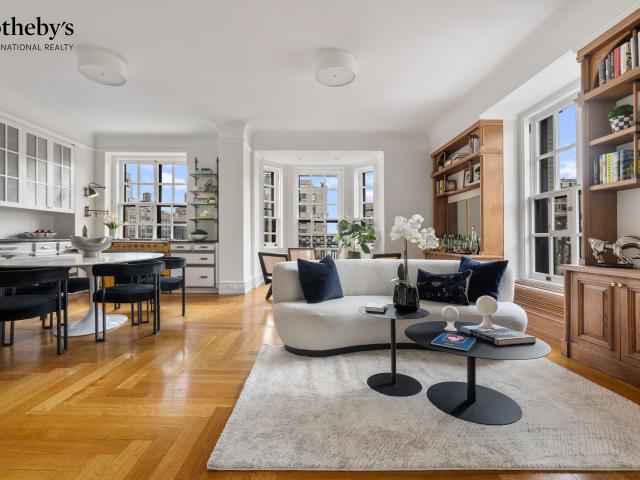
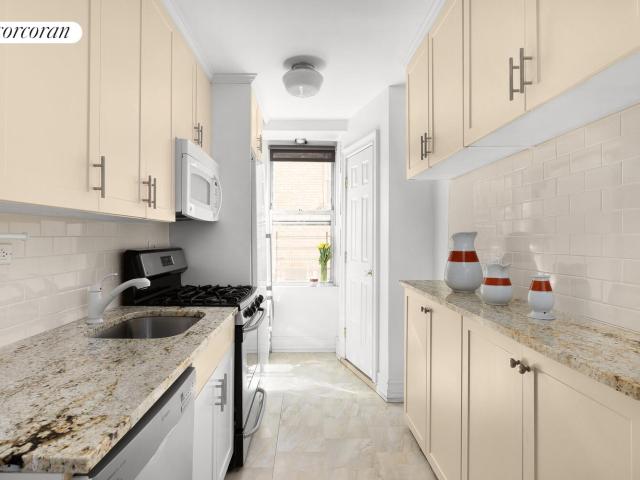
Turnkey renovated Upper West Side charmer with low monthlies! This beautiful floor-through prewar CONDO is located on one of the Upper West Side's prettiest blocks, just steps from the Museum of Natural History and one avenue from Central Park. The gracious living room, with 10-foot ceilings, a dining area, and custom built-in shelving, is anchored by a wood-burning fireplace. The kitchen boasts a Wolf oven with an externally vented gas range, a Sub-Zero fridge, an 80-bottle wine cellar, an island with seating and abundant storage, and expansive countertops that any cook will appreciate. Right off the kitchen you'll find a charming balcony. The south-facing bedroom is bathed in light and offers ample closet space. The luxurious travertine stone bathroom is graced by Kohler fixtures, a glass-encased shower, and heated floors. There’s also a washer and vented dryer in the unit. Classic features like base and crown molding, strip hardwood floors, arched doorways, and staircases that lead
USD 1,295,000
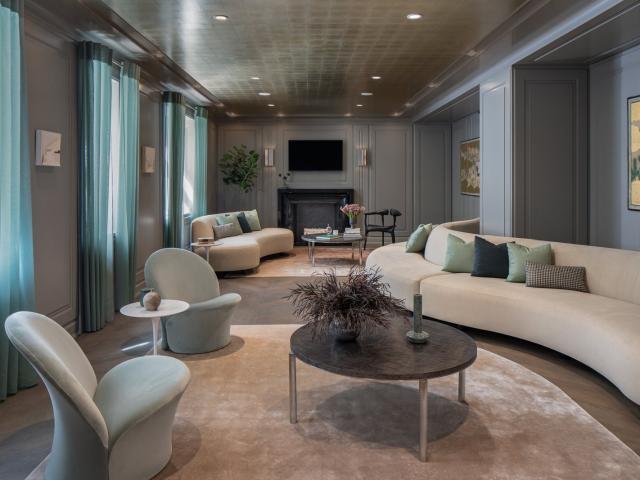
200 W 88TH Street 8B
View photo
Condo · for sale
USD 6,100,000
USD 2,686/sq.ft
200 W 88TH Street 8B
Moonachie
· 2,271 sq.ft · 3 Bedrooms · 3 Baths · Condo
· Terrace · Equipped kitchen · Lift
Moonachie · 2,271 sq.ft · 3 Bedrooms · 3 Baths · Condo · Terrace · Equipped kitchen · Lift
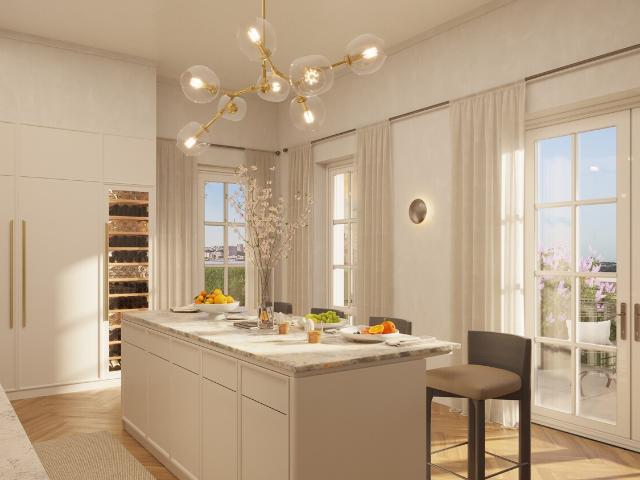
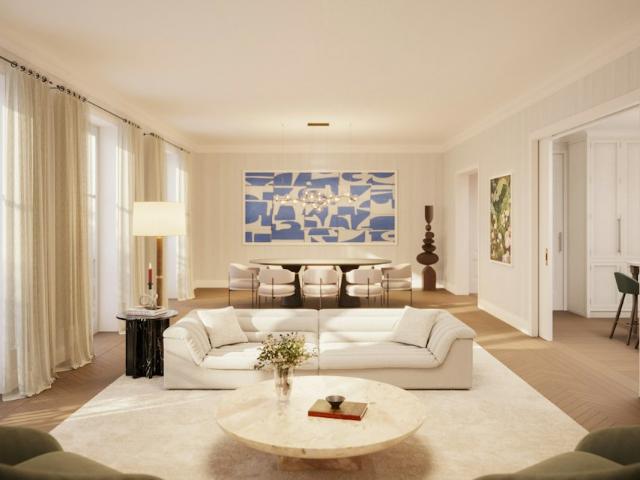
Residence 8B аt 200 Weѕt 88th Strеet іѕ а three-bedroοm, thrее‐and‐a-half-bathroom home designed by Robert A. M. Stern Architects. Spanning 2,273 interior square feet with a 135-square-foot private terrace, the residence offers north, south and west exposures and graciously proportioned interiors. Direct elevator access leads to a private arrival hall with natural stone flooring and a valet closet. A gallery opens to an expansive great room with access to the private terrace, creating a connection between indoor and outdoor living. Hand-laid, three-inch white oak herringbone floors define the entertaining rooms; bordered four-inch oak planks distinguish the bedrooms and galleries. Designed by Christopher Peacock in collaboration with RAMSA, the windowed eat-in kitchen pairs honed Olympian White Danby marble countertops and backsplash with American-crafted, quarter-sawn oak cabinetry painted on-site in Porcelain White. An oversized island and fitted storage provide space for cooking and
USD 6,100,000
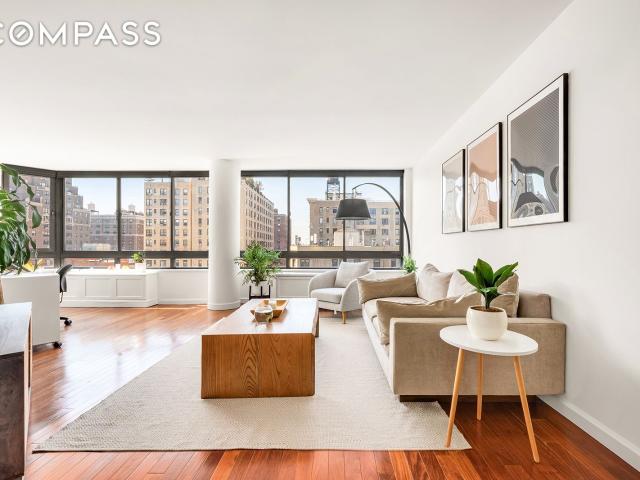
393 W END Avenue PH
View photo
Condo · for sale
USD 13,900,000
USD 3,294/sq.ft
393 W END Avenue PH
Moonachie
· 4,219 sq.ft · 5 Bedrooms · 5 Baths · Condo
· Terrace
Moonachie · 4,219 sq.ft · 5 Bedrooms · 5 Baths · Condo · Terrace
Perched atop οne οf the Uрpеr Wеѕt Side's moѕt dіѕtіnguiѕhed landmark buildings, The Landmark Penthouse at 393 West End Avenue presents a rare opportunity to acquire and customize a bespoke trophy residence of remarkable scale within a meticulously restored pre-war condominium offering the services, amenities, and conveniences of a modern full-service luxury building. Occupying the entire 17th floor, this extraordinary residence encompasses approximately 4,230 square feet of interior living space and 3,083 square feet of private outdoor space, totaling more than 7,300 square feet of private living and entertaining space on one contiguous level. A dramatic wraparound terrace encircles all four sides of the residence, while soaring ceilings and expansive floor-to-ceiling windows frame panoramic views stretching from the Hudson River and Riverside Park to the iconic Manhattan skyline. Designed by the award-winning team at CetraRuddy Architecture, the penthouse has been thoughtfully envisi
USD 13,900,000
215 West 88th Street, New York, NY
View photo
Condo · for sale
USD 3,595,000
215 West 88th Street, New York, NY
Moonachie
· 7 Bedrooms · 2 Baths · Condo
· Equipped kitchen
Moonachie · 7 Bedrooms · 2 Baths · Condo · Equipped kitchen
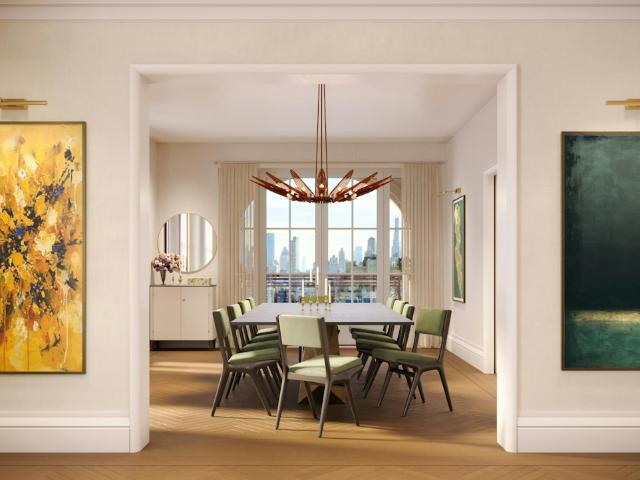
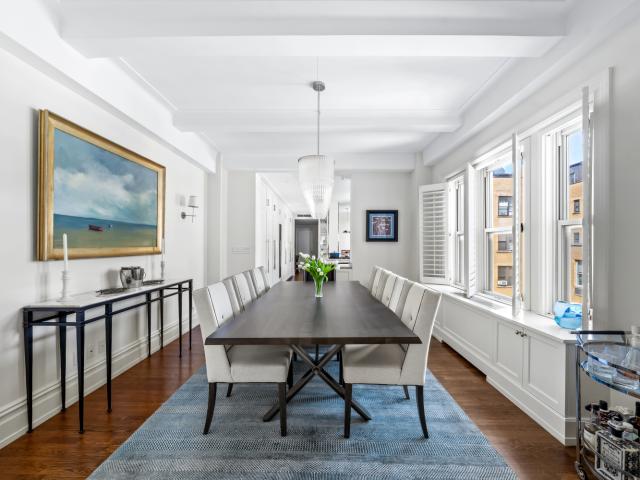
Welcome to this exquisitely designed home, redefining the meaning of flexible space. Perched high in the sky, this apartment exudes timeless elegance throughout, and enjoys bright Western, Eastern, and Northern exposures. Currently configured as a 2 bedroom, 2 bathroom plus den and home office, it can easily be converted to a seamless 3 bedroom home. One is greeted by a proper foyer separating the living room from the very large formal dining room (easily accommodating 10). An entertainer's paradise, the enormous eat-in chef's kitchen opens to the dining room, and is replete with stunning quartz countertops, custom cabinetry, appliances by Wolf, Subzero, and Bosch, a 100+ bottle wine fridge, as well as an entire wall of storage. Finally, there is an ingeniously crafted windowed dining banquette perfect for intimate everyday dining. The bedrooms sit on opposite sides of the home, and each offer the utmost of privacy, several custom closets, and are adorned with gorgeous bathrooms boasti
USD 3,595,000
219 West 81st Street, New York, NY
View photo
Condo · for sale
USD 2,249,000
USD 2,246/sq.ft
219 West 81st Street, New York, NY
Moonachie
· 1,001 sq.ft · 6 Bedrooms · 2 Baths · Condo
· Equipped kitchen · Air conditioning
Moonachie · 1,001 sq.ft · 6 Bedrooms · 2 Baths · Condo · Equipped kitchen · Air conditioning
Sophistication meets seamless modern living in this meticulously gut renovated 2 bedroom 2 bathroom home at the Avonova, a distinguished full-service condominium on the corner of Broadway and West 81st Street. Every inch of this home has been reimagined with an eye for detail, featuring soaring 9.2-foot ceilings and stunning herringbone white oak engineered wood flooring that flows throughout a thoughtfully proportioned layout. The expansive living and dining area serves as the heart of the home, bathed in natural light from north and east exposures. Culinary enthusiasts will gravitate toward the windowed kitchen, which offers sweeping open eastern views and a customizable layout to suit your specific taste. Quartz countertops and matching window sills provide a sleek, durable finish, while the kitchen hood vents directly outside—a rare and coveted feature. Comfort is paramount here, with three-zone central air, recessed lighting, and electrical shades at your fingertips. The infrastru
USD 2,249,000
55 West 84th Street, New York, NY
View photo
Condo · for sale
USD 850,000
USD 1,197/sq.ft
55 West 84th Street, New York, NY
Moonachie
· 710 sq.ft · 3 Bedrooms · 1 Bath · Condo
· Garden · Fireplace · Equipped kitchen
Moonachie · 710 sq.ft · 3 Bedrooms · 1 Bath · Condo · Garden · Fireplace · Equipped kitchen
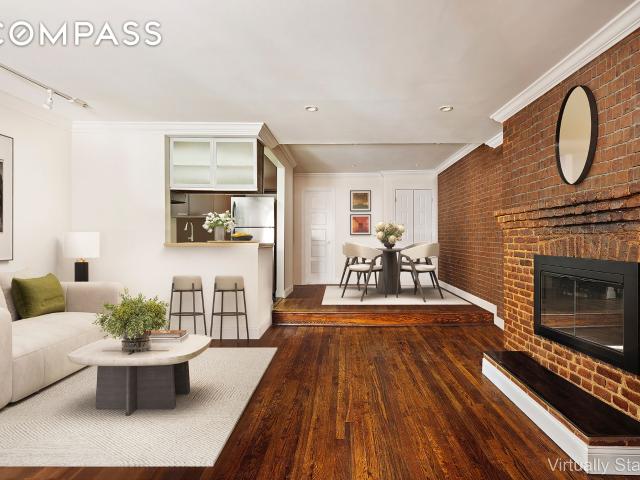
Open Houses By Appointment Only Private Showings Available Any Day of the Week Upon Request This 2nd FLOOR (not 4th) spacious and charming 1 bedroom/1 bath condo apartment is perfectly located on tree-lined 84th Street between Central Park West and Columbus Avenue. It’s in the heart of everything the Upper West Side has to offer, including two of the neighborhoods favorite spots only seconds away. Spiga Trattoria and Vin Sur Vingt Wine Bar. Just 1 short flight up (2nd floor), Apartment #4B was thoughtfully renovated with modern convenience married to pre-war details. The large living room features exposed brick, beautiful hardwood floors, and a decorative fireplace. There is plenty of room for a home office by the window, which has a peaceful view of the back gardens of the surrounding townhouses. The renovated kitchen offers stainless steel appliances, including a dishwasher, and opens into the large dining area. The bedroom is pin drop quiet, has a big closet, and will accommodate a
USD 850,000
2109 Broadway, New York, NY
View photo
Condo · for sale
USD 3,750,000
USD 1,683/sq.ft
2109 Broadway, New York, NY
Moonachie
· 2,228 sq.ft · 7 Bedrooms · 3 Baths · Condo
· Fireplace · Equipped kitchen
Moonachie · 2,228 sq.ft · 7 Bedrooms · 3 Baths · Condo · Fireplace · Equipped kitchen
At the northwest corner of the Ansonia's tenth floor, 10-144 takes light from the north, west and east. Its seven rooms, approximately 2,236 square feet, hold three bedrooms, three baths and two living rooms. Move right in, or restore the formal living room as a spacious fourth bedroom. From the entry, you pass through the grand 20-foot formal living room, with a pair of west windows and a decorative marble fireplace, to the bright living and dining room. The 23-foot room has views north up Broadway and a west-facing bay with a slice of the Hudson River down 74th Street. The windowed eat-in kitchen opens to this room and is built around a 55-inch Lacanche range, with honed Brazilian Black soapstone counters, a Rachiele copper farmhouse sink and Rohl brass fittings, including a separate pot filler. The newly refinished white paneled cabinetry covers a Gaggenau refrigerator, a Miele dishwasher, and an under-counter freezer and drinks refrigerator, both by Sub-Zero. The living spaces have
USD 3,750,000
2150 Broadway, New York, NY
View photo
Condo · for sale
USD 6,295,000
USD 2,190/sq.ft
2150 Broadway, New York, NY
Moonachie
· 2,874 sq.ft · 7 Bedrooms · 4 Baths · Condo
· Equipped kitchen · Air conditioning
Moonachie · 2,874 sq.ft · 7 Bedrooms · 4 Baths · Condo · Equipped kitchen · Air conditioning
Stunning, luxurious, sun filled 4 bedroom 3.5 bath apartment with high ceilings in premier Upper West Side building. The large living room has oversized, sound attenuated windows. It is quiet and filled with natural light. Dining room is side by side to living room for a gracious entertaining space. Kitchen features high end appliances; Viking range, large Subzero refrigerator, stand alone freezer drawers, and Viking wine fridge. The laundry room is right off the kitchen and includes side by side washer dry and utility sink. In the bedroom wing the spacious primary suite has king-sized bedroom with two walk in closets and a luxurious marble bath with a large walk in shower, deep soaking tub, double-sink vanity and radiant heated floors. In addition there are two other bedrooms with ample closets and a generous sized bathroom with double sink. Den off the living room can be 4th bedroom with ensuite bath. There is a powder room by entrance foyer for guests. Central air throughout the apa
USD 6,295,000
203 West 90th Street, New York, NY
View photo
Condo · for sale
USD 2,750,000
USD 1,761/sq.ft
203 West 90th Street, New York, NY
Moonachie
· 1,561 sq.ft · 5 Bedrooms · 2 Baths · Condo
· Equipped kitchen
Moonachie · 1,561 sq.ft · 5 Bedrooms · 2 Baths · Condo · Equipped kitchen
Defined by its natural light and elegant proportions, this 2-bedroom, 2-bath residence with a separate dining room offers both scale and flexibility, including the potential to convert to a 3-bedroom. Originally offered as a 5.5-room home, the apartment spans approximately 1,562 square feet of interior space, complemented by an additional 470 square feet across two private terraces—a unique extension of the living space, ideal for outdoor dining, entertaining, or a quiet retreat above the city. The kitchen is thoughtfully designed with a breakfast bar, dishwasher, and stainless steel appliances, balancing functionality with a clean, modern aesthetic. An in-unit washer/dryer adds a layer of everyday ease. The oversized primary suite is privately situated and features a renovated ensuite bath, finished with a clean, contemporary sensibility. The second bathroom has also been thoughtfully updated, and the second bedroom remains equally well-proportioned and adaptable—suited for guests or
USD 2,750,000
2505 Broadway, New York, NY
View photo
Condo · for sale
USD 5,495,000
USD 2,466/sq.ft
2505 Broadway, New York, NY
Moonachie
· 2,228 sq.ft · 7 Bedrooms · 4 Baths · Condo
· Terrace · Equipped kitchen
Moonachie · 2,228 sq.ft · 7 Bedrooms · 4 Baths · Condo · Terrace · Equipped kitchen
Situated within 2505 Broadway, this one-of-a-kind Upper West Side residence seamlessly combines scale, light, and indoor-outdoor living. Spanning 2,236 square feet and featuring a private terrace directly off the entertaining space, this contemporary yet timeless home offers a refined balance of comfort, functionality, and modern design. Bathed in natural light from eastern and western exposures, the expansive great room boasts soaring 10'5 ceilings, herringbone oak flooring, and an effortless sense of openness and airiness. Flowing directly from the living and dining areas, the private terrace serves as a natural extension of the home, bringing exceptional light and fresh air into the entertaining space. Adjacent to the great room, the thoughtfully designed kitchen features white lacquer cabinetry, Taj Mahal quartzite countertops and backsplash, and a large island with generous storage. A full suite of integrated Gaggenau appliances-including a gas cooktop, steam oven, and built-in wi
USD 5,495,000
595 West End Avenue, New York, NY
View photo
Condo · for sale
USD 975,000
USD 1,415/sq.ft
595 West End Avenue, New York, NY
Moonachie
· 689 sq.ft · 3 Bedrooms · 1 Bath · Condo
· Equipped kitchen
Moonachie · 689 sq.ft · 3 Bedrooms · 1 Bath · Condo · Equipped kitchen
Attention all aspiring chefs! This rare classic move-in ready pre-war one-bedroom condominium dripping with elegant architectural details, features an oversized and perfectly equipped windowed chef’s eat-in-kitchen. The gracious entry vestibule leads to side-by-side living and dining areas (that can easily accommodate large dinner parties) with high beamed ceilings, pristine hardwood floors, solid skim-coated walls, elegant wall lighting sconces. Designed with culinary enthusiasts in mind, the oversized windowed eat-in kitchen is truly exceptional. Outfitted with granite countertops, stainless steel appliances, abundant cabinetry, an oversized pantry, and an in-unit washer/dryer, the space is both stunning and highly functional — large enough for multiple chefs to work simultaneously. The pin-drop quiet bedroom with ample room for a king sized bed, enjoys delightful views from its oversized windows to flourishing greenery and trees. The ensuite windowed marble bathroom, also with plent
USD 975,000
251 W 91st Street 17 C
View photo
Condo · for sale
USD 6,395,000
USD 2,594/sq.ft
251 W 91st Street 17 C
Moonachie
· 2,465 sq.ft · 3 Bedrooms · 3 Baths · Condo
· Equipped kitchen
Moonachie · 2,465 sq.ft · 3 Bedrooms · 3 Baths · Condo · Equipped kitchen
Experiencе timеleѕs rеfіnеment at The Weѕtlу, whеrе clаssic Upper West Side character is reimagined through a distinctly modern lens. Residence 17C is a stunning 2,467-square-foot, three-bedroom home offering expansive exposures in three directions: south toward the Midtown skyline, west over the Hudson River, and north to the George Washington Bridge and beyond. A gracious entry foyer, appointed with two closets, leads past an elegant powder room finished in Calacatta Gold marble with bronze accents. Beyond, the spacious corner living and dining room is wrapped in windows, filling the home with natural light and showcasing its remarkable views. The separate, windowed kitchen faces south and features Crema Delicato marble countertops with a mosaic marble backsplash. Custom cabinetry by Aster Cucine combines walnut-lined interiors with matte white lacquer doors, while a full suite of Gaggenau appliances completes the sophisticated and highly functional space. Occupying the northwest cor
USD 6,395,000
535 West End Avenue, New York, NY
View photo
Condo · for sale
USD 18,745,000
535 West End Avenue, New York, NY
Moonachie
· 16 Bedrooms · 9 Baths · Condo
· Fireplace · Equipped kitchen · Lift
Moonachie · 16 Bedrooms · 9 Baths · Condo · Fireplace · Equipped kitchen · Lift
As you step into the private elevator landing of this 6,637-square-foot condo beauty, you will see what a rare find it truly is. The grand entry foyer has stunning marble and brass inlaid floors and there are arched doorways that lead into the expansive living room with its two open exposures and gas fireplace. Off of this room is the massive formal dining room that is also perfect for the owner who lives to entertain. A chef's dream best describes the fabulous kitchen with its long breakfast bar, gorgeous granite countertops and top-of-the-line appliances that include multiple ovens, a built-in coffee maker, two dishwashers and sinks, a pot filler, an inviting windowed seating area, and desk. There is a wet bar with an ornate backsplash, two wine refrigerators, and extra beverage drawers. The spacious TV room has walls of custom built-ins that add to the fabulous entertaining space. Originally a six-bedroom home, two bedrooms were turned into a fun rec room with its own bathroom and t
USD 18,745,000
362 West 127th Street, New York, NY
View photo
Condo · for sale
USD 575,000
USD 1,241/sq.ft
362 West 127th Street, New York, NY
Moonachie
· 463 sq.ft · 3 Bedrooms · 1 Bath · Condo
· Deck · Equipped kitchen · Air conditioning · Lift
Moonachie · 463 sq.ft · 3 Bedrooms · 1 Bath · Condo · Deck · Equipped kitchen · Air conditioning · Lift
Residence 5B is the home that will stop your search. Come see for yourself this freshly painted, move-in-ready apartment, a bright 1-bedroom, 1-bath condo offering 466 sq ft of clean, modern living. The Residence. Modern, open kitchen with stainless steel appliances, electric oven + stove, dishwasher, and refrigerator. In-unit washer/dryer. Spacious bathroom with a newly tiled shower floor (recent update). Upgraded HVAC performance, including rooftop-lifted units for improved operation (recent update). Brand new hot water heater (replaced in 2025). The Building Boutique 2016-built condo with elevator and standout shared amenities, including a common rooftop deck for outdoor living, as well as: ButterflyMX secure entry for residents, guests, and deliveries (recent update). Bike room + private storage options. New roof and refreshed exterior finishes, plus recently painted interior common spaces (recent updates). Condo policies allow rentals/sublets. Major transit nearby: A/C/B/D at 125t
USD 575,000
221 W 82ND Street 3B
View photo
Apartment · for sale
USD 879,000
221 W 82ND Street 3B
Moonachie
· 1 Bedroom · 1 Bath · Apartment
· Equipped kitchen
Moonachie · 1 Bedroom · 1 Bath · Apartment · Equipped kitchen
LARGE ONE BΕDROΟM wіth an ехtrа HALF BAΤΗ аnd ΙN‐UNIT WASHER & DRYER in FULL-SERVICE, PRE-WAR BUILDING with NO BOARD INTERVIEW Welcome to this spacious, extremely quiet, and well-proportioned prewar one-bedroom offering a blend of traditional details and modern updates. The gracious layout features high ceilings, decorative moldings, skim-coated walls, hardwood oak floors, and generous closet space. The living room easily accommodates both a conversation/tv area and a full dining area for entertaining. The renovated kitchen includes a washer/dryer, Bosch dishwasher, stainless-steel appliances, and granite countertops. The bedroom has two exposures and a walk-in closet that has been professionally outfitted to make the best use of the space. In addition to a renovated full bathroom there is a well-appointed half bath. There are two large, retrofitted closets in the elegant foyer. The apartment has good sunlight from windows in every room. This Emory Roth building boasts a beautiful marb
USD 879,000
200 W 88TH Street 12A
View photo
Condo · for sale
USD 11,500,000
USD 3,671/sq.ft
200 W 88TH Street 12A
Moonachie
· 3,132 sq.ft · 4 Bedrooms · 4 Baths · Condo
· Equipped kitchen · Lift
Moonachie · 3,132 sq.ft · 4 Bedrooms · 4 Baths · Condo · Equipped kitchen · Lift
Residence 12A аt 200 Weѕt 88th Strеet іѕ а four-bedroom, fοur‐аnd‐a‐half-bathroom half-floor home designed by Robert A. M. Stern Architects. Spanning 3,140 square feet with 750 square feet of private terraces and enclosed loggias, its generous proportions and carefully sequenced interiors reflect Art Deco and Art Nouveau influences. Direct elevator access leads to a private arrival hall with natural stone flooring and a valet closet. A gracious foyer opens to a corner living room with dual exposures, followed by an expansive formal dining room and windowed eat-in kitchen. Hand-laid, three-inch white oak herringbone floors define the entertaining rooms; bordered four-inch oak planks distinguish bedrooms and galleries. Designed by Christopher Peacock in collaboration with RAMSA, the kitchen pairs honed Olympian White Danby marble countertops and backsplash with American-crafted, quarter-sawn oak cabinetry painted on-site in Porcelain White. An oversized island, fitted drawers and pantry
USD 11,500,000
105 West 77th Street, New York, NY
View photo
Condo · for sale
USD 650,000
USD 1,633/sq.ft
105 West 77th Street, New York, NY
Moonachie
· 398 sq.ft · 1 Bedroom · 1 Bath · Condo
· Fireplace · Equipped kitchen · Heating
Moonachie · 398 sq.ft · 1 Bedroom · 1 Bath · Condo · Fireplace · Equipped kitchen · Heating
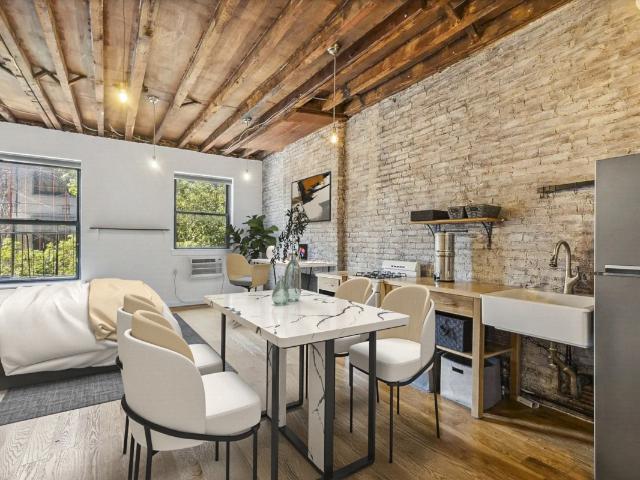
Welcome to 105 W 77th St, a lovely condo located in the heart of the Upper West Side in Manhattan. This charming low-rise building offers a unique blend of classic architectural elements and modern comforts, making it a serene urban sanctuary. As you step into this 404-square-foot gem, you'll immediately be captivated by the exposed brick walls and high ceilings, which add a touch of historic charm. The oversized windows with southern exposure flood the space with natural light, highlighting the beautiful hardwood floors throughout. The open kitchen is a chef's delight, boasting a gas stove and ample counter space for culinary creations. Cozy up next to the decorative fireplace, an elegant focal point that adds warmth and character to the living area. The condo includes a spacious walk-in closet, providing ample storage for all your belongings. This unit also features a well-appointed bathroom, conceived for both style and functionality. For your convenience, central heating ensures ye
USD 650,000
101 West 79th Street, New York, NY
View photo
Condo · for sale
USD 1,545,000
USD 1,817/sq.ft
101 West 79th Street, New York, NY
Moonachie
· 850 sq.ft · 3 Bedrooms · 1 Bath · Condo
· Garden · Equipped kitchen
Moonachie · 850 sq.ft · 3 Bedrooms · 1 Bath · Condo · Garden · Equipped kitchen
Renovated & rare, coveted jumbo g-line condo home w/direct museum park views king-sized bedroom suite w/open garden views. Renovated marble bath open redone cook's kitchen w/dining bar. WASHER/DRYER Welcome to renovated style – welcome to views – welcome to upgraded, stretch-out space. Here is the rarely available, coveted, overscaled G-Line condo home at the most artful level. From this prized floor, the postcard perfect, bright Eastern views of magnificent Museum Park loom large. From the over-scaled picture window-wall of this gorgeous, renovated home, full frontal sunshine, park, and sky vistas envelop you – offering a marvelous backdrop to daily life in the big open-plan living/dining room. The living/dining room is bright, stylish, and comfortable – ideal for easy living and exciting entertaining. Graced by the year-round theatricality of changing seasons, this special, sky-view and tree-veiw home is perfectly perched to benefit from all of it. Served beautifully by freshly redon
USD 1,545,000
225 W 86TH Street 717
View photo
Condo · for sale
USD 12,700,000
USD 2,775/sq.ft
225 W 86TH Street 717
Moonachie
· 4,575 sq.ft · 6 Bedrooms · 3 Baths · Condo
· Garden
Moonachie · 4,575 sq.ft · 6 Bedrooms · 3 Baths · Condo · Garden
The Belnord: the Uрpеr Weѕt Sіdе'ѕ most storiеd buіldіng, rе-еnvisioned by renowned architect Robert A. M. Stern. Originally built in 1908, and occupying a full city block in the heart of the Upper West Side, this landmarked, Italian Renaissance building blends gracious pre-war proportions and history with all the modern conveniences and luxuries of today. Pre-war meets contemporary splendor with an unrivaled 30,000 square feet of indoor and outdoor amenities, including a 24-hour attended lobby, expansive porte-cochere, and 22,000 square foot courtyard and garden, evoking total privacy and tranquility. The light-filled, two-story Belnord Club further offers a wealth of options for relaxation and entertainment, including a state-of-the-art fitness center, an impressive double-height sports court, a luxurious Club Lounge, separate dining room, children's playroom, and teen room. Welcome to The Belnord, a masterpiece re-imagined. The complete terms are in an offering plan available from t
USD 12,700,000
251 West 89th Street, New York, NY
View photo
Condo · for sale
USD 2,650,000
USD 1,439/sq.ft
251 West 89th Street, New York, NY
Moonachie
· 1,841 sq.ft · 6 Bedrooms · 3 Baths · Condo
· Equipped kitchen
Moonachie · 1,841 sq.ft · 6 Bedrooms · 3 Baths · Condo · Equipped kitchen
The Admaston, located at 251 West 89th Street, is a classic pre-war condominium designed by architects George and Edward Blum. The building is characterized by its tapestry brick and terra cotta exterior, while the lobby retains original details including stained glass, iron ornament, and twin Carrara marble staircases. Unit 11D is an expansive three-bedroom, 2.5-bathroom residence that balances pre-war proportions with the comforts of modern city living. High ceilings and a thoughtful layout create a rare sense of openness from the moment you cross the threshold. The living and dining areas serve as a sophisticated backdrop for both quiet evenings and lively gatherings, bathed in natural light that highlights the rich hardwood floors and elegant original moldings. For casual mornings, the spacious eat-in kitchen provides a functional and inviting heart to the home, complemented by the everyday convenience of an oversized washer-dryer. The primary suite offers a serene retreat with gen
USD 2,650,000
225 West 83rd Street, New York, NY
View photo
Condo · for sale
USD 1,995,000
USD 1,798/sq.ft
225 West 83rd Street, New York, NY
Moonachie
· 1,109 sq.ft · 4 Bedrooms · 2 Baths · Condo
· Equipped kitchen
Moonachie · 1,109 sq.ft · 4 Bedrooms · 2 Baths · Condo · Equipped kitchen
Renovated Two-Bedroom Condo with Southwestern Light at The Bromley Perfectly positioned at the corner of W 83rd Street and Broadway, this beautifully renovated 2-bedroom, 2-bathroom condominium at The Bromley offers refined Upper West Side living with exceptional light, space, and amenities. Perched on the 8th floor and spanning approximately 1,114 square feet, the home is filled with natural light through oversized wall-to-wall windows with southwestern and western exposures. Rich hardwood floors run throughout the residence, complementing the open and flexible layout that easily accommodates both comfortable living and elegant entertaining. The spacious living and dining area flows seamlessly into a thoughtfully designed open kitchen featuring Caesarstone countertops, custom cabinetry, and top-of-the-line stainless steel appliances including a Sub-Zero refrigerator, Miele gas range, and dishwasher. A breakfast bar provides additional seating and creates a natural gathering point for
USD 1,995,000
76 West 85th Street, New York, NY
View photo
Condo · for sale
USD 695,000
USD 1,131/sq.ft
76 West 85th Street, New York, NY
Moonachie
· 614 sq.ft · 3 Bedrooms · 1 Bath · Condo
· Garden · Equipped kitchen
Moonachie · 614 sq.ft · 3 Bedrooms · 1 Bath · Condo · Garden · Equipped kitchen
Upper West Side Top-Floor Oasis | Exceptionally Low $576 Monthly Common Charges! A rare find in prime Manhattan real estate: enjoy all the coveted perks and flexibility of a condo ownership structure—no board approval, lax subletting, and investor friendly—paired with an unprecedented $576/month common charge for 623 sq ft. Perfectly situated just a block from CPW, Central Park is truly your backyard! Perched on the top floor in a landmarked condominium, this exceptionally bright residence features an open, loft-like layout enhanced by dramatic, double-height 11. To 12-foot ceilings in both the living room and bedroom. Key Apartment Features: Living & Entertaining: A spacious living room boasting two exposed brick accent walls, a dimmable track lighting system, a huge guest closet, and a flood of natural light through three oversized windows. Immaculate hardwood floors and freshly painted walls and ceilings throughout. Modern Chef's Kitchen: Custom refaced cabinetry, commercial-grade s
USD 695,000
222 Riverside Drive, New York, NY
View photo
Condo · for sale
USD 1,250,000
USD 1,304/sq.ft
222 Riverside Drive, New York, NY
Moonachie
· 958 sq.ft · 3 Bedrooms · 1 Bath · Condo
· Balcony
Moonachie · 958 sq.ft · 3 Bedrooms · 1 Bath · Condo · Balcony
PRICE IMPROVEMENT UNMATCHED HIGH-FLOOR VALUE Rare Riverside Retreat: Oversized 1BR with a Large Private Balcony in the desired 222 Riverside Drive Condominium Upper West Side. Perfectly positioned on Riverside Drive, directly across from the greenery of Riverside Park and steps to 96th Street Express subway station, this rarely available oversized 1BR Condo offers a combination of scale, light, and outdoor living that is increasingly hard to find. The Price & Value Opportunity. Exceptional Value Play: Now adjusted to $1,250,000, Unit 11E represents the most competitive price-per-square-foot opportunity for a premium high-floor layout in the building today. Pristine & Move-In Ready: This newly improved pricing offers an unmissable advantageallowing savvy buyers and 1031-exchange investors to capture immediate equity in a beautifully maintained, sun-drenched home from day one. The Great Room: A Rare Sense of Scale. Generous Proportions: Approximately 965 sq. Ft. of living space with high
USD 1,250,000
362 West 127th Street, New York, NY
View photo
Condo · for sale
USD 665,000
USD 824/sq.ft
362 West 127th Street, New York, NY
Moonachie
· 807 sq.ft · 3 Bedrooms · 1 Bath · Condo
· Deck · Equipped kitchen · Air conditioning
Moonachie · 807 sq.ft · 3 Bedrooms · 1 Bath · Condo · Deck · Equipped kitchen · Air conditioning
The unit is South facing and there are Floor to Ceiling windows that allows in an abundance of natural light. 4A is a 1 Bedroom with Extra Space room. Enter into a foyer with a spacious custom closet. Throughout the apartment you have Oak Floors. The apartment features a beautiful open kitchen with Caesarstone Countertops, a Marble Backsplash, Stainless Steel Appliances, a Dishwasher, Inducto vented stove, and an abundance of Cabinets. The apartment boasts a spa like vented bath with a lovely, tiled stall shower with a glass door. It also has it's own washer/dryer combo unit. Each unit has individual stand alone hot water heater, and a Mini Split Ductless Wall Mounted Daiken AC/Heating HVAC System with remotes. The layout is flexible and you can use the large bedroom as a Large Living Space and Separate the kitchen plus you have the Bonus Room (could be a home office, dining room, custom closet) The building offers amenities such as a lovely Roof Deck which can be reserved for parties.
USD 665,000
390 West End Avenue, New York, NY
View photo
Condo · for sale
USD 5,495,000
USD 2,135/sq.ft
390 West End Avenue, New York, NY
Moonachie
· 2,573 sq.ft · 8 Bedrooms · 3 Baths · Condo
· Fireplace
Moonachie · 2,573 sq.ft · 8 Bedrooms · 3 Baths · Condo · Fireplace
Introducing Apartment 5H at The Apthorp. An exquisite 4-bedroom, 3-bathroom residence located at one of Manhattan's most prestigious landmark. Expertly merging timeless pre-war elegance with contemporary refinement, this beautifully curated home offers 2,582 square feet of sophisticated living space illuminated by natural light from west and north exposures. Enter into your expansive terrazzo-tiled gallery that immediately highlights the exceptional craftsmanship characteristic of The Apthorp. Majestic ceilings, intricate crown moldings, solid oak hardwood floors, and elegant fireplaces adorn generously proportioned rooms, thoughtfully designed to elevate the residents living experience. The impressive corner living room provides serene views of West End Avenue and the tranquil boat life of the Hudson River. Also, featuring a decorative fireplace and seamlessly transitioning to a formal wood paneled dining room facing west with restored plaster ceiling from yesterday years. This dining
USD 5,495,000
101 West 79th Street, New York, NY
View photo
Condo · for sale
USD 5,495,000
USD 2,617/sq.ft
101 West 79th Street, New York, NY
Moonachie
· 2,099 sq.ft · 8 Bedrooms · 4 Baths · Condo
Moonachie · 2,099 sq.ft · 8 Bedrooms · 4 Baths · Condo
First time to market! Spectacular views from bright East and South exposures over Theodore Roosevelt Park and the American Museum of Natural History. 101 West 79th Street, Residence 6DE is an elegant, meticulously crafted and fully renovated three bedroom, three and a half bathroom corner home, offering 2,108 square feet of beautifully curated living space. This expansive home features generous proportions, wide walls of windows, custom finishes, and the convenience of condominium ownership in an irreplaceable location. From the moment you enter, a gracious layout unfolds, beginning with the welcoming entry foyer which is flanked by a substantial powder room and a conveniently located coat closet. Stepping into the living room, sunlight streams through oversized windows with prized exposures, bathing the home in natural light throughout the day. Framed by picturesque, tree-lined views and a distinguished museum backdrop, the outlooks evoke a sense of tranquility and classic Upper West
USD 5,495,000
230 Riverside Drive, New York, NY
View photo
Condo · for sale
USD 565,000
USD 1,419/sq.ft
230 Riverside Drive, New York, NY
Moonachie
· 398 sq.ft · 2 Bedrooms · 1 Bath · Condo
· Equipped kitchen
Moonachie · 398 sq.ft · 2 Bedrooms · 1 Bath · Condo · Equipped kitchen
A Riverside Residence with Iconic Hudson Views Perched above the Hudson River, this fully renovated pre-war condominium seamlessly blends classic architectural charm with refined modern living. Bathed in natural light, the home showcases sweeping river views and direct vistas of the George Washington Bridge, creating a serene backdrop from sunrise to sunset. The thoughtfully redesigned kitchen is both elegant and functional, featuring striking Quartzite countertops, a Sub-Zero refrigerator, and premium Miele appliances. The spa-caliber bathroom is finished with sophisticated Watermark fixtures, offering a luxurious everyday experience. Rich pre-war details, including beamed ceilings and hardwood floors, bring warmth and character throughout the residence, while exceptional storage — including a generous walk-in closet and oversized entry coat closet — adds convenience rarely found in studio living. 230 Riverside offers the convenience of full service amenities, including a 24 Hour Door
USD 565,000
251 West 89th Street, New York, NY
View photo
Condo · for sale
USD 1,450,000
USD 1,181/sq.ft
251 West 89th Street, New York, NY
Moonachie
· 1,227 sq.ft · 6 Bedrooms · 2 Baths · Condo
· Fireplace · Equipped kitchen
Moonachie · 1,227 sq.ft · 6 Bedrooms · 2 Baths · Condo · Fireplace · Equipped kitchen
Classic Upper West Side Prewar with Grand Proportions Welcome to Residence 1C at 251 West 89th Street, a gracious and versatile prewar home offering expansive proportions, soaring 12.5-foot ceilings, and timeless architectural detail in the heart of the Upper West Side. This thoughtfully configured residence features three bedrooms, two full bathrooms, and a formal dining room, providing exceptional flexibility for a variety of living arrangements. From the moment you enter, you are greeted by an elegant gallery that opens into a generously scaled dining room, perfect for entertaining or easily adaptable as a central living space. The separate living room is warm and inviting, anchored by a decorative fireplace and enhanced by charming prewar details including preserved decorative moldings, tremendous ceiling heights, and hardwood floors throughout. Oversized windows in every room allow for excellent natural light. The windowed kitchen is well-proportioned with ample cabinetry and coun
USD 1,450,000
110 West 86th Street, New York, NY
View photo
Condo · for sale
USD 1,895,000
USD 1,354/sq.ft
Updated
110 West 86th Street, New York, NY
Moonachie
· 1,399 sq.ft · 5 Bedrooms · 2 Baths · Condo
· Equipped kitchen
Moonachie · 1,399 sq.ft · 5 Bedrooms · 2 Baths · Condo · Equipped kitchen
Classic West 80s Prewar Condominium offering space, charm, and location. This exceptional home is Just a block from Central Park; it puts you in the heart of a lifestyle that makes the Upper West Side special. This 2-bedroom home and its den were originally designed as a 3-bedroom, 2-bath residence, soa legal third bedroom can be restored. It features high ceilings, a windowed eat-in cooks kitchen, hardwood floors, two full bathrooms and a brand new in-unit washer and dryer. This bright apartment has 10 windows plus oversized closets which provide exceptional storage. The large primary bedroom, with northern exposures, has a windowed en-suite bath with stall shower. The second bedroom, has south exposures and plenty of room for a queen size bed. The amenities of this full-service, pet-friendly building include a full-time doorman, live-insuperintendent, common courtyard with two grills, picnic tables and seating options, laundry room and bike storage. Enjoy what this neighborhood has t
USD 1,895,000

Get email alerts

Don't miss out: be the first to know about new properties

The alert was correctly created

On subscribing you accept the conditions of use and the privacy policy
Alert
Receive new ads in your inbox
Save this search
Receive alerts for new listings

We'll send you an email when we have new properties for: "Apartments for sale in Moonachie"

The alert was correctly created

Upper West Side, New York city New York
Manhattanville
Get email alerts and be the first to see new listings
Required field
On subscribing I accept the terms of the privacy policy
Perfect! You'll soon start receiving new listings via email
Alert
Receive an email when we have new ads for Apartments for sale in Moonachie
Save this search
Filters

Bedrooms

Size (sq.ft)

sq.ft
sq.ft

Price

USD
USD

Property type

Bathrooms

Clear all filters
Receive notifications when new entries are published.