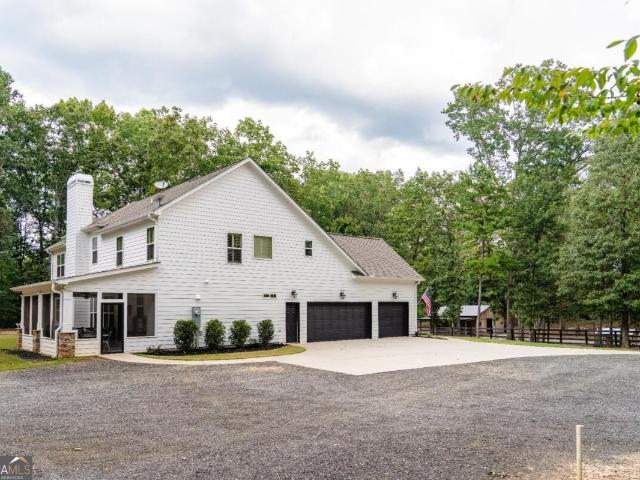
280 houses for sale in Morallion Hills

Bergen Dr
View photo
House · for sale
Request Details
Updated
Bergen Dr
Morallion Hills
· House
Morallion Hills · House
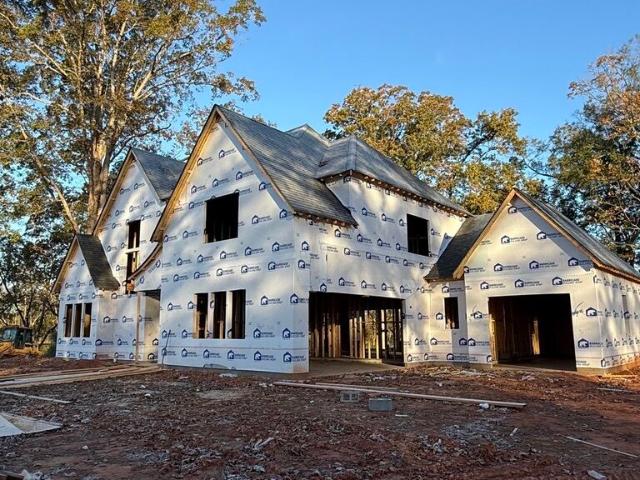
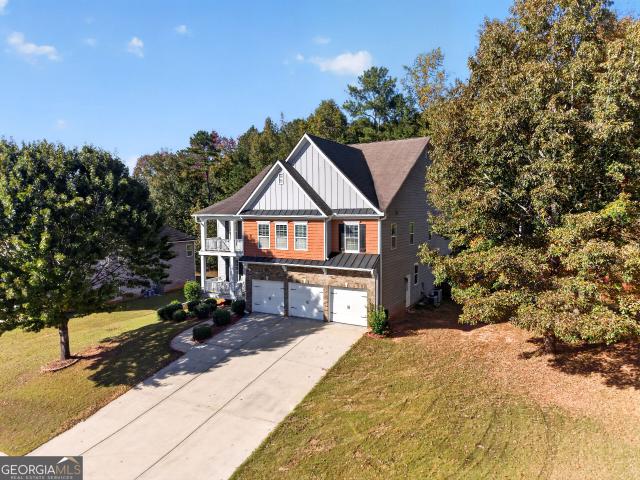
This is a Real Estate-Owned (REO)/post-foreclosure home owned or managed by a bank. All offers are considered; however, the highest and best will most likely be accepted
Request Details
Buckingham Dr
View photo
House · for sale
Request Details
Updated
Buckingham Dr
Morallion Hills
· 1,636 sq.ft · 1 Bath · House
Morallion Hills · 1,636 sq.ft · 1 Bath · House
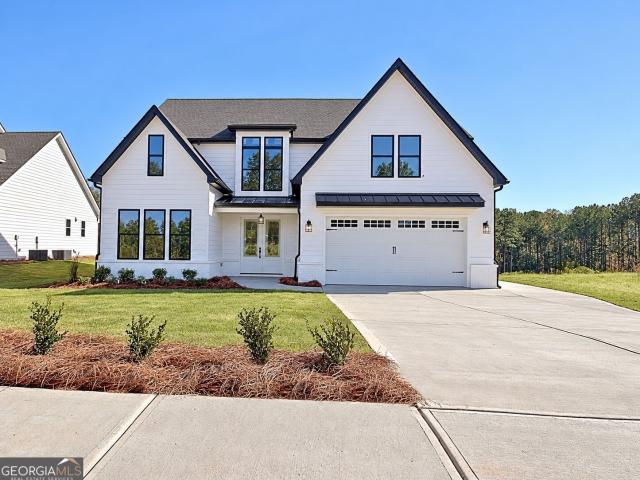
This home is in preforeclosure, which means the homeowner is in default (missed payments). Therefore, there could be an opportunity to strike a great deal with the owner and the bank
Request Details
Hamilton Rd
View photo
House · for sale
Request Details
Updated
Hamilton Rd
Morallion Hills
· 2,379 sq.ft · 2 Baths · House
Morallion Hills · 2,379 sq.ft · 2 Baths · House
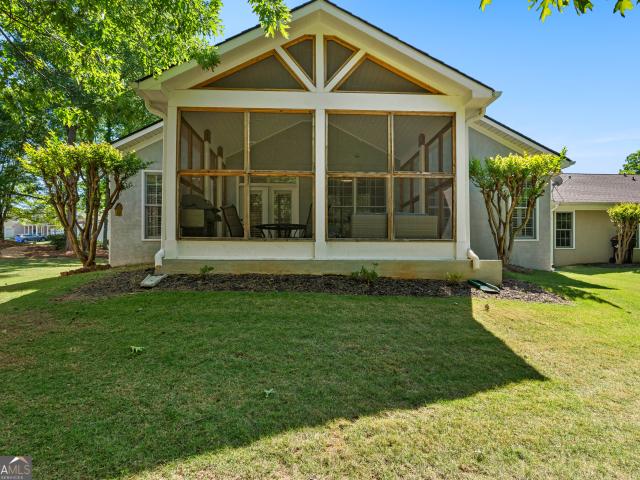
This home is in preforeclosure, which means the homeowner is in default (missed payments). Therefore, there could be an opportunity to strike a great deal with the owner and the bank
Request Details
Stallings Rd
View photo
House · for sale
Request Details
Updated
Stallings Rd
Morallion Hills
· 2,357 sq.ft · 3 Baths · House
Morallion Hills · 2,357 sq.ft · 3 Baths · House
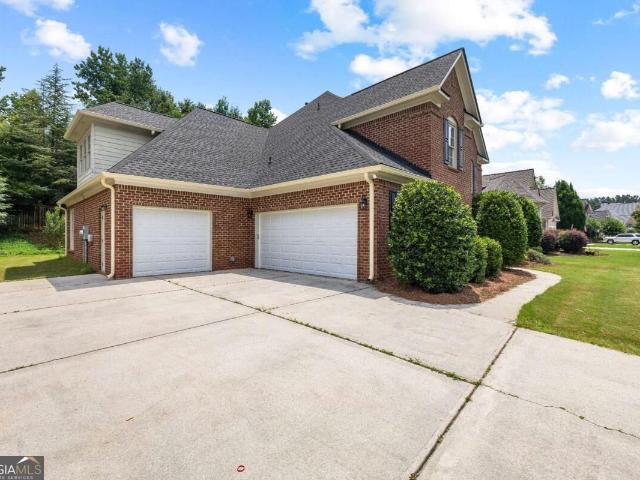
This is a Real Estate-Owned (REO)/post-foreclosure home owned or managed by a bank. All offers are considered; however, the highest and best will most likely be accepted
Request Details
180 Monarch Drive
View photo
House · for sale
USD 899,900
USD 222/sq.ft
New
180 Monarch Drive
Morallion Hills
· 4,036 sq.ft · 5 Bedrooms · 3 Baths · House
· Fireplace · Equipped kitchen
Morallion Hills · 4,036 sq.ft · 5 Bedrooms · 3 Baths · House · Fireplace · Equipped kitchen
Welcome home to this beautiful, meticulously maintained home in the highly desirable Jefferson Woods subdivision! Nestled on a private, wooded 1-acre cul-de-sac lot, this exceptional home offers the perfect blend of elegance, space, and privacy. The impressive vaulted family room features a stunning stone fireplace, creating a warm and inviting gathering space. A spacious formal dining room is perfect for entertaining, while the large kitchen boasts oak cabinetry, granite countertops, stainless steel appliances, and a charming breakfast room with a bay window. Additional main-level features include a convenient laundry room with abundant cabinet storage, powder room, and a gorgeous vaulted owner's suite with two walk-in closets and a beautifully renovated spa-like bath featuring his-and-hers vanities, a soaking tub, and an oversized separate shower. Upstairs, you'll find two generously sized bedrooms, a beautifully renovated full bath, and a spacious loft overlooking the home. There's
USD 899,900
139 Burnham Rise
View photo
House · for sale
USD 1,500,000
USD 765/sq.ft
New
139 Burnham Rise
Morallion Hills
· 1,959 sq.ft · 4 Bedrooms · 2 Baths · House
· Garden · Parking · Deck · Fireplace · Equipped kitchen · Swimming pool
Morallion Hills · 1,959 sq.ft · 4 Bedrooms · 2 Baths · House · Garden · Parking · Deck · Fireplace · Equipped kitchen · Swimming pool
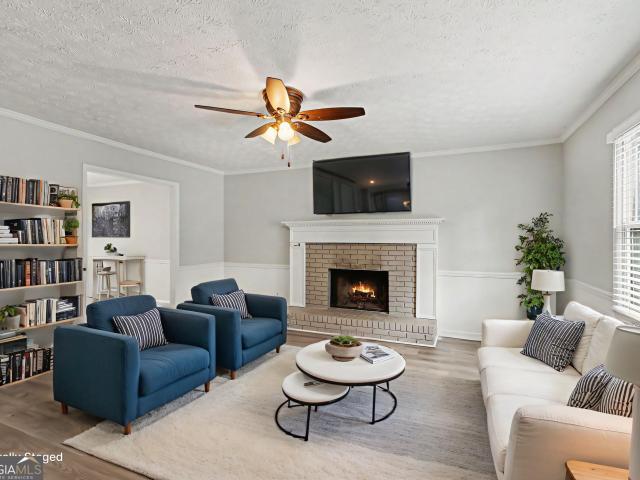
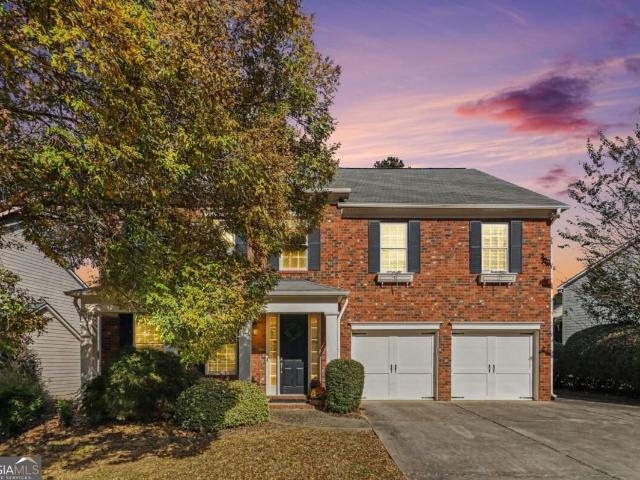
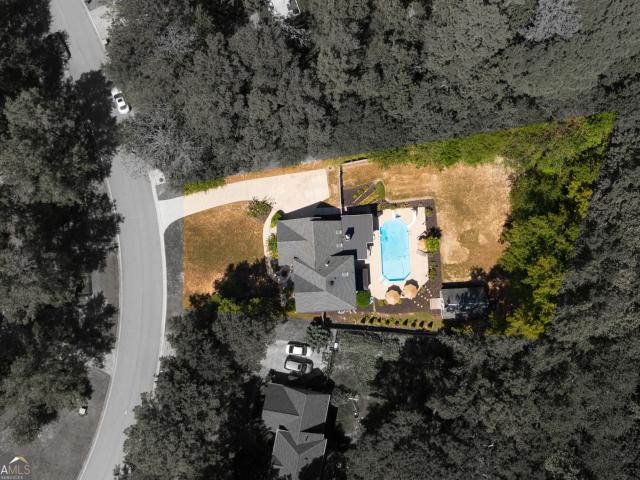
Welcome to 139 Burnham Rise, a two story home on a cul-de-sac in the Burnham Woods community of Peachtree City. This traditional brick and siding home offers four bedrooms, two and a half baths, and a two car attached garage. The main level features wood-look flooring, a family room with a brick fireplace, a separate dining room, and a kitchen with white cabinetry, a breakfast area, and stainless steel appliances. Upstairs, the primary suite includes a walk-in closet, soaking tub, and separate shower, along with three additional bedrooms and a laundry room with a washer and dryer. Step outside to a wood deck, a fully fenced backyard, and an in-ground pool. Schedule your showing today
USD 1,500,000
815 Richmond Circle
View photo
House · for sale
USD 785,000
USD 218/sq.ft
New
815 Richmond Circle
Morallion Hills
· 3,595 sq.ft · 4 Bedrooms · 3 Baths · House
· Patio · Office room · Fireplace · Equipped kitchen
Morallion Hills · 3,595 sq.ft · 4 Bedrooms · 3 Baths · House · Patio · Office room · Fireplace · Equipped kitchen
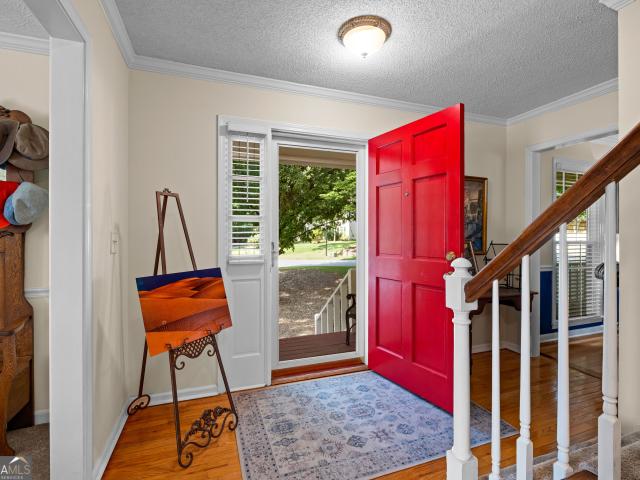
Welcome to 815 Richmond Circle! This Peachtree City single-family residence zoned for the highly sought. McIntosh High School, represents a thoughtful approach to residential living, offering a foundation for comfort and style that has been maintained since its construction. Situated on one of the largest private lots, you'll be welcomed by a sunlit foyer. The immediate french doors open to office/ den or flex room of choice. The dining seats 12 with plenty of room to host holidays from meals prepared in this huge chef's kitchen with plenty of preparation and storage in custom cabinets to include a massive kitchen island. Return home to enjoy the evenings by the fireplace in the great room or on the covered rear patio flanked by large evergreens. Impeccably appointed, the open concept home provides a practical and easy floor for entertaining and owner enjoyment alike. While this home is great for entertainment, the upper level provides a level of owner privacy with large owner's ensuit
USD 785,000
101 warmstone path
View photo
House · for sale
USD 569,200
USD 184/sq.ft
101 warmstone path
Morallion Hills
· 3,078 sq.ft · 4 Bedrooms · 2 Baths · House
· Garden · Office room · Equipped kitchen · Cellar
Morallion Hills · 3,078 sq.ft · 4 Bedrooms · 2 Baths · House · Garden · Office room · Equipped kitchen · Cellar
Seller says Let's Start a Conversation! Home ready for immediate occupancy! Charming Peachtree City Home with Golf-Cart Lifestyle! Welcome home to one of Peachtree City's most desirable neighborhoods in the Heart of Peachtree city. McIntosh Corners! This charming 4BR/2.5BA traditional home w/finished partial basement offers the perfect blend of character, space, updates, and an unbeatable central location (especially for Golf Cart Riding around town and to schools! )Mature trees & welcoming front porch set the tone. Inside, the thoughtfully expanded floor plan features an oversized Dining Room, a private Home Office (originally these were Formal Living Rm and Dining Rm), and a spacious Kitchen w/granite countertops, abundant cabinetry, and new/newer stainless-steel appliances, including the refrigerator. The expanded Breakfast/Sitting Area opens to a refurbished deck-perfect for morning coffee, entertaining, or backyard BBQs. Beautiful hardwood floors flow through the main living areas
USD 569,200
820 Spooner Ridge
View photo
House · for sale
USD 650,000
USD 208/sq.ft
New
820 Spooner Ridge
Morallion Hills
· 3,122 sq.ft · 6 Bedrooms · 3 Baths · House
· Garden · Swimming pool · Equipped kitchen · Parking · Cellar
Morallion Hills · 3,122 sq.ft · 6 Bedrooms · 3 Baths · House · Garden · Swimming pool · Equipped kitchen · Parking · Cellar
Talk about a DEAL but only for the next month! Well below appraised value! This is it.the LOWEST price the seller will go before we take it off the market on 11/15! The hardest combination to find. Salt water pool with heater. Finished basement. Open floor plan. Oversized screened in porch. Awesome privacy. A+ Kedron/McIntosh School Combo. No hoa. New windows. Fence. Hot tub. Backyard big enough for football. Oversized garage/workshed. Hot tub. SMOOTH CEILINGS and SO many more reasons why you finally found your home! Nestled on a quiet street off of Kedron Drive (Did someone say Location Location L) the curb appeal will draw you in whether it is day or night! Hardwood floors welcome you from the foyer to the SUNNY TALL FAMILY ROOM overlooking the bright kitchen with island. Upstairs. There is plenty of space with 5 bedrooms or offices. You have even more space in the daylight basement with plenty of space for a theater and ping pong space! The BACKYARD PARADISE is like a million dollar
USD 650,000
0 Stewart Road 6
View photo
House · for sale
USD 1,075,000
USD 301/sq.ft
New
0 Stewart Road 6
Morallion Hills
· 3,563 sq.ft · 5 Bedrooms · 4 Baths · House
· Equipped kitchen
Morallion Hills · 3,563 sq.ft · 5 Bedrooms · 4 Baths · House · Equipped kitchen
The Wembley Place Plan is a timeless home designed for those who value both everyday comfort and excellent use of space. A new and exciting floor plan, this thoughtfully designed home offers two bedrooms and two full bathrooms on the main level, including a luxurious owner's suite that creates the convenience of true main-level living. Upstairs, three additional bedrooms, two full bathrooms, and a loft provide the flexibility today's buyers are looking for, whether hosting guests, thoughtful spaces for families/guest. The heart of the home is centered around gathering. A beautifully designed chef's kitchen overlooks the expansive family room and, creating an open yet comfortable atmosphere ideal for everything from quiet evenings to large family celebrations. Additional areas that compliment this plan are an oversized scullery/pantry, mudd room with storage, and perfectly sized laundry room. The covered rear porch seamlessly extends the living space outdoors and offers the perfect sett
USD 1,075,000
50 Loring Lane
View photo
House · for sale
USD 699,900
USD 224/sq.ft
New
50 Loring Lane
Morallion Hills
· 3,111 sq.ft · 4 Bedrooms · 4 Baths · House
· Garden · Parking
Morallion Hills · 3,111 sq.ft · 4 Bedrooms · 4 Baths · House · Garden · Parking
Custom built by Barentine Downing Construction, Inc. This beautiful four-bedroom, four-bath home offers the perfect blend of comfort, style, and everyday convenience, complete with a spacious two car garage and additional garage door for golf car parking. From the moment you arrive, the covered front porch creates a warm and inviting first impression, featuring a tongue-and-groove ceiling, brick accent and beautiful double entry front doors as well as a welcoming foyer. The covered back porch provides an ideal setting for relaxing, entertaining, or enjoying peaceful mornings while overlooking the yard with front and rear irrigation. Inside, thoughtful design meets effortless livability. A guest bedroom and full bath near the entry offer privacy and convenience for visitors. The spacious laundry room includes additional cabinetry above the washer and dryer area and a utility sink for easy cleanup. The main-level primary suite is a true retreat, featuring a generous closet, separate vani
USD 699,900
218 Collierstown Way
View photo
House · for sale
USD 555,000
USD 234/sq.ft
New
218 Collierstown Way
Morallion Hills
· 2,368 sq.ft · 3 Bedrooms · 2 Baths · House
· Equipped kitchen
Morallion Hills · 2,368 sq.ft · 3 Bedrooms · 2 Baths · House · Equipped kitchen
Perfectly sized and beautifully maintained, this charming 3-bedroom, 2-bath split-bedroom ranch in lexington park offers effortless living in the heart of peachtree city and a fantastic screened porch for year round outdoor enjoyment. Ideally positioned on a corner lot, the home has a lovely sense of space and curb appeal while the HOA handles lawn maintenance, making everyday living refreshingly easy. Step inside to a soaring, high-ceiling foyer that sets the tone for the bright and welcoming interior. Freshly painted walls, brand-new carpet, and updated light fixtures throughout create a crisp, move-in-ready feel. The home opens into a spacious family room centered around a cozy fireplace-perfect for relaxing evenings or gathering with friends. The kitchen overlooks both the family room and breakfast area, creating a natural flow for entertaining and everyday living. One of the home's standout features is the sunroom/reading room, a light-filled retreat that leads directly to the mag
USD 555,000
1610 Cascade Overlook
View photo
House · for sale
USD 699,000
USD 190/sq.ft
1610 Cascade Overlook
Morallion Hills
· 3,670 sq.ft · 5 Bedrooms · 4 Baths · House
· Office room · Fireplace · Equipped kitchen
Morallion Hills · 3,670 sq.ft · 5 Bedrooms · 4 Baths · House · Office room · Fireplace · Equipped kitchen
Space, comfort, and move-in-ready living-all in one beautiful Peachtree City home! *. Welcome to this spacious 5-bedroom, 3-bath home in the Wilshire Estates community of Peachtree City, Georgia. Offering 3,680 square feet, this beautifully maintained, three-sided brick home features an open floor plan, abundant natural light, and versatile living spaces designed for today's lifestyle. A grand two-story foyer welcomes you into a thoughtfully designed main level featuring two spacious living areas, each with its own fireplace, a formal dining room, and a casual dining area. Whether you're looking for a home office, playroom, media lounge, or additional entertaining space, the flexible floor plan offers endless possibilities. The kitchen features granite countertops, double ovens, generous cabinetry, and an open connection to the family room, making everyday living and entertaining effortless. A main-level guest bedroom with a full bathroom provides added convenience for visitors or mult
USD 699,000
124 Standing Oaks Dr
View photo
House · for sale
USD 524,914
USD 253/sq.ft
124 Standing Oaks Dr
Morallion Hills
· 2,067 sq.ft · 4 Bedrooms · 2 Baths · House
· Garden · Parking · Equipped kitchen
Morallion Hills · 2,067 sq.ft · 4 Bedrooms · 2 Baths · House · Garden · Parking · Equipped kitchen
4BR/2BA Ranch on a Beautiful cul-de-sac lot in sought after Senoia! Golf Cart path directly to downtown Senoia. Currently under construction with estimated completion Jan 2027. The Maple Creek floor plan by Trademark Quality Homes is a functional 4BR/2BA Ranch with open main living space. Great room with 11' ceilings, Kitchen w/ large center island, stainless steel appliance package, Quartz countertops and walk-in pantry. Large covered porch overlooking the private backyard. Master bedroom w/ vaulted Cathedral ceilings. Master bathroom w double vanity, large soaking tub & tile shower w/frameless glass door. Separate laundry room. On the other side of the main living space you'll find BR2, BR3, & BR4. Each with vaulted ceilings making them feel open & spacious. Secondary bathroom located off the hallway. 2 car garage. Enjoy peace and quiet in a beautiful setting on this cul-de-sac lot at Standing Oaks. Builder and preferred lender incentives. Contact listing agents for more details!
USD 524,914
265 Mulberry Drive
View photo
House · for sale
USD 492,000
USD 181/sq.ft
Updated
265 Mulberry Drive
Morallion Hills
· 2,713 sq.ft · 4 Bedrooms · 2 Baths · House
· Garden
Morallion Hills · 2,713 sq.ft · 4 Bedrooms · 2 Baths · House · Garden
Morning coffee on the front porch, dinner with everyone around the table, and evenings on the screened porch overlooking the backyard. At 265 Mulberry Drive in Heritage Pointe, it all happens on one level. Solar panels help reduce electricity costs, and the Enphase mobile app lets you monitor solar production and see how much electricity you draw from the grid, right from your phone. This beautifully cared-for four-bedroom, two-bath ranch welcomes you with a covered front porch overlooking the neighborhood sidewalk-a perfect spot to wave to neighbors or linger over a cup of coffee. Inside, the foyer opens to a formal living room with a bay window, a sunny place to read or catch up with a friend. The expansive dining room nearby has room to pull up extra chairs for holidays and Sunday dinners. A barrel vault ceiling gives the great room an airy feel, while the open layout keeps the cook in the conversation. Guests can gather around the island as dinner comes together. A stainless steel
USD 492,000
140 Bergen Drive
View photo
House · for sale
USD 599,900
140 Bergen Drive
Morallion Hills
· 4 Bedrooms · 3 Baths · House
· Patio · Garden · Fireplace · Equipped kitchen
Morallion Hills · 4 Bedrooms · 3 Baths · House · Patio · Garden · Fireplace · Equipped kitchen
Freshly updated with new paint inside and out, new carpet and new lighting, on a full acre in Haddonstone. Covered front porch leads to a vaulted family room with a stacked-stone fireplace flanked by built-in bookcases. Kitchen opens to family room, with granite counters, oversized island with seating, double wall ovens, gas cooktop, stainless appliances and pendant lighting. Sunny breakfast area with a wall of windows, plus pantry. Hardwood floors throughout main living areas; formal dining room with wainscoting and columns. OwnerCOs suite with trey ceiling, crown molding and a bank of windows overlooking backyard. Spa-style bath: soaking tub beneath a leaded-glass window, tiled shower with glass enclosure, double vanity and walk-in closet. Secondary bedrooms with plenty of natural light, a full hall bath and a powder room for guests. Upstairs bonus room with its own full bath, ideal as a guest suite, media room or office. French doors lead to a covered rear patio overlooking a large,
USD 599,900
4691 Lower Fayetteville Road
View photo
House · for sale
USD 975,000
USD 137/sq.ft
4691 Lower Fayetteville Road
Morallion Hills
· 7,093 sq.ft · 6 Bedrooms · 5 Baths · House
· Equipped kitchen
Morallion Hills · 7,093 sq.ft · 6 Bedrooms · 5 Baths · House · Equipped kitchen
16+ acre private gated estate with pond & dock! Exceptional value in coweta county! Discover an extraordinary opportunity to own a magnificent 16+ acre private gated estate, perfectly positioned just minutes from Peachtree City and convenient access to I-85 and Newnan. Offering an exceptional combination of acreage, privacy, waterfront beauty, and location, this remarkable property presents endless possibilities to create your dream estate. Boasting over 7,000 square feet of living space, this European style residence features an expansive open-concept design, soaring ceilings, beautiful hardwoods, travertine flooring, and breathtaking panoramic views of the pond. The dramatic vaulted grand room serves as the heart of the home, showcasing spectacular water views. The oversized kitchen is designed for entertaining, featuring granite countertops, a massive center gathering island, double ovens, and abundant space for family and friends. The thoughtfully designed floor plan offers an over
USD 975,000
183 Busbin Road
View photo
House · for sale
USD 635,000
USD 346/sq.ft
183 Busbin Road
Morallion Hills
· 1,830 sq.ft · 3 Bedrooms · 4 Baths · House
· Equipped kitchen · Cellar
Morallion Hills · 1,830 sq.ft · 3 Bedrooms · 4 Baths · House · Equipped kitchen · Cellar
Stunning fully remodeled brick ranch sitting on beautiful acreage (5) with a barn and pasture! This home has been brought back to life with top-to-bottom updates. The completely redesigned kitchen features new cabinetry, countertops, and fixtures. All four bathrooms have been fully remodeled with modern finishes. Brand new flooring, lighting, and HVAC throughout. Fresh paint inside and out. Both front and rear porches have been upgraded and restored. Full unfinished basement has been waterproofed by AquaGuard and comes with a lifetime transferable warranty. New driveway and underground power run to the house for a clean look. Located in the highly sought-after Whitewater school district with NO HOA. Bring your horses, chickens, and toys! This one is move-in ready!
USD 635,000
218 Regester Way
View photo
House · for sale
USD 803,990
USD 246/sq.ft
218 Regester Way
Morallion Hills
· 3,261 sq.ft · 3 Bedrooms · 3 Baths · House
· Patio · Deck · Fireplace · Equipped kitchen
Morallion Hills · 3,261 sq.ft · 3 Bedrooms · 3 Baths · House · Patio · Deck · Fireplace · Equipped kitchen
What's Special: Covered Patio | Flat Lot | North Facing Lot | Tub in Primary Bath. New Construction. November Completion! Built by America's Most Trusted Home Builder. Welcome to the Champagne at 218 Regester Way in Towson Village! This stunning home features a thoughtfully designed layout perfect for gathering and relaxing. The open great room with a fireplace flows into the dining area and kitchen, while a butler's pantry connects the kitchen to the formal dining room. A large sliding glass door opens to the covered patio with an outdoor fireplace, creating seamless indoor-outdoor living. Upstairs, the spacious primary suite offers a private deck, spa-like bath, and expansive walk-in closet. Two secondary bedrooms, three full bathrooms, a loft, and laundry room provide flexibility and convenience. Modern living meets the charm and convenience of Peachtree City, ideally located near Floyd Farr Parkway and Governors Square with easy access to shopping, dining, and the city's signature
USD 803,990
121 Clydesdale Road
View photo
House · for sale
USD 500,000
USD 316/sq.ft
121 Clydesdale Road
Morallion Hills
· 1,582 sq.ft · 3 Bedrooms · 2 Baths · House
· Equipped kitchen
Morallion Hills · 1,582 sq.ft · 3 Bedrooms · 2 Baths · House · Equipped kitchen
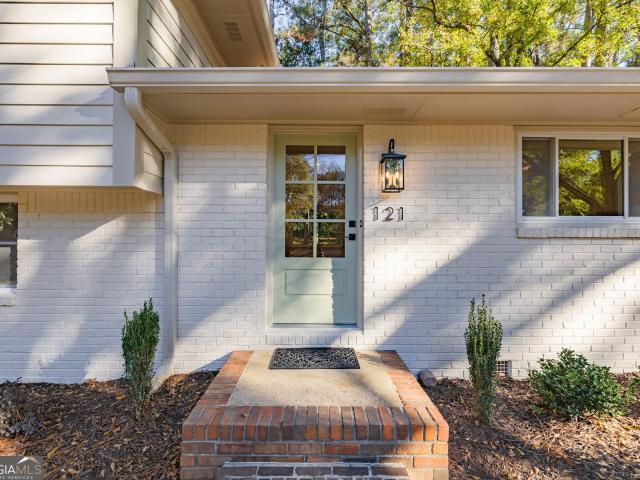
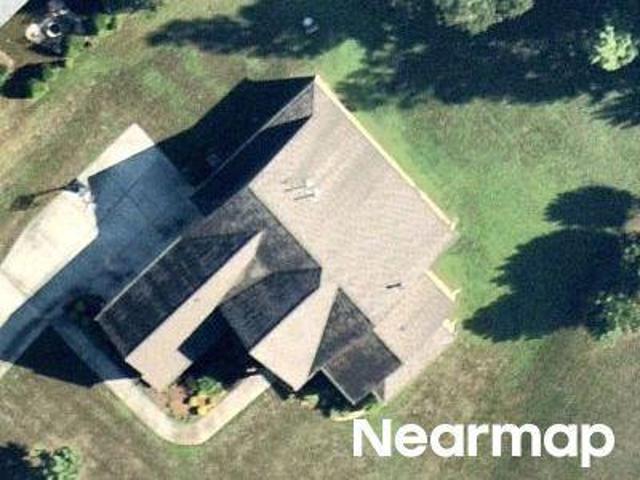
Welcome to 121 Clydesdale Road, located in the heart of Peachtree City! This fully renovated home is nestled into a buffer zone/green space, creating a cozy, wooded enclave. Perfectly situated near Lake Peachtree, Glenloch Recreation Center and soccer fields, miles and miles of cart paths, and some of the best schools in the district, it brings together a tucked-away setting and the convenience of its central location. Owned by one family since 1974, this home has been thoughtfully and thoroughly restored-lovingly brought into the modern era, on trend, built to last, and ready for its new life. A complete list of repairs may be found in the attached listing documents, but highlights include a new roof, gutters, windows, flooring, interior and exterior paint, bathrooms, kitchen, landscaping, updated plumbing and electrical. And the list goes on. Unique on the market, this renovation is not your typical builder-grade quick flip. This home is more comparable to new construction, despite i
USD 500,000
125 Riverlook Mill
View photo
House · for sale
USD 579,900
USD 128/sq.ft
125 Riverlook Mill
Morallion Hills
· 4,499 sq.ft · 6 Bedrooms · 3 Baths · House
· Office room · Equipped kitchen · Cellar
Morallion Hills · 4,499 sq.ft · 6 Bedrooms · 3 Baths · House · Office room · Equipped kitchen · Cellar
Enjoy space, comfort, and versatility in this 6-bedroom, 3.5-bath home with a finished daylight basement and a layout that offers possibilities for multigenerational living. Located close to shopping, restaurants and entertainment venues. The kitchen opens to the family room, creating an inviting gathering space, while the formal dining room is perfect for special occasions. A keeping room just off the kitchen provides additional living space, and a main-level office offers a dedicated place to work or study. The well-appointed kitchen features stainless steel appliances, a breakfast bar, a breakfast area, a walk-in pantry, abundant cabinet and counter space, and a butler's pantry/coffee bar. Upstairs, the spacious primary suite offers a sitting area, two walk-in closets, and an expansive en suite bath with dual vanities, a separate shower, and a soaking tub. Four secondary bedrooms, a full bath with dual vanities, a laundry room, and a second office complete the upper level. The finis
USD 579,900
1202 Redwine Road
View photo
House · for sale
USD 499,900
USD 182/sq.ft
Updated
1202 Redwine Road
Morallion Hills
· 2,734 sq.ft · 3 Bedrooms · 2 Baths · House
· Fireplace · Equipped kitchen · Parking · Cellar
Morallion Hills · 2,734 sq.ft · 3 Bedrooms · 2 Baths · House · Fireplace · Equipped kitchen · Parking · Cellar
Welcome home to this beautifully maintained property on a private 1.75-acre lot near Fayetteville and Peachtree City. Relax on the inviting front porch with a classic porch swing before stepping inside to rich hardwood floors throughout the main level. The spacious living and dining room combo features a fireplace with gas starter and built-in bookshelves, flowing into a beautiful sunroom. Spacious Kitchen with hard-surface countertops, a tile backsplash, and a large laundry/mudroom. The main-level owner's suite offers a second gas-starter fireplace, a large walk-in closet, and a glass-enclosed walk-in shower. Upstairs features two generous bedrooms, a full bath, a loft with a built-in desk and storage closets, and a generously sized bonus room. Additional highlights include a two-car garage with epoxied floors, a low-maintenance vinyl exterior with a brick apron accent, and an unfinished basement workshop with exterior access
USD 499,900
540 Twelve Oaks Drive
View photo
House · for sale
USD 495,000
USD 145/sq.ft
540 Twelve Oaks Drive
Morallion Hills
· 3,401 sq.ft · 4 Bedrooms · 2 Baths · House
· Garden · Fireplace · Equipped kitchen
Morallion Hills · 3,401 sq.ft · 4 Bedrooms · 2 Baths · House · Garden · Fireplace · Equipped kitchen
Spacious, well-maintained Senoia home on a quiet cul-de-sac with wooded private backyard. Welcome to 540 Twelve Oaks in Heritage Pointe! This tastefully-designed beauty is'better than new' and only minutes from Peachtree City and Downtown Senoia. Welcoming two-story foyer opens to a view of entire downstairs. Hardwood floors throughout the main level. Open, modern floor plan with bright living room and dining room ready for all your entertaining needs. Enormous family room with coffered ceiling and stone fireplace. White kitchen with granite counters, gas cooktop, double island breakfast bar and eat-in area. Other features include the walk-in pantry, stainless appliances and custom front refrigerator. Relax on the private screened and covered backporch while enjoying the nature retreat yard. Take the hardwood tread stair case to the upper level four bedrooms and two full baths. The primary suite is fit for a king with space to accommodate an extra sitting area or office. Ensuite includ
USD 495,000
110 Bruno Way
View photo
House · for sale
USD 667,165
USD 226/sq.ft
110 Bruno Way
Morallion Hills
· 2,949 sq.ft · 4 Bedrooms · 3 Baths · House
· Garden · Equipped kitchen
Morallion Hills · 2,949 sq.ft · 4 Bedrooms · 3 Baths · House · Garden · Equipped kitchen
Home is To-Be-Built. Pricing does not reflect any interior finishes or upgrades; buyer can personalize interior finishes at our Design Studio. The Monroe is more than just a home. It's the perfect blend of luxury, comfort, and space designed for the way you love to live! Imagine having the convenience of a beautiful Owner's Suite on the Main Level, while offering four additional bedrooms and flexible living space upstairs for guests, or unforgettable gatherings. Whether you're hosting friends, celebrating special occasions, or simply enjoying a quiet evening at home, the Monroe has room for it all! Step inside this 4 bedroom with 3.5 baths with approximately 1 acre of yard space and experience an open-concept design, an elegant separate dining room with stunning coffered ceilings, and a spacious loft that creates the perfect retreat for entertaining or relaxing. The gourmet-inspired kitchen features a wall oven, 5-burner gas cooktop, and designer vent hood. Retreat to your Owner's Suit
USD 667,165
135 Nash Drive
View photo
House · for sale
USD 774,782
USD 249/sq.ft
135 Nash Drive
Morallion Hills
· 3,111 sq.ft · 5 Bedrooms · 4 Baths · House
· Fireplace · Equipped kitchen
Morallion Hills · 3,111 sq.ft · 5 Bedrooms · 4 Baths · House · Fireplace · Equipped kitchen
Home is To-Be-Built. Introducing the Newlyn home plan, an impressive 5-bedroom, 4.5-bathroom with approximately 1.42 acres, this home thoughtfully designed for both grand entertaining and everyday living. From the moment you step inside, you'll be captivated by the stunning two-story Gathering Room, where soaring ceilings and an elegant upstairs catwalk create an unforgettable first impression. The outstanding gourmet kitchen is ready to inspire your inner chef, featuring a cooktop, statement canopy hood, wall oven, and an abundance of space to gather, cook, and entertain. Need space to work, unwind, or host guests? The Newlyn delivers with a dedicated library, spacious upstairs loft, and versatile living areas designed to adapt to your lifestyle. Retreat to the luxurious Owner's Suite, complete with a private sitting room and a spa-inspired Owner's Bath featuring a beautiful freestanding tub. When it's time to entertain outdoors, the covered Lanai with fireplace creates the perfect se
USD 774,782
55 Colonial Court
View photo
House · for sale
USD 569,000
USD 121/sq.ft
55 Colonial Court
Morallion Hills
· 4,693 sq.ft · 6 Bedrooms · 4 Baths · House
· Equipped kitchen · Parking · Cellar
Morallion Hills · 4,693 sq.ft · 6 Bedrooms · 4 Baths · House · Equipped kitchen · Parking · Cellar
Generous in scale and beautifully situated in Senoia's desirable Heritage Pointe community, this home offers nearly 4,700 square feet of above-grade living space with room for everyone and everything. From the moment you enter, soaring ceilings and an expansive, light-filled formal living room set the tone. A separate formal dining room, spacious kitchen with casual dining area, and inviting family room provide plenty of places to gather, while a main-level guest bedroom with full bath offers comfort and convenience. Upstairs, a generous primary suite with a sizable walk-in closet is accompanied by four additional bedrooms and two full bathrooms. And if storage is on your wish list, then consider that wish granted. Every bedroom has a walk-in closet, plus there's a walk-in pantry, mudroom, two additional storage closets, laundry room, and a three-car garage. Just when you think you've seen it all, there's another 2,000+ square feet in the full daylight walkout basement, partially finis
USD 569,000
101 Warmstone Path
View photo
House · for sale
USD 549,900
USD 178/sq.ft
101 Warmstone Path
Morallion Hills
· 3,078 sq.ft · 4 Bedrooms · 2 Baths · House
· Fireplace · Equipped kitchen · Cellar
Morallion Hills · 3,078 sq.ft · 4 Bedrooms · 2 Baths · House · Fireplace · Equipped kitchen · Cellar
Southern charm meets spacious living in Peachtree City's desirable McIntosh Corner neighborhood! Situated on a beautiful, tree-lined corner lot, this 4-bedroom, 2.5-bath home welcomes you with its classic white exterior, black shutters, and expansive covered front porch, perfect for enjoying your morning coffee while overlooking the charming neighborhood. Step inside to find beautiful hardwood floors, a formal living room and dining room, and an inviting family room featuring a cozy fireplace with a new insert and custom built-in bookshelves. The spacious kitchen offers granite countertops, stainless steel appliances, white cabinetry, and a breakfast bar overlooking the living area. Upstairs, all four bedrooms offer generous space and ample storage, including the primary suite with an oversized walk-in closet and private bath featuring a large soaking tub and separate shower. The partially finished basement provides even more room to spread out, featuring a dedicated movie room and add
USD 549,900
104 Greenblade Point
View photo
House · for sale
USD 609,990
USD 281/sq.ft
104 Greenblade Point
Morallion Hills
· 2,164 sq.ft · 4 Bedrooms · 2 Baths · House
Morallion Hills · 2,164 sq.ft · 4 Bedrooms · 2 Baths · House
104 Greenblade Pt is more than a home. It's the one you've been waiting for! This is so much more than a traditional 4-bedroom, 2.5-bath home in one of Peachtree City's most desirable school combinations! Besides the fact that this is in the most desirable area, next to the famous PTC golf cart paths, minutes to the biggest and most gorgeous lakes in Peachtree City, THIS home is not just a place to live, this home is a lifestyle upgrade that you deserve! Step inside, and it won't take long to see that this is a home that has been lovingly cherished, thoughtfully enhanced, and meticulously maintained. Over the years, the owners have poured their hearts into transforming and enhancing this property, thoughtfully maximizing every opportunity to make it truly exceptional-an impression you'll feel from the moment you pull into the driveway. Have you always dreamed of a gorgeous, updated bathroom that makes you feel like a million bucks? This is it! Or. Wanted modern upgrades like real beaut
USD 609,990
165 Redspire Lane
View photo
House · for sale
USD 465,000
USD 187/sq.ft
165 Redspire Lane
Morallion Hills
· 2,486 sq.ft · 4 Bedrooms · 2 Baths · House
· Garden · Fireplace · Equipped kitchen
Morallion Hills · 2,486 sq.ft · 4 Bedrooms · 2 Baths · House · Garden · Fireplace · Equipped kitchen
Welcome to this beautifully maintained home nestled on a serene 1.38-acre lot in the highly sought-after Whitewater School District. From the moment you arrive, the curb appeal stands out a spacious front yard, thoughtful landscaping, and a peaceful wooded backdrop create an inviting first impression. Step inside to a grand two-story foyer accented by hardwood floors that flow throughout the main level. To the left, a versatile living room or office offers flexible space, while a formal dining room sits to the right, perfect for gatherings and special occasions. The heart of the home is the warm and welcoming family room, featuring a gas fireplace, soaring vaulted ceilings, and large windows that frame views of the private backyard. Built-in shelving adds charm and functionality, and the room opens seamlessly to the breakfast area and kitchen. The kitchen includes granite countertops, ample cabinetry, and a window over the sink that overlooks the natural wooded scenery. The primary sui
USD 465,000
513 Bankstown Road
View photo
House · for sale
USD 965,000
USD 285/sq.ft
513 Bankstown Road
Morallion Hills
· 3,380 sq.ft · 6 Bedrooms · 4 Baths · House
· Office room · Fireplace · Equipped kitchen · Parking
Morallion Hills · 3,380 sq.ft · 6 Bedrooms · 4 Baths · House · Office room · Fireplace · Equipped kitchen · Parking
A rare find in sought-after Brooks. 5 private, gated acres, a beautiful 6-bedroom home, an impressive 2,400-square-foot custom shop, and a separate barn, all in one exceptional property. Set well back from the road and surrounded by mature trees, 513 Bankstown Road offers the privacy and peaceful setting of country living while remaining convenient to Peachtree City, Senoia and Fayetteville. From the electric gated entrance and tree-lined drive to the black fencing and beautifully maintained grounds, this property makes an impression before you ever step inside. The 3,382-square-foot home features 6 bedrooms, 4 full baths and a 3-car garage, with a spacious, functional layout designed for both everyday living and entertaining. Inside you'll find high ceilings, generous gathering spaces, a fireplace, dedicated office, media room and a large kitchen with an oversized island, stainless appliances, double ovens and walk-in pantry. The primary suite offers a relaxing retreat with double van
USD 965,000

Get email alerts

Don't miss out: be the first to know about new properties

The alert was correctly created

On subscribing you accept the conditions of use and the privacy policy
Alert
Receive new ads in your inbox
Save this search
Receive alerts for new listings

We'll send you an email when we have new properties for: "Houses for sale in Morallion Hills"

The alert was correctly created

Tapestry, Peachtree City Peachtree City-Tyrone CCD Fayette County Georgia
Braelinn Green
Get email alerts and be the first to see new listings
Required field
On subscribing I accept the terms of the privacy policy
Perfect! You'll soon start receiving new listings via email
Alert
Receive an email when we have new ads for Houses for sale in Morallion Hills
Save this search
Filters

Bedrooms

Size (sq.ft)

sq.ft
sq.ft

Price

USD
USD

Property type

Bathrooms

Clear all filters
Receive notifications when new entries are published.