282 houses for sale in The Marks

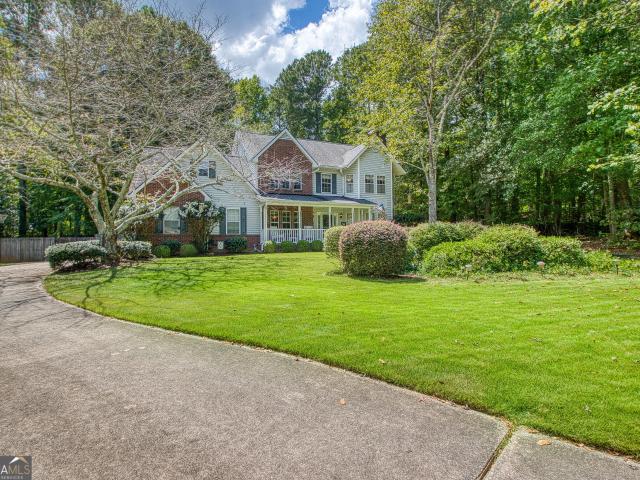
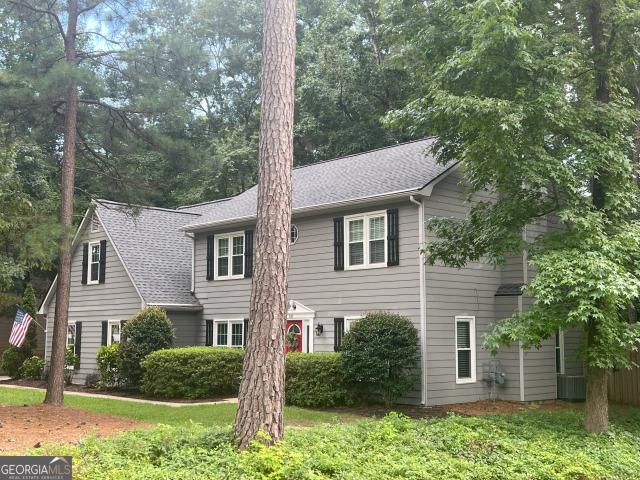
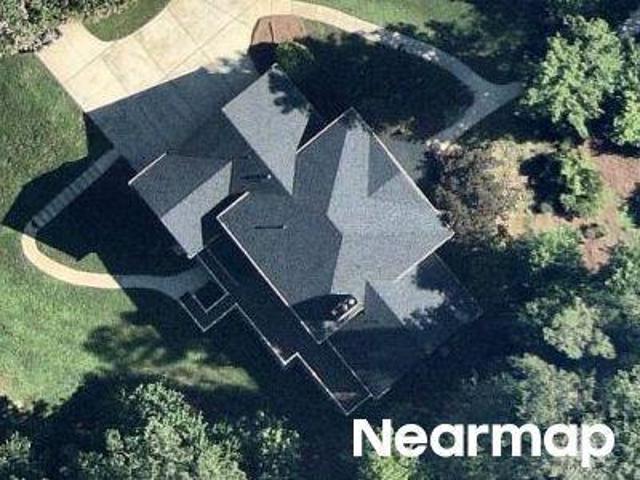
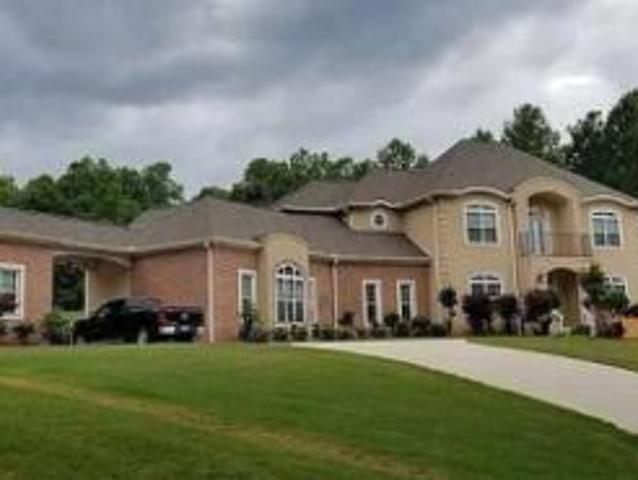
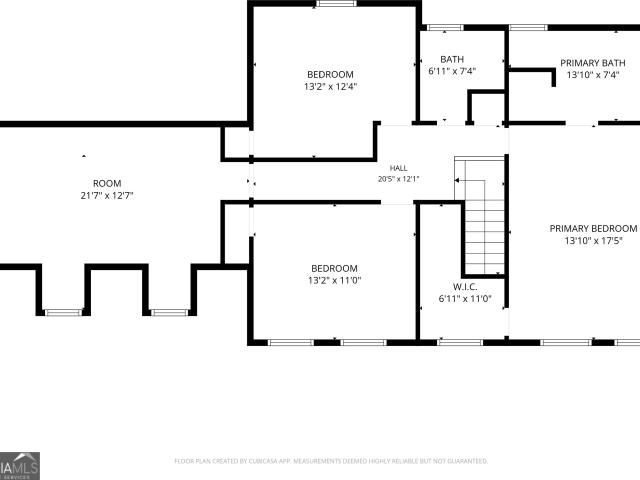
206 Copperplate Lane
View photo
House · for sale
USD 400,000
USD 187/sq.ft
206 Copperplate Lane
The Marks
· 2,131 sq.ft · 4 Bedrooms · 2 Baths · House
The Marks · 2,131 sq.ft · 4 Bedrooms · 2 Baths · House
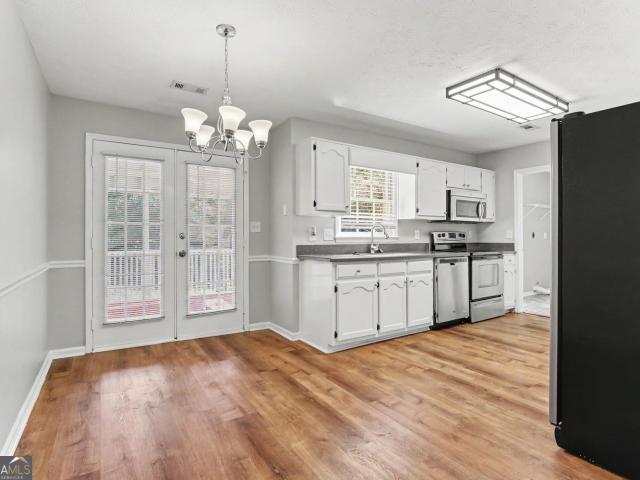
Attention investors, renovators, and buyers looking to build equity! This is your chance to unlock the potential of a home in one of the most sought-after communities south of Atlanta. Located in the heart of Peachtree City, 206 Copperplate Lane offers an incredible value-add opportunity in an area known for its award-winning schools, extensive golf cart path system, premier golf courses, shopping, dining, and beautiful natural surroundings. Featuring 4 bedrooms, 2.5 bathrooms, 2,133 square feet, sitting on 0.40 acres, this property is ready for a new vision. Whether you're an investor searching for your next renovation project, a flipper looking for strong resale potential, or a homeowner eager to customize a home to your taste while building instant equity, this property offers endless possibilities. Bring your creativity, contractor, and renovation plans-opportunities like this in Peachtree City are becoming increasingly hard to find. Don't miss your chance to transform this home an
USD 400,000
128 Monterey Drive
View photo
House · for sale
USD 570,000
USD 204/sq.ft
128 Monterey Drive
The Marks
· 2,788 sq.ft · 4 Bedrooms · 3 Baths · House
· Patio · Garden · Equipped kitchen
The Marks · 2,788 sq.ft · 4 Bedrooms · 3 Baths · House · Patio · Garden · Equipped kitchen
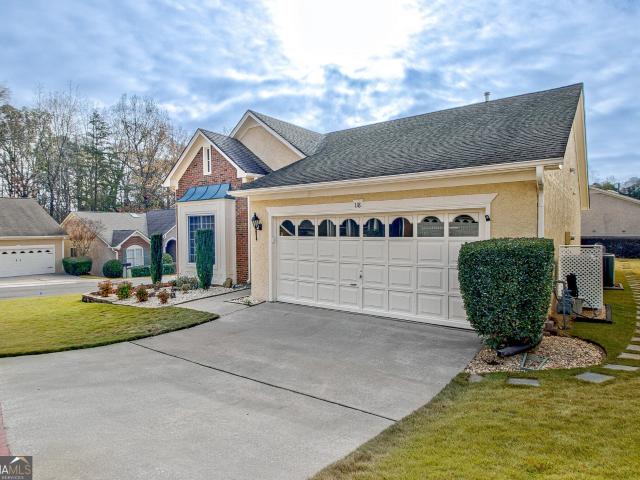
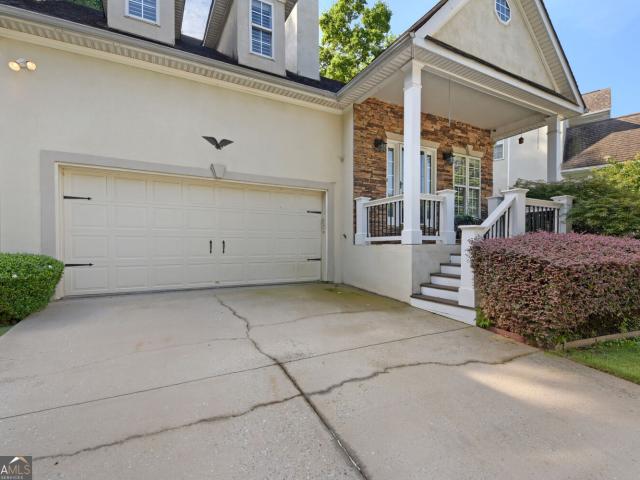
Welcome to this beautifully designed Peachtree City home nestled on a quiet cul-de-sac with a charming stone-accent rocking chair front porch and private greenbelt backyard. The open floor plan features vaulted ceilings on both the main and lower levels, hardwood floors throughout the foyer, living room, dining area, and kitchen, plus a spacious kitchen with abundant cabinetry and counter space. The main-level primary suite offers convenience, while three additional bedrooms upstairs provide plenty of space for family and guests. Plantation shutters and ceiling fans add comfort throughout. The finished lower level is perfect for entertaining with slate and tile flooring, a media room, pool table room, full bath, storage, workshop, and direct access to the patio. Enjoy easy access to golf cart paths leading to nearby shopping, Braelinn Golf Course, Starr's Mill District schools, and recreational amenities
USD 570,000
108 Cabin Gate
View photo
House · for sale
USD 454,900
USD 214/sq.ft
108 Cabin Gate
The Marks
· 2,120 sq.ft · 4 Bedrooms · 2 Baths · House
· Patio · Garden · Fireplace · Equipped kitchen · Parking
The Marks · 2,120 sq.ft · 4 Bedrooms · 2 Baths · House · Patio · Garden · Fireplace · Equipped kitchen · Parking
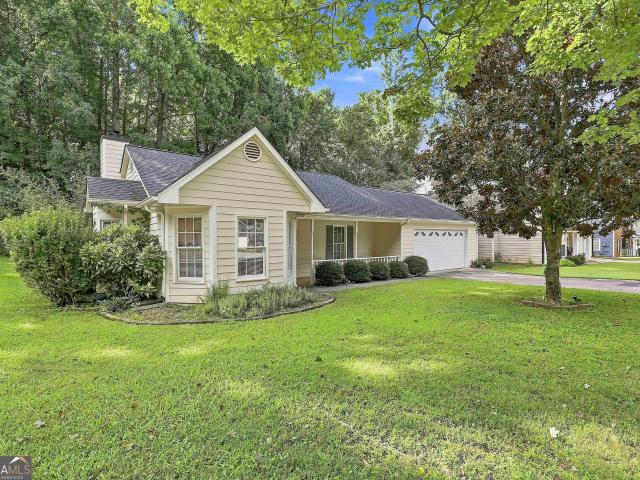
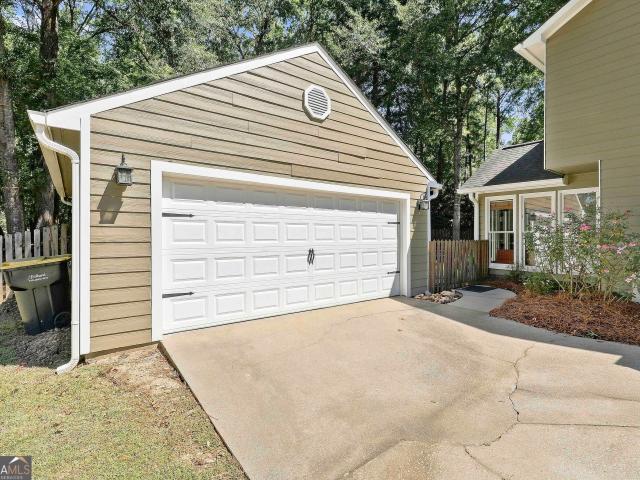
This 4-bedroom, 2.5-bathroom two-story home is set on a desirable corner lot and comes in move-in ready condition, featuring an attached 2-car garage and cozy carpeting in the bedrooms. The main level offers a comfortable layout with an inviting fireplace in the family room and a functional kitchen with appliances in good working condition. Living extends outdoors to a charming screened patio overlooking the yard, perfect for relaxing or entertaining. Turnkey throughout, this spacious home provides a wonderful mix of cozy interior warmth, curb appeal, and functional outdoor space
USD 454,900
118 Augusta Drive
View photo
House · for sale
USD 475,000
USD 259/sq.ft
118 Augusta Drive
The Marks
· 1,830 sq.ft · 2 Bedrooms · 2 Baths · House
· Garden
The Marks · 1,830 sq.ft · 2 Bedrooms · 2 Baths · House · Garden
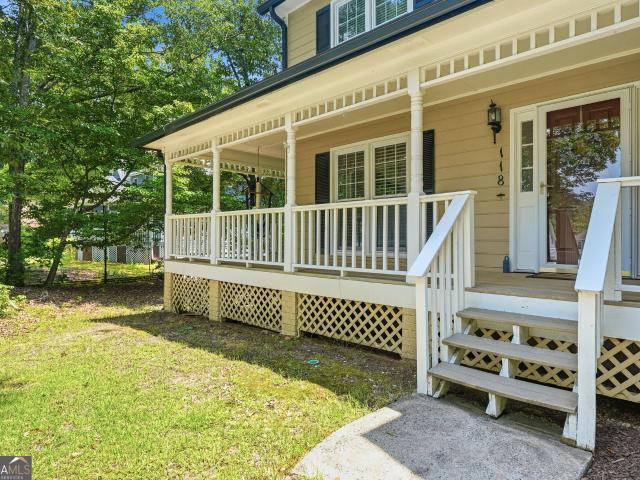
Move in ready! Will consider owner financing! 2 Bedroom, 2 Bath Ranch in Pristine Condition. Corner Lot in Peachtree City's Premier Golf Community. Welcome to this meticulously maintained 2 bedroom, 2 bath ranch home located in a quiet, sought-after golf course community in award-winning Peachtree City. Perfectly positioned on a corner lot, this property features stunning professional landscaping-with yard service included for effortless living. Step inside to find bright, open living spaces, highlighted by upgraded interior trim throughout. The home's inviting sunroom fills with natural light, offering the perfect spot for morning coffee, reading, or year-round relaxation. Enjoy the unmatched convenience of being just a 5-minute golf cart ride to Braelinn Country Club, as well as access to Peachtree City's iconic golf-cart paths, shopping, dining, and recreation. Can be sold fully furnished or not. Seller will consider financing!
USD 475,000
128 Treillage Lane
View photo
House · for sale
USD 415,000
USD 296/sq.ft
128 Treillage Lane
The Marks
· 1,399 sq.ft · 3 Bedrooms · 2 Baths · House
· Patio · Garden · Fireplace · Equipped kitchen
The Marks · 1,399 sq.ft · 3 Bedrooms · 2 Baths · House · Patio · Garden · Fireplace · Equipped kitchen
Beautiful 3/2 ranch in Peachtree City only 2 properties from the cart paths. Don't miss one level living with a private fenced backyard. White eat in kitchen with breakfast bar, beautiful granite countertops and tons of cabinets. Great room with stone gas log fireplace, beautiful hardwood floors and open to sunroom leading out to the back patio. 3 Bedrooms & 2 good size bathrooms with like new carpet. This home has been well taken care of, 4 year old roof, new water heater, new garbage disposal, regular HVAC service performed, regular gutter cleaning and current termite bond. Go everywhere on the cart paths just outside your driveway!
USD 415,000
100 Quail Run
View photo
House · for sale
USD 429,900
USD 249/sq.ft
100 Quail Run
The Marks
· 1,722 sq.ft · 4 Bedrooms · 3 Baths · House
· Fireplace
The Marks · 1,722 sq.ft · 4 Bedrooms · 3 Baths · House · Fireplace
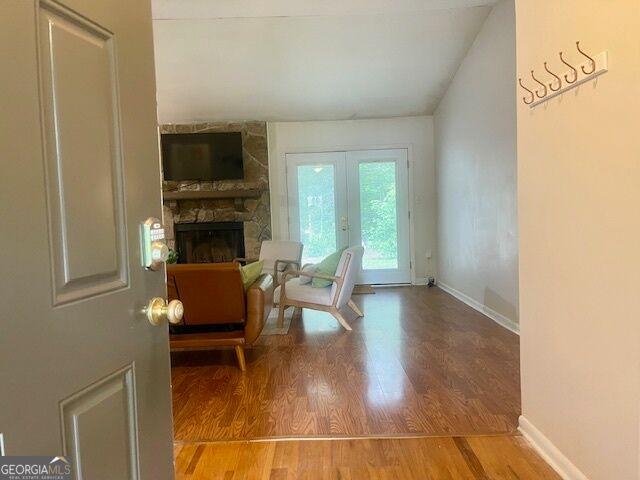
Welcome to 100 Quail Run, where comfortable one-level living, meaningful updates, and an easy Peachtree City lifestyle come together. Set on a level corner lot, this charming stepless ranch offers 4 bedrooms, 3 full baths, approximately 1,847 square feet, and a flexible split-bedroom floor plan designed for the way you live today. At the heart of the home, the spacious family room features a vaulted ceiling, warm hardwood-look laminate flooring, and a stone wood-burning fireplace that adds just the right touch of character. The open connection to the dining area makes everyday living and entertaining feel effortless. The home offers two private primary suites, creating wonderful flexibility for guests, multigenerational living, a home office, or additional personal space. One primary suite also features its own dedicated HVAC system. Previous owners completed several notable improvements, including a roof in 2023, HVAC in 2018, water heater in 2021, and updates to the electrical and pl
USD 429,900
1012 Sterling Pt
View photo
House · for sale
USD 630,000
USD 219/sq.ft
1012 Sterling Pt
The Marks
· 2,874 sq.ft · 4 Bedrooms · 2 Baths · House
· Garden · Office room · Equipped kitchen · Swimming pool
The Marks · 2,874 sq.ft · 4 Bedrooms · 2 Baths · House · Garden · Office room · Equipped kitchen · Swimming pool
Space, style & an incredible backyard! Tucked away on a quiet cul-de-sac in a welcoming neighborhood, this spacious 4-BEDROOM 2.5-BATH home has the room and flexibility you've been looking for! Step inside to a bright, sun-filled UPDATED KITCHEN that feels fresh and inviting and opens to multiple gathering areas perfect for everyday living and entertaining. With an impressive THREE SEPERATE LIVING SPACES, there's room for everyone-create a family room, media room, home office, playroom, game room, or whatever fits your lifestyle. The BEAYTIFUL SUNROOM OFF THE KITCHEN is the perfect place to enjoy your morning coffee or unwind at the end of the day. Upstairs, you'll find all four bedrooms, keeping the sleeping areas private and separate from the main entertaining spaces. Wide open fenced backyard! Huge, open and full of possibilities, there's plenty of room for outdoor entertaining, kids and pets to play, a garden-and even that future dream swimming pool you've always wanted and still h
USD 630,000
131 Rockspray Ridge
View photo
House · for sale
USD 499,900
USD 220/sq.ft
131 Rockspray Ridge
The Marks
· 2,271 sq.ft · 5 Bedrooms · 2 Baths · House
· Garden · Fireplace · Equipped kitchen
The Marks · 2,271 sq.ft · 5 Bedrooms · 2 Baths · House · Garden · Fireplace · Equipped kitchen
Captivating & well maintained home in Starrs Mill School District! A must see with lots of newer upgrades inside & out. Main level features a separate dining room, family room w/ stone fireplace, half bath, breakfast nook, huge kitchen, and large pantry. Upstairs has 5 bedrooms, 2 baths & a pull down attic w/ tons of storage. Fall in love with the master bathroom that has been updated with granite, larger separate shower, and garden tub! You will find tons of closets and storage in this amazing home. Huge backyard w/ privacy fence, shed, and fire pit area. New roof in 2021. The owner is licensed real estate agent
USD 499,900
109 Rubicon Road
View photo
House · for sale
USD 585,000
USD 243/sq.ft
109 Rubicon Road
The Marks
· 2,400 sq.ft · 4 Bedrooms · 3 Baths · House
· Garden · Fireplace · Equipped kitchen · Parking
The Marks · 2,400 sq.ft · 4 Bedrooms · 3 Baths · House · Garden · Fireplace · Equipped kitchen · Parking
Beautifully Maintained & Updated in the Desirable Starr's Mill High School District! This spacious four-bedroom, three-and-a-half-bath home offers an ideal layout for multigenerational living with two primary suites, including one on the main level and another upstairs. The inviting living room features a beautiful stone fireplace and flows into the dining room. A beautifully remodeled kitchen offers quartz countertops and modern finishes along with an airy sunroom overlooking the large, level backyard. Upstairs you'll find the second primary suite, two additional bedrooms, a full bath, and a spacious bonus room with the flexibility to become an additional bedroom. A detached two-car garage with workbench adds valuable storage and workspace. With its versatile floor plan, thoughtful updates, and sought-after location, this is one you won't want to miss!
USD 585,000
118 Kimmer Road
View photo
House · for sale
USD 690,000
USD 199/sq.ft
118 Kimmer Road
The Marks
· 3,455 sq.ft · 5 Bedrooms · 3 Baths · House
· Fireplace · Equipped kitchen · Cellar
The Marks · 3,455 sq.ft · 5 Bedrooms · 3 Baths · House · Fireplace · Equipped kitchen · Cellar
Welcome to this 5BD& 3.5BA exceptional home nestled on a private wooded lot in the heart of Peachtree City! This beautifully maintained residence offers the perfect blend of space, comfort, and entertainment. The bright open floor plan features soaring vaulted ceilings, oversized picture windows, abundant natural light. The Kitchen features granite countertops, stainless steel appliances, breakfast area, formal dinning room and impressive sunroom, where walls of windows showcase peaceful wooded views. The separate family room offers a cozy fireplace, and direct access to the screened porch, creating a warm and inviting gathering space. Upstairs, Owner's suite features a tray ceiling and a spa-inspired bath with a tiled walk-in shower, soaking tub, dual vanities, and a walk-in closet and additional 3 bedrooms and a full bath. The finished basement is an entertainer's dream, offering a custom home theater, game room, recreation area, and additional flex space ideal for hobbies, fitness,
USD 690,000
101 Colonnade Drive
View photo
House · for sale
USD 912,500
USD 179/sq.ft
101 Colonnade Drive
The Marks
· 5,081 sq.ft · 7 Bedrooms · 5 Baths · House
· Patio · Fireplace · Equipped kitchen · Parking
The Marks · 5,081 sq.ft · 7 Bedrooms · 5 Baths · House · Patio · Fireplace · Equipped kitchen · Parking
Welcome to this expansive home in Colonnade offering over 5,000 square feet above grade, complete with a private in-law suite and exceptional flexibility for multi-generational living. Situated on a corner lot with a circle driveway and 3.5-car garage, this impressive property combines space, function, and comfort throughout. Double front doors open to the foyer, flanked by a formal sitting room and dining room, setting the tone for the spacious layout. The family room features built-in bookcases and a fireplace, creating a warm and inviting central gathering space. The kitchen includes a large island with bar seating, walk-in pantry, and eat-in dining area. Just off the kitchen, a light-filled sitting room with skylights and access to the back patio offers the perfect place to relax and enjoy the natural light. The main home includes 5 bedrooms, including a spacious primary suite with tray ceilings, dual vanities, separate tub and shower, and two closets. An additional oversized bedro
USD 912,500
100 Augusta Drive
View photo
House · for sale
USD 494,000
USD 297/sq.ft
100 Augusta Drive
The Marks
· 1,658 sq.ft · 2 Bedrooms · 2 Baths · House
· Patio · Garden · Fireplace · Equipped kitchen
The Marks · 1,658 sq.ft · 2 Bedrooms · 2 Baths · House · Patio · Garden · Fireplace · Equipped kitchen
Welcome to 100 Augusta Drive in the Desirable. Masters Square Neighborhood! A Golf Community in the Heart of Peachtree City! This Meticulously Maintained 2-Bedroom, 2-Bath Ranch is Situated on a Beautiful Corner Lot with Professional Landscaping and Yard Service included. This Open Floor Plan includes White Kitchen Cabinets & A Gorgeous Tile Backsplash. The Bright, Inviting Interior Features Includes Warm Hardwood Flooring, Hall Bookcases, Cozy Brick Fireplace, Updated Baths & A Wonderful Sunroom Filled with Natural Light, Perfect for Relaxing or Enjoying Your Morning Coffee. A Beautiful Private Patio Outback is Waiting For You. Enjoy the Ultimate Peachtree City Lifestyle with Easy Access to the Extensive Golf-Cart Path System and just a 5-minute golf cart ride to Braelinn Country Club, shopping, dining, and recreation. Seller will consider owner financing!
USD 494,000
111 Wensley Corner
View photo
House · for sale
USD 664,999
USD 193/sq.ft
111 Wensley Corner
The Marks
· 3,434 sq.ft · 5 Bedrooms · 3 Baths · House
· Patio · Fireplace · Equipped kitchen · Swimming pool
The Marks · 3,434 sq.ft · 5 Bedrooms · 3 Baths · House · Patio · Fireplace · Equipped kitchen · Swimming pool
This elegant home is beautifully situated like something from the movies. Entering the foyer from the covered front porch offers a warm, open armed welcome. Lots of character with transom windows, French doors, substantial crown molding, wainscoting and beautiful hardwood flooring throughout. The bright kitchen with lots of natural sunlight overlooks the large family room with fireplace along with a quiet sunroom with views of tranquil nature. Four bedrooms on the upper include the primary bedroom with fireplace along with double vanity bath, standing tiled shower and large walk-in closet. The lower level offers many options. With bedroom, full bath and large room with fireplace along with walk-out patio, makes perfect as a potential in-law suite. Brand new roof installed along with new custom skylights. Over 100 miles of cart paths makes for easy access to schools, shopping and restaurants. Separate membership to country club includes multiple golf courses, fitness center, pool and re
USD 664,999
Fieldstone Way
View photo
House · for sale
Request Details
New
Fieldstone Way
The Marks
· 2,508 sq.ft · House
The Marks · 2,508 sq.ft · House
This home is in preforeclosure, which means the homeowner is in default (missed payments). Therefore, there could be an opportunity to strike a great deal with the owner and the bank
Request Details
Rock Creek Dr
View photo
House · for sale
Request Details
Updated
Rock Creek Dr
The Marks
· 1,604 sq.ft · House
The Marks · 1,604 sq.ft · House
This home is in preforeclosure, which means the homeowner is in default (missed payments). Therefore, there could be an opportunity to strike a great deal with the owner and the bank
Request Details
Busbin Rd
View photo
House · for sale
Request Details
Updated
Busbin Rd
The Marks
· 2,207 sq.ft · House
The Marks · 2,207 sq.ft · House
This home is in preforeclosure, which means the homeowner is in default (missed payments). Therefore, there could be an opportunity to strike a great deal with the owner and the bank
Request Details
Rock Creek Dr
View photo
House · for sale
Request Details
Updated
Rock Creek Dr
The Marks
· 1,604 sq.ft · 3 Bedrooms · 2 Baths · House
The Marks · 1,604 sq.ft · 3 Bedrooms · 2 Baths · House
This home is in preforeclosure, which means the homeowner is in default (missed payments). Therefore, there could be an opportunity to strike a great deal with the owner and the bank
Request Details
Browns Crossing Dr
View photo
House · for sale
Request Details
Updated
Browns Crossing Dr
The Marks
· 2,379 sq.ft · House
The Marks · 2,379 sq.ft · House
This home is in preforeclosure, which means the homeowner is in default (missed payments). Therefore, there could be an opportunity to strike a great deal with the owner and the bank
Request Details
Planterra Way
View photo
House · for sale
Request Details
Updated
Planterra Way
The Marks
· 2,368 sq.ft · 4 Bedrooms · 3 Baths · House
The Marks · 2,368 sq.ft · 4 Bedrooms · 3 Baths · House
This home is in preforeclosure, which means the homeowner is in default (missed payments). Therefore, there could be an opportunity to strike a great deal with the owner and the bank
Request Details
Cimaron Park
View photo
House · for sale
Request Details
Updated
Cimaron Park
The Marks
· 2,949 sq.ft · 5 Bedrooms · 4 Baths · House
The Marks · 2,949 sq.ft · 5 Bedrooms · 4 Baths · House
This home is in preforeclosure, which means the homeowner is in default (missed payments). Therefore, there could be an opportunity to strike a great deal with the owner and the bank
Request Details
Middleton Dr
View photo
House · for sale
Request Details
Updated
Middleton Dr
The Marks
· 5,834 sq.ft · House
The Marks · 5,834 sq.ft · House
This home is in preforeclosure, which means the homeowner is in default (missed payments). Therefore, there could be an opportunity to strike a great deal with the owner and the bank
Request Details
Travis Trl
View photo
House · for sale
Request Details
Updated
Travis Trl
The Marks
· 2,390 sq.ft · House
The Marks · 2,390 sq.ft · House
This home is in preforeclosure, which means the homeowner is in default (missed payments). Therefore, there could be an opportunity to strike a great deal with the owner and the bank
Request Details
Greenwood Ln
View photo
House · for sale
Request Details
Updated
Greenwood Ln
The Marks
· 4,166 sq.ft · House
The Marks · 4,166 sq.ft · House
This home is in preforeclosure, which means the homeowner is in default (missed payments). Therefore, there could be an opportunity to strike a great deal with the owner and the bank
Request Details
Groveland Dr
View photo
House · for sale
USD 352,000
USD 191/sq.ft
Updated
Groveland Dr
The Marks
· 1,841 sq.ft · 3 Bedrooms · 2 Baths · House
The Marks · 1,841 sq.ft · 3 Bedrooms · 2 Baths · House
This is a Real Estate-Owned (REO)/post-foreclosure home owned or managed by a bank. All offers are considered; however, the highest and best will most likely be accepted
USD 352,000
Stallings Rd
View photo
House · for sale
Request Details
Updated
Stallings Rd
The Marks
· 2,357 sq.ft · 3 Baths · House
The Marks · 2,357 sq.ft · 3 Baths · House
This is a Real Estate-Owned (REO)/post-foreclosure home owned or managed by a bank. All offers are considered; however, the highest and best will most likely be accepted
Request Details
Highway 85 S
View photo
House · for sale
USD 1,075,000
USD 200/sq.ft
Updated
Highway 85 S
The Marks
· 5,371 sq.ft · 6 Bedrooms · 6 Baths · House
The Marks · 5,371 sq.ft · 6 Bedrooms · 6 Baths · House
This is a Real Estate-Owned (REO)/post-foreclosure home owned or managed by a bank. All offers are considered; however, the highest and best will most likely be accepted
USD 1,075,000
203 Carriage Lane
View photo
House · for sale
USD 1,950,000
USD 283/sq.ft
New
203 Carriage Lane
The Marks
· 6,878 sq.ft · 6 Bedrooms · 6 Baths · House
· Parking · Swimming pool
The Marks · 6,878 sq.ft · 6 Bedrooms · 6 Baths · House · Parking · Swimming pool
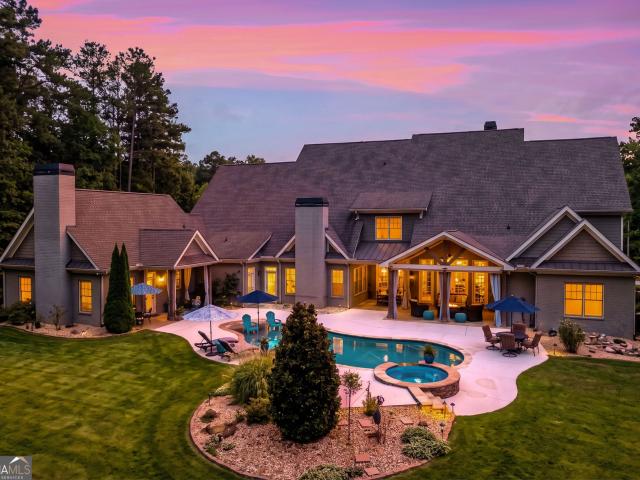
In the heart of Peachtree City, yet tucked away on 2 acres of lush, private grounds, this extraordinary 2016 Custom-designed Estate offers TWO homes, a luxury main estate plus a separate one-level cottage residence with attached garage. Boasting nearly 7,000 square feet of finished living space on the main level and above, plus more than 5,000 sq. Ft. ready for future expansion if desired. A striking four-sided brick exterior and custom stonework set the stage for what lies beyond. Enter through the spectacular covered front porch featuring stunning stone and wood accents, authentic gas lanterns, and generous gathering spaces for relaxing on a grand scale. As you step through the impressive curved double-door entry, you've entered a spectacular private retreat with a zero-entry heated saltwater pool, tanning ledge, spa and an abundance of covered and open outdoor living spaces. Timeless elegance, quality, and exceptional design come together in perfect harmony. Inside is just as fabulo
USD 1,950,000
314 Elkins Place
View photo
House · for sale
USD 500,000
USD 303/sq.ft
New
314 Elkins Place
The Marks
· 1,647 sq.ft · 2 Bedrooms · 2 Baths · House
· Patio · Office room · Equipped kitchen
The Marks · 1,647 sq.ft · 2 Bedrooms · 2 Baths · House · Patio · Office room · Equipped kitchen
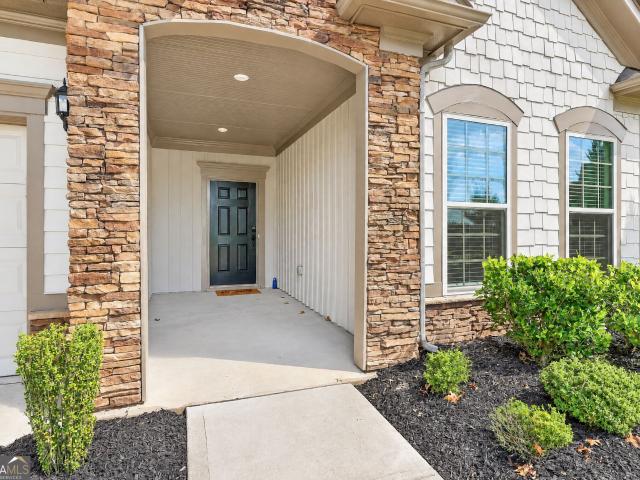
Charming craftsman style home with beautiful stone accents and a covered back patio! Step into the welcoming covered entry and inside to an easy, open layout designed for comfortable everyday living. The heart of the home is the bright, open kitchen and living area, which provides plenty of room for casual dining, entertaining, and gathering. Crisp white cabinetry, stainless appliances, a generous island, pantry, and stylish pendant lighting give the kitchen a fresh, timeless feel. Large windows with wide louvered shutters bring in abundant natural light, while the open dining and living spaces create an inviting flow. The primary suite features a walk in shower and large closet, with a nicely sized laundry room nearby. And a great flexible third room works beautifully as a home office, guest space, or quiet retreat. Thoughtful architectural details, warm finishes, and a floor plan that feels both spacious and comfortable make this home easy to love. Located in desirable Everton Villag
USD 500,000
32 Oakhurst Trail 12
View photo
House · for sale
USD 515,000
USD 193/sq.ft
New
32 Oakhurst Trail 12
The Marks
· 2,659 sq.ft · 4 Bedrooms · 3 Baths · House
· Fireplace · Equipped kitchen · Swimming pool
The Marks · 2,659 sq.ft · 4 Bedrooms · 3 Baths · House · Fireplace · Equipped kitchen · Swimming pool
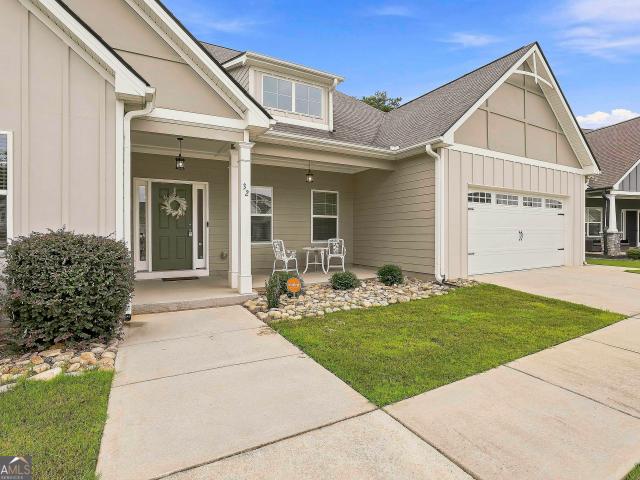
This true ranch offers one-level living with 4 bedrooms, 3 full bathrooms, and a spacious open-concept design. The oversized kitchen flows seamlessly into the main living area, while the formal dining room provides an inviting space for gatherings. Screened in Sun Room features it's own fireplace as well. The private owner's suite is thoughtfully secluded from the home's three additional bedrooms. Neighborhood amenities include a pool, tennis courts, playground, and dog park, with convenient access to Sharpsburg, Newnan, and Peachtree City
USD 515,000
140 Michael Court
View photo
House · for sale
USD 599,900
USD 213/sq.ft
New
140 Michael Court
The Marks
· 2,809 sq.ft · 4 Bedrooms · 4 Baths · House
· Patio · Garden · Fireplace · Equipped kitchen
The Marks · 2,809 sq.ft · 4 Bedrooms · 4 Baths · House · Patio · Garden · Fireplace · Equipped kitchen
Charming custom built home situated on a secluded 1+ acre lot minutes from Trillith Studios, new soccer complex, and downtown Fayetteville is much larger than it appears. This gorgeous home backs up to the Ridge Nature Preseve which consists of approximately 15 miles of biking/walking trails and a tranquil creek. The entry foyer welcomes you in. The great room with fireplace has high soaring ceilings and is open into the beautiful kitchen appointed with granite counters, custom cabinets, stainless appliances, and breakfast area overlooking the private rear yard and stream. The split bedroom plan offers 4 spacious bedrooms and 4 full bathrooms. The primary bedroom is oversized and the adjacent bathroom has custom cabinets, granite counters, dual vanities, garden tub, separate shower, and 2 walk-in closets. A patio can be accessed from the primary bedroom as well as the great room. An outdoor fireplace located on the patio is perfect for warming up on chilly evenings or just a fire for a
USD 599,900

Get email alerts

Don't miss out: be the first to know about new properties

The alert was correctly created

On subscribing you accept the conditions of use and the privacy policy
Alert
Receive new ads in your inbox
Save this search
Receive alerts for new listings

We'll send you an email when we have new properties for: "Houses for sale in The Marks"

The alert was correctly created

Burnham Woods, Peachtree City Peachtree City-Tyrone CCD Fayette County Georgia
Tapestry, Peachtree City Peachtree City-Tyrone CCD Fayette County Georgia
Get email alerts and be the first to see new listings
Required field
On subscribing I accept the terms of the privacy policy
Perfect! You'll soon start receiving new listings via email
Alert
Receive an email when we have new ads for Houses for sale in The Marks
Save this search
Filters

Bedrooms

Size (sq.ft)

sq.ft
sq.ft

Price

USD
USD

Property type

Bathrooms

Clear all filters
Receive notifications when new entries are published.