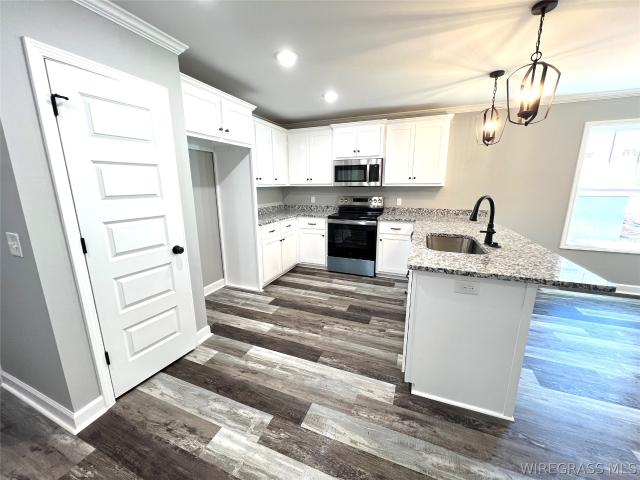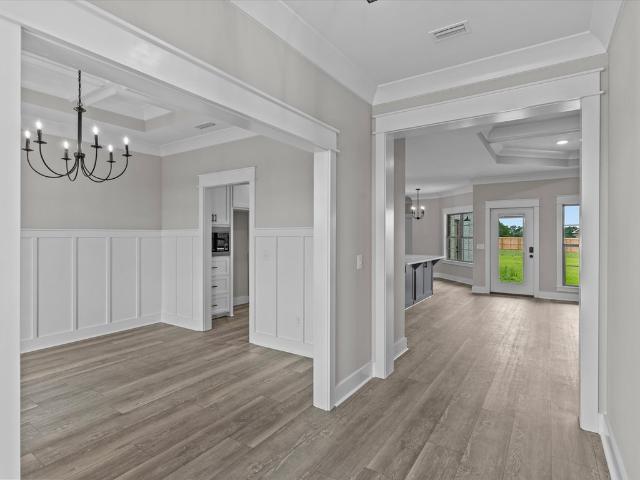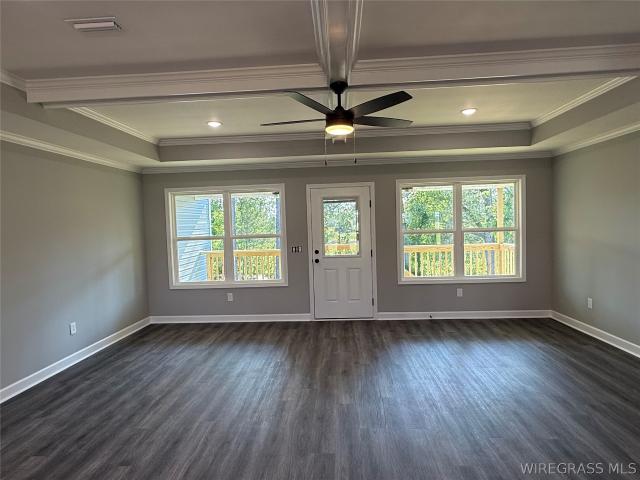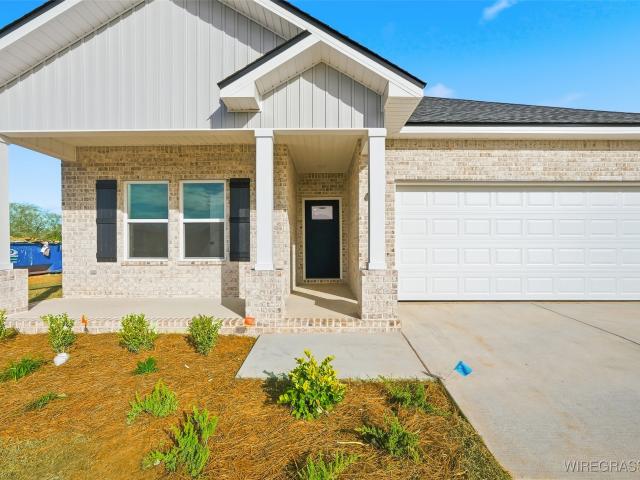
265 houses for sale in Morgan Subdivision

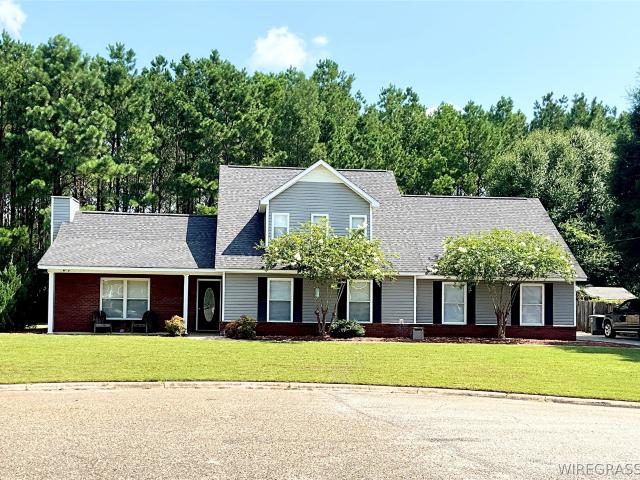
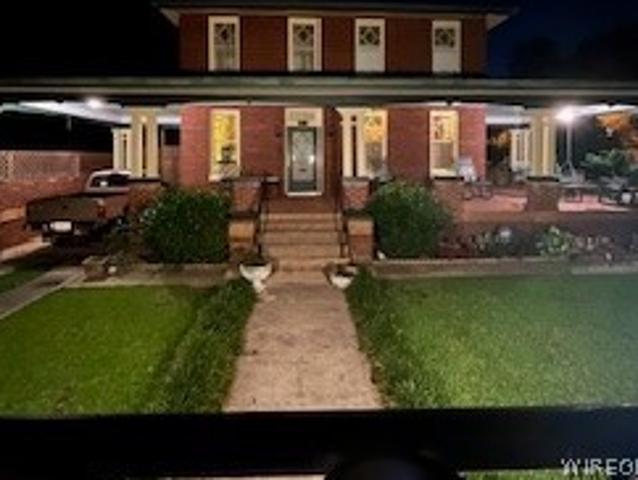
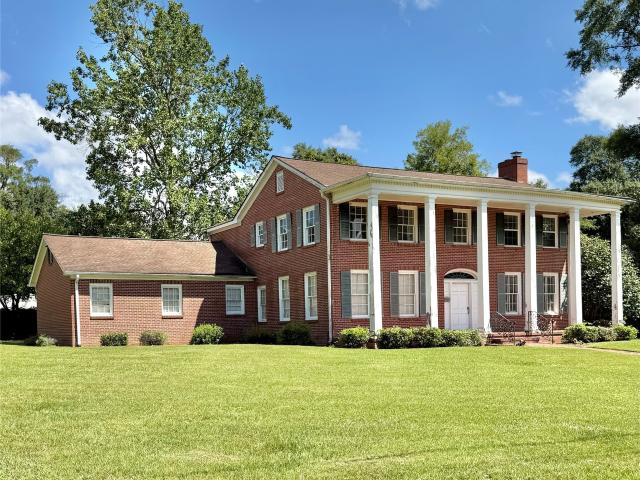
304 Simmons Street
View photo
House · for sale
USD 290,000
USD 96/sq.ft
304 Simmons Street
Morgan Subdivision
· 2,992 sq.ft · 3 Bedrooms · 2 Baths · House
· Fireplace
Morgan Subdivision · 2,992 sq.ft · 3 Bedrooms · 2 Baths · House · Fireplace
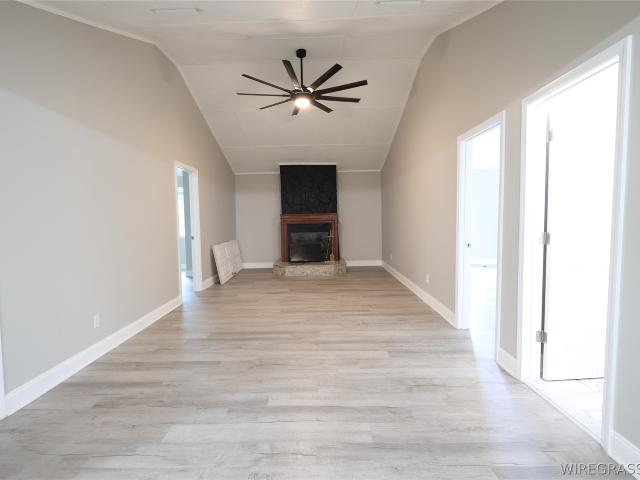
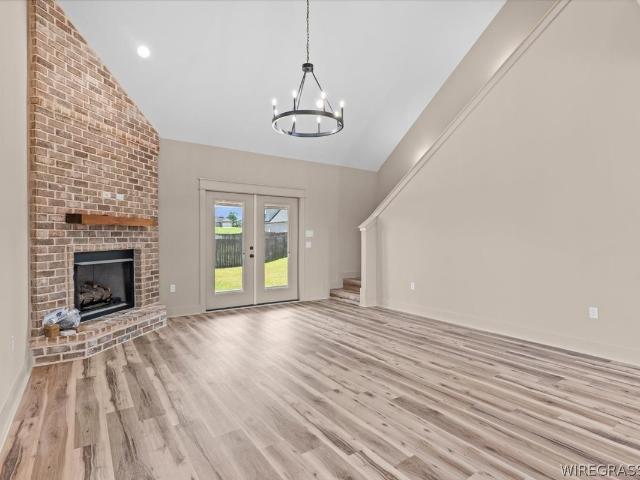
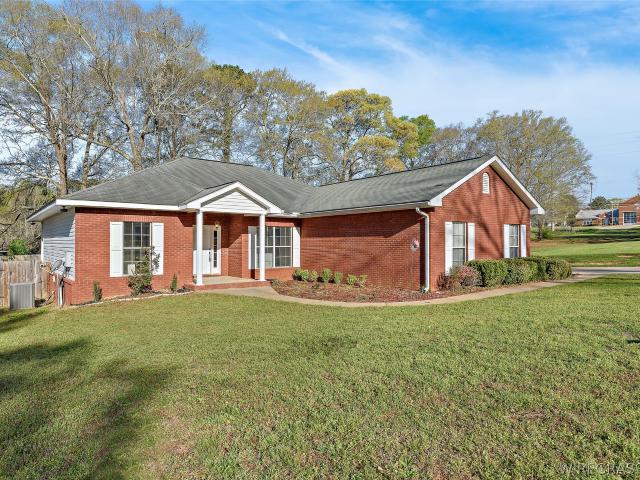
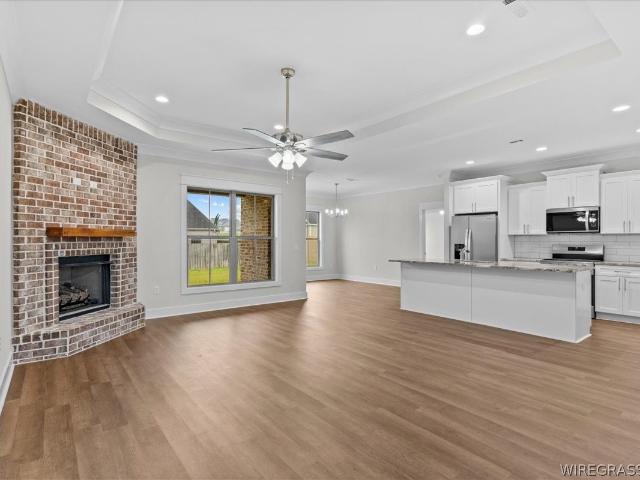
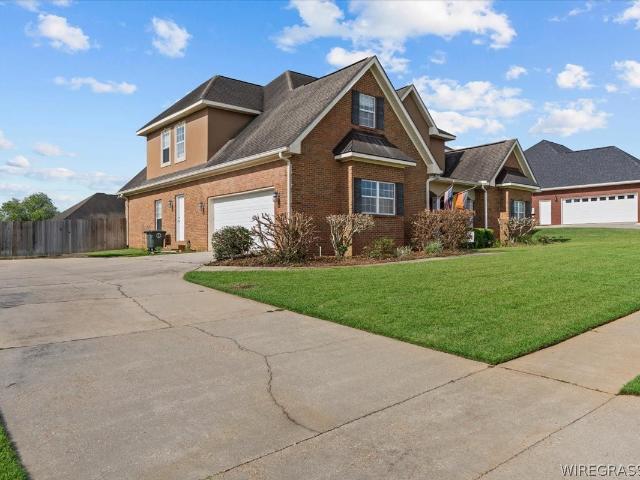
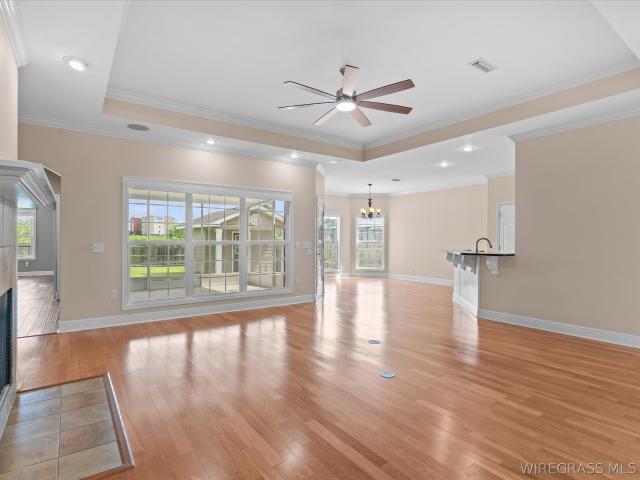
Experience the timeless elegance of this stunning Colonial-style home, built in 1950, where historic charm meets modern updates. Nestled on a beautiful. 79-acre corner lot in Enterprise, this one-of-a-kind property showcases exceptional craftsmanship throughout. Inside, you’ll find original hardwood floors, soaring ceilings, a beautiful original staircase, and an original coal-burning fireplace that serves as a striking centerpiece. The completely renovated upstairs blends modern comfort with the home’s classic character, creating the perfect balance of old and new. Rich architectural details, quality craftsmanship, and spacious living areas make this home truly special. The home has been thoughtfully priced to reflect the opportunity for some exterior wood repair or replacement, making it an exceptional value for buyers looking to own a beautiful historic home with timeless character and craftsmanship. Don’t miss your chance to own a truly special piece of Enterprise history
USD 290,000
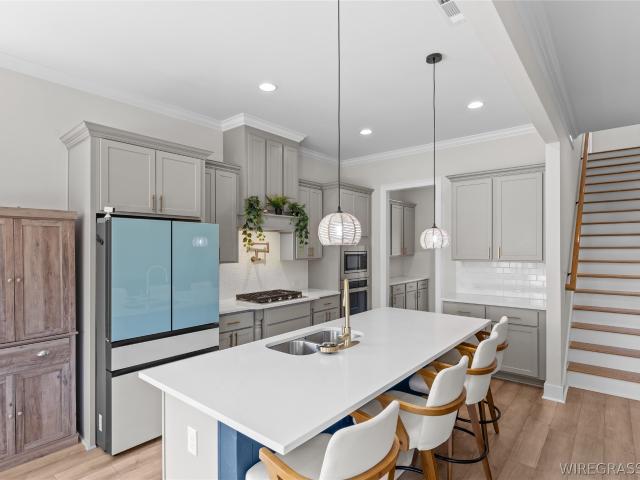
201 Colony Dr #28
View photo
Townhouse · for sale
USD 75,000
USD 69/sq.ft
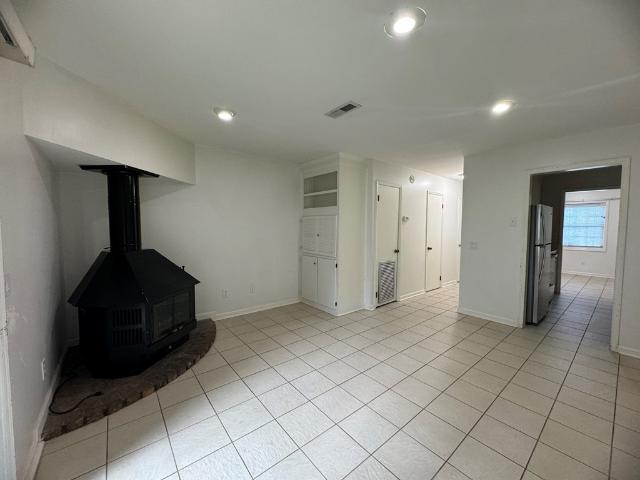
201 Colony Dr #28
Morgan Subdivision
· 1,076 sq.ft · 2 Bedrooms · 1 Bath · Townhouse
· Garden · Equipped kitchen
Morgan Subdivision · 1,076 sq.ft · 2 Bedrooms · 1 Bath · Townhouse · Garden · Equipped kitchen
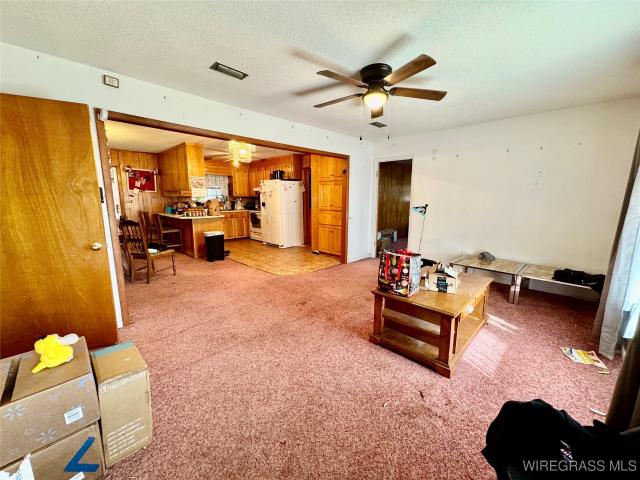
Looking for a beautiful townhouse in Enterprise, AL? Look no further! 2 Bedroom / 1.5 Bath end-unit townhouse with approximately 1,080 square feet of living space and offers comfortable, low-maintenance living. Central HVAC system and kitchen includes a stove/oven, refrigerator, and dishwasher. Washer and dryer are also included! Fenced backyard with added privacy and a storage closet. Please allow adequate notice for showings. This property is currently tenant-occupied with an active lease in place, making it an excellent opportunity for investors seeking immediate rental income or buyers planning for future occupancy. Please allow adequate notice for showings in accordance with tenant occupancy requirements
USD 75,000
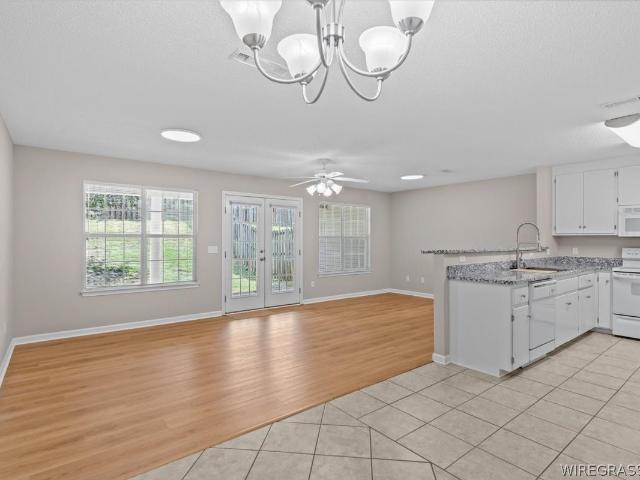
108 Courtland Drive
View photo
House · for sale
USD 309,900
USD 139/sq.ft
108 Courtland Drive
Morgan Subdivision
· 2,217 sq.ft · 4 Bedrooms · 2 Baths · House
· Garden · Office room · Parking · Gym · Equipped kitchen
Morgan Subdivision · 2,217 sq.ft · 4 Bedrooms · 2 Baths · House · Garden · Office room · Parking · Gym · Equipped kitchen
This charming home in Clubview Estates has no HOA and boasts 4 bedrooms, 2.5 bathrooms, a roomy 2-car garage, plus a detached garage for extra parking or storage. The main bedroom and 1.5 baths are downstairs, while 3 bedrooms and 1 bath are upstairs. The main bedroom includes a spacious bathroom with a tiled shower. The kitchen features a window over the sink with a lovely backyard view, an island, two pantries, stainless appliances, and granite countertops. There’s a large laundry room with shelving and a big closet, and just off the laundry room is a storage room perfect for a home office. Enjoy the covered back porch ideal for entertaining, and a fenced backyard great for kids and pets. A bonus room at the back of the home currently serves as a home gym. Conveniently located just minutes from shopping, dining, entertainment, and Fort Rucker, this wonderful home won’t last long—contact your favorite realtor today!
USD 309,900
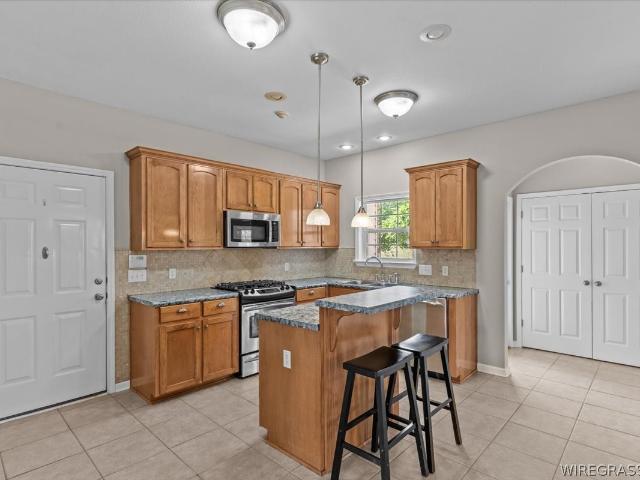
110 Cleo Court
View photo
House · for sale
USD 499,000
USD 157/sq.ft
110 Cleo Court
Morgan Subdivision
· 3,165 sq.ft · 4 Bedrooms · 3 Baths · House
· Fireplace
Morgan Subdivision · 3,165 sq.ft · 4 Bedrooms · 3 Baths · House · Fireplace
4.99% Assumable mortgage! Beautifully maintained 4-bedroom, 3.5-bath home in Hunters Hill, one of Enterprise’s newest and most sought-after communities. Situated on a premium cul-de-sac lot, this move-in-ready home offers excellent curb appeal and thoughtful upgrades throughout. This home is just steps from the neighborhood walking trail, pond, and community pool. You can sit on your back porch while watching your kids play in the pool, you don't have to maintain. It's the best of both worlds! This lot offers more than any other lot in the entire subdivision! Luxury LVP flooring flows throughout the home. The inviting entryway opens to a spacious living room featuring a beautiful fireplace, creating the perfect gathering space. The main-level primary suite offers room for a sitting area, an oversized walk-in closet featuring built-in modular shelving, drawers, and hanging space, and an elegant ensuite with a double vanity and a stunning 40” x 58” walk-in shower finished with floor-to-c
USD 499,000
104 Creeke Lane
View photo
Townhouse · for sale
USD 179,000
USD 108/sq.ft
104 Creeke Lane
Morgan Subdivision
· 1,647 sq.ft · 2 Bedrooms · 2 Baths · Townhouse
· Garden · Equipped kitchen
Morgan Subdivision · 1,647 sq.ft · 2 Bedrooms · 2 Baths · Townhouse · Garden · Equipped kitchen
Discover your new haven in the heart of Enterprise, AL! This charming 1,654-square-foot townhouse, nestled in the desirable Creekside Subdivision, offers the perfect blend of comfort and convenience. Built in 2007, this well-maintained residence features 2 spacious bedrooms and 2.5 bathrooms, making it an ideal retreat just minutes from the Fort Rucker Faulkner Gate. The spacious living area features new luxury vinyl plank (LVP) flooring, while the kitchen comes fully equipped with a refrigerator, stove/oven, dishwasher, microwave, washer, and dryer. Brand-new carpet has been installed throughout, and most light fixtures have been updated. A brand-new roof was installed in May 2026, providing added value and peace of mind. The oversized primary suite offers a double vanity and a walk-in closet, while the second bedroom includes its own private bathroom. Step outside to the large covered back porch overlooking the fenced backyard, creating the perfect space to relax or entertain. Additi
USD 179,000
107 Grayton Lane
View photo
House · for sale
USD 305,000
USD 147/sq.ft
107 Grayton Lane
Morgan Subdivision
· 2,067 sq.ft · 3 Bedrooms · 2 Baths · House
· Office room · Equipped kitchen
Morgan Subdivision · 2,067 sq.ft · 3 Bedrooms · 2 Baths · House · Office room · Equipped kitchen
Home back on the market after buyers could not complete financing after extending contract for them. Welcome to Cotton Creek, where comfort meets convenience in this charming two-story home. Offering 3 bedrooms and 2.5 baths, this well-maintained residence features a layout designed for both everyday living and entertaining. The freshly painted interior feels bright, clean, and move-in ready. The main level includes a spacious primary suite, providing privacy and ease of access, along with a additonal room that could be a dedicated office or flex space — perfect for working from home, a quiet retreat or playroom. You’ll also find a formal dining room ideal for gatherings, along with inviting living spaces that create a warm and welcoming atmosphere. Upstairs, the additional bedrooms share a full bath with double sink vanity, offering comfort for family or guests. The kitchen features stainless steel appliances and beautiful wood cabinets. The primary bath has double vanity, large soaki
USD 305,000
219 East Drive
View photo
House · for sale
USD 275,000
USD 109/sq.ft
219 East Drive
Morgan Subdivision
· 2,508 sq.ft · 5 Bedrooms · 3 Baths · House
· Deck · Equipped kitchen
Morgan Subdivision · 2,508 sq.ft · 5 Bedrooms · 3 Baths · House · Deck · Equipped kitchen
Check out this remodeled 5-bedroom, 3-bath home sitting on approximately 2 acres. Drive in on the circular driveway and step onto the covered porch and feel at home in this country setting. There is a cozy den area as you enter the home and connects to the kitchen which features a small island and stainless steel appliances. The primary bedroom is amazingly large and the main bath features a huge walk-in shower. The large rear bedroom could be used as the family room/game room or large bedroom. There are 3 bedrooms on the other end of the home that are nice sized as well. The rear deck is perfect for grilling and relaxing. Enjoy the seclusion of country living while staying just minutes from everything in Enterprise. Move-in ready—come see it today! More pictures to come!
USD 275,000
103 cottage avenue
View photo
Townhouse · for sale
USD 220,000
USD 127/sq.ft
103 cottage avenue
Morgan Subdivision
· 1,722 sq.ft · 2 Bedrooms · 2 Baths · Townhouse
· Office room
Morgan Subdivision · 1,722 sq.ft · 2 Bedrooms · 2 Baths · Townhouse · Office room
Beautiful Townhome with 2 large bedrooms, walk in closets and an extra room that can be used for a sunroom, office or third bedroom. This home is move in ready located on a corner lot in Cotton Creek. It has an open concept with lots of natural light in the back room. The townhome offers tile, hardwood floors with new carpet in the bedrooms. Please call today for your appointment!
USD 220,000
108 Frisco Lane
View photo
House · for sale
USD 459,000
USD 176/sq.ft
108 Frisco Lane
Morgan Subdivision
· 2,605 sq.ft · 4 Bedrooms · 3 Baths · House
· Office room · Fireplace · Equipped kitchen
Morgan Subdivision · 2,605 sq.ft · 4 Bedrooms · 3 Baths · House · Office room · Fireplace · Equipped kitchen
Welcome to 108 Frisco Lane in one of Enterprise's most desirable neighborhoods. This beautifully maintained 4 bedroom / 3 bathroom home offers exceptional living space and an outdoor retreat that feels like a private getaway. From the moment you arrive, you'll appreciate the manicured lawn and mature landscaping. Inside, soaring ceilings, rich wood floors, extensive crown molding, and beautiful architectural details create a warm and welcoming atmosphere throughout. The spacious living room features a cozy fireplace, while the formal dining room provides the perfect setting for holiday gatherings and special occasions. The kitchen offers granite countertops, abundant cabinetry, stainless appliances, a tile backsplash, and a pantry. Just off the kitchen, the sunny breakfast area creates an ideal spot for casual meals and morning coffee. A dedicated office or formal living room near the front of the home provides flexible space for working from home, entertaining guests, or creating a qu
USD 459,000
215 Chambers Street
View photo
House · for sale
USD 296,000
USD 124/sq.ft
215 Chambers Street
Morgan Subdivision
· 2,379 sq.ft · 3 Bedrooms · 2 Baths · House
· Patio · Office room · Parking · Fireplace · Equipped kitchen
Morgan Subdivision · 2,379 sq.ft · 3 Bedrooms · 2 Baths · House · Patio · Office room · Parking · Fireplace · Equipped kitchen
This listing includes a 1,400 sq. Ft. workshop. This established home with fence and mature landscaping includes lots of extra space. The home includes a large sunroom, double garage with two large storage rooms, office space, screened porch, and covered patio. The main living area includes a large den with vaulted ceilings, and a stone fireplace. The workshop is a bonus with additions that include a kitchen, screened porch, a dog bath room, extra covered storage, and carport parking. The shop has a two level storage area, electricity, and natural gas. Enjoy the view with beautiful sunsets over pasture and wooded land. This property is the best kept secret with country living within the city limits. Schedule a walk through and see all the extras available. This is a great opportunity to own a home, workshop, and acreage
USD 296,000
101 Kallie Court
View photo
House · for sale
USD 875,000
USD 208/sq.ft
101 Kallie Court
Morgan Subdivision
· 4,198 sq.ft · 4 Bedrooms · 3 Baths · House
· Fireplace · Equipped kitchen
Morgan Subdivision · 4,198 sq.ft · 4 Bedrooms · 3 Baths · House · Fireplace · Equipped kitchen
Luxury lakeside living awaits at this stunning New Construction retreat in The Lakes Subdivision. Perfectly positioned on a large corner lot overlooking the water, this home offers elegance and comfort at every turn. Inside, you'll find a bright, open layout filled with natural light and serene lake views. The grandroom centers around a gorgeous stone fireplace with built in shelving and flows effortlessly into the gourmet kitchen. Featuring upgraded appliances, a pot filler, an oversized island, and exquisite gold finishes that strike the perfect balance between modern and timeless. A formal dining room sets the stage for gatherings with a nearby coffee bar area. The primary suite serves as a true sanctuary with its beautiful bathroom, featuring a large walk-in shower and elegant finishes. With four spacious bedrooms, three full baths, and thoughtful design throughout, this home combines functionality with sophistication. Don't miss the incredible laundry room with custom cabinets, be
USD 875,000
500 W Lee Street
View photo
House · for sale
USD 269,000
USD 100/sq.ft
500 W Lee Street
Morgan Subdivision
· 2,669 sq.ft · 4 Bedrooms · 2 Baths · House
· Patio · Deck · Fireplace · Swimming pool
Morgan Subdivision · 2,669 sq.ft · 4 Bedrooms · 2 Baths · House · Patio · Deck · Fireplace · Swimming pool
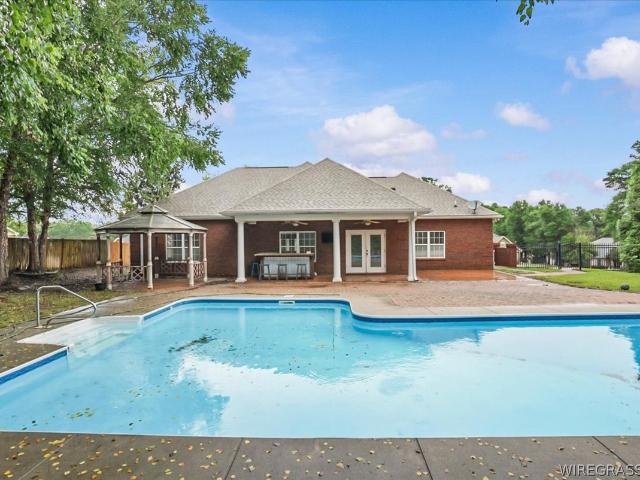
Price reduced $20,000! This Gorgeous Brick home with a sparkling pool, is in the historic West Side Neighborhood. This Sidewalk neighborhood makes for an easy stroll to downtown shops and restaurants, farmers market, churches, parks, Grocery store and medical facilities. Relax on the fabulous front porch which stretches across the entire front of the home and enjoy the beautifull private pool. It Includes 4 fireplaces with original covers, stained glass windows and door, and beautiful original woodwork, light fixtures and builtins. Large formal living and Diningroom, front parlor, butlers pantry, mud room, and laundry room. The french doors of the large Upstairs bedroom open to a huge deck and the stairs lead down to the sparkling pool and patio. This Home is 101 years old and in excellent well maintained condition. Many of the historic features in the home have been preserved and cared for. It is ready to move in! Price reduced by $20,000!
USD 269,000
230 County Road 760
View photo
House · for sale
USD 427,000
USD 193/sq.ft
Updated
230 County Road 760
Morgan Subdivision
· 2,207 sq.ft · 4 Bedrooms · 3 Baths · House
Morgan Subdivision · 2,207 sq.ft · 4 Bedrooms · 3 Baths · House
New construction located in the Keyton Crossing subdivision, this 4 bedroom, 3 bathroom home offers 2,216 sq ft and a well-designed split floor plan. The spacious primary suite features a convenient layout with the laundry room leading into the large walk-in closet, ensuite bath, and primary bedroom. On the opposite side of the home, you’ll find three additional bedrooms, including one with its own private bathroom and direct access to the back porch—perfect for guests or a private retreat. Situated on over half an acre with a flat lot, this property provides plenty of outdoor space while being conveniently located near shopping, dining, and everyday amenities in Enterprise, as well as Fort Rucker. Buyers still have time to watch this beautiful home come together in one of Enterprise’s newest subdivisions. Call today for your private tour!
USD 427,000
105 Bellevue Way
View photo
House · for sale
USD 414,000
USD 189/sq.ft
105 Bellevue Way
Morgan Subdivision
· 2,185 sq.ft · 4 Bedrooms · 3 Baths · House
· Garden · Fireplace · Equipped kitchen · Parking
Morgan Subdivision · 2,185 sq.ft · 4 Bedrooms · 3 Baths · House · Garden · Fireplace · Equipped kitchen · Parking
This one is better than new construction. So many additional features have been added by the seller. An additional column was added to the front porch to make it more architecturally pleasing. The wainscotting at the front entrance door was extended throughout the living and dining area to add character and architectural interest to the space. The'Mona Lisa' granite slab, for the large island and kitchen counters, was hand-picked and completes the kitchen perfectly. The very level back yard has been completed with a Wooden privacy fence along with an additional concrete slab and pergola for plenty of comfortable outdoor living. Gutters have also been added to the home. Keyless entry and Wi-Fi entry available for the garage doors. Wi-Fi thermostat is also present. Primary bathroom boasts a zero-threshold shower entrance, double sink vanity, two separate closets, and a garden tub. Gas log fireplace in Living room. Rinnai tankless water heater
USD 414,000
104 Commonwealth Court
View photo
House · for sale
USD 399,500
USD 153/sq.ft
104 Commonwealth Court
Morgan Subdivision
· 2,605 sq.ft · 3 Bedrooms · 2 Baths · House
· Garden · Office room · Equipped kitchen · Swimming pool
Morgan Subdivision · 2,605 sq.ft · 3 Bedrooms · 2 Baths · House · Garden · Office room · Equipped kitchen · Swimming pool
Welcome to this beautifully maintained home in the highly desirable Cotton Creek community! Offering 3 bedrooms, 2.5 bathrooms, and over 2,600 square feet of living space, this home combines comfort, style, and exceptional outdoor living. Step inside to soaring ceilings, fresh interior paint throughout, and brand-new carpet, creating a move-in-ready feel. The open-concept layout features spacious living and dining areas that flow seamlessly into the well-appointed kitchen with ample cabinetry, generous counter space, and a pantry. The oversized primary suite is a private retreat with dual vanities, a dedicated makeup area, jetted soaking tub, separate shower, and two walk-in closets. Two additional bedrooms share a convenient Jack-and-Jill bathroom, while the upstairs loft offers the perfect space for a home office, playroom, or bonus living area. Outside, enjoy your own backyard oasis complete with a sparkling in-ground pool, gazebo, fresh landscaping with new lava rock, and a freshly
USD 399,500
108 Wildwood Drive
View photo
House · for sale
USD 265,000
USD 123/sq.ft
108 Wildwood Drive
Morgan Subdivision
· 2,142 sq.ft · 3 Bedrooms · 2 Baths · House
· Fireplace · Equipped kitchen · Parking
Morgan Subdivision · 2,142 sq.ft · 3 Bedrooms · 2 Baths · House · Fireplace · Equipped kitchen · Parking
New on the market! This beautiful 3-bedroom 2-bath home located in the highly desirable Harrand Creek Sub Division has so much to offer. With 2152 square feet of living space, you'll find plenty of room for comfort and entertaining. The spacious den has vaulted ceilings and features a cozy gas log fireplace. The updated kitchen is designed with both style and functionality in mind, featuring stainless steel appliances and ample space for everyday living. Enjoy casual mornings in the cozy breakfast nook, while the separate dining room provides the perfect setting for family meals, holiday gatherings, and entertaining guest. A large sunroom addition provides extra living space and the perfect spot to relax and enjoy year-round comfort. The over-sized garage includes a built-in-storm shelter for added peace of mind and safety. Need extra storage or workspace? You will love the impressive workshop with ramp for easy access for mower and equipment. Step outside to enjoy the large fenced bac
USD 265,000
213 OXFORD Street
View photo
House · for sale
USD 360,000
USD 190/sq.ft
213 OXFORD Street
Morgan Subdivision
· 1,894 sq.ft · 4 Bedrooms · 2 Baths · House
· Office room · Equipped kitchen
Morgan Subdivision · 1,894 sq.ft · 4 Bedrooms · 2 Baths · House · Office room · Equipped kitchen
Welcome to 213 Oxford Street, a stunning new construction home nestled in the desirable Legends Subdivision of Enterprise, Alabama. This beautifully designed 4-bedroom, 2-bathroom residence boasts 1,900 square feet of modern living space, perfect for families and entertaining alike. *Key Features: *.*Spacious Layout: *. Enjoy an open-concept floor plan that seamlessly connects the living, dining, and kitchen areas, creating a warm and inviting atmosphere. *Gourmet Kitchen: *. The heart of the home features granite countertops, stainless steel appliances, and ample cabinetry, making meal prep a delight. *Luxurious Master Suite: *. Retreat to the expansive master bedroom, complete with an en-suite bathroom featuring dual vanities and a spacious walk-in closet. *Additional Bedrooms: *. Three generously sized bedrooms offer versatility for guest rooms, home offices, or playrooms, all with ample closet space. *Stylish Bathrooms: *. Both bathrooms are elegantly designed with modern fixtures
USD 360,000
105 Sabel Drive
View photo
House · for sale
USD 464,000
USD 192/sq.ft
105 Sabel Drive
Morgan Subdivision
· 2,411 sq.ft · 4 Bedrooms · 3 Baths · House
· Office room · Equipped kitchen
Morgan Subdivision · 2,411 sq.ft · 4 Bedrooms · 3 Baths · House · Office room · Equipped kitchen
With quality craftsmanship, modern design and the peace of mind that comes with a brand new home, this property is being built with the new owners in mind. The gourmet kitchen flows seamlessly into the living and dining areas, creating the perfect space for everyday living and hosting guests. The generous main bedroom and bathroom are like no other with a double shower and soaking bathtub. The three additional bedrooms provide flexibility for family, guests or a home office. Home is wired for generator. Whether you are looking for room to grow, a place to entertain or your retirement home, this may be the one
USD 464,000
205 Oxford Street
View photo
House · for sale
USD 370,000
USD 176/sq.ft
205 Oxford Street
Morgan Subdivision
· 2,099 sq.ft · 4 Bedrooms · 2 Baths · House
· Equipped kitchen
Morgan Subdivision · 2,099 sq.ft · 4 Bedrooms · 2 Baths · House · Equipped kitchen
Stunning New Construction Home in Legends Community*. Welcome to 205 Oxford Street, Enterprise, AL! This beautiful two-story home, nestled in the desirable Legends Community, offers modern elegance and comfort. *Key Features: *.*Spacious Layout: *. This 4-bedroom, 2.5-bath home features a thoughtfully designed floor plan with the master suite conveniently located on the main level, providing privacy and ease of access. *Bright and Airy: *. The main living area boasts a striking 2-story ceiling, creating an open and inviting atmosphere that’s perfect for entertaining or relaxing with family. *Modern Amenities: *. Enjoy brand-new construction with contemporary finishes, an updated kitchen, and ample natural light flowing throughout the home. *Bedrooms & Bathrooms: *. Three additional bedrooms are located on the second floor, along with a well-appointed full bathroom, perfect for family and guests. *Community Perks: *. The Legends Community offers a welcoming neighborhood atmosphere with
USD 370,000
203 W Emerald Drive
View photo
House · for sale
USD 147,500
USD 70/sq.ft
203 W Emerald Drive
Morgan Subdivision
· 2,099 sq.ft · 3 Bedrooms · 2 Baths · House
· Patio · Parking
Morgan Subdivision · 2,099 sq.ft · 3 Bedrooms · 2 Baths · House · Patio · Parking
Spacious brick ranch home offering tons of potential and room to make it your own! This single-level home features a large footprint with multiple living areas, including an enclosed sunroom filled with natural light. The layout offers generous room sizes, ample storage, and a functional flow ideal for everyday living or renovation potential. Outside, enjoy a wide driveway, covered patio area, and a detached workshop/garage—perfect for hobbies, storage, or extra workspace. Situated on a level corner lot with mature surroundings, this property provides a great opportunity for homeowners, investors, or renovators looking to add value. Home is being sold as-is and priced accordingly. Bring your vision and make this one shine!
USD 147,500
317,319,321,323 Eagle Landing 317,319,321,323
View photo
Townhouse · for sale
USD 720,000
USD 114/sq.ft
317,319,321,323 Eagle Landing 317,319,321,323
Morgan Subdivision
· 6,297 sq.ft · 10 Bedrooms · 8 Baths · Townhouse
Morgan Subdivision · 6,297 sq.ft · 10 Bedrooms · 8 Baths · Townhouse
Very well maintained, all brick Townhouses, conveniently located in a desirable neighborhood, close to shopping, schools and Ft Rucker. All the units are occupied, investor owned and being sold as one unit: Two 3-bedroom end units, and two 2 bedrooms inside units
USD 720,000
201 Alonsa Drive
View photo
House · for sale
USD 376,289
USD 140/sq.ft
201 Alonsa Drive
Morgan Subdivision
· 2,680 sq.ft · 5 Bedrooms · 2 Baths · House
· Garden · Equipped kitchen
Morgan Subdivision · 2,680 sq.ft · 5 Bedrooms · 2 Baths · House · Garden · Equipped kitchen
Discover the Overton—a flexible, open-concept plan designed for connection and comfort. A refined foyer leads to a vaulted living area filled with natural light. The kitchen features a large center island, built-in appliances, granite countertops, and an expanded pantry, all flowing seamlessly into the dining area—perfect for hosting or everyday living. A private retreat offers a spacious layout with a spa-like bath, including a granite double vanity, garden tub, and tiled shower. Upstairs, a versatile bonus room with a half bath suits a variety of needs. The Overton offers timeless style with modern functionality
USD 376,289
2824 Morningdove Way
View photo
House · for sale
USD 250,000
USD 145/sq.ft
2824 Morningdove Way
Morgan Subdivision
· 1,722 sq.ft · 4 Bedrooms · 2 Baths · House
· Garden · Office room · Equipped kitchen
Morgan Subdivision · 1,722 sq.ft · 4 Bedrooms · 2 Baths · House · Garden · Office room · Equipped kitchen
Welcome to 2824 Morningdove Way in Enterprise, Alabama—a beautifully maintained 4 bedroom home located in a quiet, desirable neighborhood just minutes from shopping, dining, and Fort Novosel. This inviting property offers the perfect blend of comfort, functionality, and Southern charm. Step inside to discover a spacious open floor plan filled with natural light and designed for both everyday living and entertaining. The main living area features generous ceiling heights and a welcoming atmosphere, flowing seamlessly into the dining area and kitchen. The kitchen provides ample cabinetry, modern appliances, and plenty of counter space, making meal preparation easy and enjoyable. The primary suite offers a relaxing retreat, complete with a private bath and spacious closet. Additional bedrooms provide flexibility for guests, a home office, or growing families. New flooring installed in the bedrooms. Outside, enjoy a private backyard perfect for relaxing, grilling, or entertaining. Whether
USD 250,000
209 Oxford Street
View photo
House · for sale
USD 370,000
USD 185/sq.ft
209 Oxford Street
Morgan Subdivision
· 1,991 sq.ft · 4 Bedrooms · 2 Baths · House
· Equipped kitchen
Morgan Subdivision · 1,991 sq.ft · 4 Bedrooms · 2 Baths · House · Equipped kitchen
Welcome to 209 Oxford, a stunning new construction home nestled in the heart of Enterprise, AL. This beautifully designed single-story residence offers 4 spacious bedrooms and 2 modern bathrooms, all within an expansive 2,000 square feet of open-concept living space. As you step inside, you'll be greeted by luxurious LVP flooring that flows seamlessly throughout the home, providing both elegance and durability. The wet areas feature stylish tile, enhancing functionality while maintaining a contemporary aesthetic. The heart of this home is the gourmet kitchen, complete with gleaming quartz countertops, perfect for meal prep and entertaining. Enjoy the convenience of soft-close cabinets that offer ample storage while adding a touch of sophistication. Whether you're hosting gatherings or enjoying quiet evenings, the open layout ensures a bright and airy atmosphere, making every space feel inviting. Located in a desirable neighborhood, 209 Oxford is close to local amenities, parks, and sch
USD 370,000
104 Frisco Lane
View photo
House · for sale
USD 455,000
USD 157/sq.ft
104 Frisco Lane
Morgan Subdivision
· 2,885 sq.ft · 4 Bedrooms · 3 Baths · House
· Office room · Parking · Swimming pool
Morgan Subdivision · 2,885 sq.ft · 4 Bedrooms · 3 Baths · House · Office room · Parking · Swimming pool
ALL NEW INTERIOR PAINT*VACANT*Welcome home to this spacious 4-bedroom, 3.5-bath, two-story residence offering the perfect blend of comfort and functionality. The thoughtfully designed floor plan includes a versatile bonus room above the garage that’s ideal as a playroom, home office, media room, or guest retreat. The inviting living areas provide plenty of space for entertaining, while the covered back porch overlooks a stunning in-ground pool, creating the perfect setting for relaxing evenings and summer gatherings. Upstairs, the spacious bedrooms offer room for everyone, and the flexible bonus space adds even more possibilities to fit your lifestyle. If you’re looking for a home with generous living space, outdoor enjoyment, and a flexible floor plan, this one is a must-see! Schedule your private showing today. Owner is licensed Alabama real estate agent. Pool liner replaced 2 years ago
USD 455,000
115 Grey Fox Trail
View photo
House · for sale
USD 385,000
USD 163/sq.ft
115 Grey Fox Trail
Morgan Subdivision
· 2,357 sq.ft · 4 Bedrooms · 2 Baths · House
· Equipped kitchen
Morgan Subdivision · 2,357 sq.ft · 4 Bedrooms · 2 Baths · House · Equipped kitchen
Welcome to 115 Grey Fox Trail! Get ready to be WOWED! This home has so many amenities AND has great storage. You will appreciate the split floor plan, crown molding, granite counter tops and NO carpet. The kitchen is well-equipped with a 5 burner Jenn-Air gas stove with a double oven, Frigidaire Professional refrigerator and a pantry. New ceiling fans just installed throughout the home! All of the bedrooms have ample closet space. The bonus room, with a half bath, can easily be used as an additional bedroom, workspace, playroom, exercise room. The possibilities are endless! The laundry room features a huge storage closet, utility sink, and a built-in ironing board. The large screened porch is perfect for entertaining (equipped with a gas stub). Rear storage building, gutters and underground sprinklers. The privacy fence is 2 years old and has a NEW ROOF August 2026!
USD 385,000
100 Brandi Avenue
View photo
House · for sale
USD 242,000
USD 177/sq.ft
100 Brandi Avenue
Morgan Subdivision
· 1,367 sq.ft · 3 Bedrooms · 2 Baths · House
· Equipped kitchen
Morgan Subdivision · 1,367 sq.ft · 3 Bedrooms · 2 Baths · House · Equipped kitchen
This 3-bedrooms and 2 bath new construction that sits on approximately 1/3 acre. The home has vinyl plank flooring in the living areas and wet areas, master bedroom and carpet in the spare bedrooms. There are two additional bedrooms with a bathroom that have plenty of space and is away from the master bedroom. This plan has the open concept with the kitchen, living and dining area all one very large area. The kitchen is laid out perfectly with granite countertops and has a eat in area for your dining. This home is a quick drive to Fort Novosel, close to downtown and inside the city limits of Enterprise. Don't miss this opportunity to buy this amazing home at an affordable price. More pictures coming
USD 242,000
19 County Road 760
View photo
House · for sale
USD 484,900
USD 200/sq.ft
19 County Road 760
Morgan Subdivision
· 2,422 sq.ft · 4 Bedrooms · 2 Baths · House
· Fireplace · Equipped kitchen · Parking
Morgan Subdivision · 2,422 sq.ft · 4 Bedrooms · 2 Baths · House · Fireplace · Equipped kitchen · Parking
Discover your dream home by exploring this stunning four-bedroom, two-and-a-half-bath residence. Property offers an incredible open floor plan, perfect for any cooking enthusiast. The home features a separate dining area adjacent to the kitchen. This property is filled with numerous enhancements, including custom trim throughout, stainless steel appliances, an island with custom cabinetry, quartz countertops, and luxury vinyl plank flooring, with tile in the bathrooms and laundry room. Hard tile and a spacious tiled shower in the primary bathroom. Enjoy a large covered back porch that includes a gas fireplace, a sink, and space for a mini refrigerator, ideal for an outdoor kitchen setup. Additionally, the home features a side-entry garage at the rear. Located in the newly developed Keyton Crossing subdivision, this home is conveniently situated near all the wonderful amenities that Enterprise, AL, has to offer. Electric Authority is Covington
USD 484,900
102 Brandi Avenue
View photo
House · for sale
USD 279,000
USD 175/sq.ft
102 Brandi Avenue
Morgan Subdivision
· 1,593 sq.ft · 3 Bedrooms · 2 Baths · House
· Equipped kitchen
Morgan Subdivision · 1,593 sq.ft · 3 Bedrooms · 2 Baths · House · Equipped kitchen
This 3-bedrooms and 2 bath new construction that sits on approximately 1/3 acre. The home has vinyl plank flooring in the living areas and tile in the wet areas; master bedroom and additional bedrooms have vinyl plank flooring. The are two additional bedrooms with a bathroom that have plenty of space and is away from the master bedroom. This plan has the open concept with the kitchen, living and dining area all one very large area. The kitchen is laid out perfectly with quartz countertops and has a eat-in area for your dining. This home is a quick drive to Fort Novosel, close to downtown and inside the city limits of Enterprise. Don't miss this opportunity to buy this amazing home at an affordable price
USD 279,000
312 Thornbird Loop
View photo
House · for sale
USD 259,000
USD 186/sq.ft
312 Thornbird Loop
Morgan Subdivision
· 1,389 sq.ft · 3 Bedrooms · 2 Baths · House
· Garden · Parking · Equipped kitchen
Morgan Subdivision · 1,389 sq.ft · 3 Bedrooms · 2 Baths · House · Garden · Parking · Equipped kitchen
Builder is offering some amazing incentives on this gorgeous new construction in great neighborhood. Using builders preferred lender you could get a rate UNDER 5% OR $12k flex cash to use towards closing costs, extras or buy downs with other lenders. Popular open floor plan with room to grow. Crown molding, stainless steel appliances to include a gas stove, lots of cabinets and a nice sized pantry. Quartz countertops help to elevate the style of this already well appointed kitchen. Three bedrooms and a large backyard with a two car garage help round out this amazing new home. Come see what all this home has to offer and how well it has been built. Call today for a tour and all the details
USD 259,000

Get email alerts

Don't miss out: be the first to know about new properties

The alert was correctly created

On subscribing you accept the conditions of use and the privacy policy
Alert
Receive new ads in your inbox
Save this search
Receive alerts for new listings

We'll send you an email when we have new properties for: "Houses for sale in Morgan Subdivision"

The alert was correctly created

North Heights, Enterprise city Enterprise CCD Coffee County Alabama
Regency Heights, Enterprise city Enterprise CCD Coffee County Alabama
Get email alerts and be the first to see new listings
Required field
On subscribing I accept the terms of the privacy policy
Perfect! You'll soon start receiving new listings via email
Alert
Receive an email when we have new ads for Houses for sale in Morgan Subdivision
Save this search
Filters

Bedrooms

Size (sq.ft)

sq.ft
sq.ft

Price

USD
USD

Property type

Bathrooms

Clear all filters
Receive notifications when new entries are published.