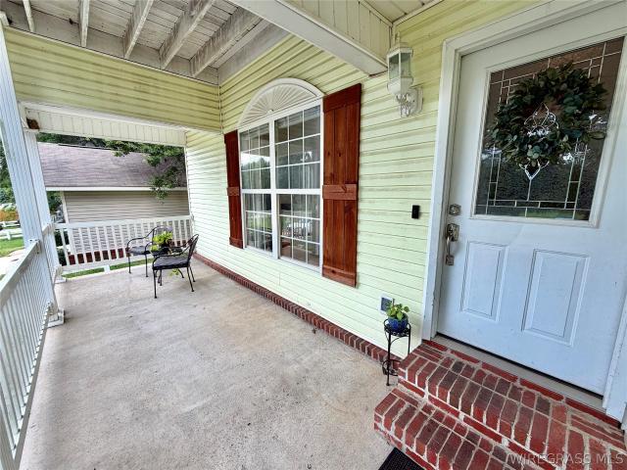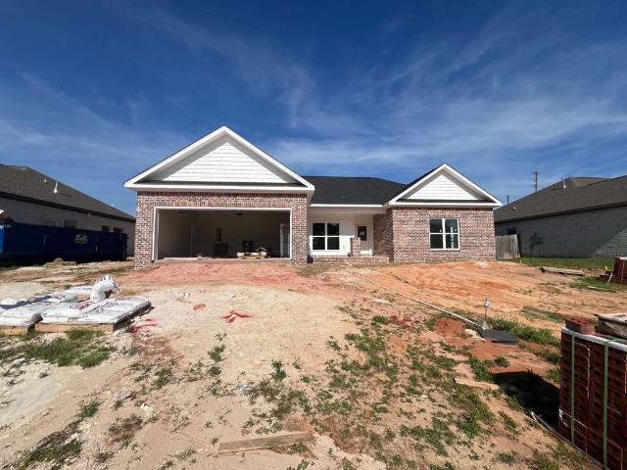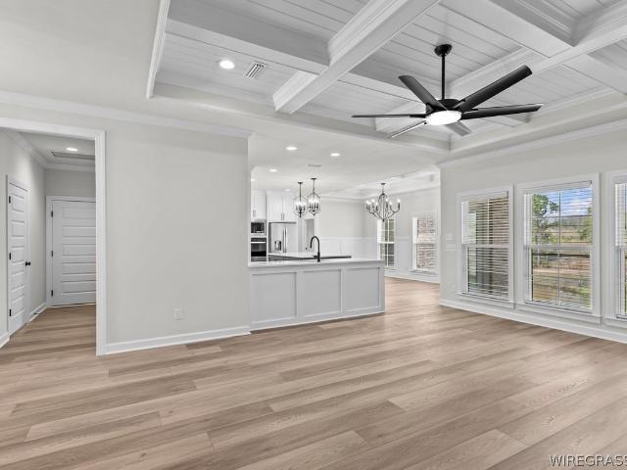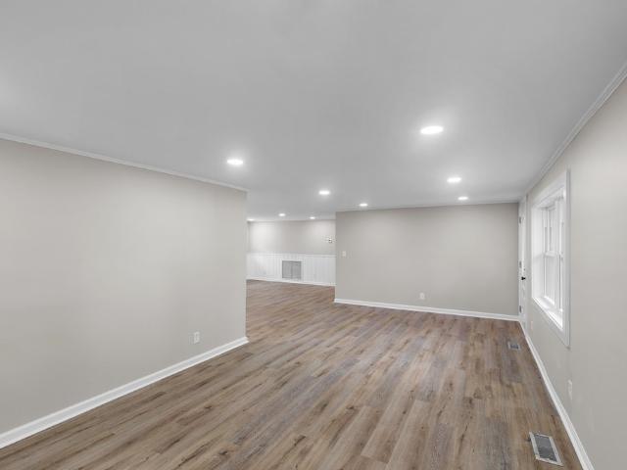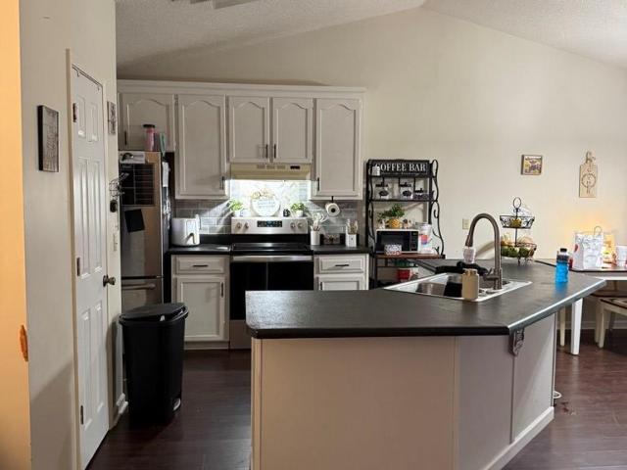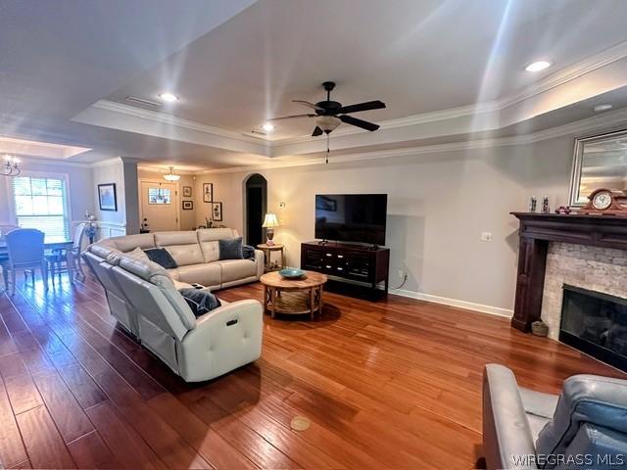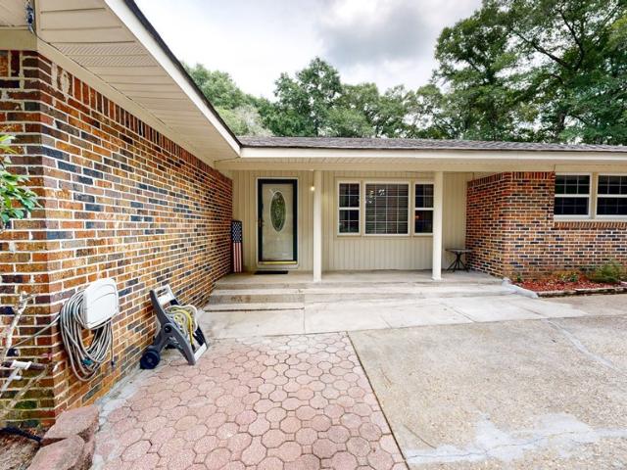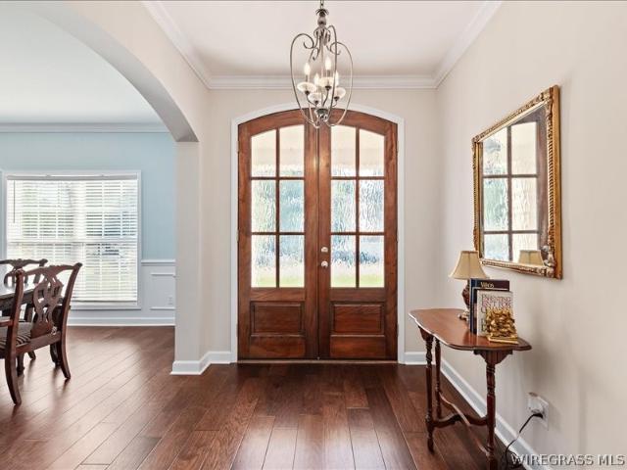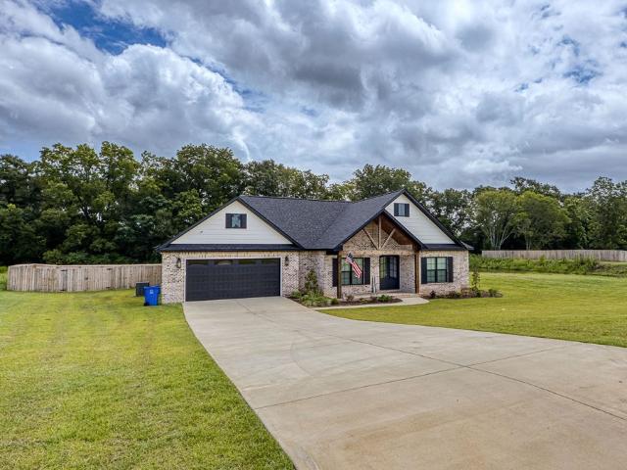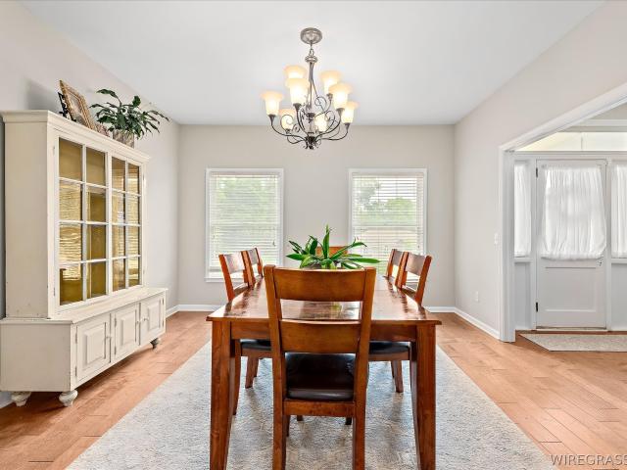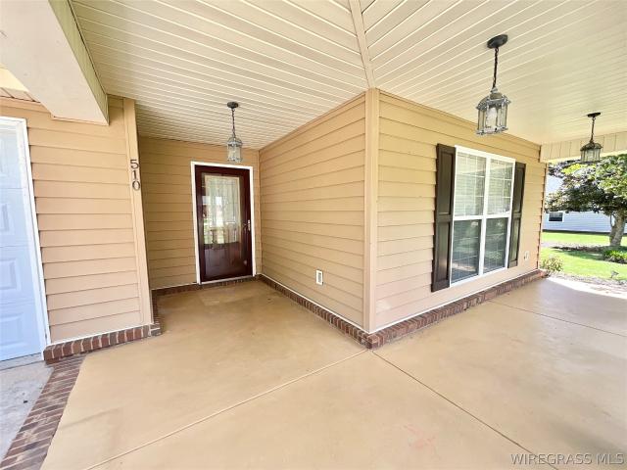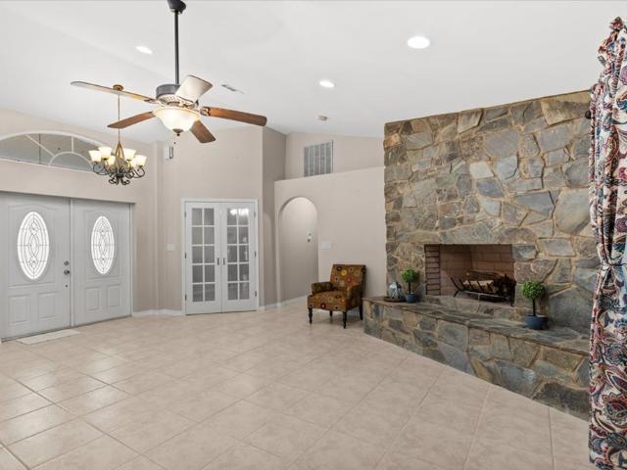
268 houses for sale in Morgan Subdivision

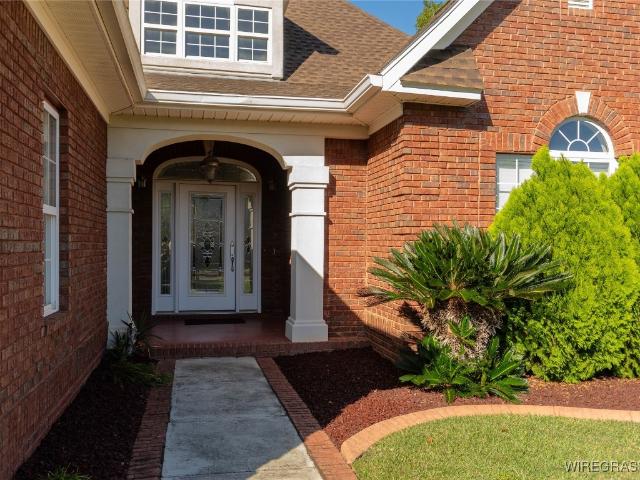
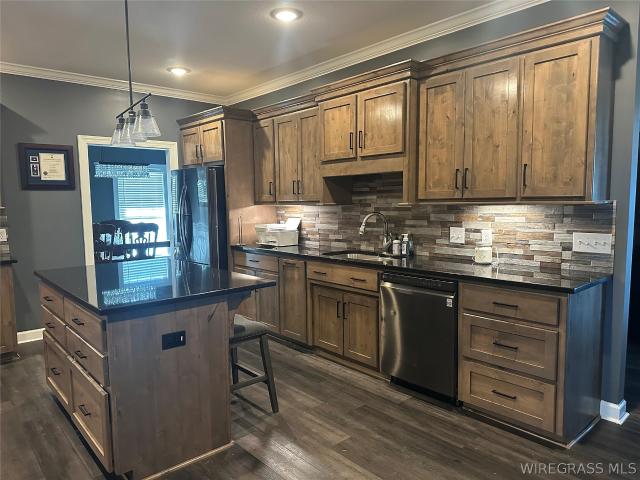
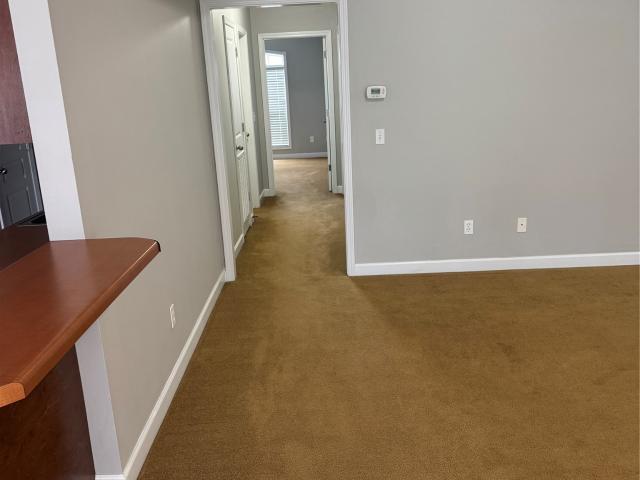
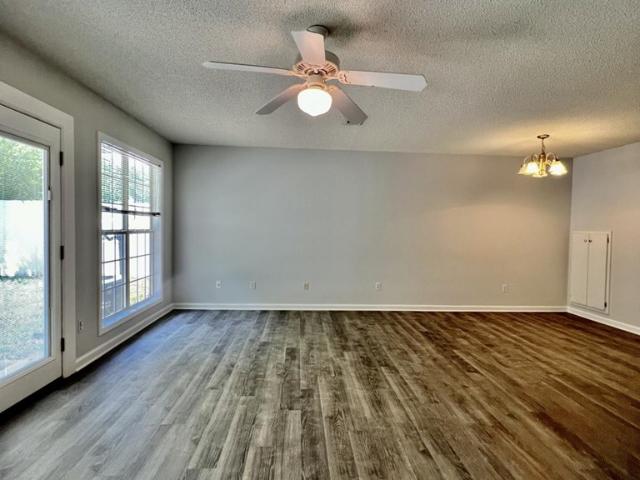
123 W Eemerald Drive
View photo
House · for sale
USD 230,000
USD 127/sq.ft
123 W Eemerald Drive
Morgan Subdivision
· 1,798 sq.ft · 3 Bedrooms · 2 Baths · House
· Fireplace · Equipped kitchen · Parking
Morgan Subdivision · 1,798 sq.ft · 3 Bedrooms · 2 Baths · House · Fireplace · Equipped kitchen · Parking
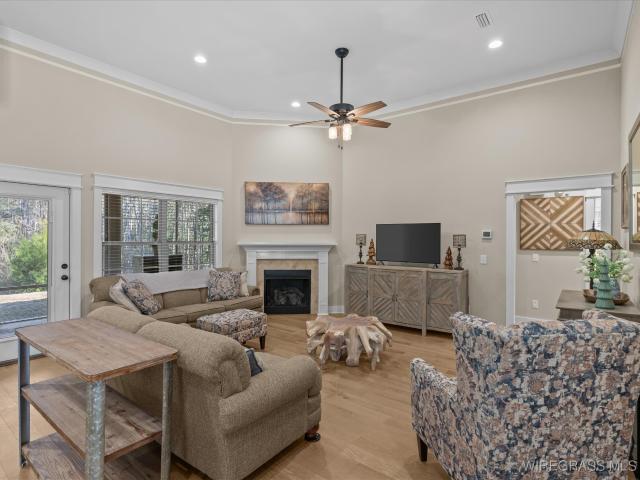
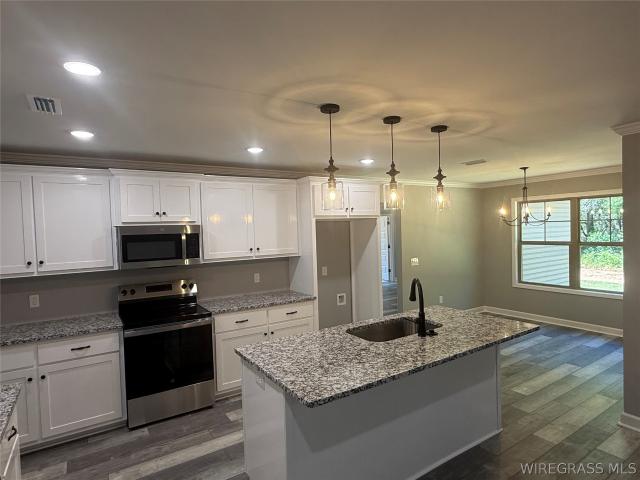
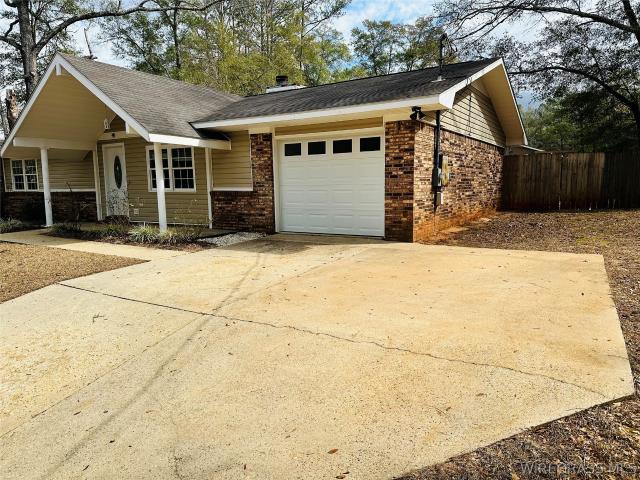
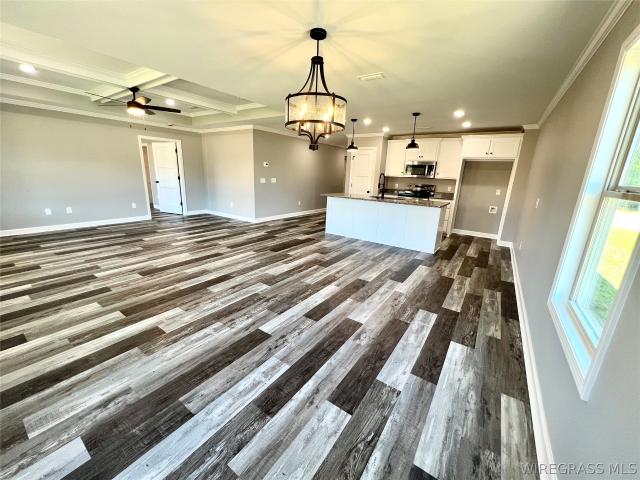
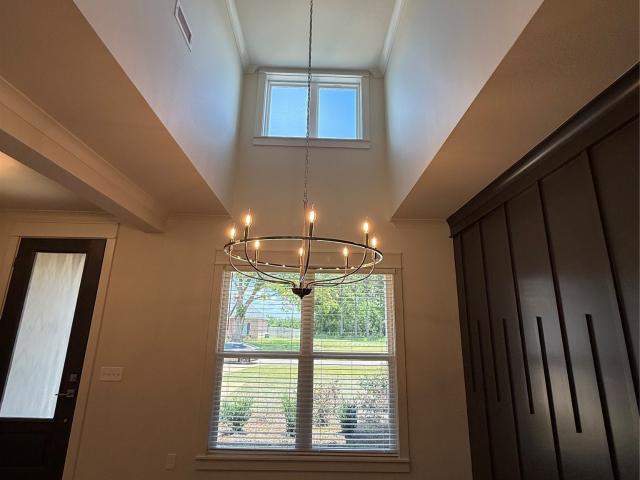
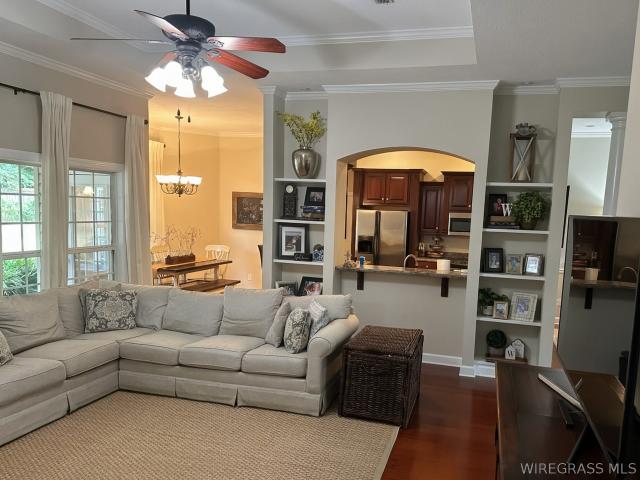
This move-in-ready home boasts numerous updates. 2026 updates include flooring and new 1/4 round trim (water resistant laminate 7mm wood design flooring throughout entire home except for wet areas), refrigerator, wall oven, and cooktop, hot water heater, fans, light fixtures, electrical outlets, kitchen sink faucet, inside door handles, hinges, hardware and doorstops. Bathrooms were updated with new mirrors, light fixtures, faucets, shower heads, shower/tub drains and faucets'refit'. New address numbers under front porch light, doorbell button, door peep hole and front storm door. Microwave and dishwasher were replaced in 2019. HVAC installed in 2023, serviced regularly. Reme-halo air Filter system added in 2026. Inside HVAC system unit and ducts professionally cleaned and sealed. Roof and gutters in 2022. Garage door replaced in 2024. All rooms are generously sized, with a walk-in closet in the primary bedroom. Wood burning fireplace in den. A detached, air-conditioned building offers
USD 230,000
506 E Silver Oak Drive
View photo
House · for sale
USD 305,000
USD 150/sq.ft
506 E Silver Oak Drive
Morgan Subdivision
· 2,024 sq.ft · 3 Bedrooms · 2 Baths · House
· Parking · Fireplace · Swimming pool
Morgan Subdivision · 2,024 sq.ft · 3 Bedrooms · 2 Baths · House · Parking · Fireplace · Swimming pool
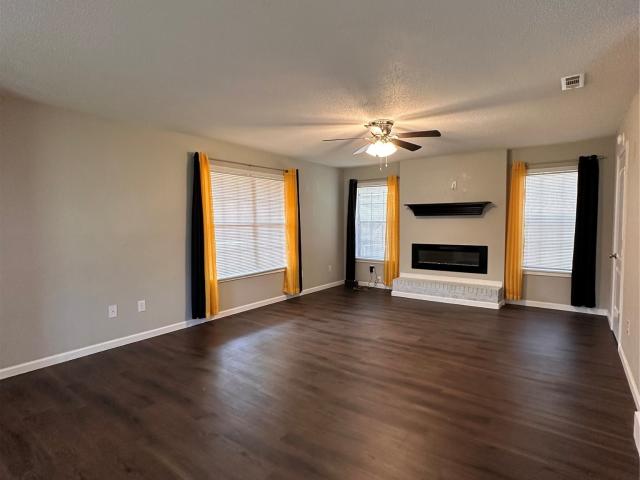
This beautiful 3 bedroom, 2 1/2 bath home is stunning with a gorgeous swimming POOL! Features of this home includes an open floor plan, granite countertops with a nice sized pantry and stainless steel appliances. The primary suite has a stunning tiled shower and double vanities. The wrap around covered front porch and the screened in back porch are sure to be a favorite! This home is conveniently located with an easy commute to Ft Rucker, schools and shopping! There is plenty of storage space, 2 car garage, electric fireplace and so much more!
USD 305,000
2057 County Road 537
View photo
House · for sale
USD 370,000
USD 182/sq.ft
2057 County Road 537
Morgan Subdivision
· 2,024 sq.ft · 4 Bedrooms · 2 Baths · House
· Fireplace · Equipped kitchen
Morgan Subdivision · 2,024 sq.ft · 4 Bedrooms · 2 Baths · House · Fireplace · Equipped kitchen
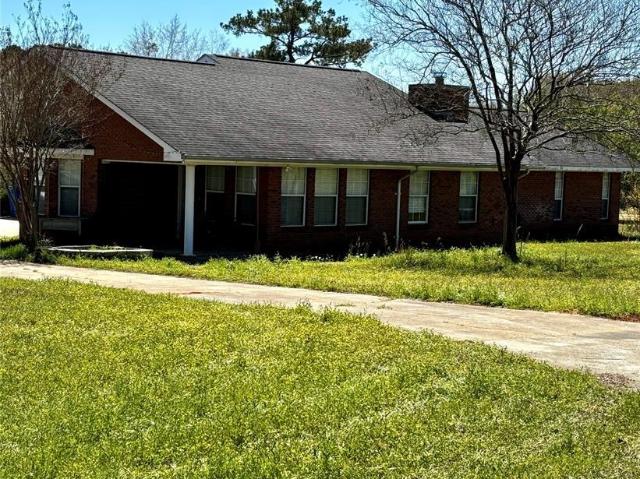
Situated on almost an acre, this stunning brick home in Bridlewood Manor offers a spacious layout with four bedrooms and two baths in a split floorplan, with 2,030 square feet of heated and cooled living space. The home features custom cabinets and wood flooring in the main areas, complemented by a stylish tiled shower, double sinks, and a generous linen closet in the primary bathroom. The kitchen is equipped with upgraded stainless appliances, a gas stovetop, a double-door refrigerator with a drawer freezer, granite countertops, a pantry closet, lots of cabinets, and a window over the sink. The laundry room provides additional storage with its extra cabinets. This home offers great storage. Relax in the cozy living space featuring a gas fireplace. The large porch, recently screened in, includes double fans and offers a lovely private view. Enjoy efficient amenities like a tankless water heater, spray foam insulation for lower electricity costs, and Low-E windows. The long driveway pro
USD 370,000
778 County Road 558
View photo
House · for sale
USD 695,000
USD 196/sq.ft
778 County Road 558
Morgan Subdivision
· 3,541 sq.ft · 4 Bedrooms · 4 Baths · House
· Office room · Swimming pool · Deck · Equipped kitchen · Parking
Morgan Subdivision · 3,541 sq.ft · 4 Bedrooms · 4 Baths · House · Office room · Swimming pool · Deck · Equipped kitchen · Parking
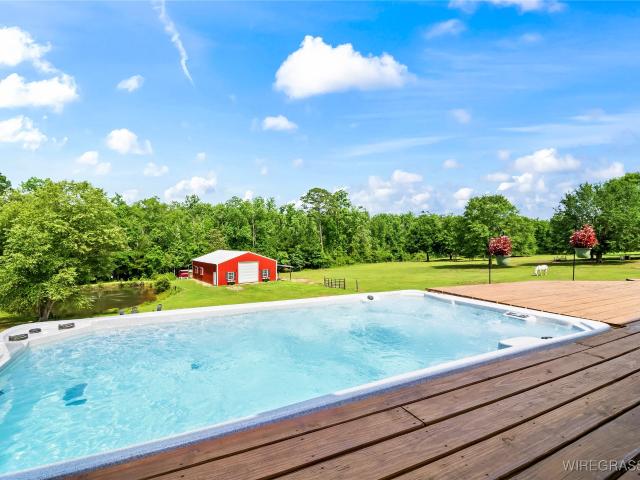
Escape to Peaceful Country Living w/Spectacular views on this spacious 8.65 acre homestead just minutes from town! This Stunning 3552 sq ft home (+/-) is a 4 Bedroom/4 Bath. Upgrades galore & endless possibilities! It's surrounded by rolling countryside w/3 ponds, 1 being spring fed & flowing creek. Home is meticulously maintained & features a NEW'24 Roof. Spacious floor plan includes multiple family gathering areas (Cozy Den w/new gas logs, Sunroom filled w/natural lighting, Elegant Dining Room, & Bonus Room that can be tailored to your needs) UPDATED KITCHEN is a Chef's Dream w/Thor Gas Stove, stainless vent hood & granite counters! Large office has private full bath & offers quiet workspace, while finished living space above garage provides separate mother-in-law suite, a 2nd home office or a private guest retreat! Step outside on the NEW wood deck w/relaxing hot tub/swim spa~ for soaking in the beautiful surroundings! Enjoy fishing stocked ponds w/lovely fountain during the day & s
USD 695,000
2804 Partridge Lane
View photo
House · for sale
USD 210,000
USD 120/sq.ft
2804 Partridge Lane
Morgan Subdivision
· 1,744 sq.ft · 3 Bedrooms · 2 Baths · House
· Garden · Deck · Fireplace · Equipped kitchen
Morgan Subdivision · 1,744 sq.ft · 3 Bedrooms · 2 Baths · House · Garden · Deck · Fireplace · Equipped kitchen
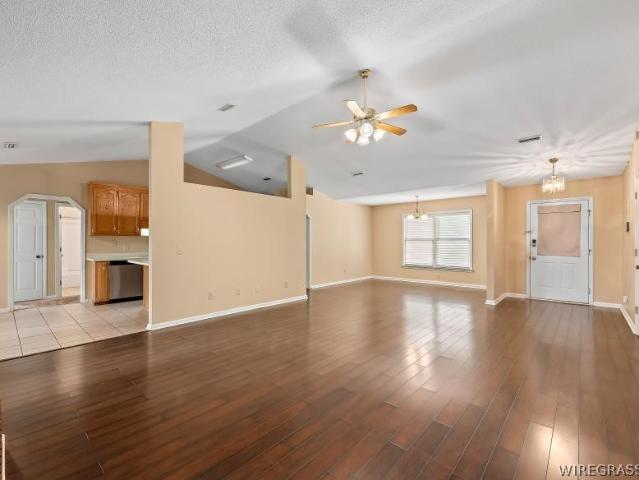
Looking for a very nice brick home located in a great neighborhood and location. Close to base, schools and shopping? Split floor plan with 3 bedrooms and 2 bath. Home features large open living room with fireplace, breakfast room and formal dining room or extra room. Kitchen has stainless steel appliances and good cabinet space and bar area. Spacious master bedroom and large bathroom with garden tub. Enjoy your morning coffee or evenings on the screened porch. Large corner lot. And a brand new roof! New deck! All of this for a very afordable price
USD 210,000
307 Coppinville Road
View photo
House · for sale
USD 320,500
USD 166/sq.ft
307 Coppinville Road
Morgan Subdivision
· 1,927 sq.ft · 4 Bedrooms · 2 Baths · House
Morgan Subdivision · 1,927 sq.ft · 4 Bedrooms · 2 Baths · House
Gorgeous new construction home inside the city limits of Enterprise. This 4 bedroom 2 bath open floor plan has a great layout with no carpet in the home. This home has the split floor plan with all three spare bedrooms on one side of the home with the master on the other side. The master bath has double sinks, super nice large tile shower, soaker tub, and a nice walk in closet This home is very close to the amenities Enterprise has to offer and Fort Rucker
USD 320,500
600 Joe Bruer Road
View photo
House · for sale
USD 184,900
USD 116/sq.ft
600 Joe Bruer Road
Morgan Subdivision
· 1,582 sq.ft · 3 Bedrooms · 2 Baths · House
· Balcony · Equipped kitchen
Morgan Subdivision · 1,582 sq.ft · 3 Bedrooms · 2 Baths · House · Balcony · Equipped kitchen
Conveniently located in the Level Plains/Daleville area, this 3-bedroom, 2.5-bath home offers easy access to Enterprise, Fort Rucker, Daleville, and Dothan. The layout of the home provides plenty of room for both everyday living and entertaining. The main living areas feature beautiful hardwood floors, while the kitchen includes tile flooring, a center island, abundant cabinet space, and a pantry for additional storage. Upstairs, the spacious primary suite includes French doors leading out to a private balcony, a large walk-in closet, and plenty of natural light. Two additional bedrooms are generously sized and share a full bath. Schedule your private showing today!
USD 184,900
105 Legacy Drive
View photo
House · for sale
USD 3,159,000
USD 829/sq.ft
Updated
105 Legacy Drive
Morgan Subdivision
· 3,810 sq.ft · 4 Bedrooms · 2 Baths · House
· Equipped kitchen
Morgan Subdivision · 3,810 sq.ft · 4 Bedrooms · 2 Baths · House · Equipped kitchen
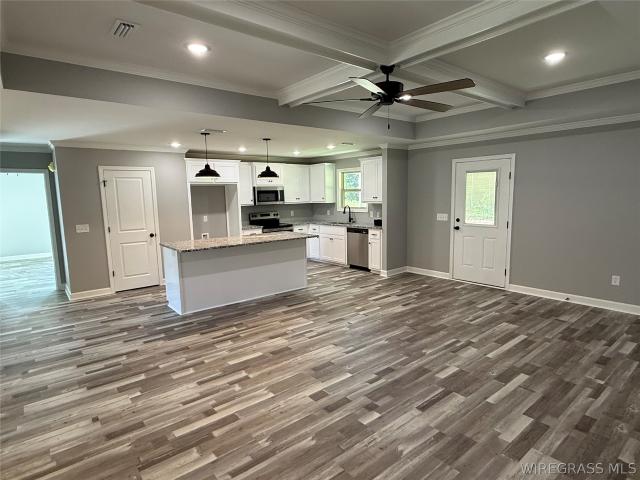
New construction brick home in Enterprise, Alabama, so convenient to all things Enterprise and Fort Rucker. This beautifully crafted 4-bedroom, 2-bath home offers a custom feel with quality finishes and thoughtful details throughout. The open-concept floor plan creates a natural flow between the living, dining, and kitchen areas, with plenty of space for everyday living and entertaining. The kitchen is designed to be both beautiful and functional, featuring quartz countertops, custom-style cabinetry, stainless steel appliances, a gas cooktop, and a spacious island with additional seating. The split-bedroom floor plan provides privacy for the spacious primary suite, which features a well-appointed bathroom with double vanities, a large tile walk-in shower, freestanding soaking tub, and generous walk-in closet. Quartz countertops and tile are carried throughout the home, adding a level of quality and detail that sets this home apart. A welcoming front porch provides the perfect place to
USD 3,159,000
115 County Road 561
View photo
House · for sale
USD 692,500
USD 262/sq.ft
115 County Road 561
Morgan Subdivision
· 2,637 sq.ft · 4 Bedrooms · 3 Baths · House
· Fireplace · Equipped kitchen
Morgan Subdivision · 2,637 sq.ft · 4 Bedrooms · 3 Baths · House · Fireplace · Equipped kitchen
Welcome to Coldwater Creek—where serene lakefront living meets thoughtful new construction in Enterprise. Situated on nearly 3 acres, this property features a 4-bedroom, 3-bath brick home with 2,638 square feet of well-appointed living space, private lake access, and stunning water views. Inside, the home offers 9-foot ceilings, with elegant coffered ceilings in the living, dining, and primary bedroom. The family room centers around a brick fireplace with a cedar mantle, framed by custom built-ins. The dining room, with a coffered ceiling & painted tongue-in-groove wood detail, and direct access to a screened porch, perfect for indoor/outdoor entertaining. The kitchen includes two islands, quartz countertops, under-cabinet lighting, a large pantry, and a full appliance package to include the regrigerator, wall oven, microwave, & dishwasher. The primary suite offers multiple lake-view windows, a coffered ceiling, walk-in closet, & luxurious ensuite bath with a soaking tub, large tiled s
USD 692,500
18381 Highway 134
View photo
House · for sale
USD 274,900
USD 138/sq.ft
18381 Highway 134
Morgan Subdivision
· 1,981 sq.ft · 3 Bedrooms · 2 Baths · House
Morgan Subdivision · 1,981 sq.ft · 3 Bedrooms · 2 Baths · House
Welcome to your own slice of country paradise! Nestled on 5 beautiful acres just outside Enterprise, Alabama, this stunning 3-bedroom, 2-bath brick home has been completely renovated and is move-in ready. From the moment you arrive, you'll notice the freshly painted brick exterior that gives this home timeless curb appeal. Inside, you'll find a bright, modern interior featuring all-new flooring throughout, stylish new cabinetry, gorgeous quartz countertops and sink, energy-efficient new windows, and more. Major updates also include a brand-new HVAC system, offering comfort and peace of mind for years to come. The outdoor amenities are just as impressive. The property features multiple outbuildings, including an RV barn, providing ample space for recreational vehicles, equipment, storage, or workshop needs. Enjoy the beauty of your own private pond and plenty of open acreage with endless possibilities for gardening, animals, recreation, or simply relaxing and taking in the peaceful surr
USD 274,900
159 Rosemount Court
View photo
House · for sale
USD 398,000
USD 169/sq.ft
159 Rosemount Court
Morgan Subdivision
· 2,347 sq.ft · 4 Bedrooms · 2 Baths · House
· Equipped kitchen
Morgan Subdivision · 2,347 sq.ft · 4 Bedrooms · 2 Baths · House · Equipped kitchen
Welcome Home, to this beautiful all brick home, featuring4 bedrooms and 2.5 bathrooms, located on the 3rd mid fairway in the Tartan Pines Golf Community Subdivision. This gorgeous split floor plan opens up to a foyer with wood fluted columns, vaulted ceilings, and spacious living area. Engineered hardwood floors throughout the living room. The kitchen features granite countertops, beautiful tile flooring, stainless steel appliances, and a convenient eat at breakfast bar. Master bedroom is off the living room with a split walk-through closet, cultured marble countertops in bathroom, jetted tub and separate shower. Upstairs consist of a large bonus/bedroom with a half bathroom. Recessed covered back porch for privacy with a stunning view of the golf course
USD 398,000
1248 County Road 712
View photo
House · for sale
USD 598,000
USD 208/sq.ft
Updated
1248 County Road 712
Morgan Subdivision
· 2,863 sq.ft · 4 Bedrooms · 4 Baths · House
· Garden · Equipped kitchen
Morgan Subdivision · 2,863 sq.ft · 4 Bedrooms · 4 Baths · House · Garden · Equipped kitchen
Come take a look at this beautiful 4 bedroom 4.5-bathroom home sitting on 5 acres. Enjoy the peaceful countryside while only being 5 minutes from Enterprise city limits. This spacious home features an open floor plan with a large kitchen and plenty of counter space. Each bedroom has its own bathroom. The half bath is conveniently located for guests. The front and back yards will give you great space for outdoor activities. There is a large workshop behind the home. The sunset views are amazing from the front porch. Make this your new home today
USD 598,000
22 County Road 739
View photo
House · for sale
USD 280,000
USD 145/sq.ft
22 County Road 739
Morgan Subdivision
· 1,927 sq.ft · 3 Bedrooms · 2 Baths · House
· Garden · Equipped kitchen
Morgan Subdivision · 1,927 sq.ft · 3 Bedrooms · 2 Baths · House · Garden · Equipped kitchen
Welcome home to this beautifully maintained 3-bedroom, 2.5-bath residence situated on a spacious 0.35-acre corner lot. Offering the perfect blend of comfort, functionality, and peace of mind, this property is ready for its next owner. Step inside to discover a welcoming floor plan with generous living spaces, ideal for both everyday living and entertaining. The kitchen offers plenty of workspace and storage, and the washer and dryer are included, making your move even easier. Outside, you'll enjoy a fully fenced backyard that provides privacy and plenty of room for children, pets, gardening, or outdoor gatherings. The desirable corner lot offers additional curb appeal and extra outdoor space. One of the home's standout features is the concrete block safe room with a steel door, providing added security and peace of mind during severe weather. A brand-new roof adds even more value and helps reduce future maintenance concerns. Whether you're looking for your first home, a place to grow,
USD 280,000
103 N. Springview Dr
View photo
Townhouse · for sale
USD 169,900
USD 117/sq.ft
103 N. Springview Dr
Morgan Subdivision
· 1,442 sq.ft · 3 Bedrooms · 2 Baths · Townhouse
· Garden · Equipped kitchen · Swimming pool
Morgan Subdivision · 1,442 sq.ft · 3 Bedrooms · 2 Baths · Townhouse · Garden · Equipped kitchen · Swimming pool
Located in the desirable Dunwoody subdivision, this well-maintained 1,450 square foot end unit townhome, built in 2005, offers comfort, convenience, and low-maintenance living in Enterprise, AL. Conveniently located near Ft Rucker, it provides easy access to shopping, dining, and everyday amenities. Recent updates include a new architectural shingle roof (March 2025), full exterior painting (2023), and an upgraded washer and dryer (April 2026). The entire first floor features luxury vinyl plank flooring, and the kitchen comes equipped with a refrigerator, stove/oven, microwave, washer, and dryer. A white vinyl privacy fence encloses the backyard, creating a great space to relax or entertain. The Dunwoody HOA provides a clubhouse, swimming pool, fully equipped fitness center, lawn care, and pest control for just $55 per month. This property is currently tenant occupied with an active lease in place, making it an excellent opportunity for investors seeking immediate rental income or buye
USD 169,900
401 Coppinville Road
View photo
House · for sale
USD 314,900
USD 164/sq.ft
401 Coppinville Road
Morgan Subdivision
· 1,916 sq.ft · 4 Bedrooms · 2 Baths · House
· Swimming pool
Morgan Subdivision · 1,916 sq.ft · 4 Bedrooms · 2 Baths · House · Swimming pool
Gorgeous new construction home inside the city limits of Enterprise. This 4 bedroom 2 bath home has a great layout with no carpet in the home. This home has the split floor plan with all three spare bedrooms on one side of the home with the master on the other side. The master bath has double vanities, very nice large tile shower, jacuzzi tub, two linen closets, walk-in closet, and access to your laundry room from your master closet. This home is very close to the amenities Enterprise has to offer
USD 314,900
120 crestview drive
View photo
House · for sale
USD 190,000
USD 141/sq.ft
120 crestview drive
Morgan Subdivision
· 1,345 sq.ft · 3 Bedrooms · 2 Baths · House
· Patio · Garden · Fireplace · Equipped kitchen
Morgan Subdivision · 1,345 sq.ft · 3 Bedrooms · 2 Baths · House · Patio · Garden · Fireplace · Equipped kitchen
Maintained and updated starter home located. To include a new roof. Minutes from Fort Rucker in established neighborhood. The spacious living room features a large wood burning fireplace. An eat-in kitchen complete with granite countertops boasts a view of the sizable back yard. An oversized laundry room, complete with washer and dryer, has room for shelving, a computer desk, or pet supplies. Updated LVP with tile flooring with carpeted bedrooms throughout. Shelving in closets, to include a walk-in. Into the backyard a patio has room for your grill and there is plenty of space for kids and pets to play. A true find! See it today!
USD 190,000
105 Brandi Avenue
View photo
House · for sale
USD 320,000
USD 173/sq.ft
105 Brandi Avenue
Morgan Subdivision
· 1,841 sq.ft · 4 Bedrooms · 2 Baths · House
· Equipped kitchen
Morgan Subdivision · 1,841 sq.ft · 4 Bedrooms · 2 Baths · House · Equipped kitchen
This 4-bedroom and 2 bath new construction home sits on approximately. 20 acre. This home is open concept with the kitchen, living and dining area all one very large area. The kitchen is laid out perfectly with granite countertops, a good pantry, and has a eat in area for your dining. The home has vinyl plank flooring in the living area and master bedroom with tile in the wet area and carpet in the spare bedrooms. The master is spacious with a nice walk-in closet, tub with a separate shower, and granite countertops with double sinks. There are three additional bedrooms with a bathroom that have plenty of space and is away from the master bedroom. This home is a quick drive to Fort Rucker, close to downtown and within Enterprise City limits
USD 320,000
19249 Highway 134
View photo
House · for sale
USD 313,000
USD 139/sq.ft
19249 Highway 134
Morgan Subdivision
· 2,250 sq.ft · 5 Bedrooms · 2 Baths · House
· Equipped kitchen · Parking
Morgan Subdivision · 2,250 sq.ft · 5 Bedrooms · 2 Baths · House · Equipped kitchen · Parking
Spacious family living awaits in this expansive home! Featuring 3 bedrooms, 2 bathrooms, and not one, but TWO bonus rooms, making it a 5-bedroom home, this property offers incredible flexibility. Enjoy both a living room and a family room, perfect for gatherings and everyday comfort. The updated kitchen, complete with 2016 appliances, makes meal prep a breeze. A 2016 roof provides peace of mind. Car enthusiasts and hobbyists will love the 2-car attached garage AND a detached 3-car garage, offering ample storage and workshop space. Pets will enjoy a secure, fenced-in area, while the sprawling 2-acre lot provides endless possibilities for outdoor enjoyment. This home offers plenty of room to grow and create lasting memories
USD 313,000
3098 Achey Drive
View photo
House · for sale
USD 195,000
USD 141/sq.ft
Updated
3098 Achey Drive
Morgan Subdivision
· 1,378 sq.ft · 3 Bedrooms · 2 Baths · House
· Garden · Parking
Morgan Subdivision · 1,378 sq.ft · 3 Bedrooms · 2 Baths · House · Garden · Parking
Charming home in the established Quail Hollow subdivision! This 3 bedroom, 2 bathroom home offers 1,383 square feet of comfortable living space with a functional layout perfect for everyday living. Built in 1999, this property features a spacious fenced-in backyard ideal for pets, entertaining, or enjoying outdoor privacy. Relax year-round on the screened-in porch overlooking the backyard. Conveniently located with great curb appeal, a two-car garage, and plenty of space to make your own, this home is ready for its next owners!
USD 195,000
808 Legacy Drive
View photo
House · for sale
USD 359,000
USD 165/sq.ft
808 Legacy Drive
Morgan Subdivision
· 2,174 sq.ft · 4 Bedrooms · 2 Baths · House
· Garden · Swimming pool · Deck · Equipped kitchen
Morgan Subdivision · 2,174 sq.ft · 4 Bedrooms · 2 Baths · House · Garden · Swimming pool · Deck · Equipped kitchen
Welcome home to this beautifully maintained four bedroom two bath residence located in a highly desirable neighborhood minutes from Ft. Rucker, shopping and dining. Offering comfort and space. This home is perfect for families, military relocation or anyone looking for convenience and quality living. Step inside to find spacious bedrooms, walk in closets, guest bathroom with dual vanities. The oversized primary suite features beautiful hardwood floors and the primary en-suite features a relaxing jetted tub creating the perfect retreat for the end of the day and a separate shower as well. The kitchen and living spaces features beautiful hardwood floors. The kitchen features a gas range, refrigerator and microwave. The kitchen and main area flows seamlessly for everyday living and entertaining, while the back yard is designed for enjoying the outdoors with a large three tier deck, privacy fence and hot tub. Whether hosting guests or relaxing quietly this outdoor space delivers! Additiona
USD 359,000
62 Myrtle Street
View photo
House · for sale
USD 295,000
USD 181/sq.ft
62 Myrtle Street
Morgan Subdivision
· 1,625 sq.ft · 4 Bedrooms · 2 Baths · House
· Garden · Equipped kitchen · Swimming pool
Morgan Subdivision · 1,625 sq.ft · 4 Bedrooms · 2 Baths · House · Garden · Equipped kitchen · Swimming pool
Beautifully remodeled 4-bedroom, 2-bath home on approximately 4 acres in Level Plains featuring a sparkling in-ground swimming pool and a functional split-bedroom floor plan. Built in 1975, this 1,630-square-foot home has been thoughtfully updated with a new roof (2019), hvac (2018), water heater (2019), and pool liner (2024), offering peace of mind for years to come. The spacious primary suite is privately located on one side of the home, while the additional bedrooms are situated on the opposite side. The open kitchen and dining area flow seamlessly into the large living room, creating a warm and inviting space for everyday living and entertaining. The laundry room is conveniently located inside the home. Outside, enjoy the beautifully landscaped yard surrounding the pool, along with multiple outbuildings for storage, hobbies, or equipment. A workshop with both 220V and 110V electrical service is ideal for woodworking, mechanics, or other projects. With room to spread out and enjoy c
USD 295,000
603 S OakRidge Drive
View photo
House · for sale
USD 384,000
USD 146/sq.ft
603 S OakRidge Drive
Morgan Subdivision
· 2,616 sq.ft · 4 Bedrooms · 2 Baths · House
· Garden · Equipped kitchen
Morgan Subdivision · 2,616 sq.ft · 4 Bedrooms · 2 Baths · House · Garden · Equipped kitchen
Don't miss this great opportunity to own this beautifully built four-bedroom, two-bath home in the desirable Oak Ridge subdivision, located within the city limits of the great City of Progress, Enterprise, AL. The house has a great addition: spray foam insulation to help reduce utility bills. The kitchen features granite countertops, ample workspace, and soft-close cabinets. There's a walk-in pantry with outlets for all your appliances, such as air fryers and crockpots. A formal dining room overlooks the front yard right off the foyer. The large primary bedroom and bathroom are located just off the laundry room. The primary bathroom has a large garden tub and a doorless tiled shower with split vanity sinks. The laundry room offers plenty of storage and a built-in sink. The upstairs fourth bedroom is a bonus room with its own heating-and-cooling mini-split unit and a large closet. Inside the bonus room, you'll find access to the attic, which provides plenty of storage space. The house i
USD 384,000
401 County Road 758
View photo
House · for sale
USD 470,000
USD 196/sq.ft
401 County Road 758
Morgan Subdivision
· 2,390 sq.ft · 4 Bedrooms · 3 Baths · House
· Equipped kitchen
Morgan Subdivision · 2,390 sq.ft · 4 Bedrooms · 3 Baths · House · Equipped kitchen
Welcome to this stunning brand-new Craftsman-style home, where timeless design meets modern luxury. Nestled on over an acre of land, this beautifully crafted 4-bedroom, 3-bathroom home offers the perfect balance of elegance, comfort, and convenience. Step inside to discover an open and inviting floor plan featuring gorgeous black quartz countertops, custom finishes, and abundant natural light. The spacious kitchen is designed for both everyday living and entertaining, with ample workspace and stylish details throughout. Retreat to the luxurious primary suite, complete with a spa-inspired bathroom featuring a beautiful soaking tub, walk-in tiled shower, dual vanities, and generous closet space. Additional bathrooms also showcase elegant tiled walk-in showers and quality craftsmanship. Outside, you'll enjoy the peace and privacy of more than an acre (property extends past the fence line in back), providing plenty of room for outdoor living, recreation, or future additions. Despite its tr
USD 470,000
92 Laurel Breeze Drive
View photo
House · for sale
USD 539,900
USD 135/sq.ft
92 Laurel Breeze Drive
Morgan Subdivision
· 3,993 sq.ft · 6 Bedrooms · 4 Baths · House
· Office room · Fireplace · Equipped kitchen · Parking · Swimming pool
Morgan Subdivision · 3,993 sq.ft · 6 Bedrooms · 4 Baths · House · Office room · Fireplace · Equipped kitchen · Parking · Swimming pool
Bird Watcher's Paradise, Gunite Pool and Geothermal Energy Efficient*. This beautiful home is filled with natural light, and the cozy connection between the kitchen and living room is highlighted by a double-sided wood-burning fireplace, creating a warm and inviting atmosphere. Off the kitchen, you'll find garage access, laundry room, and a full bath with access to the pool area, preventing wet feet from running through the house. The master suite looks out over the pool and includes a large walk-in closet and a spacious bathroom with a tiled walk-in shower and a separate jetted tub. Additionally, the master bedroom has its own bonus room, nestled in the back away from the main living area, this versatile room is a perfect home office, nursery, or reading area. Bedroom 2 is also located on the main floor, an ideal guest bedroom with its own en suite, with access to the bonus room, this multi-purpose space could be a living room and would conveneitly trasform into an in-law suite. The m
USD 539,900
510 E Church Street
View photo
House · for sale
USD 285,000
USD 150/sq.ft
510 E Church Street
Morgan Subdivision
· 1,894 sq.ft · 3 Bedrooms · 2 Baths · House
· Garden · Office room · Fireplace · Equipped kitchen
Morgan Subdivision · 1,894 sq.ft · 3 Bedrooms · 2 Baths · House · Garden · Office room · Fireplace · Equipped kitchen
Welcome to this well-maintained 3-bedroom, 2-bathroom home offering a comfortable layout and thoughtful features throughout. The spacious kitchen includes two pantries, a built-in desk, electric range, refrigerator, dishwasher, microwave, breakfast bar, and a bright dining area—providing both functionality and convenience for everyday living. Just off the kitchen, the laundry room offers plenty of shelving and storage, keeping everything organized and within easy reach. The inviting living area features a gas fireplace, adding charm and potential for cozy evenings. The primary suite includes a walk-in closet and a well-appointed bathroom with a double-sink vanity, jetted tub, and separate shower. Additional bedrooms offer flexibility for guests, office space, or hobbies. Enjoy outdoor living on the screened porch with a ceiling fan, overlooking a fenced yard with plenty of room for kids to play and animals to roam. The exterior also features a beautifully landscaped yard, gutters, and
USD 285,000
4617 County Road 643
View photo
House · for sale
USD 465,000
USD 192/sq.ft
4617 County Road 643
Morgan Subdivision
· 2,411 sq.ft · 3 Bedrooms · 3 Baths · House
· Office room · Fireplace · Equipped kitchen · Parking
Morgan Subdivision · 2,411 sq.ft · 3 Bedrooms · 3 Baths · House · Office room · Fireplace · Equipped kitchen · Parking
Seller Financing available with 5.25% interest rate! This spacious home features a stunning metal roof with Spanish tile texture, 3 bedrooms, 3 full bathrooms, and a versatile bonus room perfect for a home office, playroom, guest space, or hobby room. The open-concept layout is centered around a beautiful dual-sided stone fireplace, adding warmth and character to the main living areas. The kitchen is designed for entertaining and everyday living with new stainless steel appliances, a double oven, and a large walk-in pantry. The primary suite offers a peaceful escape with a double vanity, separate shower, and direct access to a spacious Florida room—perfect for enjoying your morning coffee while taking in the serene surroundings. A standout feature is the separate living area with a full kitchen, ideal as a mother-in-law suite, guest quarters, or private extended family space. The property also offers abundant storage, an attached 2-car garage, and a detached 1-car garage with two dedic
USD 465,000
21 County Road 758
View photo
House · for sale
USD 434,000
USD 180/sq.ft
21 County Road 758
Morgan Subdivision
· 2,400 sq.ft · 4 Bedrooms · 3 Baths · House
· Equipped kitchen
Morgan Subdivision · 2,400 sq.ft · 4 Bedrooms · 3 Baths · House · Equipped kitchen
Welcome to Pearson Farms! This stunning new construction home offers 4 bedrooms, 3 bathrooms, and 2,411 square feet of thoughtfully designed living space on a spacious. 41-acre corner lot. The open-concept floor plan features soaring ceilings, abundant natural light from numerous windows, and durable LVP and tile flooring throughout. The beautifully appointed kitchen is the heart of the home, showcasing a large quartz-topped work island, under-cabinet lighting, abundant cabinetry, and a generously sized pantry. The adjoining dining and living areas are enhanced with elegant coffered ceilings and stylish accent walls, creating warm, inviting spaces perfect for entertaining. Designed with a desirable split-bedroom layout, the spacious primary suite offers a relaxing retreat complete with a decorative barn door. The luxurious ensuite bath features a soaking tub, a large tiled walk-in shower, and a spacious walk-in closet with convenient access to the laundry room. The laundry room also in
USD 434,000
161 County Road 171
View photo
House · for sale
USD 345,000
USD 168/sq.ft
161 County Road 171
Morgan Subdivision
· 2,045 sq.ft · 4 Bedrooms · 3 Baths · House
· Patio · Garden · Office room
Morgan Subdivision · 2,045 sq.ft · 4 Bedrooms · 3 Baths · House · Patio · Garden · Office room
Beautiful, well-maintained 4-bedroom, 3-bath home with a dedicated office/playroom in the highly desirable Hunter Ridge neighborhood. Located just outside the Enterprise city limits, this home offers the best of both worlds. Zoned for New Brockton Schools, with the option to pay tuition to attend Enterprise City Schools. Enjoy a large backyard, a spacious outdoor patio that’s perfect for entertaining or relaxing, and three neighborhood fishing ponds. This move-in-ready home has been lovingly maintained and is ready for its next owners. Schedule your private showing today!
USD 345,000

Get email alerts

Don't miss out: be the first to know about new properties

The alert was correctly created

On subscribing you accept the conditions of use and the privacy policy
Alert
Receive new ads in your inbox
Save this search
Receive alerts for new listings

We'll send you an email when we have new properties for: "Houses for sale in Morgan Subdivision"

The alert was correctly created

North Heights, Enterprise city Enterprise CCD Coffee County Alabama
Regency Heights, Enterprise city Enterprise CCD Coffee County Alabama
Get email alerts and be the first to see new listings
Required field
On subscribing I accept the terms of the privacy policy
Perfect! You'll soon start receiving new listings via email
Alert
Receive an email when we have new ads for Houses for sale in Morgan Subdivision
Save this search
Filters

Bedrooms

Size (sq.ft)

sq.ft
sq.ft

Price

USD
USD

Property type

Bathrooms

Clear all filters
Receive notifications when new entries are published.