414 houses for sale in Morgan's Run

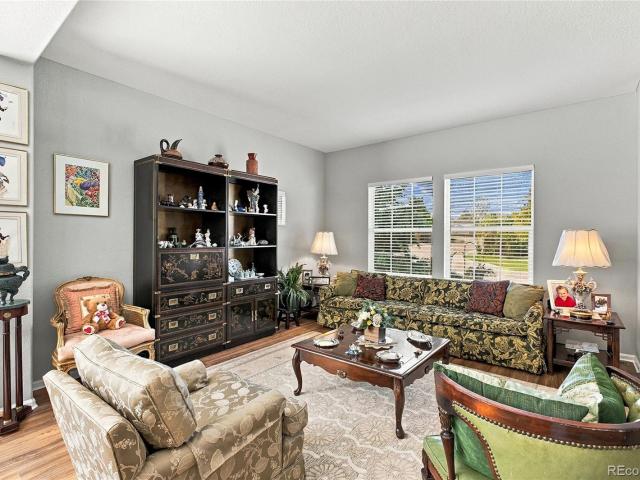
736 Fairhaven Street
View photo
House · for sale
USD 625,000
USD 240/sq.ft
New
736 Fairhaven Street
Morgan's Run
· 2,594 sq.ft · 4 Bedrooms · 2 Baths · House
· Garden · Deck · Equipped kitchen
Morgan's Run · 2,594 sq.ft · 4 Bedrooms · 2 Baths · House · Garden · Deck · Equipped kitchen
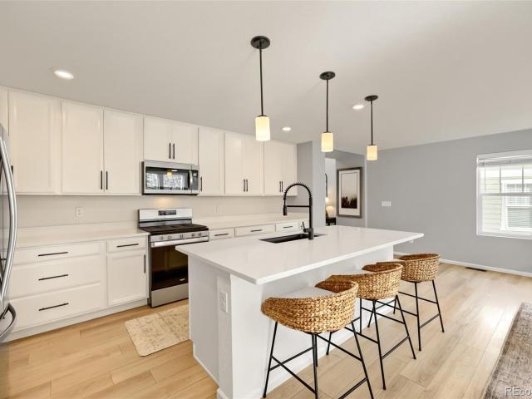
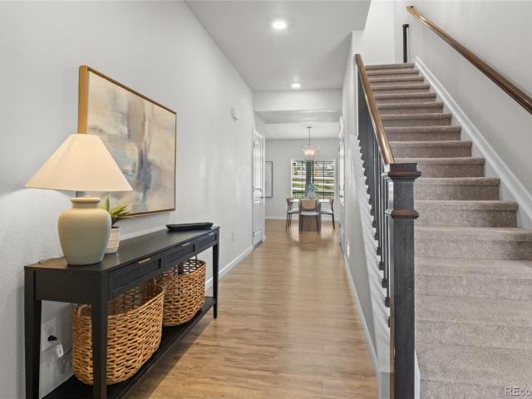
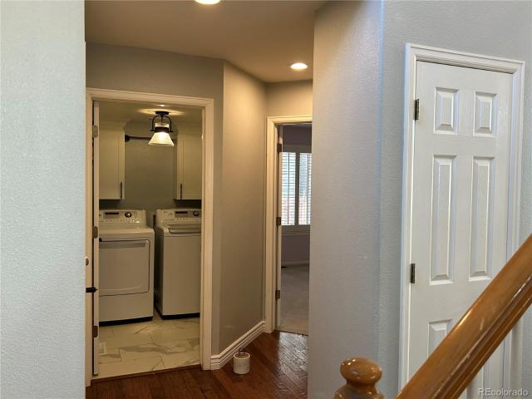
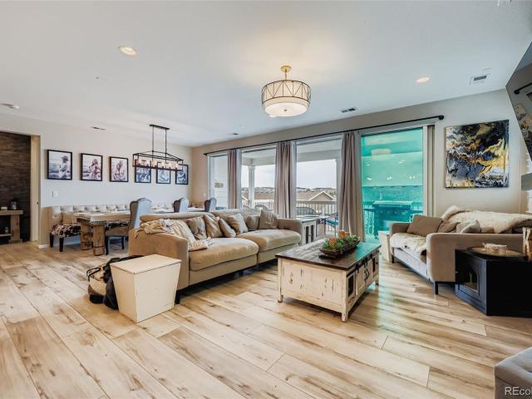
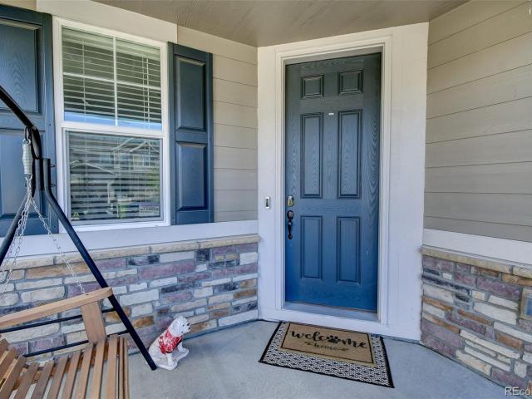
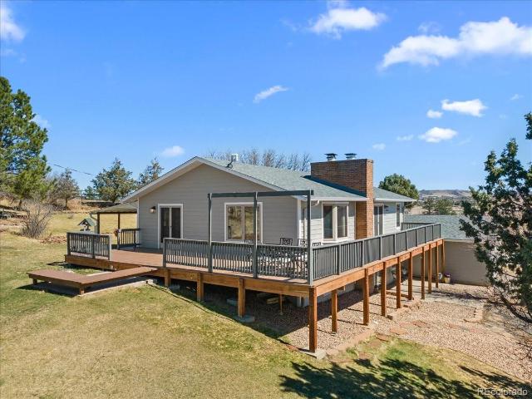
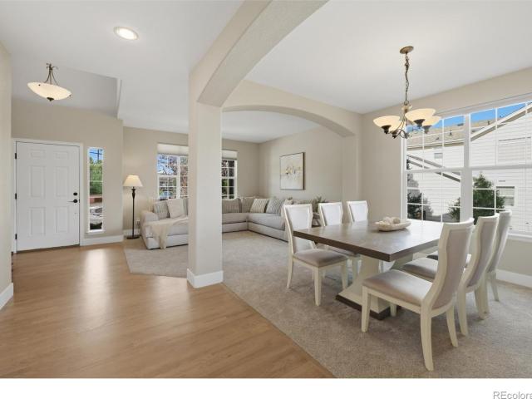
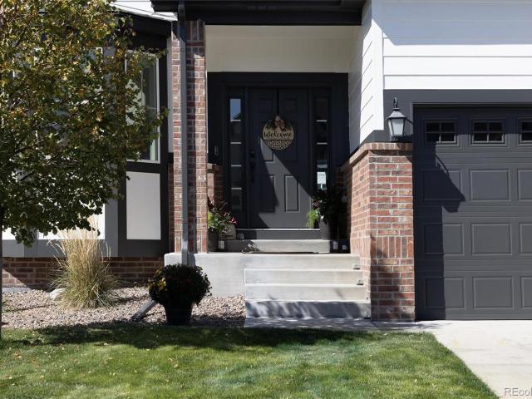
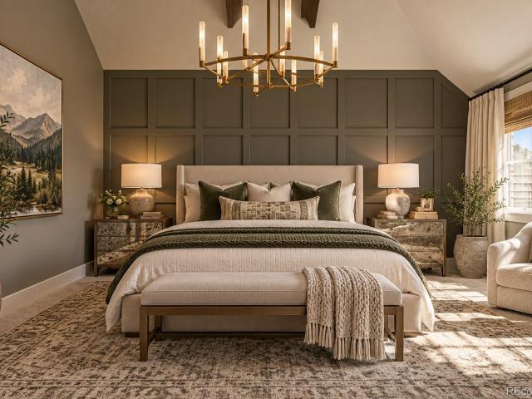
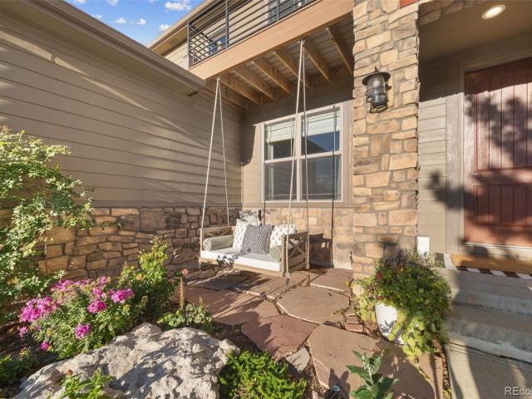
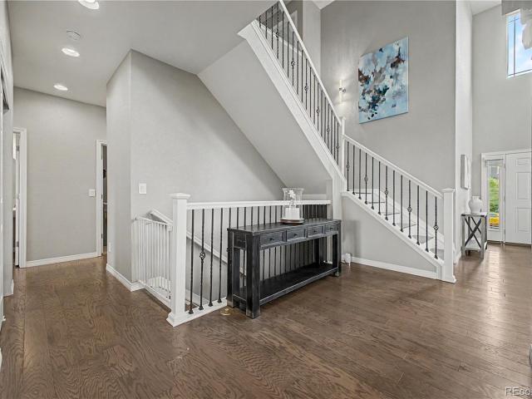
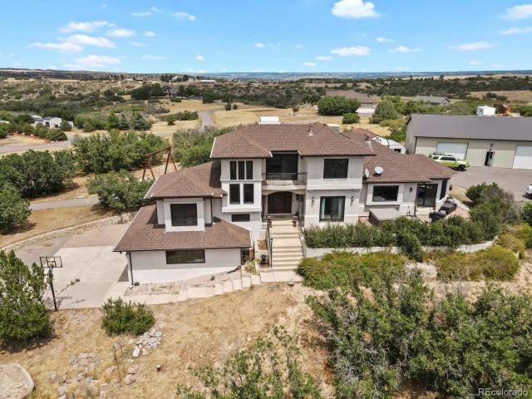
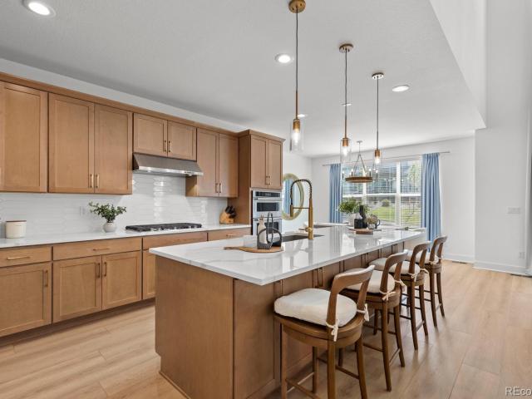
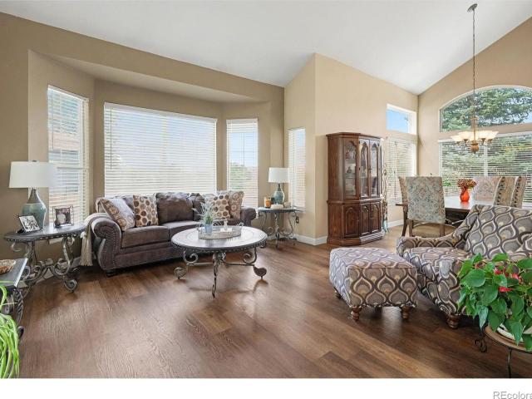
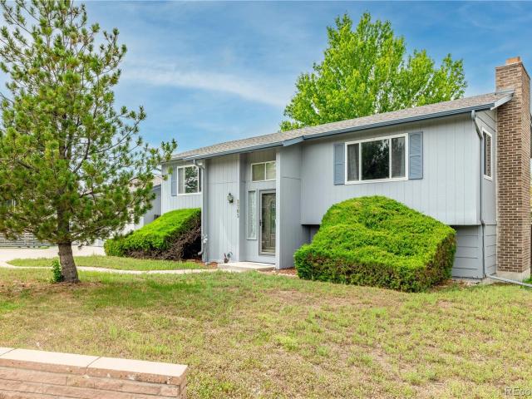
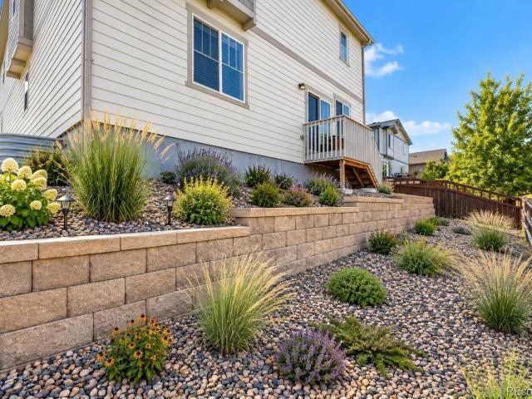
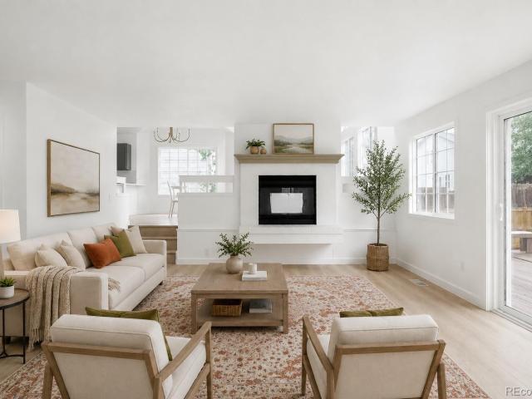
Holiday gatherings, sunny mornings, and Colorado outdoor adventures—there’s room for it all in this lovely home! Set on a corner lot in Castle Rock, this inviting home pairs a bright, open main floor with a fully fenced yard and a deck ready for summer dinners or crisp fall afternoons. Picture coffee outside before the day begins, backyard games, and an evening barbecue with friends. The large, updated eat-in kitchen features granite counters, abundant cabinetry, and a pantry, opening to a family room with soaring two-story ceilings and plenty of natural light. From preparing a holiday feast to enjoying a quiet evening at home, these connected spaces keep everyone part of the conversation. There’s room to spread out, settle in, and let the celebration linger. Separate living and dining rooms adapt to your lifestyle—host a festive dinner, gather for game night, or create a cozy reading retreat. Bring out the good dishes or keep it casual with takeout and your favorite people! A main-flo
USD 625,000
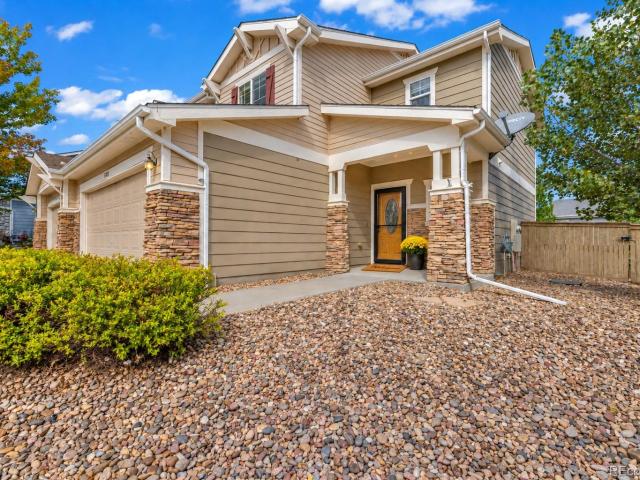
5702 Raleigh Circle
View photo
Townhouse · for sale
USD 465,000
USD 295/sq.ft
New
5702 Raleigh Circle
Morgan's Run
· 1,572 sq.ft · 3 Bedrooms · 2 Baths · Townhouse
· Patio · Garden · Equipped kitchen · Parking
Morgan's Run · 1,572 sq.ft · 3 Bedrooms · 2 Baths · Townhouse · Patio · Garden · Equipped kitchen · Parking
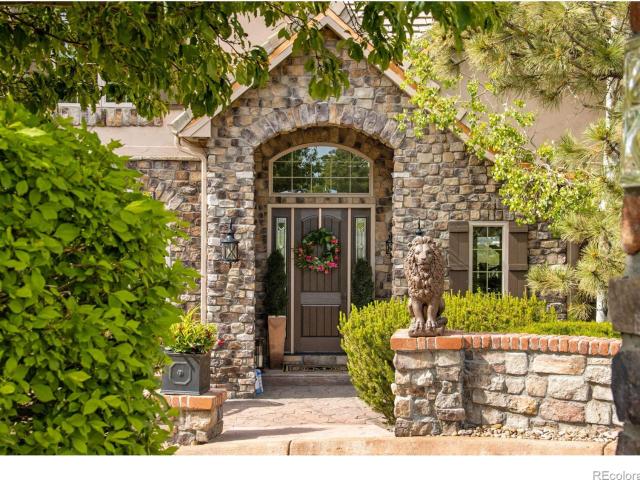
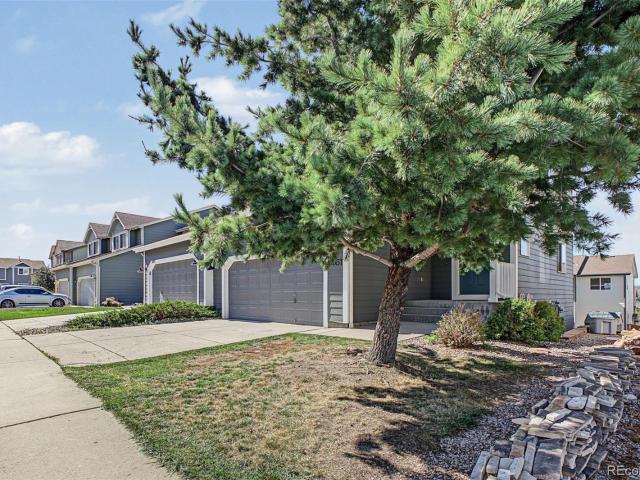
Welcome to 5702 Raleigh Circle, where an end-unit setting, private yard & updated interior come together in a primo Castlewood Ranch property. Offering 1,580 finished square feet, 3 bedrooms, 2½ baths and an attached 2-car garage, this 2-story paired home shares just one wall, providing meaningful indoor & outdoor space of your own at a price more affordable than many single-family homes of this caliber. In fact, there's an assumable VA loan (2.25%) available for those who qualify. The open main level connects the living room, dining area & remodeled kitchen, creating a comfortable gathering space while maintaining definition between rooms. The kitchen features newer cabinetry, stainless steel appliances and pantry storage, while fresh interior paint gives the home a clean, move-in-ready feel. A sliding glass door extends the living space to a large patio & fully fenced private yard—ideal for grilling, entertaining, pets, gardening or simply relaxing outside. The corner/end-unit positi
USD 465,000
209 Felicity Loop
View photo
House · for sale
USD 605,000
USD 252/sq.ft
New
209 Felicity Loop
Morgan's Run
· 2,400 sq.ft · 3 Bedrooms · 2 Baths · House
· Garden · Equipped kitchen
Morgan's Run · 2,400 sq.ft · 3 Bedrooms · 2 Baths · House · Garden · Equipped kitchen
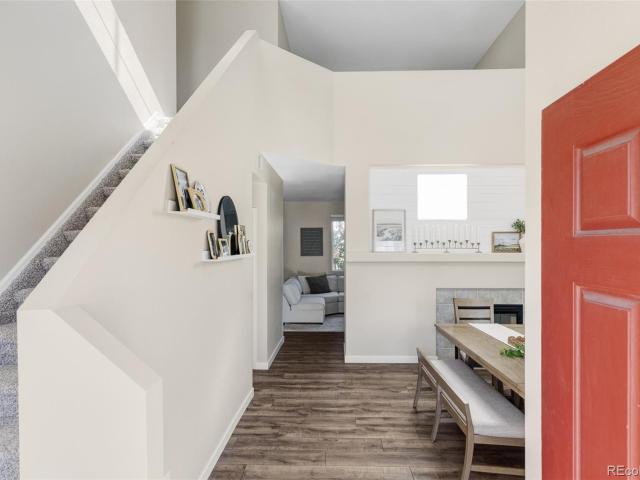
A standout kitchen, abundant natural light, and a private backyard define this beautifully upgraded paired home in Azure at The Meadows. Built in 2022 and backing to Philip S. Miller Park, this home puts walking and biking trails just outside your door while offering approximately 2,400 square feet of thoughtfully designed living space. With 3 bedrooms, 2.5 bathrooms, a dedicated main-floor office, and an upstairs loft, the layout offers space to gather and room to retreat. The bright, open main level connects the kitchen, dining area, and living room, creating an inviting setting for everyday living and entertaining. At the heart of the home, the kitchen features a generous island with seating, white quartz countertops, 42-inch painted maple cabinetry, stainless steel appliances, a gas range, and matte black accents. An exceptionally large walk-in pantry with wraparound shelving, along with soft-close cabinetry and pull-out shelves, provides outstanding storage. Warm wood-look floorin
USD 605,000
5105 Lumos Lane
View photo
House · for sale
USD 600,000
USD 244/sq.ft
New
5105 Lumos Lane
Morgan's Run
· 2,454 sq.ft · 5 Bedrooms · 3 Baths · House
· Garden · Deck · Equipped kitchen · Parking
Morgan's Run · 2,454 sq.ft · 5 Bedrooms · 3 Baths · House · Garden · Deck · Equipped kitchen · Parking
5,000 seller concession for RATE BUYDOWN. Over $50,000 in thoughtful upgrades and improvements make this 2022-built home feel truly complete, without the wait, construction process, or new-build to-do list. Upgrades include an extended kitchen with additional upper and lower cabinetry, beverage center and stainless steel hood, custom living room built-ins, TimberTech deck, fully fenced backyard, new sod in the back yard with full irrigation, slat wood blinds throughout, upgraded light fixtures, ceiling fans in all four bedrooms, whole-house humidifier, sump pump and drain, garage storage shelving, and additional crawlspace shelving. Exceptional storage includes a spacious, temperature-controlled crawlspace that is tall enough to comfortably stand and move around in, with additional shelving for organized storage. Situated on a large corner lot in Crystal Valley Ranch, 5105 Lumos Lane offers thoughtful design, flexibility, and everyday functionality in a home that still feels brand new.
USD 600,000
4444 Decatur Avenue
View photo
House · for sale
USD 515,000
USD 235/sq.ft
4444 Decatur Avenue
Morgan's Run
· 2,185 sq.ft · 4 Bedrooms · 2 Baths · House
· Garden · Deck · Fireplace · Equipped kitchen
Morgan's Run · 2,185 sq.ft · 4 Bedrooms · 2 Baths · House · Garden · Deck · Fireplace · Equipped kitchen
Welcome to 4444 Decatur Avenue! This highly sought-after floor plan combines privacy, style, and functional living space, completely free of rear neighbors so you can enjoy your backyard in peace. Key Features & Layout. Main Level: Features a convenient bedroom suitable for all ages, a cozy family room with a built-in fireplace, an easily accessible powder room, and a laundry room equipped with a washer and dryer. Living room also on main level for added entertaining space. Remodeled Kitchen: A true focal point boasting granite countertops, an eat-in bar, updated appliances, a matching backsplash, high-end lighting fixtures, and a pantry for extra storage. Upper Level: Offers 3 additional bedrooms and 2 full bathrooms, providing plenty of space for family or guests. Outdoor Living: A peaceful back deck overlooking a private backyard with no one looking in from behind Come tour this incredible property and see how much finished square footage you get for the price: Special Buyer Incenti
USD 515,000
2875 Keepsake Way
View photo
House · for sale
USD 950,000
USD 269/sq.ft
2875 Keepsake Way
Morgan's Run
· 3,520 sq.ft · 5 Bedrooms · 3 Baths · House
· Deck · Fireplace · Equipped kitchen · Parking · Cellar
Morgan's Run · 3,520 sq.ft · 5 Bedrooms · 3 Baths · House · Deck · Fireplace · Equipped kitchen · Parking · Cellar
Mountain views. Spectacular sunsets. Space to make yourself at home. This Castle Rock retreat brings together the best of Colorado living with 5 bedrooms, 4.5 baths, a finished walk-out basement, and an oversized 3-car garage. Start your morning with coffee on the covered deck and end your day watching the sun sink behind the mountains. Inside, floor-to-ceiling windows fill the expansive great room with natural light, while a gas fireplace and luxury vinyl plank flooring create an inviting space to relax or entertain. The kitchen brings everyone together around a massive granite island, with double convection ovens, a custom backsplash, pendant lighting, and a walk-in pantry. Formal dining and casual eat-in spaces make everything from weeknight meals to holiday gatherings feel effortless. Retreat to your main-level primary suite, featuring dual sinks, a spacious walk-in shower, and a generous walk-in closet. Additional bedrooms with private or en-suite baths offer welcome privacy, whil
USD 950,000
5094 Ditmars Lane
View photo
House · for sale
USD 775,000
USD 180/sq.ft
5094 Ditmars Lane
Morgan's Run
· 4,295 sq.ft · 5 Bedrooms · 4 Baths · House
· Parking · Fireplace · Equipped kitchen
Morgan's Run · 4,295 sq.ft · 5 Bedrooms · 4 Baths · House · Parking · Fireplace · Equipped kitchen
This is the one you've been waiting for in Crystal Valley! Step inside to the vaulted entry with an inviting dining room on one side and a beautiful staircase on the other. The gourmet kitchen features a stainless-steel gas range cooktop, vent hood, separate double ovens, a massive granite island, stylish white cabinetry, designer lighting, and a handy walk-in pantry. This home has multiple eating areas with space in the kitchen or at the gorgeous sunroom area with three walls of windows. Fantastic family room with natural light and space to spread out and relax. There's also a cozy gas fireplace. Perfect for when Colorado turns chilly. Down the hall is a bedroom with walk-in closet and a handy bathroom featuring designer shower. The main floor rounds out with multiple storage closets and access to a large three car garage. Head upstairs to enjoy the huge loft. Perfect size for everyone, a conveniently located laundry room, and nice sized bedrooms. The primary bedroom is sure to impres
USD 775,000
847 Coronado Drive
View photo
House · for sale
USD 939,000
USD 339/sq.ft
847 Coronado Drive
Morgan's Run
· 2,766 sq.ft · 4 Bedrooms · 3 Baths · House
· Patio · Office room · Swimming pool · Deck · Equipped kitchen · Parking
Morgan's Run · 2,766 sq.ft · 4 Bedrooms · 3 Baths · House · Patio · Office room · Swimming pool · Deck · Equipped kitchen · Parking
Enjoy the best of Colorado living in this beautifully updated 4-bedroom, 3-bath home offering 2,772 square feet just minutes from Downtown Castle Rock and I-25 — an easy commute to Denver and Colorado Springs. Move-in ready, the home features abundant natural light, hardwood floors in the main living areas, tile flooring in main-level baths, and a thoughtfully updated kitchen and bathrooms. The welcoming entry opens to a bright family room, two bedrooms, a 3/4 bath, and laundry/storage, with access to an oversized garage. This level offers flexible space for guests, a home office, or recreation. Upstairs, the main living area showcases expansive windows, an open-concept living and dining space, and access to a wrap-around deck with breathtaking views — ideal for relaxing, entertaining, or adding a hot tub or fire pit. The remodeled kitchen features hickory cabinetry, quartzite countertops, marble backsplash, open shelving, an island, pantry, and direct access to the covered patio and b
USD 939,000
652 Cinnabar Lane
View photo
House · for sale
USD 799,999
USD 250/sq.ft
652 Cinnabar Lane
Morgan's Run
· 3,197 sq.ft · 4 Bedrooms · 3 Baths · House
· Garden · Fireplace · Equipped kitchen · Cellar
Morgan's Run · 3,197 sq.ft · 4 Bedrooms · 3 Baths · House · Garden · Fireplace · Equipped kitchen · Cellar
Beautifully maintained and thoughtfully updated, this Sapphire Pointe home offers a clean, modern, move-in-ready feel with approximately $50,000 in recent improvements. With 4 bedrooms, 4 bathrooms, more than 3,200 finished square feet, and an unfinished basement ready for future customization, this home offers comfort, flexibility, and room to grow. The main level features beautifully refinished hardwood floors, new carpet in the living area and upstairs, fresh interior paint, and upgraded modern baseboards that add a clean, elevated finish throughout. The spacious layout flows easily between the living, dining, and kitchen spaces. The refreshed kitchen includes new hardware, granite countertops, abundant cabinetry, an island, and a casual dining area overlooking the backyard. A private main-floor office adds flexibility for work, hobbies, or creative space, while the living room centers around a warm gas fireplace. Upstairs, all four bedrooms are thoughtfully positioned, including a
USD 799,999
1747 Candleglow Street
View photo
House · for sale
USD 749,900
USD 154/sq.ft
1747 Candleglow Street
Morgan's Run
· 4,844 sq.ft · 5 Bedrooms · 4 Baths · House
· Office room · Fireplace · Equipped kitchen · Parking
Morgan's Run · 4,844 sq.ft · 5 Bedrooms · 4 Baths · House · Office room · Fireplace · Equipped kitchen · Parking
Welcome to this exceptional 5-bedroom, 4-bathroom home in the highly desirable Meadows community of Castle Rock! Gorgeous Mountain views, and a coveted open-space location. Offering over 5,000 square feet of living space, this expansive home features a spacious floor plan, beautiful mountain views, a three-car garage, and a premium lot backing to open space. The main level offers an ideal combination of formal and casual living spaces, including a welcoming living room, dining room, and spacious kitchen featuring granite slab countertops, stainless steel appliances, and abundant cabinet and counter space. An additional eating area provides the perfect spot for everyday meals, while the adjoining family room with fireplace creates a comfortable gathering space. A convenient 3/4 bathroom, private office, and laundry room complete the main level. Upstairs, you’ll find four bedrooms, two full bathrooms, a versatile loft area, and an impressive primary suite. The spacious primary retreat fe
USD 749,900
1911 Pinion Wing Circle
View photo
House · for sale
USD 850,000
USD 208/sq.ft
1911 Pinion Wing Circle
Morgan's Run
· 4,080 sq.ft · 5 Bedrooms · 4 Baths · House
· Fireplace · Equipped kitchen · Parking
Morgan's Run · 4,080 sq.ft · 5 Bedrooms · 4 Baths · House · Fireplace · Equipped kitchen · Parking
Welcome to this beautiful home in the highly desirable Terrain community of Castle Rock! Offering 5 bedrooms, 5 bathrooms, a 3-car garage & over 6,100 total square feet, this spacious home combines thoughtful design, beautiful finishes & incredible flexibility. Step inside to discover a light & bright floor plan featuring extensive hardwood flooring, generous living spaces & an abundance of natural light. The inviting family room features a cozy gas fireplace & flows seamlessly into the impressive kitchen, creating the perfect setting for everyday living & entertaining. The kitchen is beautifully appointed with quartz countertops, a large center island, gray cabinetry, stainless steel appliances, double ovens, gas cooktop & plenty of storage. A separate formal dining room provides additional space for gatherings & special occasions. The main level also features a bedroom with a private bathroom, ideal for guests or multigenerational living. Upstairs, you'll find generously sized bedroo
USD 850,000
4433 Tierra Alta Drive
View photo
House · for sale
USD 3,250,000
USD 430/sq.ft
4433 Tierra Alta Drive
Morgan's Run
· 7,556 sq.ft · 5 Bedrooms · 5 Baths · House
· Office room · Fireplace · Equipped kitchen
Morgan's Run · 7,556 sq.ft · 5 Bedrooms · 5 Baths · House · Office room · Fireplace · Equipped kitchen
Incredible location. This home is nestled in an upscale residential area of Castle Rock w/ quick access to downtown amenities, Interstate 25, shopping, dining, golf, parks, & trails while maintaining privacy & scenic mountain views. Custom built in 2006. Engineered & positioned w/ southern unobstructed views of castle rock mountain. A1 zoning. No metro tax. Low hoa. Enter the grand foyer featuring hickory hardwood floors, new carpet, custom hand-trowel drywall finishes, rounded corners, solid alder doors, knotty alder trim, and Milgard windows showcasing quality craftsmanship throughout. Elegant formal dining and piano rooms create welcoming gathering spaces while French doors lead to a private office w/ gas fireplace. The breathtaking great room features soaring 20' ceilings, a granite fireplace, and walls of windows capturing views of Castle Rock Mountain & Pikes Peak. The gourmet kitchen includes a butler's pantry, hidden walk-in pantry, large island w/ breakfast bar, granite counte
USD 3,250,000
450 E Happy Canyon Road
View photo
House · for sale
USD 3,250,000
USD 2,026/sq.ft
450 E Happy Canyon Road
Morgan's Run
· 1,604 sq.ft · 2 Bedrooms · 1 Bath · House
Morgan's Run · 1,604 sq.ft · 2 Bedrooms · 1 Bath · House
A Rare Castle Pines Building Site | 5.37 Acres | No HOA, An exceptional opportunity to create a truly one-of-a-kind Colorado estate in the highly sought-after Castle Pines area, just moments from the prestigious private community of The Village at Castle Pines. This remarkable 5.37-acre property offers the privacy, space and flexibility rarely found in such a desirable location. With no HOA, lower property taxes, no designated building envelope and multiple potential building sites, you have the freedom to thoughtfully design your vision-from a spectacular custom estate to a private family compound. Even more exceptional, a guest home/ADU is already in place, allowing you to live comfortably on the property while designing and building your dream residence. Imagine waking up to expansive Colorado skies, expansive Mountain View’s, surrounded by mature natural beauty and your own private acreage, while being just minutes from the exceptional restaurants, shopping, golf, trails and amenit
USD 3,250,000
5415 Suffolk Avenue
View photo
House · for sale
USD 539,000
USD 289/sq.ft
5415 Suffolk Avenue
Morgan's Run
· 1,862 sq.ft · 3 Bedrooms · 2 Baths · House
· Office room · Equipped kitchen
Morgan's Run · 1,862 sq.ft · 3 Bedrooms · 2 Baths · House · Office room · Equipped kitchen
Fresh, Updated & Move-In Ready in Founders Village! *. Welcome home to this beautifully remodeled home offering 1,865 square feet of inviting living space and an impressive list of updates throughout! Step inside to discover new flooring, carpet, paint, updated lighting, new fixtures, and thoughtful upgrades throughout. The spacious kitchen is ready for everything from weeknight dinners to entertaining, featuring slab granite countertops, updated cabinet hardware, and brand-new appliances. The open living and dining areas offer a comfortable flow, enhanced by recessed lighting and a new ceiling fan. Upstairs, three generously sized bedrooms and a huge open loft (or 4th bedroom) provide plenty of flexibility. Create a home office, game room, additional living area, or entertainment space! The updated bathrooms add a modern touch, including a refreshed guest bath with a new vanity, tub, and tile, plus a primary suite featuring a new vanity, updated fixtures, and a spacious walk-in shower
USD 539,000
4204 Morning Star Drive
View photo
Townhouse · for sale
USD 1,025,000
USD 245/sq.ft
4204 Morning Star Drive
Morgan's Run
· 4,176 sq.ft · 4 Bedrooms · 3 Baths · Townhouse
· Office room · Gym · Deck · Fireplace · Equipped kitchen
Morgan's Run · 4,176 sq.ft · 4 Bedrooms · 3 Baths · Townhouse · Office room · Gym · Deck · Fireplace · Equipped kitchen
Low-maintenance living in The Village at Castle Pines—without downsizing your life. With 4,300 square feet across three finished levels, this attached home pairs exceptional space and flexibility with an ownership experience designed to make life easier. Exterior and roof maintenance, landscaping, and snow removal are handled through the HOA—leaving more time to actually enjoy where you live. Inside, the floor plan is anything but ordinary. A dramatic curved staircase anchors the main level, while the kitchen opens to a light-filled sunroom/flex space framed by custom shutters and clerestory windows. Expansive living and dining spaces open to a generous deck overlooking open space and mature pines, with a gas line already plumbed for the grill. Upstairs, the primary suite feels like its own wing, with extensive custom millwork, two walk-in closets, a spacious bath, laundry within the primary closet and a separate retreat with fireplace—perfect for an office, gym, reading room. Whatever
USD 1,025,000
1644 Ridgetrail Lane
View photo
House · for sale
USD 975,000
USD 235/sq.ft
1644 Ridgetrail Lane
Morgan's Run
· 4,133 sq.ft · 6 Bedrooms · 5 Baths · House
· Office room · Balcony · Fireplace · Equipped kitchen
Morgan's Run · 4,133 sq.ft · 6 Bedrooms · 5 Baths · House · Office room · Balcony · Fireplace · Equipped kitchen
Tucked into the natural beauty of The Woodlands, this beautifully reimagined home offers rare privacy with open space front and back, incredible mountain views, and exceptional indoor-outdoor living, all just minutes from downtown Castle Rock. Step inside to a light-filled interior where a wall of windows draws your eye to the greenery beyond. The completely remodeled chef’s kitchen is a showpiece with Taj Mahal quartzite countertops, a Thermador range, custom tile backsplash, and two pantries. Open to the family room, the space feels like a treehouse surrounded by mature greenery and natural light. A gas fireplace remains tucked behind the TV wall for future use. The formal dining room features custom built-ins and an electric fireplace, while a spacious office, also ideal as a bedroom, and remodeled ¾ bath add flexibility. Upstairs, the primary suite is a dream retreat with incredible mountain views, a sitting area, built-in storage, and private balcony. The remodeled five-piece bath
USD 975,000
398 Sage Grouse Circle
View photo
House · for sale
USD 1,199,000
USD 216/sq.ft
398 Sage Grouse Circle
Morgan's Run
· 5,533 sq.ft · 7 Bedrooms · 5 Baths · House
· Office room · Gym · Equipped kitchen · Parking · Cellar
Morgan's Run · 5,533 sq.ft · 7 Bedrooms · 5 Baths · House · Office room · Gym · Equipped kitchen · Parking · Cellar
This impressive home offers over 6,000 finished square feet with 7 bedrooms, 6 bathrooms, a finished basement, and an attached 3-car garage, all situated on a generous. 31-acre lot. The bright, open floor plan connects the kitchen, dining, and living spaces, creating an ideal layout for both everyday living and entertaining. The finished basement adds even more room to gather, complete with a wet bar and flexible recreation space. Enjoy mountain and city views, abundant living space, and endless flexibility for guests, home offices, a gym, or multigenerational living. Built in 2018, this home delivers the space you've been looking for in one of Castle Rock's most desirable settings. Preferred Lender is offering a Lender Credit or Temporary Rate Buydown. Please contact Tyler Lucks wih Legacy Lending for more information. |970-593-2-
USD 1,199,000
4351 Stone Post Drive
View photo
House · for sale
USD 1,499,000
USD 308/sq.ft
4351 Stone Post Drive
Morgan's Run
· 4,865 sq.ft · 5 Bedrooms · 4 Baths · House
· Office room · Swimming pool · Fireplace · Equipped kitchen
Morgan's Run · 4,865 sq.ft · 5 Bedrooms · 4 Baths · House · Office room · Swimming pool · Fireplace · Equipped kitchen
Perched atop nearly 5 private acres in sought-after Castle Oaks, this fully remodeled luxury home offers breathtaking panoramic mountain views, including Pikes Peak, with no HOA and just minutes from shopping, dining, and everyday conveniences. Designed for both entertaining and comfortable living, the spacious floor plan features a private office, theater room, wet bar with wine cooler and refrigerator, four fireplaces, and expansive windows that capture spectacular views throughout the home. The gourmet kitchen is the heart of the home, offering abundant workspace, an inviting eat-in dining area, and a cozy fireplace—perfect for gathering with family and friends. Recent improvements include custom Andersen windows and doors throughout, a 30-year roof installed just six years ago, an updated interior, and a luxurious Jacuzzi tub. For hobbyists, collectors, or business owners, the insulated and heated 40' x 60' workshop including 175 gallon compressor, provides exceptional flexibility,
USD 1,499,000
459 Welded Tuff Trail
View photo
House · for sale
USD 800,000
USD 286/sq.ft
459 Welded Tuff Trail
Morgan's Run
· 2,788 sq.ft · 4 Bedrooms · 2 Baths · House
· Patio · Fireplace · Equipped kitchen
Morgan's Run · 2,788 sq.ft · 4 Bedrooms · 2 Baths · House · Patio · Fireplace · Equipped kitchen
Welcome to your beautifully upgraded dream home in the sought after Montaine community in Castle Rock. Built just one year ago, it is truly move-in ready without the wait or hassle of new construction. This Toll Brother’s Lathrop offers a well designed layout, spacious living areas, and modern finishes throughout. Your covered front porch and inviting entryway open to a soaring two-story great room featuring a stunning chandelier, showpiece fireplace and dual sliding doors opening onto your large covered patio. The great room was extended by four feet during construction, enhancing the ample natural light and function of your living space. Use your remote controlled shades to block afternoon sun or for privacy in the evenings for your sliding glass doors. Step into your stunning kitchen featuring upgraded quartz countertops, backsplash and cabinetry. Cooking and entertaining become effortless with top of the line KitchenAid appliances, large walk-in pantry and massive kitchen island. A
USD 800,000
1955 Sandhurst Drive
View photo
House · for sale
USD 565,000
USD 254/sq.ft
1955 Sandhurst Drive
Morgan's Run
· 2,217 sq.ft · 3 Bedrooms · 2 Baths · House
· Patio · Balcony · Fireplace · Parking · Cellar
Morgan's Run · 2,217 sq.ft · 3 Bedrooms · 2 Baths · House · Patio · Balcony · Fireplace · Parking · Cellar
Welcome home to this stunning 3-bedroom, 3-bathroom residence in desirable Baldwin Park Estates! Set on a private corner lot, this home offers the perfect blend of style, function, and views. The main floor showcases beautiful wood floors throughout, an open floor plan anchored by a cozy gas fireplace in the living room, and a dedicated main floor office. Ideal for remote work. A separate dining room provides the perfect space for entertaining and family gatherings. Upstairs, you'll find three spacious bedrooms, including an expansive primary suite complete with a private balcony overlooking breathtaking mountain and foothill views. Step outside to the back patio and take in even more stunning scenery, making this home an entertainer's dream both inside and out. Additional features include an oversized 3-car garage offering plenty of room for vehicles, toys, and storage, plus an unfinished basement ready for your future expansion plans. Don't miss your chance to own this exceptional ho
USD 565,000
1461 Live Oak Road
View photo
Townhouse · for sale
USD 519,000
USD 277/sq.ft
1461 Live Oak Road
Morgan's Run
· 1,873 sq.ft · 3 Bedrooms · 2 Baths · Townhouse
· Garden · Office room · Gym · Fireplace · Equipped kitchen · Cellar
Morgan's Run · 1,873 sq.ft · 3 Bedrooms · 2 Baths · Townhouse · Garden · Office room · Gym · Fireplace · Equipped kitchen · Cellar
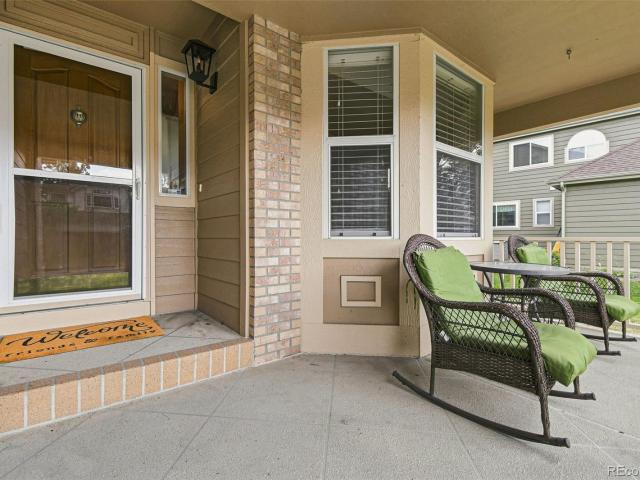
Welcome to easy, comfortable living in The Oaks, where this spacious 3-bedroom, 3-bath townhome offers the room, flexibility and outdoor space that can be hard to find. A welcoming front porch and generous front yard lead inside to an open living area filled with warmth and character, featuring low-maintenance flooring and a cozy fireplace that creates a natural gathering place for everyday living or entertaining. The eat-in kitchen keeps everyone connected with abundant cabinet and counter space, stainless steel appliances, track lighting and a two-tier island ideal for meal prep, casual dining or conversation. Upstairs, double doors open to the spacious primary suite with a walk-in closet and private bath featuring dual sinks, while additional bedrooms provide flexibility for guests, a home office or hobbies. The large unfinished basement, with walk-our access adds significant storage today with exciting potential for future living space, a home gym, recreation room or workshop. Outs
USD 519,000
3771 White Rose Loop
View photo
House · for sale
USD 650,000
USD 339/sq.ft
3771 White Rose Loop
Morgan's Run
· 1,916 sq.ft · 3 Bedrooms · 2 Baths · House
· Garden · Deck · Fireplace · Equipped kitchen · Cellar
Morgan's Run · 1,916 sq.ft · 3 Bedrooms · 2 Baths · House · Garden · Deck · Fireplace · Equipped kitchen · Cellar
Morning is the best time of day at this Terrain ranch. The back of the home faces east over open space, so the sunrise pours through the picture windows and full-wall slider, and by the time summer afternoons heat up, the covered deck is sitting in shade. Deer wander through the backyard often enough to feel like neighbors. Inside, three bedrooms and two baths are all on the main level, with gorgeous wood flooring throughout the entire main floor, an open layout, and high ceilings. The kitchen has granite counters, a huge island, gas cooktop, double ovens, and a pantry, and it flows into the dining and living rooms, where a fireplace with custom accents anchors the space. The primary suite is where the house gets quiet. Private and serene, it has its own fireplace and views to wake up to, plus an en-suite bath with dual sinks, an oversized glass shower, plenty of storage, and a walk-in closet. Downstairs, the 1,922 square foot walk-out basement is unfinished, with 9-foot ceilings and a
USD 650,000
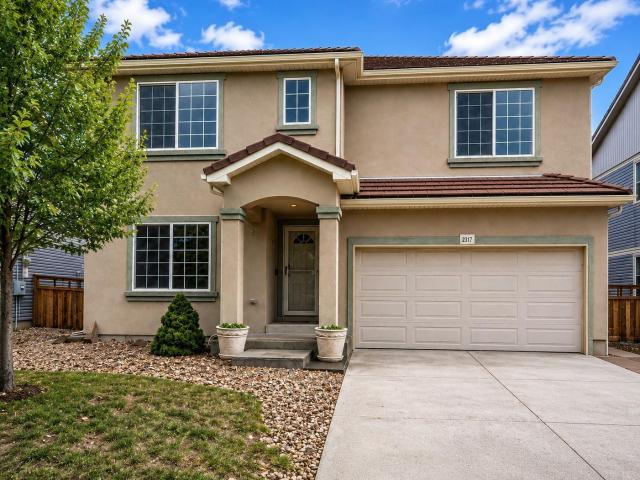
2317 Cactus Bloom Court
View photo
House · for sale
USD 669,900
USD 154/sq.ft
2317 Cactus Bloom Court
Morgan's Run
· 4,327 sq.ft · 6 Bedrooms · 4 Baths · House
· Patio · Garden · Fireplace · Equipped kitchen
Morgan's Run · 4,327 sq.ft · 6 Bedrooms · 4 Baths · House · Patio · Garden · Fireplace · Equipped kitchen
Spacious and thoughtfully designed, this impressive home in The Meadows offers room for everyone with versatile living spaces and incredible entertaining potential. From the moment you step inside, you’re welcomed by soaring 9-foot ceilings, new carpet throughout the entire home, and a private main-floor office. The open-concept layout seamlessly connects the dining area, expansive family room, and oversized kitchen, creating the perfect gathering space for everyday living and hosting guests. Architectural details including decorative pillars, rustic wood accent walls, and a cozy fireplace that adds warmth and character on the main level. The kitchen features beautiful cabinetry, granite countertops, stainless steel appliances, abundant prep space, and all included appliances for added convenience. Step outside on the massive stamped concrete patio surrounded by a low-maintenance backyard designed for relaxing and entertaining. Upstairs, a huge loft/family room provides an additional f
USD 669,900
1504 Whitetail Drive
View photo
House · for sale
USD 649,900
USD 214/sq.ft
1504 Whitetail Drive
Morgan's Run
· 3,025 sq.ft · 4 Bedrooms · 2 Baths · House
· Fireplace · Equipped kitchen · Cellar
Morgan's Run · 3,025 sq.ft · 4 Bedrooms · 2 Baths · House · Fireplace · Equipped kitchen · Cellar
Priced to Sell! Beautifully maintained and move-in ready, this 4-bedroom (all upstairs), 3-bath home is located in The Woodlands, one of Castle Rock's most established and sought-after neighborhoods. Offering 2,893 finished square feet, this home features a functional floor plan with a dramatic two-story entry, dedicated main-floor office with French doors, spacious family room with fireplace and built-in shelving, formal living and dining rooms, and a bright kitchen with custom countertops, center island, stainless steel appliances, abundant cabinet space, pantry, and hardwood floors. Upstairs, the vaulted primary suite offers a five-piece bath with an updated shower, dual sinks, soaking tub, and walk-in closet. Three additional bedrooms and a full bath complete the upper level. The finished basement provides flexible living space ideal for a recreation room, media room, workout area, playroom, or hobby space while still offering unfinished storage. Recent improvements include new ext
USD 649,900
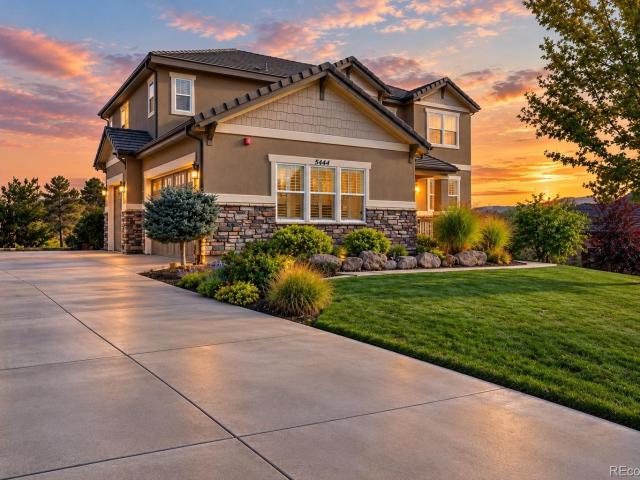
5444 Water Oak Circle
View photo
House · for sale
USD 1,550,000
USD 351/sq.ft
5444 Water Oak Circle
Morgan's Run
· 4,413 sq.ft · 5 Bedrooms · 4 Baths · House
· Patio · Equipped kitchen
Morgan's Run · 4,413 sq.ft · 5 Bedrooms · 4 Baths · House · Patio · Equipped kitchen
OH. 10/10.1:30-3:30pm & 10/11 10:00-12:00pm From stunning patio views, to movie nights in your private home theater, 5444 Water Oak Circle offers an elevated Colorado lifestyle where luxury, comfort, and thoughtful design come together. This impressive five-bedroom, five-bathroom Castle Rock residence features the spacious two-story Darla floor plan, enhanced with carefully selected upgrades and exceptional spaces designed for both everyday living and memorable entertaining. A welcoming front porch opens to a beautifully appointed interior featuring a private study, separate living and dining spaces, and a light-filled sunroom. At the heart of the home, the gourmet kitchen showcases a generous center island, walk-in pantry, and an effortless connection to the family room, creating an inviting setting for gatherings large and small. Integrated speakers in the kitchen and outdoor living areas add to the home’s entertaining appeal. The primary suite provides a luxurious private retreat co
USD 1,550,000
4682 N Blazingstar Trail
View photo
House · for sale
USD 570,000
USD 207/sq.ft
4682 N Blazingstar Trail
Morgan's Run
· 2,745 sq.ft · 4 Bedrooms · 3 Baths · House
· Patio · Equipped kitchen · Cellar
Morgan's Run · 2,745 sq.ft · 4 Bedrooms · 3 Baths · House · Patio · Equipped kitchen · Cellar
Light, lifestyle and thoughtful updates come together in this beautifully maintained, four bedroom home in The Meadows of Castle Rock. From the moment you step inside, abundant natural light, tall ceilings and an inviting open feel create a warm and welcoming atmosphere. The kitchen features stainless steel appliances and connects effortlessly to the living and dining spaces, making everyday living and entertaining easy. The showstopper is the completely reimagined primary bathroom—not simply updated, but thoughtfully reconfigured for modern living. A custom pocket door creates privacy, an additional sink vanity makes sharing the space easy, and the custom spa-like shower delivers a true retreat at the end of the day. Downstairs, the finished basement expands the living space with an additional guest room, entertaining area and mini bar with beverage refrigerator—ideal for movie nights, guests, game days or hosting friends. Outside, the oversized stamped-concrete patio creates an excep
USD 570,000
3705 Betty Street
View photo
House · for sale
USD 565,000
USD 267/sq.ft
3705 Betty Street
Morgan's Run
· 2,110 sq.ft · 3 Bedrooms · 2 Baths · House
· Garden · Equipped kitchen · Parking · Air conditioning
Morgan's Run · 2,110 sq.ft · 3 Bedrooms · 2 Baths · House · Garden · Equipped kitchen · Parking · Air conditioning
Nearly half an acre, no HOA, low property taxes and room to spread out make this a rare find in Castle Rock! This charming split-level home offers the space and flexibility to enjoy the Colorado lifestyle, with an expansive yard, RV parking, abundant storage and plenty of room for vehicles, pets, hobbies and outdoor living. Inside, you’ll find a home that blends character with valuable updates. Since 2021, the sellers have thoughtfully updated many of the home’s major systems and features, including the furnace, central air conditioning, exterior and interior doors, garage doors, refrigerator, dishwasher and stove. An invisible dog fence surrounds the entire property and includes two collars for added convenience. The upper level features two generously sized bedrooms, including a spacious primary bedroom with custom built-in wood cabinetry and headboard. A full bathroom and open living and dining areas create an easy, comfortable flow, while the kitchen overlooks the expansive backyar
USD 565,000
3585 Swabuck Place
View photo
House · for sale
USD 599,900
USD 175/sq.ft
3585 Swabuck Place
Morgan's Run
· 3,423 sq.ft · 4 Bedrooms · 2 Baths · House
· Equipped kitchen
Morgan's Run · 3,423 sq.ft · 4 Bedrooms · 2 Baths · House · Equipped kitchen
Rare Corner Lot with Incredible Open Space Views in The Meadows! Welcome to this beautiful, move-in ready two-story home, perfectly situated on a desirable corner lot at the end of a spacious cul-de-sac in the highly sought-after Meadows community. Backing to expansive open space, this home offers breathtaking, unobstructed views and a peaceful setting that is hard to find. Whether you're enjoying your morning coffee or relaxing in the evening, you'll appreciate the serene views and the beauty of Colorado's natural landscape right from your outdoor space. Designed with today's lifestyle in mind, the home features a bright, modern open-concept floor plan filled with natural light. The spacious living area flows seamlessly into the kitchen and dining space, creating an ideal setting for both everyday living and entertaining. Offering 4 generously sized bedrooms, 2 full bathrooms, and a convenient main-level half bathroom, this home provides versatile spaces for guests, hobbies, or a home
USD 599,900
4211 Miners Candle Place
View photo
House · for sale
USD 539,900
USD 398/sq.ft
4211 Miners Candle Place
Morgan's Run
· 1,356 sq.ft · 2 Bedrooms · 2 Baths · House
· Garden · Office room · Deck · Fireplace · Equipped kitchen · Air conditioning
Morgan's Run · 1,356 sq.ft · 2 Bedrooms · 2 Baths · House · Garden · Office room · Deck · Fireplace · Equipped kitchen · Air conditioning
Welcome to easy main-level living in The Meadows! This exceptionally maintained home offers a private setting backing to open space and thoughtful updates throughout. Enjoy beautiful bamboo floors, a cozy updated tile fireplace with wood mantle, and inviting open feel. The flexible main-level office/den/flexible space could easily become a 3rd bedroom with the addition of doors and features a spacious walk-in closet with added shelving. The updated kitchen offers new stainless appliances, abundant cabinetry and counter space, new sink, pantry and lighting, enjoy views of the spacious deck and open space. The main-level primary suite features peaceful backyard views and updated en-suite bath with new vanity, mirror and lighting. A second main-level bedroom and updated full bath provide additional comfort. Additional highlights include main-level laundry with washer/dryer, newer interior paint, central A/C, cement tile roof, and mounted TV with bracket. Relax on the spacious deck and enj
USD 539,900
4778 N Bearlily Way
View photo
House · for sale
USD 575,000
USD 254/sq.ft
4778 N Bearlily Way
Morgan's Run
· 2,260 sq.ft · 4 Bedrooms · 3 Baths · House
· Office room · Gym · Fireplace · Equipped kitchen · Cellar
Morgan's Run · 2,260 sq.ft · 4 Bedrooms · 3 Baths · House · Office room · Gym · Fireplace · Equipped kitchen · Cellar
This beautifully reimagined tri-level home in The Meadows is fully renovated and turnkey. The main level opens to a bright living room, dining area, and an eat in kitchen with new quartz countertops, a new stainless steel range and dishwasher, and abundant cabinet space. A few steps down, the family room centers on a double-sided fireplace and pairs with a remodeled half bath, making the lower level an inviting spot to gather. Upstairs, the primary suite features a walk-in closet and a remodeled en suite bath, joined by two additional bedrooms and a second remodeled full bath, each with new tile flooring and new vanities. The newly finished basement adds a fourth bedroom, a three-quarter bath, and flexible living space for a home office, gym, or media room. Throughout the home you will find new LVP flooring, new carpet, new light fixtures, plumbing fixtures, and door hardware, plus fresh interior and exterior paint. Outside, new landscaping and a sprinkler system frame the fully fenced
USD 575,000
View map Back to list

Get email alerts

Don't miss out: be the first to know about new properties

The alert was correctly created

On subscribing you accept the conditions of use and the privacy policy
Alert
Receive new ads in your inbox
Save this search
Receive alerts for new listings

We'll send you an email when we have new properties for: "Houses for sale in Morgan's Run"

The alert was correctly created

Gateway, Highlands Ranch Sedalia CCD Douglas County Colorado
Heritage Estates, Lone Tree city Sedalia CCD Douglas County Colorado
Get email alerts and be the first to see new listings
Required field
On subscribing I accept the terms of the privacy policy
Perfect! You'll soon start receiving new listings via email
Alert
Receive an email when we have new ads for Houses for sale in Morgan's Run
Save this search
Filters

Bedrooms

Size (sq.ft)

sq.ft
sq.ft

Price

USD
USD

Property type

Bathrooms

Clear all filters
Receive notifications when new entries are published.