74 properties for sale in Mormon Mill

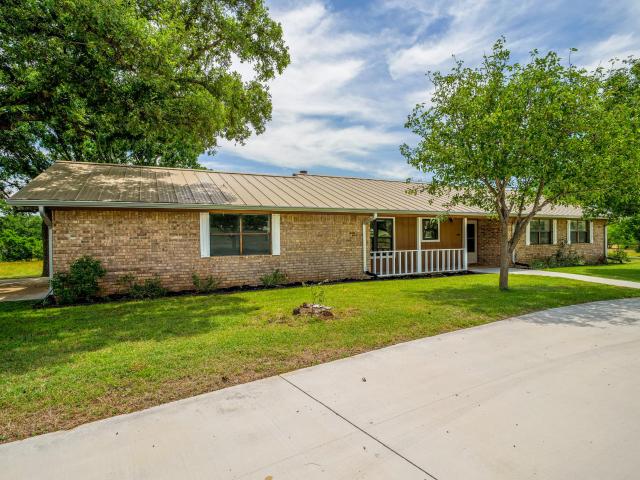
120 Zurita Trl
12 pictures
House · for sale
USD 499,000
USD 256/sq.ft
120 Zurita Trl
Mormon Mill
· 1,948 sq.ft · 3 Bedrooms · 2 Baths · House
· Equipped kitchen
Mormon Mill · 1,948 sq.ft · 3 Bedrooms · 2 Baths · House · Equipped kitchen
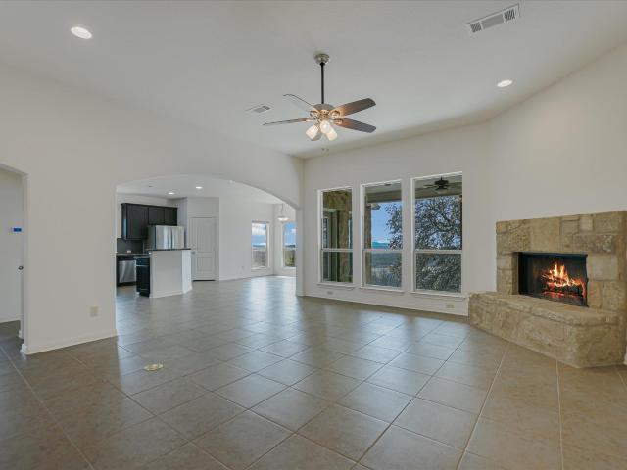
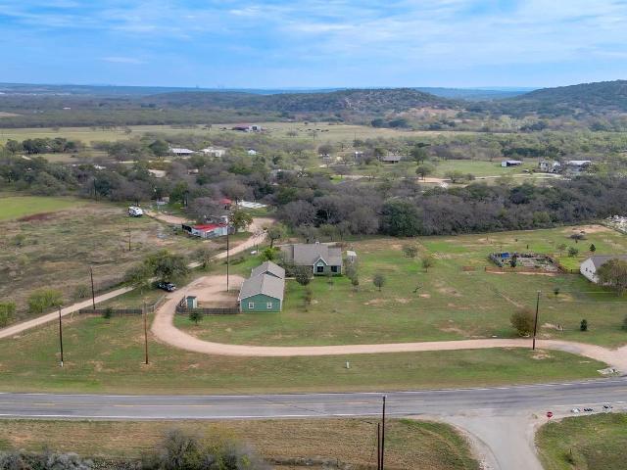
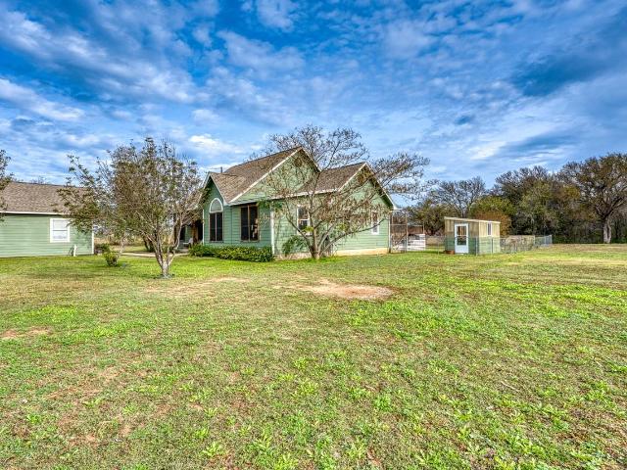
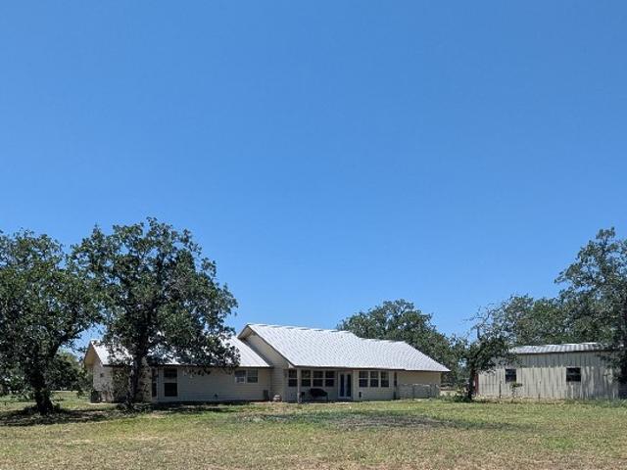
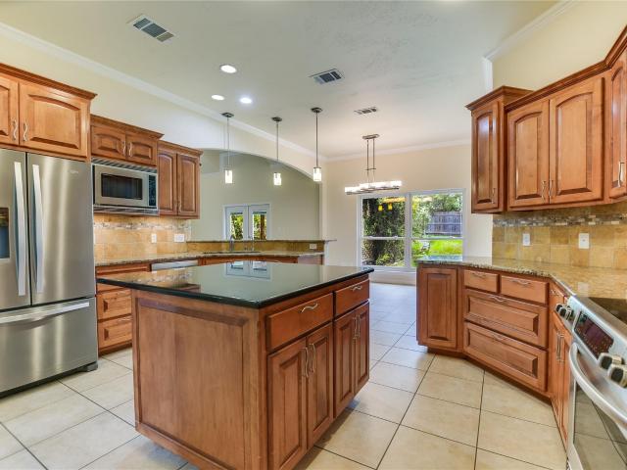
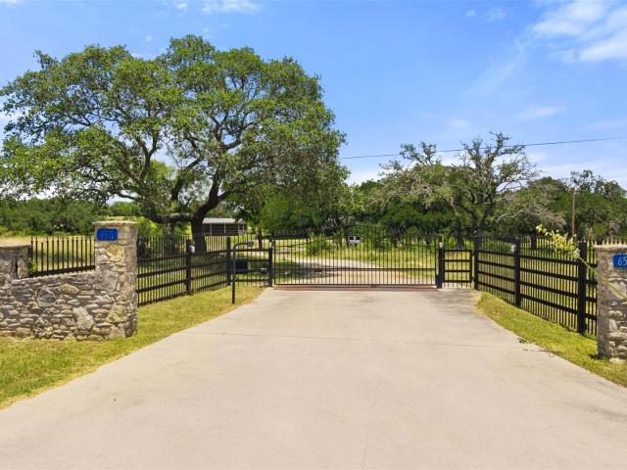
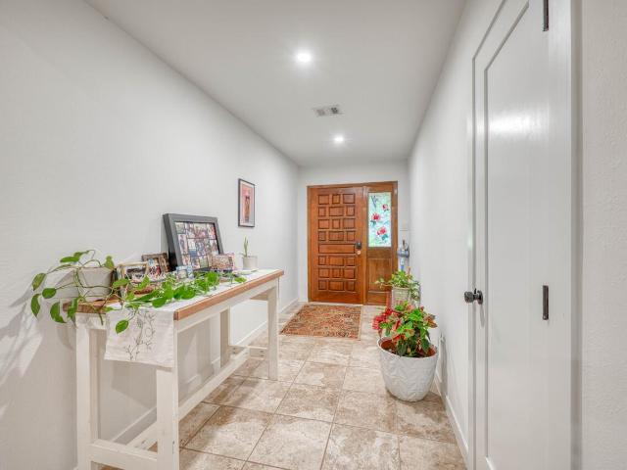
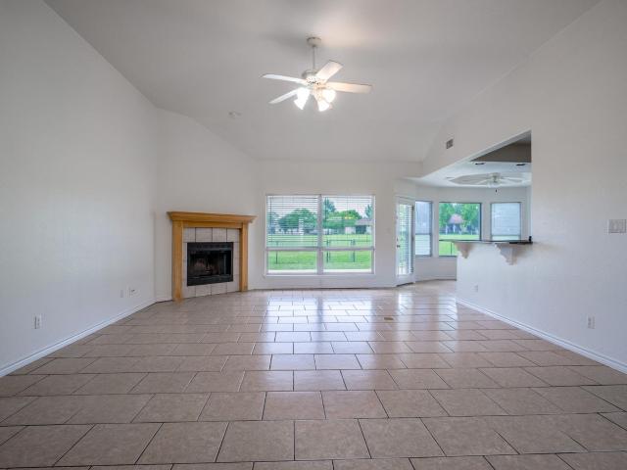
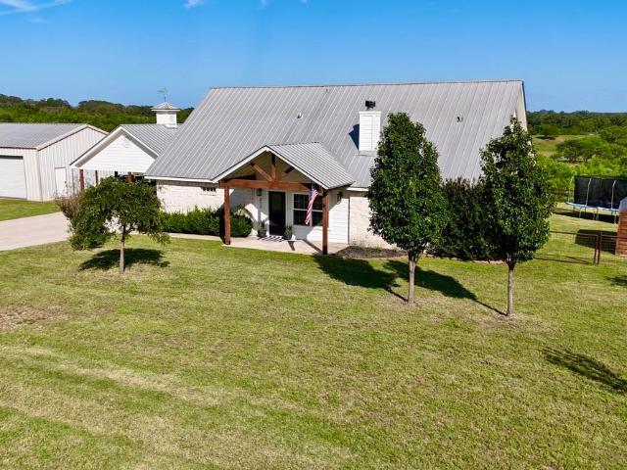
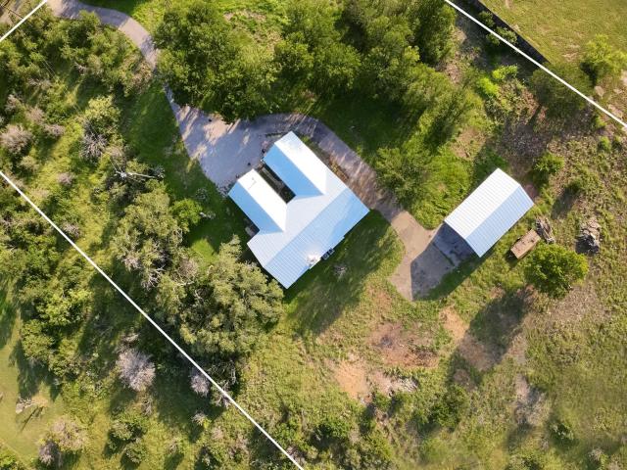
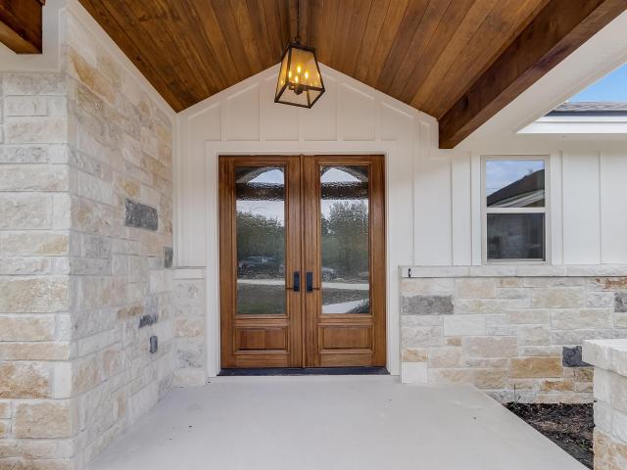
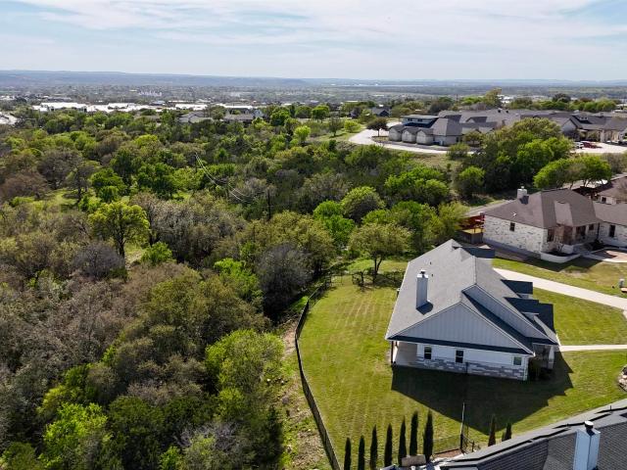
Priced to move — unmatched value on 2 private acres. Where else can you find a custom home on 2 fully fenced acres with NO HOA, low taxes (~1.32% in 2025), and potential 0% down financing—all under $500K? This is the kind of property buyers wait for… and the ones who hesitate miss. Step inside and you’ll immediately feel the difference—soaring ceilings, tray ceiling details, and rich custom red oak cabinetry that bring warmth, craftsmanship, and character you simply don’t find at this price point. The home is designed for easy living with no interior steps and no carpet, plus recently upgraded LVP flooring in the bedrooms. The primary suite feels like a true retreat, featuring a jetted soaking tub, walk-in shower, and oversized closet. The kitchen delivers on both function and entertaining with granite countertops, abundant cabinetry, and a hidden oversized pantry—a rare and highly desirable feature. But what truly sets this property apart… is the land. 2 private, tree-filled acres. Ga
USD 499,000
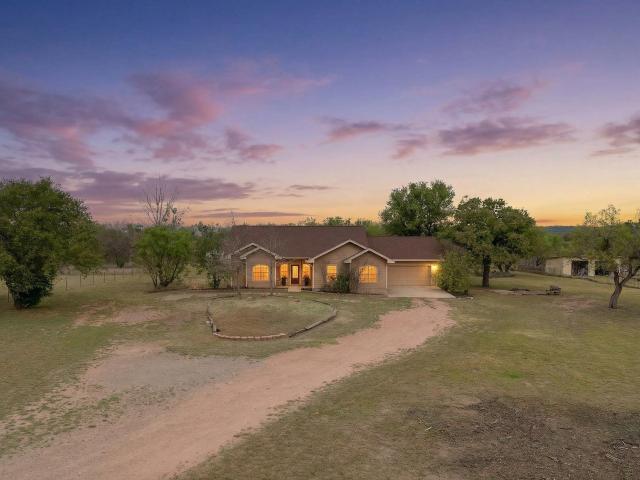
120 Zurita Trail, Marble Falls, TX 78654 | MLS #1677
View photo
House · for sale
USD 480,000
USD 246/sq.ft
120 Zurita Trail, Marble Falls, TX 78654 | MLS #1677
Mormon Mill
· 1,948 sq.ft · 3 Bedrooms · 2 Baths · House
· Parking
Mormon Mill · 1,948 sq.ft · 3 Bedrooms · 2 Baths · House · Parking
This home is a must see! To truly grasp the quality and serenity, please schedule your showing today. Private 2-acre retreat with no hoa — under $500k custom home. Fully fenced 2 acres. No hoa. Low 2025 tax rate (~1.32%). Potential USDA 0% down financing for qualified buyers. All just minutes from Marble Falls and Burnet. From the moment you walk in, this home feels different — soaring ceilings, tray ceiling detail with wood accents, rich custom red oak cabinetry, and a warm custom-built feel that stands out from the cookie-cutter homes buyers are tired of seeing. Designed for comfortable everyday living with: No interior steps. No carpet. Recently upgraded bedroom flooring. Spacious open layout. Hidden oversized pantry (fan favorite). Granite countertops. Oversized garage (everyone's dream). Abundant custom cabinetry The private primary suite offers a true escape with a jetted soaking tub, walk-in shower, and huge, oversized closet. Step outside to 2 peaceful, tree-filled acres with:
USD 480,000
851 Stone Mountain Dr
12 pictures
House · for sale
USD 699,000
USD 339/sq.ft
851 Stone Mountain Dr
Mormon Mill
· 2,056 sq.ft · 3 Bedrooms · 2 Baths · House
· Fireplace · Equipped kitchen
Mormon Mill · 2,056 sq.ft · 3 Bedrooms · 2 Baths · House · Fireplace · Equipped kitchen
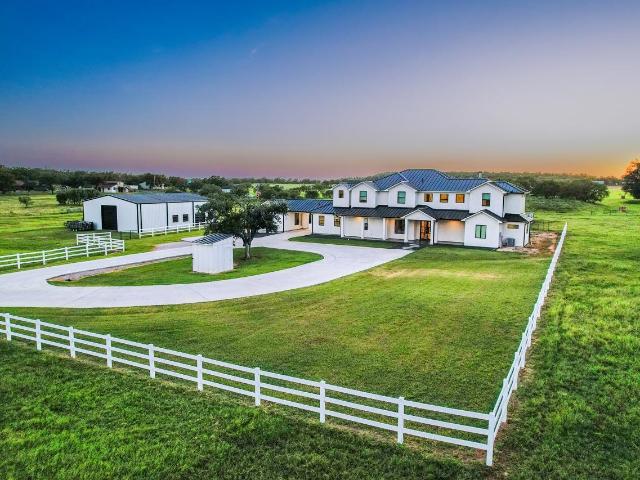
Tucked into the heart of the highly sought-after Stone Mountain subdivision, this super-private, low-maintenance lock-and-leave retreat is the ultimate Hill Country escape. Nestled on 5 heavily wooded acres and carved into the side of the mountain, this one-owner, single-story home was thoughtfully built in 2014 with quality and longevity in mind. Designed with a spacious split floor plan, this 3-bedroom, 2-bath home offers panoramic views for miles from nearly every room. The open-concept living area features a cozy wood-burning fireplace and walls of windows that frame the breathtaking scenery beyond. The eat-in kitchen is both functional and inviting, offering granite countertops, abundant storage, and a large pantry. Both guest bedrooms are generously sized with beautiful hillside views, while the private primary suite provides a peaceful retreat overlooking the endless landscape. The views here are simply unmatched — protected and unobstructed for 20+ miles. From Backbone Valley t
USD 699,000
2901 Farm to Market Road 1980, Marble Falls, TX 78654 | MLS #177855
View photo
House · for sale
USD 519,900
USD 292/sq.ft
2901 Farm to Market Road 1980, Marble Falls, TX 78654 | MLS #177855
Mormon Mill
· 1,776 sq.ft · 3 Bedrooms · 2 Baths · House
· Garden · Parking · Deck · Fireplace · Equipped kitchen
Mormon Mill · 1,776 sq.ft · 3 Bedrooms · 2 Baths · House · Garden · Parking · Deck · Fireplace · Equipped kitchen
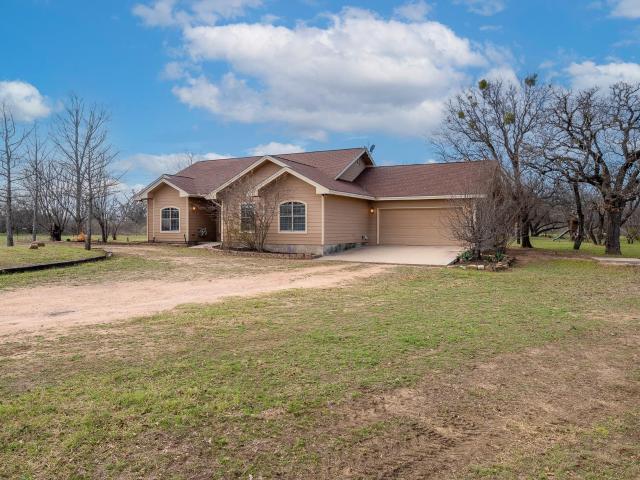
This one just about checks all the boxes! Very nice well maintained 3u002F2 home on 2.18 acres only minutes from Marble Falls. Home offers a very charming and inviting feel with tall ceilings and two living areas, wood burning fireplace, LVP, wood and tile flooring, covered porches, large custom deck, green house and two large detached garages. Fantastic kitchen with island and beautiful arched glass window offering an abundance of natural light and charm. Gas cooktop, wall oven and beautiful wood cabinets makes this any cooks dream kitchen. The garages are large enough to park 2 cars in each and still have room for workshop or additional storage. The garages will be the envy of anyone who comes to visit. Fruit trees, raised garden beds and irrigation to trees. So much more to this property than can be described in a few sentences. This one won't last long! Don't miss it
USD 519,900
2901 Fm 1980
View photo
House · for sale
USD 519,900
USD 292/sq.ft
2901 Fm 1980
Mormon Mill
· 1,776 sq.ft · 3 Bedrooms · 2 Baths · House
· Garden · Parking · Deck · Fireplace · Equipped kitchen
Mormon Mill · 1,776 sq.ft · 3 Bedrooms · 2 Baths · House · Garden · Parking · Deck · Fireplace · Equipped kitchen
This one just about checks all the boxes! Very nice well maintained 3/2 home on 2.18 acres only minutes from Marble Falls. Home offers a very charming and inviting feel with tall ceilings and two living areas, wood burning fireplace, LVP, wood and tile flooring, covered porches, large custom deck, green house and two large detached garages. Fantastic kitchen with island and beautiful arched glass window offering an abundance of natural light and charm. Gas cooktop, wall oven and beautiful wood cabinets makes this any cooks dream kitchen. The garages are large enough to park 2 cars in each and still have room for workshop or additional storage. The garages will be the envy of anyone who comes to visit. Fruit trees, raised garden beds and irrigation to trees. So much more to this property than can be described in a few sentences. This one won't last long! Don't miss it
USD 519,900
530 County Road 123A, Unit 123A, Marble Falls, TX 78654 | MLS #1066
View photo
House · for sale
USD 639,000
USD 216/sq.ft
530 County Road 123A, Unit 123A, Marble Falls, TX 78654 | MLS #1066
Mormon Mill
· 2,949 sq.ft · 3 Bedrooms · 3 Baths · House
· Office room · Equipped kitchen · Parking
Mormon Mill · 2,949 sq.ft · 3 Bedrooms · 3 Baths · House · Office room · Equipped kitchen · Parking
Inquire about renovation financing to make this home your own. Escape to your own private oasis at 530 County Road 123A, nestled in the coveted Northwest Oaks, where serene solitude meets the pulse of vibrant Marble Falls, just minutes away from downtown’s charm. This sprawling nearly three-acre retreat, cloaked in the shade of majestic Post Oaks, beckons those craving both tranquility and connection. The heart of this estate is a custom ranch-style home, where single-story elegance unfolds across 3 bedrooms, an office, and 2.5 baths. The open living area flows seamlessly into the kitchen and dining space, designed for gatherings yet intimate enough for quiet evenings. Every inch of this floor plan has a purpose—no space is wasted, every corner invites comfort. Step outside to one of three covered porches, where morning coffee or twilight breezes become rituals, framed by the lush, tree-studded landscape. An oversized attached carport adds a practical touch to this sanctuary. Beyond th
USD 639,000
Paseo De Vaca
View photo
House · for sale
Request Details
Updated
Paseo De Vaca
Mormon Mill
· House
Mormon Mill · House
This is a Real Estate-Owned (REO)/post-foreclosure home owned or managed by a bank. All offers are considered; however, the highest and best will most likely be accepted
Request Details
420 Los Escondidos
View photo
House · for sale
USD 1,500,000
USD 603/sq.ft
420 Los Escondidos
Mormon Mill
· 2,486 sq.ft · 3 Bedrooms · 2 Baths · House
· Office room · Deck · Swimming pool
Mormon Mill · 2,486 sq.ft · 3 Bedrooms · 2 Baths · House · Office room · Deck · Swimming pool
Deep waterfront living awaits on constant-level Lake Marble Falls. Welcome to 420 Los Escondidos, a rare Texas Hill Country gem offering approximately 105 feet of north-facing open water frontage. This well-maintained, single-level home features 3 bedrooms, 2 bathrooms, a dedicated home office, and breathtaking panoramic lake views. Enjoy the ultimate lake lifestyle with a pristine in-ground pool, a highly functional poolside workshop space, a lush green lawn, and a dedicated trail leading down to the water. The heavy-duty steel and concrete boat dock includes an expansive rooftop deck, perfect for sunbathing and taking in spectacular views up and down the lake. Tucked away on a quiet, serene road, this property offers a peaceful, secluded retreat that sits just minutes from the convenient amenities of downtown Marble Falls. Additionally, this highly desirable area allows short-term rentals, presenting an incredible opportunity for investors seeking cash flow. Qualified buyers reach ou
USD 1,500,000
2516 Circle Dr
View photo
House · for sale
USD 1,600,000
USD 601/sq.ft
2516 Circle Dr
Mormon Mill
· 2,659 sq.ft · 3 Bedrooms · 2 Baths · House
· Deck · Balcony · Equipped kitchen · Swimming pool
Mormon Mill · 2,659 sq.ft · 3 Bedrooms · 2 Baths · House · Deck · Balcony · Equipped kitchen · Swimming pool
Welcome to “Casa Del Lago”. A 1970s lakeside charmer where the view never ceases to amaze. Owner’s revived new life in its bones. Plumbing was immediately repaired, and many home functions restored. This property boasts an incredible view, pool, location, and completely new boat dock installed as of 2022! The balcony deck off the upper level installed 2019 spans the whole back face of the home, where you have that panoramic view of your property, Lake Marble Falls, and scenic 281 Bridge. From the front of the house (with new exterior paint), you’ll walk up the stairs to the front door into the main level, complete with 2 bedrooms, a full bathroom, kitchen, living space, and dining space. Each bedroom has a sliding door that leads to the covered portion of the balcony deck, with newly installed fans over serene hammocks. Back inside and down the spiral staircase, you’ll find the third bedroom and second en-suite full bathroom which were both gutted and fully renovated in 2021. In the ha
USD 1,600,000
240 Sunday Dr
View photo
House · for sale
USD 610,000
USD 277/sq.ft
240 Sunday Dr
Mormon Mill
· 2,196 sq.ft · 4 Bedrooms · 3 Baths · House
· Office room · Fireplace · Equipped kitchen
Mormon Mill · 2,196 sq.ft · 4 Bedrooms · 3 Baths · House · Office room · Fireplace · Equipped kitchen
Welcome home to the cozy and crafted, 240 Sunday Drive! Seller offering $15,000 to assist buyer as needed. This buyer is thoughtfully designed for both privacy and everyday living, this home features two separate primary suites, each with its own full bathroom and walk. In closet. This layout works well for multi-generational households, extended guests, or a private owner’s space. Two additional bedrooms share a full bath, and a dedicated office or flex room near the entry provides a great setup for working from home, schoolwork, or a quiet retreat. The open-concept main living area offers elevated ceilings and an easy flow between the kitchen, dining, and living spaces. A wood-burning fireplace, plumbed for propane, creates a cozy focal point. The kitchen stands out with waterfall quartz countertops, an oversized island, designer lighting, a walk-in pantry, and large windows that bring in natural light and overlook the back porch. This specific home features an in ground fire pit rea
USD 610,000
1002 Madison Cir
View photo
House · for sale
USD 525,000
USD 235/sq.ft
1002 Madison Cir
Mormon Mill
· 2,228 sq.ft · 3 Bedrooms · 2 Baths · House
· Patio · Garden · Fireplace · Equipped kitchen
Mormon Mill · 2,228 sq.ft · 3 Bedrooms · 2 Baths · House · Patio · Garden · Fireplace · Equipped kitchen
Discover unparalleled tranquility and convenience in this single-story luxury home, perfectly situated at the end of a serene cul-de-sac in Marble Falls. This exquisite residence offers an expansive half-acre yard, a private oasis adorned with mature landscaping, a charming stone patio, and a vine-covered trellis, creating an ideal setting for relaxation and outdoor enjoyment. The thoughtfully designed open floor plan seamlessly connects living spaces, highlighted by a majestic stone wood-burning fireplace, dual dining areas, and stunning granite countertops throughout. The heart of this home is undoubtedly the chef's kitchen, boasting an abundance of beautiful cabinetry, a large walk-in pantry, and a practical pot filler, making it a dream for culinary enthusiasts. Hard tile flooring graces all main living areas, while the primary bedroom offers plush carpeting ensuring low maintenance comfort and style. The primary bath provides a spa-like experience with its convenient walk-in tub.
USD 525,000
6571 County Road 340
View photo
House · for sale
USD 525,000
USD 369/sq.ft
6571 County Road 340
Mormon Mill
· 1,421 sq.ft · 3 Bedrooms · 2 Baths · House
· Garden
Mormon Mill · 1,421 sq.ft · 3 Bedrooms · 2 Baths · House · Garden
Located between Burnet and Marble Falls, this charming 3-bedroom, 2-bath home sits on approximately 8 acres along one of the most sought-after county roads in Burnet County. Offering a true Texas Hill Country feel, the property features beautiful mature oak trees, open pastureland, and stunning country surroundings. The home is complemented by a fenced yard, providing a secure space for children and pets, while the entire property is perimeter fenced and ready for livestock. A gated entrance adds both privacy and convenience. Improvements include a large three-sided lean-to with ample space for equipment, vehicles, and storage, as well as multiple outbuildings that provide additional functionality. A guest cabin is also located on the property and offers excellent potential with some renovation. The property is well-equipped with two water wells and three septic systems, providing flexibility for a variety of uses. Conveniently located just 15 minutes from both Burnet and Marble Falls,
USD 525,000
176 Tom Kite Dr
12 pictures
House · for sale
USD 499,900
USD 201/sq.ft
176 Tom Kite Dr
Mormon Mill
· 2,476 sq.ft · 4 Bedrooms · 3 Baths · House
· Garden · Parking
Mormon Mill · 2,476 sq.ft · 4 Bedrooms · 3 Baths · House · Garden · Parking
Welcome to 176 Tom Kite Dr. A beautiful golf course home located in the highly desirable Delaware Springs community. Built in 2023, this stunning single-story residence offers 2,485 square feet of thoughtfully designed living space with 4 bedrooms and 3 full bathrooms. Enjoy peaceful golf course views right from your back porch and spend your mornings watching golfers tee off while relaxing in your own backyard. The open and functional floor plan provides plenty of room for both everyday living and entertaining. Situated on a spacious 0.32-acre lot, this property offers ample outdoor space along with a 3-car garage that provides plenty of room for vehicles, storage, or hobbies. Combining modern construction, a prime golf course location, and generous living space, this home is an exceptional opportunity in Delaware Springs. Schedule your private tour today and experience all that 176 Tom Kite Dr has to offer!
USD 499,900
148 Preston Trail
View photo
House · for sale
USD 544,999
USD 265/sq.ft
148 Preston Trail
Mormon Mill
· 2,056 sq.ft · 3 Bedrooms · 2 Baths · House
· Office room · Swimming pool
Mormon Mill · 2,056 sq.ft · 3 Bedrooms · 2 Baths · House · Office room · Swimming pool
Builder offering $5,000 towards the buyers closing cost or prepaid items! Brand-new construction in the gated community of Meadowlakes, one of the Texas Hill Country's best-kept secrets. 3 Bedrooms | 2.5 Bathrooms | Office | 2,066 SqFt. Enjoy resort-style living with access to an 18-hole golf course, private boat ramp, Lake Marble Falls, swimming pool, tennis and paddle courts, restaurant, bar, and a clubhouse currently undergoing an $8M+ renovation. Modern design, luxury finishes, open-concept living, and an unbeatable location in the heart of Marble Falls. Golf. Lake. Lifestyle
USD 544,999
109 Sundown Trl
View photo
House · for sale
USD 550,000
USD 384/sq.ft
109 Sundown Trl
Mormon Mill
· 1,432 sq.ft · 3 Bedrooms · 2 Baths · House
· Parking
Mormon Mill · 1,432 sq.ft · 3 Bedrooms · 2 Baths · House · Parking
Country living at its finest! Situated on 5 picturesque acres in Ancient Oaks, this updated 3-bedroom, 2-bath home offers the peaceful HillCountry lifestyle buyers dream about. Enjoy wide-open spaces, abundant wildlife, and the serenity of country living while being just minutes from Marble Falls. The property boasts a metal roof, spacious metal workshop w/ roll up doors, attached 2-car garage, circledriveway, and room for all your toys, projects, and animals. Livestock pens and a covered stall are already in place, making this aturnkey setup for country living. Whether you're relaxing on the porch, watching deer roam the property, or enjoying the star-filled skies, this is Hill Country living without compromise
USD 550,000
301 6th St
View photo
House · for sale
USD 549,000
USD 227/sq.ft
301 6th St
Mormon Mill
· 2,411 sq.ft · 5 Bedrooms · 3 Baths · House
· Patio · Garden · Office room · Fireplace · Equipped kitchen
Mormon Mill · 2,411 sq.ft · 5 Bedrooms · 3 Baths · House · Patio · Garden · Office room · Fireplace · Equipped kitchen
Located in the heart of Marble Falls, this beautifully updated single-story home blends timeless Hill Country charm with spacious everyday living. Offering 5 bedrooms, 3 full baths, and 2,416+/. Square feet, 301 6th Street features vaulted ceilings, rich hardwood flooring, tile accents, and abundant natural light throughout. The inviting living area is anchored by a cozy fireplace, creating the perfect setting for entertaining or relaxing evenings at home. The kitchen is equipped with built-in appliances including a cooktop, wall oven, microwave, and dishwasher, while the functional floor plan provides flexibility for guests, family, or a home office. The spacious primary suite and well-appointed secondary bedrooms offer comfort and privacy for all. Outside, enjoy a covered patio overlooking the fenced backyard with attractive stone and wood accents, ideal for outdoor dining and gatherings. Situated on approximately 0.25 acres with paved road frontage, the property also includes a 2-ca
USD 549,000
111 Pecan Orchard Ln
12 pictures
House · for sale
USD 205,000
USD 153/sq.ft
111 Pecan Orchard Ln
Mormon Mill
· 1,335 sq.ft · 3 Bedrooms · 2 Baths · House
Mormon Mill · 1,335 sq.ft · 3 Bedrooms · 2 Baths · House
Escape to peaceful country living with the convenience of being just minutes from town! This 3-bedroom, 2-bath manufactured home sits on 1.84 unrestricted acres just minutes from Marble Falls, a rare opportunity to find this much space so close to town. Offering plenty of privacy and flexibility with no HOA restrictions, the property includes three storage buildings, perfect for hobbies, equipment, workshop space, or additional storage. Enjoy wide open spaces, room for pets, gardening, or outdoor entertaining while still being close to shopping, dining, and everyday conveniences. Whether you're looking for a full-time residence, investment property, or weekend retreat, this property offers great potential and the freedom to make it your own
USD 205,000
408 Spyglass St
View photo
House · for sale
USD 399,000
USD 218/sq.ft
408 Spyglass St
Mormon Mill
· 1,830 sq.ft · 3 Bedrooms · 2 Baths · House
· Patio · Garden · Fireplace · Equipped kitchen · Parking
Mormon Mill · 1,830 sq.ft · 3 Bedrooms · 2 Baths · House · Patio · Garden · Fireplace · Equipped kitchen · Parking
Nestled along the #11 fairway of the beautiful Hidden Falls Golf Club, this beautifully refreshed 3-bedroom, 2-bath brick home offers the perfect blend of comfort, privacy, and golf course living inside the secure gated community of Meadowlakes. Featuring a desirable split-bedroom floor plan, this home is designed for both everyday living and entertaining. The spacious living area with fireplace flows seamlessly into the kitchen and dining spaces, while large windows invite in natural light and showcase peaceful golf course views. Recent refresh includes interior/exterior paint, new roof, new HVAC, and wider driveway for additional parking giving the home a clean, move-in ready feel with timeless appeal. The private primary suite offers a relaxing retreat, separated from the secondary bedrooms for added privacy. Step outside to enjoy the patio overlooking the fenced backyard and manicured fairway — the ideal spot for morning coffee, evening sunsets, or weekend gatherings. Additional hi
USD 399,000
217 Tokim Dr, Marble Falls, TX 78654 | MLS #177384
View photo
House · for sale
USD 875,000
USD 311/sq.ft
217 Tokim Dr, Marble Falls, TX 78654 | MLS #177384
Mormon Mill
· 2,809 sq.ft · 5 Bedrooms · 3 Baths · House
· Garden · Swimming pool
Mormon Mill · 2,809 sq.ft · 5 Bedrooms · 3 Baths · House · Garden · Swimming pool
Charming home centered in the heart of the Texas Hill Country. This two-story, 2,400 square foot home hosts 5 bedrooms and 3 full bathrooms. The primary bedroom and bathroom are on the main level, along with 2 other bedrooms and a guest bathroom. Two bedrooms and one bathroom upstairs with a bonus livingu002Fgame room. The 1,200sqft shop has an epoxy floor, with 420sqft finished out into a workoutu002Foffice space with a windowu002Fwall unit. Above the shop is additional storage and stairs leading up to it. A roughed-in bathroom is also ready for finish-out in the shop. Off the back of the shop is an additional lean-to for additional covered storage. The entire exterior and interior of the home have been painted, cabinets have been painted with new hardware, new fixtures have been installed on the interior, and there is sufficient space for a pool in the large, fenced-in backyard. This home operates off a well and septic system. The well is complemented by a 6,000-gallon storage tank,
USD 875,000
424 Tokim Dr, Marble Falls, TX 78654 | MLS #174651
View photo
House · for sale
USD 2,650,000
USD 520/sq.ft
424 Tokim Dr, Marble Falls, TX 78654 | MLS #174651
Mormon Mill
· 5,091 sq.ft · 6 Bedrooms · 6 Baths · House
· Office room · Swimming pool
Mormon Mill · 5,091 sq.ft · 6 Bedrooms · 6 Baths · House · Office room · Swimming pool
Experience the perfect blend of luxury and country living in this beautiful modern farmhouse in Marble Falls, TX. Through the private gated entrance, you’ll find a spacious home offering 6 bedrooms, 5.5 baths, a dedicated office, and an upstairs flex space. The open-concept design offers warm, welcoming spaces that are perfect for both everyday living and entertaining guests. Step outside to enjoy a brand-new swimming pool, a wet-weather pond, and wide-open Hill Country views. Outfitted with a whole-home RO system, energy-saving solar panels, and a 2,400 sq. Ft. barn, this property delivers every convenience and more. Located just outside city limits, this is a rare opportunity to own a statement property in the heart of the hill country
USD 2,650,000
3401 Mormon Mill Rd
12 pictures
House · for sale
USD 2,995,000
USD 516/sq.ft
3401 Mormon Mill Rd
Mormon Mill
· 5,802 sq.ft · 4 Bedrooms · 4 Baths · House
· Fireplace · Equipped kitchen
Mormon Mill · 5,802 sq.ft · 4 Bedrooms · 4 Baths · House · Fireplace · Equipped kitchen
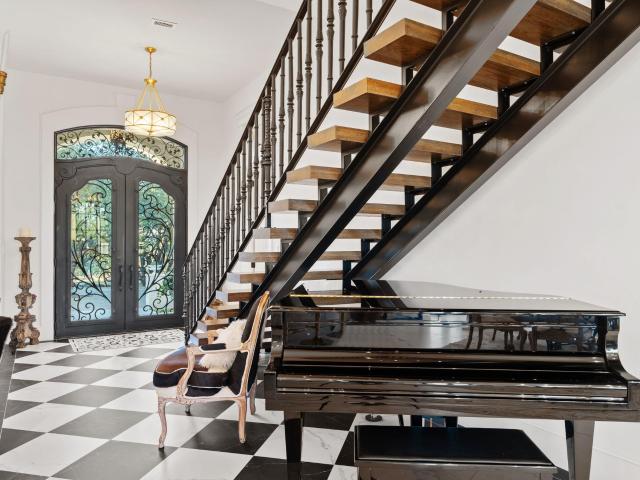
European-Inspired Estate with ICF Construction on 2.75 acres in the Texas Hill Country. Inspired by the countryside villas of Tuscany and Provence, this Hill Country estate blends modern construction with old-world European architecture. Built with Insulated Concrete Form (ICF), the residence offers exceptional strength, security, energy efficiency, and quiet comfort. The limestone compound features a courtyard layout with guest quarters surrounded by private grounds. The limestone masonry frames steel-and-glass entry doors and black casement windows, while quality materials and craftsmanship define every detail. The residence opens to a grand foyer where a dramatic custom staircase, soaring ceilings, large-format porcelain tile, large chandeliers, and two marble fireplaces create an immediate wow moment. The kitchen features Thermador appliances, an Italian ILVE 48' dual-fuel range, two dishwashers, oversized island, butler’s pantry, soapstone countertops, brass fixtures, and marble b
USD 2,995,000
907 Sherman Dr
12 pictures
House · for sale
USD 450,000
USD 212/sq.ft
907 Sherman Dr
Mormon Mill
· 2,120 sq.ft · 3 Bedrooms · 2 Baths · House
· Swimming pool · Fireplace · Equipped kitchen · Parking
Mormon Mill · 2,120 sq.ft · 3 Bedrooms · 2 Baths · House · Swimming pool · Fireplace · Equipped kitchen · Parking
Well maintained 3 bedroom, 2 bath brick home featuring a living room with soaring 12+ ft ceiling and a cozy fireplace that creates a bright, open feel. Kitchen and dinning areas are side by side with a sense of separation, offering flexible spaces ideal for both every day living and entertaining. A separate utility/laundry room is conveniently located just off the kitchen. The primary bedroom includes a double vanity, hot tub, and a walk-in closet located in the bathroom. Two bedrooms are connected by a well designed Jack-and-Jill bathroom, each with its own private vanity/sink area and a shared shower and toilet-offering added privacy and functionality. Large attic for extra storage. Detached 2-car garage with extended side driveway offering ample parking and a designated workshop area. Water softener included. Ideally located just minutes from shopping, dining, and Hwy 281, while tucked into a quiet residential street. A must see to truly appreciate it!
USD 450,000
101 Stadium Vw Dr, Marble Falls, TX 78654 | MLS #176723
View photo
House · for sale
USD 520,000
USD 242/sq.ft
101 Stadium Vw Dr, Marble Falls, TX 78654 | MLS #176723
Mormon Mill
· 2,142 sq.ft · 3 Bedrooms · 3 Baths · House
· Patio · Equipped kitchen
Mormon Mill · 2,142 sq.ft · 3 Bedrooms · 3 Baths · House · Patio · Equipped kitchen
Offering a $5k Buyers Credit towards Updates or Closing Costs! House Offered Furnished! 3 Bedroom 2.5 Bath on 2 acres centrally located in Marble Falls! Experience both the hill country feel and town conveniences on this beautiful and spacious property. This home is made of natural stone and has been well kept. It features stained concrete floors, vaulted ceilings in the living room, and a large kitchen that opens to the main living quarters. With a unique layout, this home also features a casita, or in-law suite attached to the main living. It has its own kitchenette, bathroom, and privacy. The casita has a new HVAC system as of 2024. Other recent updates include the metal roof (September 2024) and some upgrades in the master bath and half bath. The master bath also has a jetted tub great for relaxing! Access the covered porch and patio from the living room for a peaceful setting. The house is centered on the property providing wide open spaces on all sides and trees throughout to pro
USD 520,000
914 W Oak Ridge Dr, Marble Falls, TX 78654 | MLS #175191
View photo
House · for sale
USD 620,000
USD 303/sq.ft
914 W Oak Ridge Dr, Marble Falls, TX 78654 | MLS #175191
Mormon Mill
· 2,045 sq.ft · 3 Bedrooms · 2 Baths · House
· Patio · Equipped kitchen
Mormon Mill · 2,045 sq.ft · 3 Bedrooms · 2 Baths · House · Patio · Equipped kitchen
Come see this beautiful home built by Burdett Hill Country Homes! Nestled in the hill country, just minutes from town, but has all the feels of the country! This stoneu002Fbatton board combo home is beautifully finished with great details: large walk-in pantry, large kitchen with beautiful quartz countertops, large master with ensuite. Lots of storage in this housed endless possibilities for landscaping! This home is located at the end of a cul-de-sac, giving some privacy. Large covered back patio, good hill country vibes!
USD 620,000
604 Woodland Park Dr, Marble Falls, TX 78654 | MLS #177062
View photo
House · for sale
USD 775,000
USD 285/sq.ft
604 Woodland Park Dr, Marble Falls, TX 78654 | MLS #177062
Mormon Mill
· 2,713 sq.ft · 4 Bedrooms · 4 Baths · House
· Garden · Parking
Mormon Mill · 2,713 sq.ft · 4 Bedrooms · 4 Baths · House · Garden · Parking
Welcome to 604 Woodland Park, located in one of the most desirable neighborhoods in town. This large, corner lot offers great privacy, a spacious driveway, and the only 3-car garage in the neighborhood. As you enter the home, you'll be drawn into the open livingu002Fkitchen area as you peer through the large sliding doors to the backyard. Downstairs features 3 bedrooms with walk-in closets and 3 bathrooms, laid out in a split floor plan. A flex room is also located on the main level that could be used as a bedroom or a study. Just off the garage entry is a mudroom area for shoes, coats, and bags. Upstairs hosts a half-bath, a large bonus room which could be utilized as a bedroom, workout room, media room, or mancave. In addition to the large room, a smaller flex room is also located upstairs that can be used as an office. This is a truly unique opportunity
USD 775,000

Get email alerts

Don't miss out: be the first to know about new properties

The alert was correctly created

On subscribing you accept the conditions of use and the privacy policy
Alert
Receive new ads in your inbox
Save this search
Receive alerts for new listings

We'll send you an email when we have new properties for: "Properties for sale in Mormon Mill"

The alert was correctly created

Harwell Point
Twin Isles
Get email alerts and be the first to see new listings
Required field
On subscribing I accept the terms of the privacy policy
Perfect! You'll soon start receiving new listings via email
Alert
Receive an email when we have new ads for Properties for sale in Mormon Mill
Save this search
Filters

Bedrooms

Size (sq.ft)

sq.ft
sq.ft

Price

USD
USD

Property type

Bathrooms

Clear all filters
Receive notifications when new entries are published.