390 houses for sale in Morrison Falls

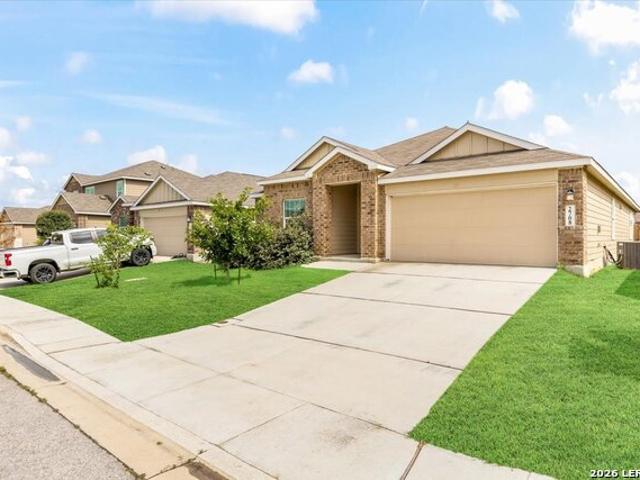
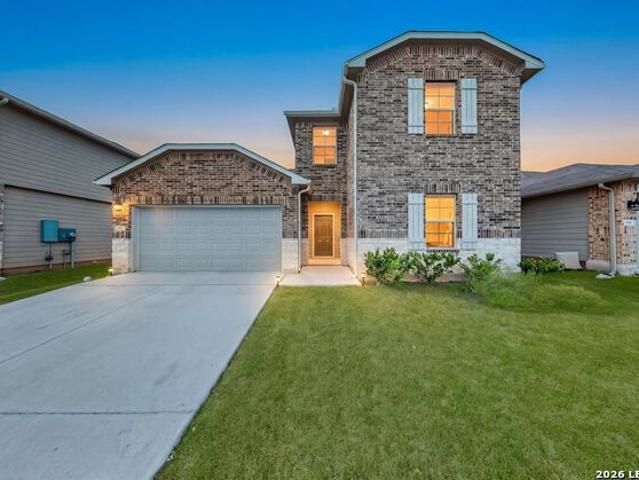
2933 Hops Cone
View photo
House · for sale
USD 414,900
USD 167/sq.ft
2933 Hops Cone
Morrison Falls
· 2,476 sq.ft · 4 Bedrooms · 3 Baths · House
· Patio · Garden · Equipped kitchen · Parking
Morrison Falls · 2,476 sq.ft · 4 Bedrooms · 3 Baths · House · Patio · Garden · Equipped kitchen · Parking
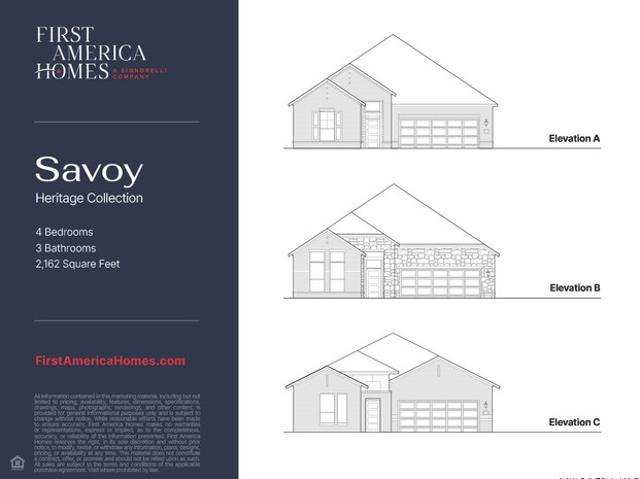
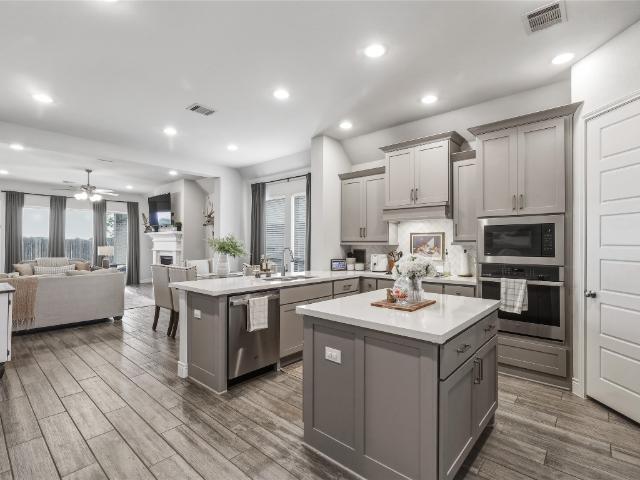
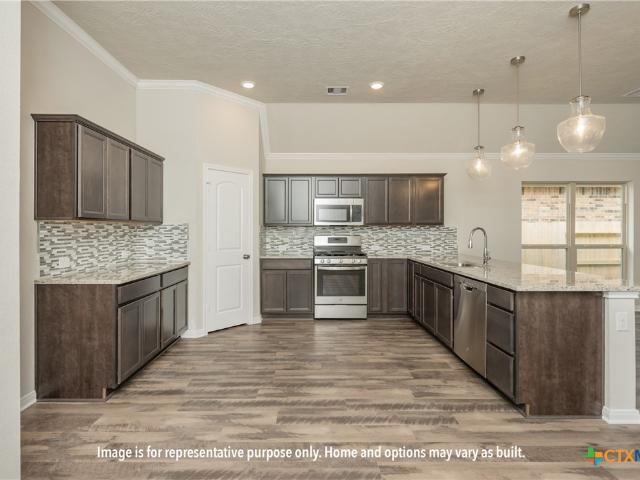
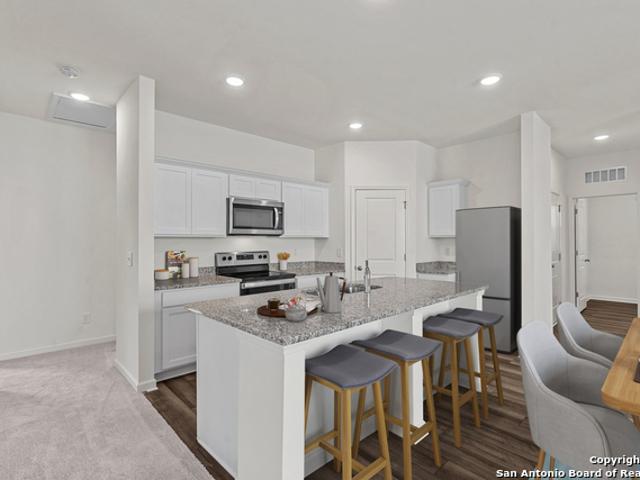
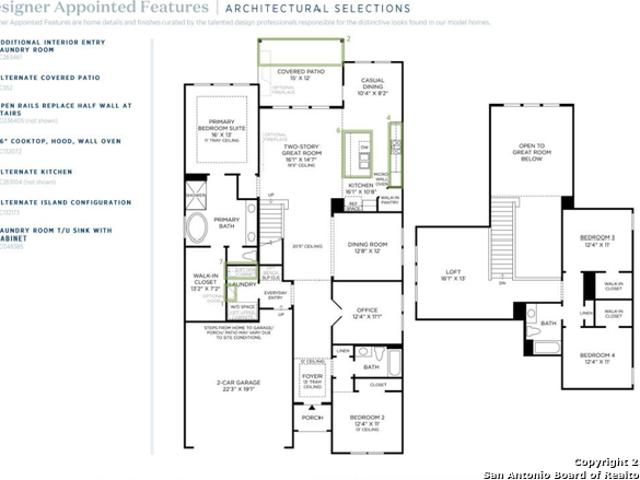
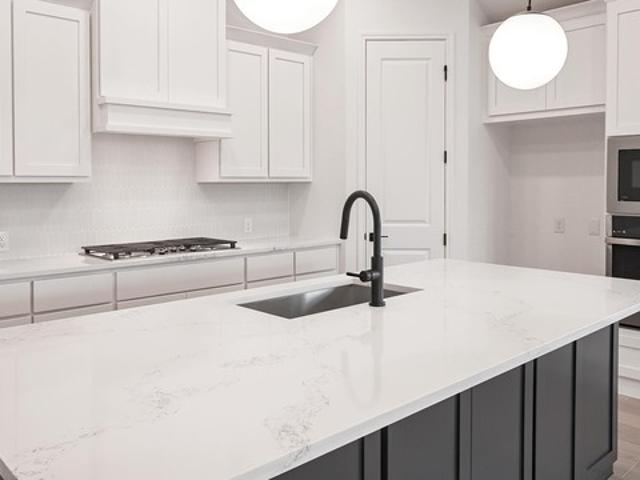
Extended entry with 13-foot ceiling leads to open kitchen, dining area and family room. Kitchen offers generous counter space, a 5-burner gas cooktop, corner walk-in pantry and island with built-in seating space. Dining area flows into family room with wall of windows. Game room with French doors. Primary suite includes double-door entry to primary bath with dual vanities, garden tub, separate glass-enclosed shower and two walk-in closets. Secondary bedrooms feature walk-in closets. Extended covered backyard patio. Landscape features a 6-zone sprinkler system. Mud room off three-car garage
USD 414,900
415 Elm St
View photo
House · for sale
USD 239,000
USD 177/sq.ft
415 Elm St
Morrison Falls
· 1,345 sq.ft · 3 Bedrooms · 2 Baths · House
· Garden · Equipped kitchen
Morrison Falls · 1,345 sq.ft · 3 Bedrooms · 2 Baths · House · Garden · Equipped kitchen
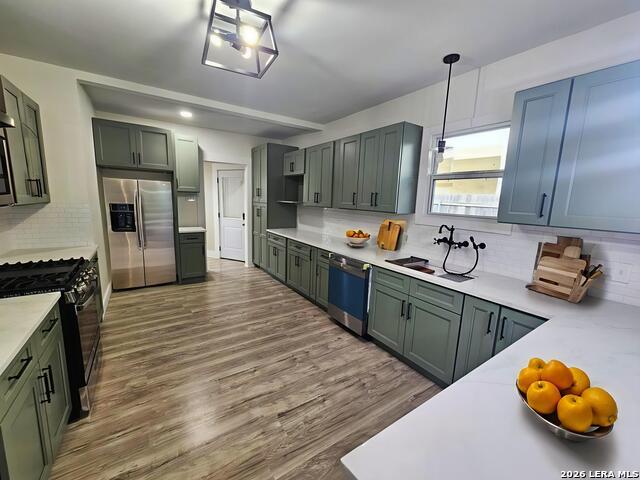
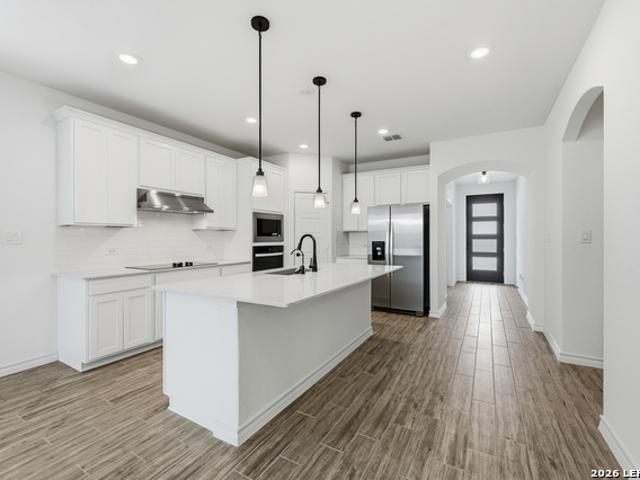
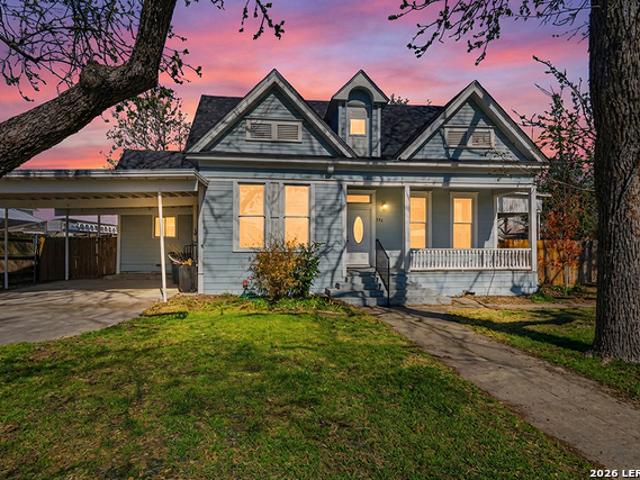
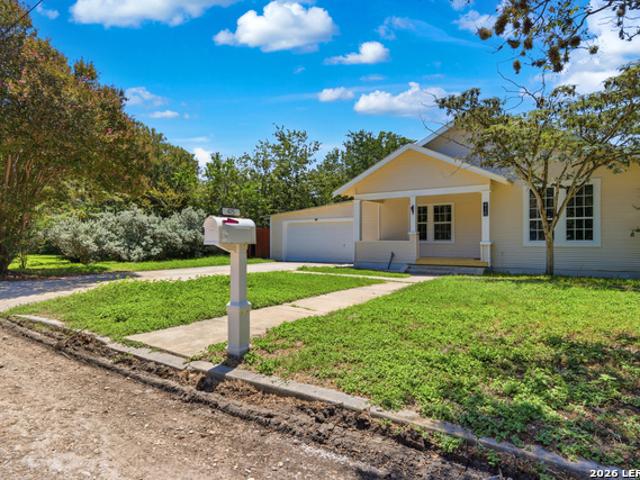
Completely Remodeled Home in the Heart of Historic Seguin! Nestled in one of Seguin's most sought-after historic neighborhoods, this beautifully renovated 3-bedroom, 2-bath home perfectly blends timeless charm with modern updates. Situated on an oversized 1/4+ acre lot, the property offers endless possibilities with plenty of room for entertaining, gardening, or future expansion. Step inside to discover a home that has been thoughtfully updated from top to bottom. The complete remodel includes all-new electrical, plumbing, HVAC system, water heater, appliances, lighting, kitchen, bathrooms, and fresh interior and exterior paint, giving you peace of mind for years to come. Enjoy relaxing mornings on the welcoming front porch or spend evenings in the spacious backyard. Conveniently located just minutes from downtown Seguin's shopping, restaurants, parks, and local events, this home is ideal for first-time buyers, those looking to downsize, or investors seeking a move-in-ready rental prop
USD 239,000
2708 Sierra Chicas Ln
View photo
House · for sale
USD 399,000
USD 185/sq.ft
Updated
2708 Sierra Chicas Ln
Morrison Falls
· 2,153 sq.ft · 4 Bedrooms · 3 Baths · House
· Patio · Equipped kitchen
Morrison Falls · 2,153 sq.ft · 4 Bedrooms · 3 Baths · House · Patio · Equipped kitchen
Experience the best of small town charm and modern living in Cordova Crossing. This beautifully designed 4 bedroom, 3 bath home offers over 2,100 sqft of thoughtfully planned living space, blending comfort, style, and functionality. The heart of the home is the chef-inspired kitchen, featuring a large center island with granite countertops that overlooks into the family room. The spacious owner's suite provides a private retreat where you can unwind after a long day, complete with en-suite bath and generous closet. Step outside and enjoy the oversized covered patio, ideal for those who love the outdoor living. Whether you are sipping your morning coffee, grilling with friends, or relaxing under the Texas sky, this outdoor space is sure to become a favorite
USD 399,000
624 S Austin St
View photo
House · for sale
USD 329,500
USD 191/sq.ft
624 S Austin St
Morrison Falls
· 1,722 sq.ft · 3 Bedrooms · 2 Baths · House
Morrison Falls · 1,722 sq.ft · 3 Bedrooms · 2 Baths · House
Fully renovated 3-bedroom, 2-bath home offering the perfect blend of modern upgrades and classic charm. This move-in ready property features updated appliances, custom cabinetry, and beautifully refinished hardwood floors throughout. Ideally located just minutes from downtown Seguin, shopping, dining, and the main square. A great opportunity for buyers seeking convenience, style, and comfort. Disclaimer. Photo with semi-circular drive is an AI generated photo to show possibilities of what the home could look like with a semi-circular drive
USD 329,500
249 Signal Hill Rd
View photo
House · for sale
USD 779,000
USD 433/sq.ft
249 Signal Hill Rd
Morrison Falls
· 1,798 sq.ft · 3 Bedrooms · 2 Baths · House
· Garden · Fireplace
Morrison Falls · 1,798 sq.ft · 3 Bedrooms · 2 Baths · House · Garden · Fireplace
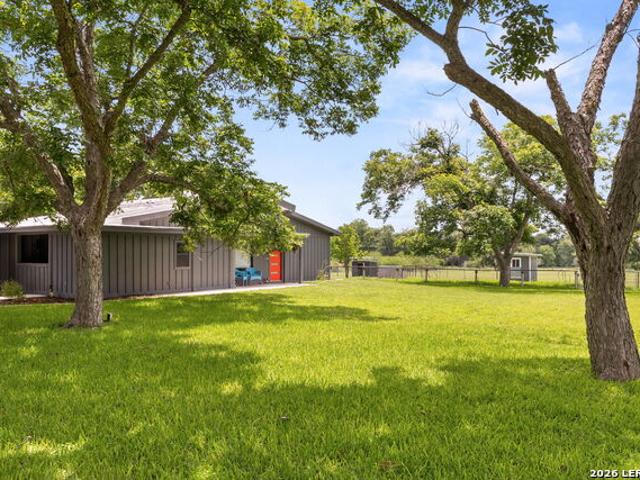
10.5+/. Ag-exempt acres | guest house | barns | one street from the guadalupe river a rare opportunity to own 10.5 AG-exempt acres minutes from downtown Seguin and just one street from the Guadalupe River, complete with a guest house, barns, livestock-ready improvements, and room to live the country lifestyle you've been dreaming of. Whether you're raising horses, cattle, goats, tending a garden, or simply looking for more space and privacy, this property offers the flexibility and freedom that's becoming increasingly difficult to find. The main residence is a unique HB Zachry built concrete home filled with natural light from clerestory windows and a large picture window. Built by the renowned Texas construction company behind landmark projects such as San Antonio's iconic Palacio del Rio, the home showcases distinctive architectural character, large-format tile flooring, custom lighting, and a striking floor-to-ceiling brick wood-burning fireplace. The spacious primary suite features
USD 779,000
3205 High Meadow Street
View photo
House · for sale
USD 365,000
USD 187/sq.ft
3205 High Meadow Street
Morrison Falls
· 1,948 sq.ft · 3 Bedrooms · 2 Baths · House
· Patio · Garden · Fireplace · Equipped kitchen
Morrison Falls · 1,948 sq.ft · 3 Bedrooms · 2 Baths · House · Patio · Garden · Fireplace · Equipped kitchen
Beautiful Perry Home in Village of Mill Creek featuring 3 bedrooms, 2 baths, and a dedicated study. Assumable 4.8% FHA loan available! This thoughtfully designed home offers an open-concept layout with a spacious living area, fireplace, and a stunning kitchen complete with stainless steel appliances, gas cooktop, built-in oven and microwave, abundant cabinetry, and a large island. The private primary suite includes a spa-like bath with dual vanities, soaking tub, separate shower, and walk-in closet. Enjoy the extended covered patio and spacious backyard with no back neighbors, perfect for relaxing or entertaining. Stylish, functional, and move-in ready, this home combines comfort and charm in one of Seguin's most desirable neighborhoods
USD 365,000
2945 Hops Cone
View photo
House · for sale
USD 469,900
USD 157/sq.ft
2945 Hops Cone
Morrison Falls
· 2,992 sq.ft · 4 Bedrooms · 3 Baths · House
· Patio · Garden · Office room · Equipped kitchen · Parking
Morrison Falls · 2,992 sq.ft · 4 Bedrooms · 3 Baths · House · Patio · Garden · Office room · Equipped kitchen · Parking
Home office with French doors set at two-story entry. Open kitchen hosts inviting island with built-in seating space. Two-story dining area opens to two-story family room with wall of windows. First-floor primary suite with wall of windows. Dual vanities, garden tub, separate glass-enclosed shower and two walk-in closets in primary bath. A guest suite with full bath is downstairs. Secondary bedrooms, a game room and media room with French doors are upstairs. All bedrooms include walk-in closets. Covered backyard patio. Mud room off three-car garage
USD 469,900
1018 Bold Run
View photo
House · for sale
USD 274,500
USD 166/sq.ft
1018 Bold Run
Morrison Falls
· 1,647 sq.ft · 4 Bedrooms · 2 Baths · House
· Office room · Equipped kitchen
Morrison Falls · 1,647 sq.ft · 4 Bedrooms · 2 Baths · House · Office room · Equipped kitchen
5% lender incentive offered with the use of the seller's in-house lender, Incentive may be used towards buyer closing costs and or rate buy-down, subject to lender approval and buyer qualification. The Austin floorplan. This beautifully designed single-story home offers approximately 1,647 square feet of living space with 4 bedrooms, 2 bathrooms, and a spacious open-concept layout perfect for both entertaining and everyday living. The gourmet kitchen features quartz countertops, quality cabinetry, stainless steel appliances, a walk-in pantry, and a large island overlooking the dining and family room, creating a bright and functional gathering space. The private primary suite is thoughtfully separated from the secondary bedrooms and includes an attractive en-suite bathroom with dual vanities, walk-in shower, and a spacious walk-in closet. Secondary bedrooms provide versatile space for guests, home offices, playrooms, or workout areas. Additional highlights may include durable flooring t
USD 274,500
231 Signal
View photo
House · for sale
USD 299,000
USD 171/sq.ft
231 Signal
Morrison Falls
· 1,744 sq.ft · 2 Bedrooms · 1 Bath · House
· Parking
Morrison Falls · 1,744 sq.ft · 2 Bedrooms · 1 Bath · House · Parking
1.35 acres with approximately 100' of guadalupe river frontage! Rare opportunity to own a unique riverfront property with mature trees and direct frontage on the beautiful Guadalupe River. This 1.35-acre tract includes an existing 2-bedroom, 1-bath home with a two-car garage. The home is in need of substantial repairs and updating, and the property and all improvements are being sold strictly AS-IS. With approximately 100' of Guadalupe River frontage, this property offers a beautiful natural setting and an opportunity for a buyer looking for a riverfront getaway, renovation project or investment property. No mandatory HOA and no known deed restrictions. Entire property is located within FEMA Flood Zone AE. Buyer and Buyer's Agent to independently verify floodplain/floodway information, Base Flood Elevation, flood insurance requirements, restrictions, utilities, septic, permitting requirements and suitability for Buyer's intended use
USD 299,000
3732 Canby Oak Bluff
View photo
House · for sale
USD 349,900
USD 189/sq.ft
3732 Canby Oak Bluff
Morrison Falls
· 1,851 sq.ft · 3 Bedrooms · 2 Baths · House
· Patio · Equipped kitchen
Morrison Falls · 1,851 sq.ft · 3 Bedrooms · 2 Baths · House · Patio · Equipped kitchen
MLS 600300. Built by Pacesetter Homes. Ready Now! Welcome to the move-in ready home at where comfort, space, and thoughtful design come together beautifully. From the inviting foyer entry, youre welcomed into a well-planned layout featuring abundant cabinet space throughout the home and a stylish kitchen anchored by quartz countertops and a generous walk-in pantryperfect for both everyday living and entertaining. All bedrooms are conveniently located on the same level, offering ease and functionality, while the spacious primary suite serves as a private retreat with dual vanities and his-and-hers walk-in closets. Enjoy outdoor living year-round with both a covered patio and a covered front porch, ideal for relaxing or hosting guests. With modern finishes, smart storage, and a layout designed for todays lifestyle, this Seguin home is truly move-in ready and waiting to be enjoyed
USD 349,900
2708 Coral Vly
View photo
House · for sale
USD 329,900
USD 143/sq.ft
2708 Coral Vly
Morrison Falls
· 2,303 sq.ft · 4 Bedrooms · 3 Baths · House
· Office room · Equipped kitchen
Morrison Falls · 2,303 sq.ft · 4 Bedrooms · 3 Baths · House · Office room · Equipped kitchen
Welcome to this beautifully designed one-story home offering the perfect blend of space, comfort, and convenience. From the moment you step inside, you'll be greeted by a grand entryway, wide hallways, and an open-concept layout that creates an inviting and spacious feel throughout. Featuring 4 generously sized bedrooms, 3 full bathrooms, and a dedicated office or flex room, this home provides the versatility today's buyers are looking for. The heart of the home is the expansive kitchen, complete with a large center island, abundant cabinetry, ample counter space, and a seamless flow into the living and dining areas-perfect for entertaining guests or everyday living. Large windows throughout the home fill the space with natural light, enhancing the bright and airy atmosphere. The private primary suite offers a true retreat, featuring a spacious bedroom, oversized walk-in closet, dual vanities, and a large walk-in shower designed for relaxation. Step outside to enjoy the oversized cover
USD 329,900
820 Cinnamon Teal
View photo
House · for sale
USD 268,900
USD 123/sq.ft
820 Cinnamon Teal
Morrison Falls
· 2,174 sq.ft · 4 Bedrooms · 3 Baths · House
· Equipped kitchen
Morrison Falls · 2,174 sq.ft · 4 Bedrooms · 3 Baths · House · Equipped kitchen
Special low interest financing on this property, lender paid buy 2-1 buy down, with preferred lender*. Move-in ready & beautifully updated! Welcome to 820 Cinnamon Teal, a spacious 4-bedroom, 3-bath home offering approximately 2,175 square feet in the desirable Arroyo Ranch community. Recent updates include NEW interior paint and NEW flooring, giving this home a fresh, modern, move-in-ready feel! The open-concept floor plan features a spacious living area that flows seamlessly into the dining area and kitchen, creating an ideal setup for everyday living and entertaining. The kitchen features granite countertops, stainless steel appliances, a large center island with breakfast bar, abundant cabinetry, and plenty of counter space. A standout feature is the PRIMARY BEDROOM DOWNSTAIRS, offering added convenience and privacy with an en-suite bath and walk-in closet. An additional bedroom and full bath are also located downstairs, providing excellent flexibility for guests, a home office, or
USD 268,900
219 Pet Street
View photo
House · for sale
USD 80,000
USD 89/sq.ft
219 Pet Street
Morrison Falls
· 893 sq.ft · 3 Bedrooms · 2 Baths · House
· Garden
Morrison Falls · 893 sq.ft · 3 Bedrooms · 2 Baths · House · Garden
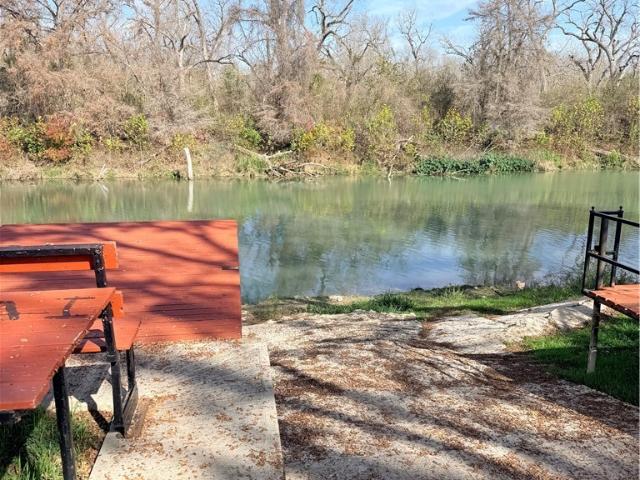
SOLD AS IS-Situated on a spacious, tree-filled lot, this property offers endless potential. The existing single-wide mobile home is in need of repair or removal, making this the perfect canvas to build your dream home, place a new mobile home, or create a cozy cabin retreat. The property features a large workshop ideal for hobbies, storage, or projects, along with a fenced yard and mature trees that provide shade and privacy. With plenty of room to expand, this lot is ready for your vision. Enjoy access to fantastic neighborhood amenities through the voluntary HOA, including a private boat ramp, fishing pier, and park along the beautiful Guadalupe River — perfect for weekend relaxation and recreation. Whether you’re looking for an investment opportunity, a weekend getaway spot, or a future homesite, this property offers incredible potential in a desirable setting
USD 80,000
1024 Eagle Crossing
View photo
House · for sale
USD 294,990
USD 149/sq.ft
1024 Eagle Crossing
Morrison Falls
· 1,970 sq.ft · 3 Bedrooms · 2 Baths · House
· Patio
Morrison Falls · 1,970 sq.ft · 3 Bedrooms · 2 Baths · House · Patio
Ready now*. Welcome to 1024 Eagle Crossing, Seguin, Texas. A new construction single-story home built by M/I Homes. This thoughtfully designed home offers 1,975 square feet of comfortable living space with 3 bedrooms and 2 bathrooms, ideal for a range of lifestyles. Step inside to discover an open-concept living space that creates a seamless flow between the main gathering areas. The quality of design is evident throughout, with careful attention to layout and functionality that makes everyday living effortless. The single-story floorplan ensures easy accessibility across the entire home. Key features of this home include: 3 bedrooms and 2 bathrooms 1,975 square feet of single-story living New construction by M/I Homes Open-concept living space Owner's bedroom with en-suite bathroom Covered patio for outdoor enjoyment The owner's bedroom features a private en-suite bathroom, providing a comfortable retreat at the end of each day. The covered patio extends your living space outdoors, of
USD 294,990
424 Honeydew Way
View photo
House · for sale
USD 319,900
USD 157/sq.ft
424 Honeydew Way
Morrison Falls
· 2,034 sq.ft · 4 Bedrooms · 3 Baths · House
· Equipped kitchen
Morrison Falls · 2,034 sq.ft · 4 Bedrooms · 3 Baths · House · Equipped kitchen
This charming four bedroom, three bath home is known for its intelligent use of space and now features an even more open living area. The large kitchen granite-topped island opens up to your living room to provide a cozy flow throughout the home. Your dining area features the most charming window you'll ever see. Featuring large walk-in closets, luxury flooring, and volume ceilings. The 2082 certainly delivers when it comes to affordable luxury
USD 319,900
224 Wild Creek Rd
View photo
House · for sale
USD 404,775
USD 160/sq.ft
224 Wild Creek Rd
Morrison Falls
· 2,519 sq.ft · 4 Bedrooms · 3 Baths · House
Morrison Falls · 2,519 sq.ft · 4 Bedrooms · 3 Baths · House
Available for October 2026! The Hamilton features a first-floor Primary Suite, with additional bedrooms and a Game Room located upstairs. Impressive two-story ceilings in the Gathering Room!
USD 404,775
1026 Indian Way
View photo
House · for sale
USD 267,900
USD 142/sq.ft
1026 Indian Way
Morrison Falls
· 1,884 sq.ft · 4 Bedrooms · 2 Baths · House
· Office room · Equipped kitchen
Morrison Falls · 1,884 sq.ft · 4 Bedrooms · 2 Baths · House · Office room · Equipped kitchen
Seller is willing to assist with closing costs or a rate buy-down through preferred lender with an acceptable offer. The Franklin floorplan. This spacious two-story home offers a thoughtfully designed open-concept layout with 5 bedrooms, 2.5 bathrooms, and approximately 1,892 square feet of living space. The gourmet kitchen features quartz countertops, 42' upper cabinets, stainless steel appliances, a large kitchen island with sink, pantry closet, and seamless flow into the dining and family room, creating the perfect space for entertaining and everyday living. The private primary suite includes an attractive en-suite bathroom with cultured marble vanity, walk-in shower, and spacious walk-in closet for added comfort and convenience. Secondary bedrooms offer flexible space for guests, home offices, workout rooms, playrooms, or additional living needs. Additional highlights include modern farmhouse exterior options, smart home technology package with video doorbell, smart thermostat, fro
USD 267,900
850 Lakeview Trail, McQueeney, US, TX
View photo
House · for sale
USD 37,500,000
Updated
850 Lakeview Trail, McQueeney, US, TX
Morrison Falls
· 6 Bedrooms · 8 Baths · House
· Fireplace · Equipped kitchen · Swimming pool
Morrison Falls · 6 Bedrooms · 8 Baths · House · Fireplace · Equipped kitchen · Swimming pool
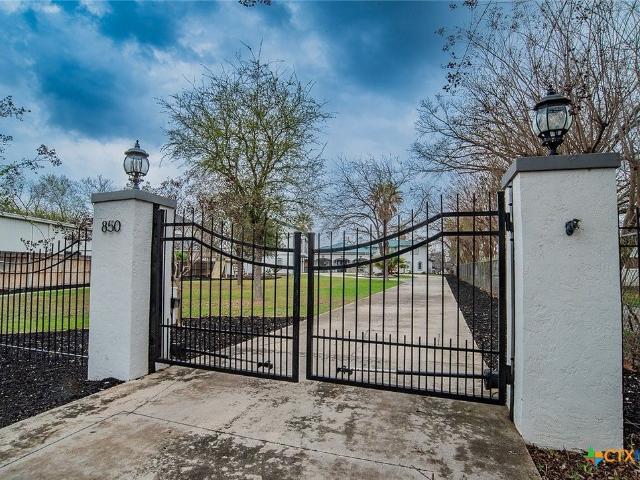
Experience refined waterfront living in this extraordinary luxury waterfront estate that sits on 1.5 acres where timeless architecture meets modern elegance. With 200 feet of waterfront, this private retreat offers panoramic water views and seamless indoor-outdoor living designed for both grand entertaining and peaceful relaxation. From the moment you enter you're welcomed by soaring ceilings a dramatic fireplace and floor to ceiling doors that frame the pool and lake like a living work of art! A chefs kitchen anchors the home with professional-grade appliances, custom cabinetry, two islands, and a butler pantry-ideal for hosting intimate dinners or large parties! The primary suite is a true sanctuary complete with a sitting room overlooking the water, a spa inspired bath with a soaking tub and an oversized glass shower and boutique style walk-in closets. Additional guest suites provide luxurious comfort each thoughtfully appointed with designer finishes. Step outside to a resort style
USD 37,500,000
140 Dionicio Loop
View photo
House · for sale
USD 274,990
USD 179/sq.ft
140 Dionicio Loop
Morrison Falls
· 1,528 sq.ft · 3 Bedrooms · 2 Baths · House
· Equipped kitchen · Parking
Morrison Falls · 1,528 sq.ft · 3 Bedrooms · 2 Baths · House · Equipped kitchen · Parking
Discover the elegance and comfort of the Glimmer floor plan by Starlight Homes. This thoughtfully designed layout features 3 spacious bedrooms and 2 bathrooms, all on 1536 square feet. This 1 story home with an open-concept living area seamlessly blends the kitchen, dining, and living spaces, creating an inviting atmosphere for entertaining and everyday living. The gourmet kitchen boasts stainless steel appliances, ample counter space made from granite, and island/breakfast bar. The master suite offers a private retreat with a luxurious en-suite bathroom and a generous walk-in closet. Additional highlights include a 2-car garage, energy-efficient features, and stylish finishes throughout. Experience the perfect blend of style and functionality
USD 274,990
2319 Terminal Loop Drive, McQueeney, US, TX
View photo
House · for sale
USD 3,195,000
Updated
2319 Terminal Loop Drive, McQueeney, US, TX
Morrison Falls
· 6 Bedrooms · 7 Baths · House
· Garden · Deck · Fireplace · Swimming pool · Lift
Morrison Falls · 6 Bedrooms · 7 Baths · House · Garden · Deck · Fireplace · Swimming pool · Lift
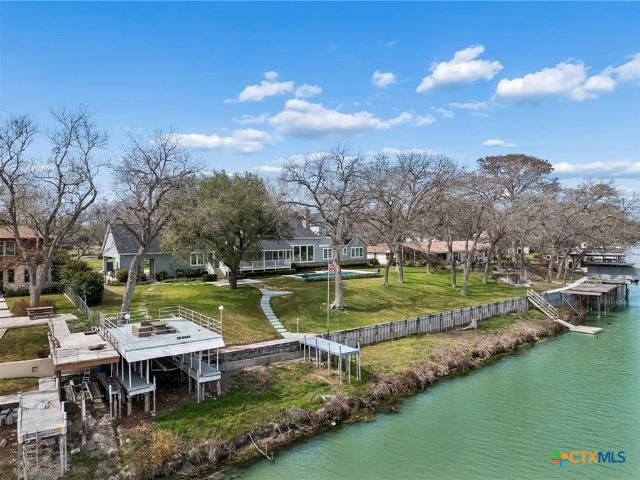
The wait is over—Lake McQueeney’s new dam is complete, the lake is back to full pool, and families are preparing to enjoy a full season of boating, swimming, and waterfront living once again. With 202 feet of east facing shoreline across 1.23 acres, the setting delivers expansive water views and the kind of space that turns ordinary weekends into full-on lake life. At the shoreline, a two-story concrete dock with boat lift and upper entertainment deck sets the stage for sunrise fishing, boat days, and sunset gatherings above the water. Concrete steps lead directly to the lake, while the backyard adds even more energy with an in-ground pool, sprawling decks, and multiple outdoor living areas built for grilling, music, and long summer evenings. Inside, the home keeps the views front and center. The main living area features vaulted ceilings, exposed beams, and a dramatic reclaimed-stone fireplace, while expansive windows pull the lake scenery into nearly every space. A wet bar in the liv
USD 3,195,000
850 Lakeview Trl, Mcqueeney, US, TX
View photo
House · for sale
USD 3,750,000
Updated
850 Lakeview Trl, Mcqueeney, US, TX
Morrison Falls
· 6 Bedrooms · 8 Baths · House
· Fireplace · Equipped kitchen · Swimming pool
Morrison Falls · 6 Bedrooms · 8 Baths · House · Fireplace · Equipped kitchen · Swimming pool
Experience refined waterfront living in this extraordinary luxury lakeside estate that sits on 1.5 acre of land where timeless architecture meets modern elegance. This private retreat offers panoramic water views with 200 feet of waterfront and seamless indoor-outdoor living designed for both grand entertaining and peaceful relaxation. From the moment you enter your welcomed by soaring ceilings a dramatic fireplace and glass doors that frame the pool and lake like a living work of art. A chefs kitchen anchors the home with professional-grade appliances, custom cabinetry, two islands and a butler pantry-ideal for hosting intimate dinners or large parties! The primary suite is a true sanctuary complete with a sitting room overlooking the pool and lake, a spa inspired bath with a soaking tub and oversized glass shower as well as boutique style walk-in closets. Additional guest suites provide luxurious comfort each thoughtfully appointed with designer touches. Step outside to a resort feel
USD 3,750,000
956 Nolte
View photo
House · for sale
USD 429,000
USD 152/sq.ft
956 Nolte
Morrison Falls
· 2,809 sq.ft · 4 Bedrooms · 3 Baths · House
· Equipped kitchen
Morrison Falls · 2,809 sq.ft · 4 Bedrooms · 3 Baths · House · Equipped kitchen
MLS# 1860-. Built by Toll Brothers. Ready Now! Step into this breathtaking quick move-in home, where elegance and sophistication seamlessly blend. As you enter, you're greeted by a grand foyer with a tray ceiling and a beautifully upgraded front door, setting the tone for the rest of the home. The chef s dream kitchen boasts stunning stone countertops, top-of-the-line stainless steel appliances, and a gas cooktop perfect for creating culinary masterpieces. Relax in the expansive two-story main living area, which flows effortlessly into the kitchen and offers a stunning view of the lofted second floor. For those who work from home, the first-floor office provides a peaceful, dedicated space for productivity. Disclaimer: Photos are images only and should not be relied upon to confirm applicable features
USD 429,000
485 cottonmouth lane
View photo
House · for sale
USD 345,190
USD 169/sq.ft
485 cottonmouth lane
Morrison Falls
· 2,034 sq.ft · 4 Bedrooms · 3 Baths · House
· Equipped kitchen · Parking
Morrison Falls · 2,034 sq.ft · 4 Bedrooms · 3 Baths · House · Equipped kitchen · Parking
July estimated completion date. Corner lot! Elementary school across from the community. The Lakeway is our most popular floorplan and is available at Arroyo Ranch in Seguin, Texas. This one-story home offers 2,034 square feet of living space across 4 bedrooms, 3 bathrooms, a study, and 2-car garage. Our homes in Arroyo Ranch feature brick or brick and stone exteriors. As you enter the home from the covered front porch, you’ll step into the spacious foyer and will find the open study, bathroom 2 and bedroom 2. Use the study as a home office, library, or extra play area for the kids. Stepping further into the home, you’ll discover the dining room, kitchen and family room laid out in an open concept design. Built to make cooking, eating, and entertaining a pleasant experience for family and friends, you’re sure to make many memories in this beautiful space. The kitchen includes granite countertops, a large island facing the family room, a walk-in pantry, stainless-steel appliances and 36
USD 345,190
1113/1 Renee Way
View photo
House · for sale
USD 385,000
USD 140/sq.ft
1113/1 Renee Way
Morrison Falls
· 2,734 sq.ft · 2 Baths · House
· Equipped kitchen
Morrison Falls · 2,734 sq.ft · 2 Baths · House · Equipped kitchen
Income-producing duplex opportunity at 1113 & 1115 Renee Way in Seguin, TX. This well-maintained property features two tenant-occupied units, each offering 3 bedrooms, 2 bathrooms, and a 2-car garage-ideal for investors seeking immediate rental income with strong occupancy in place. Each unit offers a functional open-concept layout with spacious living and dining areas, high ceilings, and durable stained concrete flooring in the main living spaces for low-maintenance ownership. Kitchens are equipped with granite countertops, ample cabinetry, and efficient layouts that appeal to today's renters. The primary suites include tray ceilings, en-suite bathrooms with dual vanities, and walk-in closets, while secondary bedrooms provide flexibility for a variety of tenant needs. Additional features include dedicated laundry areas and modern finishes throughout, supporting long-term rental appeal. Both units include private, fully fenced backyards with covered patios-an attractive feature for ten
USD 385,000
166 Hazy Glade Dr
View photo
House · for sale
USD 317,000
USD 122/sq.ft
166 Hazy Glade Dr
Morrison Falls
· 2,594 sq.ft · 4 Bedrooms · 3 Baths · House
· Patio · Garden · Office room · Equipped kitchen
Morrison Falls · 2,594 sq.ft · 4 Bedrooms · 3 Baths · House · Patio · Garden · Office room · Equipped kitchen
Welcome to this beautifully maintained two-story home offering a spacious and versatile floor plan designed for today's lifestyle. Just inside the entry, a flexible bonus room provides the perfect space for a home office, playroom, hobby room, or study to suit your needs. The heart of the home features an open-concept living, dining, and kitchen area, creating a seamless flow that's ideal for everyday living and entertaining. The kitchen includes a center island, ample cabinetry, and plenty of workspace while overlooking the main gathering areas. A secondary bedroom on the first floor offers added flexibility for guests or multigenerational living. Upstairs, the private primary suite provides a relaxing retreat with a walk-in closet and an en-suite bathroom. Two additional bedrooms and a spacious loft offer endless possibilities for a game room, media room, or second living area. Step outside to enjoy the spacious fenced backyard complete with a covered patio, perfect for outdoor dinin
USD 317,000
1034 Gladys Run
View photo
House · for sale
USD 284,500
USD 151/sq.ft
1034 Gladys Run
Morrison Falls
· 1,884 sq.ft · 5 Bedrooms · 2 Baths · House
· Equipped kitchen
Morrison Falls · 1,884 sq.ft · 5 Bedrooms · 2 Baths · House · Equipped kitchen
5% lender incentive offered with the use of the seller's in-house lender! Incentive may be used towards buyer closing costs and/or rate buy-down, subject to lender approval and buyer qualification. *Tour this home anytime. No appointment or agent needed. Simply verify your ID at the door and explore on your own schedule, 7 days a week. The Franklin V is a beautiful two-story home featuring 4 bedrooms, 2.5 bathrooms, and a game room across 1,892 square feet of comfortable living space. Step inside the home from the front porch and cross the foyer to the family room, kitchen and dining room. This large open concept area is perfect for entertaining and everyday living. The kitchen features an island with a stainless-steel sink, quartz countertops, 42' upper'picture frame' cabinets, a pantry closet, and stainless-steel appliances. The powder room completes the downstairs space and is located at the front of the home, off the foyer. Ascend the stairs to the second floor, where you'll find a
USD 284,500
2319 Terminal Loop, Mcqueeney, US, TX
View photo
House · for sale
USD 3,195,000
2319 Terminal Loop, Mcqueeney, US, TX
Morrison Falls
· 6 Bedrooms · 7 Baths · House
· Garden · Swimming pool · Lift
Morrison Falls · 6 Bedrooms · 7 Baths · House · Garden · Swimming pool · Lift
The wait is over-Lake McQueeney's new dam is complete, the lake is back to full pool, and families are preparing to enjoy a full season of boating, swimming, and waterfront living once again. With six private suites, this waterfront property delivers the space, shoreline, and setup for unforgettable lake weekends from day one. The waterfront steals the show. 202 feet of east facing Lake McQueeney shoreline stretch across 1.23 beautifully maintained acres, creating wide, uninterrupted water views and room to truly spread out. The concrete dock with boat lift and upper deck is built for full lake days. Concrete steps lead straight to the shoreline, while an additional dock and expansive outdoor areas keep the action moving from swimming and fishing to tying up after a cruise. The backyard was designed for full-blown lake days. A private in-ground pool, sprawling decks, and multiple outdoor hangout zones create the perfect hang out spot. Inside, the home keeps the water in view. The main
USD 3,195,000
1011 Bold Run
View photo
House · for sale
USD 315,000
USD 141/sq.ft
1011 Bold Run
Morrison Falls
· 2,228 sq.ft · 3 Bedrooms · 2 Baths · House
· Equipped kitchen · Parking
Morrison Falls · 2,228 sq.ft · 3 Bedrooms · 2 Baths · House · Equipped kitchen · Parking
5% lender incentive offered with the use of the seller's in-house lender, Incentive may be used towards buyer closing costs and or rate buy-down, subject to lender approval and buyer qualification. *Tour this home anytime. No appointment or agent needed. Simply verify your ID at the door and explore on your own schedule, 7 days a week. The Callahan is the largest floorplan available at Swenson Heights in Seguin, Texas. This beautiful two-story home has 5 bedrooms, 2.5 bathrooms, a gameroom and a 2-car garage within 2,236 square feet of comfortable living space. Our homes in Swenson Heights feature our farmhouse exteriors and the Callahan is available in 2 exterior options. As you step inside the home from the covered front porch, you'll enter foyer and then the family room, dining room and kitchen. This large, open concept living space will become the central hub of your home life. Enjoy entertaining in this bright and welcoming downstairs space. The kitchen features an island with a s
USD 315,000
2319 Terminal Loop Road, McQueeney, US, TX
View photo
House · for sale
USD 3,195,000
2319 Terminal Loop Road, McQueeney, US, TX
Morrison Falls
· 6 Bedrooms · 7 Baths · House
· Garden · Deck · Fireplace · Swimming pool · Lift
Morrison Falls · 6 Bedrooms · 7 Baths · House · Garden · Deck · Fireplace · Swimming pool · Lift
The newly completed Lake McQueeney dam has restored water flow to the lake, and Lake McQueeney is now back to full pool. With 202 feet of east facing shoreline across 1.23 acres, the setting delivers expansive water views and the kind of space that turns ordinary weekends into full-on lake life. At the shoreline, a two-story concrete dock with boat lift and upper entertainment deck sets the stage for sunrise fishing, boat days, and sunset gatherings above the water. Concrete steps lead directly to the lake, while the backyard adds even more energy with an in-ground pool, sprawling decks, and multiple outdoor living areas built for grilling, music, and long summer evenings. Inside, the home keeps the views front and center. The main living area features vaulted ceilings, exposed beams, and a dramatic reclaimed-stone fireplace, while expansive windows pull the lake scenery into nearly every space. A wet bar in the living area makes hosting easy when friends come up from the dock. The kit
USD 3,195,000
222 E Cedar
View photo
House · for sale
USD 265,000
USD 110/sq.ft
222 E Cedar
Morrison Falls
· 2,390 sq.ft · 4 Bedrooms · 3 Baths · House
· Deck
Morrison Falls · 2,390 sq.ft · 4 Bedrooms · 3 Baths · House · Deck
Built in 1925 and beautifully preserved, this charming home sits on a large lot in the heart of Seguin. From the moment you arrive, you'll appreciate the classic architecture, welcoming front porch, and timeless curb appeal. Inside, the home offers a spacious, open floorplan with high ceilings that enhance the natural light and airy feel throughout. The rooms are large and all have spacious closets. There are two primary bedrooms complete with a full bathroom Recent improvements add peace of mind, including a rebuilt deck and new roof in 2023, along with updated electrical and plumbing systems completed the same year. Enjoy outdoor living on the covered back deck overlooking the expansive yard-perfect for entertaining, relaxing, or future possibilities. This is a rare opportunity to own a thoughtfully updated historic home with space, charm, and a prime central location. Plus much more to see in person
USD 265,000

Get email alerts

Don't miss out: be the first to know about new properties

The alert was correctly created

On subscribing you accept the conditions of use and the privacy policy
Alert
Receive new ads in your inbox
Save this search
Receive alerts for new listings

We'll send you an email when we have new properties for: "Houses for sale in Morrison Falls"

The alert was correctly created

Clear Springs, New Braunfels city New Braunfels CCD Comal County Texas
Camp Willow
Get email alerts and be the first to see new listings
Required field
On subscribing I accept the terms of the privacy policy
Perfect! You'll soon start receiving new listings via email
Alert
Receive an email when we have new ads for Houses for sale in Morrison Falls
Save this search
Filters

Bedrooms

Size (sq.ft)

sq.ft
sq.ft

Price

USD
USD

Property type

Bathrooms

Clear all filters
Receive notifications when new entries are published.