4,787 properties for sale in Morrow city

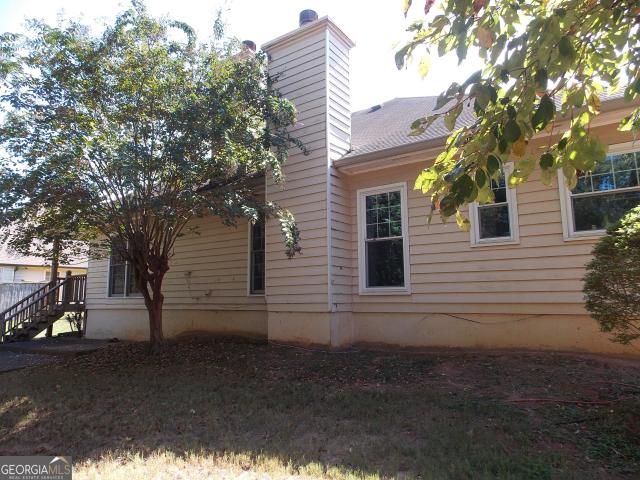
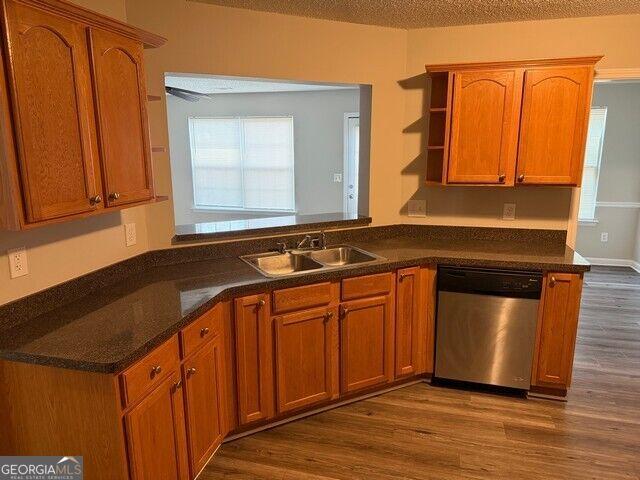
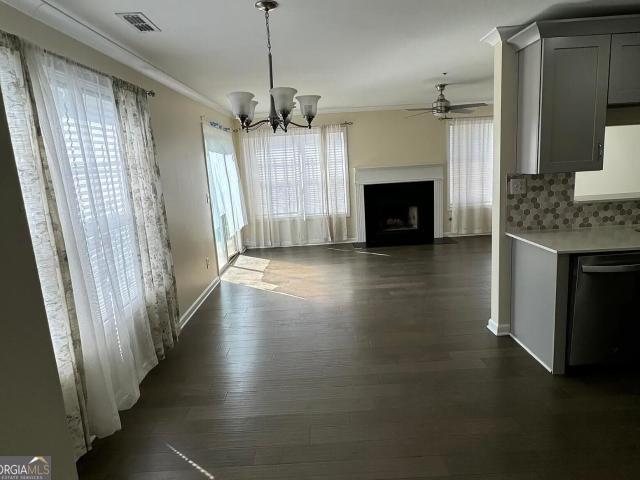
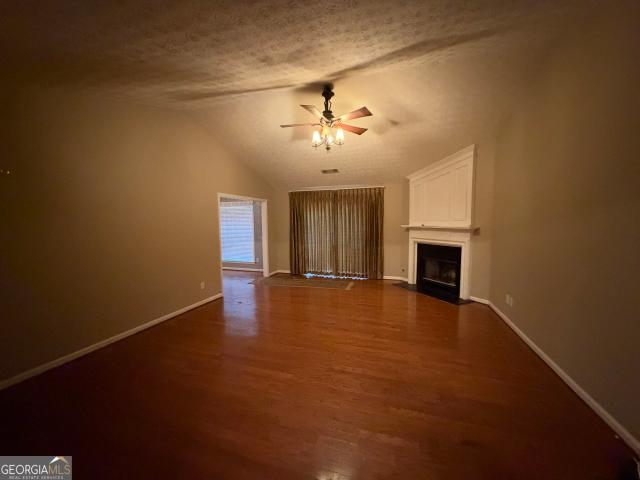
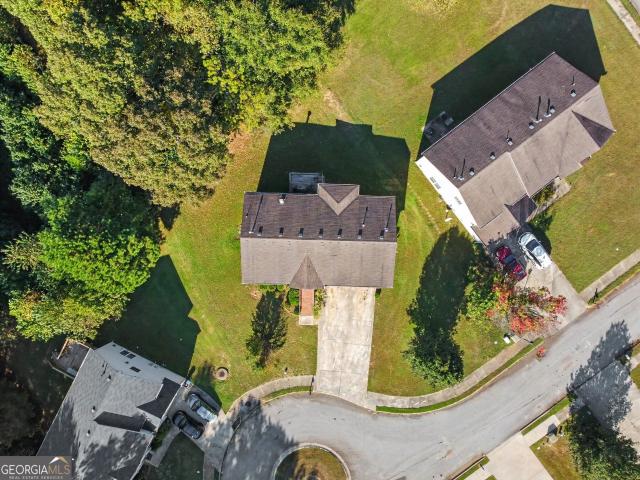
6394 Mill Station Court
View photo
House · for sale
USD 199,950
USD 48/sq.ft
6394 Mill Station Court
Morrow city
· 4,123 sq.ft · 4 Bedrooms · 2 Baths · House
· Deck · Fireplace · Parking · Cellar
Morrow city · 4,123 sq.ft · 4 Bedrooms · 2 Baths · House · Deck · Fireplace · Parking · Cellar
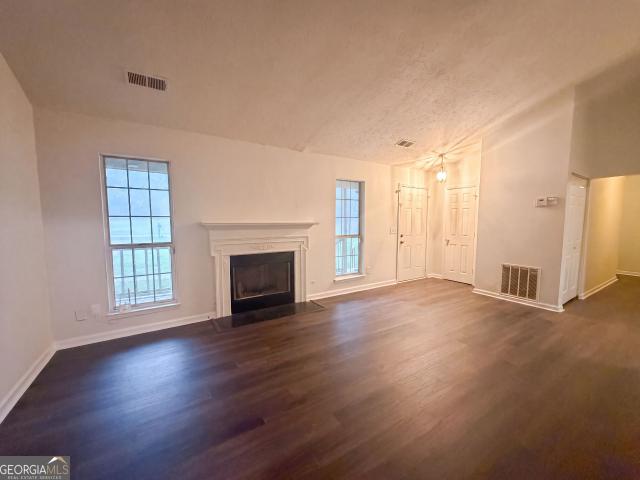
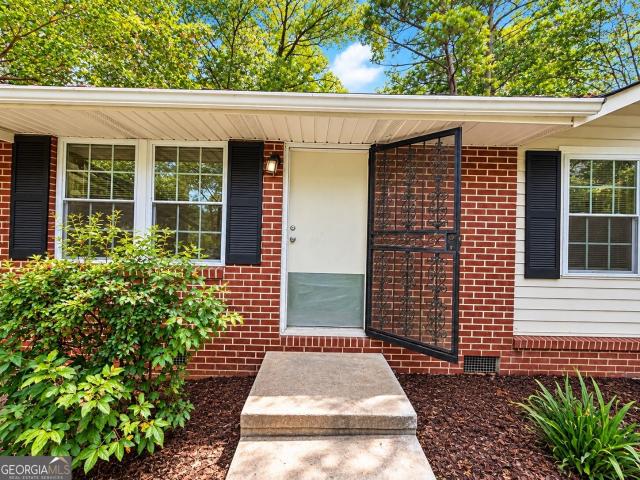
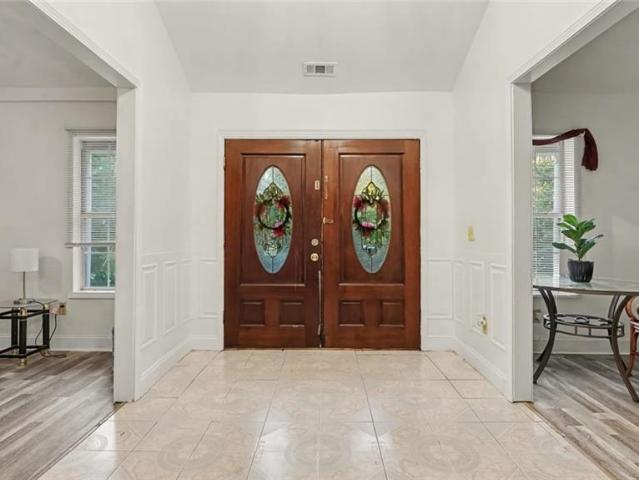
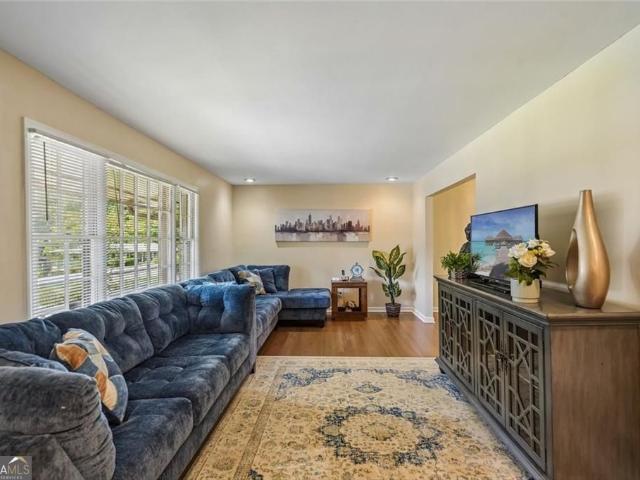
Welcome to 6394 Mill Station Ct, Lithonia, GA 30038! This spacious traditional-style home offers 4 bedrooms, 2 1/2 bathrooms, and approximately 3,318 square feet of living space, providing plenty of room and flexibility. The interior features high ceilings, a welcoming living room with a fireplace, and a functional layout with generous living areas. The home also offers an attached garage, a deck for outdoor enjoyment, and a partially finished basement for additional versatility. Situated on a quiet cul-de-sac in an established residential neighborhood, this property offers convenient access to nearby shopping, dining, parks, and everyday amenities throughout Lithonia and Stonecrest. Enjoy outdoor recreation at the nearby Arabia Mountain National Heritage Area, with hiking and scenic trails, as well as shopping and entertainment options around The Mall at Stonecrest. Convenient access to I-20 provides connectivity to the greater Atlanta area. Please note: this property is being sold oc
USD 199,950
6941 Roane Court
View photo
House · for sale
USD 330,000
USD 72/sq.ft
6941 Roane Court
Morrow city
· 4,532 sq.ft · 8 Bedrooms · 4 Baths · House
· Equipped kitchen · Cellar
Morrow city · 4,532 sq.ft · 8 Bedrooms · 4 Baths · House · Equipped kitchen · Cellar
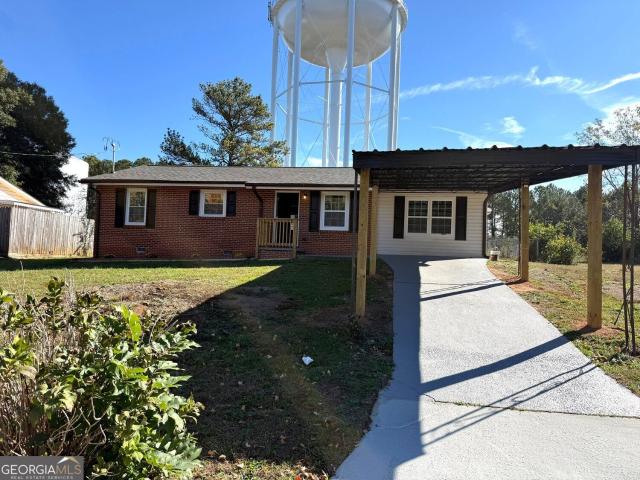
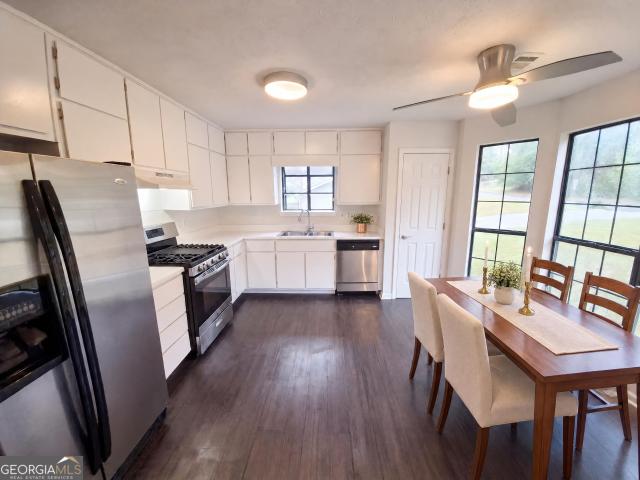
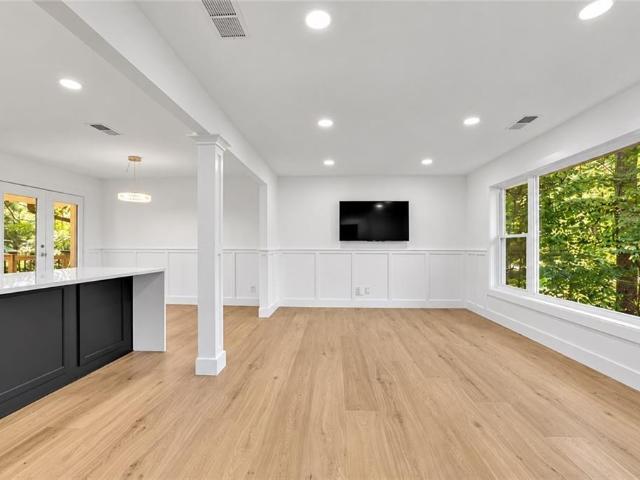
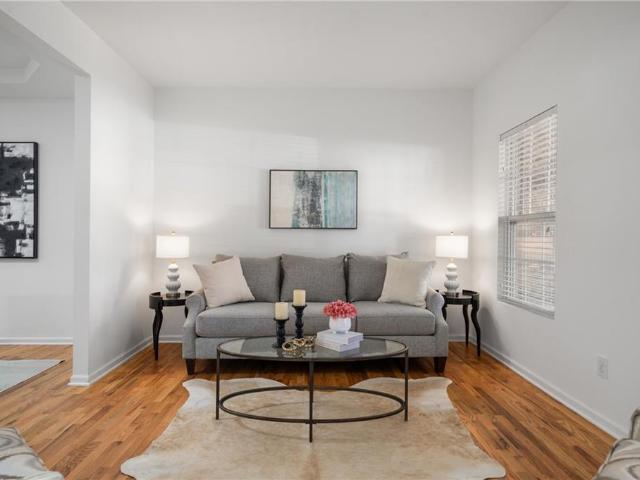
DonCOt let the charming exterior fool you! This beautifully updated Stonecrest home offers an incredible 8 bedrooms, 4 bathrooms, and over 4,500 square feet of living space across three levels, including a newly finished basement with its own private entrance and kitchenette. Whether youCOre looking for multigenerational living, room for extended family, or simply the flexibility to spread out, this home delivers space and two family living under one roof that is so hard to find! Step inside to discover bright, inviting living spaces filled with natural light. The main level features three spacious bedrooms, including a primary suite with a beautifully renovated bathroom, along with an updated kitchen, breakfast nook, and generous living and dining areas designed for both everyday comfort and entertaining. Upstairs, two additional bedrooms, a full bathroom, and flexible bonus space provide even more room to make this home your own. Beyond the home, enjoy convenient access to some of me
USD 330,000
895 Laurel Street
View photo
House · for sale
USD 219,000
USD 104/sq.ft
895 Laurel Street
Morrow city
· 2,099 sq.ft · 3 Bedrooms · 3 Baths · House
· Office room · Parking · Swimming pool · Cellar
Morrow city · 2,099 sq.ft · 3 Bedrooms · 3 Baths · House · Office room · Parking · Swimming pool · Cellar
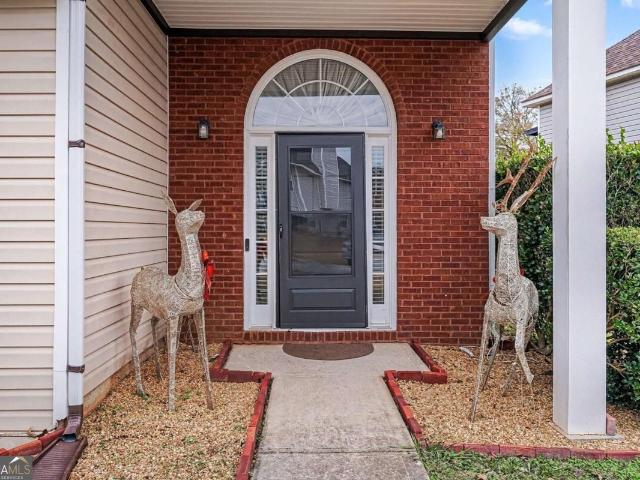
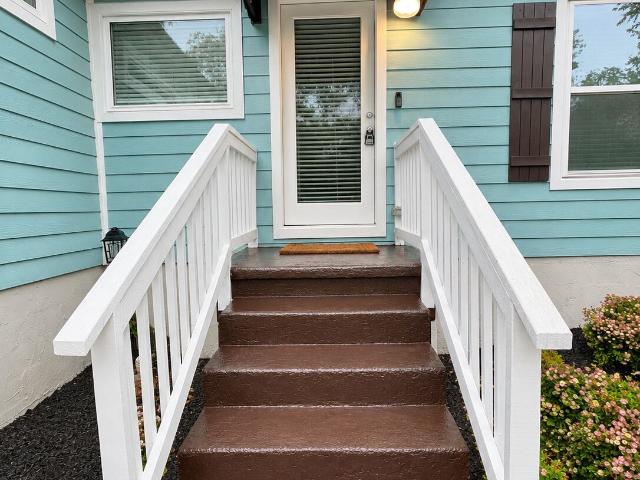
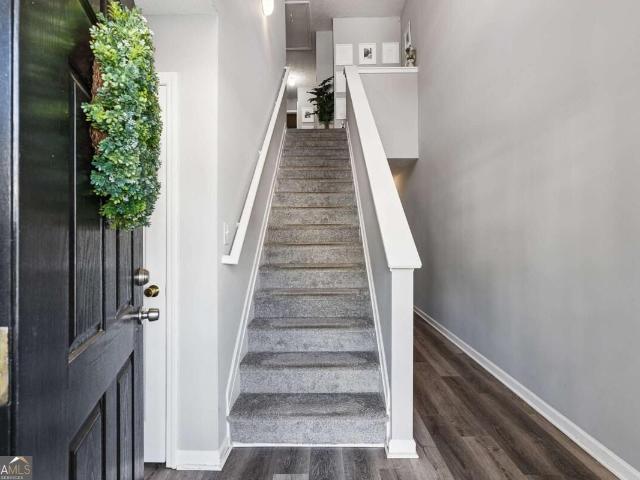
Opportunity awaits with this 4-sided brick home in a prime location. Featuring 3 bedrooms and 2 full bathrooms on the main level, plus a full bathroom in the basement. This property offers plenty of space and endless possibilities. Enjoy the large covered front porch, a separate and spacious sunroom complete with hot tub. Home has an oversized 2 car detached garage/workshop which has been wired for multiple uses. The partially finished basement provides an excellent opportunity to add to your living space. A recreation room, home office, guest suite, hobby area, or storage area. Bring your vision and upgrades to make this home truly shine. While the home could benefit from cosmetic upgrades, it is move in ready and offers a great opportunity to add value over time. Perfect for investors or homeowners seeking a blank canvas to create their dream space. Conveniently located near shopping, dining, schools, and major roadways. Sold as is! Do not miss this opportunity to own a solid four-si
USD 219,000
111 Franklin Court
View photo
Townhouse · for sale
USD 419,900
USD 339/sq.ft
111 Franklin Court
Morrow city
· 1,238 sq.ft · 2 Bedrooms · 2 Baths · Townhouse
· Patio · Garden · Fireplace · Equipped kitchen
Morrow city · 1,238 sq.ft · 2 Bedrooms · 2 Baths · Townhouse · Patio · Garden · Fireplace · Equipped kitchen
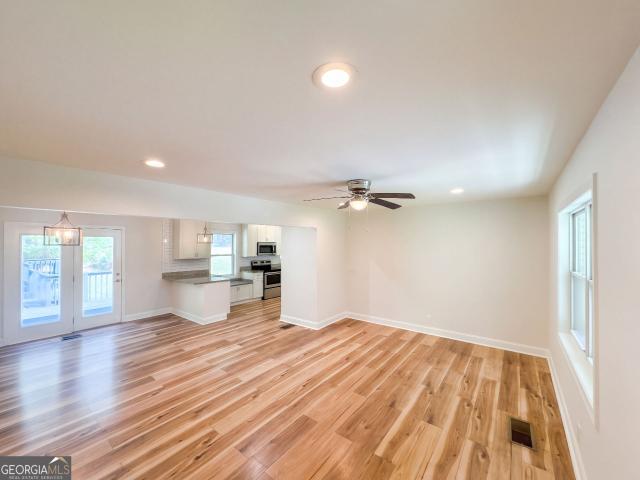
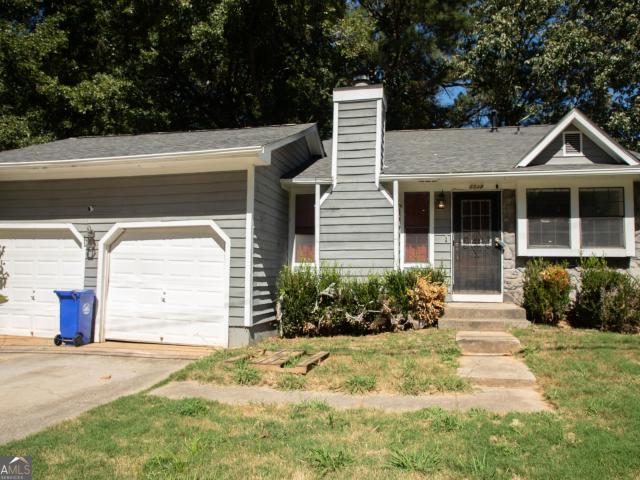
Tucked into the sought after Swanton Hill community, this beautifully updated townhome offers a rare combination of privacy, thoughtful design, and an unbeatable location just steps from the heart of Downtown Decatur. Inside, an inviting floor plan features updated flooring throughout and neutral paint, with thoughtfully designed spaces for everyday living. The spacious kitchen offers ample storage, stainless steel appliances, a gas range, and granite countertops, flowing seamlessly into the light-filled breakfast nook, dining area and living room. The generous living area, complete with a gas fireplace, is perfect for entertaining or cozy evenings at home. French doors open to a private courtyard featuring a gorgeous stone patio and garden area, creating a charming extension of the living space for morning coffee, outdoor dining, or unwinding at the end of the day. Upstairs, the oversized primary suite offers a relaxing retreat with a beautifully renovated bathroom featuring a new van
USD 419,900
Could you also be interested in
1971 McAfee Place
View photo
House · for sale
USD 255,000
USD 249/sq.ft
1971 McAfee Place
Morrow city
· 1,023 sq.ft · 2 Bedrooms · 1 Bath · House
Morrow city · 1,023 sq.ft · 2 Bedrooms · 1 Bath · House
Welcome to East Lake, one of the sought-after communities in the Decatur area! This charming 2-bedroom, 1-bathroom home offers a wonderful opportunity for buyers looking to establish roots in an established neighborhood or investors seeking their next real estate opportunity. With its cozy layout and comfortable living spaces, this home offers the perfect opportunity to create a space that reflects your personal style. Whether you're a first-time homebuyer, looking to downsize, or searching for an investment property, this home is full of possibilities. Enjoy the convenience of an established neighborhood with access to nearby shopping, dining, parks, and major roadways. Its Decatur location offers an appealing combination of neighborhood charm and everyday convenience
USD 255,000
822 Elizabeth Drive
View photo
House · for sale
USD 132,010
822 Elizabeth Drive
Morrow city
· House
Morrow city · House
Calling All Investors: Seller has a Portfolio of 4 Homes being Sold AS-IS with NO Disclosure. Three are rental income producing properties to be sold as a package of all 4 properties if possible. Some properties need repairs and renovations. Three (3) are tenant-occupied, with two having a month-to-month agreement (M2MA) and one with a remaining lease agreement which expires July 31st. 2027. PLEASE DO NOT DISTURB THE TENANTS Showings/viewings will be allowed after the buyer's offer has been negotiated and during the buyer's due diligence period. All offers must included tenants rights including closing and post closing. Two homes are located in Forest Park, with one in Riverdale, one in Jonesboro, GA. All are located in Clayton County GA. One home 839 Catherine St. Forest Park, is vacant and needs repairs and renovations. One home 822 Elizabeth Dr. Forest Park, is tenant-occupied and may need some repairs and renovations (M2MA). One home 8252 Brittany Ln. Riverdale, GA in Clayton Count
USD 132,010
4320 Southvale Drive
View photo
House · for sale
USD 235,000
USD 164/sq.ft
4320 Southvale Drive
Morrow city
· 1,432 sq.ft · 4 Bedrooms · 2 Baths · House
· Deck · Fireplace · Equipped kitchen
Morrow city · 1,432 sq.ft · 4 Bedrooms · 2 Baths · House · Deck · Fireplace · Equipped kitchen
Explore 4320 Southvale Dr, a well-appointed residence designed for comfort and ease. The interior includes a cozy fireplace, while the kitchen contains all stainless steel appliances. Step outside to the spacious deck. The primary bedroom features a generous walk-in closet, complemented by double sinks in the primary bathroom for enhanced utility. This property's thoughtful design and amenities create a perfect living experience. Included 100-Day Home Warranty with buyer activation
USD 235,000
455 Oakdale Road NE
View photo
House · for sale
USD 1,750,000
USD 479/sq.ft
455 Oakdale Road NE
Morrow city
· 3,649 sq.ft · 5 Bedrooms · 4 Baths · House
· Fireplace · Equipped kitchen
Morrow city · 3,649 sq.ft · 5 Bedrooms · 4 Baths · House · Fireplace · Equipped kitchen
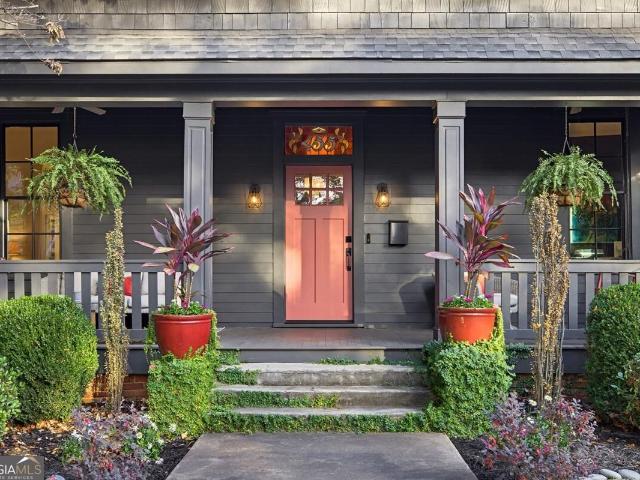
Beautifully renovated and expanded historic home in the heart of Candler Park, originally built in 1900. This exceptional property combines original architectural character with contemporary design, high-end finishes, and thoughtfully designed indoor and outdoor living spaces. A spacious covered front porch, original stained-glass transom displaying the home's address, soaring 12+ foot main-level ceilings, hardwood floors, custom millwork, and designer lighting highlight the home's distinctive character. The open-concept living area features a chef's kitchen with custom cabinetry extending to the ceiling, quartz countertops, a large center island, 36-inch Bertazzoni Italian six-burner gas range, Bosch refrigerator and dishwasher, Sharp drawer microwave, and Vent-A-Hood ventilation. The adjoining living room provides comfortable gathering space, while the separate dining room features a fireplace and hand-blown Murano glass chandelier. Two primary suites offer exceptional flexibility, i
USD 1,750,000
11811 Registry Boulevard
View photo
House · for sale
USD 270,000
USD 121/sq.ft
11811 Registry Boulevard
Morrow city
· 2,217 sq.ft · 3 Bedrooms · 3 Baths · House
· Garden
Morrow city · 2,217 sq.ft · 3 Bedrooms · 3 Baths · House · Garden
Welcome to this spacious four-bedroom, three-bath home in Hampton, Georgia! Offering nearly 2,300 square feet, this property features a versatile layout with the potential for a private roommate or split-level floor plan. Enjoy outdoor living from the screened-in porch or relax beneath the charming backyard gazebo. A separate storage shed provides additional space for tools and equipment. Located in a beautiful, well-established neighborhood convenient to shopping, dining, schools, and major roadways, this home offers the perfect combination of space, comfort, and convenience
USD 270,000
4538 Idlewood Park
View photo
House · for sale
USD 270,000
USD 137/sq.ft
4538 Idlewood Park
Morrow city
· 1,970 sq.ft · 4 Bedrooms · 2 Baths · House
Morrow city · 1,970 sq.ft · 4 Bedrooms · 2 Baths · House
Tenant Lease ends 12 / 2026 Pays $2k per month Buy and Collect Rent or Move In January 2027 Set appoIntment for walk thru Do not Disturb TENANT. Thanks
USD 270,000
4429 Glade Road
View photo
House · for sale
USD 149,000
USD 84/sq.ft
4429 Glade Road
Morrow city
· 1,755 sq.ft · 4 Bedrooms · 1 Bath · House
· Air conditioning
Morrow city · 1,755 sq.ft · 4 Bedrooms · 1 Bath · House · Air conditioning
INVESTOR SPECIAL with serious profit potential! This 4 bedroom with a bonus room, 1 bathroom fixer upper offers over 1,700 square feet and comparable properties around $260,000, creating an exciting opportunity for a fix and flip or buy and hold investment. Even better, many of the major components have already been updated, allowing you to focus primarily on the cosmetic transformation. The roof is only about 8 months old, the water heater was replaced just a few months ago, and most of the windows were replaced approximately 3 months ago. Opportunities with this much upside at a great price do not come around often! The A/C condenser was replaced approximately 5 years ago, while the furnace is about 7 years old, with both systems fully serviced. PVC plumbing has also been replaced from the meter to the front of the home. While the property does need work, much of what remains is cosmetic, giving the next owner the chance to renovate and add value. The home also features a partially e
USD 149,000
112 Woodhaven Drive
View photo
House · for sale
USD 259,900
USD 208/sq.ft
112 Woodhaven Drive
Morrow city
· 1,249 sq.ft · 4 Bedrooms · 2 Baths · House
· Garden · Deck · Parking
Morrow city · 1,249 sq.ft · 4 Bedrooms · 2 Baths · House · Garden · Deck · Parking
112 Woodhaven Drive in Stockbridge, GA, offers a refined residential experience within a classic 4 bedroom, 2 bath ranch-style residence. Spanning 1,850 square feet of living area, this property has undergone a comprehensive remodeling, ensuring the interior reflects a modern standard of living while honoring its timeless architectural roots. The bathroom has been thoughtfully updated to include a sophisticated walk-in shower, providing both functional elegance and a streamlined aesthetic to the home's personal quarters. This property further enhances its appeal with a private yard, offering a seamless transition for outdoor leisure. The exterior is complemented by a covered deck that serves as an extension of the living space, as well as an attached carport that provides convenient, sheltered access to the residence. We invite you to schedule a private viewing today to experience the intentional craftsmanship and modern updates that define this exceptional Stockbridge residence
USD 259,900
4751 Manse Drive
View photo
House · for sale
USD 239,000
USD 222/sq.ft
4751 Manse Drive
Morrow city
· 1,076 sq.ft · 4 Bedrooms · 2 Baths · House
· Garden · Deck · Equipped kitchen · Air conditioning · Heating · Parking
Morrow city · 1,076 sq.ft · 4 Bedrooms · 2 Baths · House · Garden · Deck · Equipped kitchen · Air conditioning · Heating · Parking
Don't miss this fully renovated property. The exterior features fresh landscaping, a fenced backyard, two driveways for parking, and a deck off the primary bedroom overlooking the front yard. The back bedroom has steps leading to the backyard. The interior features new flooring, a fully remodeled kitchen and bathrooms, granite countertops, new cabinets, stainless steel appliances, fresh paint, new light fixtures and appliances, vinyl windows, central heating and air conditioning, a new roof, and more. Conveniently located 3 miles from Hartsfield-Jackson International Airport, 2.5 miles from Hwy. 75, and 14 miles from Midtown
USD 239,000
4141 SW East Fairview Road
View photo
House · for sale
USD 276,000
USD 203/sq.ft
4141 SW East Fairview Road
Morrow city
· 1,356 sq.ft · 3 Bedrooms · 2 Baths · House
· Garden · Deck · Equipped kitchen · Parking
Morrow city · 1,356 sq.ft · 3 Bedrooms · 2 Baths · House · Garden · Deck · Equipped kitchen · Parking
Incredible buyer incentives: $4,000 mortgage concession. Opendoor Home Loans will contribute up to $4,000 towards a permanent interest rate buy-down if you finance with Opendoor Home Loans LLC. 4141 E Fairview Rd SW is a one-story Stockbridge home with three bedrooms, two bathrooms, and a one-acre setting bordered by trees. Built in 1971, the home has a kitchen with stainless steel appliances and a breakfast peninsula beside the dining area. The living room flows into this shared space without separating cooking and seating areas. The primary bedroom includes an adjoining bathroom with double sinks and a walk-in shower. Double doors lead from the dining area to an extended deck with connected platforms for outdoor meals and seating overlooking the yard. A covered front porch and one-car carport complete the home. Included 100-Day Home Warranty with buyer activation
USD 276,000
4260 Wyndham Park Drive
View photo
House · for sale
USD 270,000
USD 121/sq.ft
4260 Wyndham Park Drive
Morrow city
· 2,228 sq.ft · 3 Bedrooms · 2 Baths · House
· Fireplace · Equipped kitchen
Morrow city · 2,228 sq.ft · 3 Bedrooms · 2 Baths · House · Fireplace · Equipped kitchen
Welcome to a spacious RANCH HOME nestled in the quiet neighborhood of Wyndham Park Subdivision. This home has a sunken living room and separate dining room. Kitchen has plenty of cabinets with center cooking island and is open to the family room. Primary Suite features romantic fireplace, double vanity, whirlpool tub and separate shower. Whether you're looking for a place to relax after a long day, enjoy quality time with family, or entertain quests, this home offers a wonderful opportunity to create a space that fits your lifestyle. All of this for only $100.00 Down Payment. Yes $100.00 down payment! With an fha loan. HUD case #105-498- visit for more information
USD 270,000
11532 Alicias Court
View photo
House · for sale
USD 259,000
USD 133/sq.ft
11532 Alicias Court
Morrow city
· 1,938 sq.ft · 4 Bedrooms · 2 Baths · House
· Patio · Garden · Swimming pool · Equipped kitchen
Morrow city · 1,938 sq.ft · 4 Bedrooms · 2 Baths · House · Patio · Garden · Swimming pool · Equipped kitchen
Welcome home! This 4 bedroom, 2.5 bath home is just waiting for you and your family to move in! Enter into the downstairs to fresh paint and flooring throughout the home. A half bath for convenience and guests. Kitchen with stainless steel appliances, laundry and pantry with opening view into the living and dining room so the cook can enjoy festivities with the rest of the family! Step out into the private backyard with patio for cookouts and just enjoying the outdoors. Upstairs you will find the master bedroom with ensuite full bath and walk in closet with dual sinks, jacuzzi tub and separate shower. Three secondary bedrooms share a full hall bath. Don't let this pass you by!
USD 259,000
3468 Lehigh Way
View photo
House · for sale
USD 240,000
USD 155/sq.ft
3468 Lehigh Way
Morrow city
· 1,539 sq.ft · 3 Bedrooms · 2 Baths · House
Morrow city · 1,539 sq.ft · 3 Bedrooms · 2 Baths · House
Welcome to 3468 Lehigh Way, a townhouse located in the vibrant community of Decatur, GA. This property accords a comfortable living space with its thoughtfully designed layout. The exterior presents a classic townhouse silhouette, characterized by its clean lines and inviting entrance. Inside, the home provides a harmonious blend of functionality and style, appropriate for modern living. While specific interior features such as bedroom and bathroom counts are not specified, the property's design encourages a cozy and welcoming atmosphere, suitable for a variety of lifestyle needs. The location in Decatur places it within a community known for its rich history and diverse offerings. Whether you're seeking a primary residence or an addition to your investment portfolio, this townhouse on Lehigh Way might be just what you're looking for. Explore the potential of this property and discover the possibilities it holds
USD 240,000
4054 Wintersweet Drive
View photo
House · for sale
USD 204,990
USD 120/sq.ft
4054 Wintersweet Drive
Morrow city
· 1,701 sq.ft · 3 Bedrooms · 2 Baths · House
· Garden · Deck · Fireplace · Equipped kitchen · Parking
Morrow city · 1,701 sq.ft · 3 Bedrooms · 2 Baths · House · Garden · Deck · Fireplace · Equipped kitchen · Parking
Value-priced ranch in an established Decatur neighborhood. This 3-bedroom, 2-bath home sits on a 0.28-acre lot with a 2-car attached garage and a long driveway. Painted exterior. Inside, the separate dining room features hardwood floors, and the living area has a fireplace. The primary suite offers a vaulted bath with a garden tub, separate shower, and a large walk-in closet with built-in shelving. The kitchen has gas cooking and plenty of cabinet space, with a breakfast area that opens to the back deck. The oversized deck with built-in bench seating overlooks a private, tree-lined backyard. The home is livable now and ready for cosmetic updates like paint, flooring, and a kitchen refresh to build instant equity. A strong opportunity for owner-occupants and investors alike. Sold as-is
USD 204,990
5667 Miller Grove Road
View photo
House · for sale
USD 370,000
USD 139/sq.ft
5667 Miller Grove Road
Morrow city
· 2,648 sq.ft · 4 Bedrooms · 3 Baths · House
· Fireplace · Equipped kitchen · Cellar
Morrow city · 2,648 sq.ft · 4 Bedrooms · 3 Baths · House · Fireplace · Equipped kitchen · Cellar
Welcome to a home where space, comfort, and opportunity come together! This charming four-sided brick traditional residence offers the perfect setting to create lasting memories and enjoy the lifestyle you deserve. Featuring 4 bedrooms, 3 full bathrooms, and approximately 0.51 acres, this property offers room to spread out, entertain, and make it your own. Step inside to a welcoming foyer that opens to formal living and dining spaces, perfect for hosting family gatherings, holiday celebrations, and special occasions. The spacious family room features vaulted ceilings and a cozy fireplace, creating a warm and inviting atmosphere. The eat-in kitchen offers a comfortable space for everyday meals, morning coffee, and connecting with loved ones. Retreat to the primary suite, complete with a private ensuite bathroom featuring dual vanities, a soaking tub, and a separate shower. Need more room to bring your vision to life? The unfinished basement, with plumbing already in place, offers exciti
USD 370,000
3540 Framingham Drive
View photo
House · for sale
USD 215,000
USD 129/sq.ft
Updated
3540 Framingham Drive
Morrow city
· 1,658 sq.ft · 3 Bedrooms · 2 Baths · House
· Garden · Deck · Fireplace · Equipped kitchen · Parking
Morrow city · 1,658 sq.ft · 3 Bedrooms · 2 Baths · House · Garden · Deck · Fireplace · Equipped kitchen · Parking
Incredible buyer incentives: $3,000 mortgage concession. Opendoor Home Loans will contribute up to $3,000 towards a permanent interest rate buy-down if you finance with Opendoor Home Loans LLC. 3540 Framingham Dr is a split-entry Lithonia home with three bedrooms, two bathrooms and over 1,200 square feet of living area, plus additional lower-level space. A long rear deck connects to the living room and primary bedroom and overlooks the backyard. A fireplace anchors the main living room, while the kitchen includes a bay-window breakfast area, a window above the sink and pantry storage. The primary bedroom has a walk-in closet. A lower-level room has sliding doors to the yard, with laundry hookups nearby. An attached two-car garage provides parking and storage. Included 100-Day Home Warranty. One or more photo(s) was virtually staged
USD 215,000
3704 Harvest Drive
View photo
Townhouse · for sale
USD 219,000
USD 150/sq.ft
3704 Harvest Drive
Morrow city
· 1,453 sq.ft · 3 Bedrooms · 2 Baths · Townhouse
· Garden · Office room · Fireplace · Equipped kitchen · Parking
Morrow city · 1,453 sq.ft · 3 Bedrooms · 2 Baths · Townhouse · Garden · Office room · Fireplace · Equipped kitchen · Parking
Welcome home to 3704 Harvest Drive! Pristinely maintained and thoughtfully cared for, this beautiful 3-bedroom, 2.5-bath townhome offers an exceptional opportunity to enjoy comfortable living at an attractive price point. Step inside to discover approximately 1,460 square feet of inviting living space, featuring a spacious family room with a cozy fireplace, an open kitchen, and a functional floor plan perfect for both everyday living and entertaining. The home's exceptional upkeep is evident throughout, offering a welcoming atmosphere from the moment you enter. Upstairs, the generously sized primary suite provides a relaxing retreat with a walk-in closet and private ensuite bathroom featuring dual vanities, a garden tub, and a separate shower. Two additional bedrooms offer flexibility for guests, a home office, or additional living needs. An attached one-car garage provides added convenience and storage. Conveniently located in Decatur's Woodland community, this home offers easy access
USD 219,000
5538 Mallard Trail
View photo
House · for sale
USD 225,000
USD 161/sq.ft
5538 Mallard Trail
Morrow city
· 1,389 sq.ft · 3 Bedrooms · 2 Baths · House
· Garden · Parking
Morrow city · 1,389 sq.ft · 3 Bedrooms · 2 Baths · House · Garden · Parking
Step inside this charming newly renovated 3-bedroom, 2-bathroom split level home offering 1,392 sqft of comfortable living space. Spacious living room with an open floor plan, two car garage, private fenced back yard on a corner lot with trees. Easy access to shopping, restaurants and schools
USD 225,000
3076 Briarleaf Drive
View photo
House · for sale
USD 360,000
USD 156/sq.ft
3076 Briarleaf Drive
Morrow city
· 2,293 sq.ft · 4 Bedrooms · 3 Baths · House
· Fireplace
Morrow city · 2,293 sq.ft · 4 Bedrooms · 3 Baths · House · Fireplace
Welcome to this fully remodeled/fully furnished, move-in-ready residence offering exceptional versatility, style, and complete peace of mind. Featuring 4 bedrooms, 3 luxury full bathrooms, and additional flexible living spaces, this home is thoughtfully designed for modern living and high-capacity comfort. Key Features & Upgrades: Fully Furnished: Sold fully furnished with brand-new furniture, premium decor, and crisp new bedding-simply bring your toothbrush and move right in. Upgraded Throughout: Fresh exterior and interior paint, sleek new flooring throughout, upgraded contemporary lighting fixtures, and brand-new stainless appliances. Sunken Family Room: Gather in the cozy, architecturally distinct sunken family room with wood burning fireplace, perfect for entertaining or relaxing evenings. Large Screened-In Sunroom: Step outside to enjoy the large screened-in sunroom, offering an ideal retreat for morning coffee, evening relaxation, or year-round entertaining while enjoying the ou
USD 360,000
1604 Briarcliff Road 2
View photo
Condo · for sale
USD 250,000
USD 236/sq.ft
1604 Briarcliff Road 2
Morrow city
· 1,055 sq.ft · 2 Bedrooms · 1 Bath · Condo
· Equipped kitchen
Morrow city · 1,055 sq.ft · 2 Bedrooms · 1 Bath · Condo · Equipped kitchen
Incredible intown opportunity near emory & cdc! Why rent when you can own in one of Atlanta's most convenient locations? This beautifully updated 2-bedroom, 1.5-bath brick townhome offers an exceptional location just minutes from Emory University, Emory Healthcare, the CDC, Virginia-Highland and Decatur. Whether you're an Emory or CDC employee, medical professional, graduate student, first-time buyer, parent purchasing for a student, or simply looking for an affordable intown home, this one is worth seeing! Inside, you'll find hardwood floors, fresh paint and a bright white kitchen with stainless steel appliances. The spacious living and dining areas offer plenty of room to relax or entertain, while two bedrooms upstairs provide separation from the main living space. Updated baths and a convenient laundry area with washer and dryer included complete the interior. Step outside to your own private fenced patio-perfect for morning coffee, studying, entertaining or unwinding after a long d
USD 250,000
888 Counterpoint Drive LOT 27
View photo
Townhouse · for sale
USD 417,900
USD 218/sq.ft
888 Counterpoint Drive LOT 27
Morrow city
· 1,916 sq.ft · 3 Bedrooms · 2 Baths · Townhouse
· Equipped kitchen · Security
Morrow city · 1,916 sq.ft · 3 Bedrooms · 2 Baths · Townhouse · Equipped kitchen · Security
Move-In Ready! Up to $15k Flex Cash Plus up to $15k Closing cost with preferred lender. Highly desirable Ellison floor plan with 3 bedrooms, 2.5 bathrooms, plus a loft and a spacious 2-car garage-perfect for today's busy, connected lifestyle. Designed for comfort and versatility, this open-concept home features a chef-inspired kitchen with an island, stainless steel appliances, and seamless flow into the dining area and Great Room-ideal for entertaining, hosting, or working from home. Luxury plank vinyl (SPC) flooring enhances the main living areas, while plush carpeting adds comfort to the bedrooms. Unwind in the spacious primary suite, offering a private retreat after a long day. With modern finishes, energy-efficient construction, and low-maintenance living, this home supports both productivity and relaxation. Located just minutes from Downtown Decatur, Avondale Estates, and a quick commute to Atlanta, Porter Reserve puts you at the center of it all. Enjoy an active and social lifes
USD 417,900
4505 Wonder Valley Trail
View photo
House · for sale
USD 190,900
USD 133/sq.ft
Updated
4505 Wonder Valley Trail
Morrow city
· 1,432 sq.ft · 4 Bedrooms · 2 Baths · House
· Garden · Office room · Equipped kitchen · Parking
Morrow city · 1,432 sq.ft · 4 Bedrooms · 2 Baths · House · Garden · Office room · Equipped kitchen · Parking
Don’t miss this spacious 2-story home featuring 4 bedrooms, 2 bathrooms, and a 2-car garage with a comfortable layout designed for everyday living. The main living area offers a welcoming space for relaxing or entertaining, while the kitchen provides everyday functionality with easy flow to the dining area. The bedrooms offer flexibility for guests, a home office, or hobbies. Enjoy outdoor space with room to relax, garden, or entertain. One or more photo(s) has been virtually staged
USD 190,900
4104 Marquette Court
View photo
House · for sale
USD 135,000
USD 82/sq.ft
4104 Marquette Court
Morrow city
· 1,636 sq.ft · 3 Bedrooms · 2 Baths · House
· Garden · Fireplace · Parking
Morrow city · 1,636 sq.ft · 3 Bedrooms · 2 Baths · House · Garden · Fireplace · Parking
Attention investors and renovation specialistsCothis is a prime value-add opportunity at 4104 Marquette Court in Decatur with tremendous ARV upside. Built in 1968, this classic brick ranch sits on a crawl space and offers 3 bedrooms, 2.5 bathrooms, and approximately 1,627 square feet of single-level living space, complete with a fireplace, an attached 2-car garage, and a large, private backyard situated on a 0.26-acre lot near the cul-de-sac. With solid bones and desirable floor-plan potential in an established neighborhood, this property is a blank canvas ready for a complete transformation. Please note that the home requires a full clean-out and a total top-to-bottom renovation, and it is being sold strictly AS-IS, WHERE-IS, with all faults and no seller disclosures. The interior contains heavy debris, so all agents, buyers, and contractors must exercise extreme caution and enter at their own risk. Bring your vision, flashlights, and contractor to capitalize on this high-potential De
USD 135,000
1770 Austin Drive
View photo
House · for sale
USD 349,900
USD 175/sq.ft
1770 Austin Drive
Morrow city
· 1,991 sq.ft · 4 Bedrooms · 3 Baths · House
· Equipped kitchen
Morrow city · 1,991 sq.ft · 4 Bedrooms · 3 Baths · House · Equipped kitchen
Exceptionally renovated mid-century modern | offered at $349,900! Why take on the expense and inconvenience of renovating when the work has already been done? Experience the style, comfort, and move-in-ready convenience of this exceptional Decatur property. Schedule your private showing today! Not your typical Decatur home! Discover the distinctive style and extensive renovations of 1770 Austin Drive, a beautifully updated 4-bedroom, 3.5-bath split-level offering approximately 2,000 square feet of thoughtfully designed living space. Blending mid-century character with contemporary finishes, this home offers an impressive alternative to properties requiring costly updates. Step inside to bright, open living and dining spaces featuring beautiful light wood flooring, recessed lighting, and modern finishes throughout. The stunning chef-inspired kitchen is a standout, featuring quartz countertops, stylish two-tone cabinetry, a designer tile backsplash, and stainless steel appliances. The sp
USD 349,900
512 Harold Avenue NE
View photo
House · for sale
USD 663,000
USD 362/sq.ft
512 Harold Avenue NE
Morrow city
· 1,830 sq.ft · 2 Bedrooms · 1 Bath · House
· Patio · Deck · Fireplace · Equipped kitchen
Morrow city · 1,830 sq.ft · 2 Bedrooms · 1 Bath · House · Patio · Deck · Fireplace · Equipped kitchen
512 Harold Ave NE is a one-story Atlanta bungalow set on a wooded lot. The kitchen features white cabinetry, stone countertops, a subway tile backsplash, and stainless steel appliances including a gas range. The main living area includes a fireplace with a green tile surround and built-in shelving, while a sunroom addition off the back offers skylights, a second brick fireplace, and additional built-in shelving. Bedrooms feature hardwood floors and the bathrooms include tub and shower combinations. An elevated deck off the front and a pergola-covered patio at the rear provide outdoor space on this treed lot. Included 100-Day Home Warranty with buyer activation
USD 663,000
11161 Cornerstone Way
View photo
House · for sale
USD 348,990
USD 164/sq.ft
11161 Cornerstone Way
Morrow city
· 2,120 sq.ft · 4 Bedrooms · 3 Baths · House
· Garden · Office room · Equipped kitchen · Parking
Morrow city · 2,120 sq.ft · 4 Bedrooms · 3 Baths · House · Garden · Office room · Equipped kitchen · Parking
Ready to close schedule your showing today! Designer homes by Black Label Development offer an ideal combination of spacious layouts, elevated finishes, and modern style tailored for everyday comfort and effortless entertaining. Welcome to the Joanna Plan. 4 spacious bedrooms, 3 full bathrooms, one bedroom on the main lever with a full bathroom. The open-concept main level boasts a gourmet kitchen with 42-inch cabinets, granite countertops, and a large entertainer's island, along with a versatile main-floor guest suite and full bath ideal for visitors or a home office. Upstairs, the spa-like owner's retreat offers a deep soaking tub and an oversized walk-in closet. Perfectly positioned near I-75 for an effortless Atlanta commute. Builder incentives: window blinds throughout, an automatic garage door opener, a fully fenced backyard, and closing cost paid using any lender
USD 348,990

Get email alerts

Don't miss out: be the first to know about new properties

The alert was correctly created

On subscribing you accept the conditions of use and the privacy policy
Alert
Receive new ads in your inbox
Save this search
Receive alerts for new listings

We'll send you an email when we have new properties for: "Properties for sale in Morrow city"

The alert was correctly created

Woodstone, Morrow city Forest Park-Morrow CCD Clayton County Georgia
Clearbrook, Morrow city Forest Park-Morrow CCD Clayton County Georgia
Get email alerts and be the first to see new listings
Required field
On subscribing I accept the terms of the privacy policy
Perfect! You'll soon start receiving new listings via email
Alert
Receive an email when we have new ads for Properties for sale in Morrow city
Save this search
Filters

Bedrooms

Size (sq.ft)

sq.ft
sq.ft

Price

USD
USD

Property type

Bathrooms

Clear all filters
Receive notifications when new entries are published.