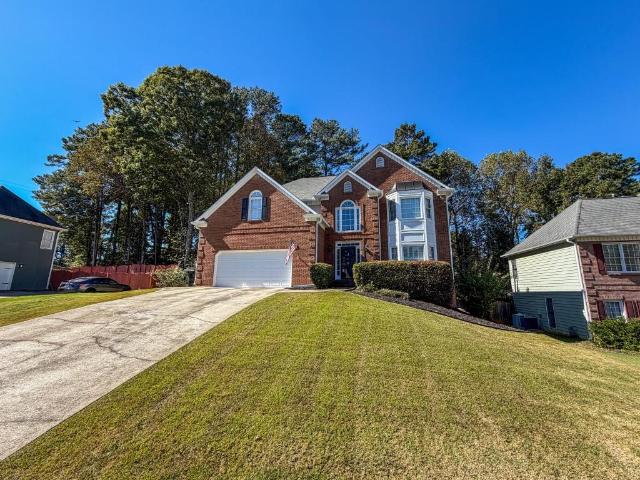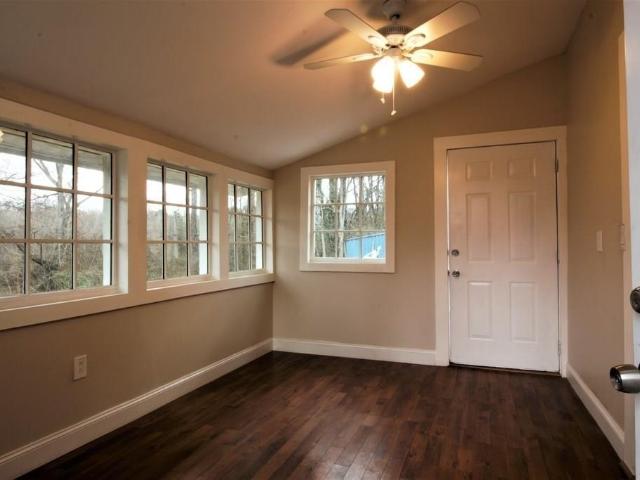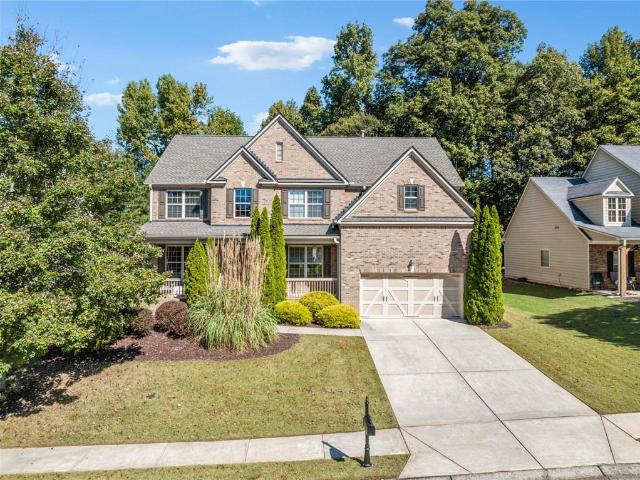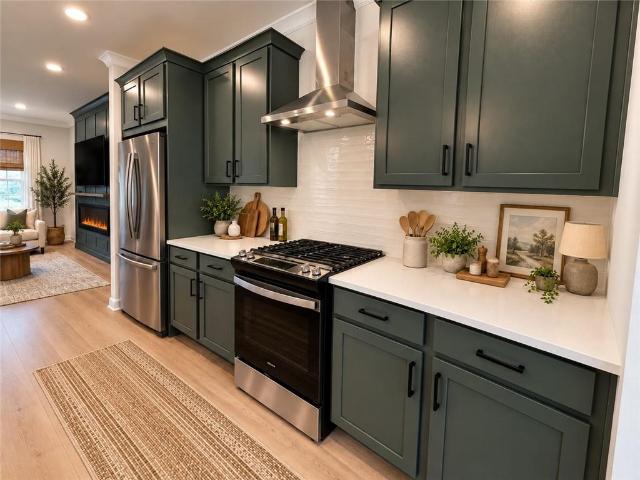
659 houses for sale in Motes Hill

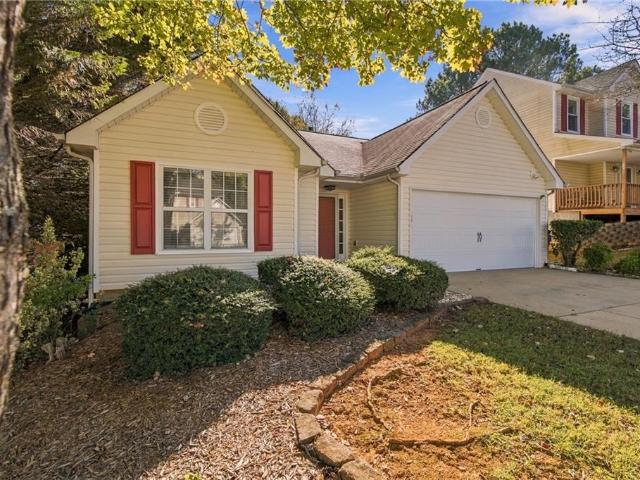
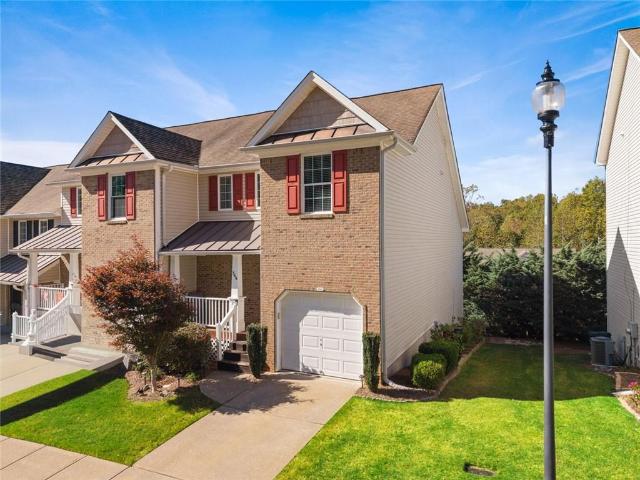
566 Fox Creek Crossing
View photo
Townhouse · for sale
USD 324,999
USD 156/sq.ft
566 Fox Creek Crossing
Motes Hill
· 2,077 sq.ft · 2 Bedrooms · 2 Baths · Townhouse
· Office room · Deck · Parking · Cellar
Motes Hill · 2,077 sq.ft · 2 Bedrooms · 2 Baths · Townhouse · Office room · Deck · Parking · Cellar
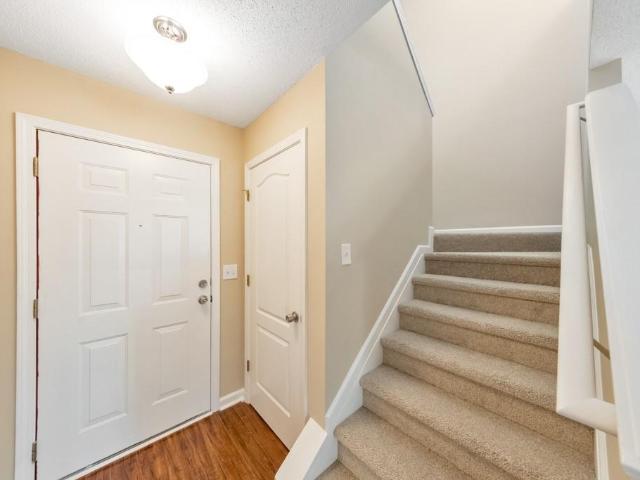
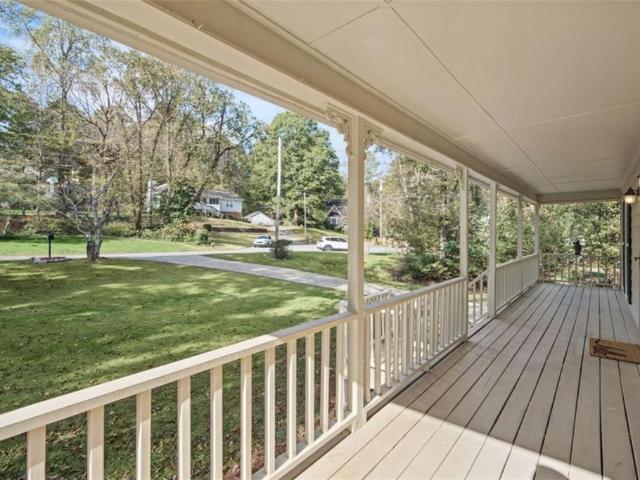
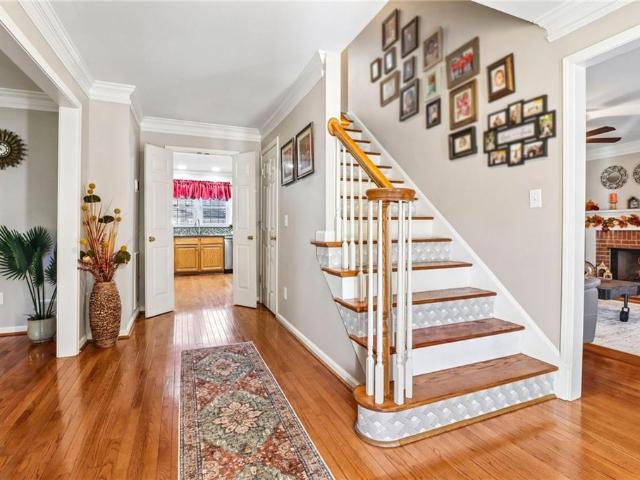
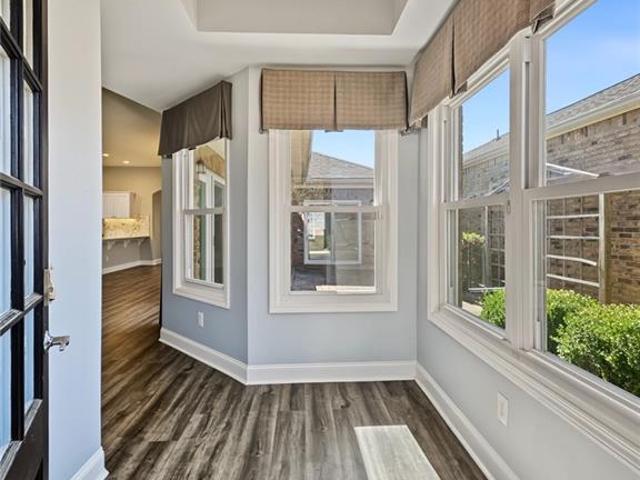
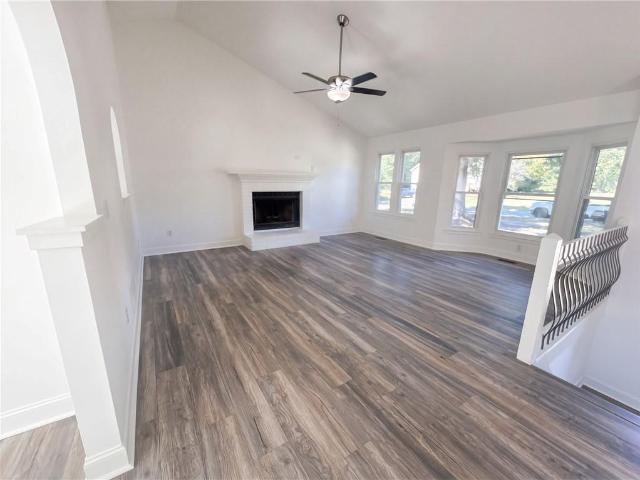
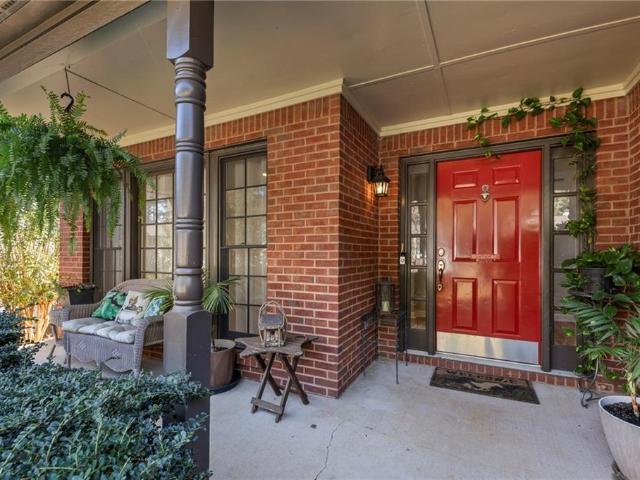
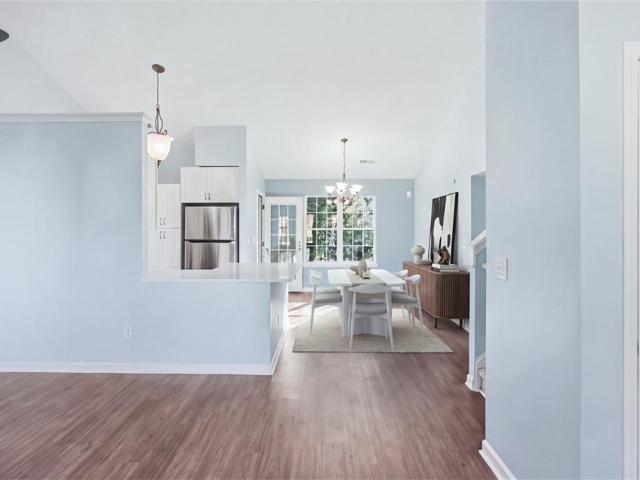
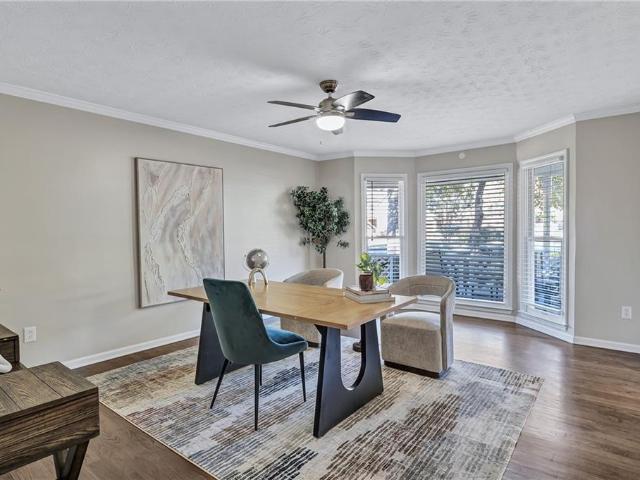
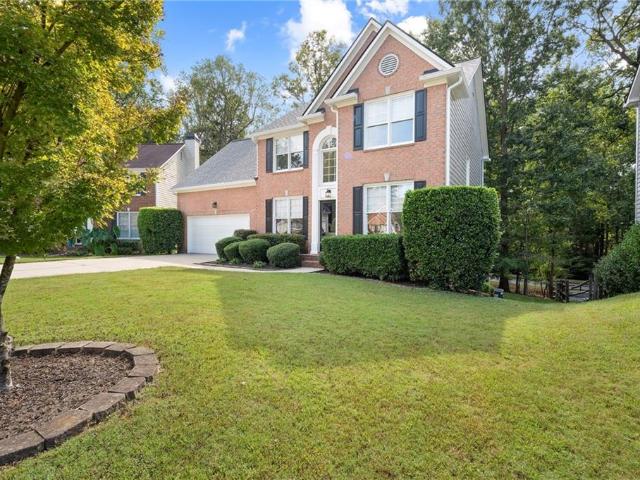
Discover a standout opportunity in Fox Creek! This end-unit townhome with a finished basement, low monthly HOA and no rental restrictions offers 2 bedrooms, 2 bathrooms, an upstairs loft, and a one-car garage, all in a convenient Woodstock location. The versatile layout provides room to relax, work, and entertain. The finished basement adds flexible space for a media room, home office, or recreation area, plus future expansion potential. Already stubbed for a third full bathroom, this level also offers the possibility of adding a bedroom with a closet. Step outside to the two-level back deck for morning coffee or an evening outdoors. Community swimming and tennis amenities add to the appeal, while nearby downtown Woodstock, shopping, dining, and I-575 keep everyday destinations within easy reach
USD 324,999
6917 Mccurley Road
View photo
House · for sale
USD 185,000
USD 127/sq.ft
6917 Mccurley Road
Motes Hill
· 1,453 sq.ft · 3 Bedrooms · 2 Baths · House
· Parking
Motes Hill · 1,453 sq.ft · 3 Bedrooms · 2 Baths · House · Parking
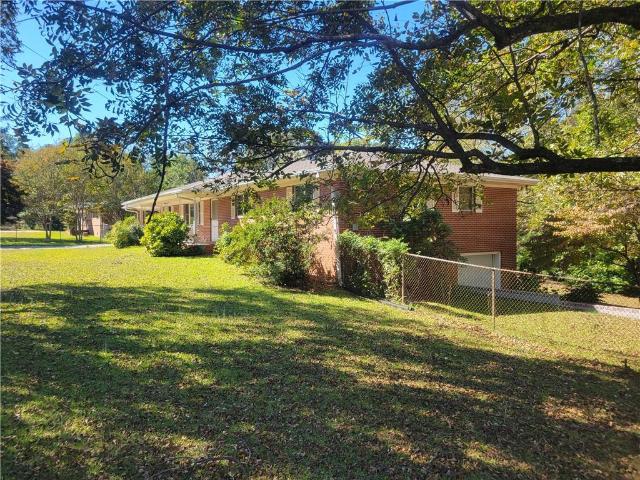
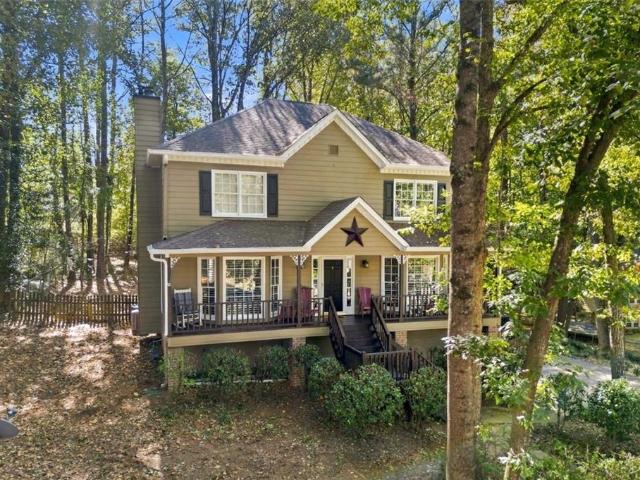
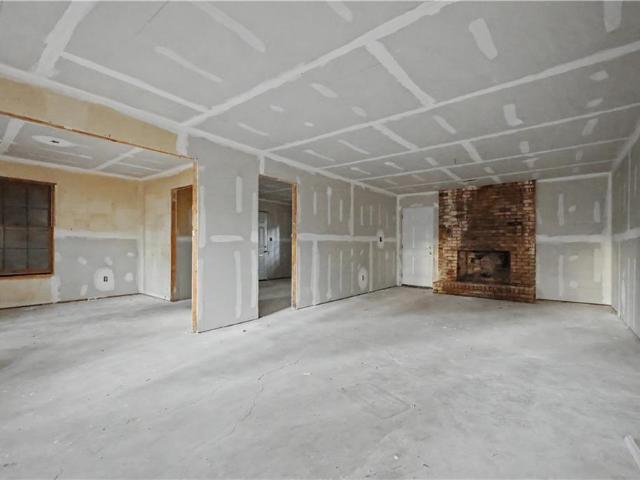
Welcome to 6917 McCurley Rd, Acworth, GA 30102! This 3-bedroom, 2-bathroom fixer-upper is a blank canvas waiting for someone to bring it to life. Whether you're an investor looking for your next project or a buyer ready to create a home that reflects your personal style, the possibilities are yours to explore. With a brand-new roof and brand-new garage door already in place, you can focus on transforming the interior and making this home your own. Located in the Acworth area, this property offers the appeal of an established residential setting with convenient access to shopping, dining, parks, and outdoor recreation. Enjoy the charm of nearby Historic Downtown Acworth, spend time outdoors at Lake Acworth, or explore the area's local restaurants and community attractions. If you've been searching for a property with potential in a desirable North Georgia location, this is your chance to make it happen. Bring your ideas, creativity, and vision to unlock the possibilities!
USD 185,000
3730 Wavetree Pass NW
View photo
House · for sale
USD 349,900
USD 277/sq.ft
3730 Wavetree Pass NW
Motes Hill
· 1,259 sq.ft · 3 Bedrooms · 2 Baths · House
· Patio · Garden · Office room · Fireplace · Equipped kitchen
Motes Hill · 1,259 sq.ft · 3 Bedrooms · 2 Baths · House · Patio · Garden · Office room · Fireplace · Equipped kitchen
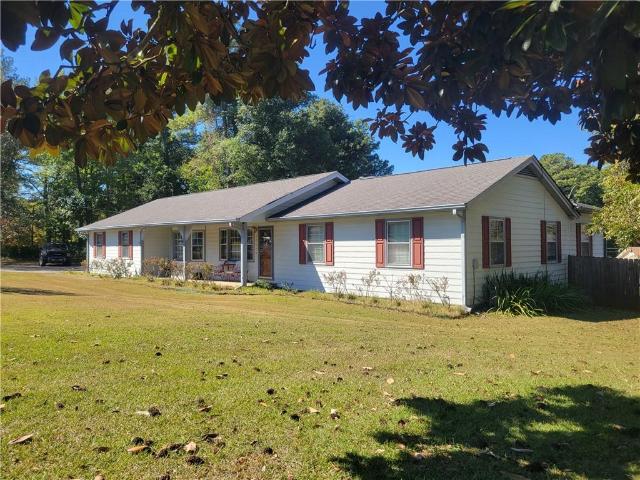
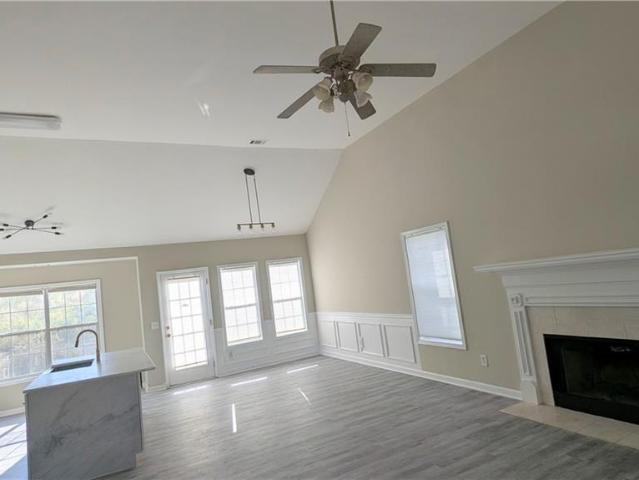
Charming, inviting, and full of character—this beautiful 3-bedroom, 2-bath home in Acworth has everything you need to feel right at home! Nestled in a wonderful community with fantastic amenities, this home offers the perfect blend of comfort, style, and convenience. Step inside to discover beautiful hardwood flooring throughout the main living areas, an inviting open floor plan, and an abundance of natural light. The gorgeous kitchen is sure to impress, featuring crisp white cabinetry, butcher block countertops, a farmhouse sink, stainless steel appliances, and a gas range. The spacious living room is centered around a cozy gas fireplace, creating the perfect atmosphere for relaxing evenings or entertaining friends and family. The comfortable primary suite offers a peaceful retreat, while two additional spacious bedrooms provide plenty of flexibility for guests, family, or a home office. Step outside to your own private backyard oasis, complete with a lovely patio ideal for morning co
USD 349,900
266 Fox Creek Boulevard
View photo
Townhouse · for sale
USD 289,999
USD 256/sq.ft
266 Fox Creek Boulevard
Motes Hill
· 1,130 sq.ft · 2 Bedrooms · 2 Baths · Townhouse
· Patio · Garden · Office room · Equipped kitchen · Parking · Swimming pool
Motes Hill · 1,130 sq.ft · 2 Bedrooms · 2 Baths · Townhouse · Patio · Garden · Office room · Equipped kitchen · Parking · Swimming pool
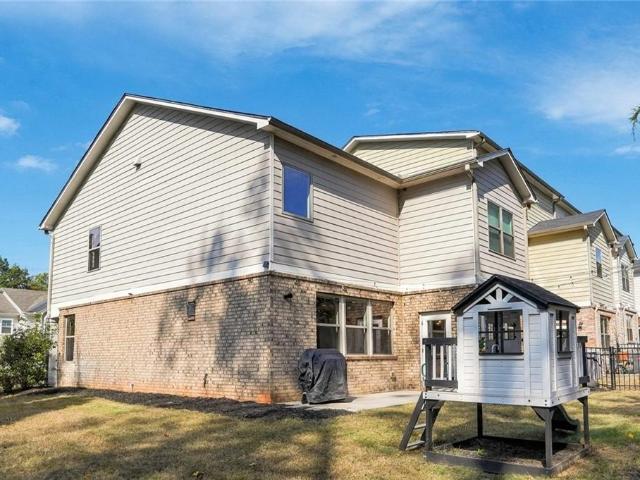
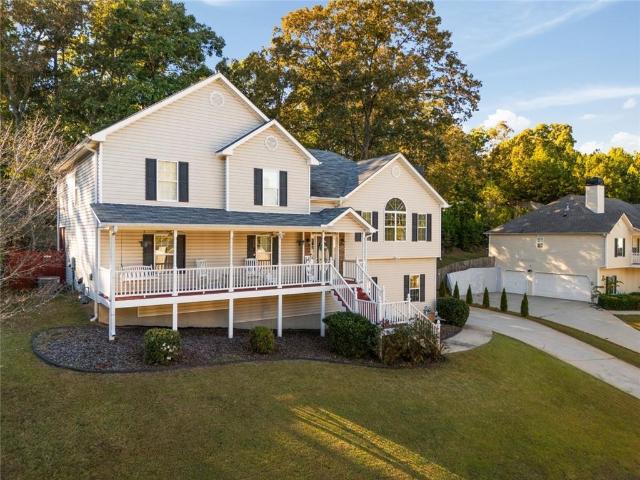
Low-maintenance living meets the best of Woodstock! This beautifully renovated 2-bedroom, 2-bathroom end-unit townhome offers charm, comfort, and a fantastic location. A welcoming covered front porch leads into the bright family room, which flows seamlessly into the kitchen featuring stained wood cabinetry, stone countertops, and stainless steel appliances. Upstairs, a versatile loft provides the perfect space for a home office, playroom, or additional living area. Both generously sized bedrooms feature private bathrooms, while an upper-level laundry closet adds everyday convenience. Enjoy outdoor relaxation on the rear patio overlooking a private, level backyard greenspace. An attached 1-car garage provides convenient parking and storage. The community also offers a pool and tennis courts, making it easy to enjoy the outdoors. Ideally located just minutes from Downtown Woodstock, I-575, and a variety of shopping, dining, and everyday conveniences, this move-in-ready home is one you wo
USD 289,999
3111 Lakepoint Circle
View photo
House · for sale
USD 365,000
USD 209/sq.ft
3111 Lakepoint Circle
Motes Hill
· 1,744 sq.ft · 3 Bedrooms · 2 Baths · House
· Garden · Office room · Deck · Fireplace · Equipped kitchen
Motes Hill · 1,744 sq.ft · 3 Bedrooms · 2 Baths · House · Garden · Office room · Deck · Fireplace · Equipped kitchen
Welcome to the best of Acworth living! This well-built, 3-bedroom, 2-bath home offers an excellent opportunity to make it your own and bring your personal style to life. A charming front porch sets the scene for relaxed mornings and evenings spent enjoying your favorite beverage. Inside, the family room invites you to gather around the fireplace, complete with a detailed wood surround and built-in bookshelves that add character and warmth. The sunlit dining room is ready for memorable meals and special occasions, while the functional kitchen features abundant cabinetry, generous counter space, and a built-in desk area for added convenience. Upstairs, the primary suite offers a comfortable retreat at the end of the day, with a private bath featuring newly updated shower tile. Two additional bedrooms and a full guest bath provide flexibility for family, overnight guests, or a home office Step outside to the deck overlooking the expansive, fenced backyard, where there's plenty of room for
USD 365,000
672 Wolfs Bane Drive NW
View photo
House · for sale
USD 635,000
USD 154/sq.ft
672 Wolfs Bane Drive NW
Motes Hill
· 4,112 sq.ft · 5 Bedrooms · 3 Baths · House
· Office room · Fireplace · Equipped kitchen · Cellar
Motes Hill · 4,112 sq.ft · 5 Bedrooms · 3 Baths · House · Office room · Fireplace · Equipped kitchen · Cellar
Welcome to this spacious and inviting home, offering the perfect blend of comfort, versatility, and entertaining space! A front flex room provides the ideal setting for a home office or formal living room, while the generously sized dining room is ready to host gatherings. The living room features a fireplace and lots natural light. The spacious kitchen offers plenty of cabinetry and counter space, along with a charming bay window breakfast area. Upstairs, the oversized primary suite serves as a relaxing retreat, complete with an en-suite bath featuring dual vanities, a separate soaking tub, and a frameless glass shower. Four additional bedrooms and a full bath provide plenty of room for everyone! The large basement offers endless possibilities for a media room, playroom, home office, craft space, or additional entertaining area and has a full bath. Recent updates include remodeled full bathrooms, new hardwood flooring in the main-level dining and living rooms, and new flooring in the
USD 635,000
4126 Devonshire Drive
View photo
House · for sale
USD 425,000
USD 205/sq.ft
4126 Devonshire Drive
Motes Hill
· 2,067 sq.ft · 3 Bedrooms · 2 Baths · House
· Deck · Fireplace · Equipped kitchen · Parking · Cellar
Motes Hill · 2,067 sq.ft · 3 Bedrooms · 2 Baths · House · Deck · Fireplace · Equipped kitchen · Parking · Cellar
Welcome to this Beautifully Remodeled Traditional Home. Accent Walls. New Kitchen with Quartz Countertops and Tile Backsplash. Sparkling New Bathrooms and Luxury Vinyl Plank flooring-Through-Out! Stellar Location. Conveniently located near great Schools, Shopping, and Local Park Amenities! The home features spacious, Separate. Living and Dining rooms. Perfect for entertaining Family and Friends. An additional Flex/Family room for Relaxing with a cozy Fireplace, enhance by a Beautiful Accent wall! The Basement offers a convenient Garage Door Entrance, providing easy access and additional Flexibility! Enjoy Outdoor Living on the Covered back Deck, perfect for morning coffee, weekend gatherings or relaxing evenings. A wonderful opportunity to enjoy Classic Charm, comfortable Living Spaces and a fantastic Location!
USD 425,000
4341 Laurian Drive NW
View photo
House · for sale
USD 430,000
USD 143/sq.ft
4341 Laurian Drive NW
Motes Hill
· 2,992 sq.ft · 5 Bedrooms · 3 Baths · House
· Office room · Fireplace · Equipped kitchen
Motes Hill · 2,992 sq.ft · 5 Bedrooms · 3 Baths · House · Office room · Fireplace · Equipped kitchen
Phenomenal Price Improvement. Welcome to Arden Trace, a swim/tennis community in an incredible Kennesaw location near Town Center, Kennesaw State University, shopping, dining, and commuter routes. This spacious 5 bedroom and 3.5 bathroom home offers hardwood floors on the main level, a family room with fireplace and built-in bookshelves, plus separate living and dining rooms for flexible everyday living and entertaining. The kitchen features custom cabinetry, granite countertops, tiled backsplash, and a functional layout that opens well to the main living areas. A main-level bedroom provides excellent flexibility for a guest room, study, home office, or hobby space. Upstairs, the oversized primary suite includes trey ceilings, spacious bath with separate oversized shower/jetted tub, double vanities, and generous walk-in closet. Large secondary bedrooms, spacious bathrooms, a laundry room with cabinet, countertop space, and a wash-out sink, and an awesome, huge bedroom room with an en-s
USD 430,000
343 Ironhill Trace
View photo
House · for sale
USD 650,000
USD 212/sq.ft
343 Ironhill Trace
Motes Hill
· 3,057 sq.ft · 4 Bedrooms · 2 Baths · House
· Patio · Garden · Deck · Equipped kitchen · Swimming pool
Motes Hill · 3,057 sq.ft · 4 Bedrooms · 2 Baths · House · Patio · Garden · Deck · Equipped kitchen · Swimming pool
Live your Best Life with your own Resort Style Pool, Private yard, Sun Room w/ Wet Bar, Updated Kitchen, Golf Community, Woodstock and Great Schools. This home is a must see. It’s a wonderful floorplan with an updated Kitchen open to the 2-story Great rm alongside the Sun rm with delightful Wet Bar. All this walks out to the Patio, Deck and Heated Salt-water Pool. First floor also has a large Dining rm and separate Living rm. Upstairs has 4 BRs with a Large Owners Suite with a walk-in closet and updated Bathroom. Exterior Front is Hardcoat Stucco. This beautiful home is located in highly desirable Towne Lake Hills, a resort like community with amenities including Golf, Tennis, Pools, Playground and The Tavern restaurant. Enjoy the convenience of being just minutes from Downtown Woodstock, Lake Allatoona, Shopping, Restaurants, I-575 and more! This vibrant community hosts Social Events all year long. This is more than a home, it’s a lifestyle. Imagine living like you are on vacation eve
USD 650,000
668 Brashy Street
View photo
Townhouse · for sale
USD 799,000
USD 249/sq.ft
668 Brashy Street
Motes Hill
· 3,208 sq.ft · 4 Bedrooms · 4 Baths · Townhouse
· Patio · Balcony · Fireplace · Equipped kitchen
Motes Hill · 3,208 sq.ft · 4 Bedrooms · 4 Baths · Townhouse · Patio · Balcony · Fireplace · Equipped kitchen
Experience luxury living in the highly sought-after South on Main community by John Wieland's JW Collection. Ideally located within walking distance to downtown Woodstock's restaurants and shopping, and with direct access to the Greenprints Trail from the neighborhood, this community offers an unmatched lifestyle along with exceptional amenities and distinctive, one-of-a-kind homes. This end-unit townhome features a spacious open floor plan with stately beams in the keeping room, 10-foot ceilings on the main level, and solid oak hardwood floors throughout. The custom kitchen showcases ceiling-height cabinetry with soft-close doors and drawers, Whirlpool appliances, and thoughtful designer finishes. All bathrooms feature tile extending to the ceiling for a luxurious touch. Enjoy outdoor living from the welcoming front porch, rear patio with built-in fireplace, and private balcony off the owner's suite. Additional highlights include a spa-inspired owner's bath with soaking tub, a huge be
USD 799,000
1608 Barrier Road
View photo
House · for sale
USD 434,900
USD 223/sq.ft
Updated
1608 Barrier Road
Motes Hill
· 1,948 sq.ft · 3 Bedrooms · 3 Baths · House
· Deck · Fireplace · Equipped kitchen · Parking
Motes Hill · 1,948 sq.ft · 3 Bedrooms · 3 Baths · House · Deck · Fireplace · Equipped kitchen · Parking
Welcome home to this beautifully updated 3-bedroom, 3-bath home featuring charming curb appeal, a spacious driveway, and a welcoming front porch and deck. Inside, enjoy fresh interior paint throughout and a thoughtful blend of updated flooring. New luxury vinyl plank (LVP) flooring has been installed in the family room, laundry room, garage entry, and additional areas, while new luxury vinyl tile (LVT) enhances the primary and hall bathrooms. The hardwood floors in the entryway, living room, dining room, hallway, and kitchen have been professionally sanded and refinished, adding warmth and timeless character. New carpet in all three bedrooms and the primary closet provides comfort and a fresh feel. The living room features a cozy fireplace and French doors that open to the deck, creating the perfect space for relaxing or entertaining. With a functional layout, inviting living spaces, and no HOA, this home offers comfort, style, and the freedom to make it your own!
USD 434,900
1933 Kinnard Alley
View photo
Townhouse · for sale
USD 354,900
USD 219/sq.ft
1933 Kinnard Alley
Motes Hill
· 1,615 sq.ft · 3 Bedrooms · 2 Baths · Townhouse
· Patio · Fireplace
Motes Hill · 1,615 sq.ft · 3 Bedrooms · 2 Baths · Townhouse · Patio · Fireplace
Home for the holidays! Celebrate the season in a brand-new home! FREE washer, dryer, refrigerator & blinds when you purchase a Traton home and close by December 30th. See agent for details. TRATON HOMES presents the Cooke “A” floorplan, offering 3 bedrooms, 2.5 bathrooms, and a thoughtfully designed layout that combines charm with everyday functionality. A covered front patio enhances curb appeal and provides a warm, welcoming first impression. Inside, the home features a walk-in pantry, a spacious primary suite with an oversized walk-in closet, electric fireplace, and a large upstairs laundry room, along with a collection of well-appointed design selections and upgrades that create a stylish, cohesive interior. Located in East Park Village, residents enjoy access to resort-style amenities, including a community pool and cabana, a covered outdoor gathering area with a fireplace, and a dedicated dog park. The community is within walking distance to shopping, dining, and entertainment, j
USD 354,900
5256 Olde Mill Drive NE
View photo
House · for sale
USD 425,500
USD 212/sq.ft
5256 Olde Mill Drive NE
Motes Hill
· 2,002 sq.ft · 3 Bedrooms · 2 Baths · House
· Equipped kitchen
Motes Hill · 2,002 sq.ft · 3 Bedrooms · 2 Baths · House · Equipped kitchen
Beautifully Updated Ranch Retreat in Woodstock – Where Comfort Meets Nature! Welcome home to this beautifully updated, move-in-ready 3-bedroom, 2-bath ranch offering 2,010 square feet of comfortable, single-level living in Woodstock's desirable Olde Mill Ford community! Nestled on approximately 0.62 acres, one of the largest lots in the neighborhood, this exceptional property is tucked away near the end of the road where two cul-de-sacs meet, offering a wonderful combination of privacy, tranquility, and convenience. Thoughtfully updated throughout, this home features a beautifully refreshed kitchen with an inviting eat-in area, a separate formal dining room, and a versatile wet bar that can easily serve as a juice bar, coffee station, or café-style beverage center. Sustainable hardwood flooring flows throughout the main living spaces and primary suite, complemented by brand-new carpeting in the two secondary bedrooms. Soaring vaulted ceilings in both the living room and primary bedroom
USD 425,500
7007 Surrey Drive
View photo
House · for sale
USD 420,000
USD 224/sq.ft
7007 Surrey Drive
Motes Hill
· 1,873 sq.ft · 3 Bedrooms · 2 Baths · House
· Swimming pool · Deck · Equipped kitchen
Motes Hill · 1,873 sq.ft · 3 Bedrooms · 2 Baths · House · Swimming pool · Deck · Equipped kitchen
Beautiful Ranch Home Offering Comfort, Charm & Easy One-Level Living! Welcome home to this beautiful 3-bedroom, 2-bath ranch, offering the perfect combination of comfort, convenience, and inviting living spaces! From the moment you enter, you’ll appreciate the bright, open floor plan, soaring vaulted ceilings, and natural light that fills the home. The spacious kitchen features beautiful granite countertops, ample cabinetry, and all kitchen appliances included. The open layout creates a wonderful setting for everyday living and entertaining. Retreat to the generously sized primary suite featuring brand-new carpet, a spacious bathroom with double vanities, a separate jacuzzi tub, and a walk-in shower. Double doors from the primary bedroom lead directly to an oversized deck, providing the perfect place to enjoy your morning coffee or unwind at the end of the day. Enjoy the additional living space offered by the sunroom and screened-in porch, ideal for relaxing or entertaining throughout
USD 420,000
105 Countryside Court
View photo
House · for sale
USD 425,000
USD 268/sq.ft
105 Countryside Court
Motes Hill
· 1,582 sq.ft · 2 Bedrooms · 2 Baths · House
· Equipped kitchen
Motes Hill · 1,582 sq.ft · 2 Bedrooms · 2 Baths · House · Equipped kitchen
Welcome to 105 Countryside Court, a spectacular 2-bedroom, 2-bathroom ranch that feels entirely brand new. Completely renovated down to the studs just three years ago, no detail was spared in transforming this residence into a modern, low-maintenance masterpiece filled with abundant natural light and premium finishes. At the heart of the home is a chef-inspired kitchen designed to impress. It features crisp white shaker cabinets, luxury quartz countertops, a classic marble tile backsplash, and a breakfast bar perfect for casual dining. The space is fully equipped with high-end KitchenAid stainless steel appliances. The kitchen seamlessly flows into the main living areas, which are anchored by beautiful, highly durable luxury vinyl floors and framed by brand-new energy-efficient vinyl windows throughout. The primary suite is a true sanctuary, boasting a spacious bedroom layout, a large walk-in closet, and a deeply luxurious bathroom. Pamper yourself in the oversized, custom-tiled glass
USD 425,000
3259 Cherokee Street NW
View photo
House · for sale
USD 600,000
USD 335/sq.ft
3259 Cherokee Street NW
Motes Hill
· 1,787 sq.ft · 3 Bedrooms · 1 Bath · House
· Patio · Air conditioning · Heating · Cellar · Parking
Motes Hill · 1,787 sq.ft · 3 Bedrooms · 1 Bath · House · Patio · Air conditioning · Heating · Cellar · Parking
Spacious brick ranch on 1.2 acres, the largest lot of three neighboring homes on Cherokee St NW, near the Ben King Rd intersection in Kennesaw. This 3-bedroom, 1.5-bath home offers approx. 1,788 sq ft of single-level living, with hardwood floors, central heat and air, a partial basement, a 270 sq ft enclosed porch, an open porch, a concrete patio, a carport, and several outbuildings and sheds for storage or workshop use. With about 180 ft of road frontage, the property is highly visible, and the large lot leaves plenty of room for parking, expansion or future redevelopment. Cherokee St NW has seen a growing number of properties move to commercial use, and this home gives you several ways to play it. Lease it as a residential rental now while the corridor continues to evolve, convert it to a professional office, or combine it with neighboring parcels for a larger project. The two homes next door, 3239 and 3249 Cherokee St NW, are available together as a separate listing, so a buyer coul
USD 600,000
3239 Cherokee Street NW
View photo
House · for sale
USD 900,000
USD 440/sq.ft
3239 Cherokee Street NW
Motes Hill
· 2,045 sq.ft · 3 Bedrooms · 2 Baths · House
· Deck · Fireplace · Parking · Air conditioning · Heating
Motes Hill · 2,045 sq.ft · 3 Bedrooms · 2 Baths · House · Deck · Fireplace · Parking · Air conditioning · Heating
Rare opportunity: TWO homes on TWO separate lots (approx. 1.04 combined acres) being sold together on high-visibility Cherokee St NW, directly beside the Ben King Rd intersection in Kennesaw. A third neighboring home, 3259 Cherokee St NW, is available as a separate listing, giving a buyer the chance to assemble a larger footprint. Cherokee St NW has seen a growing number of properties transition to commercial use, making this corridor one to watch. 3239 Cherokee St NW: 1961 vinal sided ranch with 3 bedrooms, 2 baths and approx. 2,046 sq ft on a 0.57-acre lot. Features include hardwood floors, a fireplace, central heat and air, an attached 720 sq ft garage, a wood deck, an open porch and a 627 sq ft utility shed. Plenty of space and parking for residential tenants or office use. 3249 Cherokee St NW: 1963 brick ranch with 2 bedrooms, 1 bath and approx. 1,050 sq ft on a 0.48-acre lot. Hardwood floors, central heat and air, a carport and an open porch make this an easy, low-maintenance ren
USD 900,000
209 Magnolia Creek Way
View photo
Townhouse · for sale
USD 395,000
USD 206/sq.ft
209 Magnolia Creek Way
Motes Hill
· 1,916 sq.ft · 3 Bedrooms · 2 Baths · Townhouse
· Patio · Garden · Fireplace · Equipped kitchen
Motes Hill · 1,916 sq.ft · 3 Bedrooms · 2 Baths · Townhouse · Patio · Garden · Fireplace · Equipped kitchen
Exceptionally private and set on a corner lot, this three-bedroom, two-and-a-half-bath home backs to mature trees and a pond. With no neighboring houses behind it, the property has a secluded character that is uncommon in the community. The corner position brings a wider lot and a quiet, private setting. Windows along the rear take in the tree line, and the wooded backdrop shifts with the seasons while remaining largely undisturbed. Hardwood flooring runs through the main level, where the kitchen opens to the family room and its fireplace. The white kitchen is generous in scale, with a quartz island, stainless steel appliances, and a clear sightline to the adjoining room. A half bath is located on the main level. Upstairs, the primary suite is spacious and includes a sitting area that overlooks the backyard. The bath has both a soaking tub and a separate shower. Two additional bedrooms share a full bath. Outside, a patio faces the wooded buffer, giving the rear of the home a quiet, nat
USD 395,000
3313 Goodell Road
View photo
House · for sale
USD 432,000
USD 156/sq.ft
3313 Goodell Road
Motes Hill
· 2,756 sq.ft · 4 Bedrooms · 3 Baths · House
· Garden · Deck · Fireplace · Equipped kitchen · Parking
Motes Hill · 2,756 sq.ft · 4 Bedrooms · 3 Baths · House · Garden · Deck · Fireplace · Equipped kitchen · Parking
Incredible buyer incentives: $6,000 mortgage concession. Opendoor Home Loans will contribute up to $6,000 towards a permanent interest rate buy-down if you finance with Opendoor Home Loans LLC. 3313 Goodell Rd is a 2-story Acworth home with a finished lower level that adds flexible living space. The kitchen’s peninsula and window-lined dining area sit beside the main living room, where a fireplace anchors the space. The primary suite includes a walk-in closet, double sinks, and a separate tub and shower. Sleeping areas extend across the upper and lower levels, while the lower-level living area provides room for a separate retreat. An elevated rear deck overlooks the fenced backyard, extending the home’s outdoor space above the lawn. Laundry space and an attached two-car garage complete the layout. Included 100-Day Home Warranty with buyer activation
USD 432,000
2771 Still Lake Drive
View photo
House · for sale
USD 435,000
USD 159/sq.ft
2771 Still Lake Drive
Motes Hill
· 2,734 sq.ft · 4 Bedrooms · 2 Baths · House
· Office room · Fireplace · Equipped kitchen · Cellar
Motes Hill · 2,734 sq.ft · 4 Bedrooms · 2 Baths · House · Office room · Fireplace · Equipped kitchen · Cellar
Welcome to 2771 Still Lake Dr in Acworth! This beautifully updated 4-bedroom, 2.5-bath home is located in the sought-after Etowah High School District and offers inviting living spaces, modern updates, and room to make it your own. The freshly painted front porch welcomes you inside to a formal dining room ideal for entertaining and a spacious living room featuring hardwood floors and a gas-starter fireplace. The kitchen offers granite countertops, a center island, and stainless steel appliances, including a gas range, microwave, dishwasher, and refrigerator. An eat-in breakfast nook provides the perfect setting for casual dining, while a convenient half bath and spacious, separate laundry room add everyday functionality. Upstairs, enjoy four bedrooms with all-new luxury vinyl plank flooring and recently updated bathrooms featuring stylish tiled showers. Additional living space awaits in the partially finished basement, offering flexibility for a recreation room, home office, or hobby
USD 435,000
3908 Mcguire Way NW
View photo
House · for sale
USD 429,900
USD 213/sq.ft
3908 Mcguire Way NW
Motes Hill
· 2,013 sq.ft · 4 Bedrooms · 3 Baths · House
· Fireplace · Equipped kitchen · Parking · Cellar
Motes Hill · 2,013 sq.ft · 4 Bedrooms · 3 Baths · House · Fireplace · Equipped kitchen · Parking · Cellar
Welcome to 3908 McGuire Way, a beautifully updated brick-front home in Kennesaw, GA 30144, offering the perfect blend of modern luxury and versatile living space. Featuring a classic exterior with grand arched windows and a 2-car garage, this move-in ready property boasts four full bedrooms across tow-split levels. Inside, the open main living area impresses with soaring vaulted ceilings, stylish light-toned flooring, elegant wainscoting trim, and a focal-point fireplace for cozy evenings. The heart of the home is the newly modernized chef's kitchen, showcasing white shaker cabinetry, black/gold hardware, a bold navy blue tile backsplash, stainless steel appliances with a gas range, and a striking quartz island featuring a deep apron-front sink. On the main level, you will find three comfortable bedrooms, including a primary suite bath fitted with double vanity sinks, contemporary matte black hardware, and a soaking tub filled with soft, natural light. The fully finished basement adds
USD 429,900
250 Sable Trace Drive
View photo
House · for sale
USD 489,000
USD 197/sq.ft
250 Sable Trace Drive
Motes Hill
· 2,476 sq.ft · 4 Bedrooms · 3 Baths · House
· Office room · Fireplace · Equipped kitchen
Motes Hill · 2,476 sq.ft · 4 Bedrooms · 3 Baths · House · Office room · Fireplace · Equipped kitchen
You have been looking for it. Space to spread out, an updated kitchen, new flooring throughout—and no HOA! Welcome to 250 Sable Trace Drive, a 4-bedroom, 3-bath home offering flexible living space and a location with top rated schools. The updated kitchen features stainless-steel appliances, a gas range, a side-by-side refrigerator, and plenty of room to gather. An inviting living room with a fireplace creates a cozy place to unwind, while the separate dining room adds character with a tray ceiling, crown molding, chair rail, and decorative wall trim. The spacious primary suite features soaring ceilings, a Palladian window that fills the room with natural light, a walk-in closet, and a bathroom with double vanities. Two additional bedrooms and a full bathroom complete the upper level. Downstairs, a separate living area, fourth bedroom, and full bathroom offer flexibility for guests, extended family, a home office, or a teen retreat. Enjoy your morning coffee and sunrise on the front po
USD 489,000
7035 Surrey Drive
View photo
House · for sale
USD 434,900
USD 218/sq.ft
7035 Surrey Drive
Motes Hill
· 1,991 sq.ft · 4 Bedrooms · 2 Baths · House
· Equipped kitchen
Motes Hill · 1,991 sq.ft · 4 Bedrooms · 2 Baths · House · Equipped kitchen
Get a $4,350.00 lender credit towards closing costs when you choose Damian Cook with Assurance Financial for your loan. Contact for details. Welcome to 7035 Surrey Drive in Wyngate at Towne Lake, a sought-after community known for its wonderful amenities and convenient location. The freshly painted exterior, HardiePlank Siding, and lush landscaping create excellent curb appeal. This home has been filled with love and cared for over the years, and is ready to welcome its next owners. Inside, the bright, open floor plan is filled with natural light from abundant windows. The two-story foyer, neutral paint, and LVP flooring throughout the main level create a fresh, welcoming feel. The kitchen features granite countertops, tile flooring, and stainless steel appliances, including a gas range, dishwasher, and refrigerator. Upstairs, the spacious primary suite offers a tray ceiling and a vaulted bath with a double vanity, large soaking tub, and separate shower. The secondary bedrooms also fea
USD 434,900
4652 Grove Court
View photo
House · for sale
USD 379,000
USD 248/sq.ft
4652 Grove Court
Motes Hill
· 1,528 sq.ft · 4 Bedrooms · 2 Baths · House
· Garden · Equipped kitchen
Motes Hill · 1,528 sq.ft · 4 Bedrooms · 2 Baths · House · Garden · Equipped kitchen
Location, comfort and convenience, all In one. Beautifully and carefully renovated property In Cul De Sac lot. Conveniently located few minutes from downtown Acworth, easy access to I-75, parks, shopping centers and restaurants. Great opportunity for first time home buyers, Investors or simply if you want to down size your home. Featuring 3 bed + bonus room, 2.5 bath, renovated kitchen and bathrooms with stylish finishes, fresh paint, new carpets and updated appliance. Roof and HVAC are installed In 11/2018 and both have transferable warranty to new owner by 11/2028. Love outdoor time? You will enjoy front and back porch, private backyard and peaceful views of open green space. This home combines location, design and functionality. Low HOA fee. Don't miss your chance to make it your own!
USD 379,000
1900 Kemp Road
View photo
House · for sale
USD 475,000
USD 167/sq.ft
1900 Kemp Road
Motes Hill
· 2,831 sq.ft · 5 Bedrooms · 3 Baths · House
· Terrace · Equipped kitchen
Motes Hill · 2,831 sq.ft · 5 Bedrooms · 3 Baths · House · Terrace · Equipped kitchen
Classic Southern charm and a welcoming wraparound porch introduce 1900 Kemp Road, where beautifully staged interiors reveal generous space and inviting character. Framed by mature trees, this traditional East Cobb residence was renovated in 2023 and offers five bedrooms, three full bathrooms and one half bathroom, with a versatile layout that accommodates everyday living and gracious entertaining. Spacious gathering areas invite conversation and connection, while the separate dining room provides an elegant setting for memorable occasions. The eat-in kitchen offers a comfortable place for casual meals, and the expansive primary suite creates a restful retreat. Generously sized secondary bedrooms provide room for guests and personal pursuits. The finished terrace level features the fifth bedroom, offering the flexibility to serve as a studio-style retreat. Currently arranged as an additional living and dining area, this inviting space includes a kitchenette with a refrigerator and a ful
USD 475,000
4141 Havenwood Court NW
View photo
House · for sale
USD 490,000
USD 151/sq.ft
4141 Havenwood Court NW
Motes Hill
· 3,229 sq.ft · 5 Bedrooms · 2 Baths · House
· Office room · Terrace · Fireplace · Equipped kitchen
Motes Hill · 3,229 sq.ft · 5 Bedrooms · 2 Baths · House · Office room · Terrace · Fireplace · Equipped kitchen
What if your next home gave you more space, more ways to enjoy it, and one of Kennesaw’s most amenity-rich neighborhoods? Tucked into a quiet cul-de-sac in sought-after Legacy Park, 4141 Havenwood Court offers five bedrooms, three finished levels, and approximately 3,236 square feet of living space designed for everyday comfort and memorable gatherings. Step inside to a bright, refreshed interior featuring fresh paint, new carpeting, updated flooring, and beautifully renovated bathrooms. The updated kitchen is ready to become the heart of the home with new granite countertops, stainless steel appliances, and an open view into the spacious family room. A gas fireplace adds warmth and character, whether you’re hosting friends or settling in for a relaxed evening. Upstairs, the luxurious primary suite feels like a true escape, complete with a private sitting room that could become your reading nook, quiet retreat, or second home office. Then there’s the terrace level, and this is where th
USD 490,000
4020 Caddie Drive NW
View photo
House · for sale
USD 487,900
USD 175/sq.ft
4020 Caddie Drive NW
Motes Hill
· 2,777 sq.ft · 4 Bedrooms · 2 Baths · House
· Garden
Motes Hill · 2,777 sq.ft · 4 Bedrooms · 2 Baths · House · Garden
Welcome to 4020 Caddie Drive, where quality, High level maintenance and comfort-style of living come together in the growing and highly rated City of Acworth! Acworth is a thriving community full of amenities, activities, massive parks and trails, lakes, amazing community centers, close to transportation, including Senior transportation, Historic sites, Concerts, Events, Farmers Market, highly rated restaurants, taverns, services and still maintaining their small-town charm. Newsflash!:The construction of a city-wide golfcart friendly trail/path for its city residents is currently underway! Fairway Station is located on this path and on Cobblestone Golf course, a public course located on Lake Acworth. This beautiful brick front residence offers quality craftsmanship, generous living spaces, and a great fenced-in backyard ideal for relaxation and entertaining. Step inside to discover an impressive two-story foyer, beautiful hardwood floors, elegant crown molding, and graceful flow. The
USD 487,900
2191 Palm Street
View photo
House · for sale
USD 359,000
USD 225/sq.ft
2191 Palm Street
Motes Hill
· 1,593 sq.ft · 2 Bedrooms · 2 Baths · House
Motes Hill · 1,593 sq.ft · 2 Bedrooms · 2 Baths · House
Exceptional Investment Opportunity in Canton! Discover the potential of this approximately 0.96-acre property in desirable Canton, conveniently located near Downtown Woodstock with easy access to I-575 and I-75. Whether you are an investor, developer, or buyer seeking future potential, this property offers a variety of possibilities. It is currently zoned residential and may offer potential for commercial rezoning, subject to applicable zoning requirements and approvals. The property features a 3-bedroom, 2-bathroom house in need of TLC, along with a 2-bedroom mobile home equipped with water, electricity, a shower, and air conditioning. The Holly Springs Parkway and Palm Street intersection is undergoing planned improvements, including road expansion and a new traffic signal. These improvements may enhance accessibility and contribute to the area's continued growth and development. Buyers are encouraged to conduct their own due diligence regarding zoning, potential rezoning, easements,
USD 359,000
120 Lakestone Parkway
View photo
House · for sale
USD 669,000
USD 222/sq.ft
120 Lakestone Parkway
Motes Hill
· 3,003 sq.ft · 5 Bedrooms · 4 Baths · House
· Office room · Gym · Deck · Fireplace · Cellar
Motes Hill · 3,003 sq.ft · 5 Bedrooms · 4 Baths · House · Office room · Gym · Deck · Fireplace · Cellar
Priced to sell & immaculately maintained! Welcome to 120 Lakestone Parkway, nestled in the desirable Lakestone community of Woodstock! This beautifully cared-for home offers 5 bedrooms, 3 full bathrooms, and 3,005 square feet of spacious living. Formal dining room, home office, spare bedroom and bath on the main level, screened in porch, back deck and so much more…From the moment you step inside, you'll appreciate the pride of ownership, abundant natural light, and inviting atmosphere throughout. Large windows fill the home with sunlight, creating bright, welcoming living spaces. The stunning two-story stone fireplace serves as a dramatic focal point, adding warmth and character to the living area. The thoughtfully designed floor plan provides plenty of room for everyday living and entertaining, while the full unfinished basement offers incredible potential for future expansion, a home gym, recreation space, or additional storage. Located in an established community featuring a picture
USD 669,000
1951 Deco Drive
View photo
Townhouse · for sale
USD 415,900
USD 228/sq.ft
1951 Deco Drive
Motes Hill
· 1,819 sq.ft · 3 Bedrooms · 3 Baths · Townhouse
· Office room · Terrace · Gym · Deck · Fireplace · Equipped kitchen
Motes Hill · 1,819 sq.ft · 3 Bedrooms · 3 Baths · Townhouse · Office room · Terrace · Gym · Deck · Fireplace · Equipped kitchen
Traton Homes Kaufman C Plan/Lot #28– Traton will contribute $7,500 towards closing cost or rate buydown plus receive 2% of your loan amount toward closing costs when financing with a Traton-approved lender. Among the final townhomes available in this boutique community! Experience the perfect blend of modern design, low-maintenance living, and walkable convenience in this beautifully crafted 3-story townhome in the heart of Downtown Kennesaw. The terrace level offers a private bedroom with a full bath, making it an ideal guest suite, home office, fitness room, or flexible living space. Upstairs, the open-concept main level is designed for today's lifestyle, featuring a spacious family room with an accented wall electric fireplace, an elegant dining area, and a chef-inspired kitchen complete with an oversized island, quartz countertops, gas range, pantry, decorative tile backsplash, and abundant cabinetry. Just off the family room, the covered rear deck provides the perfect extension of
USD 415,900

Get email alerts

Don't miss out: be the first to know about new properties

The alert was correctly created

On subscribing you accept the conditions of use and the privacy policy
Alert
Receive new ads in your inbox
Save this search
Receive alerts for new listings

We'll send you an email when we have new properties for: "Houses for sale in Motes Hill"

The alert was correctly created

Independence Walk
Ashley Forest, Woodstock CCD Cherokee County Georgia
Get email alerts and be the first to see new listings
Required field
On subscribing I accept the terms of the privacy policy
Perfect! You'll soon start receiving new listings via email
Alert
Receive an email when we have new ads for Houses for sale in Motes Hill
Save this search
Filters

Bedrooms

Size (sq.ft)

sq.ft
sq.ft

Price

USD
USD

Property type

Bathrooms

Clear all filters
Receive notifications when new entries are published.