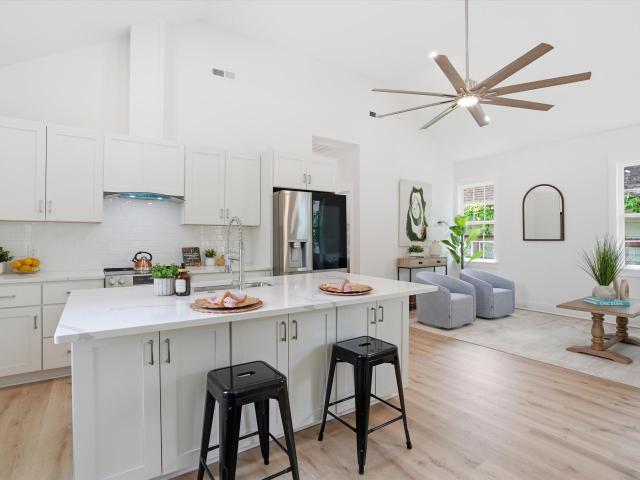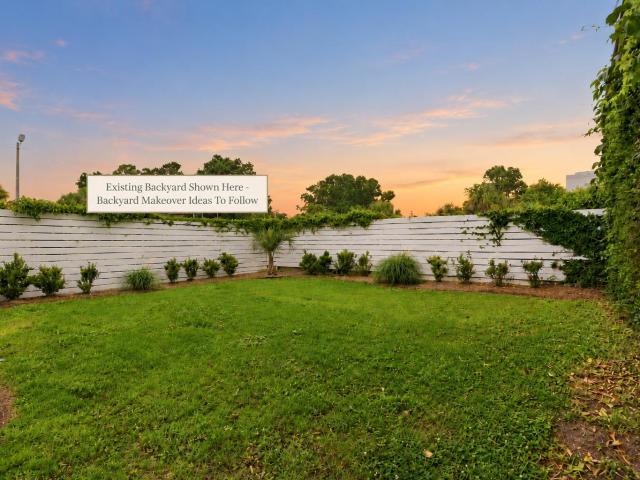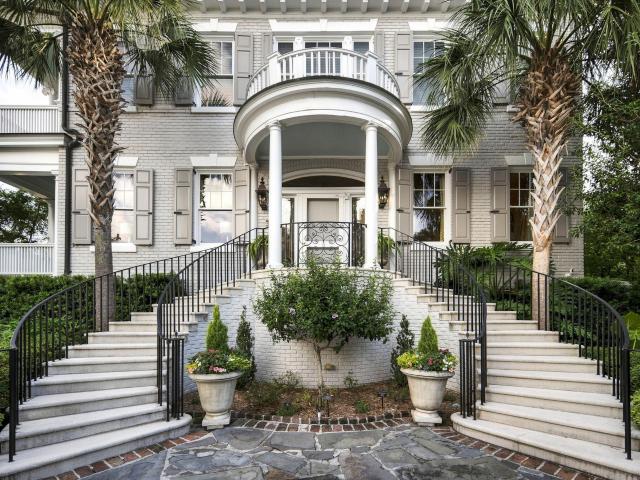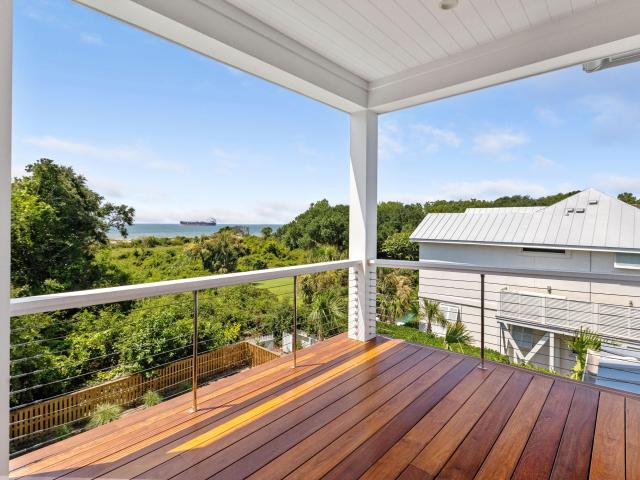
452 houses for sale in Moultrie Heights

1528 Appling Drive
View photo
House · for sale
USD 2,250,000
USD 651/sq.ft
1528 Appling Drive
Moultrie Heights
· 3,455 sq.ft · 4 Bedrooms · 3 Baths · House
· Office room · Fireplace · Equipped kitchen
Moultrie Heights · 3,455 sq.ft · 4 Bedrooms · 3 Baths · House · Office room · Fireplace · Equipped kitchen
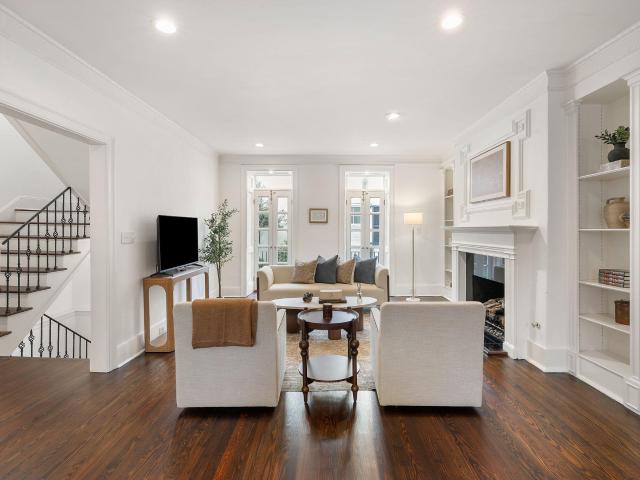
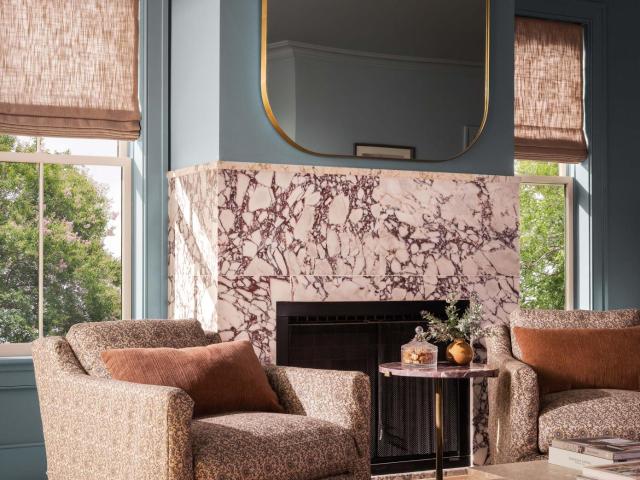
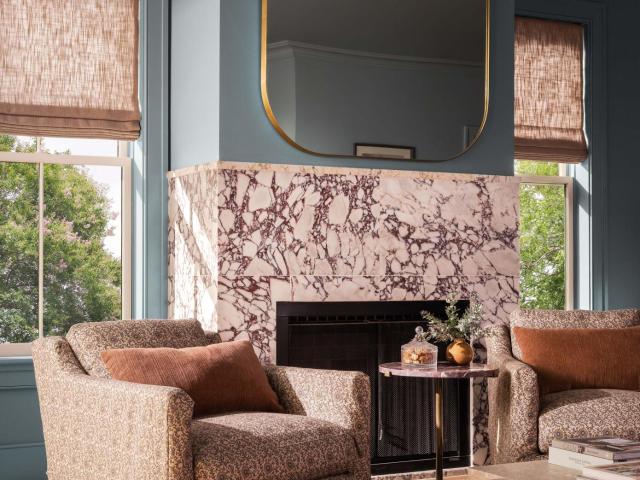
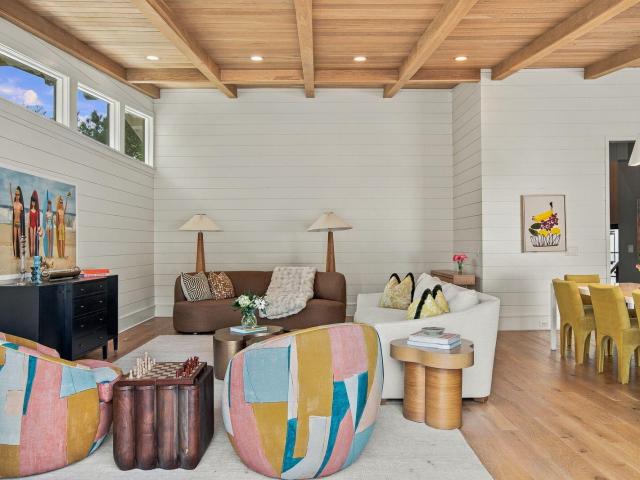
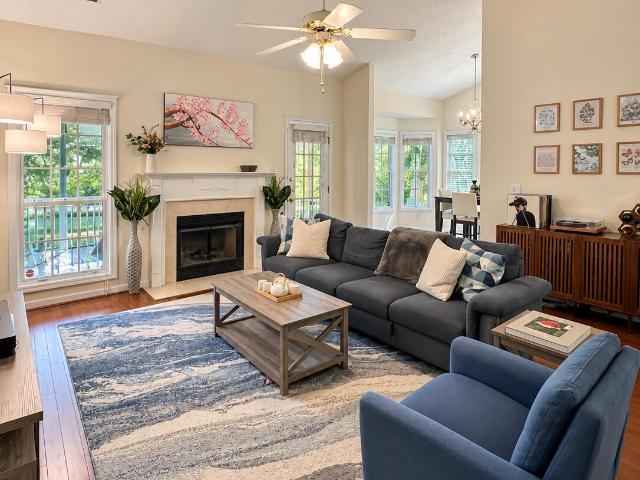
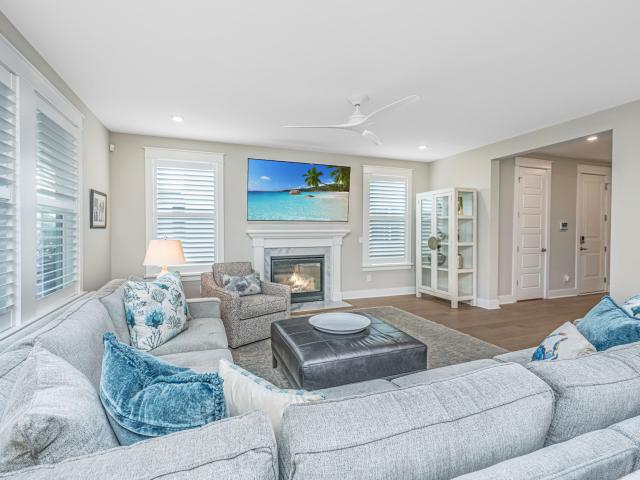
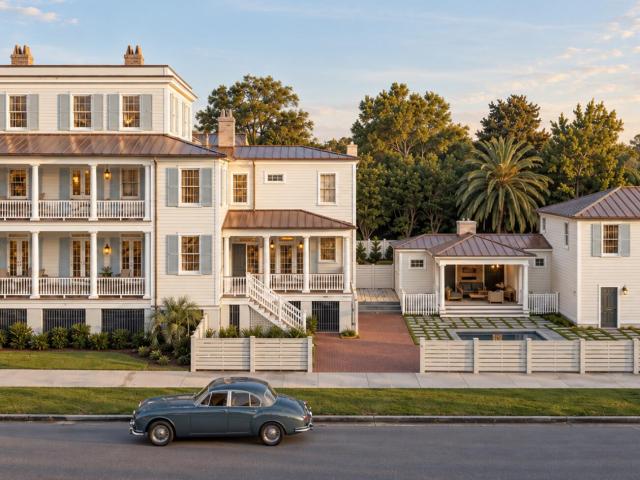
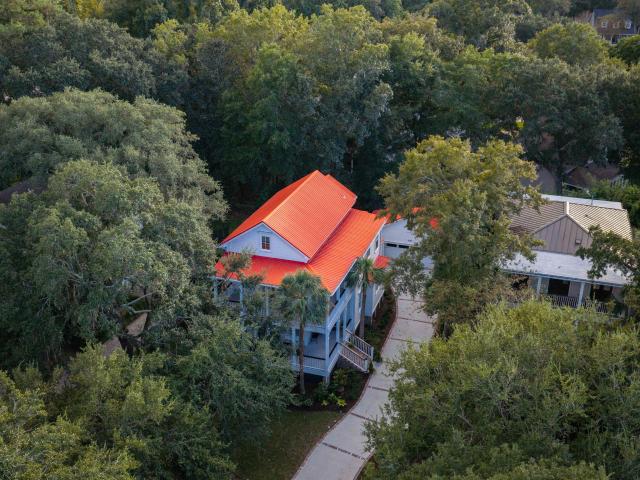
Designer-renovated from top to bottom, 1528 Appling Drive is one of the most thoughtfully reimagined homes in Shell Point. It sits right across from Mamie P. Whitesides Elementary, so the school drop-off is a two-minute golf cart ride. Every space was curated by an interior designer, with custom wallpaper, drapery, and solar shades, all-new moldings, and a new living room fireplace. Custom Brazilian stone tops finish the credenzas in the family room, as well as the new bar and the laundry room. The kitchen has been partially reconfigured with new appliances. Sonos speakers run throughout the first floor and porches, and all-new electrical, switching, and lighting are installed throughout. Upstairs you'll find a fully renovated Jack-and-Jill bath, a new second-floor laundry room with storage, and custom closet systems in every bedroom. The completely renovated third floor offers custom-built desks, storage, and closets: ideal for a home office, guest retreat, or playroom. Outside, wrapa
USD 2,250,000
1531 N Lakeshore Drive
View photo
House · for sale
USD 2,195,000
USD 662/sq.ft
New
1531 N Lakeshore Drive
Moultrie Heights
· 3,315 sq.ft · 4 Bedrooms · 3 Baths · House
· Office room · Parking · Swimming pool
Moultrie Heights · 3,315 sq.ft · 4 Bedrooms · 3 Baths · House · Office room · Parking · Swimming pool
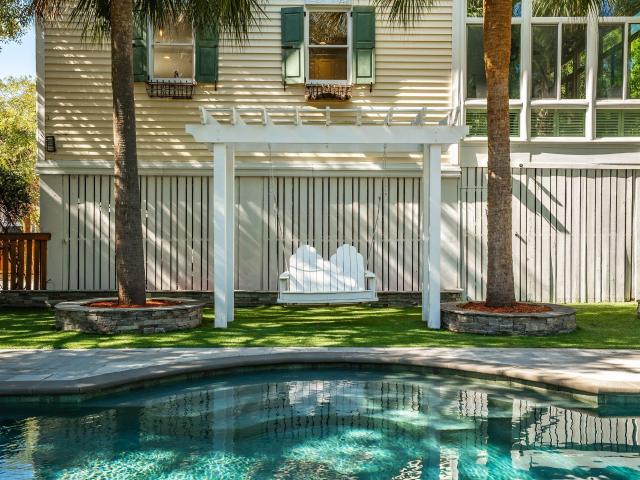
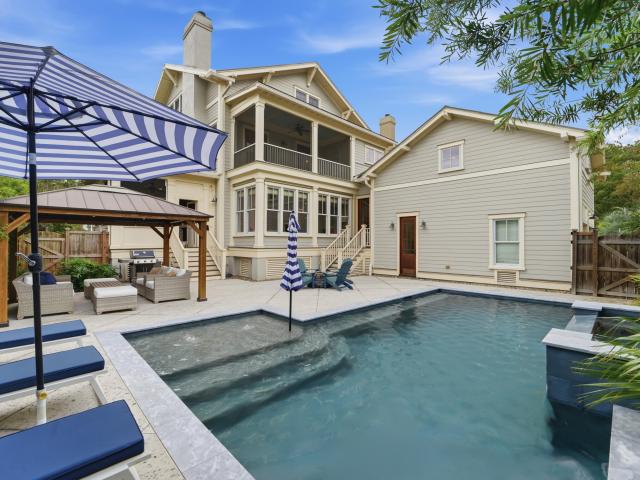
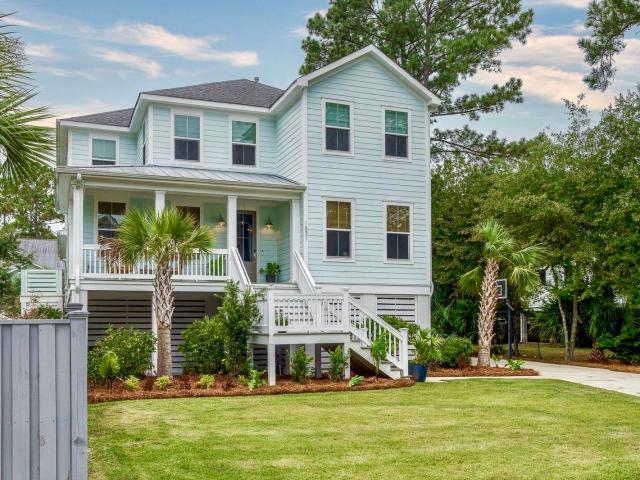
Rare mount pleasant opportunity! Experience the best of Lowcountry living in this exceptional newer-construction centrally located Mount Pleasant home, where timeless Charleston Southern charm meets elevated modern luxury. Built in 2019 and beautifully situated on an expansive. 43-acre homesite with NO HOA, this raised 4-bedroom, 3.5-bath residence offers 3,318 square feet, a dedicated home office, flexible living spaces, a three-car garage, resort-style pool and spa, and an extraordinary level of privacy-all within easy reach of the beaches, shopping, dining, and everything that makes the Charleston lifestyle so desirable. A classic Charleston-style front porch welcomes you into a light-filled interior defined by thoughtful upgrades, 9ft high ceilings and sophisticated finishes. Stafford Birch Butternut wide plank hardwood flooring extends throughout the main level, staircase, and upstairs hallway and flex space, creating warmth and continuity throughout the home. At the heart of the
USD 2,195,000
3014 Ion Avenue
View photo
House · for sale
USD 4,195,000
USD 1,334/sq.ft
3014 Ion Avenue
Moultrie Heights
· 3,143 sq.ft · 3 Bedrooms · 2 Baths · House
· Equipped kitchen
Moultrie Heights · 3,143 sq.ft · 3 Bedrooms · 2 Baths · House · Equipped kitchen
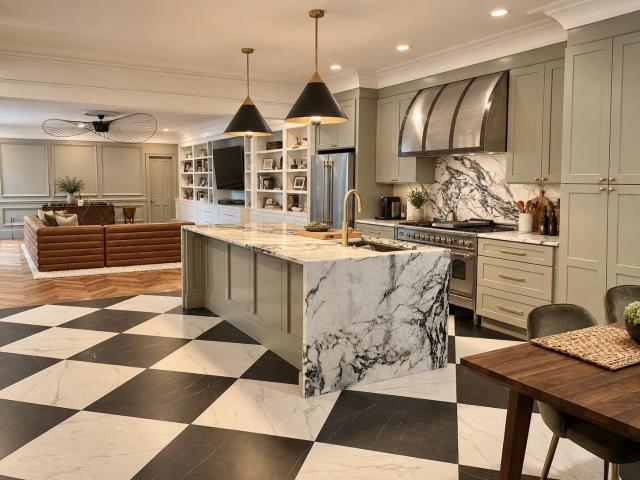
Light fills this Ion Avenue home from morning to evening. Windows wrap the sunroom on three sides, and more fill the kitchen, living areas, and upstairs rooms, so the house always feels connected to the palms and live oaks outside. Mahogany doors open from the sunroom, and reclaimed hardwood floors run underfoot. The 2018 interior renovation provides a kitchen made for cooking and company. It has a large island, farm sink, and recycled glass countertops. The Dacor double oven, gas range, and warming drawer are all here, along with built-in pantry storage with slide-out shelving and a built-in work station. Shiplap walls and 9' beadboard ceilings downstairs give the house its coastal character. Upstairs, original red oak floors lead to the bedrooms, laundry, and the spacious primary suitlined with windows. The suite has a marble-floored bath with a walk-in shower and a freestanding slipper tub, plus a walk-in closet. Outdoor living is where this home really stands out. A 2020 update cre
USD 4,195,000
10 S Enston Avenue
View photo
House · for sale
USD 400,000
USD 341/sq.ft
New
10 S Enston Avenue
Moultrie Heights
· 1,173 sq.ft · 2 Bedrooms · 1 Bath · House
Moultrie Heights · 1,173 sq.ft · 2 Bedrooms · 1 Bath · House
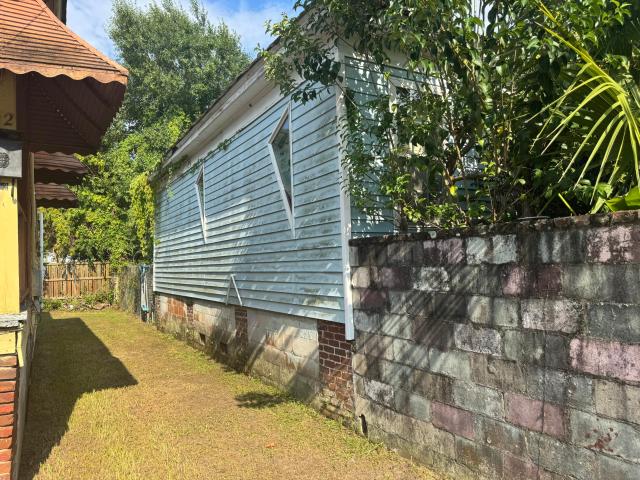
Location! Location! Fantastic Investment Property! Renovation Opportunity! 10 S Enston Avenue a desirable, quiet Charleston North Central neighborhood where new developments are everywhere. Property being sold'As is Condition. Please enter at your own risk
USD 400,000
8 1/2 Elliott St
View photo
House · for sale
USD 2,350,000
USD 1,155/sq.ft
8 1/2 Elliott St
Moultrie Heights
· 2,034 sq.ft · 2 Bedrooms · 2 Baths · House
· Patio · Fireplace
Moultrie Heights · 2,034 sq.ft · 2 Bedrooms · 2 Baths · House · Patio · Fireplace
Steeped in Charleston history, 8 1/2 Elliott Street is a rare opportunity to own a piece of the Holy City's storied past. Built in 1779 by merchant John Scott, the historic Scott-Foster House has witnessed centuries of Charleston life, serving as a residence, grocery, and saloon, and even housing British soldiers during the American Revolution and U. S. Navy servicemen during World War II. Recognized with a Carolopolis Award for historic preservation, this remarkable South of Broad residence beautifully blends historic character with modern comfort. A private side entrance along charming Gadsden Alley welcomes you into a distinctive two-bedroom, two-and-a-half-bath home featuring exposed brick, custom built-ins, multiple fireplaces, and timeless architectural details. A private patio provides a charming outdoor retreat, while the home's thoughtful layout and separate entrance offer exceptional versatility. Whether envisioned as a full-time residence, an elegant Charleston pied-à-terre,
USD 2,350,000
284 Meeting Street 201
View photo
Townhouse · for sale
USD 3,660,000
USD 1,545/sq.ft
284 Meeting Street 201
Moultrie Heights
· 2,368 sq.ft · 3 Bedrooms · 3 Baths · Townhouse
Moultrie Heights · 2,368 sq.ft · 3 Bedrooms · 3 Baths · Townhouse
In the heart of Charleston's historic district, 284 Meeting Street presents a rare collection of six impeccably designed luxury townhomes that blend timeless architecture with modern sophistication. Positioned on the edge of Ansonborough, residents are just steps from the city's finest shopping and dining along King Street, the open green space of Marion Square, and cultural landmarks including the Gaillard Center. 284 Meeting Street has also been selected as the site of the 2026 House Beautiful Whole Home, a nationally recognized showcase celebrating innovation in residential design. This year's project explores a new dimension of luxury living within this thoughtfully designed townhome development, offering ideas for how beauty, functionality, and community can come together in a modern luxury residence. Bennett Hofford is serving as the 2026 Build Partner for the House Beautiful Whole Home project, bringing thoughtful construction and a strong attention to craftsmanship to these lux
USD 3,660,000
284 Meeting Street 203
View photo
Townhouse · for sale
USD 4,540,000
USD 1,597/sq.ft
284 Meeting Street 203
Moultrie Heights
· 2,842 sq.ft · 3 Bedrooms · 3 Baths · Townhouse
Moultrie Heights · 2,842 sq.ft · 3 Bedrooms · 3 Baths · Townhouse
In the heart of Charleston's historic district, 284 Meeting Street presents a rare collection of six impeccably designed luxury townhomes that blend timeless architecture with modern sophistication. Positioned on the edge of Ansonborough, residents are just steps from the city's finest shopping and dining along King Street, the open green space of Marion Square, and cultural landmarks including the Gaillard Center. 284 Meeting Street has also been selected as the site of the 2026 House Beautiful Whole Home, a nationally recognized showcase celebrating innovation in residential design. This year's project explores a new dimension of luxury living within this thoughtfully designed townhome development, offering ideas for how beauty, functionality, and community can come together in a modern luxury residence. Bennett Hofford is serving as the 2026 Build Partner for the House Beautiful Whole Home project, bringing thoughtful construction and a strong attention to craftsmanship to these lux
USD 4,540,000
284 Meeting Street 202
View photo
Townhouse · for sale
USD 4,430,000
USD 1,700/sq.ft
284 Meeting Street 202
Moultrie Heights
· 2,605 sq.ft · 3 Bedrooms · 3 Baths · Townhouse
Moultrie Heights · 2,605 sq.ft · 3 Bedrooms · 3 Baths · Townhouse
In the heart of Charleston's historic district, 284 Meeting Street presents a rare collection of six impeccably designed luxury townhomes that blend timeless architecture with modern sophistication. Positioned on the edge of Ansonborough, residents are just steps from the city's finest shopping and dining along King Street, the open green space of Marion Square, and cultural landmarks including the Gaillard Center. 284 Meeting Street has also been selected as the site of the 2026 House Beautiful Whole Home, a nationally recognized showcase celebrating innovation in residential design. This year's project explores a new dimension of luxury living within this thoughtfully designed townhome development, offering ideas for how beauty, functionality, and community can come together in a modern luxury residence. Bennett Hofford is serving as the 2026 Build Partner for the House Beautiful Whole Home project, bringing thoughtful construction and a strong attention to craftsmanship to these lux
USD 4,430,000
36 1/2 South Street
View photo
House · for sale
USD 649,000
USD 655/sq.ft
36 1/2 South Street
Moultrie Heights
· 990 sq.ft · 2 Bedrooms · 2 Baths · House
Moultrie Heights · 990 sq.ft · 2 Bedrooms · 2 Baths · House
A great investment on the Charleston Peninsula! This is a rare chance to own a charming 2 bedroom 2 bath home in the up and coming Eastside area-. Just blocks away from a major redevelopment. You can move in right away or you can renovate to your taste. With this close proximity to Upper King Street, the area is is rapidly undergoing change. Its a great time to get in while you can
USD 649,000
1409 Topaz Drive
View photo
House · for sale
USD 750,000
USD 289/sq.ft
1409 Topaz Drive
Moultrie Heights
· 2,594 sq.ft · 4 Bedrooms · 2 Baths · House
Moultrie Heights · 2,594 sq.ft · 4 Bedrooms · 2 Baths · House
Welcome home to the perfect Mt. Pleasant lifestyle! Nestled on a quiet cul-de-sac lot in an unbeatable location just minutes from the Isle of Palms (IOP) Connector. This prime Location allows you to Beat the traffic with effortless access to the IOP Connector-meaning you are only a short drive from the sandy shores of Isle of Palms, top-rated Mt. Pleasant schools, upscale shopping, and dining. This stunning 4-bedroom, 2.5-bathroom home offers 2,600 square feet of pristine, move-in-ready living space. The entire interior has been freshly painted in a crisp, neutral palette. Enjoy brand-new Luxury Vinyl Plank (LVP) flooring downstairs and plush new carpet upstairs. All the rooms are generous in size. The bright, open floor plan seamlessly connects the spacious living areasmaking it ideal for both casual family living and entertaining guests. The bedrooms are all nice size. The owners suite is over-sized, with a large walk-in closet, often described as, the nursery'! Home is Located on a
USD 750,000
1900 Waterway Boulevard
View photo
House · for sale
USD 4,675,000
USD 1,219/sq.ft
1900 Waterway Boulevard
Moultrie Heights
· 3,832 sq.ft · 5 Bedrooms · 5 Baths · House
· Terrace · Equipped kitchen · Swimming pool
Moultrie Heights · 3,832 sq.ft · 5 Bedrooms · 5 Baths · House · Terrace · Equipped kitchen · Swimming pool
This one-of-a-kind island estate brings together distinctive midcentury architecture, thoughtfully curated interiors, and exceptional outdoor living. Set on a. 52-acre lot in the heart of Isle of Palms, this five-bedroom, five-and-a-half-bath home offers a refreshing expression of coastal style just a short bike or golf cart ride from the beach. Originally built in 1964, the home underwent a comprehensive renovation to the studs in 2022. The current owners further elevated its interiors through a collaboration with designer Becca Jones and artist Teil Duncan Henley, introducing a vibrant mix of color, patterned wallpaper, and carefully selected finishes that complement the home's architectural character. Beyond the custom steel front door you will find soaring ceilings, warm woodaccents, and striking millwork that create an inviting first impression. The open kitchen, dining, and living spaces connect through expansive sliding glass doors to the pool terrace, creating an effortless flo
USD 4,675,000
982 Tupelo Bay Drive
View photo
House · for sale
USD 5,195,000
USD 1,029/sq.ft
982 Tupelo Bay Drive
Moultrie Heights
· 5,048 sq.ft · 6 Bedrooms · 5 Baths · House
· Swimming pool
Moultrie Heights · 5,048 sq.ft · 6 Bedrooms · 5 Baths · House · Swimming pool
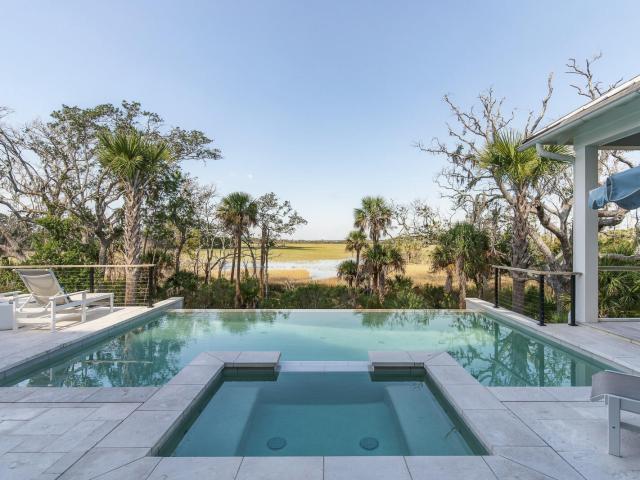
982 Tupelo Bay Drive is an extraordinary, custom residence offering a rare opportunity to experience waterfront living at its most sophisticated, where refined architecture meets the timeless beauty of the Lowcountry. Completed in 2023 and thoughtfully designed to embrace its spectacular marsh setting, this 5,056-square-foot residence pairs exceptional craftsmanship with an effortless sense of indoor-outdoor living. Every element has been considered. From the elevated coastal architecture and beautifully appointed interiors to the breathtaking infinity-edge pool that appears to spill seamlessly into the surrounding marsh landscape. Inside, natural light pours through expansive windows and glass doors, creating a constant connection to the scenery beyond. The open-concept living spaces are elegant yet inviting, with beautifully finished hardwood floors, refined millwork, soaring ceilings, and carefully selected architectural details throughout. At the center of the home, a sophisticated
USD 5,195,000
2672 Ion Avenue
View photo
House · for sale
USD 7,250,000
USD 1,627/sq.ft
2672 Ion Avenue
Moultrie Heights
· 4,456 sq.ft · 4 Bedrooms · 4 Baths · House
· Deck · Fireplace · Equipped kitchen · Swimming pool
Moultrie Heights · 4,456 sq.ft · 4 Bedrooms · 4 Baths · House · Deck · Fireplace · Equipped kitchen · Swimming pool
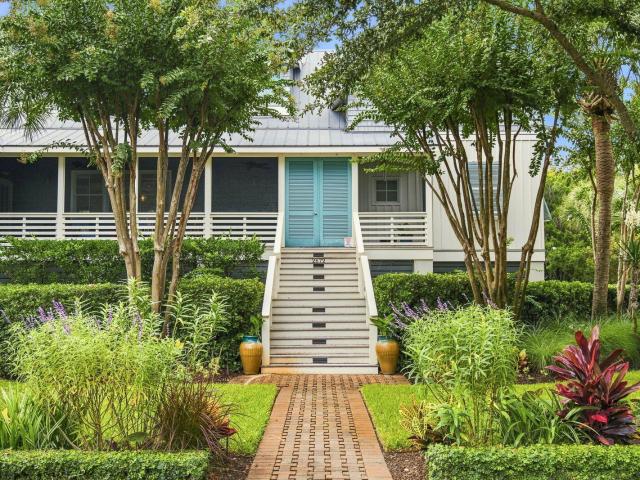
Welcome to 2672 Ion Avenue-a custom-designed coastal retreat situated on a lush, private half-acre lot, just two blocks from the beach. Framed by mature landscaping, the property offers an exceptional blend of privacy, elegance, and Lowcountry charm. Step onto the welcoming screened porch and enter a thoughtfully crafted main level defined by custom millwork and architectural distinction. At the heart of the home is an expansive open-concept living area engineered around a private elevated pool deck. The chef's kitchen serves as a natural gathering point, featuring premium granite countertops, a walk-in pantry with freezer, and a suite of high-end Wolf appliances-including dual dishwashers, an integrated paneled refrigerator, an ice machine, and a warming drawer. Flowing seamlessly from the kitchen, the light-filled dining and living spaces feature a gas fireplace with views overlooking the pool and surrounding grounds. Joining the living area there is an additional gas fireplace on th
USD 7,250,000
3009 Waterway Boulevard
View photo
House · for sale
USD 5,595,000
USD 1,326/sq.ft
3009 Waterway Boulevard
Moultrie Heights
· 4,219 sq.ft · 6 Bedrooms · 6 Baths · House
· Deck · Equipped kitchen · Parking · Swimming pool · Lift
Moultrie Heights · 4,219 sq.ft · 6 Bedrooms · 6 Baths · House · Deck · Equipped kitchen · Parking · Swimming pool · Lift
Experience an extraordinary blend of coastal elegance, thoughtful design, and breathtaking Lowcountry views at 3009 Waterway Boulevard, beautifully situated along the Wild Dunes Harbor Course and overlooking the Intracoastal Waterway. The best of IOP! Currently receiving its final finishing touches, this exceptional residence offers 6 bedrooms, 6 full bathrooms, dual primary suites, an elevator serving every level from the garage, multiple covered porches, a spectacular rooftop deck, and a private in-ground swimming pool. The main living level features two bedrooms and two full bathrooms, including a luxurious primary suite, along with an expansive family room and beautifully appointed eat-in kitchen. The open-concept living space flows seamlessly onto a large covered porch overlookingthe Waterway. Upstairs, four additional bedrooms and four full bathrooms include a stunning second primary suite with beautiful waterway views. A spacious entertainment loft opens to another covered porch
USD 5,595,000
1541 Glen Erin Drive
View photo
House · for sale
USD 759,000
USD 417/sq.ft
1541 Glen Erin Drive
Moultrie Heights
· 1,819 sq.ft · 4 Bedrooms · 2 Baths · House
· Fireplace · Parking
Moultrie Heights · 1,819 sq.ft · 4 Bedrooms · 2 Baths · House · Fireplace · Parking
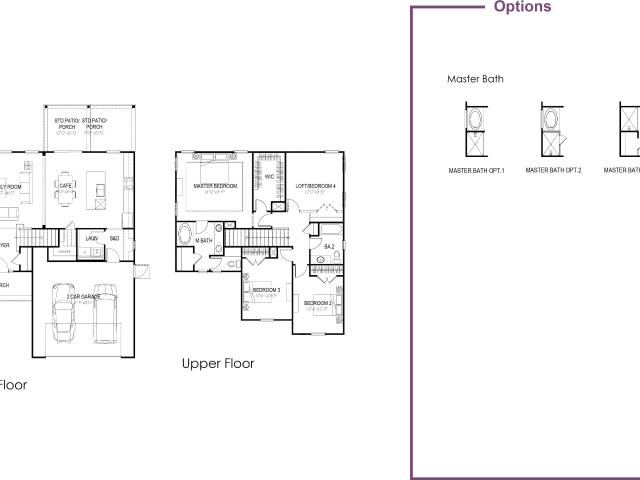
Located in South Mount Pleasant: 4 bedroom, 2 bath single-story ranch home in Glenlake with pond views, a screened porch, a 2-car garage, and a low $175/year HOA! This 1,826 sq. ft. Home offers true one-level living, with an oversized primary suite, large walk-in closet, en-suite that are privately separated from the additional 3 bedrooms. Vaulted ceilings, fireplace, and an open Great Room and dining space lead to the screened porch overlooking the pond and mature landscaping. Full Home Generac Generator. Walk or bike to Belle Hall Shopping Center for restaurants, coffee, shopping, Lucy Beckham High School, LTP Tennis & Swimming, and parks and recreation nearby. Isle of Palms Beach, Sullivan's Island, Downtown Charleston, and MUSC are only 15 minutes away, with quick access t
USD 759,000
1098 Williams Road
View photo
House · for sale
USD 749,000
USD 376/sq.ft
1098 Williams Road
Moultrie Heights
· 1,991 sq.ft · 3 Bedrooms · 2 Baths · House
· Garden · Equipped kitchen
Moultrie Heights · 1,991 sq.ft · 3 Bedrooms · 2 Baths · House · Garden · Equipped kitchen
Brand New Construction. No hoa. Live on desirable James Island in a brand new home with no HOA! Over 1/3 of an acre sits this spacious home with large bright living room, Chef's kitchen with Quartz Island and Stainless appliances. Up the oak stairs is the large Primary suite with tile shower and garden tub, loft space for additional living and 2 additional guest rooms with bath. Out back is a large covered porch
USD 749,000
1420 Appling Drive
View photo
House · for sale
USD 1,800,000
USD 714/sq.ft
1420 Appling Drive
Moultrie Heights
· 2,519 sq.ft · 4 Bedrooms · 3 Baths · House
· Fireplace · Equipped kitchen
Moultrie Heights · 2,519 sq.ft · 4 Bedrooms · 3 Baths · House · Fireplace · Equipped kitchen
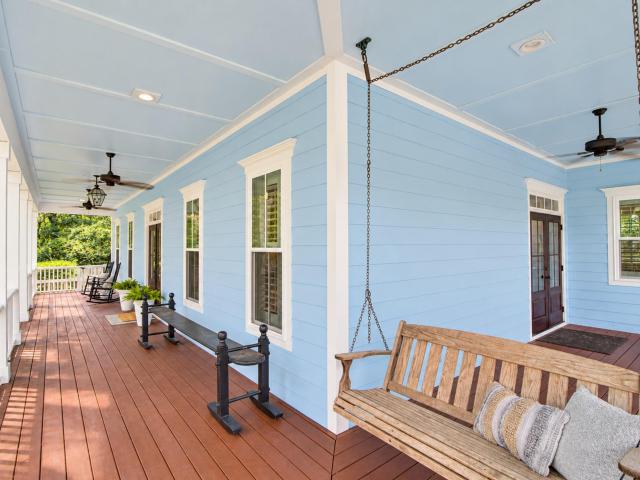
Southern Charm on a Corner Lot! Under the shade of a majestic live oak, this 4-bedroom, 3.5-bath home welcomes you with a classic wrap-around front porch, made for morning coffee, evening sweet tea, and unhurried afternoons. Set on a generous corner lot, there is room to spread out both inside and out. Inside, an open floorplan flows from the living area to the kitchen, with hardwood floors throughout the living areas. A fireplace with gas logs and custom built in bookshelves add cozy character, while the kitchen is ready for entertaining with stainless steel appliances and a large island that anchors the space. The downstairs primary suite offers convenient main-level living, and three additional bedrooms and a huge loft upstairs give everyone their own space
USD 1,800,000
38 Harleston Place
View photo
Townhouse · for sale
USD 1,890,000
USD 713/sq.ft
38 Harleston Place
Moultrie Heights
· 2,648 sq.ft · 4 Bedrooms · 3 Baths · Townhouse
· Patio · Fireplace · Equipped kitchen · Parking · Lift
Moultrie Heights · 2,648 sq.ft · 4 Bedrooms · 3 Baths · Townhouse · Patio · Fireplace · Equipped kitchen · Parking · Lift
Prime Charleston Historic District Location! Completely renovated and turn-key, 38 Harleston Place offers exceptional downtown living with historic charm, elevated finishes, modern updates, and a low-maintenance lifestyle. This beautifully appointed home features a private in-home elevator, 4 bedrooms, 3.5 baths, open living spaces, a gourmet kitchen, private outdoor patio, and deep garage. The main level showcases beautiful heart of pine floors, abundant natural light, and impressive bay windows in both the dining room and living room. The spacious living area offers two sitting areas, a gas fireplace, custom built-in shelving, and a wet bar with marble countertop and hand-cut marble tile backsplash. The kitchen features custom cabinetry with undermount lighting, Thermador 5-burner gas cooktop, double ovens, and a distinctive commissioned, artist-rendered backsplash. Built-in banquette seating in the kitchen bay window provides a charming breakfast area with flexibility for additional
USD 1,890,000
1556 Asher Avenue
View photo
House · for sale
USD 1,360,000
USD 462/sq.ft
1556 Asher Avenue
Moultrie Heights
· 2,939 sq.ft · 5 Bedrooms · 3 Baths · House
· Equipped kitchen · Lift
Moultrie Heights · 2,939 sq.ft · 5 Bedrooms · 3 Baths · House · Equipped kitchen · Lift
Exceptional Luxury Living in Liberty Hill FarmWelcome to an extraordinary residence in the highly sought-after community of Mt Pleasant where refined craftsmanship, thoughtful upgrades, & serene pond-front living come together inthe exceptional Hamlin floor plan. This beautifully appointed home offers an elevated lifestyle with three-stop elevator access, providingeffortless convenience from the main living areas to the upper level & additional spaces. From themoment you enter, the attention to detail is unmistakable, with custom shutters throughout, elegant finishes, & carefully selected upgrades that create a sophisticated yet welcoming atmosphere. The heart of the home is the beautifully upgraded kitchen, featuring premium appliances, exquisitequartz countertops, & exceptionfunctionality, making it equally suited for everyday living & entertaining. The open-concept living spaces flow seamlessly toward the outdoor areas, where tranquil pond views provide a picturesque backdrop. Desig
USD 1,360,000
736 Stucco Lane
View photo
House · for sale
USD 2,598,000
USD 585/sq.ft
736 Stucco Lane
Moultrie Heights
· 4,435 sq.ft · 5 Bedrooms · 5 Baths · House
· Patio · Garden · Swimming pool
Moultrie Heights · 4,435 sq.ft · 5 Bedrooms · 5 Baths · House · Patio · Garden · Swimming pool
Welcome to 736 Stucco Lane, a custom-built Charleston-style home designed by award-winning local architect Julie O'Connor in the highly desirable Hibben neighborhood of Belle Hall in Mount Pleasant. This three-story residence combines timeless Lowcountry architecture, distinctive craftsmanship, and generous living spaces with a private backyard oasis featuring a new custom Atkinson heated and chilled in-ground pool, expansive patio, and professional landscaping. Classic double front porches, peaceful pond and wooded views, and inviting indoor-outdoor entertaining spaces create an exceptional setting for Lowcountry living. A bluestone walkway welcomes you to the home's classic Charleston exterior, where newly stained eight-foot mahogany doors, copper flashing, and a metal roof introducethe quality found throughout. Inside, Australian Cypress hardwood floors, 10-foot ceilings, wainscoting, crown molding, and custom architectural details provide warmth and character. To the left of the fo
USD 2,598,000
274 Grove Street
View photo
House · for sale
USD 32,000,000
USD 15,245/sq.ft
Updated
274 Grove Street
Moultrie Heights
· 2,099 sq.ft · 4 Bedrooms · 4 Baths · House
· Equipped kitchen
Moultrie Heights · 2,099 sq.ft · 4 Bedrooms · 4 Baths · House · Equipped kitchen
This carefully renovated home showcases an expansive open floor plan that offers a home with timeless architecture and bold, considered design. At the heart of the home, the exceptional kitchen boasts Bertozonni appliances with beautiful heritage hardware, a live range and Granite Franke sink. The adjoining living and dining spaces feature sophisticated architecture in its paneled walls, beautiful French doors and gorgeous Acacia wood Chevron flooring. A uniquely crafted renovation ideal for entertaining with custom molding, trim and three-piece crown throughout. The custom lighting features Regina Andrew and Kelly Wearstler fixtures & a Petite Friture Vertigo Pendant by Constance Guisset. Amazing wrap around porch! A must see property on the Upper Peninsula minutes from Hampton Park!
USD 32,000,000
1342 Willow Pond Road 03
View photo
House · for sale
USD 1,344,170
USD 457/sq.ft
1342 Willow Pond Road 03
Moultrie Heights
· 2,939 sq.ft · 5 Bedrooms · 3 Baths · House
· Fireplace · Equipped kitchen · Parking · Lift
Moultrie Heights · 2,939 sq.ft · 5 Bedrooms · 3 Baths · House · Fireplace · Equipped kitchen · Parking · Lift
Welcome home to Willow Pond, a beautiful boutique community with only 13 homesites, surrounded by gorgeous live oaks, wetlands, a pond, and a walking trail throughout the neighborhood. It has such a peaceful, tucked-away feel while still being close to everything that makes Mount Pleasant so desirable. You will enjoy living a short drive from shops, restaurants, noted schools, historic downtown Charleston, and the beaches of Isle of Palms and Sullivan's Island. The Bay Point offers 5 beds, 3.5 baths, and luxury throughout. Enjoy an ultra-gourmet kitchen, open floor plan, fireplace, extra-large screened porch, and elevator prewire with a homesite of over1/3 acre! Primary suite and laundry on main level, luxury bath with free standing tub, 3+ car drive-under garage, and charming front porch. Located in the heart of Mount Pleasant, 10 minutes to Isle of palms and Sullivans Island beaches. Just minutes to grocery stores, coffee shops, gyms and shopping. Under construction. Estimated comple
USD 1,344,170
17 Judith Street
View photo
House · for sale
USD 3,499,999
USD 734/sq.ft
17 Judith Street
Moultrie Heights
· 4,768 sq.ft · 4 Bedrooms · 4 Baths · House
· Fireplace
Moultrie Heights · 4,768 sq.ft · 4 Bedrooms · 4 Baths · House · Fireplace
A rare opportunity to create a one-of-a-kind Charleston estate while preserving the character and craftsmanship that make historic homes so special. This full studs-out renovation will thoughtfully convert an existing five-unit multifamily property into a grand single-family residence, restoring the home's original scale and charm while introducing entirely new systems and infrastructure for long-term quality and functionality. The renovation is designed around preservation, retaining the original heart pine floors, historic fireplaces, generous ceiling heights, original trim, and architectural details wherever possible. The original double piazza will be exposed and restored, bringing back one of the home's defining Charleston features. Behind the preserved historic character, the residence will receive all-new plumbing, electrical, HVAC, and updated systems throughout. The property offers tremendous flexibility for the future owner. Multiple floor plan variations are available, allow
USD 3,499,999
18 Pinckney Street
View photo
House · for sale
USD 1,780,000
18 Pinckney Street
Moultrie Heights
· 3 Bedrooms · House
Moultrie Heights · 3 Bedrooms · House
Rare opportunity to renovate and restore a historic Charleston residence in the heart of downtown. Situated on the corner of Pinckney Street and Motley Lane, 18 Pinckney offers classic Charleston character with its traditional two-story facade, tall windows, side piazza and commanding corner presence. Just a short walk from Market Street, restaurants, shopping and the many attractions of the Historic District, the location is exceptional. Currently configured with separate entrances to the first and second floors, the property offers tremendous flexibility for a buyer looking to create two residential units or an owner-occupied home with rental income, or a live/work arrangement. The first floor provides approximately 1,118 square feet, with an additional 1,280 square feet upstairs. The property is being offered as a fixer-upper, allowing the next owner to thoughtfully renovate while preserving its historic charm and tailoring the interiors to their own vision. Its Limited Business zon
USD 1,780,000
18 Pinckney Street
View photo
House · for sale
USD 1,780,000
USD 744/sq.ft
18 Pinckney Street
Moultrie Heights
· 2,390 sq.ft · 4 Bedrooms · 1 Bath · House
Moultrie Heights · 2,390 sq.ft · 4 Bedrooms · 1 Bath · House
Rare opportunity to renovate and restore a historic Charleston residence in the heart of downtown. Situated on the corner of Pinckney Street and Motley Lane, 18 Pinckney offers classic Charleston character with its traditional two-story facade, tall windows, side piazza and commanding corner presence. Just a short walk from Market Street, restaurants, shopping and the many attractions of the Historic District, the location is exceptional. Currently configured with separate entrances to the first and second floors, the property offers tremendous flexibility for a buyer looking to create a distinctive single-family residence, two residential units, an owner-occupied home with rental income, or a live/work arrangement. The first floor provides approximately 1,280 square feet, with an additional 1,118 square feet upstairs. The property is being offered as a fixer-upper, allowing the next owner to thoughtfully renovate while preserving its historic charm and tailoring the interiors to their
USD 1,780,000
1107 Ventura Place
View photo
Townhouse · for sale
USD 580,000
USD 316/sq.ft
1107 Ventura Place
Moultrie Heights
· 1,830 sq.ft · 3 Bedrooms · 2 Baths · Townhouse
· Patio
Moultrie Heights · 1,830 sq.ft · 3 Bedrooms · 2 Baths · Townhouse · Patio
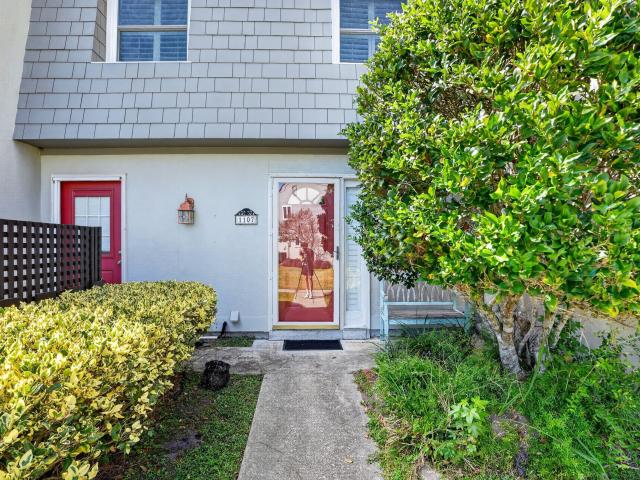
Welcome to this desireable 3 bedroom 2 1/2 bath townhome in Ventura Villas. This inviting home features a spacious Sun Room, a private patio and beautiful open space views, creating a peaceful setting for relaxing and entertaining. Just steps from the golf course, the home offers a convenient location for enjoying the outdoors and all the surrounding ammenities. The thoughtfully designed layout offers comfprtable living spaces, generous natural light and plenty of potential to make the home your own. Located in the sought after Ventura Villas community, this townhome combines convenience, privacy and an appealing neighborhood atmosphere. Use Seller's Preferred Lender to buy this home and receive an incentive towards your closing costs or buydown. Dining Room Chandelier is excluded
USD 580,000
700 Meeting Street
View photo
House · for sale
USD 769,900
USD 701/sq.ft
700 Meeting Street
Moultrie Heights
· 1,098 sq.ft · 3 Bedrooms · 2 Baths · House
· Garden · Equipped kitchen · Air conditioning
Moultrie Heights · 1,098 sq.ft · 3 Bedrooms · 2 Baths · House · Garden · Equipped kitchen · Air conditioning
Historic Charleston character on the outside and a complete, modern transformation on the inside! Fully renovated from the ground up, 700 Meeting Street offers the rare opportunity to own a truly move-in-ready downtown home where the work has already been done! Originally built in 1920, this single-story bungalow now features three bedrooms, two beautifully finished bathrooms, and an open, light-filled layout that makes excellent use of every square foot. Cathedral ceilings add volume to the main living space, while the kitchen anchors the home with a large island, granite countertops, stainless steel appliances, generous cabinetry, and a seamless connection to the living and dining areas. The renovation extends well beyond the finishes, with a new roof, new systems, central air, a tankless water heater, and thoughtful storage throughout! A stacked washer and dryer is included, and the private fenced yard and full front porch provide valuable outdoor space in the heart of the peninsula
USD 769,900
72 Ashe Street A B
View photo
House · for sale
USD 1,499,000
USD 805/sq.ft
72 Ashe Street A B
Moultrie Heights
· 1,862 sq.ft · 5 Bedrooms · 4 Baths · House
· Garden · Parking
Moultrie Heights · 1,862 sq.ft · 5 Bedrooms · 4 Baths · House · Garden · Parking
If you're a College of Charleston parent looking for a fully designer-furnished duplex property during Charleston's student housing crunch, 72 Ashe Street offers a compelling way to secure housing for your student while also building equity and generating income. This completely renovated Downtown Charleston duplex is offered fully furnished and sits within easy walking and biking distance of the College of Charleston, MUSC and Upper King Street. With two separate residences, off-street parking and a private backyard, the property offers multiple ways to live in, rent and invest in one of the peninsula's most convenient locations. Although there are many possible uses, the property is currently configured as a legal bed-and-breakfast, creating a unique owner-occupant opportunity. One residence can be claimed as the owner's primary residence and may qualify for the 4% property tax assessment, while the second residence is taxed at 6% and is legally permitted for short-term nightly renta
USD 1,499,000
118 & 120 S Battery
View photo
House · for sale
USD 12,000,000
USD 1,833/sq.ft
Updated
118 & 120 S Battery
Moultrie Heights
· 6,544 sq.ft · 5 Bedrooms · 7 Baths · House
· Garden · Fireplace · Equipped kitchen · Lift
Moultrie Heights · 6,544 sq.ft · 5 Bedrooms · 7 Baths · House · Garden · Fireplace · Equipped kitchen · Lift
Situated in Charleston's historic South of Broad neighborhood, 118 & 120 S Battery is a distinguished Colonial-style residence offering generous living spaces, beautiful architectural details and an exceptional location just one block from White Point Garden and the Battery. Built in 1934 and set on a double lot spanning approximately 0.26 acres, the home offers four bedrooms, six full bathrooms and one half bathroom, along with views toward Charleston Harbor and a private outdoor setting rarely found in the heart of the city. A spacious four-stop elevator provides convenient access throughout the residence, adding another level of ease to the home. The main level is defined by gracious interiors, high ceilings and beautiful wood floors. A welcoming foyer opens to a spacious formal living room with a fireplace, while an adjoining family room provides an additional living space. The oversized kitchen offers abundant cabinetry and a breakfast area, while the formal dining room provides a
USD 12,000,000
189 Station 18 Street
View photo
House · for sale
USD 15,950,000
USD 4,257/sq.ft
189 Station 18 Street
Moultrie Heights
· 3,746 sq.ft · 5 Bedrooms · 5 Baths · House
· Deck · Equipped kitchen · Swimming pool
Moultrie Heights · 3,746 sq.ft · 5 Bedrooms · 5 Baths · House · Deck · Equipped kitchen · Swimming pool
Introducing 189 Station 18 Street, designed by prominent local architect Joel Adrian, and built by Rhodes Residential Builders, this quintessential ocean front home, is situated on a large lot just south of the Lighthouse, at the end of Station 18 off Atlantic Avenue. Features include Custom cabinets, high-end appliances, metal roof, natural stone countertops, designer tile, wood plank floors, designer lighting, and a massive outdoor entertaining area. The floorplan features a beautiful open great room made for entertaining that flows into the large custom professional kitchen. Just off the kitchen are two separate pantries. From the foyer, there are two downstairs guest suites with access to a rear porch and a guest powder room. From the great room, open the sliding glass doors to bring the outside in. The home features massive decking/porches which provides substantial outdoor living space. On the main level deck, there is an outdoor powder room just off the elevated pool and sun dec
USD 15,950,000

Get email alerts

Don't miss out: be the first to know about new properties

The alert was correctly created

On subscribing you accept the conditions of use and the privacy policy
Alert
Receive new ads in your inbox
Save this search
Receive alerts for new listings

We'll send you an email when we have new properties for: "Houses for sale in Moultrie Heights"

The alert was correctly created

Scanlonville
Bayview Acres
Get email alerts and be the first to see new listings
Required field
On subscribing I accept the terms of the privacy policy
Perfect! You'll soon start receiving new listings via email
Alert
Receive an email when we have new ads for Houses for sale in Moultrie Heights
Save this search
Filters

Bedrooms

Size (sq.ft)

sq.ft
sq.ft

Price

USD
USD

Property type

Bathrooms

Clear all filters
Receive notifications when new entries are published.