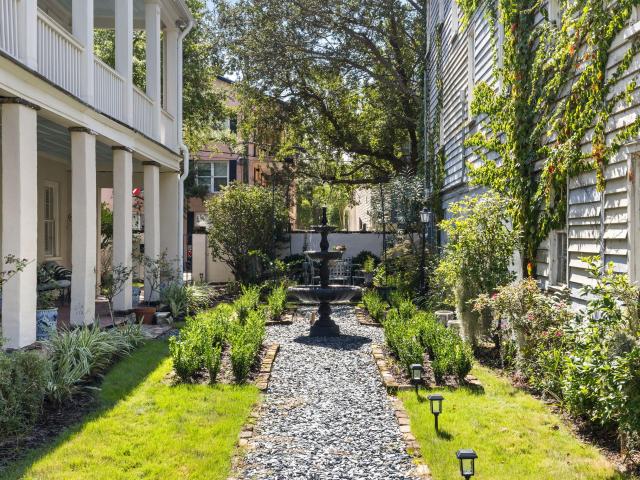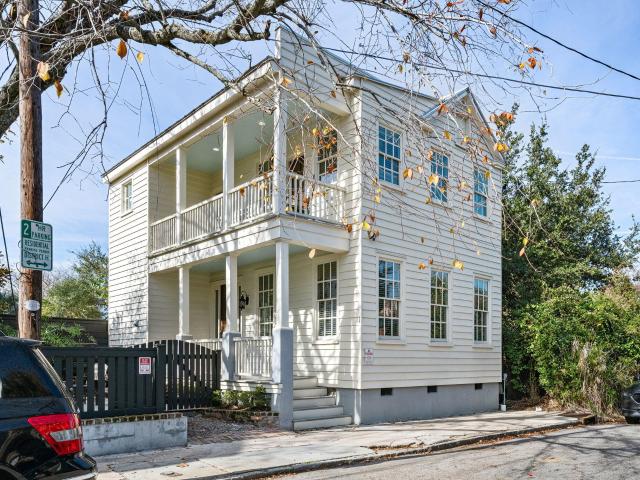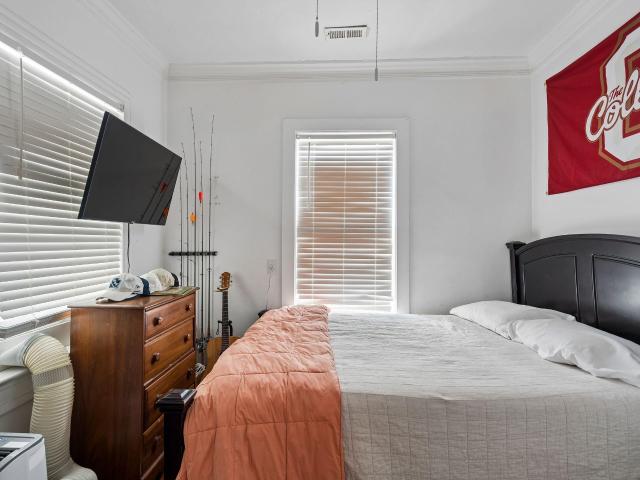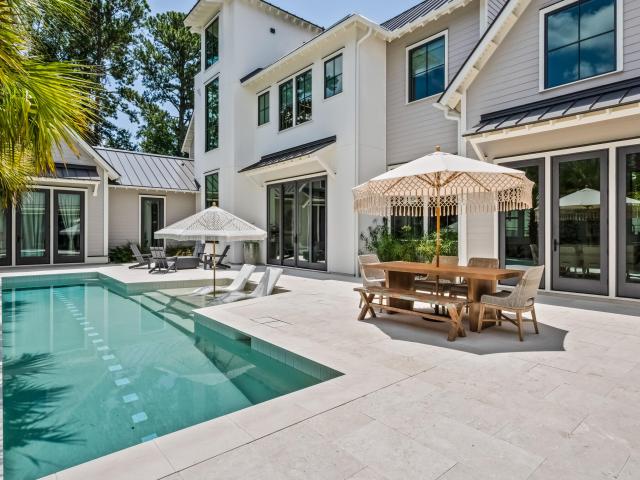
452 houses for sale in Moultrie Heights

847 Dunham Street
View photo
House · for sale
USD 2,600,000
USD 642/sq.ft
847 Dunham Street
Moultrie Heights
· 4,047 sq.ft · 4 Bedrooms · 3 Baths · House
· Fireplace · Equipped kitchen
Moultrie Heights · 4,047 sq.ft · 4 Bedrooms · 3 Baths · House · Fireplace · Equipped kitchen
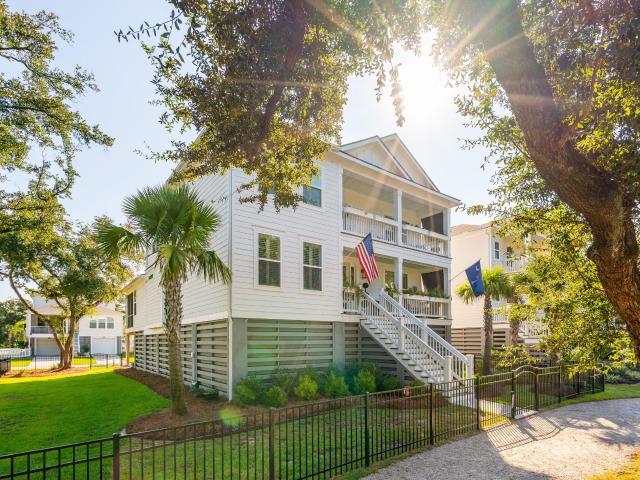
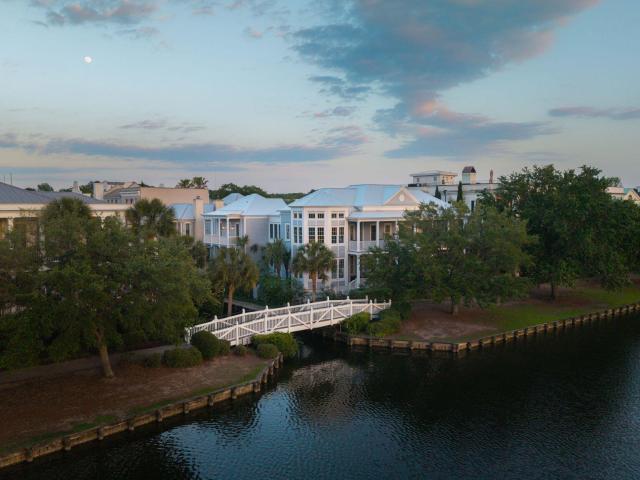
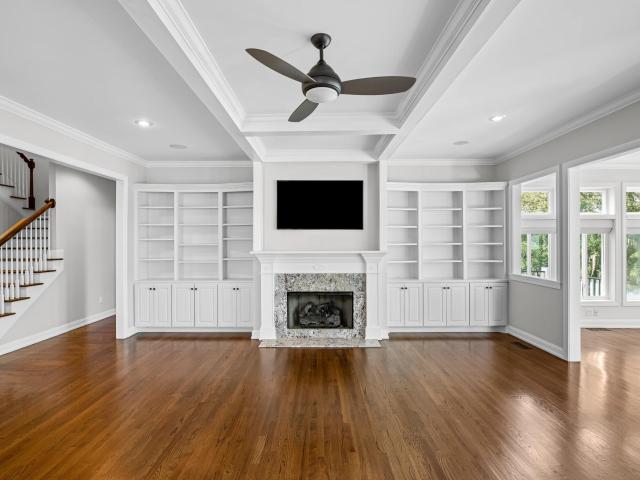
Set beneath a canopy of magnificent live oaks and tucked quietly along a cul-de-sac, this marshfront home captures the essence of Lowcountry living with sweeping views that feel more like a living landscape painting than a backdrop. From nearly every main living space, the ever-changing marsh, bordered by Beresford Creek, becomes part of the experience. Serene, expansive, and endlessly beautiful. Designed for both everyday comfort and effortless entertaining, the kitchen is spacious, warm, and functional, featuring stainless steel appliances, a large center island with gas cooktop, custom cabinetry, a designer copper sink, a walk-in pantry, and an oversized laundry room with additional storage and second fridge. Just beyond, the family room feels both grand and inviting with expertly coffered 10-foot ceilings, custom built-ins flanking the gas fireplace, and stunning marsh views framed by walls of windows. The adjoining sunroom brings the outdoors in beautifully, offering a peaceful pl
USD 2,600,000

33 Lockwood Drive Slip Lu206
View photo
House · for sale
USD 150,000
33 Lockwood Drive Slip Lu206
Moultrie Heights
· House
· Parking
Moultrie Heights · House · Parking
Yacht Slip I-29 provides a 55' x 18' T-head berth at the end of the I-Dock within The Harborage at Ashley Marina in Charleston. Utilities: The slip isequipped with 50-amp and 30-amp electrical service. Dedicated water connections and Wi-Fi access are available. Fuel: On-site fuel station and pump-outservices. Amenities and Security Facilities: Features IPE wood docks and a recently built dock house. Staff: Maintained by a full-time Dockmaster anddedicated on-site crew. Comfort: Includes private showers, laundry facilities, and off-street parking. This 55-foot T-head slip allows for direct ownership of alarge-format berth in Charleston Harbor, where purchasing opportunities for vessels of this size and location are limited. Owner is a licensed SC real estateagent
USD 150,000
283 Beresford Creek Street
View photo
House · for sale
USD 1,800,000
USD 564/sq.ft
283 Beresford Creek Street
Moultrie Heights
· 3,186 sq.ft · 4 Bedrooms · 4 Baths · House
· Patio · Garden · Equipped kitchen · Parking · Swimming pool
Moultrie Heights · 3,186 sq.ft · 4 Bedrooms · 4 Baths · House · Patio · Garden · Equipped kitchen · Parking · Swimming pool
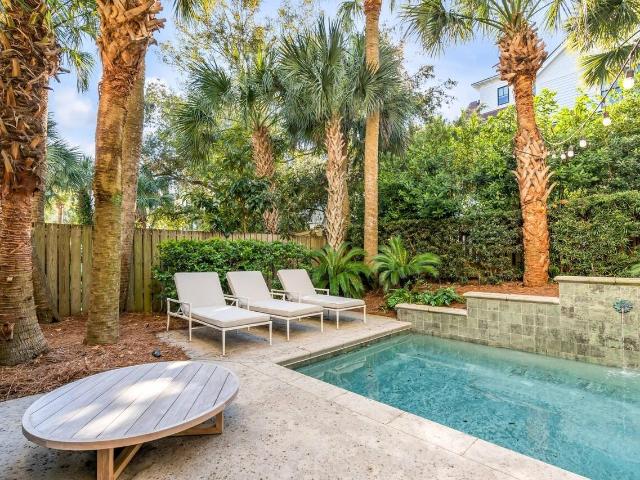
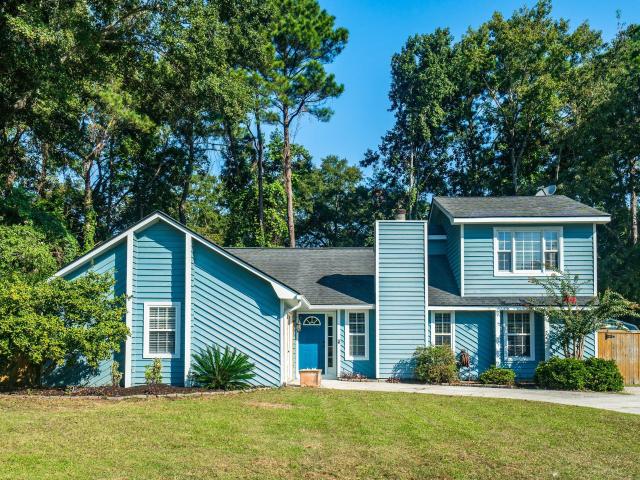
Stylish sophistication describes this reimagined home on Beresford Creek Street. The updated kitchen boasts large island, new cabinetry, Taj Mahal quartzite countertops, new appliances, modern lighting, and designer details. The formal dining room or lounge is the star of the show with a tropical wallpaper and painted wood trim. A newly remodeled primary suite, new custom closet and spa like bathroom create an owners sanctuary. Upstairs are two more bedrooms with en suite baths and a spacious laundry room. In the rear of home, find an attached bonus room over garage or 4th bedroom as well as a media room or office. Large yard, patio with pergola create perfect setting for a future pool if the buyer desires. Enjoy all the amenities of Daniel Island living on Beresford Creek StWelcome to. *283 Beresford Creek Street*, where timeless Lowcountry style meets a fresh, thoughtfully renovated interior. Extensive updates throughout the home create a move-in-ready setting with elevated finishes,
USD 1,800,000
2108 Cape Jasmine Court
View photo
House · for sale
USD 2,950,000
USD 628/sq.ft
2108 Cape Jasmine Court
Moultrie Heights
· 4,693 sq.ft · 6 Bedrooms · 4 Baths · House
· Fireplace · Equipped kitchen · Parking
Moultrie Heights · 4,693 sq.ft · 6 Bedrooms · 4 Baths · House · Fireplace · Equipped kitchen · Parking
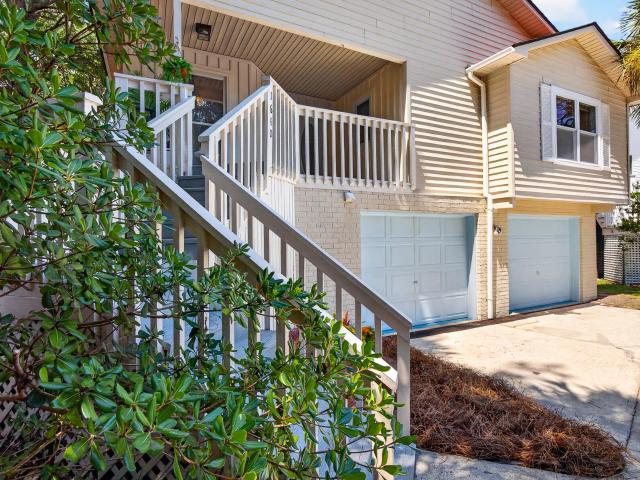
Set on a quiet cul-de-sac in the coveted Cathedral Oaks section of Seaside Farms, 2108 Cape Jasmine Court offers approximately 4,700 square feet of thoughtfully designed living space, exceptional storage and a brand-new pool-all in one of Mount Pleasant's most convenient locations. The six-bedroom, four-bath home features a flexible floor plan designed for both everyday living and entertaining. Hardwood floors extend throughout the home, while the spacious chef's kitchen features an over-sized built-in refrigerator, large gas range, expansive walk-in pantry, abundant cabinetry and generous counter space. The adjoining living room is centered around a gas fireplace, while a separate entertaining bar with wine refrigerator makes hosting effortless. Just off the garage and rear staircase, a dedicated drop zone provides an ideal landing place for busy households. A generous room off the front hall adds even more flexibility and can easily serve as a formal dining room, playroom, home offic
USD 2,950,000
1292 Wisteria Wall Drive
View photo
House · for sale
USD 1,125,000
USD 522/sq.ft
1292 Wisteria Wall Drive
Moultrie Heights
· 2,153 sq.ft · 3 Bedrooms · 2 Baths · House
· Office room · Fireplace
Moultrie Heights · 2,153 sq.ft · 3 Bedrooms · 2 Baths · House · Office room · Fireplace
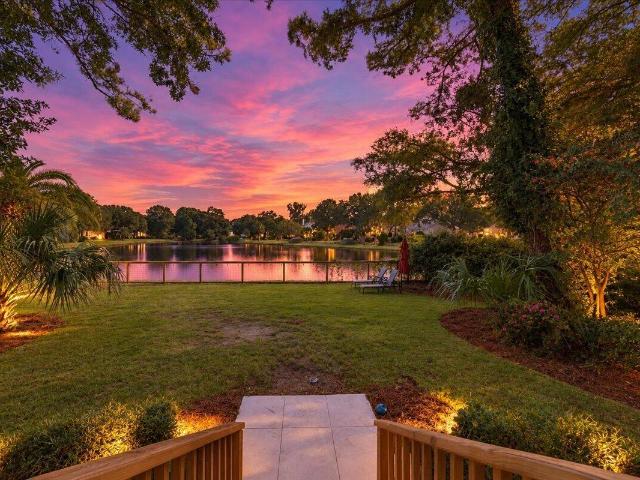
Welcome to beautiful one-level living in highly desired Seaside Farms! Bike to the Isle of Palms beach or stroll to nearby shops, restaurants, grocery stores, and everyday conveniences. This move in ready, fully renovated single-story home features 3 bedrooms plus an office, soaring 12 foot ceilings, and a peaceful pond view. Designed for effortless living and entertaining, the open-concept layout blends defined spaces with seamless flow, creating both functionality and warmth. Refreshed with abundant natural light, beautiful pond views, and an easy, comfortable lifestyle. This beautiful home has new flooring throughout in a fresh light white-oak color, creating a beautiful, cohesive look. The inviting warm living room features a gas fireplace and a versatile flex room, perfect for anoffice or playroom. The remodeled primary suite has updated flooring, new fan and remodeled private bath. The ensuite is beautifully appointed with a new shower, new soaking tub, new faucets, and new light
USD 1,125,000
108 Carolina Boulevard
View photo
House · for sale
USD 549,000
USD 124/sq.ft
108 Carolina Boulevard
Moultrie Heights
· 4,413 sq.ft · 5 Bedrooms · 4 Baths · House
· Swimming pool · Deck · Fireplace · Equipped kitchen · Lift
Moultrie Heights · 4,413 sq.ft · 5 Bedrooms · 4 Baths · House · Swimming pool · Deck · Fireplace · Equipped kitchen · Lift
New co-ownership opportunity: Own one-eighth of this professionally managed, turnkey home. Located on the quiet side of the island, this beautifully updated home is an easy walk to the beach and a quick ride by bike or golf cart to shops and restaurants. The elegant three-story home has spacious double front and side porches, a rooftop deck, pool and covered hot tub. All perfect for outdoor entertaining. A 3-stop elevator opens to the second-floor family room, kitchen and dining area. The bright space features Australian cypress floors, wainscotting, 12-foot ceilings, tall windows, a gas fireplace and full-light French doors leading to an expansive deck. The updated chef's kitchen features custom cabinets, new stone countertops, stainless steel appliances and an L-shaped breakfast. That seats 8. The relaxing primary suite has classic plantation shutters and French doors to the porch, an updated en suite bathroom with a shiplap accent wall, custom double-sink vanity and an inviting soak
USD 549,000
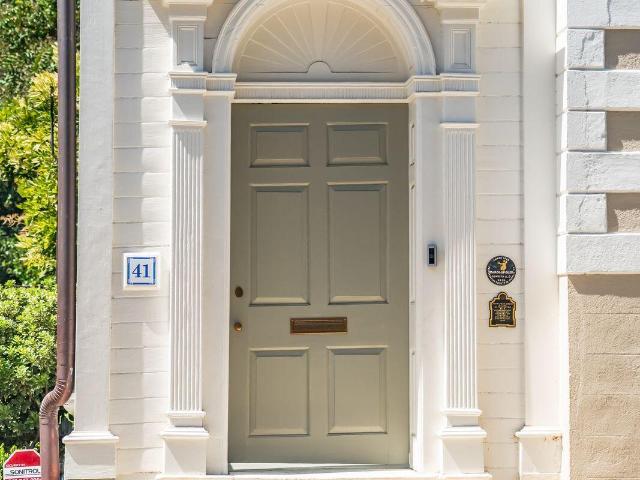
41 King Street
View photo
House · for sale
USD 6,900,000
USD 2,009/sq.ft
41 King Street
Moultrie Heights
· 3,434 sq.ft · 3 Bedrooms · 2 Baths · House
· Garden · Equipped kitchen · Swimming pool · Parking
Moultrie Heights · 3,434 sq.ft · 3 Bedrooms · 2 Baths · House · Garden · Equipped kitchen · Swimming pool · Parking
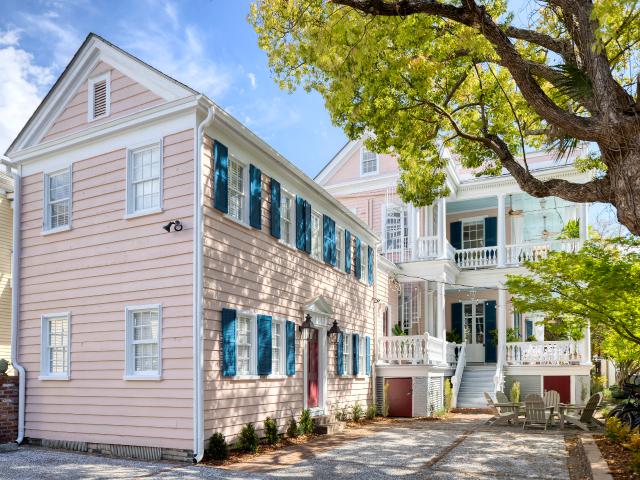
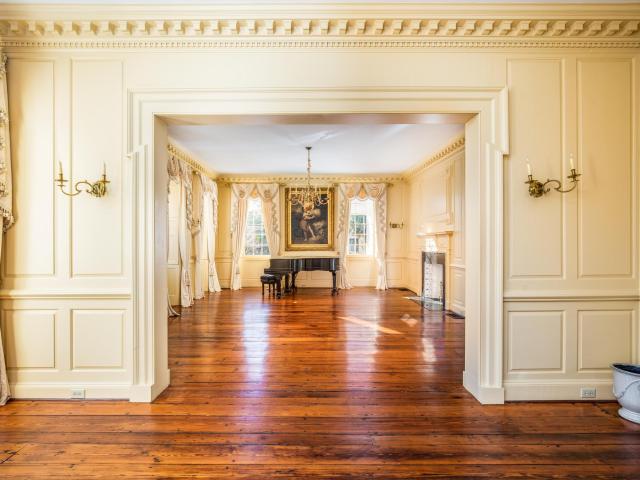
Circa 1746. The John Prue House. This fine, pre-revolutionary home built by master carpenter Prue, where he resided until 1773. The home is complete with 18th century woodwork, and a particularly important drawing room mantel. A 3 year restoration was just completed using the finest materials and finishes under the guidance of architects Dufford and Young. This solid masonry home boasts a grand primary suite within the whole 2nd floor. The luxurious kitchen to the rear offers the very best in cabinetry and finishes. The lush, deep garden features a private pool to the rear. Off-street parking. This fabulous home is totally turn-key and ready to enjoy
USD 6,900,000
59 Society Street
View photo
House · for sale
USD 4,050,000
USD 877/sq.ft
59 Society Street
Moultrie Heights
· 4,618 sq.ft · 7 Bedrooms · House
· Parking
Moultrie Heights · 4,618 sq.ft · 7 Bedrooms · House · Parking
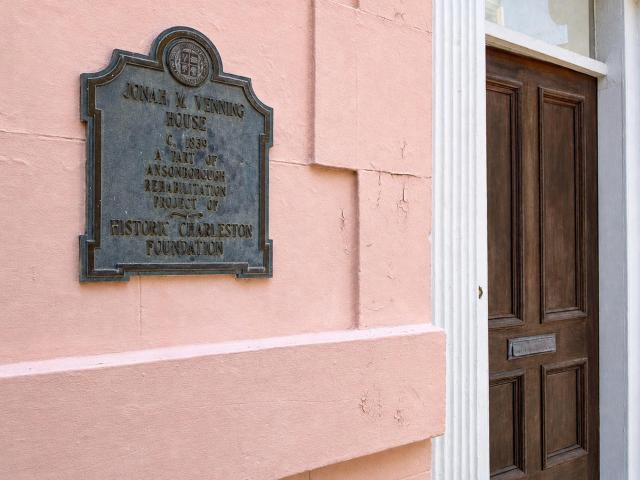
A rare opportunity to own a distinguished masonry Charleston Single House in the heart of historic Ansonborough. The Jonah M. Venning House, circa 1839, is an elegant residence featuring classic copper-clad piazzas, a private courtyard, and deep off-street parking, all within one of Charleston's most sought-after historic neighborhoods. The main residence offers 4 bedrooms and 31/2 baths, including true third-floor bedrooms, providing exceptional space and flexibility. Behind the main house are two separately metered residential units: a 2-bedroom, 1-bath apartment and a 1-bedroom, 1-bath apartment, creating opportunities for guest accommodations, multigenerational living, rental income, or future integration into a larger single-family estate. As part of the celebrated Ansonborough Rehabilitation Project, the property was carefully preserved as part of Charleston's ongoing commitment to protecting its architectural heritage. A conservation easement held by the Historic Charleston Foun
USD 4,050,000
557 Galera Lane
View photo
House · for sale
USD 1,995,000
USD 597/sq.ft
557 Galera Lane
Moultrie Heights
· 3,337 sq.ft · 5 Bedrooms · 3 Baths · House
· Fireplace · Equipped kitchen
Moultrie Heights · 3,337 sq.ft · 5 Bedrooms · 3 Baths · House · Fireplace · Equipped kitchen
Welcome home to 557 Galera Lane, a rare offering in the highly desirable Hibben neighborhood at Belle Hall. This 3,340-square-foot home has been beautifully reimagined for outdoor living and offers five bedrooms and three-and-a-half baths across a thoughtfully designed floor plan. Step through the front screened piazza, the perfect spot to enjoy a quiet cup of morning coffee, and into an open-concept living space filled with natural light. Heart pine flooring runs throughout the home, adding warmth and character to every room. The gourmet kitchen is a showstopper, featuring a Viking cooktop, a new wall oven, a new refrigerator, and a large center island that anchors the space for both everyday living and entertaining. Just off the main living area, a unique bourbon room/library invites you to unwind, complete with a cozy fireplace and a wet bar. A screened back porch transitions seamlessly into the resort-style outdoor living area, where a custom pergola with two large screen televisio
USD 1,995,000
208 Red Knot Lane
View photo
House · for sale
USD 775,000
USD 325/sq.ft
208 Red Knot Lane
Moultrie Heights
· 2,379 sq.ft · 4 Bedrooms · 3 Baths · House
· Garden · Equipped kitchen · Parking
Moultrie Heights · 2,379 sq.ft · 4 Bedrooms · 3 Baths · House · Garden · Equipped kitchen · Parking
Welcome to this beautiful 4-bedroom, 3 bathroom home in South Mount Pleasant! This move-in-ready home features a spacious, open floor plan. The thoughtfully upgraded kitchen showcases professional grade appliances and flows seamlessly into the family room, dining area, and sunroom. Vaulted ceilings and abundant natural light complete the inviting living space. The primary suite is conveniently located on the first floor and features a large walk-in closet and en suite bathroom. A second bedroom and full bath is also on the first floor as well. Upstairs you will find a large bedroom/flex space, full bath, and large closet. Outside, enjoy a private fenced backyard, irrigation system, and mature landscaping. A beautiful evergreen hedge was recently added in the backyard! Complete with a two-car garage this exceptional home offers the perfect blend of style, functionality, and location! Additional features include Windward Hurricane Door/Window Panels, Leafguard gutters with lifetime warra
USD 775,000
36 Mary Street
View photo
House · for sale
USD 2,900,000
USD 852/sq.ft
36 Mary Street
Moultrie Heights
· 3,401 sq.ft · 4 Bedrooms · 3 Baths · House
· Garden · Fireplace · Swimming pool
Moultrie Heights · 3,401 sq.ft · 4 Bedrooms · 3 Baths · House · Garden · Fireplace · Swimming pool
Tucked behind a private gate in historic Wraggborough, the Thomas Ryan House is a beautifully restored 1830s Charleston residence set on an exceptionally large downtown lot. Over nearly two centuries, the home has had many lives. Its current owners have thoughtfully restored it to a single family residence, preserving its historic integrity while creating a home that feels both gracious and livable. Heart pine floors, substantial moldings, ceiling medallions, multiple fireplaces and beautifully proportioned rooms speak to the craftsmanship and character of its past. The approximately 52 by 175 foot lot is every bit as remarkable as the house itself, offering a sense of privacy and space rarely found on the peninsula. The expansive grounds provide room to envision gardens and a pool, with the potential to explore additional structures. Historic Sanborn maps show two structures once located on the property, offering an intriguing historical precedent for what a future owner might conside
USD 2,900,000
1 Todd Street
View photo
House · for sale
USD 1,550,000
USD 1,066/sq.ft
1 Todd Street
Moultrie Heights
· 1,453 sq.ft · 3 Bedrooms · 2 Baths · House
· Swimming pool
Moultrie Heights · 1,453 sq.ft · 3 Bedrooms · 2 Baths · House · Swimming pool
Turnkey STR Opportunity in Charleston's Short-Term Rental Overlay An exceptional opportunity to own a high-performing, active short-term rental in one of Charleston's limited and highly sought-after STR overlay districts. Whether you're looking to expand your investment portfolio or purchase a property with immediate income potential, this offering is becoming increasingly rare. Beyond its current success, this home also offers the opportunity to further enhance value. Buyers have the option to work with the preferred builder to complete cosmetic updates or create an even more desirable guest experience with optional outdoor improvements, including a pool, grilling and entertaining area, or other custom enhancements. Builder pricing and conceptual renderings are available upon request, allowing buyers to personalize the property while maximizing both rental appeal and long-term value. Investment opportunities like this are becoming increasingly difficult to find in Charleston. Don't mi
USD 1,550,000
77 Smith Street
View photo
House · for sale
USD 1,377,000
USD 702/sq.ft
77 Smith Street
Moultrie Heights
· 1,959 sq.ft · 6 Bedrooms · 3 Baths · House
· Parking
Moultrie Heights · 1,959 sq.ft · 6 Bedrooms · 3 Baths · House · Parking
Remarkable investment opportunity in the heart of harleston village. Positioned within walking distance to MUSC and College of Charleston, and boasting a total of 6 bedrooms and 3.5 baths, this property has an excellent rental history, creating the ability to generate immediate cash flow. This is a rare opportunity to own a turn key property in a prime downtown location with no HOA and private off street parking for 6+ cars. Recent investment upgrades upwards of $100,000 in improvements, include a new HVAC system, painted metal roof, extensive interior and exterior painting, remodeled bathroom, new ductwork, and numerous additional interior and exterior upgrades. Don't miss this unique chance to add to your investment portfolio or use as your primary residence
USD 1,377,000
700 Stucco Lane
View photo
House · for sale
USD 5,395,000
USD 882/sq.ft
700 Stucco Lane
Moultrie Heights
· 6,114 sq.ft · 6 Bedrooms · 6 Baths · House
Moultrie Heights · 6,114 sq.ft · 6 Bedrooms · 6 Baths · House
Every once in a while, a structure rises above its purpose and becomes something more than a place to inhabit. 700 Stucco Lane is one such property, showcasing the highest caliber of finishes available, thoughtful design and cutting-edge technology. Designed by Julie O'Connor of American Vernacular and built in 2024 by Trellis Residential, this extraordinary enclave redefines what luxury living in Mount Pleasant can be. Three fully separate residences totaling 6,116 heated square feet, combining six bedrooms and six and a half baths, are enclosed within a private, walled luxury compound tucked behind custom mahogany entry gates. Together, the estate equates to approximately $882 per heated square foot. The property sits on a corner lot bordered by protected green space and a historic marker, offering a rare degree of privacy. This is not a spec home built with an eye toward resale; it was built as the builder's own personal residence, with every material, finish, and detail selected wi
USD 5,395,000
162 Spring Street A, B, C
View photo
House · for sale
USD 2,500,000
USD 1,023/sq.ft
162 Spring Street A, B, C
Moultrie Heights
· 2,443 sq.ft · 4 Bedrooms · House
· Parking
Moultrie Heights · 2,443 sq.ft · 4 Bedrooms · House · Parking
162 Spring St A, B, C is a fully operating STR /Short Term Rental and Restaurant Downtown Charleston. This Multi-Use, Commerical Zoned, Income Producing, HPR Building located in the Accommodations Overlay District offers 3 Units with 4 off street parking spaces. Two(2) Income-Producing Residential STR Units and One (1) Restaurant with current lease terms that will convey. This front building includes two fully updated residences. Unit A and B are each 2BR/ 2BA condo-style upstairs units. The restaurant is a very successful business and current lease remains as a current NNN Lease Term. Whether you're an investor seeking high-performing income producing STR short-term rental potential, a buyer looking to live in one unit while generating income from the other, or someone building a portfolioof diverse downtown assets, this opportunity delivers exceptional value, flexibility, and upside. Zoned to allow short-term rentals with proper licensure and fully compliant with all city regulations
USD 2,500,000
1534 N Lakeshore Drive
View photo
House · for sale
USD 1,440,000
USD 427/sq.ft
1534 N Lakeshore Drive
Moultrie Heights
· 3,369 sq.ft · 5 Bedrooms · 3 Baths · House
· Office room · Lift
Moultrie Heights · 3,369 sq.ft · 5 Bedrooms · 3 Baths · House · Office room · Lift
There's a certain ease to life at Liberty Hill Farm. You're in the heart of Mount Pleasant, surrounded by highly regarded schools, favorite restaurants, shopping, parks, and everything that makes daily life here so convenient. Downtown Charleston is within easy reach, and with the Isle of Palms Connector just one mile away, a morning at the beach can be decided over coffee rather than planned days in advance. Then you come home, and that same sense of ease continues. Gas lanterns glow against the exterior. Bahama shutters, flower boxes, and generous porches give the home its unmistakable Lowcountry character. Step inside and the difference is immediately in the details: upgraded flooring, an enhanced trim package, upgraded hardware, and thoughtfully selected lighting. And because an elevated home should never feel like work, the elevator carries you effortlessly between levels. The main floor is where the house really comes to life. A private office and formal dining room sit just off
USD 1,440,000
162 Spring Street A, B, C, D, E
View photo
House · for sale
USD 5,600,000
USD 952/sq.ft
162 Spring Street A, B, C, D, E
Moultrie Heights
· 5,877 sq.ft · 13 Bedrooms · House
· Parking
Moultrie Heights · 5,877 sq.ft · 13 Bedrooms · House · Parking
162 Spring St Unit A, B, C, D&E Assemblage is a fully operating STR /short term rental units and Restaurant in Downtown Charleston. This Multi-Use, Commerical Zoned, Income Producing, HPR Buildings are located in the STR Accommodations Overlay District offering 5 Units with 7 off street parking spaces. This rare assemblage of 3 buildings includes the front building offering Two(2) Income-Producing Residential STR Units and One (1) Restaurant with current lease terms that will convey. The two fully updated residences Unit A and B are each 2BR/ 2BA condo-style upstairs units. The restaurant is a very successful business and current lease remains as a current NNN Lease Term. Whether you're an investor seeking high-performing income producing STR short-term rental potential, or a buyer looking to live in one unit while generating income from the others, or someone building a portfolio of diverse downtown assets, this opportunity delivers exceptional value, flexibility, and upside. Zoned to
USD 5,600,000
658 Harbor Creek Place 29
View photo
Townhouse · for sale
USD 819,000
USD 369/sq.ft
658 Harbor Creek Place 29
Moultrie Heights
· 2,217 sq.ft · 3 Bedrooms · 3 Baths · Townhouse
· Deck · Fireplace · Equipped kitchen
Moultrie Heights · 2,217 sq.ft · 3 Bedrooms · 3 Baths · Townhouse · Deck · Fireplace · Equipped kitchen
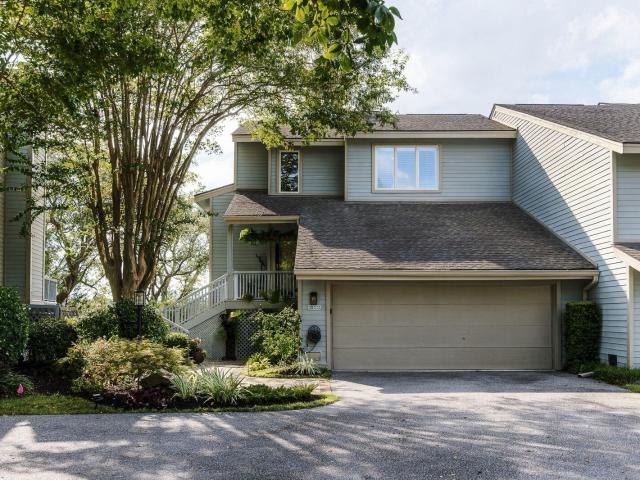
Welcome to 658 Harbor Creek Place #29, a beautifully positioned end-unit townhome offering sweeping marsh and water views, spectacular sunsets, and an easy lock-and-leave lifestyle just minutes from downtown CharlestonInside, the spacious living room feels bright and open with high ceilings, a gas fireplace, new custom built bookshelves and oversized sliding glass doors that frame the marsh views and lead to the rear deck. The adjoining dining room enjoys beautiful views and easy access to the kitchens and is currently being used as a music room. One of the home's standout spaces is the sunroom, where walls of windows provide nearly 180-degree views of the water and marsh-and a front-row seat to the sunset each evening. The eat-in kitchen is filled with natural light from floor-to-ceiling windows surrounding the breakfast nook and an additional window above the sink. Granite countertops, stainless steel appliances, abundant cabinetry, a dedicated coffee/bar area, and a nearby pantry pr
USD 819,000
32 Jamestown Road
View photo
House · for sale
USD 2,895,000
USD 992/sq.ft
32 Jamestown Road
Moultrie Heights
· 2,917 sq.ft · 4 Bedrooms · 3 Baths · House
· Garden · Equipped kitchen · Parking · Swimming pool
Moultrie Heights · 2,917 sq.ft · 4 Bedrooms · 3 Baths · House · Garden · Equipped kitchen · Parking · Swimming pool
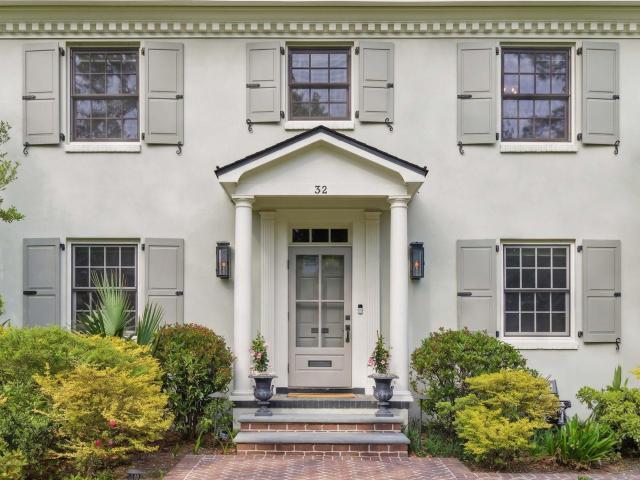
Set on a beautifully landscaped, generously sized lot in the Crescent, 32 Jamestown pairs exceptional curb appeal and mature, natural landscaping with light-filled, thoughtfully renovated interiors. The open floor plan centers around a well-designed kitchen and comfortable living spaces, complemented by a mudroom and separate laundry room. A spacious main-level primary suite offers privacy and convenience, while a beautiful second primary suite upstairs features a generous closet and luxurious ensuite bath. Two additional bedrooms share a renovated bath, with high-end marble finishes throughout the home's bathrooms. The expansive backyard is a standout, offering exceptional potential for a pool, cabana or pool house, layered landscaping, and sophisticated outdoor living while still preserving ample lawn and garden space. A detached two-car garage adds practicality and storage. Ideally located just moments from Porter-Gaud, with private pedestrian gate access, 32 Jamestown offers a wond
USD 2,895,000
1992 Groveland Avenue
View photo
House · for sale
USD 435,000
USD 297/sq.ft
1992 Groveland Avenue
Moultrie Heights
· 1,464 sq.ft · 3 Bedrooms · 2 Baths · House
· Parking · Equipped kitchen
Moultrie Heights · 1,464 sq.ft · 3 Bedrooms · 2 Baths · House · Parking · Equipped kitchen
Don't miss out on this stunning home, just minutes from downtown Charleston and Park Circle and located in one of the area's most exciting up-and-coming neighborhoods! This home features an open concept floorplan, offering a perfect blend of style and functionality with high end finishes throughout. From the gourmet kitchen with premium cabinets, countertops, and stainless steel appliances to the beautiful custom tiled baths, the quality speaks for itself. Other features include luxury vinyl flooring throughout, vaulted ceiling in the master bedroom, upgraded trim package, a one car garage, and much more. This is a prime location with lots of new construction happening throughout the neighborhood right now. Enjoy being approx. 4 mile to the trendy restaurants, bars, and the all new Park Circle All Inclusive Playground in Park Circle, less than 5 miles to vibrant downtown Charleston, and less than 3.5 miles for great live music at places like the Refinery and Firefly Distillery. This is
USD 435,000
2910 Jasper Boulevard
View photo
House · for sale
USD 11,399,000
USD 2,570/sq.ft
2910 Jasper Boulevard
Moultrie Heights
· 4,435 sq.ft · 4 Bedrooms · 4 Baths · House
· Fireplace · Equipped kitchen · Parking
Moultrie Heights · 4,435 sq.ft · 4 Bedrooms · 4 Baths · House · Fireplace · Equipped kitchen · Parking
Welcome to 2910 Jasper Boulevard, a marsh-front new-construction Sullivan's Island residence by Dillard-Jones Builders. This exceptional property is set on a half-acre marsh-front lot with an additional 90' deep rear buffer, making the lot feel even larger and offering expansive views of the marsh and Intracoastal Waterway. The home features 4 bedrooms and 4.5 bathrooms. On the ground level, there is a three-car garage with additional golf cart parking, ample storage, and an outdoor shower. The main level is accessed through a formal entry and private courtyard. Upon entering, the living room offers panoramic marsh and waterway views where sliding glass doors open to a screened-in porch with a wood-burning fireplace. Adjacent to the living space is the kitchen, gallery hall, and formal dining room, along with a convenient drop zone, spacious laundry room with built-in desk, scullery, and powder room. Also on the main level is the primary suite, featuring its own screened-in porch, spac
USD 11,399,000
33 Lockwood Drive H 7
View photo
House · for sale
USD 139,000
USD 155/sq.ft
33 Lockwood Drive H 7
Moultrie Heights
· 893 sq.ft · House
Moultrie Heights · 893 sq.ft · House
Great 55x18 foot boat slip in downtown Charleston. Easy in and out. This slip is perfect to get in and out of the marina and be in the harbor in minutes. Walk to shopping and restaurants. Amenities include gated security, restrooms, showers, water, electricity, and pump-out services
USD 139,000
201 Ashley Avenue
View photo
House · for sale
USD 5,300,000
USD 1,186/sq.ft
201 Ashley Avenue
Moultrie Heights
· 4,467 sq.ft · 9 Bedrooms · 9 Baths · House
Moultrie Heights · 4,467 sq.ft · 9 Bedrooms · 9 Baths · House
A rare opportunity to own one of Charleston's most distinctive hospitality properties, The Ashley Inn seamlessly blends historic grandeur, modern luxury, and proven income-producing potential in the heart of downtown Charleston. Originally constructed in 1852 as a magnificent Greek Revival Charleston Single House by prominent machinist and industrialist William Lebby, this meticulously restored landmark showcases nearly two centuries of Charleston history while offering today's most sought-after conveniences. Following an extensive renovation and restoration, The Ashley Inn stands as a turnkey boutique lodging property featuring eight beautifully appointed guest accommodations across the main residence and carriage house. The main house offers seven ensuite guest rooms, each thoughtfullydesigned to honor the property's historic character while providing modern comfort. Rich architectural details, including original heart pine floors, intricate millwork, oversized pocket doors, soaring
USD 5,300,000
69 Church Street
View photo
House · for sale
USD 12,500,000
USD 1,468/sq.ft
69 Church Street
Moultrie Heights
· 8,514 sq.ft · 7 Bedrooms · 8 Baths · House
Moultrie Heights · 8,514 sq.ft · 7 Bedrooms · 8 Baths · House
69 Church Street represents one of Charleston's most significant residential offerings, a grand pre-Revolutionary estate of exceptional architectural pedigree, remarkable scale, and extraordinary privacy in the heart of the historic district. Built circa 1745 and set on an expansive. 29-acre lot on picturesque Church Street, this Category 1 Georgian double house is among the largest and most important surviving residences of its era in the city. From the moment one enters, the scale and quality of the architecture are striking. The main residence follows the classic Charleston double-house plan, with four principal rooms on each floor arranged around an elegant central stair hall rising four stories. Soaring ceilings of more than 11 feet extend through three floors, an exceptional feature for a house of this period, and beautifully proportioned nine-over-nine double-sash windows fill the interiors with natural light. The home is a remarkable expression of both the Georgian and Federal
USD 12,500,000
1344 Penshell Place
View photo
House · for sale
USD 2,125,000
USD 591/sq.ft
1344 Penshell Place
Moultrie Heights
· 3,595 sq.ft · 4 Bedrooms · 4 Baths · House
· Office room · Equipped kitchen
Moultrie Heights · 3,595 sq.ft · 4 Bedrooms · 4 Baths · House · Office room · Equipped kitchen
Move-in ready and set along the shores of Watermark's scenic lake, 1344 Penshell Place offers an exceptional combination of waterfront views, spacious living, and an unbeatable Mount Pleasant location just minutes from downtown Charleston, area beaches, shopping, and dining. Designed for both everyday living and entertaining, the open floor plan seamlessly connects the gourmet kitchen, dining area, and family room. The kitchen features premium appliances, abundant cabinetry, and a large center island with bar seating. In the family room, custom built-in cabinetry with a beverage refrigerator and ice maker adds both style and convenience. Expansive doors open to a large screened porch overlooking the lake, creating an ideal setting for indoor-outdoor living. A flexible first-floor bedroom with a bay window and abundant natural light offers the perfect space for guests, a home office, or additional living area. Upstairs, the spacious primary suite enjoys beautiful lake views and opens to
USD 2,125,000
83 Cooper Street
View photo
House · for sale
USD 999,000
USD 536/sq.ft
83 Cooper Street
Moultrie Heights
· 1,862 sq.ft · 3 Bedrooms · 3 Baths · House
· Equipped kitchen · Parking
Moultrie Heights · 1,862 sq.ft · 3 Bedrooms · 3 Baths · House · Equipped kitchen · Parking
3 Bedrooms | 3.5 Baths | 1,869 Sq. Ft. 2-Car Garage | Downtown CharlestonA rare combination of space, parking, and versatility in Downtown Charleston's thriving Eastside community! Built in 2016, this attractive 3-bedroom, 3.5-bath home features three private bedroom ensuites, a spacious two-car garage, beautiful hardwood floors, and freshly painted interior and exterior. The elevated design provides a major downtown advantage with a large two-car garage offering off-street parking and additional storage. The bright main living level features an open living and dining area and a well-appointed kitchen with quartz countertops, shaker-style cabinetry, tile backsplash, stainless steel appliances, and bar seating. The flexible floor plan offers three bedrooms, each with its ownprivate bath, making it ideal for a primary residence, roommates, guests, or investment use. The second living floor has two bedrooms and two private baths. The entire third floor is dedicated to the primary suite wi
USD 999,000
27 Krier Lane
View photo
House · for sale
USD 5,249,000
USD 886/sq.ft
27 Krier Lane
Moultrie Heights
· 5,920 sq.ft · 6 Bedrooms · 5 Baths · House
Moultrie Heights · 5,920 sq.ft · 6 Bedrooms · 5 Baths · House
Positioned on one of the largest and most uniquely situated waterfront lots within I'On, this cedar-shingled Lowcountry residence offers an extraordinary combination of lakefront and canal-front living, with over 100 feet of lake frontage, 90 feet of canal frontage, and water views from nearly every room. Built in 2015 and thoughtfully designed for both everyday functionality and large-scale entertaining, the property encompasses approximately 5,928 square feet across the main residence and attached carriage house, all set on a beautifully landscaped. 24-acre home site in one of Mount Pleasant's most sought-after communities. Defined by timeless architecture and over 2,000 square feet of porch living, the home blends elevated design with exceptional livability. Light-filled interiors, white oak flooring throughout the main house, impact-rated hurricane windows and doors, and a metal roof replaced in 2023 all contribute to the property's long-term quality and functionality. Additional h
USD 5,249,000
840 Ramblewood Circle
View photo
House · for sale
USD 650,000
USD 331/sq.ft
840 Ramblewood Circle
Moultrie Heights
· 1,959 sq.ft · 4 Bedrooms · 3 Baths · House
· Garden · Fireplace · Equipped kitchen · Parking
Moultrie Heights · 1,959 sq.ft · 4 Bedrooms · 3 Baths · House · Garden · Fireplace · Equipped kitchen · Parking
Welcome to 840 Ramblewood Circle in Wando Lakes! Tucked away on the last cul-de-sac at the back of the neighborhood, this home enjoys little through traffic in the heart of highly desirable South Mount Pleasant's 29464 zip code. With four bedrooms, including two primary suites, three full baths, plus a large bonus room and a spacious screened porch, there's plenty of room to spread out at just under 2000 square feet. Mature trees frame the home, with a driveway providing off-street parking and a double gate offering access to the side yard for boat or RV storage. Step through the front door into the living room, where a vaulted ceiling and fireplace create an inviting gathering space. The living room connects easily to the dining area and kitchen, keeping everyone together while allowingroom to spread out. The kitchen offers stainless steel appliances, plenty of counter space, and a breakfast bar for casual meals or conversation while cooking. Sliding doors off the dining area lead to
USD 650,000
1640 Fairway Place Lane
View photo
House · for sale
USD 890,000
USD 354/sq.ft
1640 Fairway Place Lane
Moultrie Heights
· 2,508 sq.ft · 4 Bedrooms · 3 Baths · House
· Parking · Deck · Equipped kitchen
Moultrie Heights · 2,508 sq.ft · 4 Bedrooms · 3 Baths · House · Parking · Deck · Equipped kitchen
On golf course! No hoa! 29464! Golf Lovers Dream! Backs up to the 2nd hole on Snee Farm Golf Course. Located across from Town Center and 3.5 miles to Isle of Palms. This one is the best value for the location, location, location! This 4 bedroom 3 bath home is newly renovated and boasts an open and flexible floor plan. Brand new kitchen install with quartz countertops and new upgraded cabinets! Open, bright living space with deck overlooking the 2nd Tee connecting to the primary bedroom. Primary has large ensuite with a sizable shower and walk in closet. 2 additional bedrooms and a full bath are also on the main living area upstairs. Downstairs offers a bonus living space, bedroom and full bath, connecting to the expansive 2 car garage, large enough for two cars, a golf cart or two and more
USD 890,000
170 Etta Way
View photo
House · for sale
USD 1,195,000
USD 495/sq.ft
170 Etta Way
Moultrie Heights
· 2,411 sq.ft · 3 Bedrooms · 2 Baths · House
· Swimming pool
Moultrie Heights · 2,411 sq.ft · 3 Bedrooms · 2 Baths · House · Swimming pool
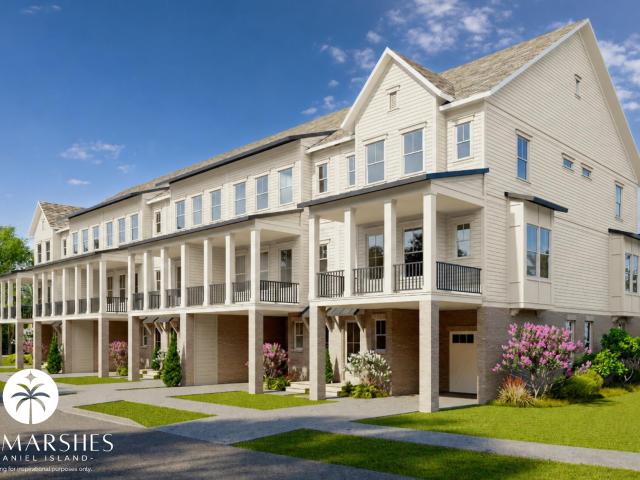
170 Etta Way. Lot 38. Collection d. The Marshes is Daniel Island Park's newest townhome community. Offering 38 total homes, a community deepwater dock on the Wando River, pool, and other amenity spaces, the development has a lot to offer any buyer. Phase 1 consisted of the first 28 townhomes and sold out quickly. This listing is in Phase 2, which holds the next 10 townhomes). These new builds are perfect for anyone looking to transition to life on Daniel Island, those hoping to downsize, or wanting a lower maintenance lifestyle so you can lock and leave! The community has quick access to miles of walking trails, is a short golf cart ride to the new Publix and other storefronts in downtown Daniel Island, and best of all, is walking distance to the esteemed Credit One Stadium. Delivery will be in Q1 2027
USD 1,195,000

Get email alerts

Don't miss out: be the first to know about new properties

The alert was correctly created

On subscribing you accept the conditions of use and the privacy policy
Alert
Receive new ads in your inbox
Save this search
Receive alerts for new listings

We'll send you an email when we have new properties for: "Houses for sale in Moultrie Heights"

The alert was correctly created

Scanlonville
Remleys Point
Get email alerts and be the first to see new listings
Required field
On subscribing I accept the terms of the privacy policy
Perfect! You'll soon start receiving new listings via email
Alert
Receive an email when we have new ads for Houses for sale in Moultrie Heights
Save this search
Filters

Bedrooms

Size (sq.ft)

sq.ft
sq.ft

Price

USD
USD

Property type

Bathrooms

Clear all filters
Receive notifications when new entries are published.