367 properties for sale in Mount Allen

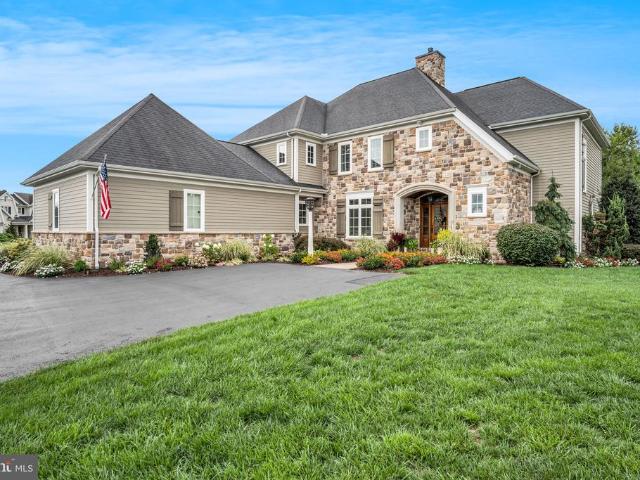
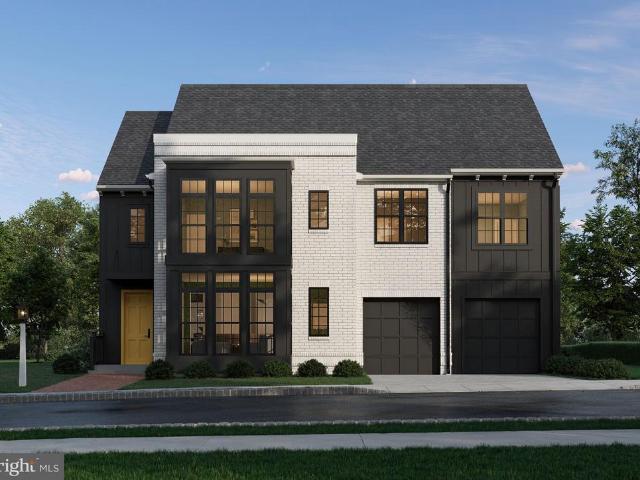
1337 Sharps Drive # EDINBURGH
View photo
House · for sale
USD 714,990
USD 200/sq.ft
1337 Sharps Drive # EDINBURGH
Mount Allen
· 3,563 sq.ft · 4 Bedrooms · 2 Baths · House
· Garden · Equipped kitchen
Mount Allen · 3,563 sq.ft · 4 Bedrooms · 2 Baths · House · Garden · Equipped kitchen
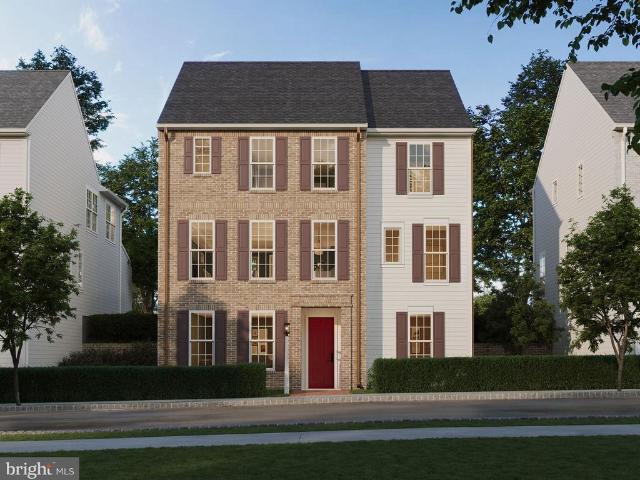
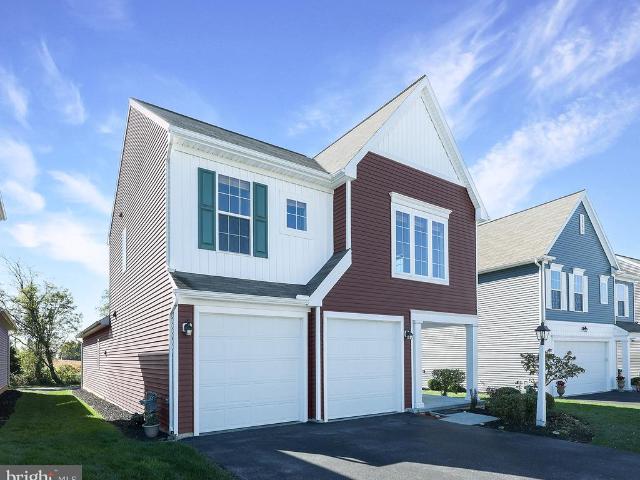
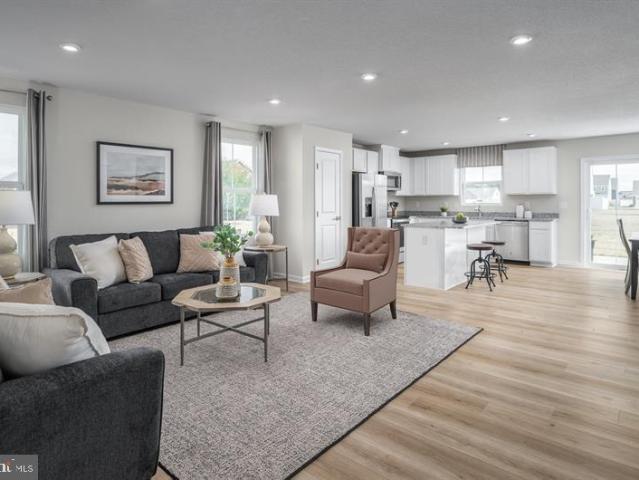
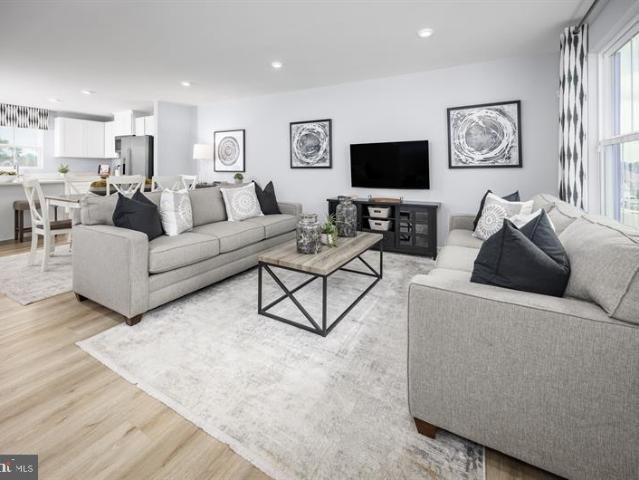
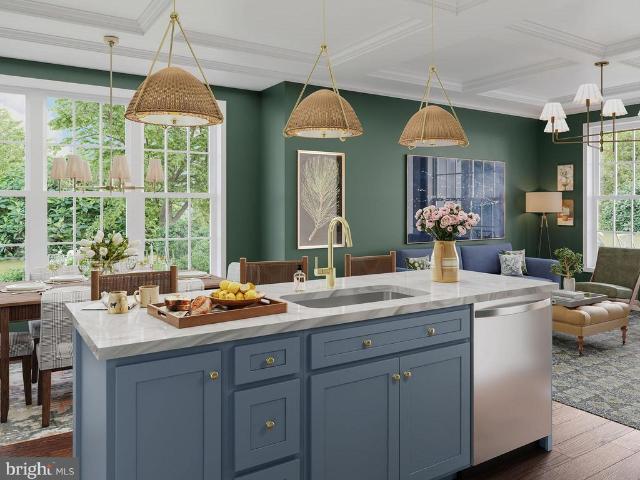
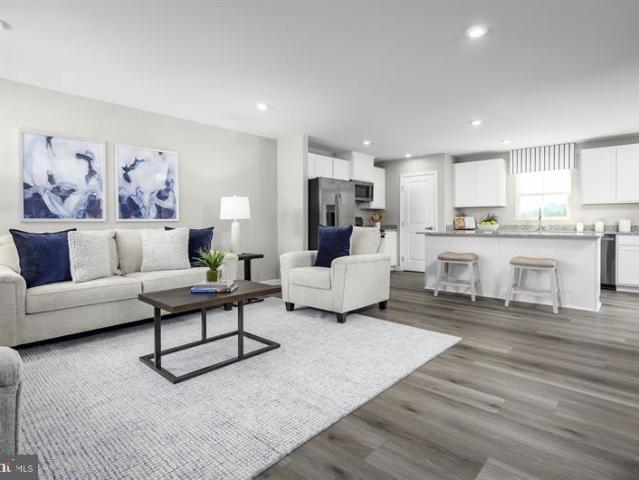
For the first time ever at Arcona. At the end of Clifton, just nine exceptional homes enjoy sweeping views of the valley ahead and the rest of Arcona below. These are some of the neighborhoods largest homesites, offering generous yards and the space to create your own private outdoor retreat. From here, its an easy walk down the hill to the Arcona Swim Club, Union Lawn, and the miles of trails connecting you to favorite destinations from THEA to TerraPark. The Edinburgh is an impressive estate home designed to pair timeless architecture with modern flexibility. Offering 3,5705,205 sq ft, up to 8 bedrooms, and up to 6 bathrooms, it makes a statement from the moment you arrive with striking elevations and an expansive covered porch. Inside, a grand gallery entry opens to an airy, light-filled layout designed for both everyday living and entertaining. The great room flows effortlessly into the gathering area, designer kitchen, and dining space, while oversized windows bring the outdoors i
USD 714,990
2158 S Autumn Chase Drive
View photo
Townhouse · for sale
USD 409,990
USD 220/sq.ft
New
2158 S Autumn Chase Drive
Mount Allen
· 1,862 sq.ft · 3 Bedrooms · 2 Baths · Townhouse
· Office room · Parking
Mount Allen · 1,862 sq.ft · 3 Bedrooms · 2 Baths · Townhouse · Office room · Parking
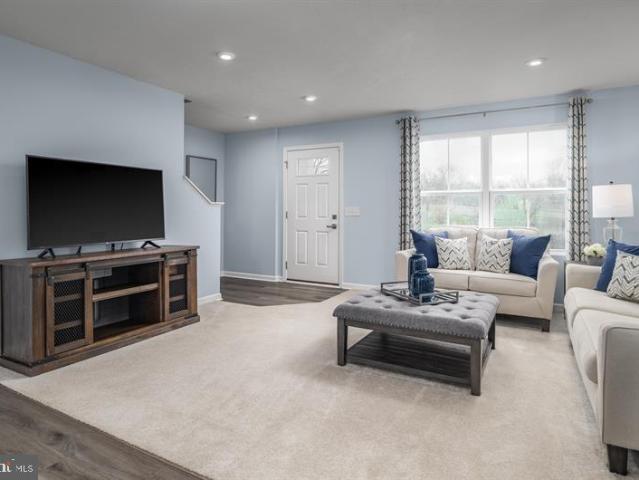
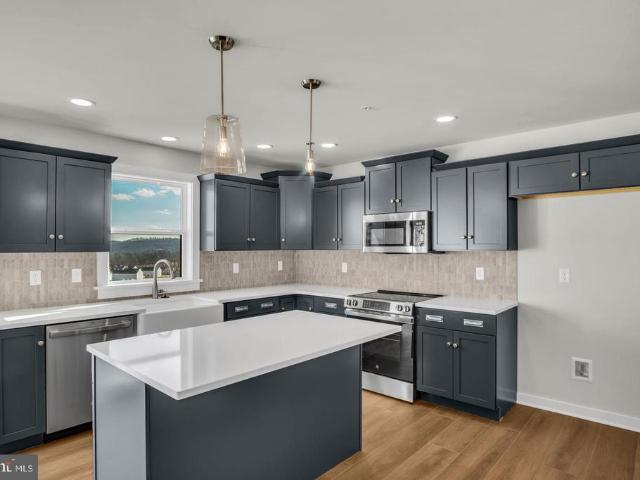
The Richmond is more than just a townhomeits a thoughtfully designed space built for everyday living. Offering 1,847 square feet across two well-planned levels, this home strikes the ideal balance of privacy, functionality, and modern flow, perfect for busy professionals, growing households, or anyone seeking low-maintenance living without sacrificing style. The main level features a wide-open family room that seamlessly connects to the dining area and contemporary kitchenideal for casual meals or weekend entertaining. A dedicated mudroom off the two-car garage helps keep life organized, while the covered front porch adds welcoming curb appeal. Upstairs, all three bedrooms are conveniently located for comfort and flexibility. The owners suite boasts a spacious walk-in closet and private bath, while upstairs laundry adds everyday convenience. Two additional bedroomseach with their own walk-in closetare perfect for guests, children, or a home office. Out back, enjoy a peaceful green spac
USD 409,990
1337 Sharps Drive # ENFIELD
View photo
House · for sale
USD 474,990
USD 192/sq.ft
1337 Sharps Drive # ENFIELD
Mount Allen
· 2,465 sq.ft · 4 Bedrooms · 2 Baths · House
· Equipped kitchen
Mount Allen · 2,465 sq.ft · 4 Bedrooms · 2 Baths · House · Equipped kitchen
Meet the Enfieldthe newest floor plan in Arcona, designed to make an impression from the moment you arrive. A dramatic foyer with elegant cased openings creates a striking sense of arrival and leads into a home where thoughtful design, flexibility, and everyday comfort come together beautifully. With 2,475+ square feet, four bedrooms, 2.56 baths, and a private first-floor study, the Enfield is designed to adapt to the way you live now and the way life may change in the years ahead. The heart of the home is an inviting open-concept living space where the kitchen flows naturally into the gathering room, creating an effortless setting for everyday life and entertaining. Take it one step further with the optional rear verandaan Enfield exclusivebringing indoor and outdoor living together in a way you wont find in any other floor plan. The flexibility continues downstairs, where the lower level can be transformed into an expansive extension of the home with a game room, fifth bedroom, and f
USD 474,990
334 Allenview Drive
View photo
House · for sale
USD 410,000
USD 177/sq.ft
334 Allenview Drive
Mount Allen
· 2,314 sq.ft · 5 Bedrooms · 2 Baths · House
· Equipped kitchen
Mount Allen · 2,314 sq.ft · 5 Bedrooms · 2 Baths · House · Equipped kitchen
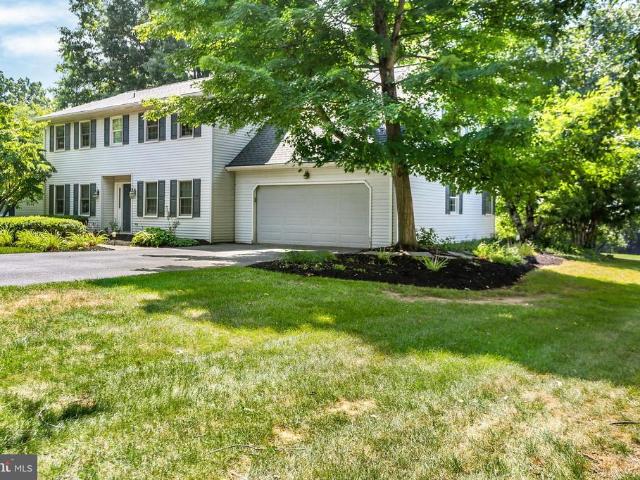
Welcome to 334 Allenview Drive, where timeless craftsmanship, thoughtful updates, and an exceptional setting come together to create a place you'll be proud to call home. This solid, traditional two-story home offers over 2,300 square feet of comfortable living space with 5 bedrooms, 2.5 bathrooms, and a floor plan designed to accommodate both everyday living and memorable gatherings. Step inside and immediately appreciate the warmth of beautiful hardwood flooring in the living room, abundant natural light streaming through numerous replacement windows, and the inviting atmosphere that makes every room feel bright and welcoming. The updated kitchen serves as the heart of the home, blending style and functionality with modern finishes, ample workspace, and generous storage, perfect for preparing everything from weeknight dinners to holiday feasts. The beautifully renovated primary bathroom provides a fresh retreat, adding another layer of comfort to this move-in-ready home. The versatil
USD 410,000
2249 S Autumn Chase Drive
View photo
House · for sale
USD 589,900
USD 272/sq.ft
2249 S Autumn Chase Drive
Mount Allen
· 2,164 sq.ft · 4 Bedrooms · 2 Baths · House
· Deck · Fireplace · Equipped kitchen
Mount Allen · 2,164 sq.ft · 4 Bedrooms · 2 Baths · House · Deck · Fireplace · Equipped kitchen
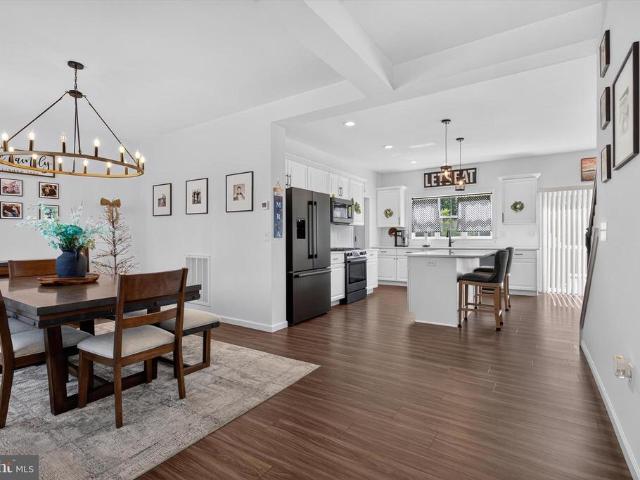
Better than new in Autumn Chase South! Built in 2024, this beautifully upgraded 4-bedroom, 2.5-bath home with 2,171 square feet combines the look and feel of new construction with the advantage of having the major upgrades and improvements already completed. More than $62,000 in builder selected options went into this home, plus $30,000 in post construction improvements. Inside, the bright and modern main level features 9' ceilings, LVP flooring and an upgraded kitchen with quartz countertops, a large 6' island, upgraded cabinetry and Bosch appliances. The family room is anchored by a gas fireplace with custom shiplap, stone and a stained mantel. The spacious primary suite features an upgraded bath with a tiled shower and quartz vanity, while black exterior windows, matte-black finishes and upgraded lighting give the home a polished, cohesive look throughout. Outside, youll find a large composite deck overlooking a wooded backdrop with no homes directly behind, a black metal fenced yar
USD 589,900
585 Sweet Honey Lane
View photo
Townhouse · for sale
USD 420,990
USD 223/sq.ft
585 Sweet Honey Lane
Mount Allen
· 1,884 sq.ft · 3 Bedrooms · 2 Baths · Townhouse
· Parking
Mount Allen · 1,884 sq.ft · 3 Bedrooms · 2 Baths · Townhouse · Parking
Discover the potential of this exquisite duplex home in the prestigious Autumn Chase community, set to be completed in October 2026. With a traditional architectural style and high-end vinyl siding, this residence promises a blend of elegance and comfort. Envision three spacious bedrooms and two and a half luxurious bathrooms, designed for both relaxation and functionality. Enjoy the convenience of a front-entry garage with space for two vehicles and a 4ft wide bump out for additional storage. While construction is still underway, the promise of modern amenities and thoughtful design is evident. This home is not just a residence; it's a gateway to an exclusive lifestyle, where comfort meets sophistication. Embrace the opportunity to personalize your dream home in a vibrant community, where every detail is crafted for a life well-lived
USD 420,990
406 Lake Drive
View photo
House · for sale
USD 1,050,000
USD 192/sq.ft
406 Lake Drive
Mount Allen
· 5,447 sq.ft · 4 Bedrooms · 3 Baths · House
· Office room · Fireplace · Equipped kitchen
Mount Allen · 5,447 sq.ft · 4 Bedrooms · 3 Baths · House · Office room · Fireplace · Equipped kitchen
Welcome to 406 Lake Dr, a stunning 4-bedroom, 3.5-bath home situated on a desirable corner lot in sought-after Braeburn Estates within the Mechanicsburg Area School District. From the moment you step inside, elegant high-end finishes and thoughtful details set the tone. The open floor plan features hardwood floors throughout the main level and offers the perfect blend of style and functionality. The formal dining room showcases custom wainscoting and flows seamlessly into the butlers pantry complete with a wet bar. The gourmet kitchen features leathered granite countertops, a tile backsplash, and a large center island ideal for entertaining or casual dining. The eat-in kitchen opens to the generously sized family room, where a gas fireplace and abundant natural light create a warm and inviting atmosphere. Tucked away at the rear of the home, the private office provides an ideal work-from-home space. The expansive mudroom offers exceptional everyday functionality with built-in bench sea
USD 1,050,000
410 Berkshire Road
View photo
House · for sale
USD 369,000
USD 267/sq.ft
410 Berkshire Road
Mount Allen
· 1,378 sq.ft · 3 Bedrooms · 1 Bath · House
· Garden · Fireplace · Equipped kitchen · Swimming pool
Mount Allen · 1,378 sq.ft · 3 Bedrooms · 1 Bath · House · Garden · Fireplace · Equipped kitchen · Swimming pool
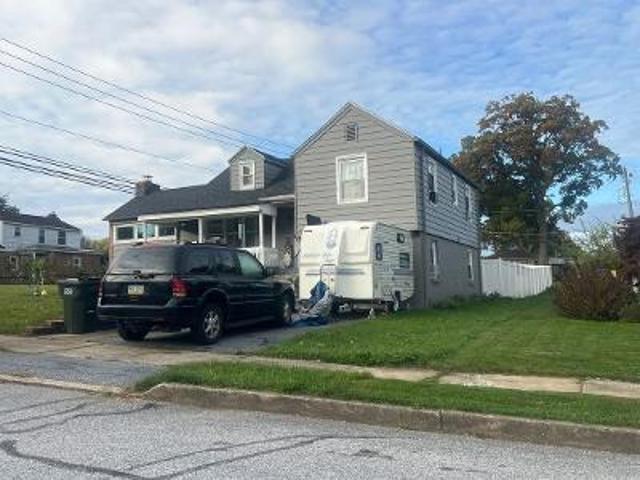
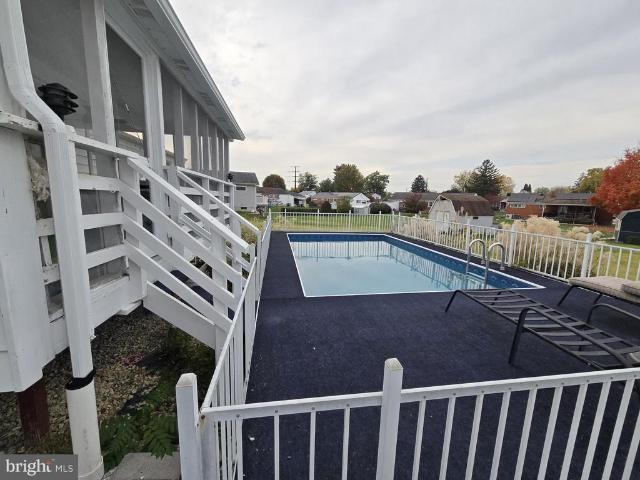
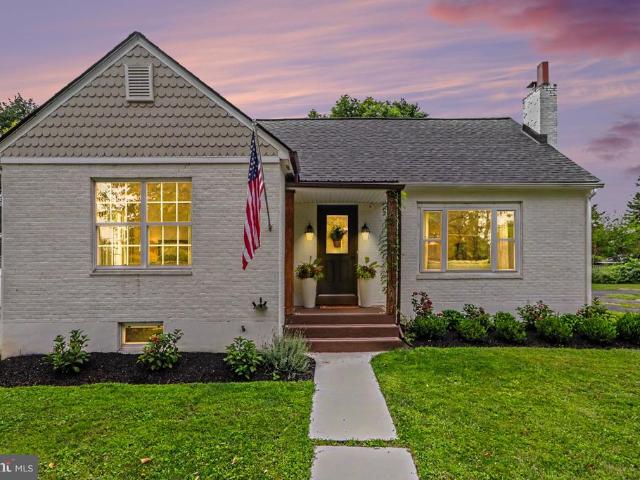
Discover the charm of this beautifully renovated ranch-style home, set on a generous 0.26-acre lot in a serene suburban neighborhood. With a major renovation completed in 2026, this residence boasts an excellent condition and modern amenities that blend comfort with style. Step inside to find a warm and inviting interior featuring three spacious bedrooms and 1.5 bathrooms. The traditional floor plan includes a cozy family room off the kitchen, perfect for gatherings. The country-style kitchen, equipped with essential appliances like a built-in microwave, electric oven, and dishwasher, is designed for both functionality and charm. Enjoy the elegance of a brick fireplace with glass doors, creating a perfect ambiance for relaxation. The exterior is equally impressive, showcasing extensive hardscape, outdoor lighting, and a personal in-ground pool, all fenced for privacy. The porch invites you to unwind while overlooking the cleared front yard and side yard, ideal for outdoor activities. L
USD 369,000
E Chestnut St
View photo
House · for sale
Request Details
Updated
E Chestnut St
Mount Allen
· 1,055 sq.ft · House
Mount Allen · 1,055 sq.ft · House
This home is in preforeclosure, which means the homeowner is in default (missed payments). Therefore, there could be an opportunity to strike a great deal with the owner and the bank
Request Details
Round Ridge Rd
View photo
House · for sale
Request Details
Updated
Round Ridge Rd
Mount Allen
· 1,927 sq.ft · House
Mount Allen · 1,927 sq.ft · House
This home is in preforeclosure, which means the homeowner is in default (missed payments). Therefore, there could be an opportunity to strike a great deal with the owner and the bank
Request Details
Main St
View photo
House · for sale
Request Details
Updated
Main St
Mount Allen
· 2,454 sq.ft · 3 Bedrooms · 2 Baths · House
Mount Allen · 2,454 sq.ft · 3 Bedrooms · 2 Baths · House
This home is in preforeclosure, which means the homeowner is in default (missed payments). Therefore, there could be an opportunity to strike a great deal with the owner and the bank
Request Details
Gettysburg Rd
View photo
House · for sale
Request Details
Updated
Gettysburg Rd
Mount Allen
· House
Mount Allen · House
This is a Real Estate-Owned (REO)/post-foreclosure home owned or managed by a bank. All offers are considered; however, the highest and best will most likely be accepted
Request Details
Essex Rd
View photo
House · for sale
Request Details
Updated
Essex Rd
Mount Allen
· 947 sq.ft · House
Mount Allen · 947 sq.ft · House
This home is in preforeclosure, which means the homeowner is in default (missed payments). Therefore, there could be an opportunity to strike a great deal with the owner and the bank
Request Details
Meadow Trl
View photo
House · for sale
Request Details
Updated
Meadow Trl
Mount Allen
· 5,554 sq.ft · 3 Bedrooms · 2 Baths · House
Mount Allen · 5,554 sq.ft · 3 Bedrooms · 2 Baths · House
This home is in preforeclosure, which means the homeowner is in default (missed payments). Therefore, there could be an opportunity to strike a great deal with the owner and the bank
Request Details
S 30th St
View photo
House · for sale
Request Details
Updated
S 30th St
Mount Allen
· 1,679 sq.ft · 3 Bedrooms · 2 Baths · House
Mount Allen · 1,679 sq.ft · 3 Bedrooms · 2 Baths · House
This home is in preforeclosure, which means the homeowner is in default (missed payments). Therefore, there could be an opportunity to strike a great deal with the owner and the bank
Request Details
Round Ridge Rd
View photo
House · for sale
Request Details
Updated
Round Ridge Rd
Mount Allen
· 1,787 sq.ft · 3 Bedrooms · 2 Baths · House
Mount Allen · 1,787 sq.ft · 3 Bedrooms · 2 Baths · House
This home is in preforeclosure, which means the homeowner is in default (missed payments). Therefore, there could be an opportunity to strike a great deal with the owner and the bank
Request Details
1692 Haralson Drive
View photo
Townhouse · for sale
USD 354,900
USD 162/sq.ft
1692 Haralson Drive
Mount Allen
· 2,185 sq.ft · 3 Bedrooms · 2 Baths · Townhouse
· Patio · Garden · Office room · Gym · Equipped kitchen · Parking · Cellar
Mount Allen · 2,185 sq.ft · 3 Bedrooms · 2 Baths · Townhouse · Patio · Garden · Office room · Gym · Equipped kitchen · Parking · Cellar
Reasonable HOA cost for the benefit of peace of mind. And price adjusted. A townhome with a; the space you need. The heart of the home is the inviting kitchen, featuring granite countertops, a large central island, and a spacious dining areaperfect for everyday living and entertaining. A walk-in pantry provides excellent storage, while the convenient drop zone just off the kitchen keeps daily life organized. Upstairs, all three bedrooms offer impressive size and flexibility. The spacious laundry area presents an opportunity to create your own private laundry retreat, hobby space, or additional functional area. The full unfinished basement with an egress window is a true blank slate, ready to become whatever your lifestyle needshome gym, office, recreation room, guest space, or additional living area. A 2-car integral garage adds everyday convenience and valuable storage. Step outside to the patio and backyard, where beautiful greenery view provides a tranquil backdrop in every season.
USD 354,900
37 Palmer Drive
View photo
House · for sale
USD 309,000
USD 256/sq.ft
New
37 Palmer Drive
Mount Allen
· 1,206 sq.ft · 3 Bedrooms · 2 Baths · House
· Garden · Swimming pool · Cellar
Mount Allen · 1,206 sq.ft · 3 Bedrooms · 2 Baths · House · Garden · Swimming pool · Cellar
Are you looking for a one level home with space to spread? This could be it for you! Besides the 3 bedrooms and 1.5 bath on the 1st floor it also has a huge screened in porch and an amazingly finished basement with its own huge full bathroom. The basement also has its own entry! The yard is extremely big and has a fenced in above ground pool, for your private spa. Profession pictures with floor plan will be finished by 11/08/2026. So many upgrades have been done, to include a newer roof and new gutters, for your piece of mind. Come by and visit this home, you do not wish to miss it!
USD 309,000
108 Limestone Drive
View photo
House · for sale
USD 419,990
USD 191/sq.ft
108 Limestone Drive
Mount Allen
· 2,196 sq.ft · 4 Bedrooms · 2 Baths · House
· Office room · Equipped kitchen · Parking · Cellar
Mount Allen · 2,196 sq.ft · 4 Bedrooms · 2 Baths · House · Office room · Equipped kitchen · Parking · Cellar
Welcome to ore bank landing! Ryan Homes newest single family community in Dillsburg. All of our homes are to be built and Buyers will be able to choose a homesite as well as interior and exterior color selections all in our decorated model on site. THE ELDER, step inside this 2-car garage single-family home, where a sprawling great room adjoins a gourmet kitchen with a large island overlooking the dining area. A versatile flex room is ideal for a home office, hobby area or play space. Upstairs, two bedrooms each feature a walk-in closet and share a hall bath with a third bedroom. Inside your owners suite, youll find a luxurious dual-vanity bath and two walk-in closets. Entertain family and guests in the 2nd floor loft. Complete the unfinished basement for more living space to enjoy all that The Elder has to offer. This community in Dillsburg is designed for the way you live today. With shopping, dining, and everyday essentials nearby, plus easy access to Route 15, you'll enjoy a conven
USD 419,990
2117 Terrebonne Way
View photo
Townhouse · for sale
USD 329,990
USD 212/sq.ft
2117 Terrebonne Way
Mount Allen
· 1,550 sq.ft · 2 Bedrooms · 2 Baths · Townhouse
· Office room · Equipped kitchen
Mount Allen · 1,550 sq.ft · 2 Bedrooms · 2 Baths · Townhouse · Office room · Equipped kitchen
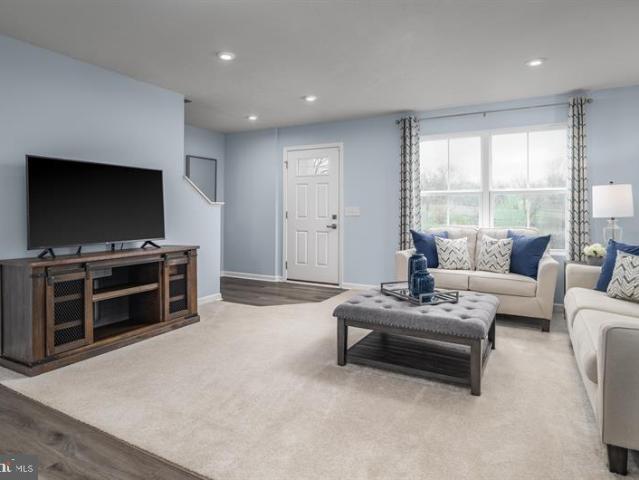
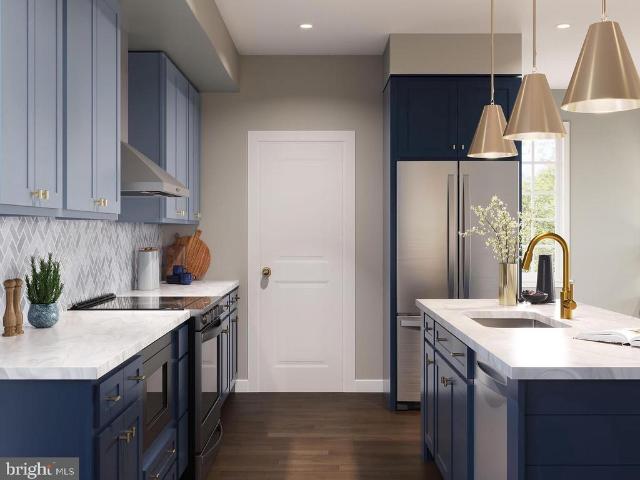
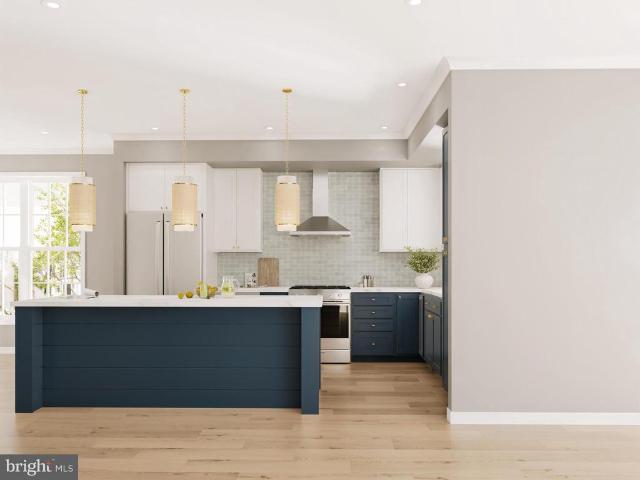
Discover a fresh take on townhome living in a tucked-away corner of Arcona. With only three homes of this floorplan remaining, this is a special opportunity to own a beautifully designed home that blends timeless curb appeal with modern style and everyday convenience. Featuring 2 bedrooms, 2.5 bathrooms, and an inviting open-concept layout, this home feels bright and welcoming from the moment you step inside. 9' ceilings, warm luxury vinyl plank flooring, and oversized windows create an airy atmosphere, while the designer kitchen makes a statement with navy-painted and almond-stained cabinetry, granite countertops, under-cabinet lighting, stainless steel appliances, and a spacious prep island perfect for gathering and entertaining. Upstairs, the primary suite offers a peaceful retreat with a walk-in closet and private en-suite bath. A second bedroom and full bathroom provide flexibility for guests, a home office, or additional living space. The entry level includes an attached two-car
USD 329,990
3132 Overlook Drive
View photo
House · for sale
USD 565,990
USD 231/sq.ft
3132 Overlook Drive
Mount Allen
· 2,443 sq.ft · 3 Bedrooms · 2 Baths · House
· Equipped kitchen
Mount Allen · 2,443 sq.ft · 3 Bedrooms · 2 Baths · House · Equipped kitchen
Enjoy exceptional views and thoughtfully designed first-floor living in this stunning new home featuring a walkout lower level and abundant natural light throughout. A beautifully landscaped entry welcomes you inside, where soaring 9' ceilings, luxury vinyl plank flooring, and a dramatic wall of windows create a bright, inviting atmosphere from the moment you arrive. At the center of the home, the chef-inspired kitchen is designed to impress with warm almond-stained cabinetry, a navy-painted island, elegant quartz countertops, a full-wall tile backsplash, and a spacious eat-in island perfect for entertaining or everyday living. The open-concept great room showcases expansive wall of windows that frame picturesque views, seamlessly connecting indoor and outdoor living. The private first-floor owner's retreat offers a peaceful escape, highlighted by its own wall of windows, a spacious layout, and a spa-inspired bath with an upgraded tiled shower. Just off the entry, a convenient boot roo
USD 565,990
18 Sinclair Road
View photo
House · for sale
USD 424,900
USD 200/sq.ft
18 Sinclair Road
Mount Allen
· 2,120 sq.ft · 4 Bedrooms · 2 Baths · House
· Fireplace · Equipped kitchen
Mount Allen · 2,120 sq.ft · 4 Bedrooms · 2 Baths · House · Fireplace · Equipped kitchen
Absolutely stunning Cape Cod on almost half an acre boasting over 2100 sq ft that feels like it was pulled straight from the pages of a Chip and Joanna Gaines design book! Beautifully blending timeless character with thoughtful updates, this home is filled with gorgeous details at every turn. This home has undergone a complete renovation from top to bottom and no expense was spared. New kitchen, new windows, new roof, new doors, new HVAC, new flooring, new bathrooms and the list goes on. The main floor of the home features a formal sitting room with wood burning fireplace and 2 spacious bedrooms with a beautiful full bath. Step into the gorgeous white kitchen with gold fixtures, glass pendant lights, copper farmhouse sink, green glass backsplash and a seamless flow into the inviting breakfast area. Just beyond, the large 25'X18' family room takes center stage, offering vaulted ceilings and a cozy gas fireplace-creating the perfect space for both everyday living and entertaining. The op
USD 424,900
799 Barn Swallow Way
View photo
House · for sale
USD 434,900
USD 192/sq.ft
799 Barn Swallow Way
Mount Allen
· 2,260 sq.ft · 3 Bedrooms · 2 Baths · House
· Equipped kitchen · Parking
Mount Allen · 2,260 sq.ft · 3 Bedrooms · 2 Baths · House · Equipped kitchen · Parking
Enjoy comfortable, carefree living in this beautiful 3-bedroom, 2.5-bath home, built in 2021 and located in the desirable community of Sinclair Park. Offering a convenient blend of modern features and low-maintenance living, this home includes lawn care and snow removal. The main level features 9-foot ceilings, recessed lighting, and an inviting, open layout. The spacious first-floor owners suite provides a walk-in closet and private full bath. The kitchen is thoughtfully designed with granite countertops, a center island, stainless steel appliances, and a ceramic tile backsplash. The adjoining great room offers a ceiling fan and convenient side-entry door. A dedicated laundry area, powder room, and attached two-car garage add to the convenience of main-level living. Upstairs, youll find two additional bedrooms, a full bathroom, and a utility room providing an abundance of additional storage space to suit your needs. Conveniently located near major highways, shopping, and restaurants,
USD 434,900
121 Limestone Drive
View photo
House · for sale
USD 394,990
USD 262/sq.ft
121 Limestone Drive
Mount Allen
· 1,507 sq.ft · 3 Bedrooms · 2 Baths · House
· Equipped kitchen · Parking · Cellar
Mount Allen · 1,507 sq.ft · 3 Bedrooms · 2 Baths · House · Equipped kitchen · Parking · Cellar
Welcome to ore bank landing! Ryan Homes newest single family community in Dillsburg. All of our homes are to be built and Buyers will be able to choose a homesite as well as interior and exterior color selections all in our decorated model on site. THE TUPELO is a 2-car garage ranch home that offers style and space. The entry foyer directs your eye toward the light-filled great room, while providing access to two bedrooms and a hall bath. The great room flows into the gourmet kitchen and dining area, ideal for entertaining. The open airy space combines the kitchen, dining area and great room to create a casual comfortable flow. This is the perfect place to do all your entertaining with plenty of room for your favorite overstuffed couch. Since it's open to the kitchen, grab a snack or make dinner, you won't miss your favorite TV show. The laundry sits just off the owners suite. Inside the owner's suite, youll find an enormous walk-in closet and dual-vanity bath. An unfinished basement o
USD 394,990
112 Limestone Drive
View photo
House · for sale
USD 389,990
USD 232/sq.ft
112 Limestone Drive
Mount Allen
· 1,679 sq.ft · 4 Bedrooms · 2 Baths · House
· Equipped kitchen · Parking
Mount Allen · 1,679 sq.ft · 4 Bedrooms · 2 Baths · House · Equipped kitchen · Parking
Welcome to ore bank landing! Ryan Homes newest single family community in Dillsburg. All of our homes are to be built and Buyers will be able to choose a homesite as well as interior and exterior color selections all in our decorated model on site. THE BIRCH single-family home offers space and style. Enter through the 2-car garage or foyer and find a light-filled, airy floor plan. The great room flows into the dinette and kitchen area so you never miss a moment with friends or family around the island. Upstairs, the generous space continues, with a broad stairway that leads to an open landing, 3 bedrooms with ample closet space and a full bath. The luxurious owners suite, with its walk-in closet and dual vanity bath, keeps you connected to the rest of the home while providing peaceful privacy. This community in Dillsburg is designed for the way you live today. With shopping, dining, and everyday essentials nearby, plus easy access to Route 15, you'll enjoy a convenient location that ke
USD 389,990
2112 Terrebonne Way
View photo
Townhouse · for sale
USD 404,990
USD 203/sq.ft
2112 Terrebonne Way
Mount Allen
· 1,991 sq.ft · 3 Bedrooms · 2 Baths · Townhouse
· Office room · Equipped kitchen · Parking
Mount Allen · 1,991 sq.ft · 3 Bedrooms · 2 Baths · Townhouse · Office room · Equipped kitchen · Parking
Discover one of the select few homes in the neighborhood offering the ease of first-floor living. This beautifully designed end townhome offers 2001 sq ft of thoughtfully planned space, stunning views, and an exceptional amount of storage. Inside, an open-concept layout creates a bright, inviting setting for everyday living and entertaining. The designer kitchen takes center stage with elegant rye-stained cabinetry, a painted sage island, quartz countertops, and seamless connection to the gathering area and great room. The private first-floor owner's retreat delivers the convenience you've been looking for, featuring a spacious bedroom, full bath, and direct access to the laundry room. A powder room and attached two-car garage add even more functionality to the main level. Upstairs, two additional bedrooms, a full bath, and a versatile gallery provide plenty of room for guests, a home office, or a quiet reading nook. A versatile gallery area and large finished game room, with storage s
USD 404,990
124 Limestone Drive
View photo
House · for sale
USD 448,900
USD 204/sq.ft
124 Limestone Drive
Mount Allen
· 2,196 sq.ft · 4 Bedrooms · 2 Baths · House
· Office room · Equipped kitchen · Parking · Cellar
Mount Allen · 2,196 sq.ft · 4 Bedrooms · 2 Baths · House · Office room · Equipped kitchen · Parking · Cellar
Welcome to ore bank landing! Ryan Homes newest single family community in Dillsburg. All of our homes are to be built and Buyers will be able to choose a homesite as well as interior and exterior color selections all in our decorated model on site. THE ELDER, step inside this 2-car garage single-family home, where a sprawling great room adjoins a gourmet kitchen with a large island overlooking the dining area. A versatile flex room is ideal for a home office, hobby area or play space. Upstairs, two bedrooms each feature a walk-in closet and share a hall bath with a third bedroom. Inside your owners suite, youll find a luxurious dual-vanity bath and two walk-in closets. Entertain family and guests in the 2nd floor loft. Complete the unfinished basement for more living space to enjoy all that The Elder has to offer. This community in Dillsburg is designed for the way you live today. With shopping, dining, and everyday essentials nearby, plus easy access to Route 15, you'll enjoy a conven
USD 448,900
840 Lisburn Road # C
View photo
Townhouse · for sale
USD 174,900
USD 195/sq.ft
840 Lisburn Road # C
Mount Allen
· 893 sq.ft · 2 Bedrooms · 1 Bath · Townhouse
· Deck · Equipped kitchen
Mount Allen · 893 sq.ft · 2 Bedrooms · 1 Bath · Townhouse · Deck · Equipped kitchen
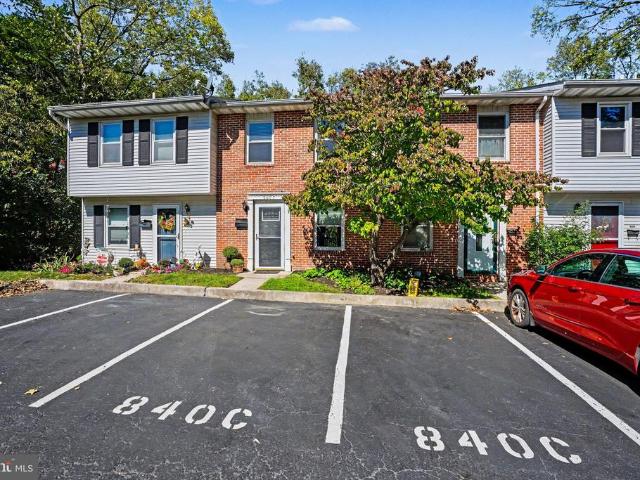
Bring your style and creative vision to this two-story townhome offering a great opportunity to make it your own! The main level features convenient laundry, a galley-style kitchen and an open-concept living and dining area with access to a spacious rear deck and outdoor storage. While the home is ready for your personal touches, it offers a functional layout and plenty of potential. Conveniently located near shopping, dining and everyday amenities. A pre-listing home inspection is available for review, providing buyers with peace of mind as they consider making this home their own
USD 174,900
3533 Rolo Court Mhp Tp 3533 Court
View photo
House · for sale
USD 55,000
USD 60/sq.ft
3533 Rolo Court Mhp Tp 3533 Court
Mount Allen
· 915 sq.ft · 2 Bedrooms · 1 Bath · House
· Equipped kitchen
Mount Allen · 915 sq.ft · 2 Bedrooms · 1 Bath · House · Equipped kitchen
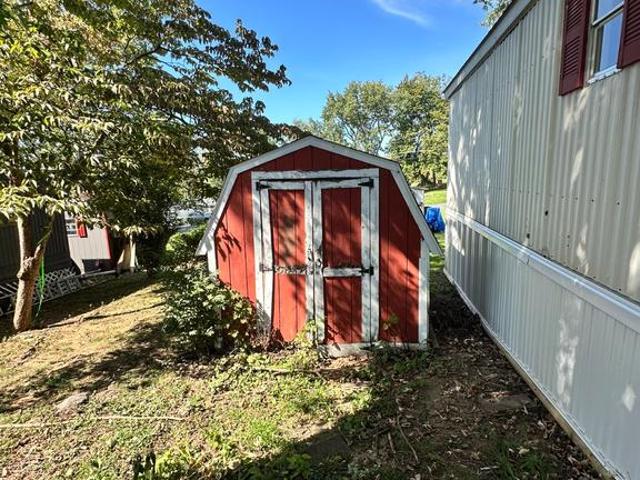
Welcome to 3533 Rolo Ct in Mechanicsburg! This updated 2-bedroom, 1-bath home is located in Trout Run Community Mobile Home Park and is move-in ready. The current owner has made several updates, including new flooring, fresh paint, an updated kitchen, and an updated bathroom. The result is a clean, refreshed space that is ready for its next owner to make it their own. With a comfortable layout and convenient Mechanicsburg location, this home offers an affordable opportunity to enjoy easy living close to shopping, dining, and everyday amenities. Come take a look at 3533 Rolo Ct and see how these recent updates make this home ready for you!
USD 55,000
128 Limestone Drive
View photo
House · for sale
USD 414,305
USD 218/sq.ft
128 Limestone Drive
Mount Allen
· 1,894 sq.ft · 4 Bedrooms · 2 Baths · House
· Office room · Equipped kitchen
Mount Allen · 1,894 sq.ft · 4 Bedrooms · 2 Baths · House · Office room · Equipped kitchen
Welcome to ore bank landing! Ryan Homes newest single family community in Dillsburg. All of our homes are to be built and Buyers will be able to choose a homesite as well as interior and exterior color selections all in our decorated model on site. THE CEDAR single-family home floorplan blends function and elegance. Enter the foyer and head to the great room, which flows effortlessly into the gourmet kitchen with island, and the dining area. Beyond that, a hall leads to a powder room and flex space that can be converted into a home office, hobby room, or extra play space. Upstairs 3 of the 4 bedrooms boast walk-in closets. Your luxurious owner's suite features lots of living space, a huge walk-in closet, and a double vanity bath. This community in Dillsburg is designed for the way you live today. With shopping, dining, and everyday essentials nearby, plus easy access to Route 15, you'll enjoy a convenient location that keeps you connected to Harrisburg, Mechanicsburg, and beyond. Impor
USD 414,305

Get email alerts

Don't miss out: be the first to know about new properties

The alert was correctly created

On subscribing you accept the conditions of use and the privacy policy
Alert
Receive new ads in your inbox
Save this search
Receive alerts for new listings

We'll send you an email when we have new properties for: "Properties for sale in Mount Allen"

The alert was correctly created

White Hill, Lower Allen Lower Allen township Cumberland County Pennsylvania
Shiremanstown
Get email alerts and be the first to see new listings
Required field
On subscribing I accept the terms of the privacy policy
Perfect! You'll soon start receiving new listings via email
Alert
Receive an email when we have new ads for Properties for sale in Mount Allen
Save this search
Filters

Bedrooms

Size (sq.ft)

sq.ft
sq.ft

Price

USD
USD

Property type

Bathrooms

Clear all filters
Receive notifications when new entries are published.