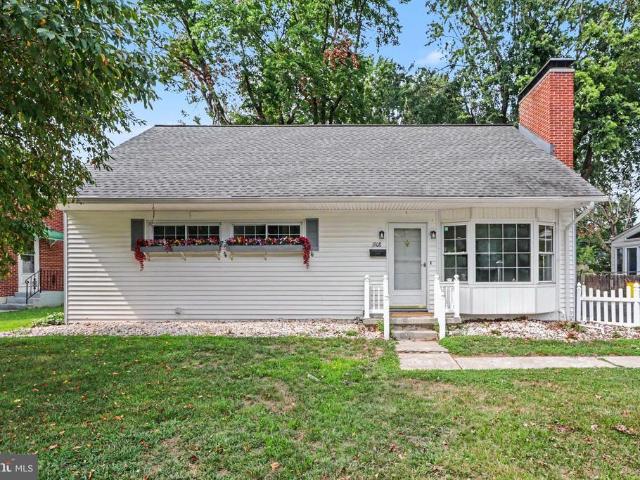
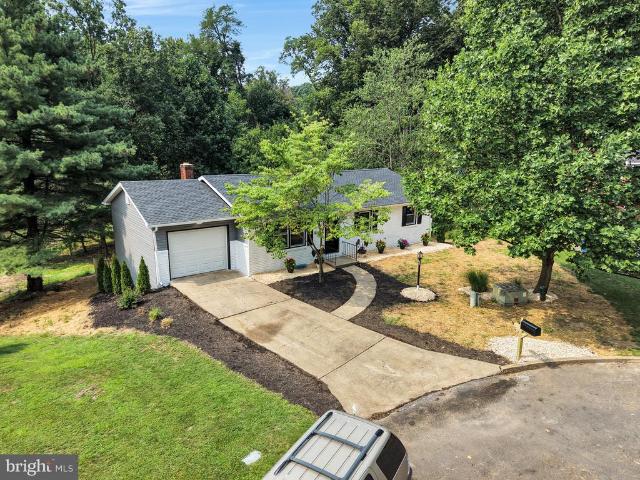
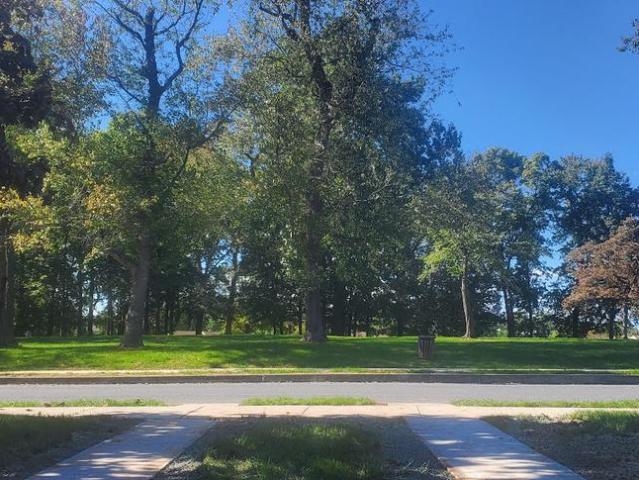
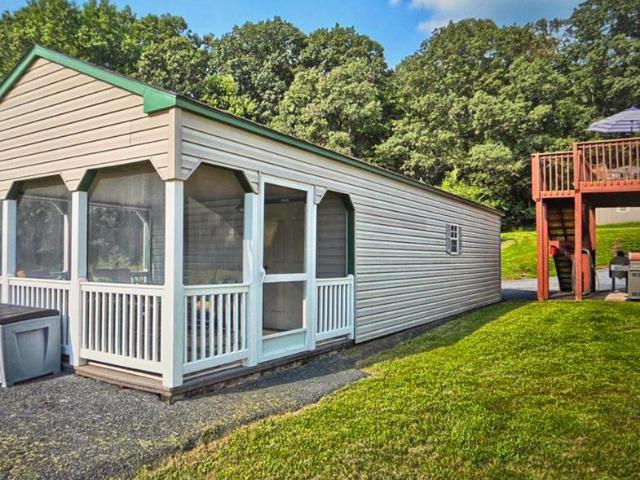
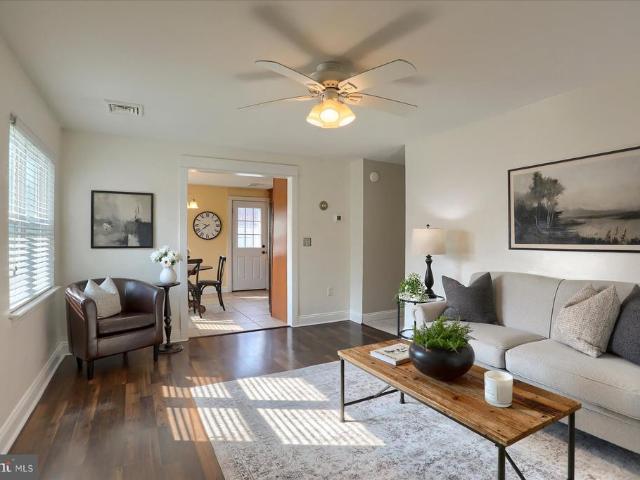
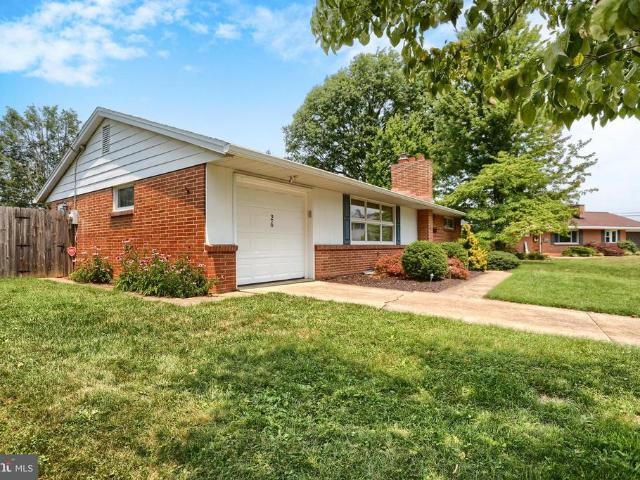
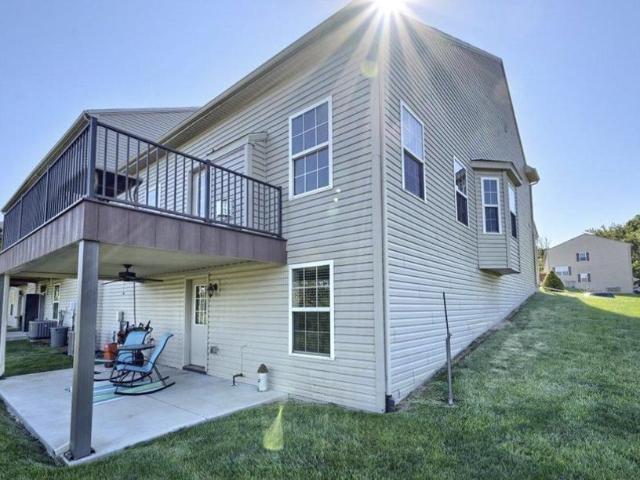
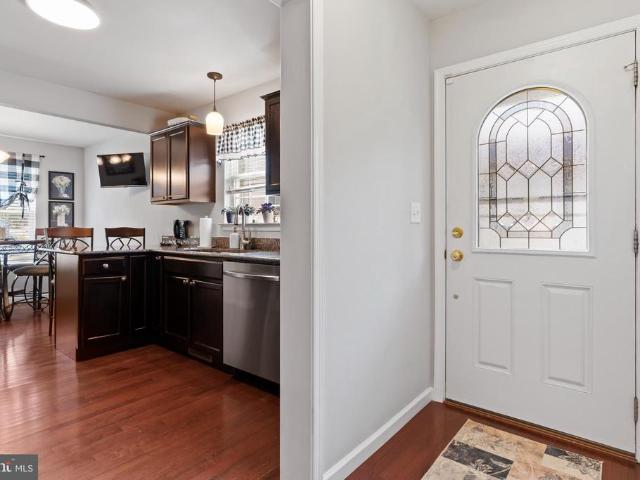
335 properties for sale in Lisburn

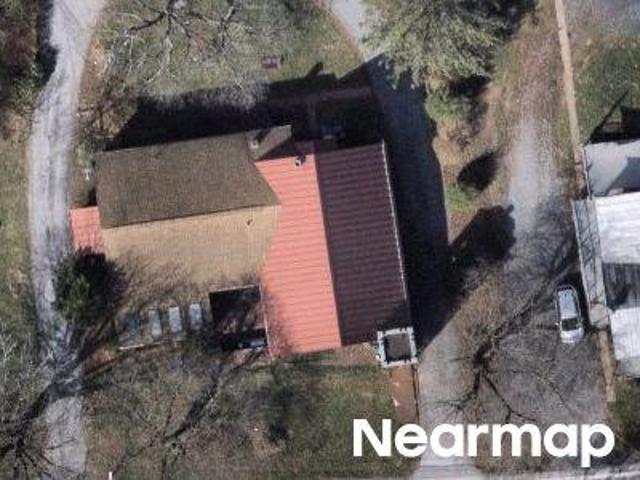
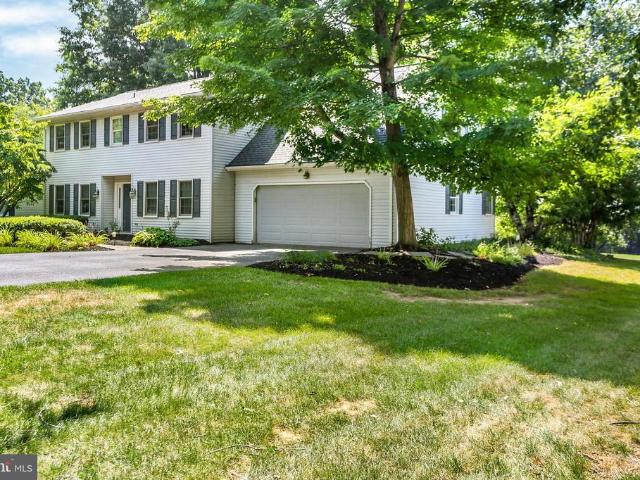
Meadow Trl
View photo
House · for sale
Request Details
Updated
Meadow Trl
Lisburn
· 5,554 sq.ft · 3 Bedrooms · 2 Baths · House
Lisburn · 5,554 sq.ft · 3 Bedrooms · 2 Baths · House
This home is in preforeclosure, which means the homeowner is in default (missed payments). Therefore, there could be an opportunity to strike a great deal with the owner and the bank
Request Details
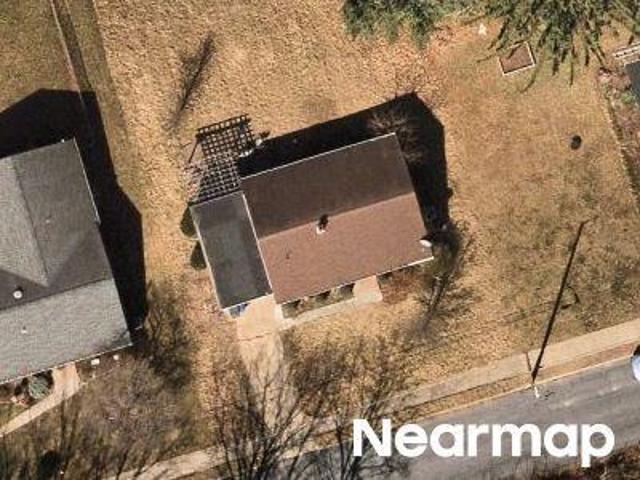
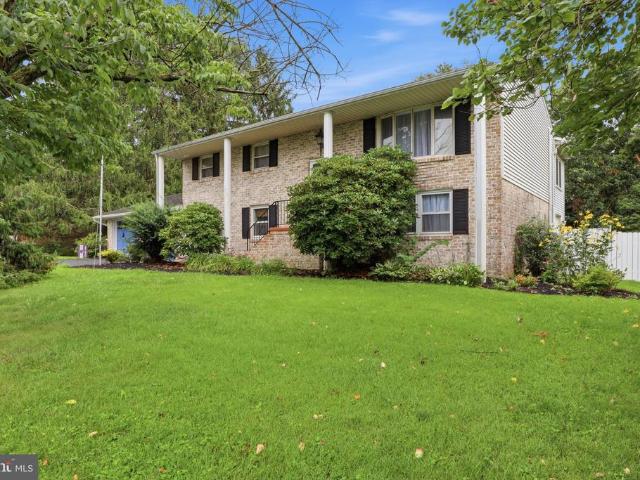
E Chestnut St
View photo
House · for sale
Request Details
Updated
E Chestnut St
Lisburn
· 1,055 sq.ft · House
Lisburn · 1,055 sq.ft · House
This home is in preforeclosure, which means the homeowner is in default (missed payments). Therefore, there could be an opportunity to strike a great deal with the owner and the bank
Request Details
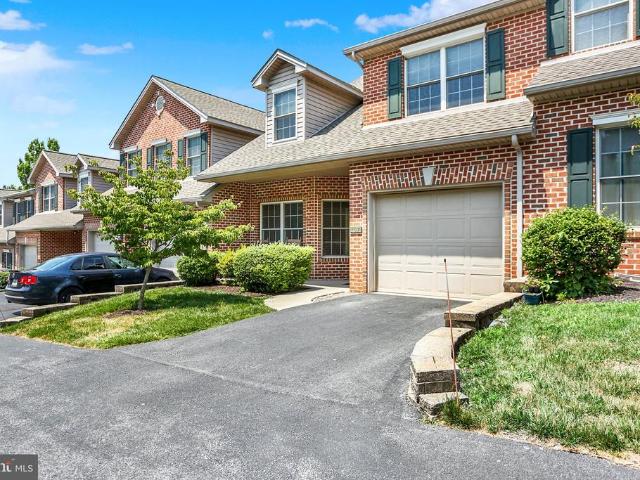
3119 Overlook Drive
View photo
House · for sale
USD 499,990
USD 176/sq.ft
3119 Overlook Drive
Lisburn
· 2,831 sq.ft · 4 Bedrooms · 2 Baths · House
· Equipped kitchen
Lisburn · 2,831 sq.ft · 4 Bedrooms · 2 Baths · House · Equipped kitchen
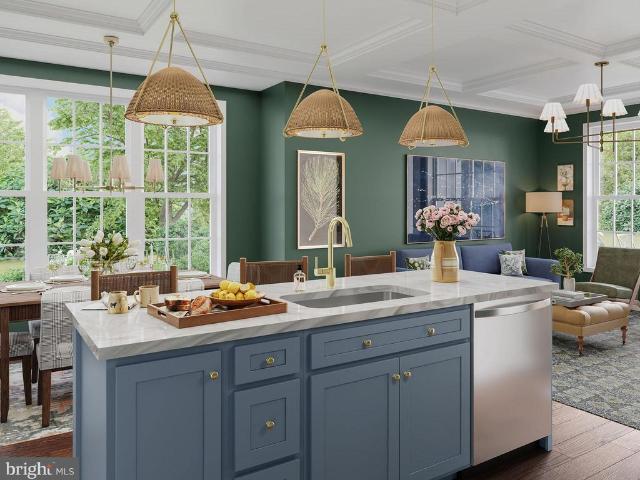
Move-in ready and perched atop Overlook Drive, this beautifully designed Helston offers breathtaking views of Arcona West, highlighted by an abundance of windowsincluding 15 across the front. Timeless Hardie Plank siding, glossy windows, aged pewter tones, cobblestone board-and-batten, and a slate-tile front door create striking curb appeal with modern elegance. Inside, 9' ceilings enhance the open, airy feel. The sun-filled main level features an open-concept layout with a stunning kitchen showcasing slate-stained and harbor-painted cabinetry, and a new Paros quartz countertop. Wildwood Crest luxury vinyl plank flooring flows throughout, elevating the homes design. A private first-floor study provides an ideal work-from-home space, while the finished lower-level gameroom adds flexible space for entertaining or relaxing. The primary suite offers a spa-inspired en-suite bath with a tiled shower and two walk-in closets. Three additional bedrooms and a full bath provide plenty of room for
USD 499,990
114 Red Haven Road
12 pictures
Townhouse · for sale
USD 300,000
USD 118/sq.ft
114 Red Haven Road
Lisburn
· 2,540 sq.ft · 3 Bedrooms · 2 Baths · Townhouse
· Fireplace · Equipped kitchen · Cellar
Lisburn · 2,540 sq.ft · 3 Bedrooms · 2 Baths · Townhouse · Fireplace · Equipped kitchen · Cellar
Beautifully maintained 3-bedroom, 2.5-bath townhome in the desirable Orchard Hill Community! This move-in ready home offers over 2,500 square feet of comfortable living space with an open and functional layout perfect for everyday living and entertaining. This is the perfect blend of low maintenance & luxury living. The first floor conveniently hosts a spacious living room featuring a cozy fireplace, while the bright kitchen and dining area provide ample cabinet space and beautiful built ins. With a 1st floor bedroom & 1.5 baths you have everything you need all on one floor. Upstairs, includes two additional bedrooms and a full bath. The finished basement adds even more functionality to this home perfect for hosting every family gathering. Ideally located near shopping, dining, major highways, and within the highly regarded West Shore School District you won't want to miss out on 114 Red Haven Rd! Offer deadline has been set. All offers due by May 19th at 3pm
USD 300,000
324 Weatherstone Drive
12 pictures
Townhouse · for sale
USD 309,900
USD 146/sq.ft
324 Weatherstone Drive
Lisburn
· 2,120 sq.ft · 3 Bedrooms · 2 Baths · Townhouse
· Deck · Equipped kitchen
Lisburn · 2,120 sq.ft · 3 Bedrooms · 2 Baths · Townhouse · Deck · Equipped kitchen
Welcome to 324 Weatherstone Drive offering the perfect blend of space, style, and convenience in the heart of New Cumberland. This move-in ready 3-bedroom, 3.5-bath home features hard surface flooring throughout and a thoughtfully designed layout ideal for both everyday living and entertaining. The kitchen is well-appointed with a center island, pantry, and abundant cabinet space, seamlessly flowing into the dining area. From here, step out onto the rear composite deck with steps leading to the yardperfect for outdoor dining or relaxing evenings. The main level also offers an oversized family room filled with natural light, along with a convenient half bath to round out the space. Upstairs, youll find all three bedrooms, including a spacious primary suite complete with a private ensuite bath and walk-in closet. Second-floor laundry adds to the homes everyday convenience. The finished lower level provides incredible flexibility, featuring a potential fourth bedroom and a full bathideal
USD 309,900
33 Center Drive
12 pictures
House · for sale
USD 300,000
USD 244/sq.ft
33 Center Drive
Lisburn
· 1,227 sq.ft · 3 Bedrooms · 1 Bath · House
· Patio · Garden · Equipped kitchen · Air conditioning · Cellar
Lisburn · 1,227 sq.ft · 3 Bedrooms · 1 Bath · House · Patio · Garden · Equipped kitchen · Air conditioning · Cellar
Welcome to this thoughtfully updated, move-in ready 3-bedroom brick ranch in the enjoyably walkable neighborhood of Cedar Cliff Manor. Located in the West Shore School District near Cedar Cliff High School, it has convenient access to schools, shopping, and is a community with sidewalks that is close to commuter-friendly routes. You'll love the fully remodeled kitchen and bath. Other recent updates include new central air in 2024, a new roof in 2018, and upgraded energy efficient attic insulation in 2025. Original hardwood flooring throughout the main level offers a classic finish ready to truly shine with just a little TLC. The full, unfinished basement provides a dedicated laundry area (washer and dryer included) and lots of additional room for storage, a workshop, or future finishing if desired. In the large backyard, you'll enjoy patio space and the privacy provided by a 6-foot vinyl fence. For those who love gardening, this home is a gem with ample green space and great soil for y
USD 300,000
15 Circle Drive
12 pictures
House · for sale
USD 342,500
USD 291/sq.ft
15 Circle Drive
Lisburn
· 1,173 sq.ft · 3 Bedrooms · 2 Baths · House
· Equipped kitchen
Lisburn · 1,173 sq.ft · 3 Bedrooms · 2 Baths · House · Equipped kitchen
Located in the Mechanicsburg School District, this beautiful ranch style home offers 3 spacious bedrooms and 2 full bathrooms. Situated on a level, fully fenced lot, the property boasts large outdoor space perfect for gardening, pets, or play. Extensively renovated throughout, the home showcases newly installed luxury vinyl floors, roof, plumbing, heating /cooling system. The stylish kitchen and bathrooms have been thoughtfully redesigned with modern finishes, creating a fresh and inviting interior. Nestled in a well-established neighborhood with easy access to Route 15 and the PA Turnpike, this move-in ready home offers the perfect combination of comfort, style, and convenience. No detail has been overlooked-just move in and enjoy!
USD 342,500
4123 Ridgeview Avenue
View photo
Townhouse · for sale
USD 364,900
USD 207/sq.ft
4123 Ridgeview Avenue
Lisburn
· 1,755 sq.ft · 3 Bedrooms · 2 Baths · Townhouse
· Balcony · Equipped kitchen · Swimming pool
Lisburn · 1,755 sq.ft · 3 Bedrooms · 2 Baths · Townhouse · Balcony · Equipped kitchen · Swimming pool
Move in before the school year starts. Discover the perfect blend of style, comfort, and convenience in this sun-filled end-unit townhome located in the newest phase of Arcona. Ideally situated on a premium homesite just steps from the neighborhood pool, this move-in ready home offers added privacy, abundant natural light, and beautiful neighborhood views. From the moment you arrive, you'll appreciate the striking exterior featuring Mountain Sage Hardie Plank siding, crisp Arctic White trim, and sophisticated black-trimmed windows that create timeless curb appeal. A private rear balcony extends your living space outdoors, offering the perfect place to enjoy your morning coffee or relax at sunset. Inside, the open-concept main level is designed for effortless entertaining and everyday living. Luxury vinyl plank flooring flows throughout the space, while oversized windows fill every room with natural light. At the heart of the home, the designer kitchen showcases quartz countertops, warm
USD 364,900
703 Jonathan Court
12 pictures
Condo · for sale
USD 349,000
USD 176/sq.ft
703 Jonathan Court
Lisburn
· 1,981 sq.ft · 3 Bedrooms · 2 Baths · Condo
· Equipped kitchen
Lisburn · 1,981 sq.ft · 3 Bedrooms · 2 Baths · Condo · Equipped kitchen
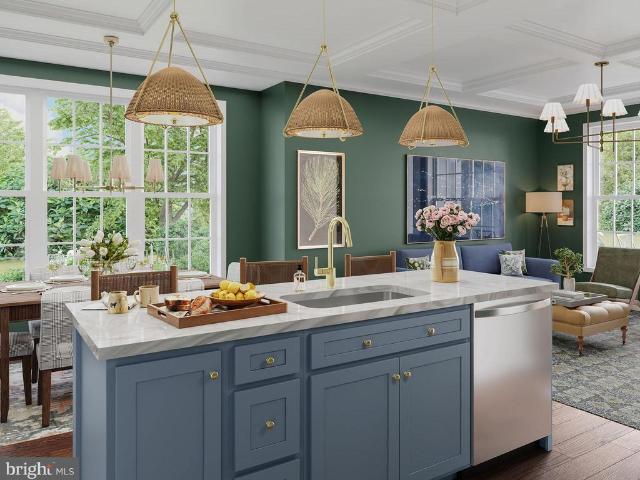
Discover low-maintenance living in the heart of the Winding Hills community at Dorset Square. This inviting townhome offers approximately 1,984 square feet of well-planned living space. The main floor is designed for connection and comfort, with an open layout that brings the living area and kitchen together seamlessly. Large windows fill the space with natural light, while the kitchen provides everything you need for daily living, gas cooking, plentiful cabinet storage, and direct access to the deckideal for relaxing or hosting guests. Upstairs, the primary bedroom serves as a private retreat with its own en suite bathroom featuring a double vanity. Two additional bedrooms are located nearby and share a full hall bath. Convenient laundry area completes the upper level. Residents of Winding Hills enjoy an active lifestyle with easy access to major roadways, the PA Turnpike, and a variety of shopping and dining options. Community amenitiesincluding a clubhouse, fitness center, swimming
USD 349,000
381 Benyou Lane
View photo
House · for sale
USD 550,000
USD 171/sq.ft
381 Benyou Lane
Lisburn
· 3,208 sq.ft · 5 Bedrooms · 3 Baths · House
· Patio · Garden · Equipped kitchen · Parking
Lisburn · 3,208 sq.ft · 5 Bedrooms · 3 Baths · House · Patio · Garden · Equipped kitchen · Parking
A Rare Find for Multigenerational Living: 5 Bedrooms, a Full Apartment & a 3-Car Garage Space, Privacy & Flexibility Under One Roof Properties offering five bedrooms, a complete in-law apartment, and a 3-car garage rarely come together in one home this one delivers all three, plus a beautifully fenced backyard built for everyday life. Start with the showstopper: a finished lower-level apartment with its own living room, full kitchen, bedroom, full bath, dedicated storage, and walk-out access to the rear patio. It's a true second residence under one roof ideal for aging parents, adult children, or long-term guests who want real independence without leaving the family close by. Upstairs, the main home offers four additional bedrooms (five total across the property) and two full baths, giving every family member room to spread out. The vaulted owner's suite is a genuine retreat, with a walk-in closet and a private bath featuring dual sinks, and second-floor laundry keeps daily routines si
USD 550,000
174 Old Schoolhouse Lane
12 pictures
Townhouse · for sale
USD 314,900
USD 155/sq.ft
174 Old Schoolhouse Lane
Lisburn
· 2,024 sq.ft · 3 Bedrooms · 2 Baths · Townhouse
· Office room · Equipped kitchen · Parking
Lisburn · 2,024 sq.ft · 3 Bedrooms · 2 Baths · Townhouse · Office room · Equipped kitchen · Parking
Located within the desirable Mechanicsburg Area School District, this end-unit townhouse offers space, natural light, and a flexible layout. With approximately 2,024 square feet of living space, the home features 3 bedrooms, 2.5 baths, and a two-car garage. The main level includes the living room and kitchen area, creating a welcoming space for everyday living and gathering with family or friends. The third level is where you'll find the bedrooms along with two full bathrooms, including a primary suite with its own private bath. The lower level includes a finished area that can easily serve as a fourth bedroom, rec room, or home office depending on your needs. Conveniently located close to shopping, dining, and everyday amenities, this home offers both comfort and convenience in a great location
USD 314,900
103 Kim Acres Drive
View photo
House · for sale
USD 315,000
USD 239/sq.ft
103 Kim Acres Drive
Lisburn
· 1,313 sq.ft · 3 Bedrooms · 2 Baths · House
· Garden · Office room · Deck · Equipped kitchen · Parking
Lisburn · 1,313 sq.ft · 3 Bedrooms · 2 Baths · House · Garden · Office room · Deck · Equipped kitchen · Parking
Welcome to 103 Kim Acres Drive, a spacious ranch-style home nestled in the desirable Kim Acres neighborhood of Upper Allen Township. Offering 3 bedrooms, 2 full bathrooms, and nearly 2,000 square feet of living space, this well-maintained home combines comfortable one-floor living with plenty of room to spread out. The inviting floor plan features a generously sized kitchen, formal dining room, and bright living areas perfect for everyday living and entertaining. The partially finished walk-out lower level provides additional flexible space for a family room, home office, hobby area, or recreation room. Step outside to enjoy the large fenced backyard, rear deck, and beautiful outdoor space ideal for gardening, gatherings, or relaxing evenings. An attached garage, paved driveway, updated mechanicals, and a convenient location just minutes from shopping, dining, parks, and major highways add to the home's appeal. Located within the highly regarded Mechanicsburg Area School District, this
USD 315,000
87 Broadwell Lane
12 pictures
Townhouse · for sale
USD 355,000
USD 161/sq.ft
87 Broadwell Lane
Lisburn
· 2,196 sq.ft · 3 Bedrooms · 2 Baths · Townhouse
· Patio · Parking · Cellar
Lisburn · 2,196 sq.ft · 3 Bedrooms · 2 Baths · Townhouse · Patio · Parking · Cellar
Charming two-story townhome in Whitney Ridge featuring vaulted ceilings with skylights in the living room, a separate dining room, and a cozy breakfast area. The main floor offers a bedroom and full bath, along with convenient laundry. Upstairs, youll find two more bedrooms, another full bath, and a loft. Enjoy the single-car attached garage, a full basement with a workshop, and a sliding glass door from the living room leading to a back patio
USD 355,000
119 W Main Street
12 pictures
Townhouse · for sale
USD 225,000
USD 174/sq.ft
119 W Main Street
Lisburn
· 1,292 sq.ft · 2 Bedrooms · 2 Baths · Townhouse
· Patio · Garden · Parking · Equipped kitchen
Lisburn · 1,292 sq.ft · 2 Bedrooms · 2 Baths · Townhouse · Patio · Garden · Parking · Equipped kitchen
Tucked into the historic borough of Shiremanstown, this charming home combines timeless character with practical updates and the rare convenience of off street parking and a detached garage. Original hardwood floors run throughout the home, bringing the warmth and authenticity you would expect in a historic property. The home features an updated kitchen with granite countertops and stainless steel appliances, offering a modern touch that blends beautifully with the homes classic character. Just off the kitchen, a patio opens to a nicely fenced backyard, creating a comfortable outdoor space for relaxing, entertaining, or letting pets play. Thoughtful updates throughout the home add to its everyday functionality, including an updated first floor half bath, and a second floor full bath that has been upgraded to incorporate convenient upstairs laundry. Upgraded vinyl windows allow natural light to fill the home while improving efficiency and comfort. Additional features include an unfinish
USD 225,000
1309 Kingsley Road
12 pictures
House · for sale
USD 240,000
USD 234/sq.ft
1309 Kingsley Road
Lisburn
· 1,023 sq.ft · 3 Bedrooms · 1 Bath · House
· Garden · Equipped kitchen · Air conditioning · Cellar · Parking
Lisburn · 1,023 sq.ft · 3 Bedrooms · 1 Bath · House · Garden · Equipped kitchen · Air conditioning · Cellar · Parking
Opportunity awaits! This turn-key ranch property is set within one of West Shore SD's coziest and most conveniently located communities. With 3 bedrooms and 1 bath, this home offers the ease of single-level living with a comfortable and functional layout. Inside, hardwood floors run throughout, and the kitchen provides ample cabinetry along with a pantry for additional storage. The main-floor laundry, located just off the kitchen, adds everyday convenience. Recent updates offer peace of mind, including central air and an updated HVAC system, a brand new 200-amp electric panel, new exterior doors, and some updated windows. The basement also features a full, recently installed waterproofing system, allowing the next owner to move in with confidence. Outside, the attached carport provides covered parking, while the private rear yard with mature landscaping and a pond creates a peaceful space to relax or entertain. This is a well-maintained and move-in ready home in a desirable location. D
USD 240,000
4115 Leroy Drive
12 pictures
Townhouse · for sale
USD 369,990
USD 207/sq.ft
4115 Leroy Drive
Lisburn
· 1,787 sq.ft · 3 Bedrooms · 2 Baths · Townhouse
· Office room · Equipped kitchen
Lisburn · 1,787 sq.ft · 3 Bedrooms · 2 Baths · Townhouse · Office room · Equipped kitchen
Welcome to this beautifully crafted end-unit townhome in the newest phase of Arcona, where timeless design meets modern comfort. Set on a premium homesite, this home features extra windows, sweeping neighborhood views, and expanded outdoor spacethe signature advantages of an end unit. Step inside to a bright, open-concept main floor designed for effortless living and entertaining. Luxury vinyl plank flooring and oversized windows create a warm, sun-filled atmosphere, while the chef-inspired kitchen features maple cabinetry in linen paint, granite countertops, a full tile backsplash, and stainless steel gas appliances. The great room and dining area flow seamlessly, perfect for quiet evenings or lively gatherings. Upstairs, the private primary suite offers a walk-in closet and spa-style bath. Two additional bedrooms and a full bath provide flexible space for family, guests, or a home office. The finished lower level adds even more versatility with a game room, laundry area, expanded gal
USD 369,990
15 Center Drive
View photo
House · for sale
USD 345,000
USD 138/sq.ft
15 Center Drive
Lisburn
· 2,497 sq.ft · 4 Bedrooms · 2 Baths · House
· Fireplace · Equipped kitchen
Lisburn · 2,497 sq.ft · 4 Bedrooms · 2 Baths · House · Fireplace · Equipped kitchen
Welcome to this beautifully updated, move-in-ready ranch home offering more than 2,400 square feet of finished living space. Step inside to find durable luxury vinyl plank flooring that flows throughout the main level. The spacious living room fills with natural light from large windows and features a charming brick fireplace as its focal point. The completely remodeled kitchen boasts new cabinetry, butcher block countertops, stainless steel appliances, stylish tile backsplash, and a dedicated coffee/wine bar area. The adjoining dining area opens seamlessly to the kitchen and living room, creating an ideal layout for entertaining and gatherings. The main level also features three generously sized bedrooms and a beautifully renovated full bathroom complete with a new vanity, tub, toilet, and attractive tile flooring, allowing for convenient one-floor living. Just off the main living area, the sunroom provides the perfect place to enjoy your morning coffee while overlooking the private a
USD 345,000
282 Red Haven Road
View photo
Townhouse · for sale
USD 375,000
USD 156/sq.ft
282 Red Haven Road
Lisburn
· 2,390 sq.ft · 3 Bedrooms · 2 Baths · Townhouse
· Fireplace · Equipped kitchen
Lisburn · 2,390 sq.ft · 3 Bedrooms · 2 Baths · Townhouse · Fireplace · Equipped kitchen
Welcome to easy living in one of New Cumberland's most sought-after neighborhoods! This beautiful brick-front, end-unit townhome in Olde Orchard Hill offers the perfect blend of comfort, space and convenience with a thoughtfully designed floor plan that truly stands out. Step inside to discover brand-new luxury vinyl plank flooring throughout the entire first floor, creating a fresh, cohesive look from the moment you enter. The entry foyer features generous closet space, which includes a custom pantry, and a half bath with a pedestal sink and pocket door, before leading into the dining areathe perfect gathering space for everyday meals or entertaining. Just beyond, the bright kitchen offers abundant cabinetry, all appliances (including a trash compactor! )and a touch of retro charm that gives the space its own personality. Open to the dramatic, vaulted living room, you'll love the gas fireplace, oversized skylight with motorized shade and soaring ceiling overlooked by the second-floor
USD 375,000
2034 Liberty Drive
12 pictures
House · for sale
USD 550,000
USD 241/sq.ft
2034 Liberty Drive
Lisburn
· 2,282 sq.ft · 4 Bedrooms · 3 Baths · House
· Garden · Parking · Deck · Fireplace · Equipped kitchen
Lisburn · 2,282 sq.ft · 4 Bedrooms · 3 Baths · House · Garden · Parking · Deck · Fireplace · Equipped kitchen
Welcome 2034 Liberty Drive in Winding Hills community in Upper Allen township, Mechanicsburg Schools. This home has 4 bedrooms and 3 full baths and a half bath and 3 levels of living space and approximately 3000 sq/ft of living space. The kitchen has Stainless Steel appliances, Granite countertops and island and breakfast area. Enjoy the upgraded hardwood floors on the main level. The kitchen opens up to the 12 x 20 composite deck. Dine in the formal dining room with hardwood floors, relax in the large living room with a gas fireplace. Up stairs is a large primary bedroom with a walk-in closet and full bath and ceiling fan. The other bedrooms are generous. The laundry is located on the second floor. The lower level has a rec room with a custom built bar and beverage center. The focal point is a gas fireplace and a full bath with a shower in the lower level. The back yard is fenced with an aluminum fence with 3 gates. The home has a 2 car attached garage. With the HOA fee you can enjoy
USD 550,000
2147 S Autumn Chase Drive
12 pictures
Townhouse · for sale
USD 477,990
USD 259/sq.ft
2147 S Autumn Chase Drive
Lisburn
· 1,841 sq.ft · Townhouse
· Office room · Deck · Equipped kitchen · Parking · Cellar
Lisburn · 1,841 sq.ft · Townhouse · Office room · Deck · Equipped kitchen · Parking · Cellar
Welcome to The Richmond Townhome by Garman Builders, located in a beautiful new community designed for modern living. This move-in-ready home features an open-concept floor plan with a spacious family room that flows seamlessly into a gourmet kitchen with high-end finishes and premium appliances. A dedicated dining area makes entertaining easy and inviting. The main level includes a two-car garage with direct access, plus a covered entry porch and deck for outdoor enjoyment. Upstairs, the oversized owners suite offers a private sitting area and two walk-in closets, along with two additional bedrooms and a full guest bath. A finished custom basement provides additional living space, perfect for a media room, office, or guests. Enjoy a tranquil community setting with walking trails and scenic surroundings. House is complete and offer's a stunning finished custom basement
USD 477,990
141 Red Haven Road
12 pictures
Townhouse · for sale
USD 300,000
USD 189/sq.ft
141 Red Haven Road
Lisburn
· 1,582 sq.ft · 3 Bedrooms · 2 Baths · Townhouse
· Deck · Cellar
Lisburn · 1,582 sq.ft · 3 Bedrooms · 2 Baths · Townhouse · Deck · Cellar
Red Haven offers a clean open space for you to claim as yours. First floor primary bedroom makes getting around easy. A great cozy place to entertain guests, you can enjoy a intimate cookout on the deck. The loft is a great work space and if you needed more, the basement is untapped potential and a huge space too. A great location and no need to overhaul. Make this house your home today
USD 300,000
542 Old York Road
12 pictures
House · for sale
USD 275,000
USD 136/sq.ft
542 Old York Road
Lisburn
· 2,013 sq.ft · 3 Bedrooms · 2 Baths · House
· Garden · Air conditioning · Cellar · Parking
Lisburn · 2,013 sq.ft · 3 Bedrooms · 2 Baths · House · Garden · Air conditioning · Cellar · Parking
Welcome to 542 Old York Road! This 3-bedroom, 2-full-bath ranch-style home is located in Fairview Township, York County, within the West Shore School District. The home offers a functional one-level layout with fresh LVP flooring throughout the entire first floor, fresh paint and trim, central A/C, attic storage, and a partially finished basement for additional living space or storage. Outside, the property sits on a spacious 1/2-acre lot with plenty of room for outdoor entertaining, gardening, pets, or simply enjoying the backyard. Additional features include off-street parking and a durable metal roof. Conveniently located a short distance from I-83, this home offers easy access to nearby shopping, dining, and commuter routes while still providing a comfortable residential setting. A great opportunity in a convenient location!
USD 275,000
1123 James Street
12 pictures
Townhouse · for sale
USD 364,990
USD 215/sq.ft
1123 James Street
Lisburn
· 1,690 sq.ft · 3 Bedrooms · 2 Baths · Townhouse
· Equipped kitchen · Parking · Cellar
Lisburn · 1,690 sq.ft · 3 Bedrooms · 2 Baths · Townhouse · Equipped kitchen · Parking · Cellar
This three-story townhome and newest floorplan in Arcona, offers an unexpected luxury: an unfinished basement with room to spare, perfect for storing gear, holiday dcor, or future expansion dreams. In the kitchen, our warm, modern Oat stain blends effortlessly with sophisticated Rye cabinetry, all accented by granite counters, sleek backsplash, LVP flooring, and stainless steel appliances. Your two-car attached garage keeps life simple. And by Summer 2026, you could be moving in. A scenic neighborhood path leads straight to the Swim Club, making summer days effortless. Inside, these homes are crafted for comfort and style3 bedrooms, 2.5 bathrooms, and a bright, open main floor where gatherings flow naturally from the great room to the kitchen. With Hardie Plank siding, classic architectural touches, and charming curb appeal, the exterior feels timeless. Step inside to 9' ceilings, luxury flooring, and sightlines that stretch from the front door to the back of the home. Its open, airy,
USD 364,990
118 Kim Acres Drive
12 pictures
House · for sale
USD 370,000
USD 138/sq.ft
118 Kim Acres Drive
Lisburn
· 2,669 sq.ft · 3 Bedrooms · 1 Bath · House
· Garden · Equipped kitchen
Lisburn · 2,669 sq.ft · 3 Bedrooms · 1 Bath · House · Garden · Equipped kitchen
Absolutely Jaw Dropping Split Level Home in Mechanicsburg is ready for a New Owner! Completely Updated and LOADED with appeal both inside and out, this home is going to be the PERFECT fit for so many different buyer types) The layout of this home matched with all the MODERN Updates are going to have you filled with excitement as you put your decorating ideas to work touring this property! Everything has been taken care of you during the renovations. LVP Flooring, ALL NEW Custom Kitchen with Granite Countertops and Stainless Steel Appliances will make entertaining an absolute BREEZE! Another Wonderful feature this property boasts is the LARGE Backyard with not one but two access areas! Your children and pets are going to ENJOY all the beautiful days playing for hours on end in this ultra desirable space! The bedroom area is set up with 3 large rooms and 1 and a half baths making it a great space to raise a family in) If that isnt enough to seal the deal then the FULLY FINISHED lower lev
USD 370,000
3 S Locust Street
View photo
House · for sale
USD 150,000
USD 98/sq.ft
3 S Locust Street
Lisburn
· 1,518 sq.ft · 3 Bedrooms · 1 Bath · House
· Garden · Parking
Lisburn · 1,518 sq.ft · 3 Bedrooms · 1 Bath · House · Garden · Parking
Calling all investors looking for your next project! Nestled in the heart of Shiremanstown, this property presents an excellent opportunity for a rental investment or renovation project. This charming 1800s home offers just over 1,500 square feet of living space, a generously sized yard, and a desirable end location with excellent off-street parking access. Bring your vision and unlock the potential this property has to offer!
USD 150,000

Get email alerts

Don't miss out: be the first to know about new properties

The alert was correctly created

On subscribing you accept the conditions of use and the privacy policy
Alert
Receive new ads in your inbox
Save this search
Receive alerts for new listings

We'll send you an email when we have new properties for: "Properties for sale in Lisburn"

The alert was correctly created

Cedar Cliff, Lower Allen Lower Allen township Cumberland County Pennsylvania
Eberlys Mill
Get email alerts and be the first to see new listings
Required field
On subscribing I accept the terms of the privacy policy
Perfect! You'll soon start receiving new listings via email
Alert
Receive an email when we have new ads for Properties for sale in Lisburn
Save this search
Filters

Bedrooms

Size (sq.ft)

sq.ft
sq.ft

Price

USD
USD

Property type

Bathrooms

Clear all filters
Receive notifications when new entries are published.