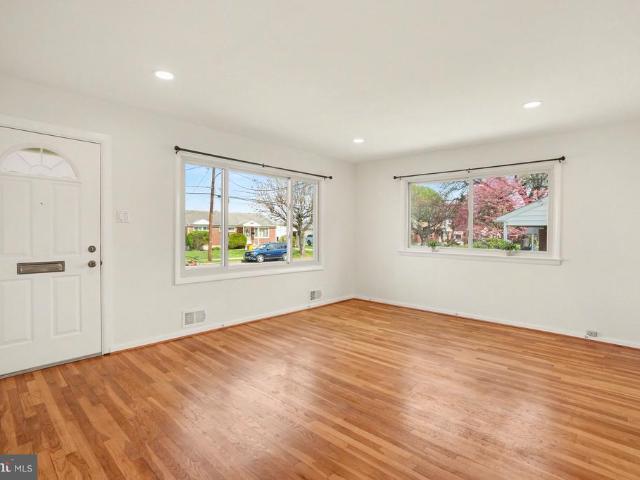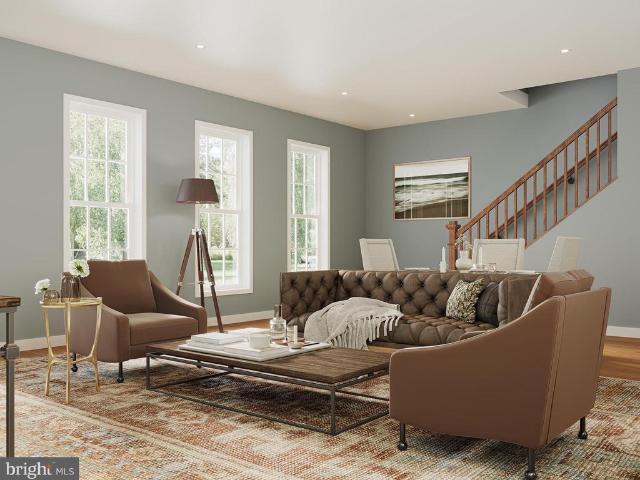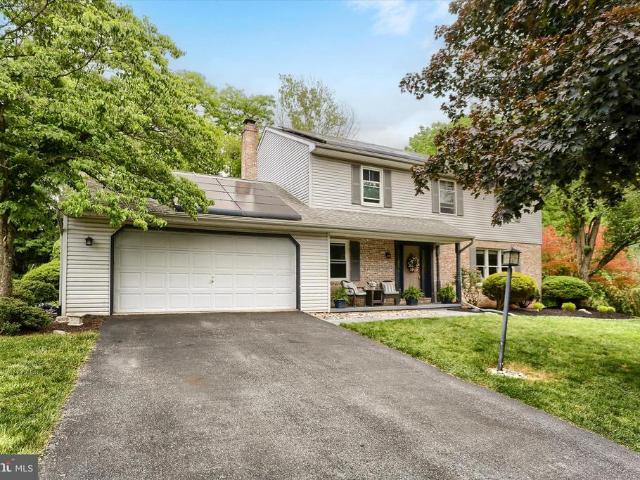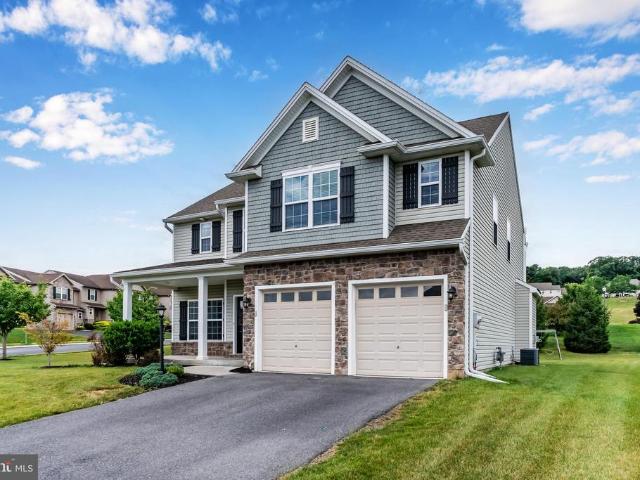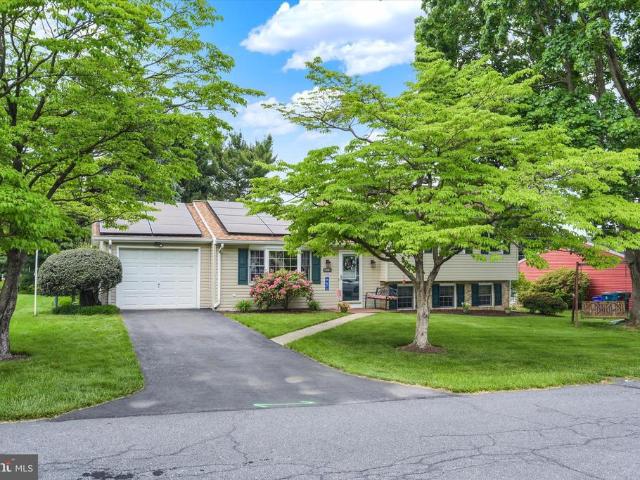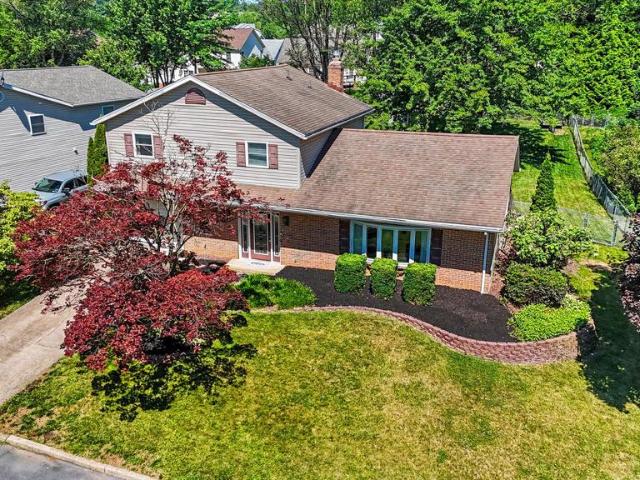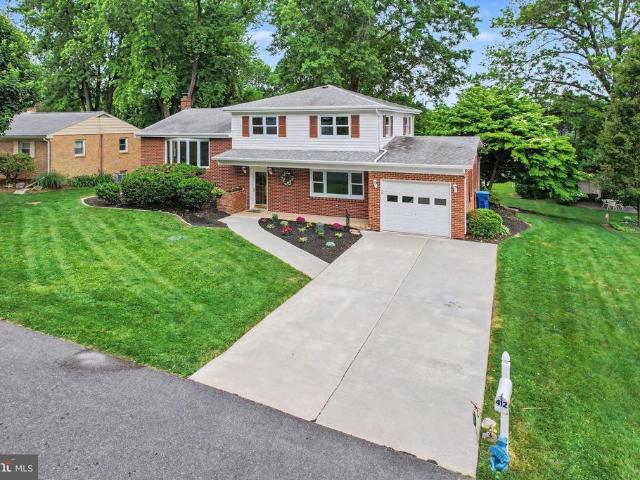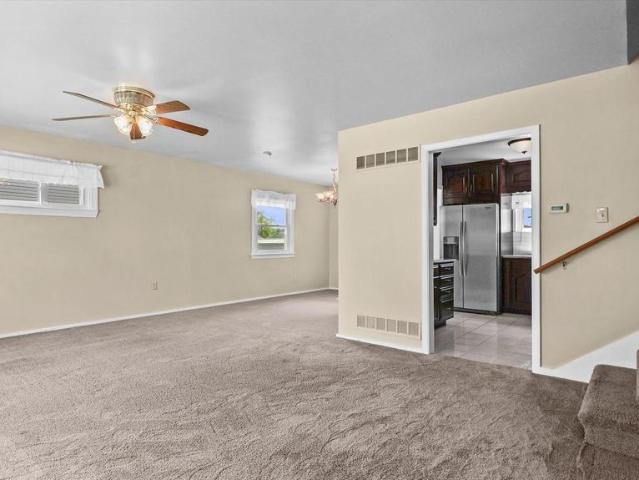
335 properties for sale in Lisburn

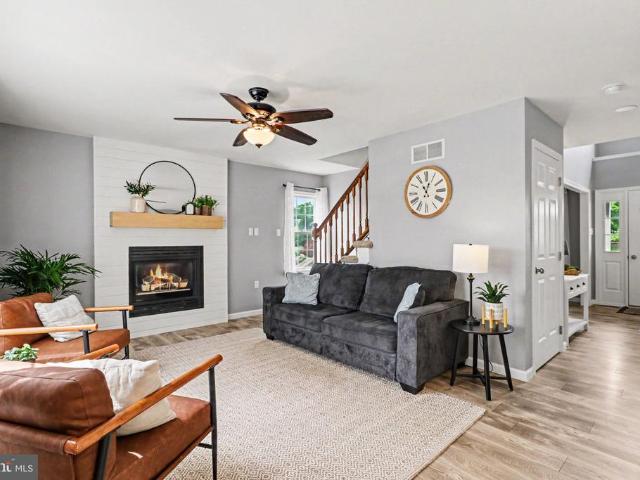
1520 Zestar Drive
View photo
House · for sale
USD 599,000
USD 214/sq.ft
1520 Zestar Drive
Lisburn
· 2,799 sq.ft · 4 Bedrooms · 2 Baths · House
· Office room · Deck · Fireplace · Equipped kitchen
Lisburn · 2,799 sq.ft · 4 Bedrooms · 2 Baths · House · Office room · Deck · Fireplace · Equipped kitchen
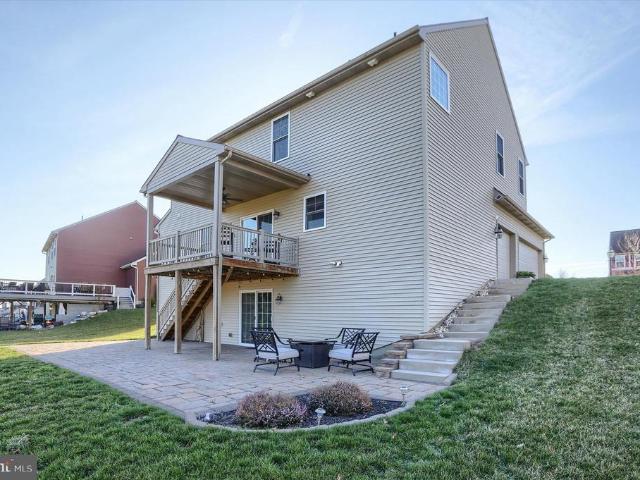
Welcome to 1520 Zestar Drive in the highly sought-after Orchard Glen community, located in the Mechanicsburg School District. This beautifully maintained 4-bedroom, 2.5-bath home sits on a spacious 0.82-acre lot, offering the perfect blend of privacy and convenience. Inside, youll find hardwood floors, wainscoting, and custom trim throughout, creating a warm and elevated feel. The flexible formal dining room can easily serve as a home office, ideal for todays work-from-home lifestyle. The open floor plan is perfect for both everyday living and entertaining. The gourmet kitchen features a large center island with seating, walk-in pantry, and eat-in dining area, all flowing seamlessly into the inviting family room filled with natural light and anchored by a cozy fireplace. Step outside to the covered deck, perfect for outdoor dinners and relaxing evenings. Upstairs, the luxurious primary suite offers walk-in closets and a spa-like bath. Three additional bedrooms and a shared hall bath pr
USD 599,000
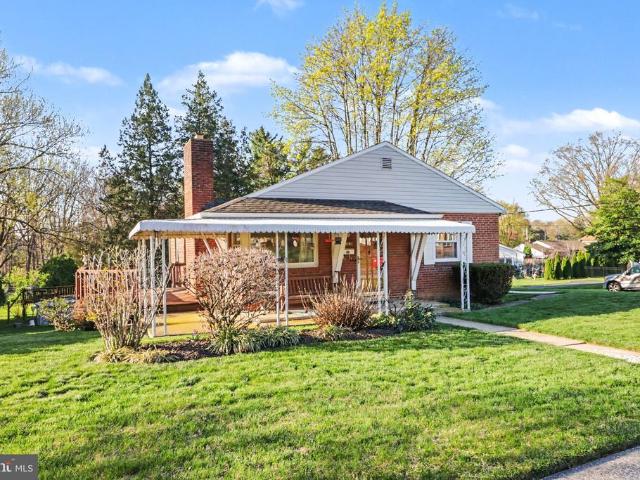
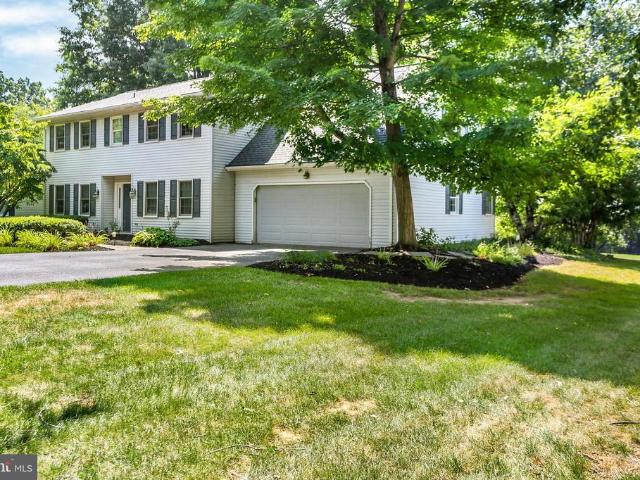
1803 Willow Road
View photo
House · for sale
USD 245,000
USD 199/sq.ft
1803 Willow Road
Lisburn
· 1,227 sq.ft · 2 Bedrooms · 1 Bath · House
· Garden · Fireplace · Parking · Air conditioning
Lisburn · 1,227 sq.ft · 2 Bedrooms · 1 Bath · House · Garden · Fireplace · Parking · Air conditioning
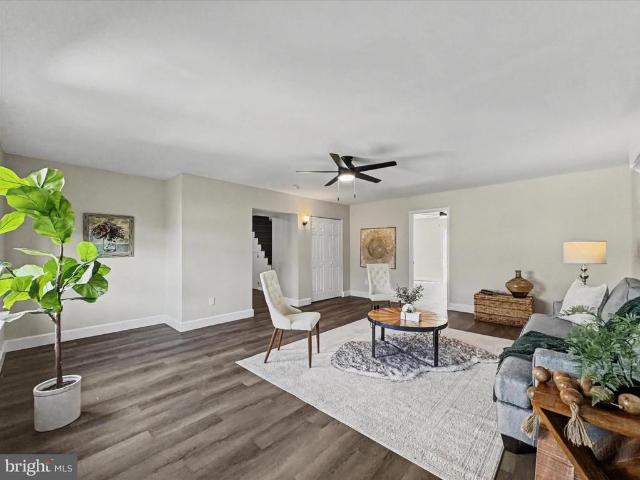
Welcome to this charming all brick ranch home, perfectly situated on a spacious corner lot! Enjoy relaxing mornings or quiet evenings under the large covered front porch awning, offering the perfect spot to unwind. Inside, youll find beautiful hardwood floors that flow throughout the home, adding warmth and character. The layout includes two comfortable bedrooms plus a versatile bonus room with glass French doors, ideal for a home office, nursery, or creative space to fit your needs. A cozy wood-burning fireplace serves as a focal point in the living space, perfect for those colder months, while natural gas heating and central air provide year-round comfort. The property also features a convenient lower-level side-entry one-car garage, along with a generously sized driveway providing plenty of additional parking. Step outside to your backyard, complete with an above-ground swimming poolperfect for summer entertaining and relaxation. Conveniently located in close proximity to schools, s
USD 245,000
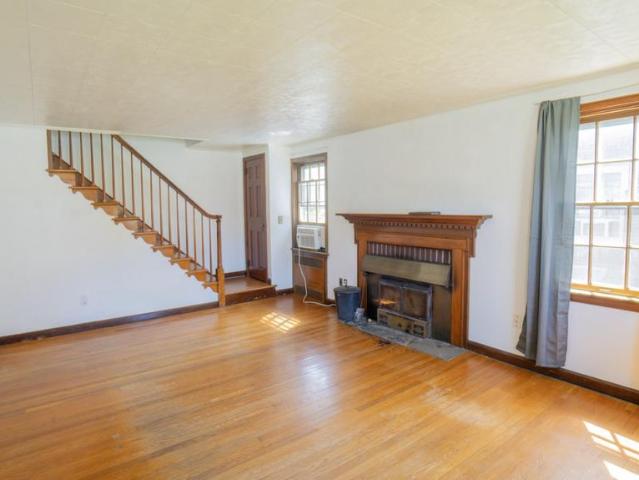
4 Dewberry Court
View photo
House · for sale
USD 425,000
USD 211/sq.ft
4 Dewberry Court
Lisburn
· 2,013 sq.ft · 3 Bedrooms · 2 Baths · House
· Swimming pool · Equipped kitchen
Lisburn · 2,013 sq.ft · 3 Bedrooms · 2 Baths · House · Swimming pool · Equipped kitchen
Welcome to 4 Dewberry Court, a beautifully updated home tucked away on a quiet cul-de-sac offering the perfect blend of comfort, style, and functionality. Conveniently located near shopping, dining, parks, and major commuter routes, this home provides easy access to everything the Mechanicsburg area has to offer. Inside, you'll find 3 bedrooms, 2.5 bathrooms, and approximately 2,150 square feet of finished living space, including an additional 400 finished square feet in the walkout lower level. The entire first floor has been thoughtfully updated and is move-in ready, featuring a stunning renovated kitchen designed for both everyday living and entertaining. Upstairs, all three bedrooms are generously sized, including a spacious primary suite with a walk-in closet and an updated private bath featuring a Jacuzzi tub. The hall bathroom has also been refreshed while maintaining some original character. The finished lower level offers flexible space that can be used as a family room, home
USD 425,000
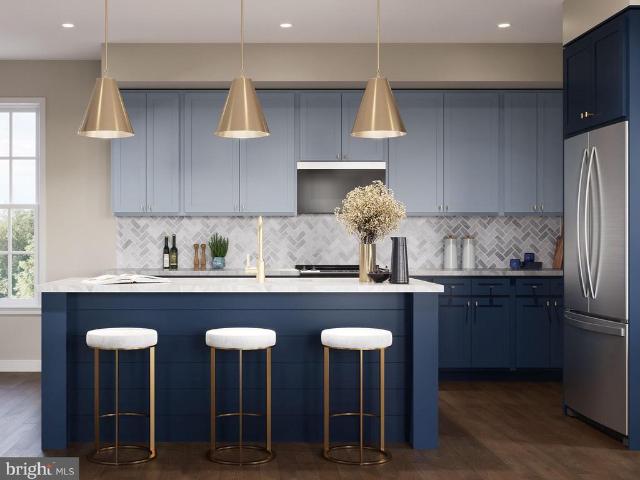
2113 Terrebonne
View photo
Townhouse · for sale
USD 299,990
USD 206/sq.ft
2113 Terrebonne
Lisburn
· 1,453 sq.ft · 2 Bedrooms · 2 Baths · Townhouse
· Balcony · Equipped kitchen · Parking
Lisburn · 1,453 sq.ft · 2 Bedrooms · 2 Baths · Townhouse · Balcony · Equipped kitchen · Parking
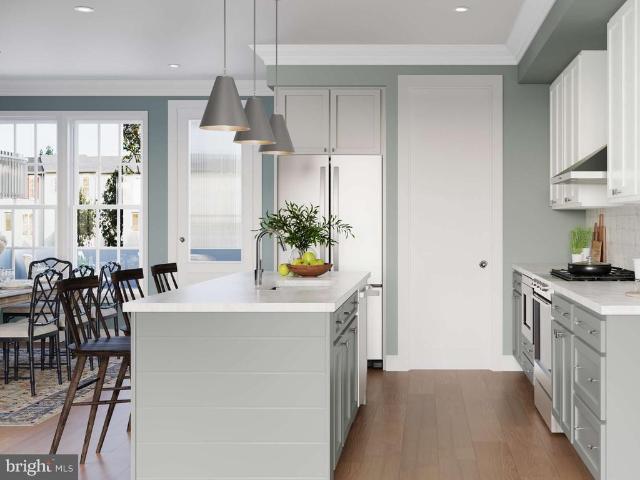
Discover a fresh twist on townhome living in the heart of Arcona. This brand-new design blends style, comfort, and flexibilityfeaturing 2 bedrooms, 2.5 bathrooms, and a spacious, open-concept main floor that feels instantly like home. Want to make it your own? Add a balcony for morning coffee moments and handpick finishes that speak to your personal style. The exterior charms with rich HardiePlank siding, classic brick accents, and timeless details that give this home instant curb appeal. Step inside and take in the airy feel9 ceilings and warm Lux Vinyl Plank flooring set the stage for everyday living and effortless entertaining. The entry level welcomes you with a spacious two-car garage and 150 square feet of extra storageperfect for your gear, bikes, or holiday dcor. Upstairs, the heart of the home unfolds with a bright, modern kitchen complete with a prep island and stainless steel appliances. Natural light floods the great room through large windows, making it the perfect gatheri
USD 299,990
334 Allenview Drive
View photo
House · for sale
USD 460,000
USD 198/sq.ft
334 Allenview Drive
Lisburn
· 2,314 sq.ft · 5 Bedrooms · 2 Baths · House
· Equipped kitchen
Lisburn · 2,314 sq.ft · 5 Bedrooms · 2 Baths · House · Equipped kitchen
Welcome to 334 Allenview Drive, where timeless craftsmanship, thoughtful updates, and an exceptional setting come together to create a place you'll be proud to call home. This solid, traditional two-story home offers over 2,300 square feet of comfortable living space with 5 bedrooms, 2.5 bathrooms, and a floor plan designed to accommodate both everyday living and memorable gatherings. Step inside and immediately appreciate the warmth of beautiful hardwood flooring in the living room, abundant natural light streaming through numerous replacement windows, and the inviting atmosphere that makes every room feel bright and welcoming. The updated kitchen serves as the heart of the home, blending style and functionality with modern finishes, ample workspace, and generous storage, perfect for preparing everything from weeknight dinners to holiday feasts. The beautifully renovated primary bathroom provides a fresh retreat, adding another layer of comfort to this move-in-ready home. The versatil
USD 460,000
1705 Letchworth Road
View photo
House · for sale
USD 274,000
USD 203/sq.ft
1705 Letchworth Road
Lisburn
· 1,345 sq.ft · 3 Bedrooms · 1 Bath · House
· Garden · Office room · Fireplace · Equipped kitchen · Parking
Lisburn · 1,345 sq.ft · 3 Bedrooms · 1 Bath · House · Garden · Office room · Fireplace · Equipped kitchen · Parking
Charming brick home on a quiet street in Camp Hill featuring original hardwood floors and classic wood trim throughout. Living room with wood-burning fireplace. Eat-in kitchen with adjacent bonus room offering a bay windowideal for dining, office, or den. Main-level laundry with mud sink and toilet. Three bedrooms on upper level with shared full bath. Rear three-season room adds extra living space and overlooks a level backyard. Attached one-car garage. Gas line to be installed in the next few weeks
USD 274,000
48 Kensington Drive
View photo
House · for sale
USD 265,000
USD 230/sq.ft
48 Kensington Drive
Lisburn
· 1,152 sq.ft · 3 Bedrooms · 1 Bath · House
· Air conditioning
Lisburn · 1,152 sq.ft · 3 Bedrooms · 1 Bath · House · Air conditioning
Charming ranch home located in Rossmoyne Manor within the West Shore School District. This well-maintained property features hardwood floors and has been freshly painted, offering a move-in ready interior. Recent updates include new windows, a new natural gas furnace and central air system installed in 2023, providing efficient year-round comfort. Pride of ownership is evident throughout. Park in walking distance! A great opportunity in a desirable location
USD 265,000
4112 Leroy Drive
View photo
Townhouse · for sale
USD 299,990
USD 206/sq.ft
4112 Leroy Drive
Lisburn
· 1,453 sq.ft · 2 Bedrooms · 2 Baths · Townhouse
· Equipped kitchen · Parking
Lisburn · 1,453 sq.ft · 2 Bedrooms · 2 Baths · Townhouse · Equipped kitchen · Parking
Discover exceptional value and modern design in this move-in ready townhome in the newest phase of Arcona. Thoughtfully crafted for comfortable living, this 2-bedroom, 2.5-bath home offers a bright, open-concept layout with stylish finishes throughout. Classic curb appeal shines with durable Hardie Plank siding, brick accents, and timeless architectural details. Step through the front door to a welcoming entryway that leads to an oversized 2-car garage with an additional 150 square feet of storage spaceperfect for your gear, tools, or seasonal dcor. Upstairs, the main living area impresses with a sleek, modern kitchen featuring stained maple cabinetry, a prep island, granite countertops, and stainless-steel appliances. The spacious great room is bathed in natural light, thanks to generous windows that create a warm and airy feel. On the upper level, youll find a cozy secondary bedroom and full bath, plus a private primary suite offering a walk-in closet and its own en-suite bath. With
USD 299,990
1700 Fairmont Drive
View photo
House · for sale
USD 499,900
USD 216/sq.ft
1700 Fairmont Drive
Lisburn
· 2,314 sq.ft · 4 Bedrooms · 2 Baths · House
· Office room · Fireplace · Equipped kitchen · Parking · Cellar
Lisburn · 2,314 sq.ft · 4 Bedrooms · 2 Baths · House · Office room · Fireplace · Equipped kitchen · Parking · Cellar
Welcome to Kimberly Meadows in desirable Upper Allen Township and the Mechanicsburg Area School District. Situated on a spacious. 75-acre lot, this well-maintained 4-bedroom, 2.5-bath home offers over 2,300 square feet of living space and a wonderful combination of comfort, functionality, and convenience. The main level features a practical floor plan with a spacious living room, formal dining room, family room with a wood-burning fireplace, and the convenience of main-floor laundry. The kitchen comes fully equipped with all appliances, including a cooktop, microwave, dishwasher, refrigerator, washer, and dryer. A half bath completes the main level. All four bedrooms and two full baths are located on the upper level, providing ample space for family, guests, or a home office setup. The full basement offers abundant storage and the potential for future finished living space. Additional highlights include an attached two-car garage, paved driveway, public water and sewer, and energy-effi
USD 499,900
965 Connell Street
View photo
House · for sale
USD 599,000
USD 218/sq.ft
965 Connell Street
Lisburn
· 2,745 sq.ft · 4 Bedrooms · 2 Baths · House
· Equipped kitchen
Lisburn · 2,745 sq.ft · 4 Bedrooms · 2 Baths · House · Equipped kitchen
Life feels a little easier here. Nestled on a desirable corner lot in the highly sought-after Mechanicsburg Area School District, this former model home offers the perfect balance of comfort and convenience. Enjoy easy access to Route 15 for commuting, shopping, dining, and everyday errands, while nearby parks and walking trails provide plenty of opportunities to get outside and connect in the community. Inside, hardwood floors flow throughout the main level, creating a warm and welcoming atmosphere. The kitchen is truly the heart of the home, designed for gathering and making memories. An oversized breakfast bar and prep island provide ample space for meal preparation, casual conversations, and holiday entertaining, while the sunny eat-in area surrounded by wraparound windows fills the space with natural light throughout the day. Freshly painted and move-in ready, the home offers four generously sized bedrooms upstairs, all featuring brand-new carpeting. Most bedrooms include walk-in
USD 599,000
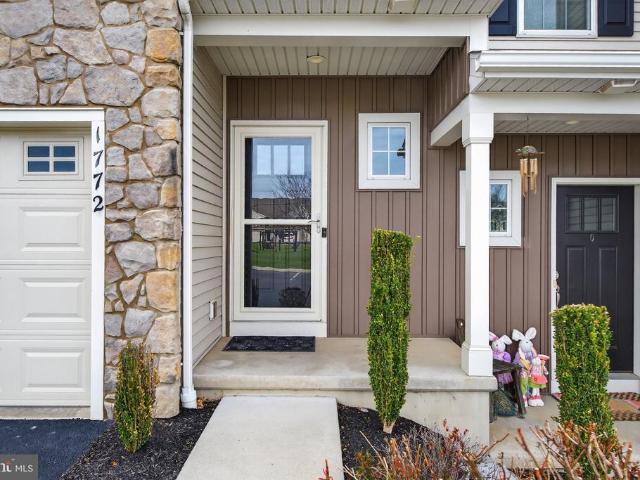
1772 Fairbank Lane
View photo
Condo · for sale
USD 374,990
USD 159/sq.ft
1772 Fairbank Lane
Lisburn
· 2,347 sq.ft · 3 Bedrooms · 2 Baths · Condo
· Office room · Equipped kitchen · Cellar
Lisburn · 2,347 sq.ft · 3 Bedrooms · 2 Baths · Condo · Office room · Equipped kitchen · Cellar
Welcome to 1772 Fairbank Lane, a beautifully updated townhome located in the highly desirable Winding Hills community within Mechanicsburg Area School District. This move-in-ready home offers the perfect combination of modern finishes, functional living space, and low-maintenance convenience. Step inside to find solid surface flooring throughout the main living areas, creating a seamless and contemporary feel. The updated kitchen features stunning butcher block countertops, ample cabinetry, and a layout ideal for both everyday living and entertaining. The open-concept design flows effortlessly to an extended rear patioperfect for outdoor dining, relaxing, or hosting guests. Upstairs, the spacious primary suite provides a private retreat complete with an en suite bath and a walk-in closet. Enjoy the added convenience of second-floor laundry located just steps from the bedrooms. Additional bedrooms offer flexibility for family, guests, or a home office. The finished basement expands your
USD 374,990
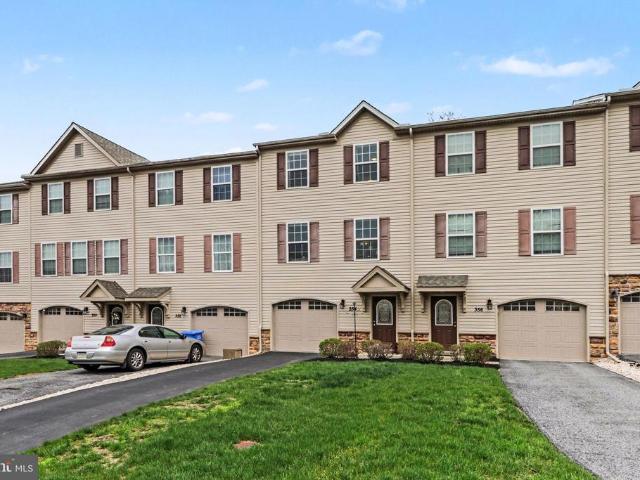
354 Weatherstone Drive # 48
View photo
Townhouse · for sale
USD 284,900
USD 187/sq.ft
354 Weatherstone Drive # 48
Lisburn
· 1,518 sq.ft · 3 Bedrooms · 2 Baths · Townhouse
· Office room · Deck · Equipped kitchen · Parking
Lisburn · 1,518 sq.ft · 3 Bedrooms · 2 Baths · Townhouse · Office room · Deck · Equipped kitchen · Parking
Welcome to the highly desirable Weatherstone community, privately situated on a scenic hillside yet conveniently located near major medical centers, interstate highways, and the Pennsylvania Turnpike. This well-maintained three-story townhome offers 1,520 finished square feet, an ideal floor plan, and low-maintenance living in a prime location. Enter through the attached garage into a welcoming foyer that leads to a lower-level flex space, perfect for a home office, workout area, or additional living space, waiting to be finished to your needs. The main level features a spacious living room filled with natural light, a convenient powder room, and a well-appointed kitchen with granite countertops, stainless steel appliances, and a large island with barstool seating. The main level has been updated with new luxury vinyl plank flooring in 2024. Step outside to enjoy the new rear deck and stairs installed in 2023, providing a great space for outdoor relaxation or entertaining. The upper le
USD 284,900
1725 Haralson Drive
View photo
Townhouse · for sale
USD 399,999
USD 144/sq.ft
1725 Haralson Drive
Lisburn
· 2,766 sq.ft · 3 Bedrooms · 2 Baths · Townhouse
· Deck · Fireplace · Equipped kitchen
Lisburn · 2,766 sq.ft · 3 Bedrooms · 2 Baths · Townhouse · Deck · Fireplace · Equipped kitchen
Better Price! Experience a lifestyle of quiet elegance in this meticulously crafted 3-bedroom, 2.5-bathroom home, where classic details meet modern convenience. The Laurel by Garman Builders, Inc. Was the original model home in 2015 and loaded with upgrades (be sure to check the uploaded documents! ). The main level welcomes you with gleaming hardwood floors, exquisite crown molding, high ceilings, and recessed lighting that flows throughout the expansive open floor plan. At the heart of the home, the gourmet-inspired kitchen features upgraded countertops, island, a spacious pantry, and seamless access to the dining and living areas. Cozy up by the elegant gas fireplace in the living room, or step outside onto the private deck to enjoy peaceful views overlooking green spacethe perfect backdrop for morning coffee or evening relaxation. The primary suite serves as a true sanctuary, boasting a sophisticated coffered ceiling and a generous walk-in closet. The attached spa-like ensuite is f
USD 399,999
112 Old Schoolhouse Lane
View photo
Condo · for sale
USD 299,900
USD 148/sq.ft
112 Old Schoolhouse Lane
Lisburn
· 2,024 sq.ft · 3 Bedrooms · 2 Baths · Condo
· Garden · Office room · Parking · Deck · Equipped kitchen
Lisburn · 2,024 sq.ft · 3 Bedrooms · 2 Baths · Condo · Garden · Office room · Parking · Deck · Equipped kitchen
This beautifully maintained 3 bedroom and 2.5 bath townhome is move-in ready for its next owners! Main floor boasts a spacious living room featuring hardwood floors and the kitchen, equipped with stainless appliances boasts a center island, granite countertops and neutral ceramic tile floors. Sliders in the dining area provides access to the rear deck with tree lined rear yard for privacy. Second floor features brand new carpeting throughout along with a luxuriously remodeled owners bath with lavish walk-in shower and luxury vinyl tile flooring. Two additional spacious bedrooms and a convenient 2nd floor laundry complete the 2nd floor. Lower level offers a finished flex room for either office/4th bedroom/den/family roomthe options are endless. Other highlights include the 2 car garage + driveway parking and all appliances remain including refrigerator, washer and dryer. Step into true easy living as the association handles lawn maintenance, shrubbery, and snow removal and just replaced
USD 299,900
118 Nittany Drive
View photo
House · for sale
USD 360,000
USD 205/sq.ft
118 Nittany Drive
Lisburn
· 1,755 sq.ft · 4 Bedrooms · 2 Baths · House
· Garden · Deck · Equipped kitchen
Lisburn · 1,755 sq.ft · 4 Bedrooms · 2 Baths · House · Garden · Deck · Equipped kitchen
Welcome home to the desirable Kimberly Acres community in the highly sought-after Mechanicsburg School District! Meticulously maintained throughout the years, this beautiful home is truly move-in ready. Step inside to a spacious living room highlighted by a large bow window that fills the space with an abundance of natural light. The updated kitchen is both stylish and functional, featuring heated tile floors, 42 cabinetry, a lovely backsplash, and a skylight that brightens the heart of the home. Just off the kitchen, the dining room showcases beautiful hardwood floors and a charming built-in corner cabinet. Entertaining is effortless with the attached screened-in porch overlooking the beautifully landscaped backyard. Step outside onto the brand-new composite deck, perfect for grilling and gathering with family and friends. Upstairs, youll find three bedrooms with beautiful hardwood flooring, including a spacious primary with a private ensuite bath. A full hall bathroom completes the s
USD 360,000
501 Benyou Lane
View photo
House · for sale
USD 329,900
USD 167/sq.ft
501 Benyou Lane
Lisburn
· 1,970 sq.ft · 3 Bedrooms · 2 Baths · House
· Patio · Garden · Office room · Fireplace · Equipped kitchen
Lisburn · 1,970 sq.ft · 3 Bedrooms · 2 Baths · House · Patio · Garden · Office room · Fireplace · Equipped kitchen
Showings Start Friday, June 19th. Nearly 2,000 square feet of beautifully maintained living space awaits in this inviting three-bedroom, two-and-a-half-bath home. An oversized foyer greets you upon entry and flows seamlessly into a spacious living room bathed in natural light from the bay window. The heart of the home is the beautifully updated kitchen, featuring solid-surface countertops, a stylish tile backsplash, center island, and generous dining area or intimate sitting area with a cozy fireplace, which is an ideal place to unwind. A formal dining room provides flexibility for entertaining, holiday gatherings, or a dedicated home office. At the rear of the home, a bright and airy sunroom with a vaulted ceiling serves as a year-round retreat, overlooking the fenced backyard. Step outside to enjoy the paver patio, fire pit area, and ample outdoor space perfect for relaxing, gardening, pets, or entertaining guests. Upstairs, the spacious primary suite offers a beautifully updated pri
USD 329,900
412 Allegheny Drive
View photo
House · for sale
USD 370,000
USD 209/sq.ft
412 Allegheny Drive
Lisburn
· 1,765 sq.ft · 3 Bedrooms · 1 Bath · House
· Garden · Parking · Deck · Equipped kitchen
Lisburn · 1,765 sq.ft · 3 Bedrooms · 1 Bath · House · Garden · Parking · Deck · Equipped kitchen
Welcome to this meticulously maintained home nestled within Kim Acres Development. Upper Allen Township. This 3 bedroom, 1.5 full bath home with oversized 1 car garage is specifically designed for those who crave a current spacious living area. You'll feel welcome once you walk into the foyer and to the left you will see the living room with gleaming hardwood floors and bow window for an abundance of natural light. Off the living room is the kitchen and dining area. You'll find that the kitchen has plenty of cabinets and Corian counter space to do your day to day cooking with appliances to convey. Off the kitchen is the deck which overlooks the back yard with a beautiful oak tree giving plenty of shade. Down the half set of stairs from the kitchen is the L-shaped family room with half bath. Upstairs you will find a full bath and 3 bedrooms with all 3 bedrooms being hardwood floors. Let's not forget the lower level utility/laundry/storage room that has plenty of shelving to store your b
USD 370,000
20 Kensington Drive
View photo
House · for sale
USD 330,000
USD 208/sq.ft
20 Kensington Drive
Lisburn
· 1,582 sq.ft · 3 Bedrooms · 2 Baths · House
· Garden · Equipped kitchen · Air conditioning
Lisburn · 1,582 sq.ft · 3 Bedrooms · 2 Baths · House · Garden · Equipped kitchen · Air conditioning
Well-maintained 3-bedroom, 2 full bath home located in Camp Hill, offering a comfortable layout and thoughtful updates throughout. The kitchen features granite countertops, tile backsplash, and stainless steel appliances, creating a clean, functional space for daily use and entertaining. Living areas provide a natural flow with room to relax or gather. The bedrooms offer flexibility for a variety of needs, while both full bathrooms are conveniently positioned. Major systems, including heating, central air, and a tankless water heater, have all been replaced within the past two years. Step outside to enjoy a backyard with a gazebo, ideal for outdoor dining or quiet evenings. Two sheds provide plenty of storage for lawn and garden equipment. Conveniently located near shopping, dining, and major routes
USD 330,000
7 Center Drive
View photo
House · for sale
USD 410,000
USD 194/sq.ft
7 Center Drive
Lisburn
· 2,110 sq.ft · 4 Bedrooms · 1 Bath · House
· Fireplace · Equipped kitchen
Lisburn · 2,110 sq.ft · 4 Bedrooms · 1 Bath · House · Fireplace · Equipped kitchen
Set on a. 26-acre lot in Lower Allen Township within the sought-after West Shore School District, this beautifully updated tri-level home blends timeless character with luxury designer finishes. From the moment you enter, you are welcomed by warm architectural details, open living spaces, and thoughtful upgrades designed for both comfortable living and elegant entertaining. Fresh Chantilly Lace paint throughout the home creates a bright, clean, and modern atmosphere. The living room serves as the centerpiece of the home, featuring a stunning gas fireplace framed by custom built-in shelving, soaring beamed vaulted ceilings, and rich laminate flooring that flows seamlessly into the dining area. Crown molding adds sophistication and warmth, creating the perfect atmosphere for gatherings and holiday entertaining. The adjoining family room offers additional flexible living space with its own vaulted ceiling, ideal for relaxing, movie nights, or a playroom. The designer kitchen is both funct
USD 410,000
722 Allenview Drive
View photo
Townhouse · for sale
USD 269,900
USD 145/sq.ft
722 Allenview Drive
Lisburn
· 1,851 sq.ft · 3 Bedrooms · 2 Baths · Townhouse
· Office room · Gym · Equipped kitchen · Swimming pool · Cellar
Lisburn · 1,851 sq.ft · 3 Bedrooms · 2 Baths · Townhouse · Office room · Gym · Equipped kitchen · Swimming pool · Cellar
Welcome to 722 Allenview Drive a beautifully maintained townhome in the Allenview neighborhood. This 3-bedroom, 2 full and 1 half bath home offers a thoughtfully designed layout with modern updates throughout. The main level features hardwood floors and a spacious living area that flows into the dining room and kitchen, complete with granite countertops and stainless steel appliancesperfect for both everyday living and entertaining. Upstairs, youll find three generously sized bedrooms, including a primary suite with its own full bathroom for added privacy and comfort. The additional full bath ensures plenty of space for family or guests. The finished walk-out basement provides flexible living spaceideal for a home office, gym, media room, or play area. Major updates include an updated HVAC system, some replacement windows and newer sliding glass doors, giving peace of mind and energy efficiency for years to come. The HOA fee covers snow removal, lawn maintenance, pool, playground and t
USD 269,900
16 Bellmore Road
View photo
House · for sale
USD 285,000
USD 236/sq.ft
16 Bellmore Road
Lisburn
· 1,206 sq.ft · 3 Bedrooms · 2 Baths · House
· Garden · Equipped kitchen · Swimming pool
Lisburn · 1,206 sq.ft · 3 Bedrooms · 2 Baths · House · Garden · Equipped kitchen · Swimming pool
Price reduced! Location! Location! Ranch home located in desirable West Shore School District offers 3 bedrooms, with 2 full bathrooms. The master bedroom has its own private bathroom with tiled shower, updated large eat in kitchen, large attic for storage. Original hardwood floors are in good condition, and the back yard is perfect for a pool or entertaining. This home delivers the ideal combination of comfort, convenience, and character. Whether you're a firsttime buyer, downsizing, or looking for a place with longterm appeal, 16 Bellmore Rd checks all the boxes
USD 285,000
137 W Vine Street
View photo
Townhouse · for sale
USD 224,900
USD 165/sq.ft
137 W Vine Street
Lisburn
· 1,356 sq.ft · 3 Bedrooms · 2 Baths · Townhouse
· Garden · Office room · Gym · Air conditioning · Cellar
Lisburn · 1,356 sq.ft · 3 Bedrooms · 2 Baths · Townhouse · Garden · Office room · Gym · Air conditioning · Cellar
Offers received*. A deadline for offers has been set for Sunday 5/31/2026 at 8 pm. Welcome to this beautifully maintained 3-bedroom, 2.5-bath townhome located in the highly sought-after Shireman Gardens community within the desirable Mechanicsburg School District! This move-in-ready home offers comfortable, low-maintenance living with efficient natural gas heat, central air, and a partially finished basement perfect for a game room, home gym, office, or additional storage. Enjoy the convenience of HOA provided lawn care and snow removal while being just one block from historic downtown Mechanicsburg with its charming restaurants, shops, and local events. With quick access to Routes 15, 83, and the PA Turnpike, this home combines comfort, location, and convenience all in one. Schedule your private showing today. At this price it won't be long before its gone!
USD 224,900
1119 James Street
View photo
Townhouse · for sale
USD 376,990
USD 223/sq.ft
1119 James Street
Lisburn
· 1,690 sq.ft · 3 Bedrooms · 2 Baths · Townhouse
· Office room · Equipped kitchen · Parking · Cellar
Lisburn · 1,690 sq.ft · 3 Bedrooms · 2 Baths · Townhouse · Office room · Equipped kitchen · Parking · Cellar
This thoughtfully designed three-story end townhome blends style, space, and everyday convenience. Featuring 3 bedrooms and 2.5 bathrooms, the bright, open main level offers 9 ceilings, luxury flooring, and seamless sightlines from the front door through the great room and into the kitchen. The kitchen is a true focal point, showcasing rich cider-stained cabinetry, a sage-painted prep island with granite countertops, and upgraded appliances including a gas range with designer hood, microwave drawer, and dishwasher. Upstairs, spacious bedrooms provide comfort and flexibility for guests, family, or a home office. The unfinished basement offers valuable storage or the opportunity to expand your living space over time. Outside, Hardie Plank siding in Iron Gray with Arctic White trim delivers timeless curb appeal, while the two-car attached garage adds everyday ease. A scenic neighborhood path connects directly to the Swim Club, making it easy to enjoy summer days close to home. Available f
USD 376,990
303 York Road
View photo
House · for sale
USD 337,750
USD 147/sq.ft
303 York Road
Lisburn
· 2,293 sq.ft · 3 Bedrooms · 2 Baths · House
· Office room · Equipped kitchen · Parking
Lisburn · 2,293 sq.ft · 3 Bedrooms · 2 Baths · House · Office room · Equipped kitchen · Parking
Fully Renovated in 2026! This beautifully updated 2,296 sq ft detached Colonial offers the perfect blend of classic charm and modern convenience. Featuring 3 bedrooms and 2.5 bathrooms, the home includes a desirable main-floor primary suite with a spacious primary bedroom and private en-suite bath for easy one-level living. The bright and inviting layout provides generous living spaces ideal for both everyday living and entertaining. The updated kitchen and living areas flow seamlessly, while the additional bedrooms offer flexibility for family, guests, or a home office. Enjoy the practicality of a 2-car garage and the character of a traditional Colonial design, all enhanced by a complete 2026 renovation. Conveniently located near shopping, dining, and major commuter routes, this move-in-ready home offers comfort, style, and space in a prime New Cumberland location. Schedule your private showing today!
USD 337,750
508 Appalachian Avenue
View photo
House · for sale
USD 350,000
USD 198/sq.ft
508 Appalachian Avenue
Lisburn
· 1,765 sq.ft · 3 Bedrooms · 2 Baths · House
· Deck · Fireplace · Equipped kitchen · Parking
Lisburn · 1,765 sq.ft · 3 Bedrooms · 2 Baths · House · Deck · Fireplace · Equipped kitchen · Parking
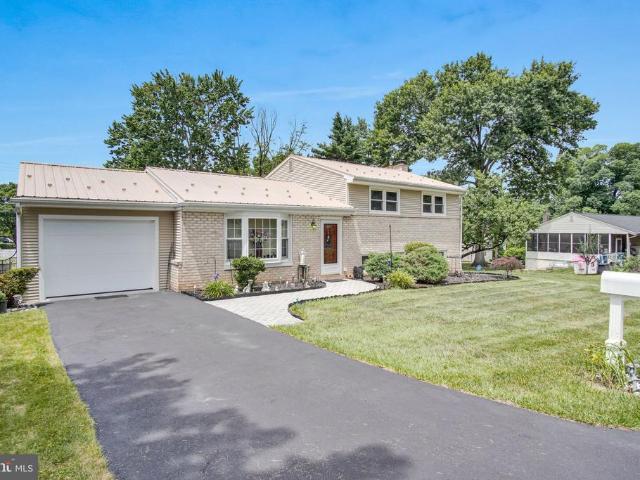
Welcome home to this highly sought-after Upper Allen Township Kim Acres neighborhood! Perfectly situated and beautifully maintained, this 3-bedroom, 2-full-bath split-level home is completely ready for you to move in and start making memories. Extensive recent updates offer excellent peace of mind, including a 1.5-year-old metal roof, a newer furnace, and a recently replaced garage door, driveway, and oversized composite deck. Inside, the inviting living room features a large bay window that fills the space with natural light, complemented by custom window treatments throughout the home. The spacious kitchen boasts abundant cabinetry for all your cooking essentials, while the charming dining room features a sweet built-in corner cabinet. From the dining area, elegant French doors lead out to the oversized deckperfect for outdoor dining and entertaining. The lower level adds fantastic functional space with a comfortable family room featuring a wood-burning fireplace, an attached second
USD 350,000

Get email alerts

Don't miss out: be the first to know about new properties

The alert was correctly created

On subscribing you accept the conditions of use and the privacy policy
Alert
Receive new ads in your inbox
Save this search
Receive alerts for new listings

We'll send you an email when we have new properties for: "Properties for sale in Lisburn"

The alert was correctly created

Cedar Cliff, Lower Allen Lower Allen township Cumberland County Pennsylvania
Eberlys Mill
Get email alerts and be the first to see new listings
Required field
On subscribing I accept the terms of the privacy policy
Perfect! You'll soon start receiving new listings via email
Alert
Receive an email when we have new ads for Properties for sale in Lisburn
Save this search
Filters

Bedrooms

Size (sq.ft)

sq.ft
sq.ft

Price

USD
USD

Property type

Bathrooms

Clear all filters
Receive notifications when new entries are published.