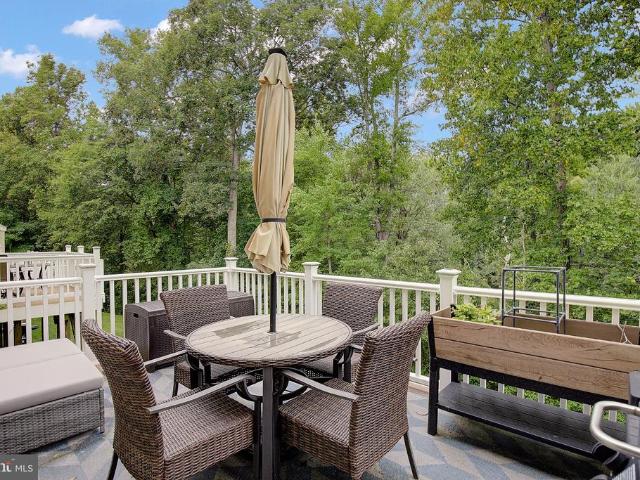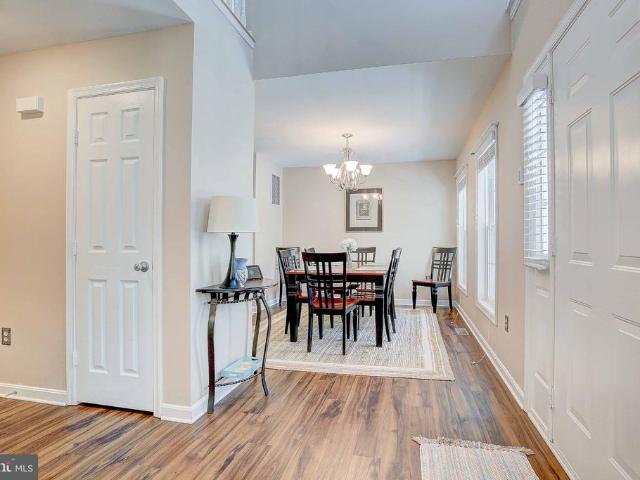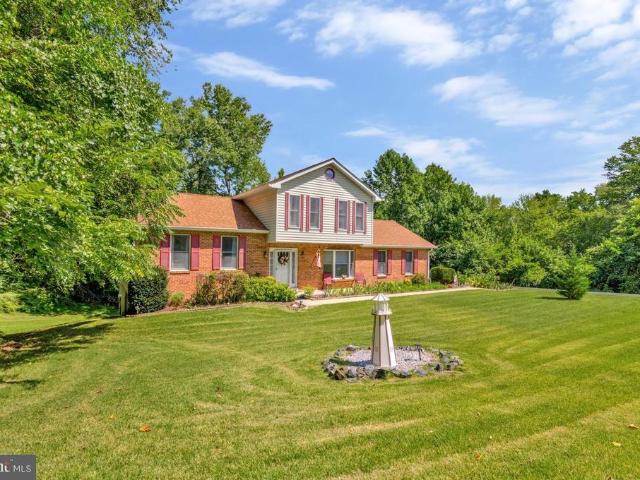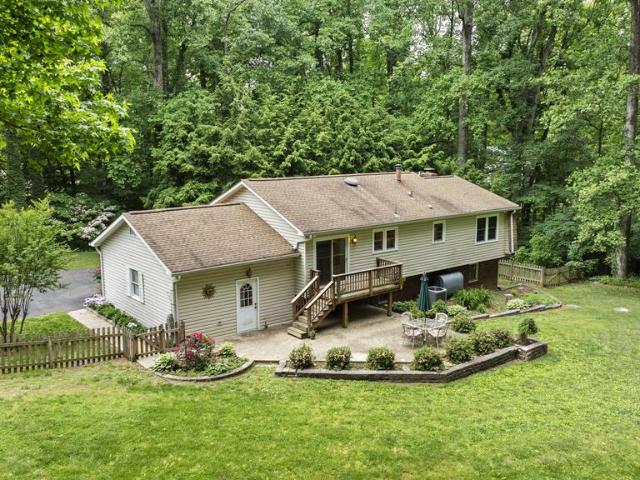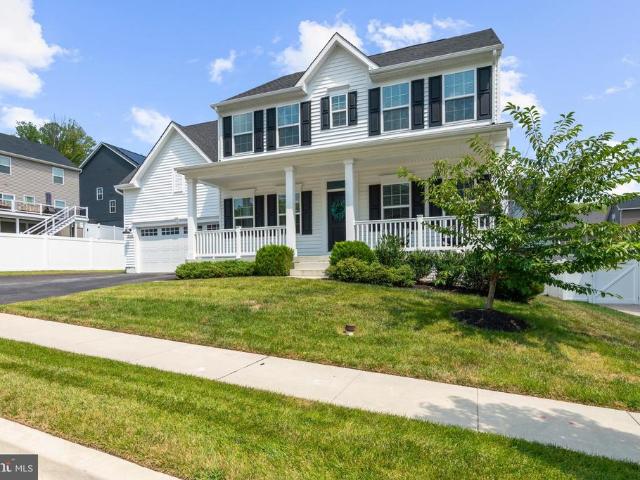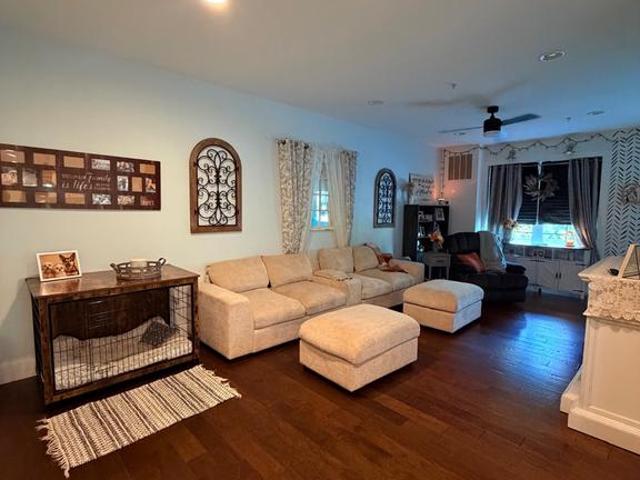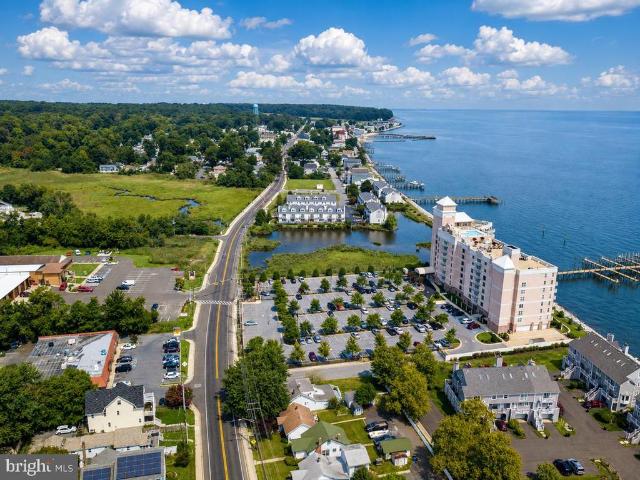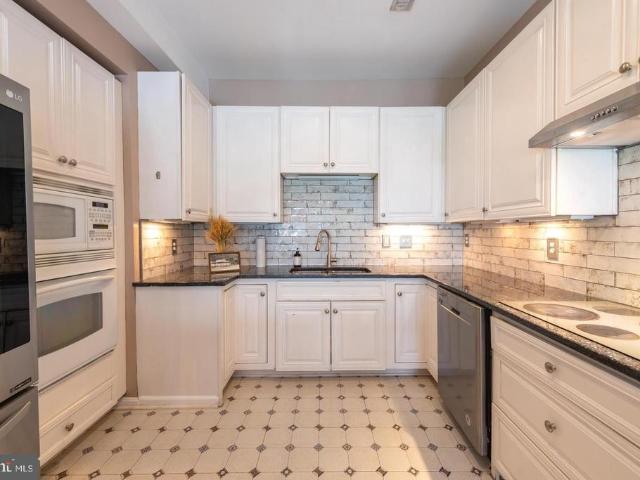
148 properties for sale in Mount Harmony Hills

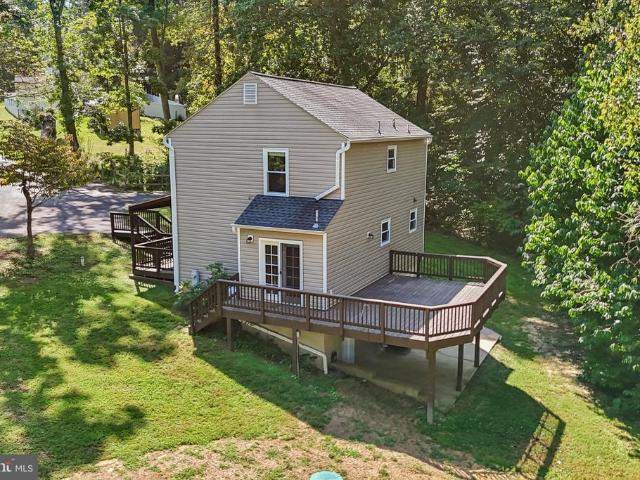
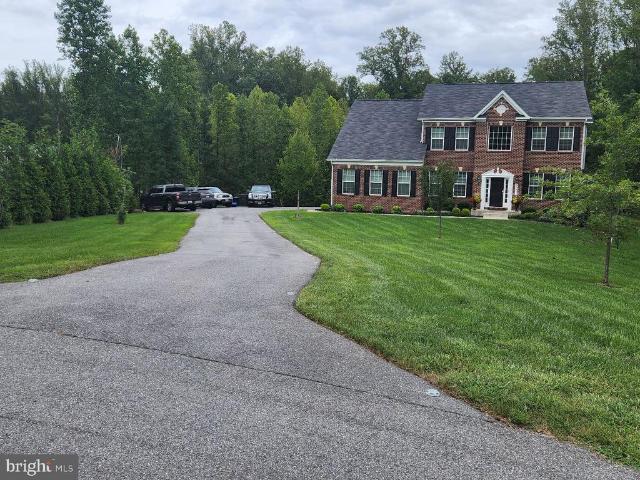
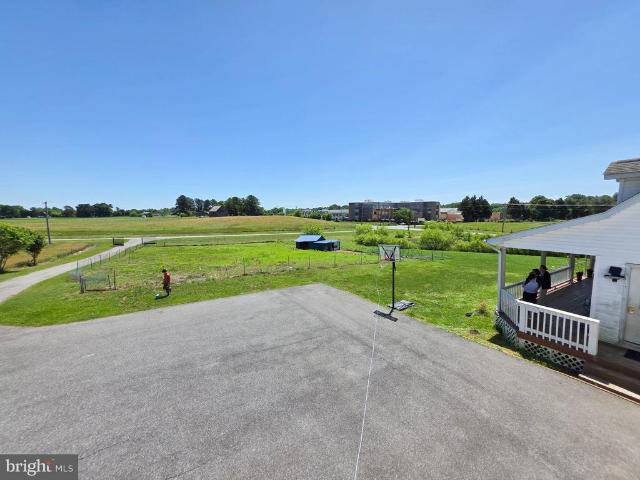
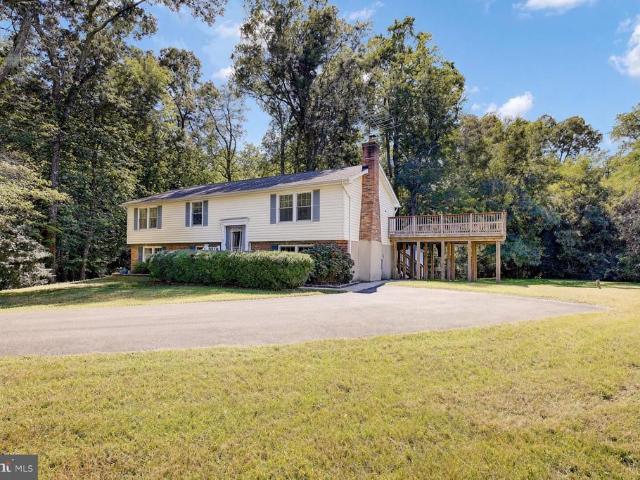
1920 Appaloosa Way
View photo
House · for sale
USD 504,000
USD 308/sq.ft
1920 Appaloosa Way
Mount Harmony Hills
· 1,636 sq.ft · 3 Bedrooms · 2 Baths · House
· Fireplace · Parking
Mount Harmony Hills · 1,636 sq.ft · 3 Bedrooms · 2 Baths · House · Fireplace · Parking
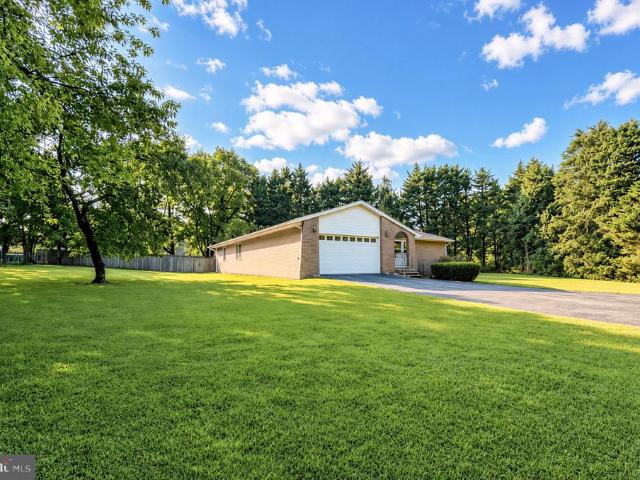
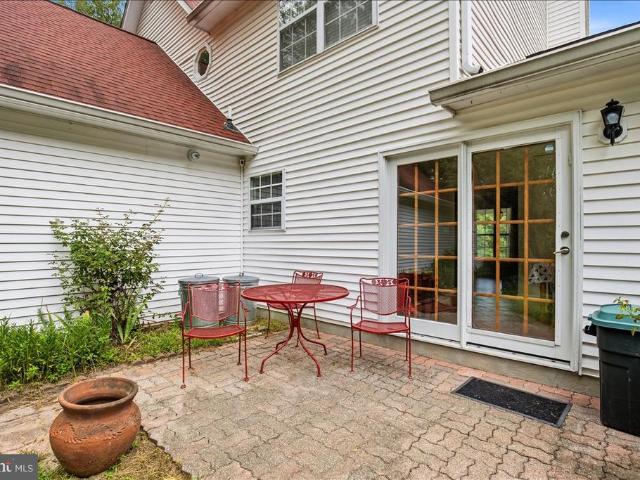
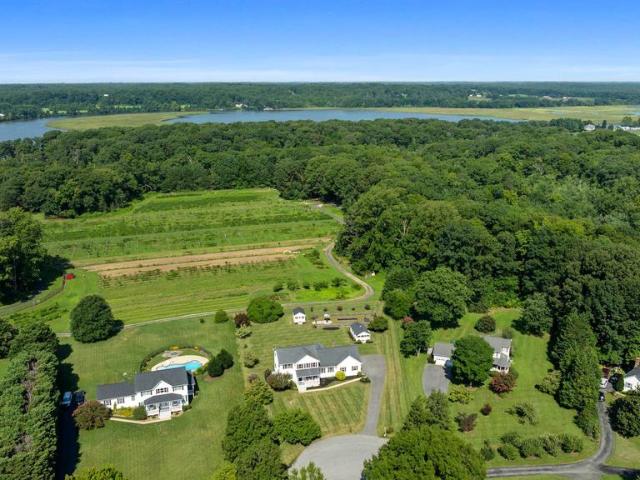
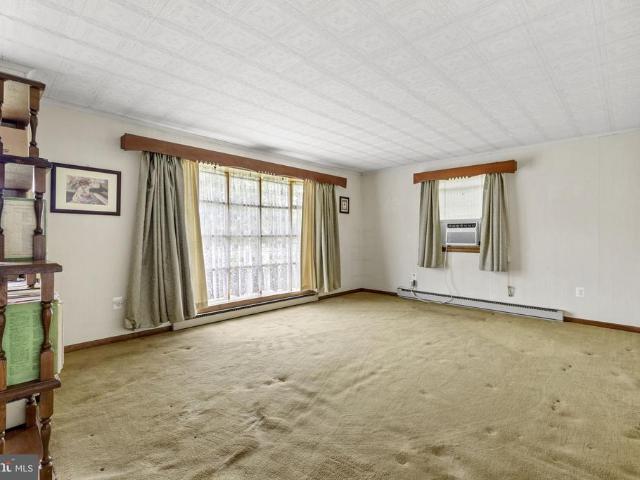
Seller is motivated and welcomes all reasonable offers! Welcome to 1920 Appaloosa Way! This charming 3-bedroom, 2-bath rancher offers the perfect blend of comfortable one-level living and expansive outdoor space on a beautiful 3.2-acre, fenced property. A long driveway leads to the home and provides plenty of parking, along with a very large detached 2-car garage. For those looking for equestrian or hobby space, the property features multiple horse stalls, including a barn with multiple stalls at the front of the property and a 2-stall barn behind the home. The grounds are enclosed with wooden fencing around the property, along with additional metal fencing ideal for dogs. The home also features a heated rear addition, family room with an electric fireplace, and a small shed located behind the garage. With open acreage, multiple outbuildings, fenced grounds, and flexible spaces for horses, pets, hobbies, or storage, this property offers a unique opportunity to enjoy the space and priva
USD 504,000
9814 Old Solomons Island Road
View photo
House · for sale
USD 419,900
USD 122/sq.ft
9814 Old Solomons Island Road
Mount Harmony Hills
· 3,423 sq.ft · 4 Bedrooms · 2 Baths · House
· Parking · Deck · Air conditioning
Mount Harmony Hills · 3,423 sq.ft · 4 Bedrooms · 2 Baths · House · Parking · Deck · Air conditioning
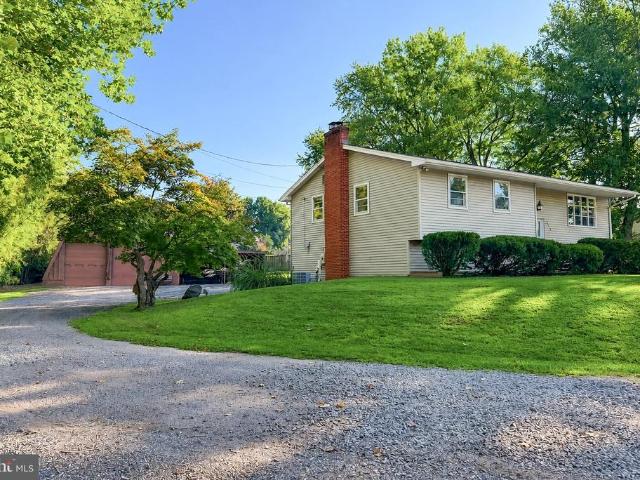
A rare opportunity with room to live, work, store, and create! Zoned TC (Town Center), this property has a multitude of possibilities. Situated on 0.73 acres, this four-bedroom, two-full-bath split foyer offers 2,380 above-grade square feet, a walkout lower level, central air conditioning on the main floor, a deck, and flexible space ready for your vision. The lower level is partially finished to include a finished full bathroom, while providing loads of additional possibilities for future use. Outside is where this property truly stands apart. Enjoy extensive driveway parking, a detached garage/workshop with high clearance doors, and three sheds. This is an ideal setup for a mechanic, vehicle enthusiast, contractor, hobbyist, or anyone seeking substantial workspace and storage. The property also features a private well and a mound septic system. Notable updates include the roof in 2020, septic system in 2020, and HVAC in 2023. Zoned Town Center (TC), the property may offer opportuniti
USD 419,900
6430 Dant Drive
View photo
House · for sale
USD 569,900
USD 286/sq.ft
Updated
6430 Dant Drive
Mount Harmony Hills
· 1,991 sq.ft · 4 Bedrooms · 2 Baths · House
· Parking
Mount Harmony Hills · 1,991 sq.ft · 4 Bedrooms · 2 Baths · House · Parking
Looking for one-level living, room to spread out, and a home where many of the big-ticket improvements have already been taken care of? Welcome to 6430 Dant Drive in desirable Owings! This spacious brick rambler offers 4 bedrooms, 2 full bathrooms, nearly 2,000 square feet of living space, and an acre of land with NO HOA! Inside, you'll appreciate the desirable split-bedroom floor plan, providing privacy and separation between the bedrooms, along with generous living spaces perfect for everyday living or entertaining. Updated flooring, fresh paint, and stainless steel appliances add to the home's appeal. One of the biggest advantages of this property is the extensive list of improvements already completed! Updates the seller has made include the roof, gutters, skylight, HVAC system (with an annual service contract and serviced twice a year) water heater, garage door, and bathroom improvements. Additional investments include an encapsulated crawl space with dehumidifier and French drain
USD 569,900
6425 Dant Drive
View photo
House · for sale
USD 719,000
USD 248/sq.ft
6425 Dant Drive
Mount Harmony Hills
· 2,895 sq.ft · 4 Bedrooms · 3 Baths · House
· Garden · Office room · Equipped kitchen · Parking
Mount Harmony Hills · 2,895 sq.ft · 4 Bedrooms · 3 Baths · House · Garden · Office room · Equipped kitchen · Parking
Welcome to 6425 Dant Road in Owings! Situated on a spacious 1.2 acre lot, this beautifully renovated 4-bedroom, 3-bath home offers modern updates and plenty of room to spread out. Recent improvements include new flooring and fresh paint throughout, a beautifully updated kitchen, renovated bathrooms, and new mini-split systems in addition to the existing heat pumps. A versatile bonus room provides the perfect space for a home office, playroom, etc. Outside, enjoy a spacious yard and the convenience of an attached two-car garage. Move-in ready with the major updates already completed, this one is ready to welcome you home!
USD 719,000
284 Southland Court
View photo
House · for sale
USD 675,000
USD 197/sq.ft
284 Southland Court
Mount Harmony Hills
· 3,423 sq.ft · 4 Bedrooms · 2 Baths · House
· Swimming pool · Deck · Fireplace · Equipped kitchen
Mount Harmony Hills · 3,423 sq.ft · 4 Bedrooms · 2 Baths · House · Swimming pool · Deck · Fireplace · Equipped kitchen
Stunning colonial privately sited on 1.3 acres at the end of a quiet cul-de-sac. Gleaming hardwoods and amazing interior welcome you inside. The main level centers on an expansive kitchen with custom cabinetry, stainless appliances, a large island, and a separate dining area that opens seamlessly to the family room, anchored by a brick gas fireplace and custom built-ins. Outdoor living is exceptional: a four-season room, built-in hot tub, and expansive deck overlook peaceful, wooded grounds, ideal for entertaining or everyday relaxation. Upstairs offers four generously sized bedrooms, including a primary suite with walk-in closet, makeup vanity, and ensuite bath. The walk-out lower level features a bright, open rec room with wood-burning stove plus ample storage and laundry. Lovingly maintained and fully prepared for its next ownertruly turnkey and a must see!
USD 675,000
955 Bounty Place
View photo
House · for sale
USD 1,749,990
USD 223/sq.ft
955 Bounty Place
Mount Harmony Hills
· 7,836 sq.ft · 5 Bedrooms · 5 Baths · House
· Deck · Fireplace · Equipped kitchen
Mount Harmony Hills · 7,836 sq.ft · 5 Bedrooms · 5 Baths · House · Deck · Fireplace · Equipped kitchen
Estate lot with Approximate 46 acres in total! Lot 56 has the Gorgeous customized QBHI Westminster with so many upgrades, you will fall in love with it! Stunning hard wood floors throughout the main level with a Grand staircase when you enter the front door, plus an additional back staircase. This amazing kitchen features Cafe' appliances with a double oven, dishwasher, built in microwave in the Island, and refrigerator, plus Granite, chimney hood, disposal, HUGE Island and picture window, plus a large walk in pantry off of the mudroom. The main level has a separate living room, dining room with butlers pantry, study, full bath, 2 story family room with gas fireplace, and a Sunroom with a deck off of it. Plenty of rooms and space for everyone! The upper level has a large primary suite with sitting room, on-suite bath with a soak in tub, deluxe walk. In shower, double vanities with built in cabinetry and a large walk in closet with built in clothes organizers. Bedroom 2 has it's own pri
USD 1,749,990
7513 I Street
View photo
House · for sale
USD 469,900
USD 256/sq.ft
7513 I Street
Mount Harmony Hills
· 1,830 sq.ft · 3 Bedrooms · 2 Baths · House
· Patio · Office room · Deck · Equipped kitchen · Cellar
Mount Harmony Hills · 1,830 sq.ft · 3 Bedrooms · 2 Baths · House · Patio · Office room · Deck · Equipped kitchen · Cellar
Welcome home to Chesapeake Beach! Tucked away on over an acre in the town limits of Chesapeake Beach, this adorable 3-bedroom, 2.5-bath home offers the perfect blend of privacy, nature, and small-town coastal living. Step inside to a welcoming open floor plan with comfortable living spaces designed for everyday living and entertaining. The kitchen features French doors opening to a side deck that leads to the large back deck, creating an easy connection between indoor and outdoor living. Upstairs, you'll find two spacious bedrooms, while the fully finished walk-out basement offers a third bedroom with French doors opening directly to the patio, along with a spacious open living/recreation area. The flexible lower level provides plenty of space for guests, a family room, home office, recreation area, or whatever your lifestyle needs. Enjoy your morning coffee on the covered front porch, or head outside and enjoy the peaceful surroundings from the spacious decks and patio. Mature trees a
USD 469,900
16601 Taylerton Lane
View photo
House · for sale
USD 960,000
USD 185/sq.ft
16601 Taylerton Lane
Mount Harmony Hills
· 5,167 sq.ft · 4 Bedrooms · 4 Baths · House
· Garden · Office room · Gym · Equipped kitchen · Cellar
Mount Harmony Hills · 5,167 sq.ft · 4 Bedrooms · 4 Baths · House · Garden · Office room · Gym · Equipped kitchen · Cellar
Welcome to this exceptional Colonial home, nested in the Archers Glen subdivision. Built in 2021, this home presents with 5, 200 plus square feet of finished living space and 5.5 acres on a quiet cul-de-sac. The upper level features four bedrooms, huge master suite with walk in closet, master bathroom with double sinks, separate shower, soaking tub, 2nd bedroom with full bathroom and walk in closet, 3 & 4 bedrooms with adjoining bathroom. Main level two story foyer, Gourmet kitchen with stainless steel appliances, granite countertops, huge center island for family gathering and lots of cabinet space, home office, formal Living room, morning room, dining room, powder room, 9 foot ceilings and lots of natural light. The fully finished walkout basement contains a recreation room, home theater, fitness room, family room. Bonus room used as guest accommodations. Walkout into the spacious backyard with exceptional views of the private tree line, relax and enjoy nature or great for entertainm
USD 960,000
3045 Chaneyville Road
View photo
House · for sale
USD 779,000
USD 273/sq.ft
3045 Chaneyville Road
Mount Harmony Hills
· 2,852 sq.ft · 3 Bedrooms · 3 Baths · House
· Gym · Cellar · Parking
Mount Harmony Hills · 2,852 sq.ft · 3 Bedrooms · 3 Baths · House · Gym · Cellar · Parking
Desirable School Location & Endless Potential! Located in a sought-after school area with schools within walking distance, this spacious property presents a great opportunity for buyers looking to create and customize a home to their own vision. The home features a dramatic two-story living room that creates a bright and open sense of space. The main-level primary bedroom offers convenience and privacy, complete with a private en-suite bathroom featuring a separate soaking tub and walk-in shower. Upstairs, two additional bedrooms are bright, airy, and filled with natural light. The unfinished walk-out basement provides tremendous potential for future expansionperfect for a home gym, movie theater, recreation room, workshop, storage, or additional living space. The property also includes a two-story storage building, an improved driveway and parking area, and solar panels that may help with energy efficiency. The solar payment is approximately $300 per month. The generous lot offers ple
USD 779,000
3614 King Drive
View photo
House · for sale
USD 549,900
USD 244/sq.ft
3614 King Drive
Mount Harmony Hills
· 2,250 sq.ft · 5 Bedrooms · 3 Baths · House
· Deck · Equipped kitchen · Cellar
Mount Harmony Hills · 2,250 sq.ft · 5 Bedrooms · 3 Baths · House · Deck · Equipped kitchen · Cellar
Financing Available at 4.95% Interest Rate. Step inside to an open-concept kitchen, living, and dining area designed for gathering. The fully renovated kitchen shines with new cabinets, stainless steel appliances, and a large island topped with beautiful butcher-block counters. Perfect for cooking, homework, and entertaining in one connected space. Exposed beams and gorgeous new hardwood floors add character and warmth throughout. Out back, the expansive deck is a major selling point: a huge grilling and entertaining space plus a covered and screened-in porch so you can enjoy the outdoors nearly year-round. The large finished basement offers plenty of room to spread out, with two bedrooms and a full bath. A wood-burning stove can heat the whole home efficiently and help unlock real electric-bill savings in winter. New hybrid hot water heater and a UV light filter on the well system. A large shed/workshop with electric adds extra workspace and storage. Great location in Northern Calvert
USD 549,900
7511 Wyatts Way
View photo
House · for sale
USD 839,990
USD 323/sq.ft
7511 Wyatts Way
Mount Harmony Hills
· 2,594 sq.ft · 4 Bedrooms · 2 Baths · House
· Equipped kitchen
Mount Harmony Hills · 2,594 sq.ft · 4 Bedrooms · 2 Baths · House · Equipped kitchen
Welcome to Wyatt's Ridge an exciting new home community nestled in the heart of sought-after Owings, Maryland. With just 20 spacious, wooded homesites, this intimate and private enclave offers the natural beauty, tranquility, and seclusion that today's buyers are searching for, beautifully paired with the exceptional quality craftsmanship and modern design that Schaefer Homes has built its stellar reputation on. For a limited time, take advantage of pre-construction pricing and receive an additional $20,000 in free options when using our preferred Lender and Title Company an extraordinary opportunity to personalize every detail of your brand-new home from the very beginning. Choose from a collection of thoughtfully designed floor plans offering generous living spaces, stunning kitchens, and flexible layouts built to suit the way you live. For those seeking the ease and elegance of main-level living, select plans also offer available first-floor primary suite designs a rare and sought-a
USD 839,990
8445 Clear Spring Drive
View photo
Condo · for sale
USD 385,000
USD 211/sq.ft
8445 Clear Spring Drive
Mount Harmony Hills
· 1,819 sq.ft · 4 Bedrooms · 3 Baths · Condo
· Equipped kitchen
Mount Harmony Hills · 1,819 sq.ft · 4 Bedrooms · 3 Baths · Condo · Equipped kitchen
Welcome to 8445 Clear Spring Drive, where updated living, a flexible floor plan, and a peaceful wooded setting come together in the heart of sought-after Richfield Station! Offering three finished levels, 4 bedrooms, and 3.5 baths, this spacious townhome gives you plenty of room to spread out while keeping everyday life comfortable and convenient. The main level feels bright and inviting with an easy flow designed for both everyday living and entertaining. At the heart of the home is the gourmet kitchen, featuring rich black cabinetry, newer appliances, ample counter space, and plenty of storage in the pantry. Whether you're making dinner on a busy weeknight or gathering with friends and family, there's room to cook, entertain, and actually enjoy the space. The adjoining living and dining areas make it easy to stay connected, while views of the woods behind the home create a peaceful backdrop that's hard to beat. Upstairs, the deluxe primary suite gives you a private place to unwind at
USD 385,000
20 Miss Sams Way
View photo
House · for sale
USD 664,900
USD 194/sq.ft
20 Miss Sams Way
Mount Harmony Hills
· 3,412 sq.ft · 4 Bedrooms · 2 Baths · House
Mount Harmony Hills · 3,412 sq.ft · 4 Bedrooms · 2 Baths · House
Simply stunning and impeccably maintained, this exceptional Huntingtown home offers the perfect combination of elegance, comfort, and thoughtful updates. Ideally situated approximately 36 miles from Washington, DC, 31 miles from Annapolis, and 26 miles from Solomons, this beautiful four-bedroom residence offers two full bathrooms and two half bathrooms, along with an abundance of space for everyday living and entertaining. Adding to its outstanding location, the home is less than 9 miles from the Chesapeake Beach and North Beach waterfront communities and boardwalk. Enjoy easy access to the Chesapeake Bay lifestyle, including waterfront dining, local restaurants, marinas, boating and fishing opportunities, beaches, parks, community events, and the scenic North Beach Boardwalk. Whether enjoying an evening along the waterfront, dining overlooking the Bay, or spending a day on the water, the Chesapeake Beach and North Beach area offers a wonderful coastal destination just minutes from hom
USD 664,900
6300 Town Point Road
View photo
House · for sale
USD 2,300,000
USD 298/sq.ft
6300 Town Point Road
Mount Harmony Hills
· 7,707 sq.ft · 7 Bedrooms · 4 Baths · House
· Fireplace · Equipped kitchen · Parking
Mount Harmony Hills · 7,707 sq.ft · 7 Bedrooms · 4 Baths · House · Fireplace · Equipped kitchen · Parking
Welcome to an extraordinary private estate offering more than 7,000 square feet of refined living space on over 13 breathtaking acres. Pristine landscaping, spectacular views of Herring Bay, rolling pastures, equestrian facilities, and surrounding countryside create an unparalleled lifestyle. Designed by renowned architect George A. Brunatti, AIA, and constructed under the direct supervision of the owners, experienced licensed general and mechanical contractors, this exceptional residence reflects a level of craftsmanship, structural integrity, and enduring quality rarely found today. Arrive through the oversized garage or elegant French door entry and experience the homes timeless architectural character. The formal living room features hardwood floors, crown molding, and a striking corner brick-surround wood-burning fireplace, while the adjoining dining room showcases chair railing, box wainscoting, and crown molding. The distinguished kitchen is designed for both everyday living and
USD 2,300,000
4013 Windward Key Court
View photo
Townhouse · for sale
USD 890,000
USD 291/sq.ft
4013 Windward Key Court
Mount Harmony Hills
· 3,057 sq.ft · 3 Bedrooms · 3 Baths · Townhouse
· Balcony · Fireplace · Equipped kitchen
Mount Harmony Hills · 3,057 sq.ft · 3 Bedrooms · 3 Baths · Townhouse · Balcony · Fireplace · Equipped kitchen
Assumable va loan at 3.375%! Qualified buyers can take over the sellers low rate, subject to lender approval. Rare opportunity to own directly on the Chesapeake Bay in Windward Key, where bayfront homes seldom come on the market. This 4-level, 3-bedroom, 3-full-and-2-half-bath coastal townhouse in Chesapeake Beach sits directly on the water with expansive Bay views and a private community sandy beach. Balconies on every level offer front-row sunrise views over the water and shifting sky and watercolor at dusk. The kitchen window frames its own daily sunset. The kitchen features Blue Pearl granite countertops, Dura Supreme semi-custom cabinetry in the white painted Arcadia Classic Deluxe finish, a 2022 LG stainless French-door smart refrigerator with ice and water dispenser, and a GE Profile stainless convection range. A gas fireplace warms the main living area, and motorized Hunter Douglas remote-controlled blinds cover the kitchen and both sliding glass doors, opening the Bay view or
USD 890,000
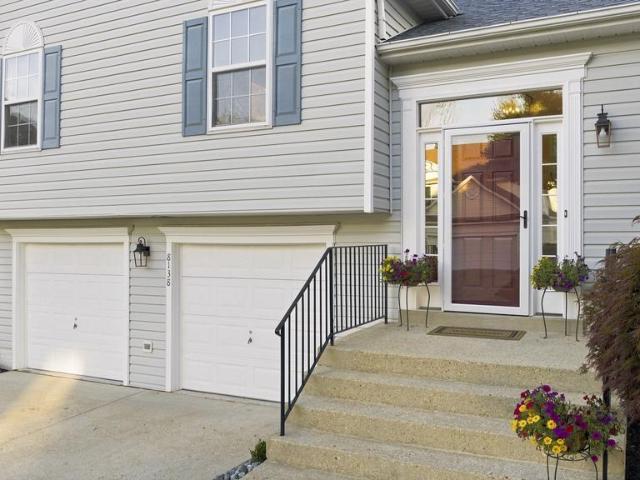
8138 Bayview Hills Drive
View photo
House · for sale
USD 525,000
USD 222/sq.ft
8138 Bayview Hills Drive
Mount Harmony Hills
· 2,357 sq.ft · 4 Bedrooms · 3 Baths · House
· Patio · Deck · Fireplace · Equipped kitchen · Parking · Cellar
Mount Harmony Hills · 2,357 sq.ft · 4 Bedrooms · 3 Baths · House · Patio · Deck · Fireplace · Equipped kitchen · Parking · Cellar
Nestled in the charming Bayview Hills community, this delightful split-level home offers a perfect blend of comfort and style. With 2,368 square feet of thoughtfully designed living space, this home features four spacious bedrooms and three full bathrooms, ensuring ample room for relaxation and privacy. Step inside to discover an inviting open floor plan that seamlessly connects the living, dining, and breakfast areas. The kitchen features stainless steel appliances, a large breakfast bar and plenty of cabinet space for everyday living and entertaining. The fully finished basement provides additional living space featuring a spacious recreation room with a cozy fireplace and brick hearth, a bedroom, full bathroom, additional storage, and convenient garage access. Outside, enjoy the deck and custom stamped concrete patio, providing the perfect setting for outdoor entertaining or simply relaxing at the end of the day. Beautiful landscaping adds to the homes curb appeal, while the attache
USD 525,000
4006 Chesapeake Avenue
View photo
House · for sale
USD 484,000
USD 272/sq.ft
4006 Chesapeake Avenue
Mount Harmony Hills
· 1,776 sq.ft · 4 Bedrooms · 3 Baths · House
· Garden · Office room · Deck · Swimming pool
Mount Harmony Hills · 1,776 sq.ft · 4 Bedrooms · 3 Baths · House · Garden · Office room · Deck · Swimming pool
Your Chesapeake Beach Home Awaits! Imagine summer afternoons spent splashing in your own above-ground pool, relaxing on the spacious deck under the retractable awning, and enjoying evenings outside with the people who matter most. Welcome to 4006 Chesapeake Ave in Chesapeake Beach, where everyday living comes with room to unwind and make memories. This 4-bedroom, 3-bath home offers 1,785 square feet of comfortable living space, with a welcoming front porch, attractive landscaping, and inviting outdoor areas. Whether you're hosting a backyard barbecue, enjoying a quiet morning coffee, or watching the kids play outside, there's space to enjoy life at your own pace. Inside, four bedrooms offer flexibility for family, guests, a home office, or hobbies. Outside, the deck and pool create a natural gathering place for warm-weather fun, while the covered outdoor space lets you enjoy the fresh air in comfort. And the location adds even more to love. Enjoy the Chesapeake Beach lifestyle, with ne
USD 484,000
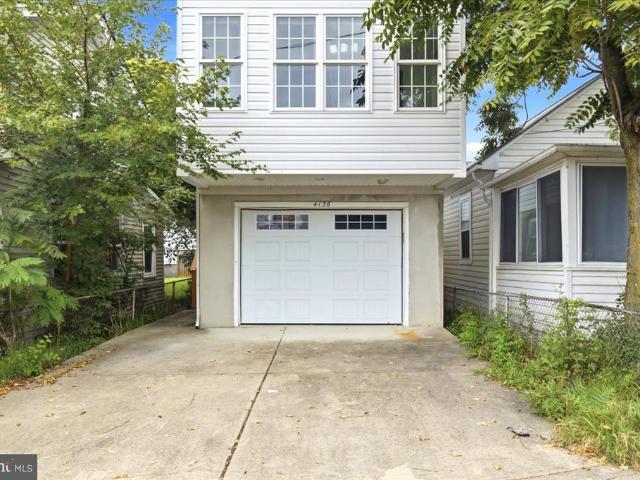
4136 7Th Street
View photo
House · for sale
USD 749,900
USD 312/sq.ft
4136 7Th Street
Mount Harmony Hills
· 2,400 sq.ft · 3 Bedrooms · 2 Baths · House
· Deck · Equipped kitchen · Parking · Lift
Mount Harmony Hills · 2,400 sq.ft · 3 Bedrooms · 2 Baths · House · Deck · Equipped kitchen · Parking · Lift
Just 2 houses from the Chesapeake Bay and you do have some views from the house. There is a deck between the house and the large shed that has quite nice views of the Bay. This is a great home or home away from home on the weekends! Right now is a weekend get away but it also has the ability to be used for some commercial uses if you would desire. It has a great big garage that the house sits on that holds at least 3 cars, back to back as well as a driveway. Don't like stairs? There is a lift through the garage taking you to the main level! Lovely marble flooring on the main level with large recreation room, kitchen, small bedroom and 2 full baths. Upstairs you will have a spacious primary suite as well as another good size bedroom which have relatively new carpeting. This property has so many different possibilities, guest cottage, full time home, week end escape, commercial possibilities, work at home and use for business, etc. Come take a look and make it yours. Sold in AS IS condit
USD 749,900
3673 Bedford Drive
View photo
Townhouse · for sale
USD 424,900
USD 193/sq.ft
3673 Bedford Drive
Mount Harmony Hills
· 2,196 sq.ft · 3 Bedrooms · 3 Baths · Townhouse
· Patio · Deck · Equipped kitchen · Cellar
Mount Harmony Hills · 2,196 sq.ft · 3 Bedrooms · 3 Baths · Townhouse · Patio · Deck · Equipped kitchen · Cellar
You'll love the private outdoor spaces from this beautifully maintained townhome-including a large composite deck that backs to woods, and an outdoor patio from the walk out basement! Located in the desirable San Francisco by the Bay community, you'll enjoy just a short walk to the Chesapeake Bay, beaches, restaurants, shopping, and the charm of North Beach and Chesapeake Beach! The main level welcomes you with a beautiful eat-in kitchen featuring abundant cabinet and counter space, a convenient pass-through to the living area, soft-close cabinet hinges, in-cabinet trash and recycling bins, and numerous updated appliancesincluding a new refrigerator (2025), oven and microwave (2024), dishwasher and garbage disposal (2022). A new chandelier enhances the dining area, while the sun-filled living room offers gleaming hardwood floors and sliding glass doors opening to a new 12' x 16' composite deck. Constructed with pressure-treated beams and solar-lighted post caps, the deck was completed
USD 424,900
3808 7Th Street
View photo
House · for sale
USD 499,900
USD 293/sq.ft
3808 7Th Street
Mount Harmony Hills
· 1,701 sq.ft · 3 Bedrooms · 2 Baths · House
· Equipped kitchen
Mount Harmony Hills · 1,701 sq.ft · 3 Bedrooms · 2 Baths · House · Equipped kitchen
More Phots to come*. Nestled in the charming North Beach Park community, this delightful Colonial-style home offers a perfect blend of comfort and modern living. Built in 2002, this detached residence boasts 1,702 square feet of thoughtfully designed space, ideal for creating lasting memories. Step inside to discover a warm and inviting interior featuring beautiful wood floors and new kitchen cabinets and countertops. The traditional floor plan includes a spacious family room that opens to the eat-in kitchen, making it the perfect spot for gatherings and casual dining. The kitchen is equipped with essential appliances, including a built-in microwave, electric oven/range, dishwasher, and refrigerator, ensuring that meal preparation is a breeze. Enjoy your morning coffee in the cozy kitchen nook or at the table space, where natural light pours in. This home offers three comfortable bedrooms, including a primary suite with a generous walk-in closet and an en-suite bathroom. With two full
USD 499,900
130 Owings Hill Court
View photo
House · for sale
USD 565,000
USD 212/sq.ft
130 Owings Hill Court
Mount Harmony Hills
· 2,659 sq.ft · 4 Bedrooms · 2 Baths · House
· Garden · Office room · Parking · Deck · Fireplace · Equipped kitchen
Mount Harmony Hills · 2,659 sq.ft · 4 Bedrooms · 2 Baths · House · Garden · Office room · Parking · Deck · Fireplace · Equipped kitchen
Charming home in Northern Calvert County! This beautiful split level offers over 2600 sq ft of living space on a 2.4 acre landscaped lot, with easy access to DC, Annapolis and Baltimore. The best of both worlds: peaceful county living with a commuter friendly location. Main level has hardwood flooring throughout. A cozy family room with a classic brick fireplace, perfect for chilly evenings. Spacious kitchen ready for entertaining, and a professional office tucked away for working from home. Upper level has three bedrooms and two full bathrooms; the primary suite has two closets, one walk in. Lower level has the fourth bedroom, a bathroom, a rec room that walks out to the backyard, and an extra large laundry room /craft room. Outdoor living. A vegetable garden at your easy disposal off the large composite deck overlooking the wooded, private backyard. A two car garage and a shed. This home has it all. Space, privacy, comfort and convenience. Come experience this home yourself
USD 565,000
8819 Lafayette Drive
View photo
House · for sale
USD 575,000
USD 240/sq.ft
8819 Lafayette Drive
Mount Harmony Hills
· 2,390 sq.ft · 4 Bedrooms · 3 Baths · House
· Patio · Garden · Deck · Fireplace · Equipped kitchen · Parking · Cellar
Mount Harmony Hills · 2,390 sq.ft · 4 Bedrooms · 3 Baths · House · Patio · Garden · Deck · Fireplace · Equipped kitchen · Parking · Cellar
Highly desired northern Calvert county location and just a short drive to Chesapeake Beach and North Beach, this home is just what you have been waiting for. Completely move in ready with new flooring and fresh paint! The traditional floor plan seamlessly connects the living room, dining area and country-style kitchen. Primary suite with private bath, two additional bedrooms and hall bath can all be found on main level. The fully finished basement features an inviting family room with cozy wood-burning fireplace, a fourth bedroom, third full bath, flex space, plenty of storage and a separate side entrance. Set on a generous 1.59-acre lot with a fully fenced and level back yard that backs to trees, the outdoor space is perfect for relaxation or play. A patio and deck invite you to enjoy morning coffee or evening gatherings while soaking in the peaceful surroundings. The attached garage and ample paved driveway parking ensure convenience for you and your guests. You will love the quick a
USD 575,000
8308 Legacy Circle
View photo
House · for sale
USD 695,000
USD 210/sq.ft
8308 Legacy Circle
Mount Harmony Hills
· 3,294 sq.ft · 4 Bedrooms · 3 Baths · House
· Equipped kitchen
Mount Harmony Hills · 3,294 sq.ft · 4 Bedrooms · 3 Baths · House · Equipped kitchen
Va assumable loan at (2.75%) Ask for Details! *. Welcome to 8308 Legacy Circlea place to spread out, settle in, and embrace the easygoing Chesapeake Beach lifestyle. Tucked within the Heritage Woods community, this inviting 4-bedroom, 3.5-bath home offers the space, comfort, and flexibility to make everyday life feel a little more special. Picture slow mornings in a sun-filled kitchen, coffee in hand, as the day begins. Luxury vinyl plank flooring creates a stylish, easy-care setting for busy households, while the kitchen is thoughtfully equipped with a refrigerator, range/oven, microwave, dishwasher, disposal, and vent faneverything you need for weeknight dinners, holiday baking, or a casual gathering with friends. With approximately 3,315 finished square feet across the main and upper levels, there is room for everyone to have their own space while still coming together at the end of the day. Four spacious bedrooms upstairs create comfortable retreats, and the conveniently located up
USD 695,000
9208 Madison Avenue
View photo
House · for sale
USD 584,999
USD 259/sq.ft
9208 Madison Avenue
Mount Harmony Hills
· 2,250 sq.ft · 4 Bedrooms · 2 Baths · House
· Garden · Office room · Parking · Cellar
Mount Harmony Hills · 2,250 sq.ft · 4 Bedrooms · 2 Baths · House · Garden · Office room · Parking · Cellar
Modern living, generous space, and the relaxed charm of North Beach come together in this beautifully maintained home built in 2020. Offering 4 bedrooms, 2 full and 2 half baths, a partially finished basement, attached garage, and an expansive fenced backyard, this home delivers space and versatility. From the moment you arrive, the homes welcoming exterior and covered entry set the tone. Inside, rich wood flooring, soft neutral finishes, and an abundance of natural light create a warm, polished atmosphere. The spacious open-concept living area is made for gathering, with plenty of room for everything from quiet evenings at home to entertaining family and friends. With four bedrooms, theres flexibility for overnight guests, home offices, or whatever your lifestyle requires. The homes bathrooms offer a fresh, contemporary feel with crisp finishes, stylish vanities, and beautiful tile flooring. The partially finished lower level adds even more usable space and endless possibilitiescreate
USD 584,999
8501 Bayside Road # 609
View photo
Condo · for sale
USD 475,000
USD 3,392/sq.ft
8501 Bayside Road # 609
Mount Harmony Hills
· 140 sq.ft · 2 Bedrooms · 2 Baths · Condo
· Swimming pool
Mount Harmony Hills · 140 sq.ft · 2 Bedrooms · 2 Baths · Condo · Swimming pool
Welcome to waterfront living at Horizons on the Bay! This 2-bedroom, 2-bath condo offers the opportunity to enjoy beautiful Chesapeake Bay views from a well-appointed condo building in the heart of Chesapeake Beach. The open setting and waterfront surroundings create a relaxing atmosphere, while the communitys amenities make everyday living feel like a getaway. Residents enjoy a rooftop pool with sweeping Bay views, fitness center, private pier, library, community gathering spaces, and a picnic area with grills and firepit. The gated community is conveniently located near the Chesapeake Beach boardwalk, beaches, restaurants, shops, parks, and local entertainment. Enjoy easy access to waterfront recreation while remaining within reach of Annapolis, Washington, D. C. and surrounding areas. Whether you're looking for a full-time residence, weekend retreat, or low-maintenance waterfront lifestyle, Horizons on the Bay offers a unique opportunity to enjoy life on the Bay
USD 475,000
802 Walnut Avenue
View photo
House · for sale
USD 545,000
USD 344/sq.ft
802 Walnut Avenue
Mount Harmony Hills
· 1,582 sq.ft · 2 Bedrooms · 2 Baths · House
· Deck · Fireplace · Parking · Equipped kitchen
Mount Harmony Hills · 1,582 sq.ft · 2 Bedrooms · 2 Baths · House · Deck · Fireplace · Parking · Equipped kitchen
Charming beach cottage. With stunny views of the bay-2000 sq ft. Of living space with breath taking views. Great for someone that would like to host an Airb&b Business, downsize or retirement cottage. This is one of the largest lots in Rosehaven/Holland Point (800 Walnut Ave. Lot 37 must convey with lots: 34,35,36). The kitchen features stainless steel appliances, granite countertop's breakfast bar, wine fridge, ceramic tile flooring and backsplash. Two huge bedrooms two full baths with walk in shower and soaking tub. Propane fireplace decking and additional shed with off street parking. Window facing the bay have been replaced, new water softener
USD 545,000
6405 Dant Drive
View photo
House · for sale
USD 605,000
USD 254/sq.ft
6405 Dant Drive
Mount Harmony Hills
· 2,379 sq.ft · 3 Bedrooms · 2 Baths · House
· Office room · Deck · Fireplace
Mount Harmony Hills · 2,379 sq.ft · 3 Bedrooms · 2 Baths · House · Office room · Deck · Fireplace
Welcome to your private 4.68-acre sanctuary! Nestled in a serene, park-like setting framed by mature trees and lush landscaping, this beautifully maintained 3-bedroom, 2.5-bathroom retreat offers unmatched tranquility just 30 miles from Capitol Hill. Inside, the warm and inviting living room centers around a classic wood-burning brick fireplace. The spacious primary suite serves as a true haven, featuring a large bonus room with built-in shelving, a private deck, and a cozy nook perfect for a home office, reading library, or quiet sitting space. Essential maintenance is already taken care of for total peace of mind, thanks to a recently replaced HVAC and septic systemwhich also help contribute to the home's history of low electric bills. Outside, you will find multiple sitting areas designed to take in the sweeping views of the peaceful grounds. The entire 4.68-acre property is fully fenced for pets, accessed via a paved driveway with an automatic entry gate. An oversized attached two-
USD 605,000
7130 Decoy Drive
View photo
House · for sale
USD 775,000
USD 190/sq.ft
7130 Decoy Drive
Mount Harmony Hills
· 4,058 sq.ft · 4 Bedrooms · 4 Baths · House
· Garden · Equipped kitchen · Parking
Mount Harmony Hills · 4,058 sq.ft · 4 Bedrooms · 4 Baths · House · Garden · Equipped kitchen · Parking
Welcome to this spacious home offering over 4,000 square feet of finished living space with room for everyone and plenty of space to entertain! The main level features a welcoming kitchen overlooking the family room, plus a bright morning room with access to the incredible backyard. Bedroom with attached full bath on the main level, providing flexibility for guests and/or multi-generational living. Upstairs, you'll find three additional bedrooms, including a spacious primary suite with updated bath. The finished lower level offers even more living space with a large recreation room, full bath, generous storage/workshop area, and walk-out access to the yard. Outside, enjoy a large, level and cleared backyard with a spacious patioperfect for gatherings, play, and outdoor entertaining. Additional highlights include a 2-car attached garage, two large sheds for ample storage and a full house generator. Conveniently located with easy access to Route 4 and just a short drive to local shopping
USD 775,000
3644 8Th Street
View photo
House · for sale
USD 439,000
USD 238/sq.ft
3644 8Th Street
Mount Harmony Hills
· 1,841 sq.ft · 3 Bedrooms · 2 Baths · House
· Garden · Office room · Swimming pool · Deck · Equipped kitchen
Mount Harmony Hills · 1,841 sq.ft · 3 Bedrooms · 2 Baths · House · Garden · Office room · Swimming pool · Deck · Equipped kitchen
Beach-Town Retreat with New Roof, New HVAC (2023) & No Town Taxes! Welcome to this charming 3+bedroom, 2.5-bathroom home located just moments from the vibrant North Beach boardwalk! Enjoy the ultimate beach-town lifestyle with a massive financial perk: this property sits right outside the official town limits, meaning you pay no additional town taxes while still enjoying close proximity to the water, dining, and shops. New flooring (2026) in Living room, kitchen and Baths. The main level features a relaxing, screened porch perfect for your morning coffee and enjoying coastal breezes. Step down to lower deck with hot tub and spacious fenced yard with shed. Downstairs, the fully finished lower level is built for gathering with friends, featuring a built-in bar area ready for hosting game days or weekend guests! This level also includes a dedicated home office/denideal for remote work, a hobby room, or a private guest space. New water treatment system (2025) Schedule your tour today!
USD 439,000
5581 Hardesty Road
View photo
House · for sale
USD 949,900
USD 210/sq.ft
5581 Hardesty Road
Mount Harmony Hills
· 4,521 sq.ft · 4 Bedrooms · 3 Baths · House
· Garden · Parking · Deck · Fireplace · Equipped kitchen · Swimming pool
Mount Harmony Hills · 4,521 sq.ft · 4 Bedrooms · 3 Baths · House · Garden · Parking · Deck · Fireplace · Equipped kitchen · Swimming pool
Price Improvement! There is Something for Everyone Here at This Delightful Brick Front Two-Story Colonial Sitting on 4.3 Acres in Convenient Sunderland, Northern Calvert County. This Gorgeous and Well Maintained 4 Bedroom, 3.5 Bath Home Offers 4500 sf Over 3 Levels Including a Fully Finished Walk Out Lower-Level w 2nd Kitchen & Full Bath Perfect for an In-Law or Au Paire Suite. It Offers a Meticulously Maintained Home, Great Spaces for Entertaining, Easy Care Perennial Gardens for Those with a Green Thumb and is an Entertainers Dream with a Deck & an In-Ground Pool. Even the Car Enthusiast in the Family Will Be Happy with Enviable Attached + Detached Garages! The Interior of the Home Features a Comfortable Layout with Oak Hardwood Floors Throughout the Main and Upper Levels, 9' Ceilings, Crown Moulding, Chair Railing, 2 Wood Burning Fireplaces and 1 Pellet Stove, First Floor Office and an Upper-Level Laundry. The Main Level Features a Welcoming Foyer with a Sweeping Hardwood Staircase
USD 949,900

Get email alerts

Don't miss out: be the first to know about new properties

The alert was correctly created

On subscribing you accept the conditions of use and the privacy policy
Alert
Receive new ads in your inbox
Save this search
Receive alerts for new listings

We'll send you an email when we have new properties for: "Properties for sale in Mount Harmony Hills"

The alert was correctly created

Victoria Station, District 3 Sunderland Calvert County Maryland
Owings Hills
Get email alerts and be the first to see new listings
Required field
On subscribing I accept the terms of the privacy policy
Perfect! You'll soon start receiving new listings via email
Alert
Receive an email when we have new ads for Properties for sale in Mount Harmony Hills
Save this search
Filters

Bedrooms

Size (sq.ft)

sq.ft
sq.ft

Price

USD
USD

Property type

Bathrooms

Clear all filters
Receive notifications when new entries are published.