145 properties for sale in Mount Harmony Hills

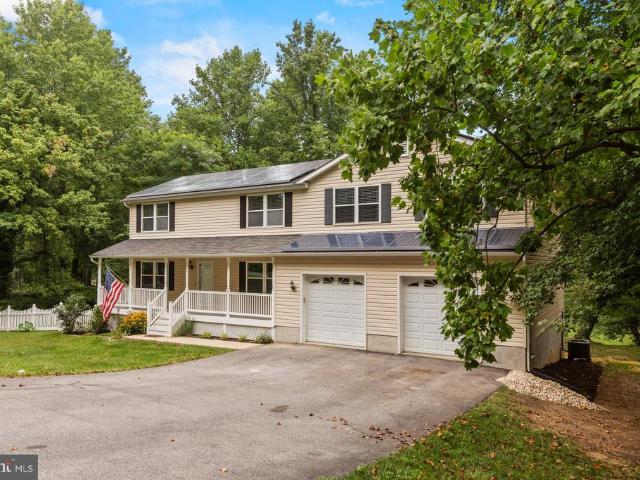
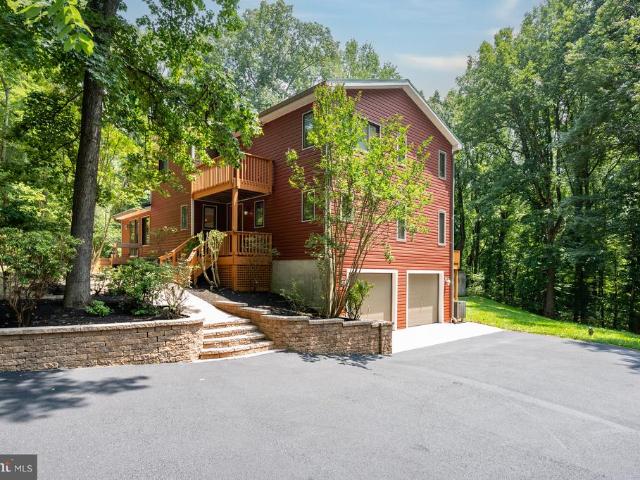
6420 Meadowlark Drive
View photo
House · for sale
USD 844,999
USD 151/sq.ft
6420 Meadowlark Drive
Mount Harmony Hills
· 5,586 sq.ft · 4 Bedrooms · 3 Baths · House
· Deck · Fireplace · Equipped kitchen
Mount Harmony Hills · 5,586 sq.ft · 4 Bedrooms · 3 Baths · House · Deck · Fireplace · Equipped kitchen
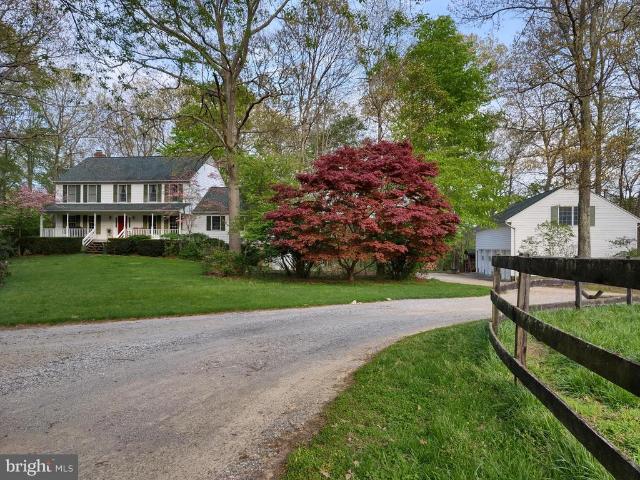
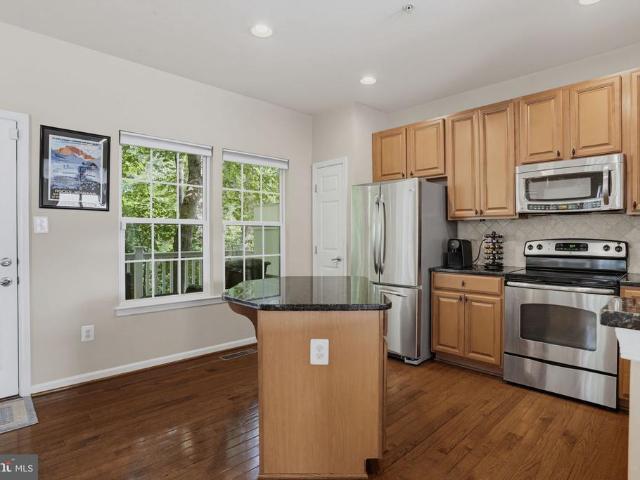
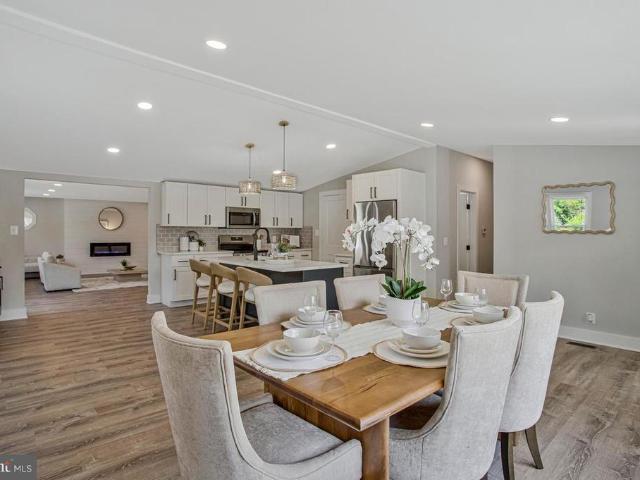
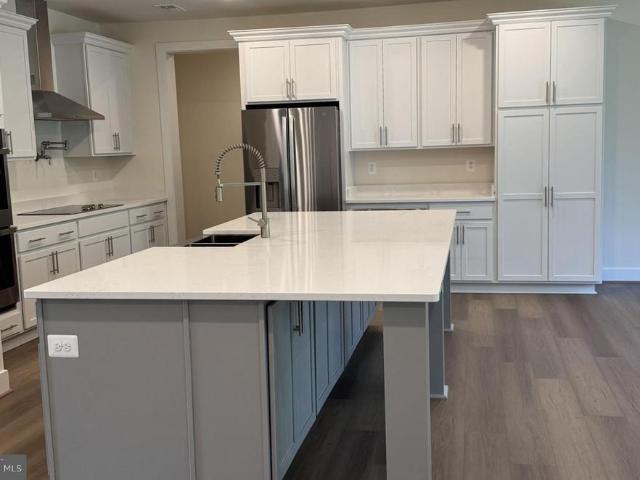
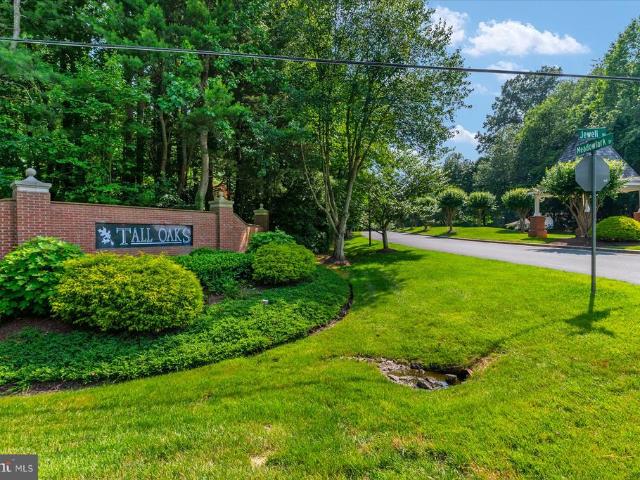
Welcome to 6420 Meadowlark Drive, a spacious nearly 6,000 total square foot home in the prestigious highly sought-after Tall Oaks community. Set on a beautifully landscaped 2.01 acre lot, this home offers the perfect blend of comfort, functionality with easy one-level living, PLUS a finished lower level, that has a rough in for a full bathroom and the potential for a 5th bedroom, with extra space to relax and entertain. Step through the large, welcoming foyer into an airy main level designed for both everyday living and hosting special occasions. The sun-filled kitchen is a chefs dream, featuring granite countertops, a center island with range, in addition to the kitchen island there is also a large peninsula with seating, and a cozy breakfast table area that opens directly to the back deck, ideal for outdoor dining. In this home, there is ample space for everyone to connect, dine, and unwind. The living room is anchored by a striking stone fireplace, while the formal dining room impre
USD 844,999
12310 Longleaf Lane
View photo
House · for sale
USD 779,000
USD 152/sq.ft
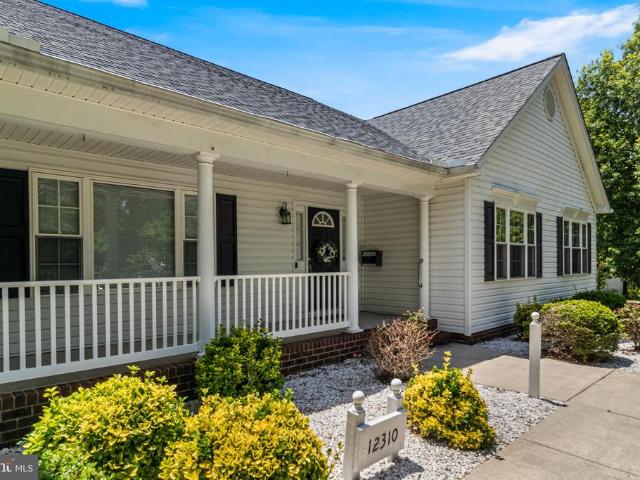
12310 Longleaf Lane
Mount Harmony Hills
· 5,102 sq.ft · 5 Bedrooms · 3 Baths · House
· Fireplace · Equipped kitchen · Parking · Cellar
Mount Harmony Hills · 5,102 sq.ft · 5 Bedrooms · 3 Baths · House · Fireplace · Equipped kitchen · Parking · Cellar
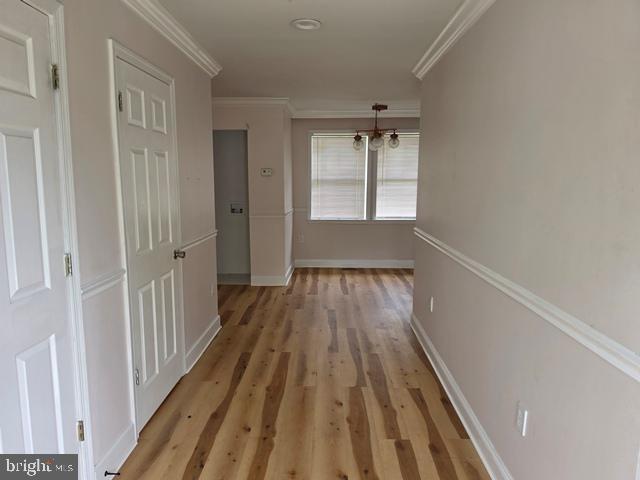
Rare opportunities like this don't come along often! Nestled in the sought-after Lyons Creek Overlook community in Northern Calvert County, this beautifully maintained rambler offers true one-level living, a two-car attached garage, a two-car detached garage, (yes, four garage spaces) and a fully finished basement complete with its own one-bedroom apartment. Whether you're looking for multigenerational living, guest accommodations, or additional income potential, this home delivers incredible flexibility. The bright and spacious main level features an open floor plan, a large living room centered around a cozy gas fireplace, a formal dining room, and a beautifully appointed kitchen with granite countertops, abundant cabinetry, and a center island perfect for gathering. The expansive owner's suite with vaulted ceilings, offers plenty of room with a walk-in closet and a private en suite bath featuring dual vanities, a soaking tub, and a separate walk-in shower. Three additional bedrooms
USD 779,000
6303 Mallard Lane
View photo
House · for sale
USD 547,500
USD 295/sq.ft
6303 Mallard Lane
Mount Harmony Hills
· 1,851 sq.ft · 3 Bedrooms · 2 Baths · House
· Equipped kitchen
Mount Harmony Hills · 1,851 sq.ft · 3 Bedrooms · 2 Baths · House · Equipped kitchen
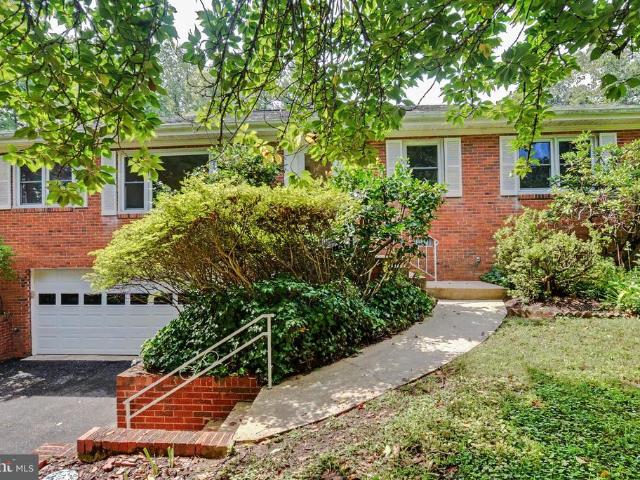
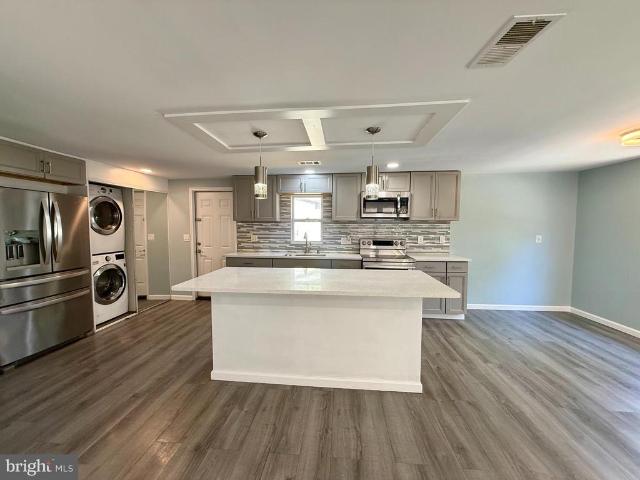
First Time Ever on the Market! Ask for a $5,000 Carpet Credit from Sellers. This solid brick, family-owned home sits on 3 mostly cleared, gently sloping acres. Bordered by peaceful farmland, it offers the perfect setup for horses, livestock, or your own private homestead. You enter the front of the home via a walk-up staircase into an enclosed front atrium. Inside, the main living areas offer incredible flexibility and potential. The layout includes three bedrooms, one featuring an en-suite bath and large closet. A second bedroompreviously utilized as a home officeprovides pass-through access to a spacious third-bedroom addition boasting a massive walk-in closet. Practical interior touches include a large coat closet, a cedar-lined linen closet, ceiling fans, brand-new toilets, a brand-new stacked washer/dryer, as well as new dishwasher, microwave, and stove. The home is prepared for Winter's worst, featuring an oil furnace alongside a wood-burning stove with a new fan motor and a whol
USD 547,500
3820 Leafcrest Court
View photo
House · for sale
USD 1,299,900
USD 192/sq.ft
3820 Leafcrest Court
Mount Harmony Hills
· 6,749 sq.ft · 6 Bedrooms · 5 Baths · House
· Fireplace · Equipped kitchen · Parking
Mount Harmony Hills · 6,749 sq.ft · 6 Bedrooms · 5 Baths · House · Fireplace · Equipped kitchen · Parking
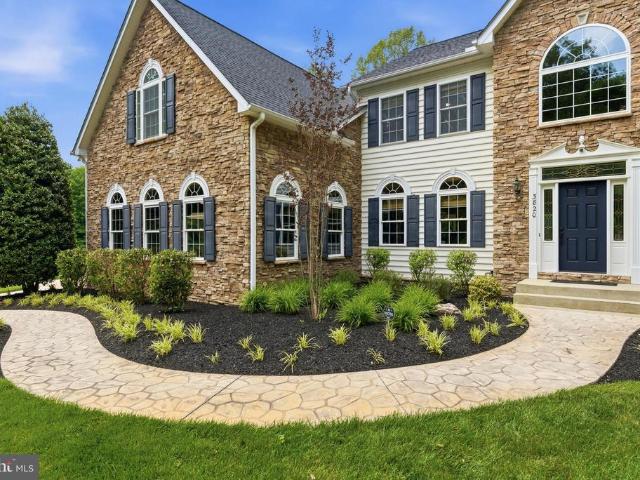
Ask us about seller paid buy-down options! Welcome home to this stunning 6,500+ sq ft estate home in the highly sought-after Lyons Creek Overlook community of Dunkirk. Offering 6 bedrooms, 5 full bathrooms, a 3-car garage, and a beautifully landscaped private lot on over an acre, this home delivers timeless elegance, thoughtful updates, and exceptional living space across all three levels! Step inside to a grand two-story foyer with gleaming hardwood flooring throughout the main and upper levels, all redone in 2022. Just off the foyer, French doors open to the formal dining room, while the opposite side offers a spacious living room with board and batten detailing. Make your way into the family room featuring soaring ceilings, abundant natural light, and a beautiful stone-surround gas fireplace. The updated kitchen opens seamlessly to the family room and features granite countertops, tile backsplash, a large center island, breakfast nook, and a built-in desk area tucked beneath the sta
USD 1,299,900
16351 Tanyard Road
View photo
House · for sale
USD 1,495,000
USD 490/sq.ft
16351 Tanyard Road
Mount Harmony Hills
· 3,046 sq.ft · 4 Bedrooms · 2 Baths · House
· Deck · Fireplace · Parking · Cellar
Mount Harmony Hills · 3,046 sq.ft · 4 Bedrooms · 2 Baths · House · Deck · Fireplace · Parking · Cellar
Extraordinary Waterfront Equestrian Estate on 23+ Private Acres is now available for the first time ever. Nestled on a private peninsula at the confluence of the Tanyard and Hotchkins tributaries, this remarkable, beautifully landscaped, well-maintained 23+ acre waterfront estate offers an unmatched combination of luxury living, premier equestrian amenities, and exceptional privacy. The custom-built 4-bedroom residence showcases superior-quality finishes throughout, a breezy covered porch, a TimberTech deck overlooking the waterways, a cozy masonry fireplace, spacious living areas, and an attached 24' x 24' two-car garage. The home also features a full walk-out basement encompassing approximately 1,304 square feet, with exterior windows and door access and more than 8 feet of headroom, offering tremendous potential for additional living space, recreation, or storage. Designed for the serious equestrian in mind, the property's impressive horse facilities include a 204' x 70' indoor ridi
USD 1,495,000
2220 Wards Chapel Road
View photo
House · for sale
USD 520,000
USD 122/sq.ft
2220 Wards Chapel Road
Mount Harmony Hills
· 4,252 sq.ft · 6 Bedrooms · 3 Baths · House
· Deck · Equipped kitchen · Cellar
Mount Harmony Hills · 4,252 sq.ft · 6 Bedrooms · 3 Baths · House · Deck · Equipped kitchen · Cellar
Welcome to this beautifully maintained. *3-level Colonial*. Situated on a spacious. *corner lot*. In the desirable community of Owings, Maryland. Offering an exceptional floor plan with generous living space, this home features. *4 bedrooms, 3.5 bathrooms*, and a fully finished basement designed for comfortable living and entertaining. *Just minutes away from Colonial Beach*. The. *main level*. Offers a unique and functional layout featuring. *three spacious bedrooms*, a full bathroom, a formal. *living room*, elegant. *dining room*, a bright. *breakfast nook*, and a. *large open kitchen*. Equipped with. *stainless steel appliances*, abundant cabinetry, and ample countertop space. Step outside to the impressive. *full-length rear deck*. That spans the width of the homeperfect for entertaining, relaxing, or enjoying peaceful outdoor views. Occupying the. *entire upper level*, the private. *owner's suite*. Serves as a true retreat, offering plenty of space for a sitting area, generous cl
USD 520,000
8418 Clear Spring Drive # 1
View photo
Condo · for sale
USD 395,000
USD 210/sq.ft
8418 Clear Spring Drive # 1
Mount Harmony Hills
· 1,873 sq.ft · 4 Bedrooms · 3 Baths · Condo
· Deck · Equipped kitchen
Mount Harmony Hills · 1,873 sq.ft · 4 Bedrooms · 3 Baths · Condo · Deck · Equipped kitchen
Welcome to this bright and airy end-unit townhome in the Richfield Station community of Chesapeake Beach. Sun-filled living spaces include a beautiful kitchen with an island and stainless-steel appliances that opens to the dining area and a spacious living room. The home backs onto serene, mature trees, filling the interior with abundant natural light through multiple windows and doors that lead to the deck. Located on a quiet, non-through street with minimal traffic, this residence offers peaceful everyday living. Condo association fees offer true low-maintenance convenience, covering trash service, lawn maintenance, and exterior maintenance. The roof was replaced in 2026. Richfield Station residents enjoy direct access to the Chesapeake Beach Railway Trail system and the Fishing Creek Boardwalk. You are just minutes from the Chesapeake Bay, its scenic boardwalk, beaches, restaurants, and the full'Bay Life' lifestyle. Calvert County provides convenient access to the region's major met
USD 395,000
12033 Steven Lane
View photo
House · for sale
USD 1,200,000
USD 261/sq.ft
12033 Steven Lane
Mount Harmony Hills
· 4,585 sq.ft · 5 Bedrooms · 4 Baths · House
Mount Harmony Hills · 4,585 sq.ft · 5 Bedrooms · 4 Baths · House
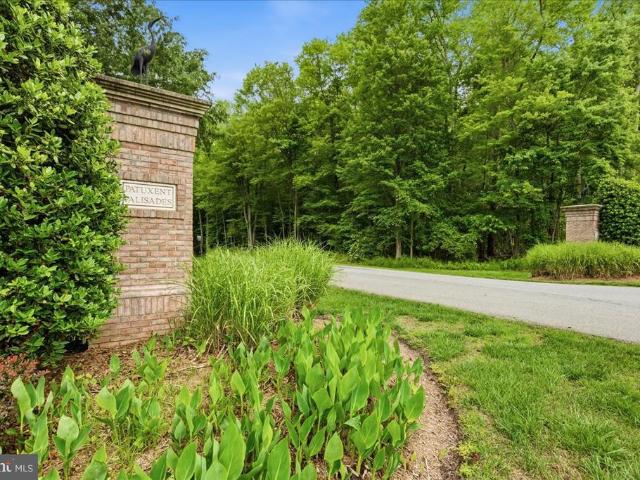
Exceptional estate. A timeless treasure in northern calvert's prestigious patuxent palisades water-privileged community! Follow the crepe myrtle-lined drive to a private and whimsical dream home, built with intention and high-level specifications. Welcome to 12033 Steven Lane in Dunkirk, Maryland. An exceptional residence where timeless Cape Cod charm and elegance meets modern comfort and versatility. Set on a beautifully maintained lot in the highly sought-after Patuxent Palisades community, this immaculate home offers a floor plan that is both functional and difficult to find. From the moment you arrive, pride of ownership is evident. Mature landscaping, a welcoming front porch, and picture-perfect curb appeal create an inviting first impression that only gets better as you step inside. The thoughtfully designed layout features two main level primary suites with two full baths and one powder room in this main-level living listing. This offers an incredible opportunity for multigenera
USD 1,200,000
6417 Brookeside Court
View photo
House · for sale
USD 375,000
USD 204/sq.ft
6417 Brookeside Court
Mount Harmony Hills
· 1,830 sq.ft · 3 Bedrooms · 1 Bath · House
· Office room · Cellar
Mount Harmony Hills · 1,830 sq.ft · 3 Bedrooms · 1 Bath · House · Office room · Cellar
Price drop! This 3-bedroom, 1.5-bath home offers fresh paint, new carpeting, approximately 1,040 square feet on the main level, and about 800 square feet of finished basement space for a family room, home office, recreation area, or guests. The seller is ready to make a deal! With an acceptable offer, the seller will provide and pay for a brand-new roof, and you can choose the shingle color from the contractors available options. The seller is also offering up to $10,000 in buyer assistance toward allowable closing costs, prepaid expenses, and/or an interest-rate buydown, subject to lender approval. Enjoy convenient access to Chesapeake Beach restaurants, shopping, parks, beaches, and all the Twin Beaches area has to offer. Come take a tour, explore the possibilities, and make this home your own!
USD 375,000
175 Tucker Ct, Friendship, MD
View photo
House · for sale
USD 1,295,000
175 Tucker Ct, Friendship, MD
Mount Harmony Hills
· 4 Bedrooms · 4 Baths · House
· Office room · Equipped kitchen
Mount Harmony Hills · 4 Bedrooms · 4 Baths · House · Office room · Equipped kitchen
Welcome to 175 Tucker Courtan exceptional opportunity to build your dream home on over 2 acres of level, open farmland in the heart of Southern Anne Arundel County. This peaceful homesite offers the perfect blend of country charm and refined living, just minutes from commuter routes, marinas, and all the small-town conveniences of Lothian, Harwood, and Davidsonville. The proposed Tilghman Model by Whitehall Building & Company (please visit their site at WhitehallBuilding for more info) is a thoughtfully designed classic colonial that blends timeless architecture with modern functionality. The main level features a light-filled, open-concept floor plan anchored by a gourmet kitchen with an oversized island, a spacious dining area, and a welcoming family room that flows seamlessly to a covered back porchideal for relaxing or entertaining while taking in the wide-open views. Additional main-level highlights include a walk-in pantry, private home office, mudroom, and powder room. Upstairs,
USD 1,295,000
249 Jaguar Drive
View photo
House · for sale
USD 100,000
USD 83/sq.ft
249 Jaguar Drive
Mount Harmony Hills
· 1,195 sq.ft · 3 Bedrooms · 2 Baths · House
· Equipped kitchen
Mount Harmony Hills · 1,195 sq.ft · 3 Bedrooms · 2 Baths · House · Equipped kitchen
Back on market! Previous contract terminated due to buyers inability to perform. Property is now available and motivated seller ready to make a deal! Dont miss this opportunity. Welcome home to this beautifully updated 3 bedroom, 2 full bathroom manufactured home offering comfort and modern improvements throughout, while the spacious primary suite provides privacy and convenience. Enjoy an open and functional layout with updated flooring, refreshed kitchen and bathrooms, and abundant natural light. Major improvements include a new roof (2024), HVAC system maintenance (2023), and updated appliances, providing added peace of mind for the next owner. Move-in ready and full of value. Call listing agent to schedule your appointment today
USD 100,000
111 Autumn Court
View photo
House · for sale
USD 515,000
USD 159/sq.ft
111 Autumn Court
Mount Harmony Hills
· 3,229 sq.ft · 3 Bedrooms · 2 Baths · House
· Deck · Equipped kitchen · Parking
Mount Harmony Hills · 3,229 sq.ft · 3 Bedrooms · 2 Baths · House · Deck · Equipped kitchen · Parking
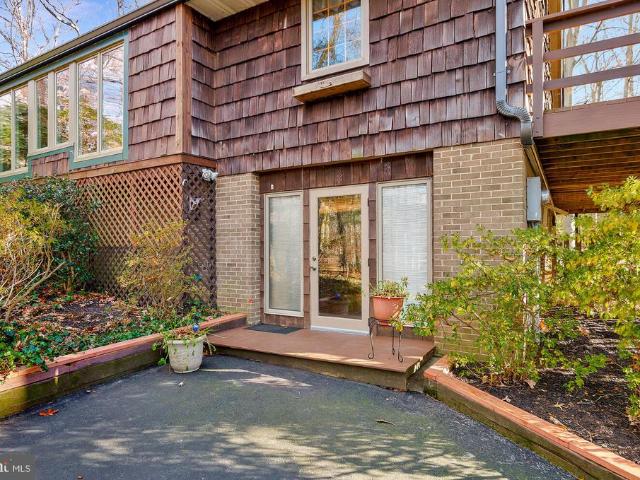
!Price reduced motivated sellers! Nestled in the desirable Huntingtown area of mid-Calvert County, this cedar shake shingle residence offers an exceptional living environment. The expansive great room features an elegant wood stove insert, creating an inviting ambiance ideal for family gatherings. The kitchen boasts Corian countertops and extensive cabinetry, facilitating efficient meal preparation and entertaining. The adjacent dining area and deck provide an optimal setting for enjoying meals while overlooking the serene wooded landscape. Recent property enhancements include roof replacements for the house and garage/shed, along with skylight, gutter, and downspout installations within the past two years. This three-bedroom, two-and-a-half-bathroom home is strategically designed to balance comfort and social interaction. Positioned on a spacious three-acre lot, the property offers privacy and tranquility, enhanced by mature landscaping. Recreational amenities include a fenced basketb
USD 515,000
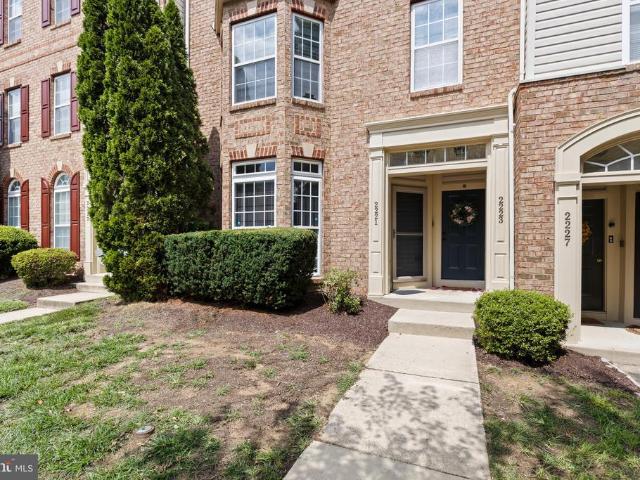
2221 Ivy Lane # G 9
View photo
Condo · for sale
USD 359,900
USD 225/sq.ft
2221 Ivy Lane # G 9
Mount Harmony Hills
· 1,593 sq.ft · 3 Bedrooms · 2 Baths · Condo
· Equipped kitchen · Parking
Mount Harmony Hills · 1,593 sq.ft · 3 Bedrooms · 2 Baths · Condo · Equipped kitchen · Parking
Nestled in the charming Richfield Station Village, this delightful Colonial townhouse offers a perfect blend of comfort and style. Built in 2007, the home features a warm and inviting interior, highlighted by beautiful flooring and recessed lighting that create a cozy ambiance throughout. The spacious living area seamlessly flows into a dining area, ideal for gatherings and entertaining. The well-appointed kitchen boasts an island, perfect for casual meals or meal prep, and comes equipped with essential appliances including a built-in microwave, electric oven/range, and refrigerator. A pantry provides additional storage, ensuring your kitchen remains organized and functional. Upstairs, you'll find three generously sized bedrooms, providing ample space for relaxation and personalization. Outside, the property is enhanced by well-maintained sidewalks, inviting you to enjoy leisurely strolls in the neighborhood. An attached garage with a garage door opener offers secure parking and extra
USD 359,900
4036 9Th Street
View photo
House · for sale
USD 444,900
USD 389/sq.ft
4036 9Th Street
Mount Harmony Hills
· 1,141 sq.ft · 3 Bedrooms · 2 Baths · House
· Office room · Deck
Mount Harmony Hills · 1,141 sq.ft · 3 Bedrooms · 2 Baths · House · Office room · Deck
Step right into this charming bay retreat located just 3 blocks from the Chesapeake Bay. Very tastefully renovated. This spacious cottage offers 2 good sized bedrooms and one smaller room perfect for an office/playroom/music room etc. There is a separate dining space and laundry. Enjoy socializing with the community while sitting on the front deck or keep things quiet and private in one of the 2 rear hang out areas, the 4 season room or the cute fire pit and grilling area. This home offers many major upgrades. They are as follows: water heater 2019 siding 2021 blow in insulation in the attic 2021 Hvac 2021 appliances 2022 rebuilt stoop 2024 electrical upgrade and removal of obsolete wiring 2025 sewer connection redone 2022 side door and slider 2021
USD 444,900
8475 Saint Andrews Drive
View photo
House · for sale
USD 650,000
USD 154/sq.ft
8475 Saint Andrews Drive
Mount Harmony Hills
· 4,209 sq.ft · 4 Bedrooms · 3 Baths · House
· Garden · Office room · Deck · Equipped kitchen · Cellar
Mount Harmony Hills · 4,209 sq.ft · 4 Bedrooms · 3 Baths · House · Garden · Office room · Deck · Equipped kitchen · Cellar
Welcome to 8475 Saint Andrews Drive! This lovely home offers tons of space, and is the largest home in the neighborhood! The main level offers a living room, formal dining room, kitchen with granite countertops and stainless steel appliances, a breakfast room, a huge family room, and an expansive back deck. The 2nd level offers a palatial primary suite, including a full primary bathroom with a stall shower and separate soaking tub, a walk-in closet, and a private office. There are also three more bedrooms on the 2nd level along with another full bathroom. The basement features a rec room, plenty of storage space, a laundry/utility room, and an office/theater room with a separate outside entrance! The side yard area is fenced and there is also a storage shed in the back yard. The home is located in the awesome Highlands neighborhood, with recreation fields and a playground, and you're only a few minutes from everything that Chesapeake Beach and North Beach have to offer! This house is c
USD 650,000
2233 Ivy Lane # 3
View photo
Condo · for sale
USD 360,000
USD 217/sq.ft
Updated
2233 Ivy Lane # 3
Mount Harmony Hills
· 1,658 sq.ft · 2 Bedrooms · 2 Baths · Condo
· Equipped kitchen
Mount Harmony Hills · 1,658 sq.ft · 2 Bedrooms · 2 Baths · Condo · Equipped kitchen
Enjoy easy, low-maintenance living in this beautifully maintained GROUND LEVEL 2-bedroom, 2.5-bath condo located in one of Chesapeake Beach's most sought-after communities, Richfield Station. Conveniently situated for commuters traveling to Washington, D. C. JBA, and Annapolis, this home also offers the opportunity to enjoy all the charm and amenities of Chesapeake Bay living. The bright, open main level is ideal for both everyday living and entertaining. The updated kitchen features stainless steel appliances, large kitchen island and opens to spacious living areas, creating a comfortable and functional layout. A convenient half bath completes the main level. Upstairs, the spacious primary suite includes two walk-in closets and a private en suite bath. A second generously sized bedroom, a full hall bath, and an upper-level laundry area provide comfort and convenience for family or guests. Spend less time on home maintenance and more time enjoying everything the Twin Beach area has to
USD 360,000
15509 Cheswicke Lane
View photo
House · for sale
USD 1,100,000
USD 266/sq.ft
15509 Cheswicke Lane
Mount Harmony Hills
· 4,133 sq.ft · 4 Bedrooms · 4 Baths · House
· Equipped kitchen
Mount Harmony Hills · 4,133 sq.ft · 4 Bedrooms · 4 Baths · House · Equipped kitchen
ASK YOUR AGENT how you can save drastically on this mortgage by getting a great portion assumable at 2.25%, or as a Doctor receive 100% financing options. Nestled at the end of a long private drive and gracefully positioned on an expansive 5.07-acre estate, this exceptional Avalon model by Ryan Homes offers a rare blend of timeless elegance, resort-style amenities, and modern conveniences. Boasting over three beautifully finished levels, this distinguished colonial features four spacious bedrooms, four full bathrooms, and one half bath, with an additional fully finished lower-level suite complete with its own private bath, making it ideal as a fifth bedroom, guest retreat, au pair quarters, or multigenerational living space. A grand two-story foyer welcomes you inside, where rich hardwood flooring flows seamlessly throughout the home, creating warmth and sophistication in every room. Tile is seen in the kitchen and the eat-in kitchen dining space. Designed with both grand entertaining
USD 1,100,000
3800 28Th Street
View photo
House · for sale
USD 539,900
USD 327/sq.ft
3800 28Th Street
Mount Harmony Hills
· 1,647 sq.ft · 3 Bedrooms · 2 Baths · House
· Garden · Equipped kitchen
Mount Harmony Hills · 1,647 sq.ft · 3 Bedrooms · 2 Baths · House · Garden · Equipped kitchen
Seller Offering Closing Help w/Accepted Offer*Welcome to coastal living at its finest! This beautifully updated 3BD/2BA home blends modern luxury with everyday comfort. The large kitchen features upgraded quartz countertops, stainless steel appliances, and island, flowing seamlessly into the spacious living room with lots of natural light and luxury vinyl plank flooring throughout. Unwind in the spa-inspired bathrooms or relax on the private screened porch after a day at the beach. Situated on a large double corner lot, this home offers a fully fenced yard with plenty of room for outdoor living, entertaining, pets, or play. Ideally located just minutes from the boardwalk, restaurants, shopping, and entertainment, this home offers the perfect combination of luxury, convenience, and coastal charm. Whether you're searching for a full-time residence, vacation getaway, or an investment opportunity, this is one you won't want to miss!
USD 539,900
8076 Windward Key Drive
View photo
Townhouse · for sale
USD 724,900
USD 245/sq.ft
8076 Windward Key Drive
Mount Harmony Hills
· 2,949 sq.ft · 4 Bedrooms · 4 Baths · Townhouse
· Fireplace · Equipped kitchen
Mount Harmony Hills · 2,949 sq.ft · 4 Bedrooms · 4 Baths · Townhouse · Fireplace · Equipped kitchen
Coastal luxury meets everyday vacation living in windward key on the chesapeake bay. Experience the ultimate waterfront lifestyle in this four-level townhome nestled in the sought-after Windward Key community in the heart of Chesapeake Beach. Whether you are searching for a full-time residence or the perfect weekend retreat, this exceptional home offers resort-style living with water views and upscale amenities throughout. Designed for both comfort and entertaining, the home features 4 bedrooms, 4 full baths, and 1 half bath across four spacious levels filled with natural light. The main living level showcases a well-appointed kitchen, dining area, and expansive great room with a cozy gas fireplace all enhanced by water views and an open, airy feel. The upper level hosts the primary suite along with two additional bedrooms, while vaulted ceilings create an inviting sense of space and elegance. The top level offers exceptional flexibility with its own full bath, wet bar, and private dec
USD 724,900
637 Alabama Avenue
View photo
House · for sale
USD 616,545
USD 304/sq.ft
637 Alabama Avenue
Mount Harmony Hills
· 2,024 sq.ft · 4 Bedrooms · 2 Baths · House
· Fireplace · Equipped kitchen · Parking
Mount Harmony Hills · 2,024 sq.ft · 4 Bedrooms · 2 Baths · House · Fireplace · Equipped kitchen · Parking
Discover your dream home in the charming Rose Haven community, where modern coastal design meets comfort. This stunning new construction, set to be completed in 2026, features 4 spacious bedrooms and 2.5 beautifully appointed bathrooms. Step inside to find a family room that flows seamlessly from the kitchen, complete with an island and upgraded countertops, perfect for gatherings. Enjoy the luxury of a walk-in shower and ample storage with walk-in closets. The exterior boasts inviting lighting and a side-entry garage, while energy-efficient stainless steel appliances promise convenience and sustainability. Relax by the electric fireplace on cozy evenings. Located in a vibrant neighborhood of Rose Have, embrace a lifestyle of comfort and connection in this exceptional home!
USD 616,545
8337 Bay Crest Court
View photo
Townhouse · for sale
USD 699,500
USD 406/sq.ft
8337 Bay Crest Court
Mount Harmony Hills
· 1,722 sq.ft · 3 Bedrooms · 2 Baths · Townhouse
· Deck · Equipped kitchen
Mount Harmony Hills · 1,722 sq.ft · 3 Bedrooms · 2 Baths · Townhouse · Deck · Equipped kitchen
You won't believe your eyes when you see what you can have for a low price of $699,500! What a deal! The views are way more spectacular than even the photos show you! Being an end unit you get double the Chesapeake Bay Views! And you even have 3 different outdoor sitting areas that are all Bay Front! Why live in an ordinary home when you can live on the Water Front! Rich solid bamboo flooring flows throughout the main living areas, while replacement windows maximize the breathtaking Bay views. The remodeled gourmet kitchen features quartz countertops, stainless steel appliances, and opens to a full-width waterfront deckperfect for morning coffee, outdoor dining, or simply watching the boats pass by. The spacious family room also opens onto a private waterfront deck, creating seamless indoor and outdoor living. Upstairs, the primary suite becomes your personal waterfront retreat with its own private deck overlooking the Chesapeake Bay, beautifully updated bath, and the convenience of a
USD 699,500
9100 Bay Avenue # A202
View photo
Condo · for sale
USD 495,000
USD 438/sq.ft
9100 Bay Avenue # A202
Mount Harmony Hills
· 1,130 sq.ft · 2 Bedrooms · 2 Baths · Condo
· Equipped kitchen
Mount Harmony Hills · 1,130 sq.ft · 2 Bedrooms · 2 Baths · Condo · Equipped kitchen
Welcome to the newly renovated water view condo at Baywalk Condominiums, where modern upgrades meet relaxed coastal living with FREE (pass) access to the BEACH for putting toes in the sand. The completely remodeled kitchen is the centerpiece of the home, showcasing elegant cabinetry, sleek black stainless steel appliances, and an open-concept design created by removing a portion of the kitchen wallperfect for entertaining while enjoying water views. Thoughtfully renovated from top to bottom, this stunning home features beautiful new wood flooring, fresh paint throughout the walls, ceilings, and doors, updated lighting and ceiling fans, new blinds, a new hot water heater, and custom retractable screen doors. The spacious primary suite offers a beautifully remodeled bathroom, while the second full bathroom has also been tastefully updated. Energy-efficient Pella windows enhance both comfort and natural light throughout the home. The moment you step inside this beachside retreat, the stre
USD 495,000
16001 Croom Airport Road
View photo
House · for sale
USD 895,000
USD 241/sq.ft
16001 Croom Airport Road
Mount Harmony Hills
· 3,703 sq.ft · 4 Bedrooms · 3 Baths · House
· Deck · Fireplace · Equipped kitchen
Mount Harmony Hills · 3,703 sq.ft · 4 Bedrooms · 3 Baths · House · Deck · Fireplace · Equipped kitchen
Escape to a private sanctuary where custom craftsmanship meets the serenity of nature. Set on over five secluded acres bordered by mature trees and lush landscaping, this three-story estate offers a lifestyle of quiet luxury just moments from the equestrian trails and scenic beauty of Patuxent River Park. The heart of the home is a stunning main living room, where vaulted wood ceilings, wood floors, and a floor-to-ceiling stone fireplace create an atmosphere of rustic elegance. The kitchen is a chefs dream, featuring a massive central island perfect for gathering and meal prep. The eat-in kitchen has amazing natural light and a propane fireplace. Transition easily through the formal dining room into the sunroom, another vaulted space bathed in natural light, which opens directly to one of the many decks and lush surroundings. The main level also boasts a bedroom, half bathroom, large laundry room, and extensive storage. The upper level is designed for relaxation. Retreat to the primary
USD 895,000
15700 Bennington Farms Lane
View photo
House · for sale
USD 1,398,756
USD 227/sq.ft
15700 Bennington Farms Lane
Mount Harmony Hills
· 6,146 sq.ft · 6 Bedrooms · 5 Baths · House
· Fireplace · Equipped kitchen · Parking
Mount Harmony Hills · 6,146 sq.ft · 6 Bedrooms · 5 Baths · House · Fireplace · Equipped kitchen · Parking
Up to $15,000 Towards Closing Costs! This grand Kingsport II floorplan is your last chance to live in Caruso Homes' Bennington Farms community! This particular homesite backs to serene trees, providing a private backdrop to enjoy your home. This home features a three car side load garage and stunning stone elevation. Step inside to be greet by an open-concept floorplan, complimented by a formal dining room and living room. The great room features a coffered ceiling and electric fireplace, and the extended morning room addition provides additional natural light. At the heart of the home, the deluxe gourmet kitchen impresses with stainless steel appliances, a farmhouse sink, and a butler's pantry. A first-level in-law suite with full bath offers flexible living for multi-generational households or guests. Oak main and rear staircases lead to the upper level, where the primary suite awaits with a tray ceiling, spacious sitting room, dual walk-in closets, and a luxurious en-suite Californi
USD 1,398,756
3932 Summer City Boulevard
View photo
House · for sale
USD 444,000
USD 225/sq.ft
3932 Summer City Boulevard
Mount Harmony Hills
· 1,970 sq.ft · 3 Bedrooms · 3 Baths · House
· Garden · Office room
Mount Harmony Hills · 1,970 sq.ft · 3 Bedrooms · 3 Baths · House · Garden · Office room
HUGE PRICECUT on this FABULOUS split foyer in Chesapeake Beach, let's make a deal, and you get that beachy, relaxing lifestyle you have always dreamed about owning! Charming home located in Summer City! You will discover a unique home that would be perfect for the family, with a mother in law/au pair suite downstairs. Definitely has an air BNB vibe, that is ready to go, and the location is perfect! One block from the bay, beaches, resorts and restaurants in Chesapeake Beach, and no HOA. This home is nestled on a beautiful, corner lot that backs to the trees, and landscaped with mature Rose of Sharons and large shade trees in the backyard. An easy commute to DC, Annapolis or Baltimore all are about 35 minutes away! This stunning split foyer residence, boasts a generous 1,978 sq. Ft. of thoughtfully designed living space, perfect for an exclusive lifestyle, or entertaining the night away under the stars! The extra living spaces can easily be made into an office, or additional bedroom. St
USD 444,000

Get email alerts

Don't miss out: be the first to know about new properties

The alert was correctly created

On subscribing you accept the conditions of use and the privacy policy
Alert
Receive new ads in your inbox
Save this search
Receive alerts for new listings

We'll send you an email when we have new properties for: "Properties for sale in Mount Harmony Hills"

The alert was correctly created

Victoria Station, District 3 Sunderland Calvert County Maryland
Owings Hills
Get email alerts and be the first to see new listings
Required field
On subscribing I accept the terms of the privacy policy
Perfect! You'll soon start receiving new listings via email
Alert
Receive an email when we have new ads for Properties for sale in Mount Harmony Hills
Save this search
Filters

Bedrooms

Size (sq.ft)

sq.ft
sq.ft

Price

USD
USD

Property type

Bathrooms

Clear all filters
Receive notifications when new entries are published.