2,150 properties for sale in Mount Kisco town

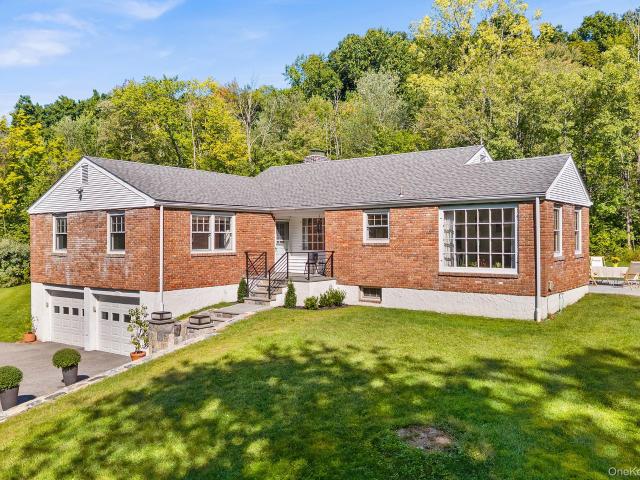
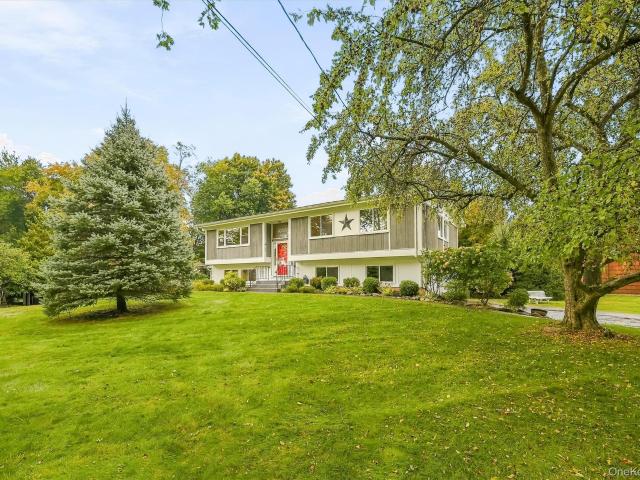
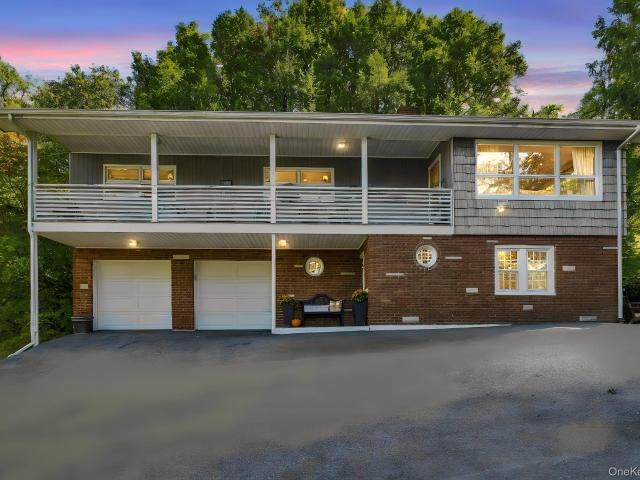
Hyatt Ln
View photo
House · for sale
Request Details
Updated
Hyatt Ln
Mount Kisco town
· 2,949 sq.ft · 4 Bedrooms · 2 Baths · House
Mount Kisco town · 2,949 sq.ft · 4 Bedrooms · 2 Baths · House
This home is in preforeclosure, which means the homeowner is in default (missed payments). Therefore, there could be an opportunity to strike a great deal with the owner and the bank
Request Details
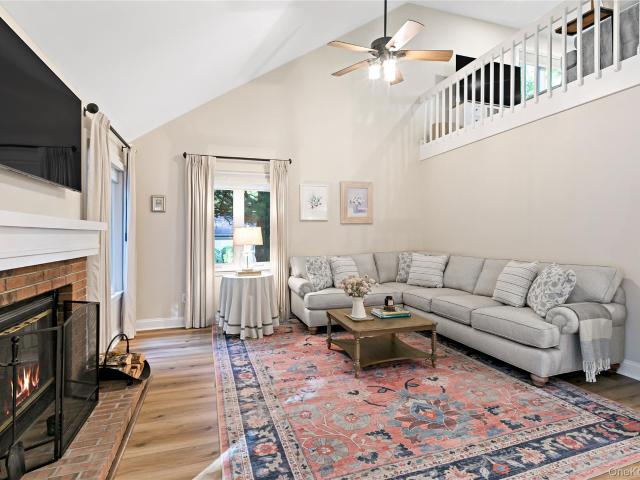
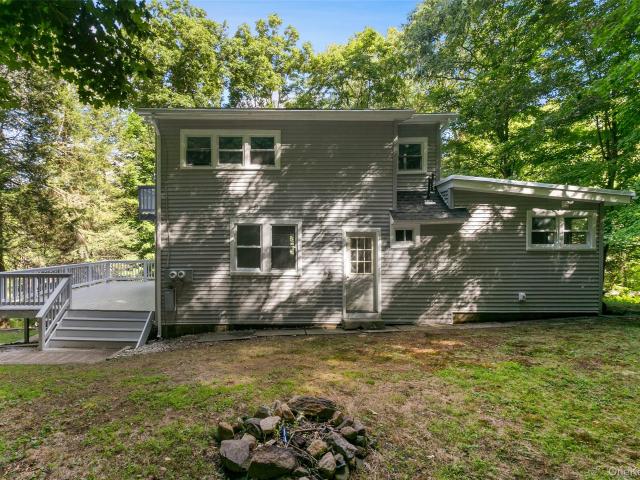
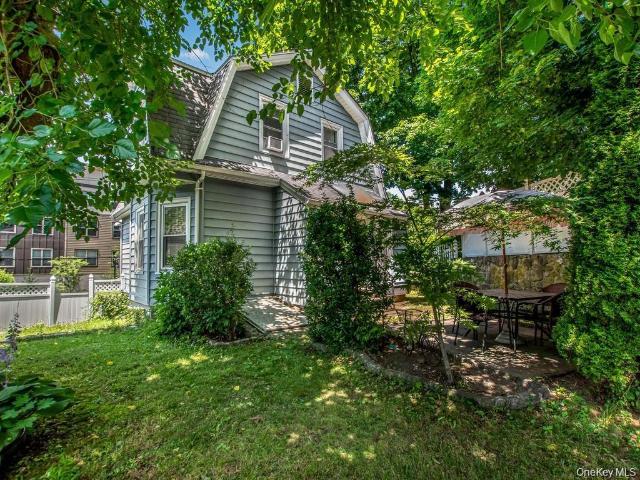
Spring St
View photo
House · for sale
Request Details
Updated
Spring St
Mount Kisco town
· 2,809 sq.ft · 6 Bedrooms · 3 Baths · House
Mount Kisco town · 2,809 sq.ft · 6 Bedrooms · 3 Baths · House
This home is in preforeclosure, which means the homeowner is in default (missed payments). Therefore, there could be an opportunity to strike a great deal with the owner and the bank
Request Details
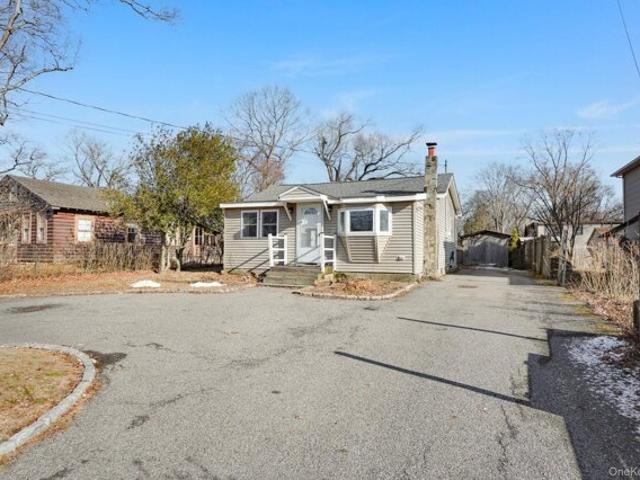
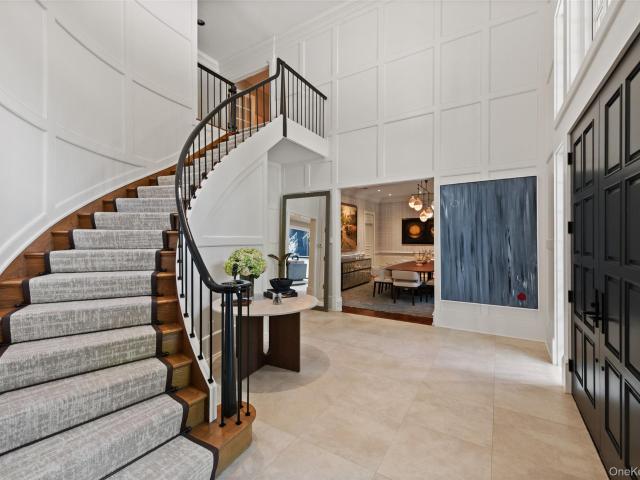
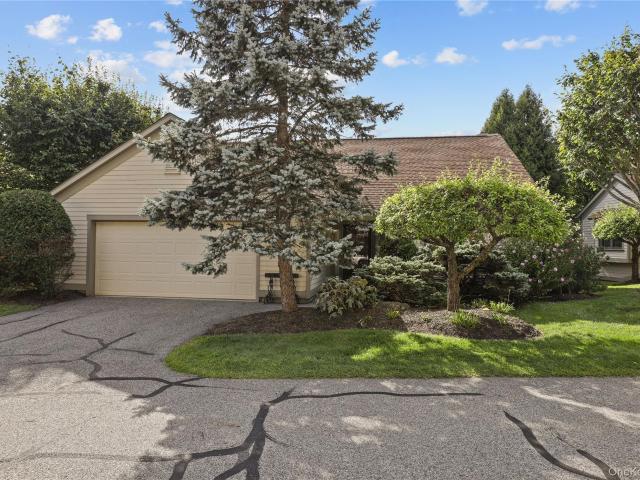
Old Mill Rd, Yorktown Heights, Home For Sale
View photo
House · for sale
USD 399,000
USD 529/sq.ft
Old Mill Rd, Yorktown Heights, Home For Sale
Mount Kisco town
· 753 sq.ft · 2 Bedrooms · 1 Bath · House
· Garden · Equipped kitchen · Parking
Mount Kisco town · 753 sq.ft · 2 Bedrooms · 1 Bath · House · Garden · Equipped kitchen · Parking
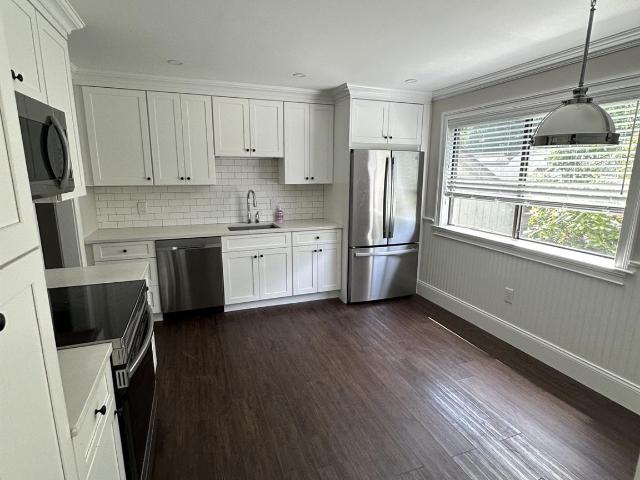
You'll love this impeccably maintained ranch-style home offering two bedrooms and one full- bath, located within the Somers School District. The sun-filled living room creates an inviting space to relax and gather. The eat-in kitchen features skylights, a dining area, and a large bay window overlooking the fenced-in backyard. A sliding glass door opens to the backyard, offering easy access to outdoor space. A dedicated laundry area equipped with a stackable washer and dryer. Outside you will find a spacious shed providing additional storage, and a circular driveway for easy entry/exit and ample parking. Ideally situated near Somers Commons for shopping and dining, Lake Shenorock for outdoor recreation and fishing, and a short drive to the Jefferson Valley Mall. Close to Route 6, which gives you direct access to major highways, including the Taconic State Parkway, offering an easy commute to NYC
USD 399,000
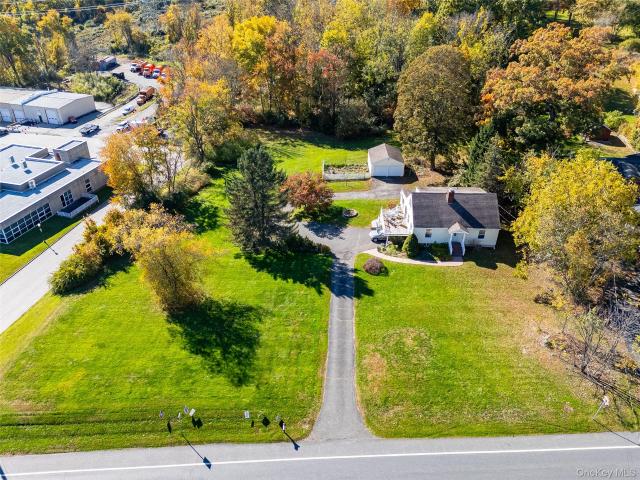
481 Heritage Hills A
View photo
Condo · for sale
USD 699,000
USD 519/sq.ft
481 Heritage Hills A
Mount Kisco town
· 1,345 sq.ft · 2 Bedrooms · 2 Baths · Condo
· Patio · Fireplace · Equipped kitchen
Mount Kisco town · 1,345 sq.ft · 2 Bedrooms · 2 Baths · Condo · Patio · Fireplace · Equipped kitchen
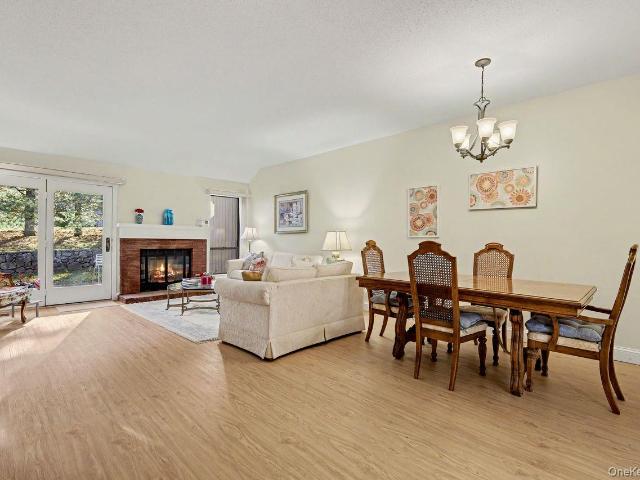
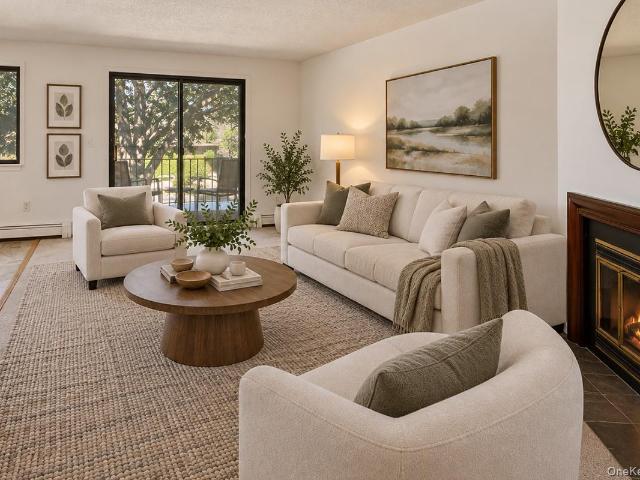
Welcome to this inviting one-level Concord model, ideally situated on a quiet cul-de-sac in the sought-after Heritage Hills community. This spacious semi-attached condominium offers a comfortable and flexible layout, beautiful natural surroundings, and convenient access to the many amenities that make Heritage Hills such a desirable place. A welcoming foyer opens into the main living areas, including a spacious living room highlighted by a wood-burning fireplace. The fireplace adds warmth and character to the room, creating a cozy gathering space throughout the year. Glass sliders provide an abundance of natural light and lead to a private patio where you can enjoy your morning coffee, dine outdoors, entertain guests, or simply relax in a peaceful setting. The eat-in kitchen offers plenty of room for everyday meals, while the adjacent formal dining room provides an ideal space for hosting friends. The home features two bedrooms and two full bathrooms, offering both comfort and versatil
USD 699,000
449 Heritage Hills B
View photo
Condo · for sale
USD 630,000
USD 430/sq.ft
449 Heritage Hills B
Mount Kisco town
· 1,464 sq.ft · 2 Bedrooms · 2 Baths · Condo
· Patio · Office room · Fireplace · Equipped kitchen · Parking · Swimming pool
Mount Kisco town · 1,464 sq.ft · 2 Bedrooms · 2 Baths · Condo · Patio · Office room · Fireplace · Equipped kitchen · Parking · Swimming pool
Welcome to 449 B Heritage Hills in Northern Westchester, ideally located on the West Hill. This two-bedroom, two-bathroom Lexington model offers an open floor plan and single-level living. The sunny and spacious kitchen features a breakfast area, counter seating, and a built-in window seat. The large, open-concept living and dining room is anchored by a brick, wood-burning fireplace and glass doors leading to a private slate patio. The second bedroom, currently used as a den, has a door leading to the hall bathroom. The primary bedroom features doors to the patio, a large walk-in closet, and an en-suite bathroom with both a soaking tub and a walk-in shower. Additional highlights include a bonus storage room above the garage, offering potential for a home office, den, or craft room. Heritage Hills is known for its exceptional lifestyle. Whether you’re seeking resort-style amenities or a stress-free home base, this community delivers. Residents enjoy multiple pools and tennis courts, boc
USD 630,000
5 Briarcliff Drive S
View photo
Condo · for sale
USD 445,000
USD 393/sq.ft
New
5 Briarcliff Drive S
Mount Kisco town
· 1,130 sq.ft · 2 Bedrooms · 2 Baths · Condo
· Patio · Fireplace · Equipped kitchen · Swimming pool · Parking
Mount Kisco town · 1,130 sq.ft · 2 Bedrooms · 2 Baths · Condo · Patio · Fireplace · Equipped kitchen · Swimming pool · Parking
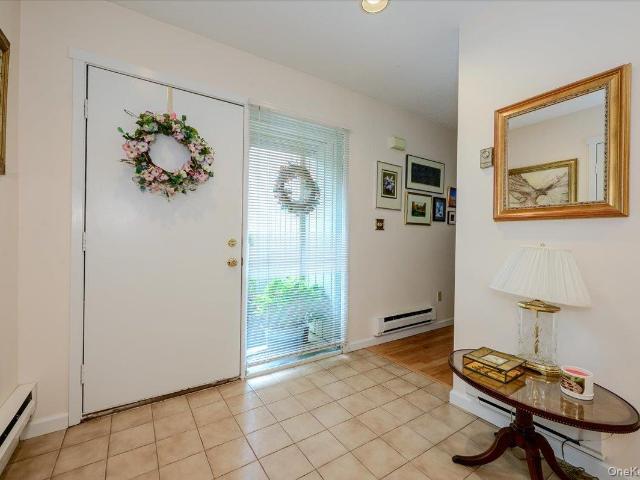
Enjoy spacious first-floor living in this desirable two-bedroom, two-bath condominium in Briarcliff Woods. A ceramic-tile entry welcomes you into a generous dining area. The inviting living room features wall-to-wall carpeting and a fireplace with a marble surround and beautiful custom mantel. Sliding glass doors open to a patio bordered by landscaped shrubs for added privacy. The kitchen offers painted cabinetry and updated appliances. This pet-friendly community includes a designated parking space, an on-site superintendent, and complimentary jitney service to and from the Croton-Harmon Train Station. Community amenities include a swimming pool, tennis courts, and basketball courts. Conveniently located near highways, parks, shopping, and restaurants
USD 445,000
31 Pleasant Street
View photo
House · for sale
USD 1,099,000
USD 523/sq.ft
31 Pleasant Street
Mount Kisco town
· 2,099 sq.ft · 3 Bedrooms · 2 Baths · House
· Patio · Garden · Office room · Fireplace · Equipped kitchen · Parking
Mount Kisco town · 2,099 sq.ft · 3 Bedrooms · 2 Baths · House · Patio · Garden · Office room · Fireplace · Equipped kitchen · Parking
Katonah: First time on market in years this custom Colonial is situated on a quiet tree-lined street in the Hamlet of Katonah. With its traditional character, comfortable living spaces and desirable neighborhood setting, this home offers the perfect blend of warmth, convenience and community. Features include a sun filled Formal Living Room, Dining Room, Country Kitchen and Family Room featuring a wood burning fireplace and sliding glass door to private patio and backyard. Primary Bedroom with en-suite bath, two additional bedrooms and home office complete the second level. An added bonus on the lower level is a Recreation Room along with an adjacent storage area with laundry, ample storage and access to garage. Enjoy the best of small town living where sidewalk-lined streets invite you to stroll to the Elementary School and the charming Hamlet of Katonah with unique local shops, fine dining, cultural destinations, top rated Library, cafes, convenient to I-684, SMRP and a Metro-North S
USD 1,099,000
1 Briarcliff Drive S 4
View photo
Condo · for sale
USD 344,900
USD 492/sq.ft
1 Briarcliff Drive S 4
Mount Kisco town
· 700 sq.ft · 1 Bedroom · 1 Bath · Condo
· Balcony · Fireplace · Equipped kitchen · Swimming pool · Parking
Mount Kisco town · 700 sq.ft · 1 Bedroom · 1 Bath · Condo · Balcony · Fireplace · Equipped kitchen · Swimming pool · Parking
Set among the mature landscaping and beautifully maintained grounds of Briarcliff Woods, this one-bedroom condo offers a peaceful setting for easy Hudson Valley living. The comfortable one-level layout features a spacious living room centered around a wood-burning fireplace, with sliding glass doors opening to a private balcony — a wonderful extension of the living space for relaxing outdoors. A dedicated dining area, separate kitchen, in-unit laundry, and excellent storage, including a generously sized walk-in closet, add everyday functionality, while the bedroom offers plenty of room to create a comfortable private retreat. One reserved parking space completes the package. Beyond the front door, Briarcliff Woods feels more like a landscaped retreat than a typical condo community, with a beautiful in-ground pool, tennis courts, clubhouse, an on-site superintendent, and well-cared-for grounds to enjoy throughout the seasons. Commuters will appreciate the convenient proximity to Croton-
USD 344,900
3 Brooke Club Drive 4
View photo
House · for sale
USD 500,000
USD 279/sq.ft
3 Brooke Club Drive 4
Mount Kisco town
· 1,787 sq.ft · 2 Bedrooms · 2 Baths · House
· Deck · Fireplace · Equipped kitchen · Parking
Mount Kisco town · 1,787 sq.ft · 2 Bedrooms · 2 Baths · House · Deck · Fireplace · Equipped kitchen · Parking
Set in the heart of a neighborly community, 3 Brooke Club Drive, Unit 4, is on the cusp of two great worlds. Just minutes from transportation, restaurants and schools, yet in its own private oasis on a non-thru street, surrounded by natural beauty, this is the home you have been looking for. Park in the large driveway, large enough for two vehicles, or the garage, which contains the updated mechanical systems of the home. Approach the front door through the gate and down the plant lined path, passing a quiet sitting area as you do. Entering the home, you will find an expansive living room, with windows looking out to the trees beyond. A wood-burning fireplace at the head of the living room is a perfect spot for the approaching fall months. Sliding doors in the dining area, which is wonderfully open to the living room, lead to a rear deck. A perfect place to sit and watch nature beyond. Turning around, find the the bright kitchen with plenty of counter space and updated cabinets that me
USD 500,000
14 Lake Road
View photo
House · for sale
USD 749,000
USD 406/sq.ft
14 Lake Road
Mount Kisco town
· 1,841 sq.ft · 3 Bedrooms · 2 Baths · House
· Patio · Garden · Parking · Fireplace · Equipped kitchen · Cellar
Mount Kisco town · 1,841 sq.ft · 3 Bedrooms · 2 Baths · House · Patio · Garden · Parking · Fireplace · Equipped kitchen · Cellar
Tucked into a private woodland setting on more than 3 acres with seasonal views toward the Amawalk Reservoir, this move-in-ready home offers privacy, thoughtful updates, and room to grow. Hardwood floors lead to an inviting living room anchored by a wood-burning fireplace, while the recently updated kitchen features a new induction cooktop, dishwasher, and double oven. Three sizeable bedrooms on the main make for convenient ranch living. Rest easy knowing you have a new roof, a new boiler, a waterproofed basement, a spray-foamed attic, and an updated entry porch and back patio. Downstairs, the huge 2 car garage and basement spanning essentially the same footprint as the home offer exciting potential for additional living, recreation, fitness, or work-from-home space. Outside, more than three acres provide a blank canvas for manicured grounds, gardens, outdoor entertaining, or potential future expansion. Located in the Somers School District, this private retreat is just minutes from Ka
USD 749,000
606 Heritage Hills F
View photo
Condo · for sale
USD 874,900
USD 472/sq.ft
606 Heritage Hills F
Mount Kisco town
· 1,851 sq.ft · 2 Bedrooms · 2 Baths · Condo
· Fireplace · Equipped kitchen
Mount Kisco town · 1,851 sq.ft · 2 Bedrooms · 2 Baths · Condo · Fireplace · Equipped kitchen
A masterfully reimagined retreat in the heart of Heritage Hills. Discover a seamless blend of classic charm and sleek, modern updates in this fully updated Berkshire style townhouse, perfectly positioned within this vibrant community. Every inch of this two-bedroom-plus-loft residence has been redesigned with an eye for detail, featuring new luxury flooring that flows seamlessly through sun-drenched interiors. At the heart of the home, the designer kitchen serves as a stunning centerpiece. Outfitted with custom wooden cabinetry with solid brass knobs, a center island with Valiant Quartz counters and a dedicated coffee bar. It’s a space built for both quiet mornings and lively gatherings. The living room anchored by a cozy fireplace, creates an atmosphere that is both warm and refined. The spacious dining space offers plenty of scale for hosting. The main level includes a versatile bedroom that adapts to your needs, while the upper level serves as a private retreat. The primary suite is
USD 874,900
24 Trails End
View photo
House · for sale
USD 5,750,000
USD 621/sq.ft
24 Trails End
Mount Kisco town
· 9,246 sq.ft · 6 Bedrooms · 7 Baths · House
· Garden · Office room · Gym · Fireplace · Equipped kitchen · Swimming pool
Mount Kisco town · 9,246 sq.ft · 6 Bedrooms · 7 Baths · House · Garden · Office room · Gym · Fireplace · Equipped kitchen · Swimming pool
Welcome to 24 Trails End, an unparalleled private resort estate redefining luxury living on over 9 pristine, park-like acres. This majestic brick Colonial, quietly positioned at the end of a prestigious cul-de-sac, overlooks a scenic, spring-fed pond. Inside, classic architectural sophistication meets modern design, highlighted by a soaring double-height great room, dual home offices, and a rich mahogany billiard room with a wet bar and fireplace. The heart of the home is an expansive chef's kitchen, with an oversized marble island, and a sunny breakfast area. The lower level is an extraordinary recreation destination, boasting a 2600 sqft indoor sports court lined for basketball and pickleball, alongside a full home gym. Step outside to your private backyard paradise with an inviting heated Gunite pool, integrated spa, and a pool house/cabana surrounded by sprawling bluestone terraces and meandering walking trails. Two firepits located around the property and a serene pond with an isl
USD 5,750,000
2323 Crompond Road
View photo
House · for sale
USD 1,375,000
USD 690/sq.ft
2323 Crompond Road
Mount Kisco town
· 1,991 sq.ft · 4 Bedrooms · 2 Baths · House
· Parking
Mount Kisco town · 1,991 sq.ft · 4 Bedrooms · 2 Baths · House · Parking
Welcome to 2323 Crompond Road, located in the Beautiful Bedroom Community of Yorktown Heights, New York! This location is convenient to Taconic Parkway, Route 684, Metro North Train Station (7mi to Katonah), Jefferson Vally Mall, Cortlandt Town Center and lots of other fine stores and restaurants. You'll be Amazed at the possibilities this property has to offer. From the moment you drive into the extremely long driveway, you'll notice the Park-Like surroundings of the Gorgeous, over One and a Half Acres of flat, Bucolic Land. It's rich with lots of healthy trees and bushes throughout the property. There is a carport and a detached 2 car garage (in addition to the 2 car tandem garage under the home. This extra land is perfect for a possible Sun-Division! Step into the front door of this Sun-Drenched, 2,000 Square Foot Expanded 4 Bedroom, 2 Bath Cape Cod Colonial. You'll be amazed at the sizes of the rooms throughout the home! There are lots of oversized Andersen Windows, Hardwood Floori
USD 1,375,000
81 Snowden Avenue
View photo
House · for sale
USD 599,222
USD 376/sq.ft
81 Snowden Avenue
Mount Kisco town
· 1,593 sq.ft · 4 Bedrooms · 2 Baths · House
· Office room · Deck · Equipped kitchen
Mount Kisco town · 1,593 sq.ft · 4 Bedrooms · 2 Baths · House · Office room · Deck · Equipped kitchen
Wonderfully updated and beautifully maintained, this charming Village Colonial offers the perfect combination of character, comfort, and convenience. Located within a 10 minute walk to Metro North and the Hudson River, this home is ideal for commuters! Enter through the front porch to find inside, hardwood floors flowing throughout the home. The open living and dining area features elegant crown molding, built in shelving and cabinetry, and a welcoming layout that’s perfect for entertaining. A convenient first-floor bedroom and updated full bath provide flexibility for guests, a home office, or one-level living. The updated kitchen features a new floor, stainless steel appliances, and a stainless steel sink, with a door leading directly to an expansive, low-to-the-ground deck. Enjoy the private, level property—ideal for outdoor dining, entertaining, or simply relaxing. A 2006 addition included framing, siding windows, electrical and plumbing. Upstairs you'll find three generously sized
USD 599,222
1833 Soundview Court
View photo
Condo · for sale
USD 1,019,000
USD 406/sq.ft
1833 Soundview Court
Mount Kisco town
· 2,508 sq.ft · 3 Bedrooms · 2 Baths · Condo
· Fireplace · Equipped kitchen
Mount Kisco town · 2,508 sq.ft · 3 Bedrooms · 2 Baths · Condo · Fireplace · Equipped kitchen
Discover the Neighborhood of Your Dreams at Underhill Farms. Rooted in history and enriched with modern luxury, Underhill Farms offers a true sense of community. This new construction neighborhood features designer-decorated model townhomes that blend timeless charm with contemporary convenience. Welcome to the Townview Model — a spacious tri-level townhome featuring an open-concept design with a kitchen, dining area and living room complete with a cozy fireplace. The main floor and upper level boast 9-foot ceilings, choice of granite or quartz countertops, custom cabinetry, engineered hardwood floors, stainless steel appliances, Marvin windows throughout. On the upper level, you’ll find a luxurious primary bedroom suite with two walk-in closets and an ensuite bathroom featuring radiant heat flooring. This level also includes two additional bedrooms and a convenient laundry room. The walk-in level can be customized to your lifestyle, with the option to add a fourth bedroom, full bath w
USD 1,019,000
30 32 Lincoln Place
View photo
House · for sale
USD 750,000
USD 277/sq.ft
30 32 Lincoln Place
Mount Kisco town
· 2,702 sq.ft · 4 Bedrooms · 3 Baths · House
· Parking · Deck · Fireplace · Equipped kitchen
Mount Kisco town · 2,702 sq.ft · 4 Bedrooms · 3 Baths · House · Parking · Deck · Fireplace · Equipped kitchen
Come see. Come sigh! Welcome to 30-32 lincoln place, ossining! This semi-attached Two-Family home offers an excellent opportunity for both owner-occupants & investors. Unit 1 (#32): 2-bedrooms, 1.5-baths Tri-level w/Bsmt Rec rm (add'l 300sf), boasts a new Kitchen w/quartz counters, soft-close cabinetry & stainless appliances. The hardwood floors, wood burning Fireplace, and Deck are amenities to this apartment's appeal. Unit 2 (#30) This upper level apartment has 2 Bedrooms & 1 bath, hardwood flooring, and will be a good source of income too. The 2Car Garage, plus off-street parking for four vehicles. Is value added. Separate Unit Entry points, two Laundry areas, and ample storage all included. Three short blocks to Village Center, shops, public transportation, parks & Metro North Railroad station. Taxes don't reflect potential STAR savings $1390/yr
USD 750,000
6 Theal Court
View photo
House · for sale
USD 1,375,000
USD 275/sq.ft
6 Theal Court
Mount Kisco town
· 4,994 sq.ft · 4 Bedrooms · 3 Baths · House
· Office room · Fireplace · Equipped kitchen
Mount Kisco town · 4,994 sq.ft · 4 Bedrooms · 3 Baths · House · Office room · Fireplace · Equipped kitchen
A little less interest makes this house a lot more interesting. Welcome to 6 Theal Court, with an exciting seller-paid. *2/1 mortgage rate buydown*. Designed to make the first two years of homeownership significantly more affordable. The sellers will pay to reduce the buyer’s qualifying mortgage rate by. *2% in Year One and 1% in Year Two*—potentially saving the buyer thousands in mortgage payments during those first two years. And the incentive is only the beginning. Set on a quiet cul-de-sac in sought-after Somers Chase, this spacious Glenfield model offers the room, flexibility and location buyers are looking for. The main level features a private office, formal living and dining rooms, an updated kitchen with quartz center island and double wall ovens, and a generous family room with gas fireplace, skylights and a back staircase. Upstairs, the oversized primary suite includes two walk-in closets and an updated bath with jetted tub, glass-enclosed shower and double vanity. Three add
USD 1,375,000
152 California Road
View photo
House · for sale
USD 750,000
USD 366/sq.ft
152 California Road
Mount Kisco town
· 2,045 sq.ft · 4 Bedrooms · 2 Baths · House
· Garden · Deck · Fireplace · Equipped kitchen · Parking
Mount Kisco town · 2,045 sq.ft · 4 Bedrooms · 2 Baths · House · Garden · Deck · Fireplace · Equipped kitchen · Parking
Welcome to a home that truly has it all, space, comfort, beautiful outdoor living, and an unbeatable Yorktown location! *. This charming 4-bedroom, 2 1/2 bath raised ranch with a 2-car attached garage is nestled in a wonderful neighborhood, just minutes from town, shopping, dining, schools, and major highways. It’s the perfect blend of everyday convenience and a peaceful setting in a wonderful Yorktown neighborhood. Step inside to a bright, spacious open floor plan filled with natural light. The inviting Country kitchen features a gas fireplace and flows seamlessly into the dining area, where sliding doors lead to the deck overlooking the beautiful backyard. The updated eat-in kitchen offers stainless steel appliances and plenty of space to gather and enjoy everyday meals. The main level features a comfortable primary bedroom with its own updated full bath, along with two additional bedrooms and a convenient powder room. Downstairs, you’ll find a bright and generously sized family room
USD 750,000
2 Dogwood Road
View photo
House · for sale
USD 700,000
USD 265/sq.ft
2 Dogwood Road
Mount Kisco town
· 2,637 sq.ft · 2 Bedrooms · 3 Baths · House
· Garden · Deck · Fireplace · Equipped kitchen · Parking
Mount Kisco town · 2,637 sq.ft · 2 Bedrooms · 3 Baths · House · Garden · Deck · Fireplace · Equipped kitchen · Parking
2 Dogwood Rd is a two-story Mahopac home with a distinctive layout, expansive windows, and several separate living spaces. The kitchen has long counters and extensive white cabinetry, with an adjoining dining area overlooking the yard. A fireplace anchors the main living room, while a window-lined lower-level sitting area creates another place to unwind. The primary bedroom connects to a walk-in closet and a bathroom with double sinks and a combined tub and shower. Additional lower-level rooms provide flexible space for a workspace or hobbies. A rear deck and lawn extend the usable space outdoors, and an attached garage completes the home's practical layout
USD 700,000
3 W Main Street
View photo
House · for sale
USD 659,900
USD 18/sq.ft
3 W Main Street
Mount Kisco town
· 35,015 sq.ft · 3 Bedrooms · 2 Baths · House
Mount Kisco town · 35,015 sq.ft · 3 Bedrooms · 2 Baths · House
Rare Duplex available in the sought after Goldens Bridge Lake Community, also known as The Colony. One ground level 2 BR/1 BA unit and one 1 BR/1 BA second floor unit, perfect for those looking for an investment opportunity (no AirBnBs allowed). Each unit has been recently refinished with SS appliances, quartz countertops, and sleek, modern bathrooms. Set on a reserve of approximately 150 acres, this Westchester community offers residents ample opportunities to enjoy nature including 17 acres of'forever wild' land and Timber Lake, which has a beachfront area for swimming, as well as paddle boats and canoes for residents to use at their leisure. Other amenities include a sand volleyball court, children's playground, a basketball court, and “The Barn”, a charming space for special social events. This nature lover's paradise is only a 4 minute drive to the Goldens Bridge train station as well as I-684, making getting anywhere quick and efficient
USD 659,900
675 Heritage Hills D
View photo
Condo · for sale
USD 825,000
USD 497/sq.ft
675 Heritage Hills D
Mount Kisco town
· 1,658 sq.ft · 2 Bedrooms · 2 Baths · Condo
· Office room · Deck · Parking · Swimming pool
Mount Kisco town · 1,658 sq.ft · 2 Bedrooms · 2 Baths · Condo · Office room · Deck · Parking · Swimming pool
Welcome to the sought-after Harvard Model in Heritage Hills, a rare detached, no-stairs home with a beautiful water view, offering the convenience of condominium living with the feel and privacy of a single-family residence. This exceptionally special home features 2 bedrooms, 2 full bathrooms, a versatile den/office, and a 2-car garage with an abundance of storage. Enjoy comfortable, low-maintenance living with the added convenience of being walkable to many amenities, including the pool and tennis courts or step outside to the new Trex deck, where you can enjoy endless water views. A wonderful opportunity to enjoy effortless living in one of Heritage Hills’ most desirable locations
USD 825,000
1831 Soundview Court
View photo
Condo · for sale
USD 1,059,450
USD 422/sq.ft
1831 Soundview Court
Mount Kisco town
· 2,508 sq.ft · 3 Bedrooms · 2 Baths · Condo
· Fireplace · Equipped kitchen
Mount Kisco town · 2,508 sq.ft · 3 Bedrooms · 2 Baths · Condo · Fireplace · Equipped kitchen
Discover the Neighborhood of Your Dreams at Underhill Farms. Rooted in history and enriched with modern luxury, Underhill Farms offers a true sense of community. This new construction neighborhood features designer-decorated model townhomes that blend timeless charm with contemporary convenience. Welcome to the Townview Model — a spacious tri-level townhome featuring an open-concept design with a kitchen, dining area and living room complete with a cozy fireplace. The main floor and upper level boast 9-foot ceilings, choice of granite or quartz countertops, custom cabinetry, engineered hardwood floors, stainless steel appliances, Marvin windows throughout. On the upper level, you’ll find a luxurious primary bedroom suite with two walk-in closets and an ensuite bathroom featuring radiant heat flooring. This level also includes two additional bedrooms and a convenient laundry room. The walk-in level can be customized to your lifestyle, with the option to add a fourth bedroom, full bath w
USD 1,059,450
364 Heritage Hills A
View photo
Condo · for sale
USD 619,222
USD 419/sq.ft
364 Heritage Hills A
Mount Kisco town
· 1,475 sq.ft · 2 Bedrooms · 2 Baths · Condo
· Deck · Fireplace · Equipped kitchen · Parking · Swimming pool
Mount Kisco town · 1,475 sq.ft · 2 Bedrooms · 2 Baths · Condo · Deck · Fireplace · Equipped kitchen · Parking · Swimming pool
Resort-Style Living at Heritage Hills! Welcome to this beautiful end-unit Kent model in the highly sought-after, pet-friendly Heritage Hills community. Featuring an attached garage and a spacious, open-concept layout, this home offers comfort, privacy, and an exceptional lifestyle. The updated eat-in kitchen features quartz countertops, a marble backsplash, and a sliding glass door leading to a private rear deck—perfect for enjoying the peaceful, bucolic surroundings. The spacious living/dining room boasts hardwood floors, a fireplace, high ceilings, an open floor plan, and abundant closet space. The private primary bedroom suite is complemented by a second bedroom, full bath, and convenient in-unit laundry. Heritage Hills offers an impressive array of amenities, including full-time security, five pools, seven tennis courts, pickleball, golf, a state-of-the-art fitness center, clubhouse, and numerous activities and social opportunities. A community shuttle provides convenient transport
USD 619,222
15 Dunhill Drive
View photo
House · for sale
USD 595,000
USD 289/sq.ft
15 Dunhill Drive
Mount Kisco town
· 2,056 sq.ft · 3 Bedrooms · 3 Baths · House
· Deck · Fireplace · Equipped kitchen
Mount Kisco town · 2,056 sq.ft · 3 Bedrooms · 3 Baths · House · Deck · Fireplace · Equipped kitchen
A rare find in somers! Charm, privacy & endless possibilities! Discover the special charm of 15 Dunhill Drive, nestled in a lovely Somers neighborhood just minutes from town! Set against a picturesque backdrop of mature trees and tranquil pond views, this inviting 3-bedroom, 3-bath Ranch offers wonderful bones, generous living spaces, and an exceptional opportunity to create a home that reflects your own style and vision. Step inside to a bright and welcoming living room featuring an oversized bay window and fireplace, the perfect spot to curl up with a good book or enjoy intimate gatherings. The eat-in kitchen offers abundant natural light, recessed lighting, and direct access to the deck. The formal dining room features lovely French doors that open onto the expansive deck, where tranquil pond views and mature trees create a beautiful backdrop for outdoor dining and entertaining. Just beyond, the kitchen is a cozy sitting room, with a second fireplace, creating a warm and inviting sp
USD 595,000
7 Tulip Road
View photo
House · for sale
USD 745,000
USD 293/sq.ft
7 Tulip Road
Mount Kisco town
· 2,540 sq.ft · 2 Bedrooms · 3 Baths · House
· Office room · Equipped kitchen · Parking
Mount Kisco town · 2,540 sq.ft · 2 Bedrooms · 3 Baths · House · Office room · Equipped kitchen · Parking
DOES NOT live as a 2 Bedroom, two bonus rooms one in the 1st level and another one on the second level. Must visit to appreciate this 2025 new construction in the Somers School District offering 2,547 sq. Ft. of flexible living across three finished levels. Featuring 2 bedrooms plus a versatile den/home office on 1st and second level, 3.5 baths, a finished lower level, and oversized 2-car garage. Enjoy an open-concept kitchen with quartz countertops, custom cabinetry, stainless-steel appliances, and red oak hardwood floors. Set on a level. 55-acre corner lot, this move-in-ready home offers modern finishes, generous space, and exceptional versatility. Be the first to make this a home! Features: An Economic 13 Zone Hydronic Heating System, Option for propane gas-plumbing in place for Stove, R30 Insulation and foam insulation on siding, 5/8 Fire Proof sheetrock on ceilings and garage and so much more ask agent for full spec sheet. Some pictures have been digitally modified
USD 745,000
33 Virginia Lane
View photo
House · for sale
USD 985,000
USD 486/sq.ft
33 Virginia Lane
Mount Kisco town
· 2,024 sq.ft · 3 Bedrooms · 2 Baths · House
· Patio · Deck · Equipped kitchen · Parking
Mount Kisco town · 2,024 sq.ft · 3 Bedrooms · 2 Baths · House · Patio · Deck · Equipped kitchen · Parking
Welcome to this well-maintained raised ranch nestled in a quiet Thornwood setting. The inviting main level features a spacious living room and dining room combination, offering a comfortable and versatile space for everyday living and entertaining. The eat-in kitchen provides easy access to a spacious deck, perfect for outdoor dining, relaxing and enjoying the surrounding property. The main level also includes a primary bedroom, two additional bedrooms and a full hall bathroom. The lower level offers a generous family room with access to the patio, a dedicated home office area, a full bathroom and convenient access to the two-car garage. Ideally located near public transportation, shopping, schools, restaurants, major highways and all that the Town of Mount Pleasant has to offer, this home combines comfortable living with everyday convenience
USD 985,000
4 Depew Street
View photo
House · for sale
USD 899,000
USD 477/sq.ft
4 Depew Street
Mount Kisco town
· 1,884 sq.ft · 3 Bedrooms · 2 Baths · House
· Office room
Mount Kisco town · 1,884 sq.ft · 3 Bedrooms · 2 Baths · House · Office room
Attention work-at. Home professionals and those seeking mother daughter set up! Discover a true Pleasantville unicorn — a charming 1930’s single family home with legal commercial ground floor space offering rare flexibility, unbeatable walkability, and the kind of village convenience buyers dream about. Perfectly situated just 0.2 miles to the Pleasantville Metro-North Station, 0.4 miles to Bedford Road School, and 0.3 miles to both the Middle and High Schools, this home delivers effortless access to every part of town. Shops, dining, parks, the Farmers Market, and the Jacob Burns Film Center are all moments away, with easy ON/OFF access to the Saw Mill River Parkway for seamless commuting. County Tax classification code is R-02, the ground-floor unit is a standout feature — ideal as a professional home office (light business permitted) or as a 750 sq ft above ground living space. Previously used as a real estate office, it now functions as a comfortable residential space with endless
USD 899,000
456 Heritage Hills B
View photo
Condo · for sale
USD 640,000
USD 437/sq.ft
456 Heritage Hills B
Mount Kisco town
· 1,464 sq.ft · 2 Bedrooms · 2 Baths · Condo
· Equipped kitchen · Swimming pool · Parking
Mount Kisco town · 1,464 sq.ft · 2 Bedrooms · 2 Baths · Condo · Equipped kitchen · Swimming pool · Parking
Welcome to Heritage Hills in Somers, where resort-style living meets comfort and convenience. This desirable Stratford model offers 2 bedrooms, 2 full bathrooms, and approximately 1,470 square feet of well-designed living space. As an end unit, it enjoys added privacy, abundant natural light, and distant scenic views. The home features a beautifully renovated kitchen, gleaming hardwood floors, and a spacious layout designed for easy living. A staircase leads to the main living area, while ample guest parking nearby makes entertaining family and friends effortless. Enjoy the exceptional Heritage Hills lifestyle with an impressive array of amenities, including five swimming pools, tennis courts, pickleball courts, bocce, golf (separate membership available), fitness facilities, and countless clubs, social activities, and community events. Ideally located just minutes from shopping, restaurants, major highways, and the train station, with convenient transportation provided to the Goldens
USD 640,000
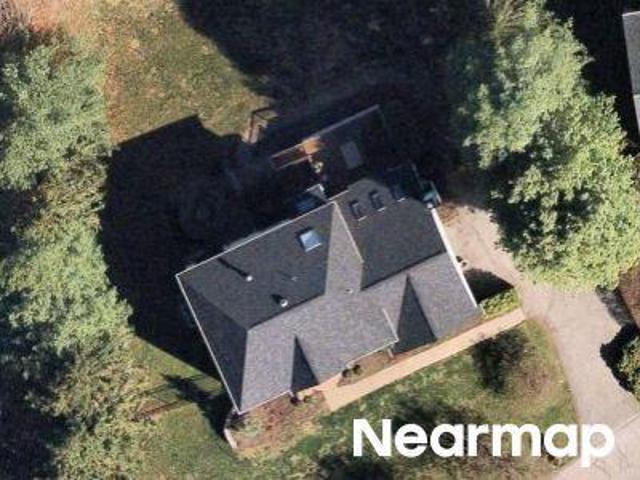
4 Stone Hollow Way
View photo
House · for sale
Request Details
4 Stone Hollow Way
Mount Kisco town
· 4,618 sq.ft · 5 Bedrooms · 3 Baths · House
· Office room · Deck · Fireplace · Equipped kitchen
Mount Kisco town · 4,618 sq.ft · 5 Bedrooms · 3 Baths · House · Office room · Deck · Fireplace · Equipped kitchen
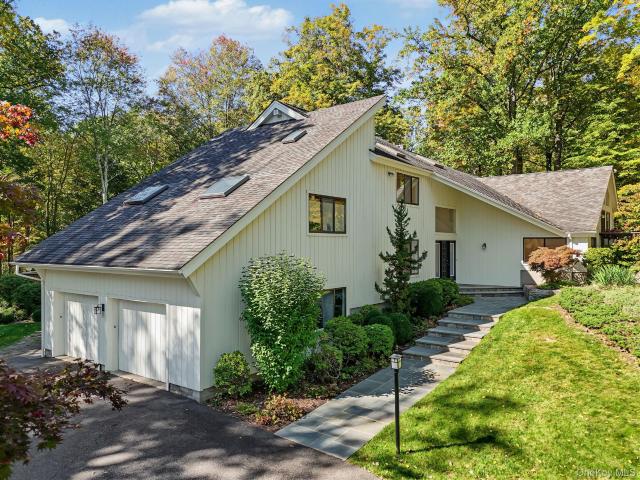
This house has it all! Located in Armonk’s coveted Whippoorwill area, this exceptional five-bedroom home sits on two picturesque private acres abutting protected woodlands, offering an enviable combination of privacy, space, and natural beauty. At the heart of the home is a professional kitchen designed for serious cooking and entertaining, featuring a commercial Garland range with griddle and salamander, double ovens, Sub-Zero refrigeration, generous workspace, and abundant storage. Cathedral ceilings and nine skylights fill the home with natural light and enhance its open, airy feel. The flexible floor plan includes five bedrooms, a dedicated office, three full baths, two powder rooms, and three fireplaces. The primary bedroom features its own private deck, creating a peaceful outdoor retreat. Exceptional storage is found throughout the home, including a cedar closet and multiple oversized storage areas. The expansive walk-out lower level provides additional living and entertaining s
Request Details
8 Rosehill Drive
View photo
House · for sale
USD 1,800,000
USD 621/sq.ft
8 Rosehill Drive
Mount Kisco town
· 2,895 sq.ft · 4 Bedrooms · 3 Baths · House
· Equipped kitchen · Parking · Air conditioning
Mount Kisco town · 2,895 sq.ft · 4 Bedrooms · 3 Baths · House · Equipped kitchen · Parking · Air conditioning
New Construction 2026! Beautifully designed 4-bedroom, 3.1-bath home set on. 8 level acres on a quiet cul-de-sac. Bright and airy with two luxurious primary suites, including one on the main level, an expansive family room and spacious eat-in kitchen featuring a large stone island, custom cabinetry, top of the line GE Cafe appliances, wine cooler and 6-burner gas range. New Navien heating system, central A/C, spray foam insulation and 200-amp electric. Second-floor laundry, attic and lower-level storage with walk-out. Separate oversized 2-car garage with electric and water. Newly paved driveway, stone wall and front walkway. Private well with new filtration and UV system; town sewer. Minutes to town, shops and award-winning Byram Hills schools and approximately 7 miles to North White Plains Metro-North
USD 1,800,000

Get email alerts

Don't miss out: be the first to know about new properties

The alert was correctly created

On subscribing you accept the conditions of use and the privacy policy
Alert
Receive new ads in your inbox
Save this search
Receive alerts for new listings

We'll send you an email when we have new properties for: "Properties for sale in Mount Kisco town"

The alert was correctly created

Hawthorne, Mount Pleasant town Westchester County New York
Mount Pleasant town, Westchester County New York
Get email alerts and be the first to see new listings
Required field
On subscribing I accept the terms of the privacy policy
Perfect! You'll soon start receiving new listings via email
Alert
Receive an email when we have new ads for Properties for sale in Mount Kisco town
Save this search
Filters

Bedrooms

Size (sq.ft)

sq.ft
sq.ft

Price

USD
USD

Property type

Bathrooms

Clear all filters
Receive notifications when new entries are published.