1,828 properties for sale in Mount Vernon Gardens

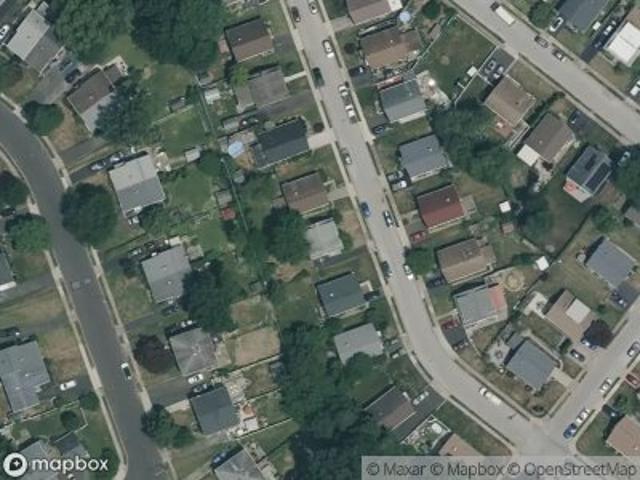
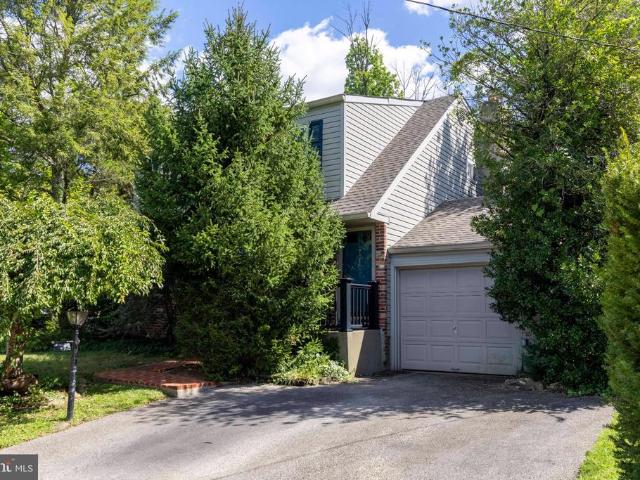
Cedar St
View photo
House · for sale
Request Details
Updated
Cedar St
Mount Vernon Gardens
· 1,270 sq.ft · 3 Bedrooms · 1 Bath · House
Mount Vernon Gardens · 1,270 sq.ft · 3 Bedrooms · 1 Bath · House
This is a Real Estate-Owned (REO)/post-foreclosure home owned or managed by a bank. All offers are considered; however, the highest and best will most likely be accepted
Request Details
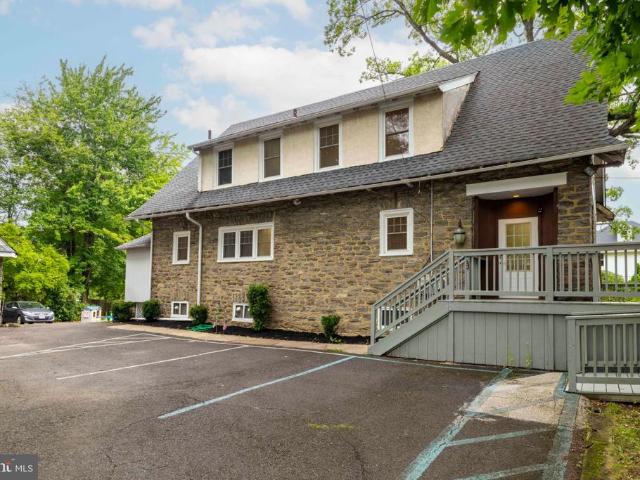
Galloway Ave
View photo
House · for sale
Request Details
Updated
Galloway Ave
Mount Vernon Gardens
· 1,593 sq.ft · 5 Bedrooms · 2 Baths · House
Mount Vernon Gardens · 1,593 sq.ft · 5 Bedrooms · 2 Baths · House
This home is in preforeclosure, which means the homeowner is in default (missed payments). Therefore, there could be an opportunity to strike a great deal with the owner and the bank
Request Details
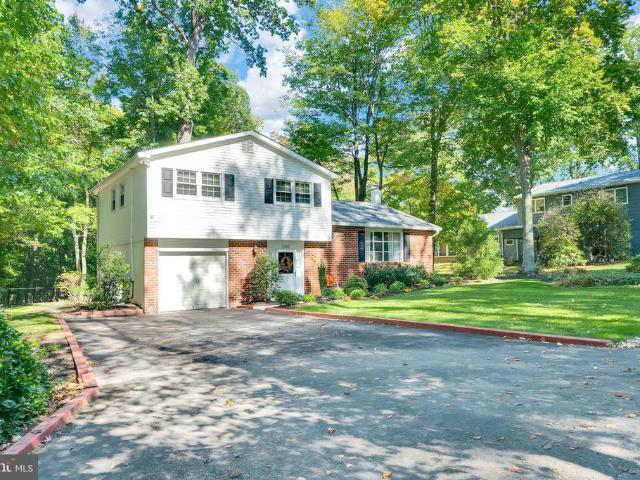
Wanamaker Rd
View photo
House · for sale
Request Details
Updated
Wanamaker Rd
Mount Vernon Gardens
· 1,098 sq.ft · 3 Bedrooms · 1 Bath · House
Mount Vernon Gardens · 1,098 sq.ft · 3 Bedrooms · 1 Bath · House
This home is in preforeclosure, which means the homeowner is in default (missed payments). Therefore, there could be an opportunity to strike a great deal with the owner and the bank
Request Details
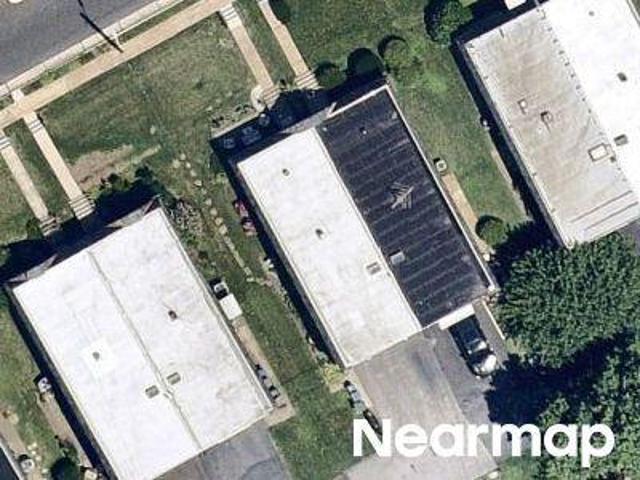
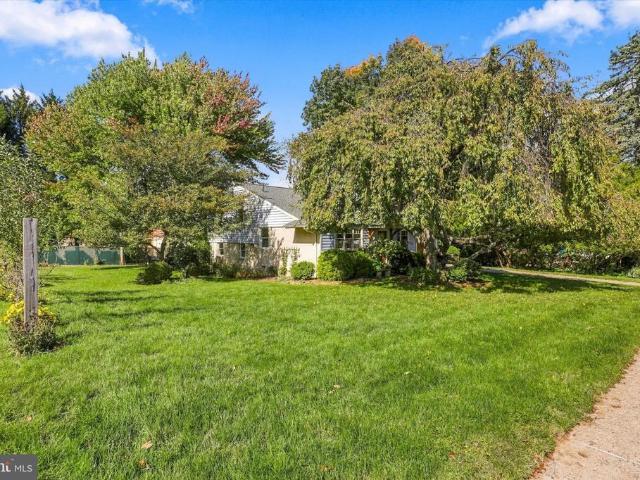
West Ave
View photo
Condo · for sale
Request Details
Updated
West Ave
Mount Vernon Gardens
· Condo
Mount Vernon Gardens · Condo
This is a Real Estate-Owned (REO)/post-foreclosure home owned or managed by a bank. All offers are considered; however, the highest and best will most likely be accepted
Request Details
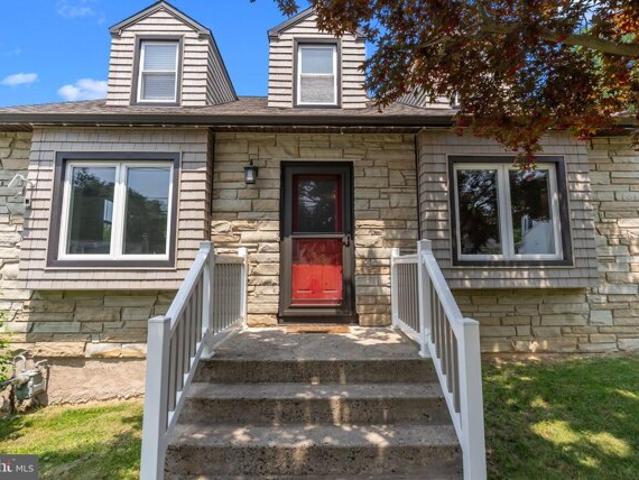
Ivy Ln, Glenside, Home For Sale
View photo
House · for sale
USD 450,000
USD 357/sq.ft
Ivy Ln, Glenside, Home For Sale
Mount Vernon Gardens
· 1,259 sq.ft · 3 Bedrooms · 2 Baths · House
· Patio · Office room · Equipped kitchen
Mount Vernon Gardens · 1,259 sq.ft · 3 Bedrooms · 2 Baths · House · Patio · Office room · Equipped kitchen
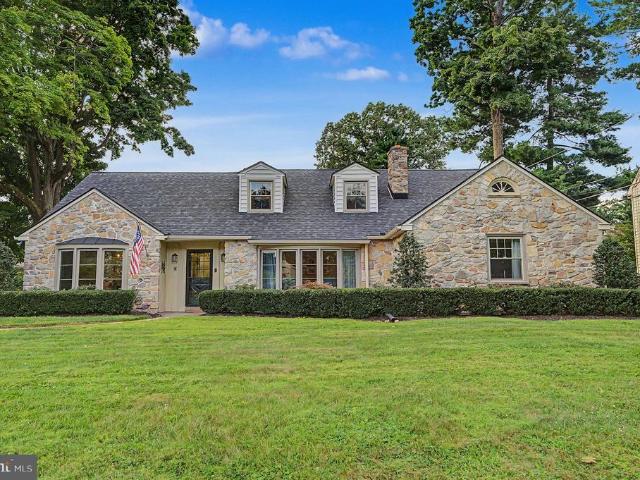
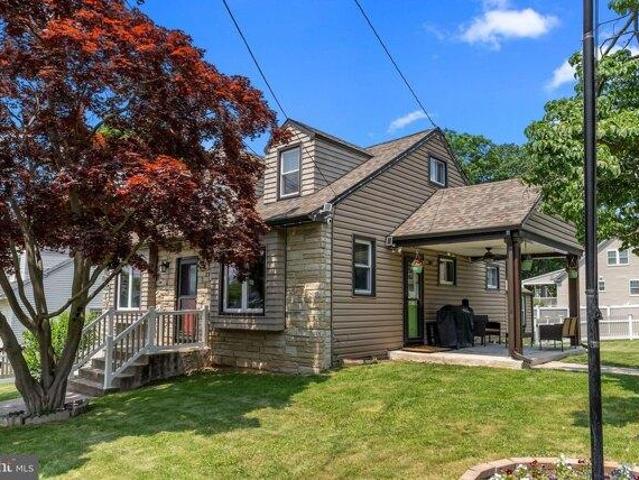
Welcome to this beautifully updated 3-bedroom, 2-bath Cape Cod, ideally situated on a spacious corner lot with thoughtful upgrades throughout. This home perfectly balances timeless charm with todays modern comforts. Step inside to find gleaming hardwood floors and an open-concept layout that connects the main living and dining areasoffering seamless sight lines and an inviting flow thats perfect for everyday living and entertaining alike. The heart of the home is the chefs kitchen, featuring stainless steel appliances, espresso shaker cabinets, abundant storage, a striking designer backsplash, and a bar-top peninsula for casual dining or socializing. The main level primary suite is a true retreat, privately tucked away with a beautifully renovated en suite bath. Upstairs, two spacious guest bedrooms and a full bath create a separate, private space ideal for family, guests, or a quiet home office setup. Outdoor living is just as impressive, with a covered side patio and additional seati
USD 450,000
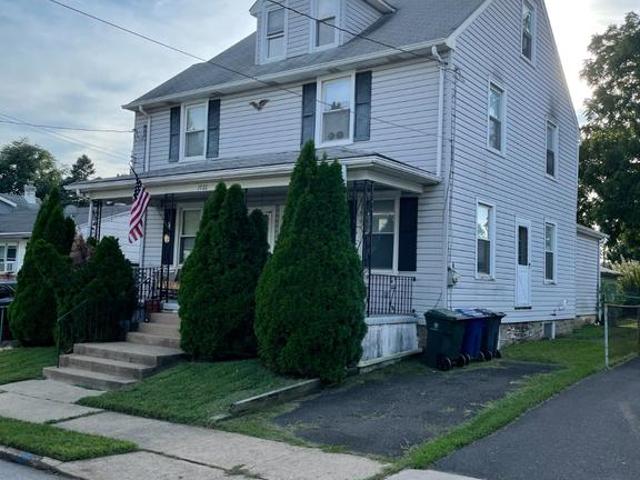
1722 Ferndale Avenue
View photo
House · for sale
USD 450,000
1722 Ferndale Avenue
Mount Vernon Gardens
· 4 Bedrooms · House
· Office room · Equipped kitchen · Cellar · Parking
Mount Vernon Gardens · 4 Bedrooms · House · Office room · Equipped kitchen · Cellar · Parking
Great opportunity to acquire this residential duplex located in the desirable Abington area. It has convenient access to local amenities, schools, shopping, dining, transportation, and major routes. Suitable for an investor seeking rental income, an owner-occupant, or someone looking for a value-add opportunity in a solid Abington Township location. Unit 1 is approximately 1,300 sq ft and features 2 bedrooms, 1.5 bathrooms, living room, dining room, kitchen, unfinished basement with laundry, and driveway parking. There is finished attic space that can be used as a den, office space, or additional bedrooms (accessed via the primary bedroom). In August 2023 DryTech installed a perimeter drain, new threshold drain, and new sump pump with new container in the basement. There is also a Generac generator installed in January 2020. Unit 2 is approximately 1,100 sq ft and features 2 bedrooms, 1 bathroom, living room, dining room, kitchen, unfinished basement with laundry, and a den with rear e
USD 450,000
830 Gregory Road
View photo
House · for sale
USD 995,000
USD 252/sq.ft
830 Gregory Road
Mount Vernon Gardens
· 3,940 sq.ft · 4 Bedrooms · 3 Baths · House
· Fireplace · Equipped kitchen
Mount Vernon Gardens · 3,940 sq.ft · 4 Bedrooms · 3 Baths · House · Fireplace · Equipped kitchen
Welcome to 830 Gregory Road, a charming stone home in Rydal offering timeless character, generous living space, and beautiful updates throughout. This property features a first floor master bedroom! This 4 Bed, 3 Full Bath, 3900+ square ft home has been meticulously updated over the last several years. Featuring a beautifully remodeled kitchen with handcrafted custom Amish cabinets, marble countertops, subway tile backsplash, and delicate cabinet lighting. All appliances are staying including the high end Wolf oven/range and Sub-Zero refrigerator. Throughout the home, its gleaning refinished hardwood floors transition from room to room with ease. On the first floor you will be greeted by large living and dining room spaces, both with bay windows by Anderson. The open floor plan easily moves from the kitchen through the dining area into the family room. This family room boasts a large stone fireplace with white built-in cabinets on either side. The space also features a wet bar with mat
USD 995,000
1608 Prospect Avenue #
View photo
Townhouse · for sale
USD 339,000
USD 324/sq.ft
1608 Prospect Avenue #
Mount Vernon Gardens
· 1,044 sq.ft · 2 Bedrooms · 1 Bath · Townhouse
· Garden · Equipped kitchen · Air conditioning · Cellar · Parking
Mount Vernon Gardens · 1,044 sq.ft · 2 Bedrooms · 1 Bath · Townhouse · Garden · Equipped kitchen · Air conditioning · Cellar · Parking
Welcome to 1608 Prospect Avenue, a beautifully updated 2-bedroom, 1.5-bath twin home in Abington Township. *As an added incentive, the seller is offering a $5,000 credit to the buyer at settlement! *. Offering a comfortable layout with modern updates throughout, this move-in-ready home is a great opportunity in a convenient Willow Grove location. The main level features an open living area that flows into the renovated kitchen, complete with updated cabinetry, countertops, and appliances. Just beyond the kitchen, you'll find a convenient first-floor laundry area, powder room, and access to the spacious, fenced in backyard. Upstairs are two nicely sized bedrooms and an updated full bathroom with a tub/shower combination. An unfinished basement provides additional storage space, while central air conditioning, natural gas heat, off-street driveway parking, and an included gas generator add to the home's practical features. The backyard offers plenty of room for outdoor entertaining, gard
USD 339,000
2200 Menlo Avenue #
View photo
House · for sale
USD 535,000
USD 238/sq.ft
2200 Menlo Avenue #
Mount Vernon Gardens
· 2,239 sq.ft · 3 Bedrooms · 2 Baths · House
· Patio · Garden · Equipped kitchen
Mount Vernon Gardens · 2,239 sq.ft · 3 Bedrooms · 2 Baths · House · Patio · Garden · Equipped kitchen
Welcome to this updated Cape Cod home in the heart of Glenside! From the beautiful front walkway, step onto the covered entryway that leads to a bright living room with a large front window and gleaming hardwood floors that expand throughout the home. Continue into a formal dining room that leads to the eat in kitchen. There youll find plenty of workspace, wood cabinetry, granite countertops, pantry closet, and room for a breakfast table. A side door provides convenient access directly to the patio and yard, making it easy to take meals and gatherings outdoors. The main level has a spacious primary bedroom with hardwood floors, generous closet space, and its own private batha convenient setup for anyone looking for first-floor living. An additional powder room completes the main floor. Upstairs, youll find additional two spacious bedrooms with hardwood flooring and charming sloped ceilings that give the space plenty of character. A large bathroom with skylights is accessible from one o
USD 535,000
7920 Old York Road
View photo
House · for sale
USD 485,000
USD 67/sq.ft
7920 Old York Road
Mount Vernon Gardens
· 7,223 sq.ft · 3 Bedrooms · 2 Baths · House
· Office room · Deck · Equipped kitchen · Parking · Cellar
Mount Vernon Gardens · 7,223 sq.ft · 3 Bedrooms · 2 Baths · House · Office room · Deck · Equipped kitchen · Parking · Cellar
7920 Old York Road, Elkins Park, PA 19027*. Welcome to this charming Colonial home in the desirable Elkins Park community of Cheltenham Township. This well-maintained detached residence offers approximately 2,185 square feet of living space with 3 bedrooms, 2 bathrooms, a spacious living room, formal dining room, updated kitchen with granite countertops, and a bonus office or study. Additional features include hardwood floors, a full basement with ample storage and recreation space, a detached two-car garage, private driveway parking, and a rear deck ideal for outdoor entertaining. Situated on a generously sized lot, the property is conveniently located near SEPTA regional rail service, shopping, restaurants, parks, schools, and major commuter routes to Center City Philadelphia. Whether you're looking for a comfortable primary residence or a solid investment opportunity in an established neighborhood, this property offers classic character, functional living space, and an excellent loc
USD 485,000
1600 Church Road # C 308
View photo
Condo · for sale
USD 170,000
USD 117/sq.ft
1600 Church Road # C 308
Mount Vernon Gardens
· 1,442 sq.ft · 2 Bedrooms · 1 Bath · Condo
· Office room · Balcony · Equipped kitchen
Mount Vernon Gardens · 1,442 sq.ft · 2 Bedrooms · 1 Bath · Condo · Office room · Balcony · Equipped kitchen
Welcome home to 1600 Church Road, Unit C308, a bright and spacious 2-bedroom, 1-bath condo in a serene, peaceful setting in the heart of Wyncote. The updated kitchen is the standout. It features maple shaker-style cabinetry, granite countertops, a diagonal tile backsplash, and stainless steel appliances, including a gas range with a chimney-style hood, a dishwasher, and a refrigerator. Tile flooring and pendant lighting finish the space. The generous living room has warm wood-look flooring that runs throughout the home. Sliders open to a private balcony with an awning and treetop views, the perfect spot to unwind and enjoy the quiet surroundings. Mirrored closet doors at the entry add storage and brightness. The primary bedroom is large, with two windows. The second bedroom works well as a guest room or home office. The bathroom has been tastefully updated with large-format tile walls, a modern vanity, recessed lighting, and contemporary sconces. The secure, well-maintained brick and s
USD 170,000
1200 Pheasant Road
View photo
House · for sale
USD 849,000
USD 170/sq.ft
Updated
1200 Pheasant Road
Mount Vernon Gardens
· 4,994 sq.ft · 4 Bedrooms · 2 Baths · House
· Patio · Garden · Equipped kitchen
Mount Vernon Gardens · 4,994 sq.ft · 4 Bedrooms · 2 Baths · House · Patio · Garden · Equipped kitchen
Golden Opportunity! Great new price! ELEGANT and SOPHISTICATED extremely spacious 4 bedroom 2 1/2 bath split, on one of the prettiest streets in Rydal, is now available! Unparalleled space and inspirational views! Wide open welcoming foyer leads to an extravagant living room and dining room perfect for entertaining or relaxation. An awesome enclosed patio right outside the living room extends this space. Gourmet kitchen with an abundance of cabinets and counter space. Upscale appliances and a breakfast area with a sensational view of the enchanting backyard. Up a few steps there are 4 big beautiful bedrooms, 2 full baths and closets galore. Original glass block wall in the hallway. En-suite main bath. The lower level offers a wide open family room with lots of glass and sliding glass doors connecting to a second large enclosed patio overlooking the greenery and the birds. Large equipped laundry room and lovely powder room nearby. In addition to all this there is a huge multi purpose of
USD 849,000
1600 Church Road # D 203
View photo
Condo · for sale
USD 149,900
USD 156/sq.ft
1600 Church Road # D 203
Mount Vernon Gardens
· 958 sq.ft · 2 Bedrooms · 1 Bath · Condo
· Equipped kitchen
Mount Vernon Gardens · 958 sq.ft · 2 Bedrooms · 1 Bath · Condo · Equipped kitchen
Bright, updated 2-bedroom, 1-bath apartment featuring brand-new vinyl flooring, fresh paint throughout, modern recessed lighting, and a fully updated kitchen designed for both style and functionality. This inviting space offers comfortable living in a refreshed, move-in ready condition. Conveniently located near Arcadia University and a variety of local coffee shops, this apartment is perfect for students, professionals, or anyone looking to enjoy a comfortable living space close to local amenities. With its modern updates and convenient location Conveniently located near Arcadia University and a variety of local coffee shops, this apartment is perfect for students, professionals, or anyone looking to enjoy a comfortable living space close to local amenities. With its modern updates and convenient location
USD 149,900
240 S Lynwood Avenue
View photo
House · for sale
USD 650,000
USD 256/sq.ft
240 S Lynwood Avenue
Mount Vernon Gardens
· 2,530 sq.ft · 4 Bedrooms · 3 Baths · House
· Parking · Cellar
Mount Vernon Gardens · 2,530 sq.ft · 4 Bedrooms · 3 Baths · House · Parking · Cellar
A classic Colonial thoughtfully updated for modern living, 240 S Lynwood Avenue is set directly across from Grove Park and just minutes from Downtown Glenside and the Glenside train station. A distinctive stone exterior, classic blue shutters, and mature landscaping create an inviting first impression from the moment you arrive. Inside, the home strikes a wonderful balance between classic charm and modern comfort. The floor plan offers four bedrooms, three full bathrooms, and two half bathrooms, with generous spaces for everyday living and entertaining. A formal living room and dining room provide elegant gathering spaces, while the family room offers a comfortable place to unwind. Just off the entry from the two-car garage, a mudroom and half bathroom add everyday convenience. The primary suite has been beautifully reimagined with a brand-new luxurious ensuite bathroom (spring 2026), creating a private retreat within the home. A finished basement with egress adds valuable living space
USD 650,000
1610 The Fairway # 401W
View photo
Condo · for sale
USD 79,900
USD 100/sq.ft
1610 The Fairway # 401W
Mount Vernon Gardens
· 797 sq.ft · 1 Bedroom · 1 Bath · Condo
· Balcony · Equipped kitchen · Swimming pool · Lift
Mount Vernon Gardens · 797 sq.ft · 1 Bedroom · 1 Bath · Condo · Balcony · Equipped kitchen · Swimming pool · Lift
Substantial Price Improvement! The seller is highly motivated and has made a significant price reduction! This is an exceptional opportunity to own a co-op in the desirable Rydal East community at an incredibly attractive price. An remarkable value. Worry-free co-op living awaits at 1610 The Fairway, Unit 401W in the well-established Rydal East community of Abington Township. This 4th-floor one-bedroom, one-bath unit offers 800 sq. Ft. of comfortable living space with an entry foyer, combined living and dining area, sliding glass doors to a private balcony, galley kitchen, and bedroom with generous closet space. A private storage area is included. The all-inclusive monthly fee covers real estate taxes, heat and air conditioning, electricity, water and sewer, basic cable, pool, snow and trash removal, landscaping, and exterior maintenance so your costs are clear and predictable from day one. Building amenities include an elevator, laundry facilities on each floor, a beautiful saltwater
USD 79,900
528 526 East Avenue
View photo
House · for sale
USD 599,000
528 526 East Avenue
Mount Vernon Gardens
· 6 Bedrooms · House
· Garden · Parking
Mount Vernon Gardens · 6 Bedrooms · House · Garden · Parking
528 East Ave, Glenside: Turnkey Two-Unit Investment with Modern Upgrades A fantastic opportunity awaits the savvy investor in desirable Glenside! This unique, townhouse-style multi-unit property at 528 East Ave offers immediate, stable cash flow with both spacious 3-bedroom units currently rented on yearly leases. Each unit spans three generous floors, providing ample living space and high tenant appeal. Significant capital improvements enhance value, including a new roof and cost-saving solar panels. The property also features a sought-after detached garage and a private backyard. Commuters will appreciate the unbeatable location, situated close to the train for effortless access to transit. This is a truly turnkey investment designed for low maintenance and maximum income potential
USD 599,000
2012 Tulip Road
View photo
House · for sale
USD 350,000
USD 239/sq.ft
2012 Tulip Road
Mount Vernon Gardens
· 1,464 sq.ft · 3 Bedrooms · 1 Bath · House
· Garden · Fireplace · Parking · Air conditioning
Mount Vernon Gardens · 1,464 sq.ft · 3 Bedrooms · 1 Bath · House · Garden · Fireplace · Parking · Air conditioning
Offer deadline sunday 11/1 @6pm*. Full of Potential and awaiting rejuvenation in Glenside Gardens! Whether youre an investor searching for your next project, or a DIY homebuyer looking to build sweat equity, this Colonial home offers an exciting opportunity in the highly desirable Glenside Gardens neighborhood! Sitting on a quiet street on nearly acre, this grandma home offers a wonderful combination of good bones, privacy and close proximity to shopping. This home has 3 bedrooms, 1 full bathroom, and a convenient half bath in the main floor laundry area. Features include original hardwood floors, central air, fireplace, newer water heater and appliances and vinyl windows. Outside, the enlarged driveway, fenced-in backyard and detached two-car workshop/garage (with attic storage) provides a private setting with plenty of room to create your own outdoor retreat or hobby space. With its appealing price point, desirable location and endless potential to renovate and make it your own, this
USD 350,000
765 Limekiln Pike # 28
View photo
Condo · for sale
USD 295,000
USD 244/sq.ft
765 Limekiln Pike # 28
Mount Vernon Gardens
· 1,206 sq.ft · 2 Bedrooms · 2 Baths · Condo
· Equipped kitchen
Mount Vernon Gardens · 1,206 sq.ft · 2 Bedrooms · 2 Baths · Condo · Equipped kitchen
Nestled in the charming Beaver Court community, this beautifully maintained Colonial-style townhouse offers an inviting blend of comfort, style, and low-maintenance living. With 1,216 square feet of thoughtfully designed living space, the home features two spacious bedrooms and two-and-a-half recently remodeled bathrooms. Step inside to a warm and welcoming interior highlighted by gleaming hardwood floors, quality finishes, and an open-concept layout ideal for both everyday living and entertaining. The well-appointed kitchen features designer gray cabinetry, crisp white quartz countertops, tile flooring, and stainless steel appliances, creating a stylish and functional space for cooking and gathering. The adjoining dining area provides the perfect setting for casual meals or intimate dinners. Upstairs, two generously sized bedrooms offer comfortable private retreats, complemented by beautifully updated bathrooms. Additional outdoor living space can be enjoyed on the deckperfect for mor
USD 295,000
1059 Maple Avenue
View photo
House · for sale
USD 399,900
USD 208/sq.ft
1059 Maple Avenue
Mount Vernon Gardens
· 1,916 sq.ft · 4 Bedrooms · 1 Bath · House
· Garden · Parking · Deck · Fireplace · Equipped kitchen · Cellar
Mount Vernon Gardens · 1,916 sq.ft · 4 Bedrooms · 1 Bath · House · Garden · Parking · Deck · Fireplace · Equipped kitchen · Cellar
This home has been well maintained by the original owners. It just needs your vision to bring it back to life. This 4 bedroom, 1.5 bath gem has a fantastic layout and backs up to woods. The foyer welcomes you into the spacious living room and flows into the dining room. The dining room is the perfect spot for family and holiday dinners. The eat in kitchen is spacious and has a door to the side yard. The family room has a brick fireplace and sliders to a Trex deck with an incredible view! A powder room completes the main level. The second floor has 4 bedrooms and a hall bath. The primary bedroom is a generous size and has a double closet. The remaining bedrooms are also a good size and have ample closet space. The hall bath has ceramic tile floor and tub surround. The full basement has lots of potential to be finished into additional entertaining space and a bilco door. There is a 1 car attached garage and a whole house generator for peace of mind. The location is incredible and is acro
USD 399,900
1564 Edge Hill Road
View photo
House · for sale
USD 724,900
1564 Edge Hill Road
Mount Vernon Gardens
· 5 Bedrooms · House
· Office room · Equipped kitchen
Mount Vernon Gardens · 5 Bedrooms · House · Office room · Equipped kitchen
Extensively improved and exceptionally versatile, 1564 Edge Hill Road offers nearly 4,000 square feet across two thoughtfully configured levels in Abington. With two full kitchens, separate electrical panels, two HVAC systems and flexible living spaces, the property presents a variety of possibilities for its next owner, whether envisioned as a spacious single-family residence, an owner-occupied property with a separate living area, or an investment opportunity. The first floor features two bedrooms, one full bath, an office, living room and full kitchen. The second floor offers three bedrooms, one full bath, a second full kitchen and dining room, with one bedroom offering the flexibility to serve as an additional living room. Significant improvements have been completed throughout the property. The entire house has been rewired and replumbed, including drains and water lines, with permits, and features two separate electrical panels and two HVAC systems. New flooring runs throughout,
USD 724,900
1212 Lenox Road
View photo
House · for sale
USD 1,595,000
USD 224/sq.ft
1212 Lenox Road
Mount Vernon Gardens
· 7,093 sq.ft · 6 Bedrooms · 3 Baths · House
· Patio · Garden · Fireplace
Mount Vernon Gardens · 7,093 sq.ft · 6 Bedrooms · 3 Baths · House · Patio · Garden · Fireplace
Featured on NBC's Today Show, HGTV, Philadelphia Magazine, and The Philadelphia Inquirer, this extraordinary 1915 estate residence combines thoughtful design, warmth, and functionality in a way that has garnered both local and national recognition. Evoking the charm of a Tuscan villa with its terra cotta roof, enchanting gardens, and meandering stone pathways, the home offers a rare blend of historic character. One of its most remarkable qualities is the way it embraces its setting, with garden views visible from nearly every room and outdoor spaces thoughtfully integrated into daily living. An arched solid wood front door welcomes you into a grand foyer and introduces a home rich in architectural character. Five fireplaces, beautiful millwork, and thoughtfully preserved details create a sense of timeless elegance throughout. The formal living room flows seamlessly into the stunning Mercer tile sunroom, where French doors open to the patios and gardens beyond, connecting the home to th
USD 1,595,000
3335 Craig Y Nos Avenue #
View photo
House · for sale
USD 525,000
USD 291/sq.ft
3335 Craig Y Nos Avenue #
Mount Vernon Gardens
· 1,798 sq.ft · 3 Bedrooms · 2 Baths · House
· Parking
Mount Vernon Gardens · 1,798 sq.ft · 3 Bedrooms · 2 Baths · House · Parking
Longing for a turn key home that offers privacy in a serene setting amongst mature trees and landscaping, yet minutes away from all conveniences and Upper Dublin Schools? Thinking that it doesnt exist, let alone, within your budget? Well, think again, as 3335 Craig-Y-Nos Ave offers all of that and more. This is the first time that this property has ever been for sale, as it was built for the owners 49 years ago, and has been lovingly and meticulously maintained ever since. From the moment you arrive, the care is evident in professional landscaping and newer siding, roof, and shutters. The driveway offers plenty of parking, in addition to the attached garage. Inside, you are greeted by a welcoming foyer with a roomy coat closet, powder room, new LVP flooring and views into both the living and family rooms. Up a short flight of stairs, you will find the hub of the home. The living room is spacious and bright, boasting a large window, allowing for plenty of natural light. Through the livi
USD 525,000
1440 Davidson Road
View photo
House · for sale
USD 545,000
USD 278/sq.ft
1440 Davidson Road
Mount Vernon Gardens
· 1,959 sq.ft · 3 Bedrooms · 2 Baths · House
· Office room · Equipped kitchen
Mount Vernon Gardens · 1,959 sq.ft · 3 Bedrooms · 2 Baths · House · Office room · Equipped kitchen
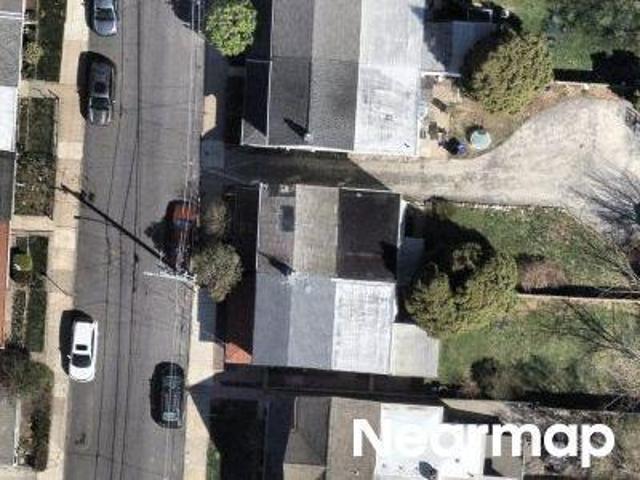
Welcome to a home that makes everyday life a little easierand a lot more fun! Tucked along a quiet residential street in Abington, this inviting home offers space, character, and flexibility, with beautiful mature landscaping, gleaming wood floors, Pella windows, and thoughtful updates throughout. The main level is made for gathering, with a spacious living room featuring skylights and a custom kitchen with wood cabinetry, tile backsplash, built-in microwave and wall oven, gas cooktop, dishwasher, and a comfortable four-person eating area. When the adults want to entertain, send the kids (or husbands during football season! )to the finished lower level, where theres plenty of room to spread out, watch TV, play, or hang out with friends. The lower level also offers a convenient half bath, large pantry, laundry room with Murphy bed for overnight guests, space for an office or hobby area, plumbing for a sink, and a mechanical room with additional storage. Upstairs, three bedrooms offer ge
USD 545,000
2153 Clearview Avenue
View photo
House · for sale
USD 489,900
USD 228/sq.ft
2153 Clearview Avenue
Mount Vernon Gardens
· 2,142 sq.ft · 3 Bedrooms · 2 Baths · House
· Deck · Equipped kitchen
Mount Vernon Gardens · 2,142 sq.ft · 3 Bedrooms · 2 Baths · House · Deck · Equipped kitchen
Two kitchens, a separate upstairs entrance, and room to spread out! Welcome to 2153 Clearview Avenue in desirable Abington! Fully renovated and ready for you to move right in, this inviting 3 bedroom, 2.5 bath home offers a versatile layout with so many possibilities for multi generational living or extended household needs. Step inside and discover a bright, open living and dining space filled with natural light, creating a welcoming atmosphere for everyday living and entertaining. Both kitchens feature sleek appliances, beautiful cabinetry, and updated countertops, while separate living areas offer plenty of space to gather or unwind. The main floor features two generously sized bedrooms, including a primary bedroom with its own half bathroom, plus a full hall bathroom. Upstairs, a separate living space offers its own kitchen, living area, bedroom with an expansive wardrobe closet, and full bathroom. With a separate entrance and direct access to the rear deck, the second floor provid
USD 489,900
7913 Newbold Lane #
View photo
House · for sale
USD 619,000
USD 310/sq.ft
7913 Newbold Lane #
Mount Vernon Gardens
· 1,991 sq.ft · 4 Bedrooms · 2 Baths · House
· Fireplace · Equipped kitchen
Mount Vernon Gardens · 1,991 sq.ft · 4 Bedrooms · 2 Baths · House · Fireplace · Equipped kitchen
Nestled in the serene Laverock neighborhood, Glenside this exquisite ranch-style home offers a harmonious blend of comfort and luxury, perfect for those seeking an elevated lifestyle was fully renovated in 2026. Whats special: New roof, New siding, New HVAC and Water Heater, New plumbing and electrical, New kitchen and appliances. With 1,992 square feet of thoughtfully designed living space, this residence features four spacious bedrooms and two and a half elegantly appointed bathrooms, ensuring ample room for relaxation and entertainment. Step inside to discover an inviting open floor plan that seamlessly connects the living, dining, and kitchen areas. The combination of ceramic tile and engineered wood flooring creates a warm ambiance, while large windows invite natural light to dance throughout the space. The heart of the home is undoubtedly the gourmet kitchen, complete with a generous island, built-in range, and a sleek built-in microwave and a free-standing wood fireplace. Whethe
USD 619,000
1600 Church Road # D 206
View photo
Condo · for sale
USD 105,000
USD 145/sq.ft
1600 Church Road # D 206
Mount Vernon Gardens
· 721 sq.ft · 1 Bedroom · 1 Bath · Condo
· Equipped kitchen · Lift · Cellar · Parking
Mount Vernon Gardens · 721 sq.ft · 1 Bedroom · 1 Bath · Condo · Equipped kitchen · Lift · Cellar · Parking
Bright and inviting, this charming 1-bedroom, 1-bathroom condominium offers comfort, convenience, and excellent storage in a secure elevator building. Sunlight fills the space, creating a warm and welcoming atmosphere throughout. The unit features two spacious hallway closets along with a large bedroom closet. The kitchen is thoughtfully designed with a large pantry. The building features off-street parking in a private lot, along with access to on-site laundry facilities and a dedicated storage locker in the basement for added convenience. Ideally located two blocks from Arcadia University and with access to Route 309. Public transportation options, including SEPTA bus and regional rail service, are easily accessible
USD 105,000
500 Martin Lane
View photo
House · for sale
USD 525,000
USD 227/sq.ft
500 Martin Lane
Mount Vernon Gardens
· 2,303 sq.ft · 3 Bedrooms · 2 Baths · House
· Patio · Garden · Equipped kitchen
Mount Vernon Gardens · 2,303 sq.ft · 3 Bedrooms · 2 Baths · House · Patio · Garden · Equipped kitchen
(Photos to be added at later date) Nestled on a quiet cul-de-sac in highly desirable Dresher, this spacious split-level home offers exceptional potential in a sought-after school district. Featuring a modern layout with a HUGE KITCHEN, OVERSIZED BEDROOMS, and flexible living spaces, this home is ready for your personal touch. Enjoy the large, private backyard and peaceful rear patio, perfect for relaxing or entertaining. Conveniently located just minutes from Philadelphia, shopping, dining, parks, and major roadways, you'll enjoy suburban living with easy city access. Bring your vision and a little TLC to transform this exceptional property into your dream home!
USD 525,000
house with 3 bedroom, Glenside PA ELS103500939
View photo
House · for sale
USD 450,000
USD 357/sq.ft
house with 3 bedroom, Glenside PA ELS103500939
Mount Vernon Gardens
· 1,259 sq.ft · 3 Bedrooms · House
· Patio · Office room · Equipped kitchen
Mount Vernon Gardens · 1,259 sq.ft · 3 Bedrooms · House · Patio · Office room · Equipped kitchen
Welcome to this beautifully updated 3-bedroom, 2-bath Cape Cod, ideally situated on a spacious corner lot with thoughtful upgrades throughout. This home perfectly balances timeless charm with todays modern comforts. Step inside to find gleaming hardwood floors and an open-concept layout that connects the main living and dining areasoffering seamless sight lines and an inviting flow thats perfect for everyday living and entertaining alike. The heart of the home is the chefs kitchen, featuring stainless steel appliances, espresso shaker cabinets, abundant storage, a striking designer backsplash, and a bar-top peninsula for casual dining or socializing. The main level primary suite is a true retreat, privately tucked away with a beautifully renovated en suite bath. Upstairs, two spacious guest bedrooms and a full bath create a separate, private space ideal for family, guests, or a quiet home office setup. Outdoor living is just as impressive, with a covered side patio and additional seati
USD 450,000
100 West Avenue # 411 S
View photo
Condo · for sale
USD 145,000
USD 187/sq.ft
100 West Avenue # 411 S
Mount Vernon Gardens
· 775 sq.ft · 1 Bedroom · 1 Bath · Condo
· Equipped kitchen · Swimming pool
Mount Vernon Gardens · 775 sq.ft · 1 Bedroom · 1 Bath · Condo · Equipped kitchen · Swimming pool
Nestled in the charming Beaver Hill community, this delightful 1-bedroom, 1-bathroom mid-rise apartment offers a perfect blend of comfort and convenience. With 784 square feet of thoughtfully designed living space, this home features an inviting open floor plan that seamlessly connects the dining area and living space, making it ideal for both relaxation and entertaining. Step inside to discover beautiful hardwood floors that add warmth and character, complemented by cozy carpet in the bedroom. The well-appointed kitchen boasts essential appliances, including a gas oven/range, refrigerator, dishwasher, and disposal, ensuring that meal preparation is a breeze. A spacious walk-in closet provides ample storage, while the pantry adds extra convenience for your culinary needs. The community amenities are truly exceptional. Enjoy the luxury of an outdoor pool, perfect for those warm summer days, and take advantage of the exercise room to maintain an active lifestyle. The building features a
USD 145,000
223 Cliveden Avenue
View photo
House · for sale
USD 624,900
USD 249/sq.ft
223 Cliveden Avenue
Mount Vernon Gardens
· 2,508 sq.ft · 4 Bedrooms · 1 Bath · House
· Garden · Equipped kitchen
Mount Vernon Gardens · 2,508 sq.ft · 4 Bedrooms · 1 Bath · House · Garden · Equipped kitchen
Welcome to this meticulously maintained home, blending timeless charm with modern updates in the highly desirable town of Glenside. A striking fire engine red door opens to the enclosed front porch, which is an ideal spot to relax and watch the neighborhood. The porch leads directly into the spacious formal living room, featuring hardwood floors that extend throughout the majority of the home. Bathed in natural light, this room includes built-in bookshelves for convenient storage and display. The living room flows seamlessly into the formal dining room, enhanced by a chair rail and generous space for family gatherings and holiday dinners. The updated eat-in kitchen offers Corian countertops, a subway tile backsplash, an abundance of cabinetry, and a dedicated breakfast area for casual dining. A door from the kitchen opens to a mudroom/ butler's pantry with extra cabinets and direct access to the backyard. Beyond the main living areas, a huge family room addition anchors the home. This
USD 624,900

Get email alerts

Don't miss out: be the first to know about new properties

The alert was correctly created

On subscribing you accept the conditions of use and the privacy policy
Alert
Receive new ads in your inbox
Save this search
Receive alerts for new listings

We'll send you an email when we have new properties for: "Properties for sale in Mount Vernon Gardens"

The alert was correctly created

Glenside, Abington township Montgomery County Pennsylvania
Elkins Park, Cheltenham township Montgomery County Pennsylvania
Get email alerts and be the first to see new listings
Required field
On subscribing I accept the terms of the privacy policy
Perfect! You'll soon start receiving new listings via email
Alert
Receive an email when we have new ads for Properties for sale in Mount Vernon Gardens
Save this search
Filters

Bedrooms

Size (sq.ft)

sq.ft
sq.ft

Price

USD
USD

Property type

Bathrooms

Clear all filters
Receive notifications when new entries are published.