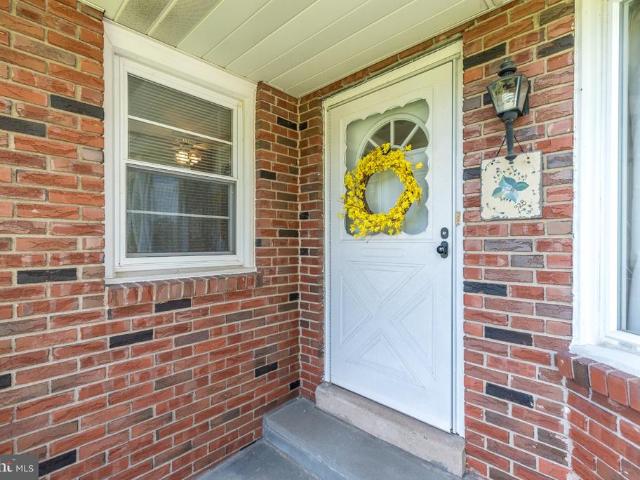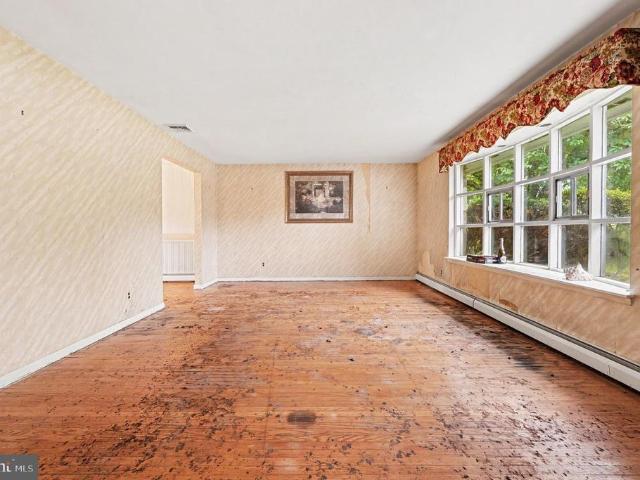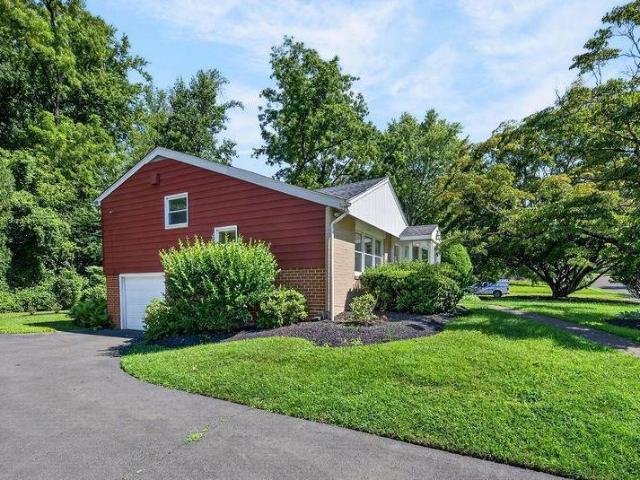
1,822 properties for sale in Mount Vernon Gardens

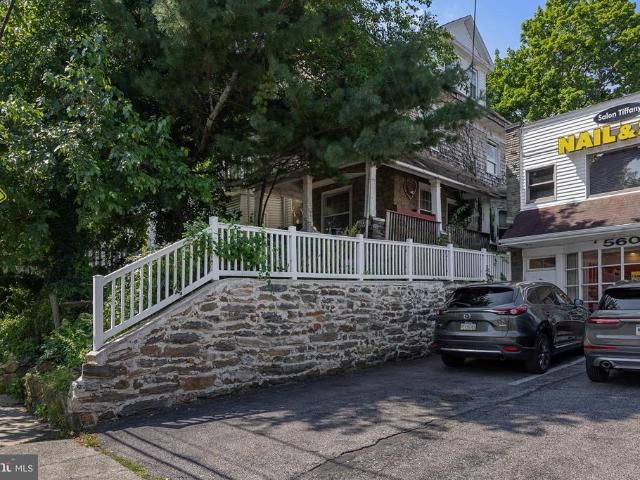
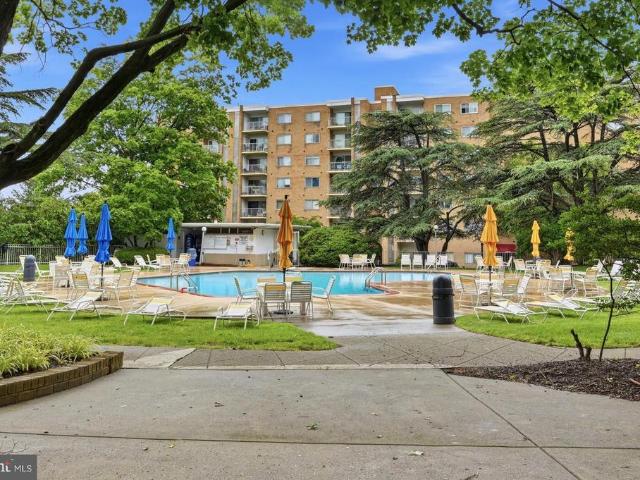
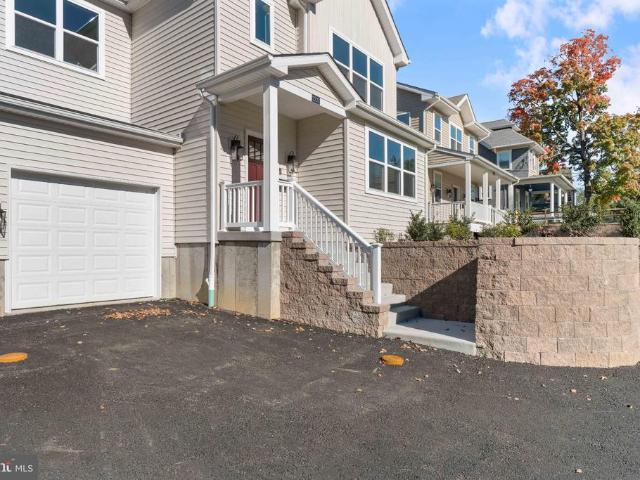
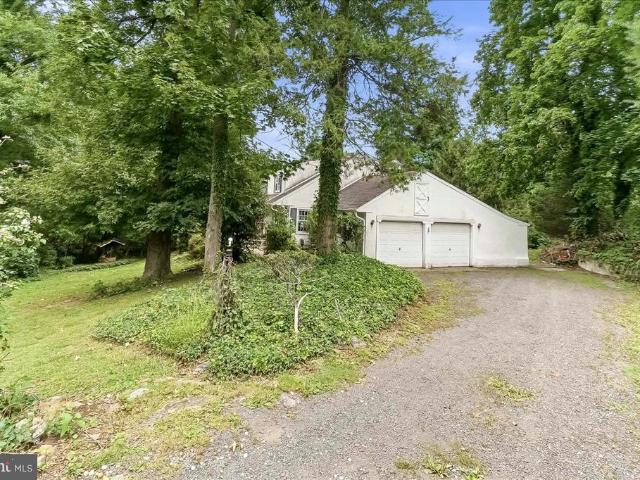
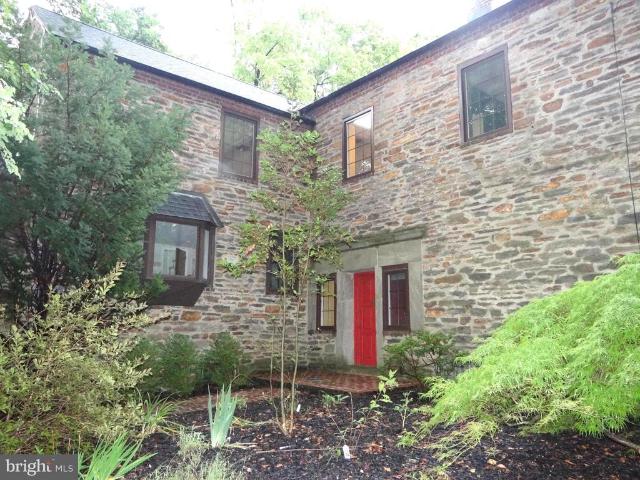
845 Dale Road
View photo
House · for sale
USD 950,000
USD 232/sq.ft
845 Dale Road
Mount Vernon Gardens
· 4,090 sq.ft · 5 Bedrooms · 3 Baths · House
Mount Vernon Gardens · 4,090 sq.ft · 5 Bedrooms · 3 Baths · House
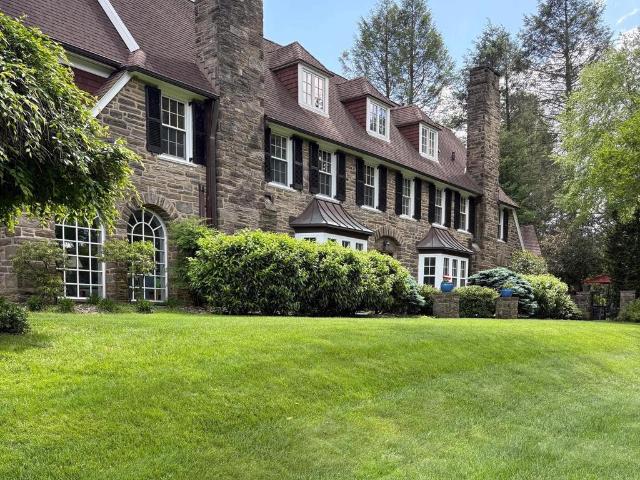
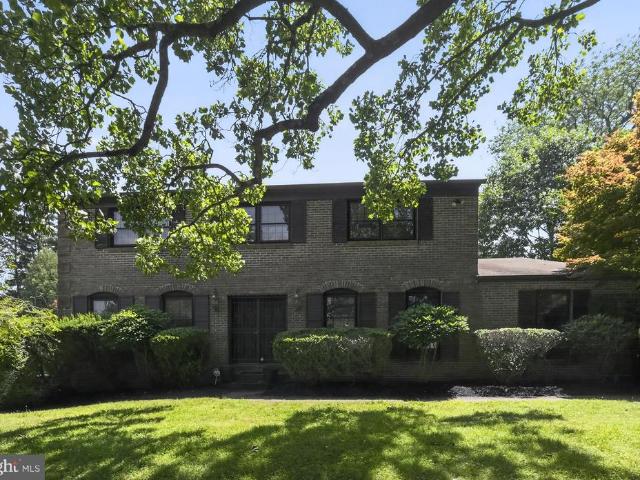
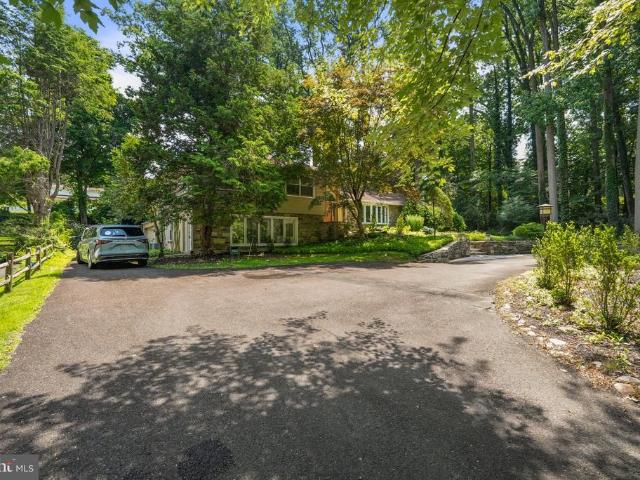
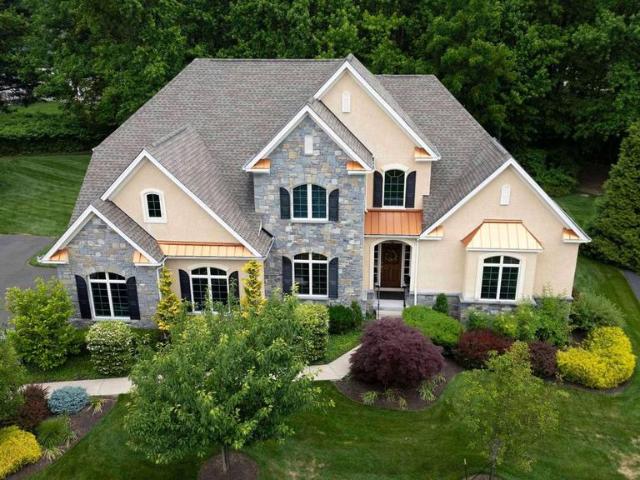
Stately Stone French Colonial, situated on an elevated private one acre lot. Located on an enchanting tree lined country road; in Meadowbrook, PA 19046. Abington School District. This spacious 4000 sq ft Stone French Colonial is a rare and unique opportunity. The value and design of this stone home is rich in history. The original builders' blueprints are available, constructed with unparalleled craftsmanship of an era gone by. Woodsedge was commissioned December 5, 1928 by William L. Kinter, Esq. Kinter engaged the service of Edward Wingham, architect associated with the renowned Firm of Mellor, Meigs & Howe. This firm is associated with landmarked properties: High Hollow-Chestnut Hill, Ropsley-Wyndmoor, Laverrock-Wyndmoor; won the Architectural Gold medal in 1925 for excellent design, Oxmoor-Whitemarsh, Robert C McLean mansion-Whitemarsh. The foyer is designed with high ceilings, hardwood floors and the placement of a large window in the foyer adds natural light and gives a welcoming
USD 950,000
901 Homestead Road
View photo
House · for sale
USD 849,000
USD 248/sq.ft
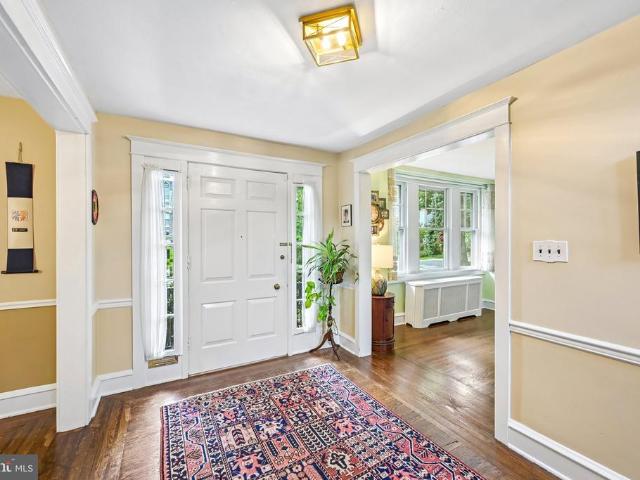
901 Homestead Road
Mount Vernon Gardens
· 3,423 sq.ft · 5 Bedrooms · 2 Baths · House
· Fireplace
Mount Vernon Gardens · 3,423 sq.ft · 5 Bedrooms · 2 Baths · House · Fireplace
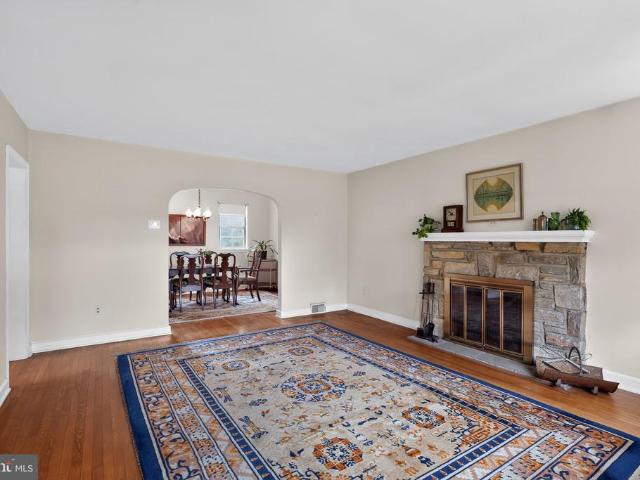
Major price improvement! An exceptional opportunity in the heart of Jenkintown Borough! This handsome center hall Colonial has the space, character, natural light, and architectural foundation to be truly special. With many of the important infrastructure improvements already completed, a new owner can focus on the enjoyable part: cosmetic and design updates; furnishings, paint, lighting, and finishes that will completely transform the look and feel of the home without the expense of a major renovation. A lovely stone path leads to the front door, opening into a gracious center hall entry with generous 8-foot ceilings and hardwood floors flowing throughout the home. The living room and family room are just to the left, where a brick fireplace and built-ins create a warm, welcoming space. Two French doors bookend the fireplace and lead to a sun-filled sunroom. To the right of the entry, the dining room opens through French doors to a private screened porch, perfect for morning coffee or
USD 849,000
928 Twining Road
View photo
House · for sale
USD 549,000
USD 265/sq.ft
928 Twining Road
Mount Vernon Gardens
· 2,067 sq.ft · 3 Bedrooms · 2 Baths · House
· Equipped kitchen
Mount Vernon Gardens · 2,067 sq.ft · 3 Bedrooms · 2 Baths · House · Equipped kitchen
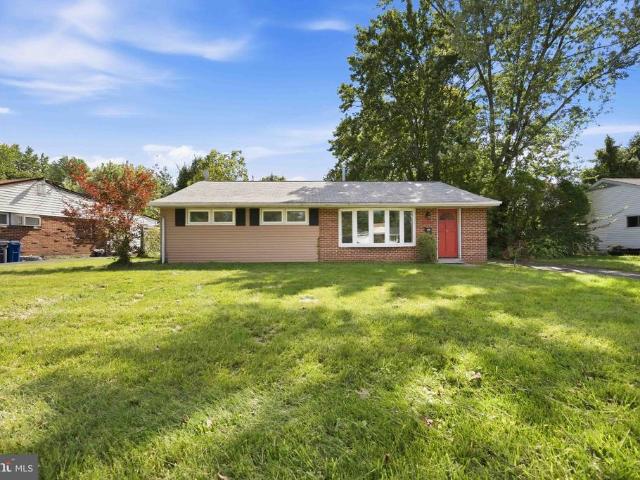
Welcome to 928 Twining Road, a well-maintained brick-front ranch-style home located in the highly rated Upper Dublin School District. Lovingly cared for over the years, this spacious home offers a comfortable floor plan, an abundance of storage, and a wonderful opportunity for its next owner to add their own personal style. Step inside through the foyer, where youll find a spacious living room and dining room, along with a comfortable family room featuring built-ins and ceiling fans. Hardwood flooring lies beneath the carpeting throughout the home, offering even more potential. The generously sized kitchen features white cabinetry, a large stainless-steel sink, dishwasher, pantry, and recessed lighting. A convenient powder room and laundry room round out the main living spaces. A pocket door separates the bedroom wing from the main living areas, providing an added sense of privacy. The primary bedroom features three closets, a ceiling fan, and a private full bath. Two additional bedroo
USD 549,000
8403 Newbold Lane
View photo
House · for sale
USD 425,000
USD 175/sq.ft
8403 Newbold Lane
Mount Vernon Gardens
· 2,422 sq.ft · 3 Bedrooms · 2 Baths · House
· Patio · Garden · Equipped kitchen
Mount Vernon Gardens · 2,422 sq.ft · 3 Bedrooms · 2 Baths · House · Patio · Garden · Equipped kitchen
Bring Your Vision to Life on a Fabulous Street in Springfield School District! This property presents an exceptional opportunity for a buyer looking to create something truly special. Situated on a generous. 82-acre lot on a highly desirable street in the sought-after Springfield School District, this spacious single-family home offers an outstanding location, substantial interior space, and tremendous potential. The setting and lot size are difficult to replicate, making this a property worth envisioning for its possibilities rather than its current condition. The main level features a huge living room with hardwood floors and a beautiful bow window, along with a formal dining room also showcasing hardwood flooring. The kitchen offers access to the rear patio and yard, providing a natural connection to the outdoor space. Upstairs are three spacious bedrooms, including a well sized primary suite with hardwood floors, an ensuite bathroom, and two walk-in closets. Two additional bedrooms
USD 425,000
659 Roberts Avenue
View photo
House · for sale
USD 537,000
USD 238/sq.ft
659 Roberts Avenue
Mount Vernon Gardens
· 2,250 sq.ft · 5 Bedrooms · 3 Baths · House
· Garden · Deck · Fireplace · Equipped kitchen · Parking
Mount Vernon Gardens · 2,250 sq.ft · 5 Bedrooms · 3 Baths · House · Garden · Deck · Fireplace · Equipped kitchen · Parking
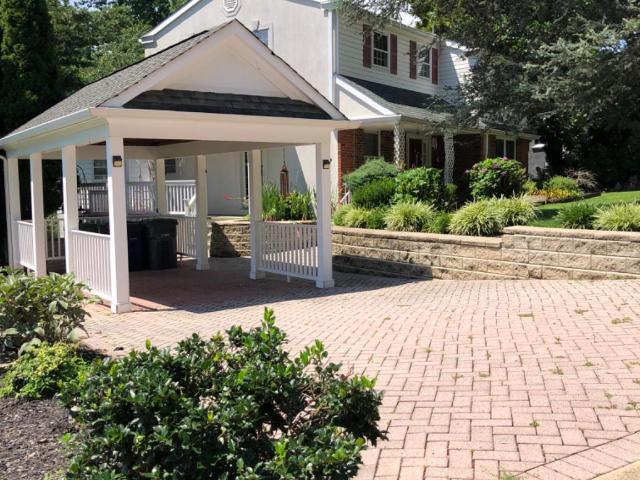
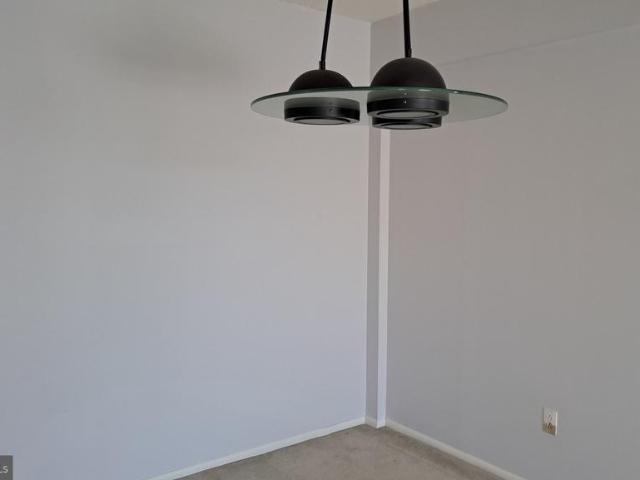
Dont miss out on this opportunity to own this semi custom 2 story home featuring 5 bedrooms, 3-1/2 baths which include an in-law suite with 1 bedroom, full kitchen/living area and a newer low profile shower. The front of this home features a paved driveway, carport and a front porch. As you enter the home to the kitchen and dining area, there are hardwood floors and crown molding. There is a nice sized dining area with a beautiful hanging fixture. The updated kitchen (approx. 5 yrs old) features a center island with additional storage, granite countertop, all newer cabinetry, stainless steel appliances including a Bosch gas stove and a Viking refrigerator. There is a side exit door which allows access to a Trex walkway and oversized deck that overlooks the rear yard. Enter from the dining area through french doors to a great room (31 x 14), which features a brick face wood burning fireplace for those cold nights. Exit the great room to the in-law suite, which has a living area, kitchen
USD 537,000
840 Pembroke Road
View photo
House · for sale
USD 589,900
USD 307/sq.ft
840 Pembroke Road
Mount Vernon Gardens
· 1,916 sq.ft · 3 Bedrooms · 2 Baths · House
· Garden · Equipped kitchen · Parking · Swimming pool
Mount Vernon Gardens · 1,916 sq.ft · 3 Bedrooms · 2 Baths · House · Garden · Equipped kitchen · Parking · Swimming pool
Newly staged & price improved! Welcome to 840 Pembroke Road, a move-in-ready split-level in the desirable Crosswicks neighborhood and award-winning Abington School District. Great location? Check. Three bedrooms with closets? Check. Garage? Check. Fenced-in yard with an in-ground pool and room for your furry best friend to run? Check. Minutes to parks, shops, restaurants, health care and hospitals? Check. A peaceful backyard setting with incredible privacy? Check, check, check! This gem truly checks all the boxes! Inside, the bright and spacious living room features oak hardwood floors, a vaulted ceiling, fresh neutral paint, and abundant natural light. The updated kitchen is a standout with quality maple cabinetry, center island, tile backsplash, gas cooking, stainless steel appliances, and generous counter space, with an adjoining dining area for everyday meals or entertaining. Upstairs, the hall carpet is brand new. The primary suite includes a walk-in closet and recently renovated
USD 589,900
1244 Imperial Road
View photo
House · for sale
USD 531,000
USD 263/sq.ft
Updated
1244 Imperial Road
Mount Vernon Gardens
· 2,013 sq.ft · 3 Bedrooms · 2 Baths · House
· Garden · Fireplace · Cellar
Mount Vernon Gardens · 2,013 sq.ft · 3 Bedrooms · 2 Baths · House · Garden · Fireplace · Cellar
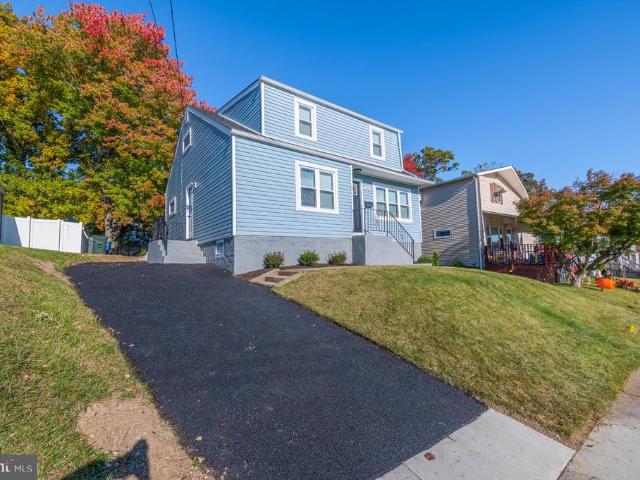
If you've been searching for a home in the sought-after Meadowbrook, Rydal, and Jenkintown communities, this is an opportunity you won't want to miss! Nestled in a beautiful neighborhood with a huge backyard, this 3-bedroom, 2.5-bathroom home offers a wonderful location close to the train station, shopping, restaurants, and everyday conveniences. Inside, you'll find a cozy fireplace in the family room, a finished basement offering additional living space, and plenty of potential to make the home your own. Major updates include a brand-new roof installed in 2020 and a water heater replaced in 2022. The expansive backyard provides plenty of room to relax, entertain, and enjoy the outdoors. Proudly owned by the same family for over 20 years, it's now time for them to downsize and pass this home along to its next owner. Whether you're looking to bring your personal style, update to your taste, or create the home you've always envisioned, the possibilities are here! A desirable location, a
USD 531,000
LOT 9 629 Regency Boulevard
View photo
Townhouse · for sale
USD 695,000
USD 293/sq.ft
LOT 9 629 Regency Boulevard
Mount Vernon Gardens
· 2,368 sq.ft · 3 Bedrooms · 2 Baths · Townhouse
Mount Vernon Gardens · 2,368 sq.ft · 3 Bedrooms · 2 Baths · Townhouse
Welcome to brand-new active adult living at Regency at Rydal Woods! This beautifully designed Vernick floor plan offers convenient first-floor living with a spacious primary suite, 2.5 baths, and thoughtfully selected designer-appointed features throughout the home. Enjoy maintenance-free living with resort-style amenities in a centrally located community close to transportation, hospitals, shopping, dining, and everyday conveniences. Anticipated Fall 2026 delivery
USD 695,000
1600 Church Road # B 205
View photo
Condo · for sale
USD 13,900,000
USD 21,156/sq.ft
1600 Church Road # B 205
Mount Vernon Gardens
· 657 sq.ft · 1 Bedroom · 1 Bath · Condo
· Balcony · Parking
Mount Vernon Gardens · 657 sq.ft · 1 Bedroom · 1 Bath · Condo · Balcony · Parking
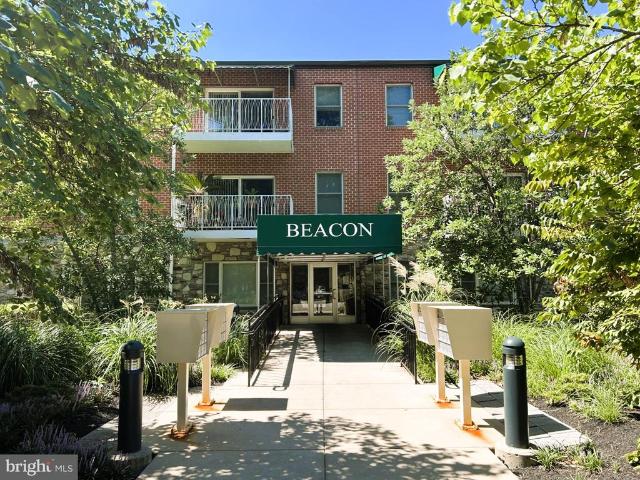
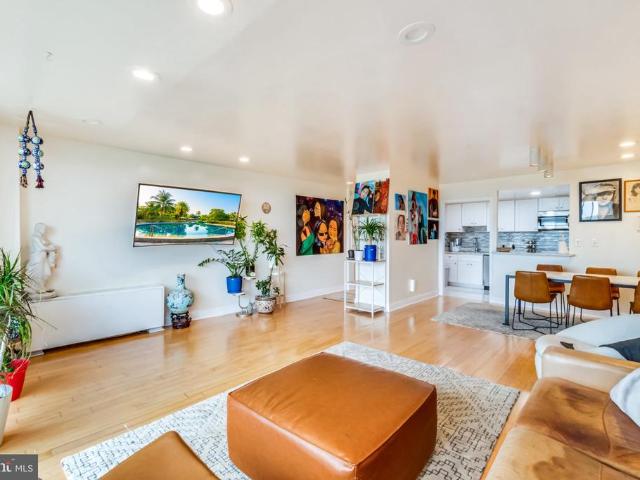
Beautiful 1 bedroom condo in the highly sought after Beacon Building, 1600 Church Rd Condominiums. Note: the Beacon Building was completely rebuilt in 2014. This 2nd floor unit boasts brand new plank flooring, an open floor plan with loads of natural light, and a newly refurbished balcony with slider door access from the living room. There is ample assigned parking, use of laundry room, and a nice size storage unit. This lovely community is conveniently located near schools, parks, shopping, restaurants, Arcadia University, downtown Glenside, and the Keswick Village area. And commuters will appreciate easy access to Rt 73, Rt 309, Limekiln Pk, Rt 611, and the PA turnpike interchange at Ft Washington. This home lives bigger than it looks, it removes the usual compromises, and it gives you a complete experience from day one. Come see for yourself!
USD 13,900,000
1380 Gilbert Road
View photo
House · for sale
USD 1,425,000
USD 291/sq.ft
1380 Gilbert Road
Mount Vernon Gardens
· 4,887 sq.ft · 5 Bedrooms · 3 Baths · House
· Garden
Mount Vernon Gardens · 4,887 sq.ft · 5 Bedrooms · 3 Baths · House · Garden
Welcome to 1380 Gilbert Road, an extraordinary Wayne Herkness Meadowbrook estate that seamlessly merges classic architecture with the luxuries of modern living. This distinguished property, poised on 1.29 acres of beautifully established grounds, reflects an unparalleled level of craftsmanship and individuality rarely found in today's homes. Built in 1927, this stately stone and shingle residence boasts an expansive interior of almost 5,000 square feet, thoughtfully arranged across three levels. The home features five bedrooms and four bathrooms, offering ample space for both family and guests. From its commanding stone faade to its secluded gardens, the property exudes a timeless charm that cannot be duplicated. The impressive cut stone exterior sets the residence apart, its rich texture and architectural detail convey a sense of permanence and artistry that is nearly impossible to replicate. Inside, the home continues to captivate with graciously proportioned rooms featuring hardwood
USD 1,425,000
2923 Turner Avenue
View photo
House · for sale
USD 525,000
USD 329/sq.ft
2923 Turner Avenue
Mount Vernon Gardens
· 1,593 sq.ft · 4 Bedrooms · 2 Baths · House
· Patio · Office room · Equipped kitchen · Cellar · Parking
Mount Vernon Gardens · 1,593 sq.ft · 4 Bedrooms · 2 Baths · House · Patio · Office room · Equipped kitchen · Cellar · Parking
Welcome to 2923 Turner Avenue! This updated 4-bedroom, 2-full-bath home in Abington offers comfortable living spaces, a versatile layout, and fresh finishes throughout. A new roof, select new windows, and all-new flooring complement the expanded kitchen, featuring all-new cabinetry and an open layout flowing into the dining area. Down the hall, a full bathroom and sizable fourth bedroom offer flexibility for guests, a home office, or everyday living. Upstairs, three well-proportioned bedrooms feature generously sized closets and share a full hall bathroom. The expansive, full basement provides abundant storage and room to explore future possibilities. Outside, a concrete rear patio is ready for entertaining or relaxing, while a private driveway provides convenient off-street parking. Come see all this refreshed home has to offer!
USD 525,000
615 N Hills Avenue
View photo
House · for sale
USD 475,000
USD 290/sq.ft
Updated
615 N Hills Avenue
Mount Vernon Gardens
· 1,636 sq.ft · 3 Bedrooms · 1 Bath · House
· Patio · Parking
Mount Vernon Gardens · 1,636 sq.ft · 3 Bedrooms · 1 Bath · House · Patio · Parking
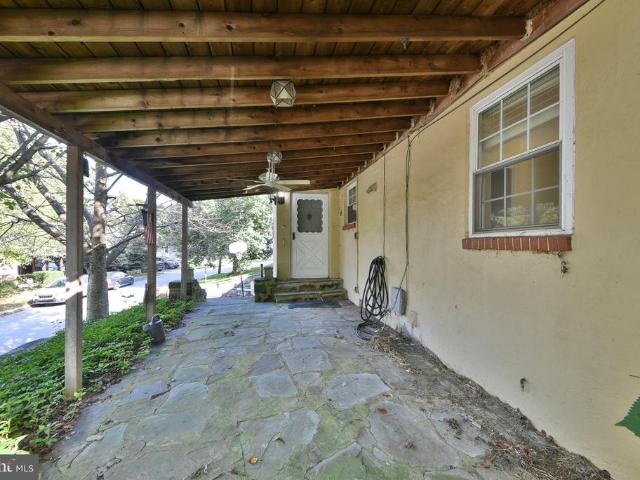
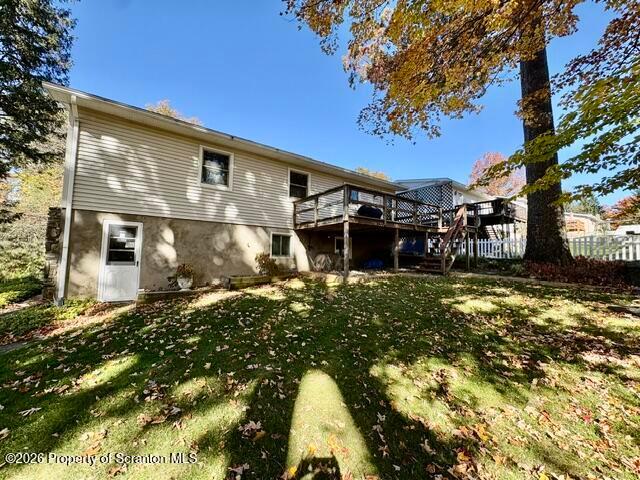
Located in the desirable Glenside subdivision and served by the award-winning Upper Dublin School District, this charming raised ranch offers a wonderful combination of space, comfort, privacy, and potential. Built in 1957, the home features an attractive stucco and stone exterior and sits on a generous 0.29-acre lot, providing plenty of outdoor space for entertaining, gardening, or simply relaxing in your own private setting. Enjoy the convenience of a private driveway with parking for three cars, a garage converted for additional storage, and a covered patio that allows you to enjoy the outdoors in any weather. The roof was replaced in 2022, offering added peace of mind. Inside, you'll find 1,640 square feet of finished living space, featuring three well-sized bedrooms and one-and-a-half bathrooms. The inviting living room showcases beautiful hardwood floors, large windows that fill the space with natural light, and a charming wood-burning fireplaceperfect for cozy evenings at home.
USD 475,000
113 Dresher Woods Drive
View photo
Condo · for sale
USD 355,000
USD 286/sq.ft
113 Dresher Woods Drive
Mount Vernon Gardens
· 1,238 sq.ft · 2 Bedrooms · 2 Baths · Condo
· Patio · Fireplace · Equipped kitchen
Mount Vernon Gardens · 1,238 sq.ft · 2 Bedrooms · 2 Baths · Condo · Patio · Fireplace · Equipped kitchen
Move right in to this first-floor, 2-bedroom, 2-full-bath home which offers the convenience of one-level living, a private rear enclosed patio, and a location that puts shopping, dining, major roadways, and everyday amenities close at hand. Step inside to a bright and inviting living room featuring newer luxury vinyl plank flooring and a cozy gas fireplace ready for the upcoming winter. The adjoining dining area flows into the well-appointed kitchen, complete with abundant wood cabinetry, newer appliances, stainless steel sink, gas cooking, French-door refrigerator, and a breakfast bar with seating for 34. The spacious primary suite provides a peaceful retreat with a walk-in closet, private en-suite bath, and sliding glass doors opening to the rear patioperfect for enjoying your morning coffee or relaxing at the end of the day. A generously sized second bedroom with a large closet is conveniently located near the updated hall bath. A main-floor laundry room with additional storage adds
USD 355,000
1429 Hopeland Road
View photo
House · for sale
USD 499,900
USD 212/sq.ft
1429 Hopeland Road
Mount Vernon Gardens
· 2,347 sq.ft · 4 Bedrooms · 2 Baths · House
· Garden · Fireplace · Equipped kitchen
Mount Vernon Gardens · 2,347 sq.ft · 4 Bedrooms · 2 Baths · House · Garden · Fireplace · Equipped kitchen
From the moment you step inside, timeless character and inviting spaces come together to create a home that feels warm, welcoming, and effortlessly charming. Sunlight spills through expansive windows, illuminating beautifully designed living spaces where classic architectural details and enduring craftsmanship create a warm, welcoming atmosphere. Rich wood accents, gleaming hardwood floors, and a striking brick fireplace framed by soaring beamed ceilings give the heart of the home a character that is both timeless and inviting. The kitchen is perfectly positioned to remain connected to the home's main gathering spaces, making conversation and entertaining feel effortless. Whether hosting a dinner with friends or enjoying a quiet morning with coffee overlooking the backyard, every space feels comfortable, functional, and filled with natural light. Upstairs, generously sized bedrooms provide flexibility for a variety of needs, while the spacious primary suite offers a peaceful retreat at
USD 499,900
568 Hillcrest Avenue
View photo
House · for sale
USD 439,000
USD 297/sq.ft
568 Hillcrest Avenue
Mount Vernon Gardens
· 1,475 sq.ft · 3 Bedrooms · 2 Baths · House
· Garden · Equipped kitchen
Mount Vernon Gardens · 1,475 sq.ft · 3 Bedrooms · 2 Baths · House · Garden · Equipped kitchen
Welcome to 568 Hillcrest Ave, nestled in the lovely Glenside Gardens section of 19038! This charming stone Cape Cod, situated on a desirable corner lot, offers a wonderful opportunity for a new homeowner. With great bones, a functional layout, and an abundance of original character, this well-loved home has been thoughtfully cared for over the past 40 years. Step inside to a large, bright living room featuring beautiful original hardwood floors and a wood-burning fireplacethe perfect gathering space for family and friends. Just beyond the living room is the generously sized dining room, conveniently located right off the kitchen. The charmingly spacious eat-in kitchen offers plenty of cabinet storage, including solid wood cabinetry, and a large window over the sink overlooking the beautifully landscaped backyard. A highly functional butlers pantry is located just off the kitchen, providing additional storage and convenient access to the backyard. Down the first-floor hallway, youll fin
USD 439,000
100 West Avenue # 703 W
View photo
Condo · for sale
USD 129,900
USD 162/sq.ft
100 West Avenue # 703 W
Mount Vernon Gardens
· 797 sq.ft · 1 Bedroom · 1 Bath · Condo
· Equipped kitchen · Security · Swimming pool
Mount Vernon Gardens · 797 sq.ft · 1 Bedroom · 1 Bath · Condo · Equipped kitchen · Security · Swimming pool
Rarely offered one bedroom with den. Beautifully located on the 7th floor where view abound in every direction. Parquet wood floors under carpet. The room sizes are wonderful. Main bedroom is king size in everyway with walk in closet. The living room is very versatile for furniture placement making several seating arrangements possible. The pass-thru from the kitchen to dining room allows you to visit with company while whipping up great food in the kitchen. The den is large enough for a sleeper sofa which makes it a wonderful sitting room or guest bedroom. The kitchen is well laid out for easy and efficient use. The updated bath has the large 12' tiles and glass sliding doors for the tub. The hallway houses a 5 foot closet plus linen closet. With a few personal touches you can make this your very own retreat. Like living in a 5. Hotel with concierge, 24 hr security, outdoor pool. Extra storage in building. West building is the best with control over heat and air condition but the Cond
USD 129,900
1600 Church Road # A 300
View photo
Condo · for sale
USD 110,000
USD 162/sq.ft
1600 Church Road # A 300
Mount Vernon Gardens
· 678 sq.ft · 1 Bedroom · 1 Bath · Condo
· Equipped kitchen · Lift · Parking
Mount Vernon Gardens · 678 sq.ft · 1 Bedroom · 1 Bath · Condo · Equipped kitchen · Lift · Parking
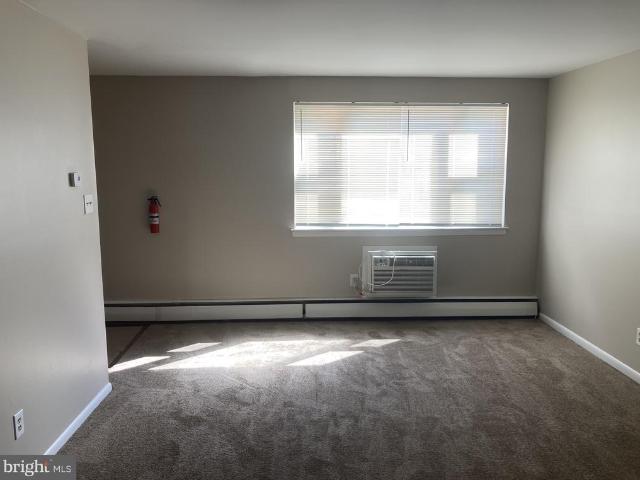
Why rent when you can own for the same monthly payment? Spacious and move in ready 1 bedroom and 1 bath, 3rd floor condo near Glenside and Arcadia University. Fresh paint throughout the unit and Brand New neutral carpet in the living room and bedroom; modern eat in kitchen, large bedroom with plenty of closet space and full hall bath. Coin-op laundry in building, storage locker and off-street parking. Maintenance free living with the condo fee including Heat, Hot and Cold Water, cooking gas, trash, parking, Snow removal, lawn care and community area maintenance. Convenient elevator access so no need to climb the stairs. Come see all this wonderful unit has to offer today! The owner received notice of Special Assessment in the amount of $3514.00 (to be paid in 14 monthly installments). First installment due in September 2026
USD 110,000
309 Florence Avenue # 616 N
View photo
Condo · for sale
USD 280,000
USD 213/sq.ft
309 Florence Avenue # 616 N
Mount Vernon Gardens
· 1,313 sq.ft · 3 Bedrooms · 2 Baths · Condo
· Patio · Balcony · Swimming pool · Parking
Mount Vernon Gardens · 1,313 sq.ft · 3 Bedrooms · 2 Baths · Condo · Patio · Balcony · Swimming pool · Parking
It's not often a 3-bedroom, 2-bathroom CORNER unit opens up on the top floor of Beaver Hill Condominiums so do not wait to schedule your showing! With main floor living and an open floor plan that makes for easy entertaining, this unit is completely renovated with beautiful tile work, bamboo floors and updated appliances. You will appreciate the patio with a stunning view where you can watch the sunset from the privacy of your own balcony. The lighting in this unit is fantastic so be sure to bring all your sun-loving plants! Not only will you have ample storage space in the apartment, you will also have your own secured storage in the lower level of the building. As a resident of BH, you will have building security thanks to round-the-clock Doorman Service (22 hours a day), as well as access to the community room, and the swimming pool (pool does require a small extra fee), as well as free parking in the lot for you and your guests. Plus, the monthly condo fee has got you covered. Wate
USD 280,000
558 E Church Road
View photo
Townhouse · for sale
USD 150,000
USD 75/sq.ft
558 E Church Road
Mount Vernon Gardens
· 1,991 sq.ft · 5 Bedrooms · 1 Bath · Townhouse
Mount Vernon Gardens · 1,991 sq.ft · 5 Bedrooms · 1 Bath · Townhouse
Rare opportunity to acquire a 1910 Tudor-style home in Elkins Park on a 1,992 sq ft footprint, 5 bedrooms/1 bath, offered strictly as-is, where-is with no warranties or representations expressed or implied. Property is in fair to poor condition and will require updating and repairs throughout. No interior access. There will be no interior showings of any kind not for buyer tours, inspections, or appraisals. Exterior drive-by viewing only. Buyers must be prepared to submit offers based on exterior evaluation, public records, and available documentation. Financing contingent on interior access or appraisal will not be accommodated Seller is requesting cash offers only or financing that does not require interior access. Occupied property. The property is currently occupied. The occupant is not a tenant under a lease agreement. Buyer will take title subject to the existing occupancy, and any post-closing occupancy resolution will be the responsibility of the buyer. Do not approach or conta
USD 150,000
100 West Avenue # 228 S
View photo
Condo · for sale
USD 195,000
USD 179/sq.ft
100 West Avenue # 228 S
Mount Vernon Gardens
· 1,087 sq.ft · 2 Bedrooms · 2 Baths · Condo
· Balcony · Equipped kitchen
Mount Vernon Gardens · 1,087 sq.ft · 2 Bedrooms · 2 Baths · Condo · Balcony · Equipped kitchen
One-level living with all utilities included and steps to Regional Rail for an easy commute to Center City Philadelphia! Welcome to Beaver Hill, where convenience, security, and simplicity come together. This beautiful 2 bedroom, 2 bath residence offers true one-level living, ideal for anyone looking to simplify their lifestyle with predictable monthly expenses and minimal upkeep. Inside, you are greeted by a bright, open living space with brand new oak engineered hardwood flooring throughout, fresh paint, and new light fixtures. A welcoming foyer with a coat closet leads into a spacious living and dining area, perfect for both everyday living and entertaining. Large sliding doors bring in natural light and open to your private balcony. The kitchen is thoughtfully laid out with gas cooking. The oven and fridge are from 2024, and the microwave is brand new. This kitchen offers both functionality and storage with a nearby pantry. A pass-through opening connects the kitchen to the dining
USD 195,000
2237 Old Welsh Road
View photo
House · for sale
USD 734,900
USD 278/sq.ft
2237 Old Welsh Road
Mount Vernon Gardens
· 2,637 sq.ft · 5 Bedrooms · 3 Baths · House
· Equipped kitchen · Parking
Mount Vernon Gardens · 2,637 sq.ft · 5 Bedrooms · 3 Baths · House · Equipped kitchen · Parking
Welcome to 2237 Old Welsh Road, a brand-new 5-bedroom, 3-bath home in Willow Grove in Abington School District, where quality construction meets gorgeous finishes throughout. The main level includes a full bath, a flexible setup for guests or a first-floor office, and a mudroom entry off the 1-car garage that keeps everyday life organized from the moment you walk in. The kitchen is anchored by a walk-in pantry with room for everything. Upstairs, the primary suite is a true retreat, with a spacious walk-in closet and a spa-style bath featuring a floating soaking tub set within the shower. Every detail has been chosen with care and built to last, so there is nothing left to update. Located in Abington School District and just steps from Willow Grove Park Mall, 2237 combines new-construction craftsmanship with everyday convenience. Schedule your private tour today
USD 734,900
1336 Lindsay Lane
View photo
House · for sale
USD 625,000
USD 249/sq.ft
1336 Lindsay Lane
Mount Vernon Gardens
· 2,508 sq.ft · 4 Bedrooms · 2 Baths · House
· Patio · Garden · Equipped kitchen
Mount Vernon Gardens · 2,508 sq.ft · 4 Bedrooms · 2 Baths · House · Patio · Garden · Equipped kitchen
A spectacular opportunity awaits hidden among mature landscapes, gardens, and overlooking a quaint creek setting at this beloved home where pride and character are present at every angle. 1336 Lindsay Lane will captivate your imagination as you bring your personal vision to this exclusive neighborhood and desirable setting. This thoughtfully designed multi-level living space with over 2500 Sq Ft of opportune and functional living space offers 4 sizable bedrooms with even a bonus room or passthrough 5th bedroom option, 2.5 bathrooms, and including a nice primary suite. Gorgeous original hardwood floors are present on the upper two floors where the bedrooms are situated. The main floor invokes a vision of everyday life from the expansive living room with ample natural light greeting the space daily to the warm eat-in kitchen with gracious table space for hosting as well as seasonal expansion to the offset covered patio area overlooking the creek setting. The first lower tier of this spli
USD 625,000
901 Dale Road #
View photo
House · for sale
USD 949,999
USD 248/sq.ft
New
901 Dale Road #
Mount Vernon Gardens
· 3,821 sq.ft · 5 Bedrooms · 4 Baths · House
· Patio · Garden · Equipped kitchen
Mount Vernon Gardens · 3,821 sq.ft · 5 Bedrooms · 4 Baths · House · Patio · Garden · Equipped kitchen
Welcome to 901 Dale Road, a completely reimagined and meticulously updated 5-bedroom, 4-bathroom residence situated on over a half-acre lot surrounded by tall, majestic mature trees in the sought-after Rydal/Meadowbrook enclave. A grand circular driveway sets an impressive tone upon arrival, leading into an expansive 3,822 square feet of multi-level living space that blends modern designer finishes with an exceptionally thoughtful layout. The heart of the home features a sun-drenched, open-concept design centered around a gourmet chefs kitchen equipped with an island, premium granite countertops, custom cabinetry, and professional-grade stainless steel appliances, all seamlessly connecting to the living and dining areas before opening out to an exquisite custom paver patio overlooking a private backyard retreat. The versatile multi-level floor plan is tailored for modern multi-generational living, featuring a luxurious primary suite conveniently situated on the main first floor, an exp
USD 949,999
327 Greenwood Avenue
View photo
House · for sale
USD 474,900
USD 377/sq.ft
327 Greenwood Avenue
Mount Vernon Gardens
· 1,259 sq.ft · 3 Bedrooms · 1 Bath · House
· Patio · Garden · Fireplace · Equipped kitchen · Parking
Mount Vernon Gardens · 1,259 sq.ft · 3 Bedrooms · 1 Bath · House · Patio · Garden · Fireplace · Equipped kitchen · Parking
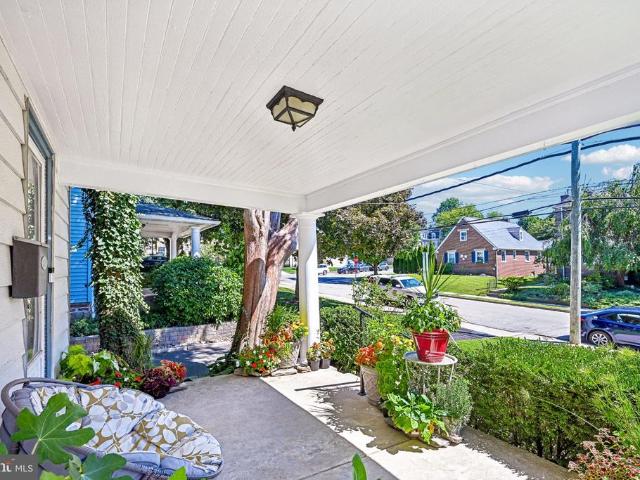
Experience the ultimate Jenkintown Borough lifestyle in this charming 1920 Colonial. Designed for effortless everyday living and vibrant community connection, this three-bedroom home perfectly blends historic character with modern, low-maintenance convenienceall within the highly acclaimed Jenkintown School District. Start your mornings sipping coffee on the quintessential front porch as the neighborhood wakes up, or wind down evenings greeting passing neighbors. Inside, generous 9'+ ceilings and a cozy fireplace create a warm, welcoming backdrop for gathering with friends, while the thoughtfully updated kitchen makes daily cooking and weekend entertaining a joy. Outside, your personal oasis awaits: a private back patio ideal for alfresco dining, tranquil mature landscaping, a newly added fall vegetable garden for farm-to-table treats right at home, and the rare convenience of a garage plus multi-vehicle off-street parking. A new sewer lateral has been installed making this home ready
USD 474,900
515 Greenwood Avenue
View photo
House · for sale
USD 275,000
USD 211/sq.ft
Updated
515 Greenwood Avenue
Mount Vernon Gardens
· 1,302 sq.ft · 3 Bedrooms · 2 Baths · House
· Garden · Deck · Equipped kitchen · Parking
Mount Vernon Gardens · 1,302 sq.ft · 3 Bedrooms · 2 Baths · House · Garden · Deck · Equipped kitchen · Parking
Lovingly maintained by its original owner since 1972, this well-cared-for three-bedroom, two-bath home is located in the desirable Abington Heights School District, within walking distance of the high school. The living room features hardwood floors and two skylights that fill the space with natural light, while hardwood flooring continues throughout all three bedrooms. The kitchen offers tile flooring, with all appliances conveying in as-is condition. A beautiful fieldstone exterior and vinyl siding add timeless character and curb appeal. The lower level provides additional living space with a comfortable family room, laundry area with storage, and a three-quarter bath, along with convenient walk-out access to the garage. Enjoy the peaceful, park-like setting from the rear deck, with partial fencing offering added definition to the backyard. Anderson replacement windows were installed in 2018. Offering a wonderful combination of space, character, and years of attentive ownership, this
USD 275,000
1508 Fairview Ave Avenue
View photo
House · for sale
USD 299,900
USD 386/sq.ft
1508 Fairview Ave Avenue
Mount Vernon Gardens
· 775 sq.ft · 2 Bedrooms · 1 Bath · House
· Deck · Equipped kitchen
Mount Vernon Gardens · 775 sq.ft · 2 Bedrooms · 1 Bath · House · Deck · Equipped kitchen
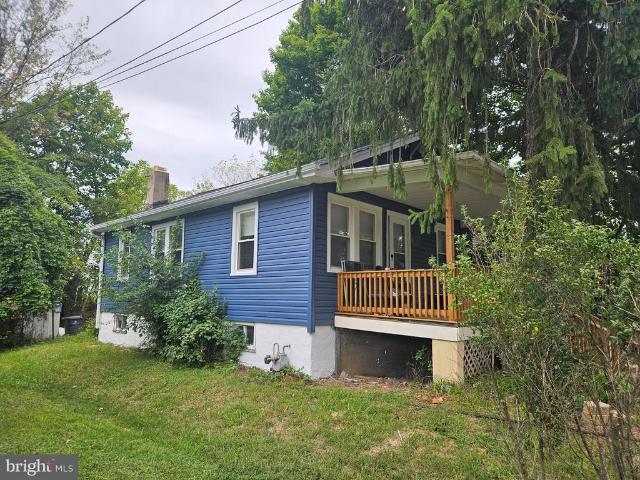
Adorable 2 Bedroom Bungalow in Abington Township. Hall Bath, Gas Furnace, Roof, Siding, Front Porch Decking and Raillings all have been updated. Bonus Room Off Kitchen. Close to Willow Grove Park
USD 299,900
600 Harpers Lane
View photo
House · for sale
USD 995,000
USD 288/sq.ft
New
600 Harpers Lane
Mount Vernon Gardens
· 3,444 sq.ft · 3 Bedrooms · 2 Baths · House
· Office room · Deck · Fireplace
Mount Vernon Gardens · 3,444 sq.ft · 3 Bedrooms · 2 Baths · House · Office room · Deck · Fireplace
Fabulous home in Walnut Hill, Huntingdon Valleys highly sought-after 55+ community! Thoughtfully designed for both comfort and style, this gracious and welcoming residence offers the ease of first-floor living, beautifully proportioned spaces and many custom upgrades. The stone faade and classic architecture give the home a timeless appeal. Step inside the dramatic two-story foyer, where gleaming hardwood floors and abundant natural light introduce the homes well appointed interior. A warm and inviting den features a gas fireplace and oversized custom windows, while the adjacent study provides an ideal space for a home office or quiet retreat. The open-concept living room is highlighted by a floor-to-ceiling stone gas fireplace, expansive windows and a beamed tray ceiling. The adjoining formal dining room features sliding doors to the covered rear deck and convenient access to the butlers pantry and wet bar, creating a wonderful flow for entertaining. At the heart of the home is the go
USD 995,000
479 Plymouth Road #
View photo
House · for sale
USD 449,000
USD 353/sq.ft
479 Plymouth Road #
Mount Vernon Gardens
· 1,270 sq.ft · 3 Bedrooms · 2 Baths · House
· Equipped kitchen
Mount Vernon Gardens · 1,270 sq.ft · 3 Bedrooms · 2 Baths · House · Equipped kitchen
Welcome to 479 Plymouth Road, a charming stone-front single offering the ease and convenience of one-level living in sought-after Twickenham Village. With three bedrooms and two full baths, this inviting home offers plenty of space and flexibility for todays lifestyle. The welcoming entry foyer opens to the heart of the home: the newly renovated open-concept kitchen, thoughtfully designed with modern finishes, granite countertops, stainless steel appliances, and island seating. The open layout allows the kitchen to connect naturally with the dining and living spaces, making it easy to gather with family and friends. The light filled living room features beautiful hardwood floors and a wood-burning stove with a beautiful stone surround and mantle, creating an ideal space for both everyday living and entertaining. Just beyond the kitchen and living space are three bedrooms and two full baths, including a newly renovated primary bathroom. The third bedroom offers wonderful flexibility and
USD 449,000
2806 Anzac Avenue
View photo
House · for sale
USD 385,900
USD 286/sq.ft
2806 Anzac Avenue
Mount Vernon Gardens
· 1,345 sq.ft · 3 Bedrooms · 1 Bath · House
· Deck · Equipped kitchen
Mount Vernon Gardens · 1,345 sq.ft · 3 Bedrooms · 1 Bath · House · Deck · Equipped kitchen
You will absolutely love this bright and cheerful, beautifully renovated 3-bedroom, 1.5-bath rancher! Step inside to an inviting living room highlighted by an oversized bay window that fills the space with natural light. The remodeled kitchen features designer white cabinetry, granite countertops, and stainless steel appliances, and opens seamlessly to the super-spacious family roomperfect for everyday living and entertaining. The beautifully updated hall bath features a tub/shower combination, while year-round comfort is provided by gas heat with baseboard radiators. Additional improvements include a gas hot water heater and upgraded electrical panel. Pull-down stairs provide easy access to a floored attic offering plenty of convenient storage. Step outside to the expansive, custom multi-level deck overlooking the fenced rear yardan ideal setting for relaxing, entertaining, or summer gatherings. One section of the deck is already covered by the existing roofline, offering an exciting
USD 385,900
613 Martin Lane
View photo
House · for sale
USD 699,500
USD 323/sq.ft
613 Martin Lane
Mount Vernon Gardens
· 2,164 sq.ft · 4 Bedrooms · 2 Baths · House
· Equipped kitchen
Mount Vernon Gardens · 2,164 sq.ft · 4 Bedrooms · 2 Baths · House · Equipped kitchen
Special buyer incentive! Qualified buyers may be eligible for 6.5% financing, potentially reducing monthly principal & interest payments by 10%+, OR choose up to $10,000 in seller assistance. Ask agent for details. Welcome to gorgeous 613 Martin Lane, a beautifully updated 4-bedroom, 2.5-bath home offering a stylish split-level design, modern finishes, and inviting spaces for everyday living and entertaining! Situated on a desirable 0.46-acre corner lot, this home makes a striking first impression with its attractive stone-accented exterior and charming curb appeal. Step inside to discover new luxury vinyl plank flooring and an elevated living room featuring soaring vaulted ceilings and multiple oversized windows that fill the space with natural light, creating a bright and airy atmosphere. Just a few steps away, the spacious kitchen and dining area showcase brand-new two-tone cabinetry, upgraded quartz countertops, new appliances, and a large center island perfect for meal preparation
USD 699,500

Get email alerts

Don't miss out: be the first to know about new properties

The alert was correctly created

On subscribing you accept the conditions of use and the privacy policy
Alert
Receive new ads in your inbox
Save this search
Receive alerts for new listings

We'll send you an email when we have new properties for: "Properties for sale in Mount Vernon Gardens"

The alert was correctly created

Glenside, Abington township Montgomery County Pennsylvania
Elkins Park, Cheltenham township Montgomery County Pennsylvania
Get email alerts and be the first to see new listings
Required field
On subscribing I accept the terms of the privacy policy
Perfect! You'll soon start receiving new listings via email
Alert
Receive an email when we have new ads for Properties for sale in Mount Vernon Gardens
Save this search
Filters

Bedrooms

Size (sq.ft)

sq.ft
sq.ft

Price

USD
USD

Property type

Bathrooms

Clear all filters
Receive notifications when new entries are published.