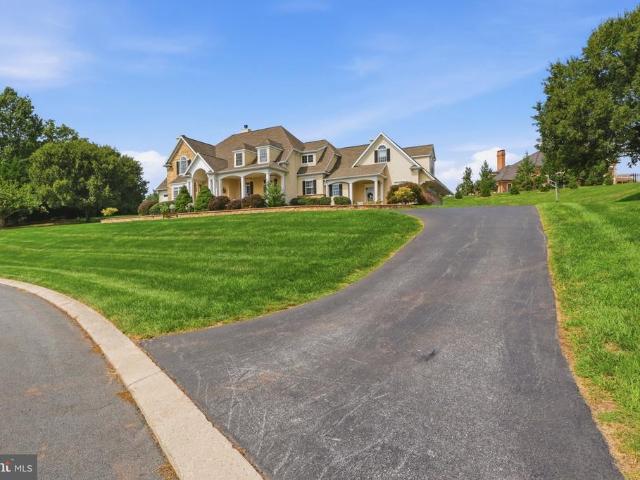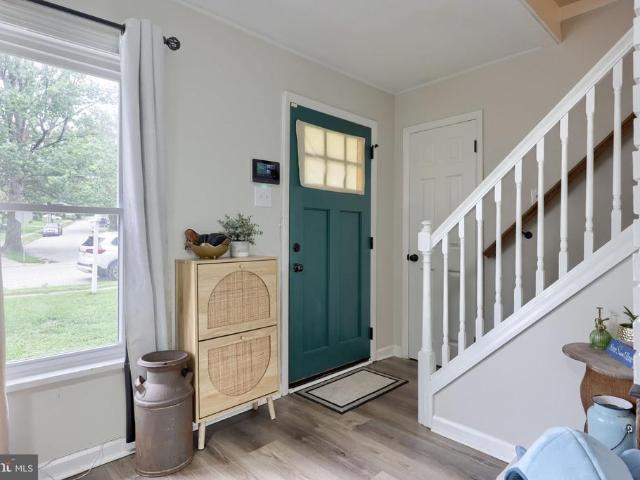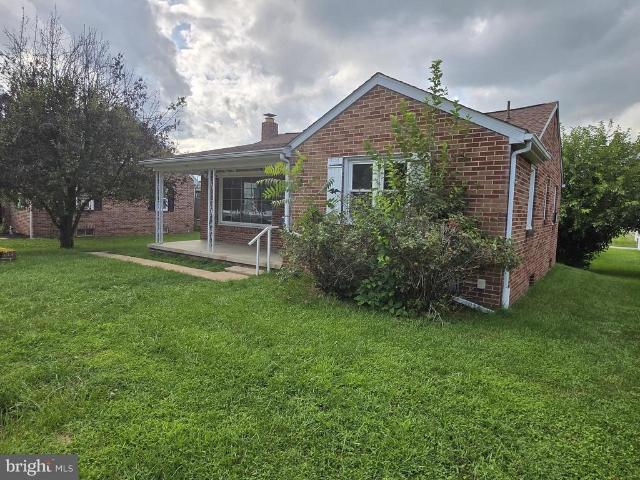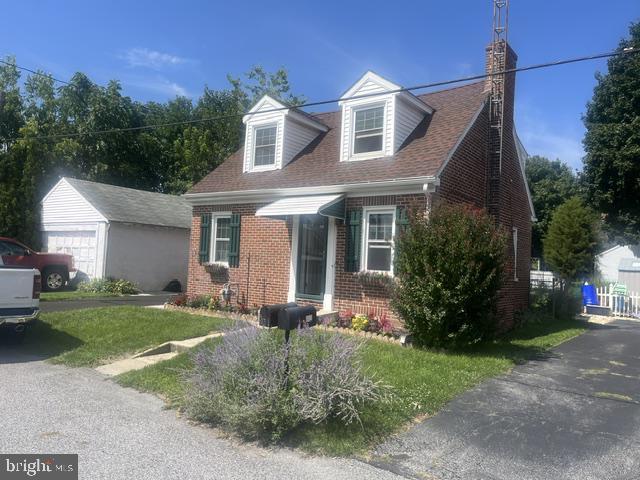
160 properties for sale in Mount Wolf

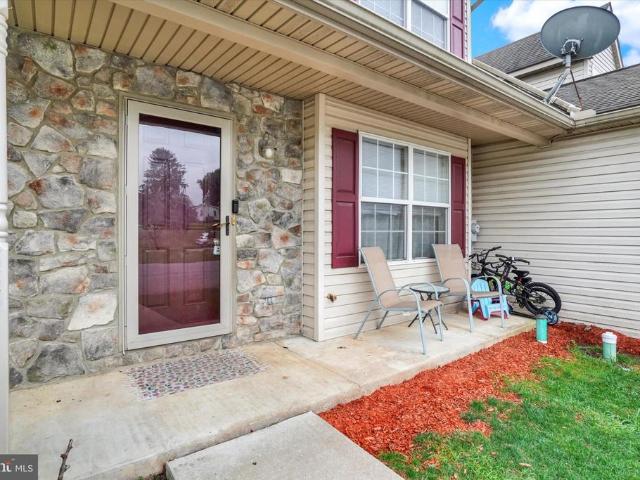
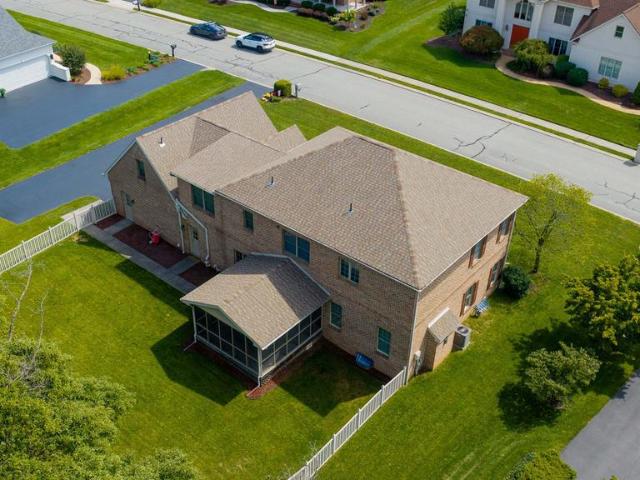
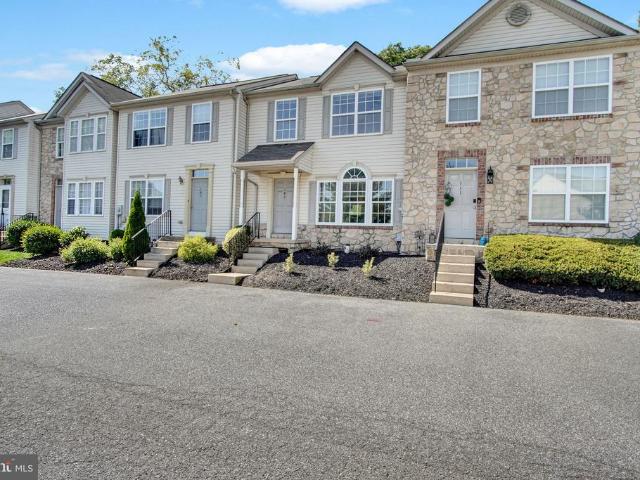
109 Royal
View photo
Condo · for sale
USD 210,000
USD 121/sq.ft
109 Royal
Mount Wolf
· 1,733 sq.ft · 3 Bedrooms · 2 Baths · Condo
· Equipped kitchen
Mount Wolf · 1,733 sq.ft · 3 Bedrooms · 2 Baths · Condo · Equipped kitchen
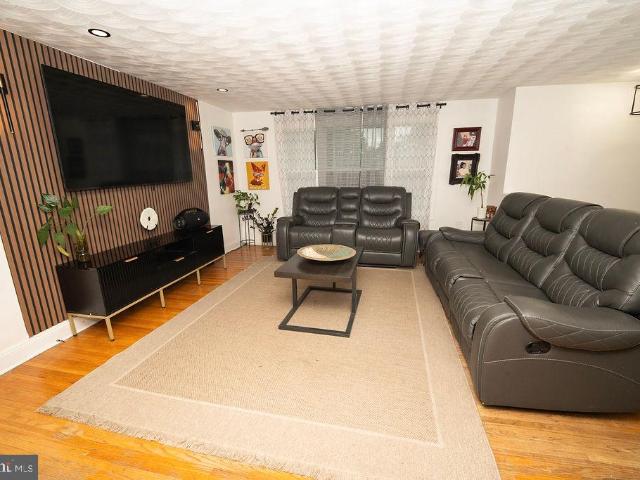
Welcome to this beautifully refreshed townhome in the Woodhaven neighborhood! This 3 bedroom, 2 full bath, 2 half-bath home features numerous recent updates, including LVP flooring throughout the first floor, new carpet on the second floor, and granite countertops in the kitchen. The entire interior has also been freshly painted, creating a clean, bright, and move-in-ready feel. Featuring over 1,800 sqft of living space throughout including the finished lower level with bar area and half bath. Enjoy the convenience of low maintenance living with the condo association taking care of trash, sewer, roof, exterior maintenance, lawn care, and snow removal. This home is conveniently located just minutes to Northeastern School Campus and 83 giving you unlimited access to shopping, dining and more! With a functional layout and thoughtful updates throughout, this home is waiting for its new owner. Call today for more information or to schedule your own private showing
USD 210,000
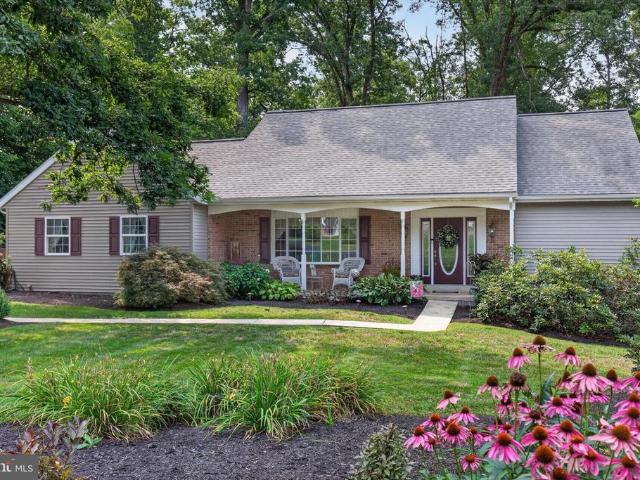
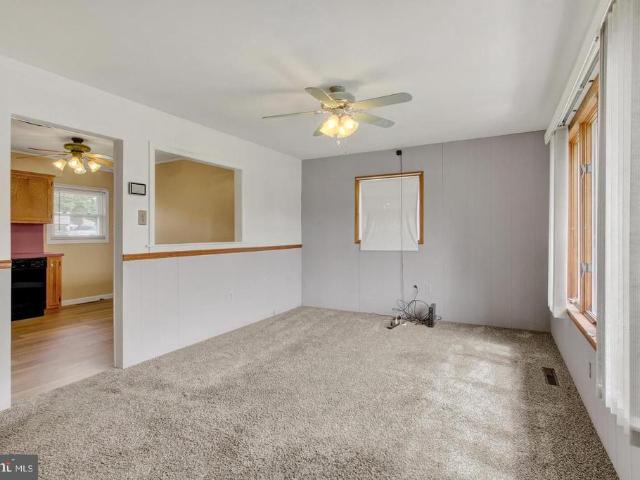
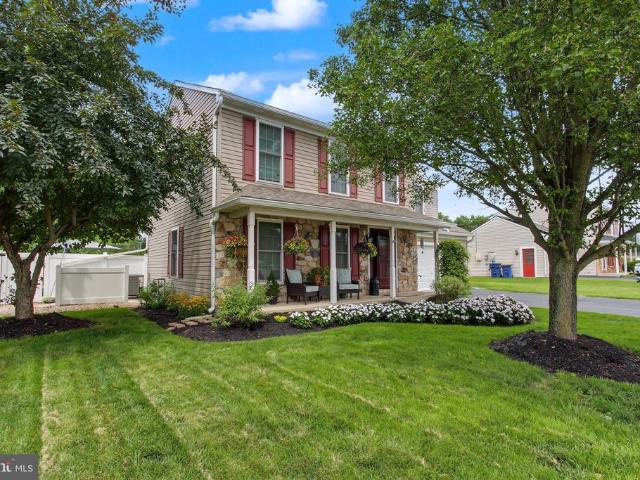
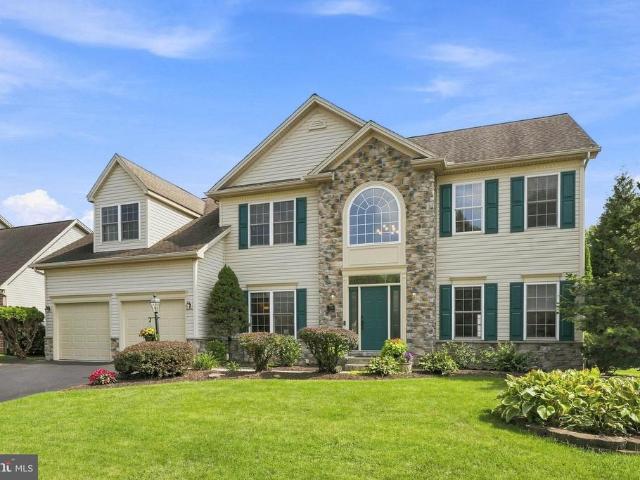
237 Buttonwood Drive
View photo
House · for sale
USD 350,000
USD 184/sq.ft
237 Buttonwood Drive
Mount Wolf
· 1,894 sq.ft · 4 Bedrooms · 1 Bath · House
· Garden · Office room · Equipped kitchen · Parking · Air conditioning · Swimming pool
Mount Wolf · 1,894 sq.ft · 4 Bedrooms · 1 Bath · House · Garden · Office room · Equipped kitchen · Parking · Air conditioning · Swimming pool
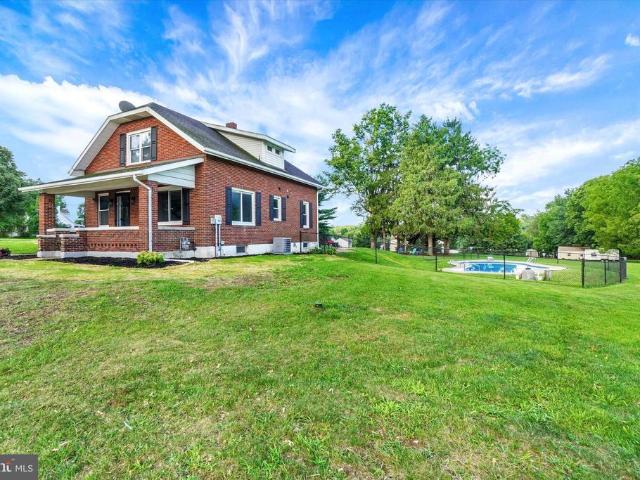
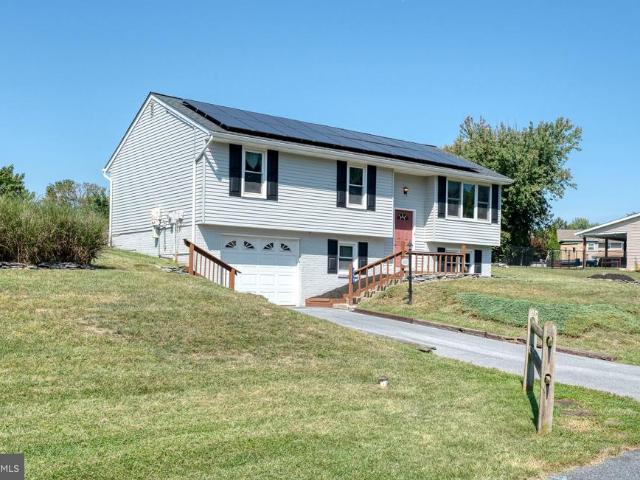
Welcome to 237 Buttonwood Drive, a beautifully updated home in the Elizabethtown area offering comfortable living and an exceptional backyard. Inside, you'll find an open layout with abundant natural light and generously sized bedrooms. The updated eat-in kitchen features granite countertops and stainless-steel appliances, flowing seamlessly into the extended family room. Downstairs, the finished lower level offers a versatile space perfect for a home office, recreation room, or guest area. Outside, the 0.35-acre lot truly shines with a private pool and plenty of room for entertaining. Additional perks include a one-car attached garage, central air, and a convenient location within the Elizabethtown Area School District. If you're looking for flexible living space and an outdoor retreat, this home is ready for you
USD 350,000
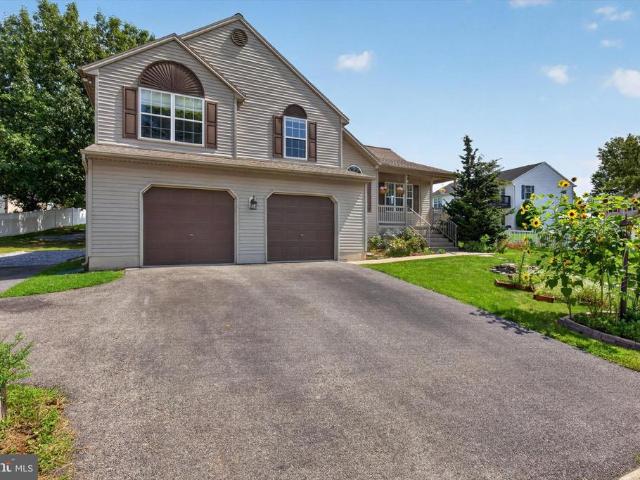
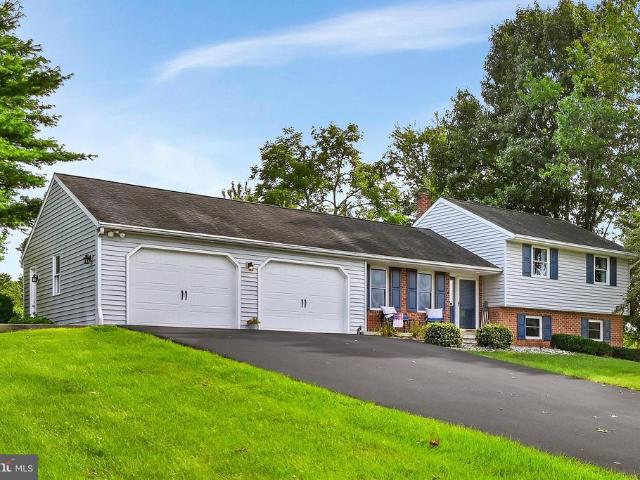
294 Westview Drive
View photo
House · for sale
USD 540,000
USD 219/sq.ft
294 Westview Drive
Mount Wolf
· 2,465 sq.ft · 4 Bedrooms · 2 Baths · House
· Patio · Fireplace
Mount Wolf · 2,465 sq.ft · 4 Bedrooms · 2 Baths · House · Patio · Fireplace
Elegant 4-Bedroom Home on a Private. 72-Acre Setting Welcome to 294 Westview Dran inviting and beautifully maintained 4-bedroom, 2.5-bath home offering an exceptional combination of space, comfort, and timeless appeal. Set on a scenic. 72-acre lot with partially wooded surroundings, this property provides a peaceful setting with plenty of room to enjoy the outdoors. One of the home's most desirable features is the first-floor primary suite, offering convenience and privacy along with a spacious primary bath featuring heated tile flooringa luxurious touch you'll appreciate every day. The main level offers an impressive array of living spaces, including a welcoming living room, formal dining room, bright sunroom, and spacious family room with a gas fireplace. Whether hosting holiday gatherings or enjoying a quiet evening at home, there's a space for every occasion. The sunroom provides a wonderful connection to the outdoors, while the brick patio with retractable awning creates an inviti
USD 540,000
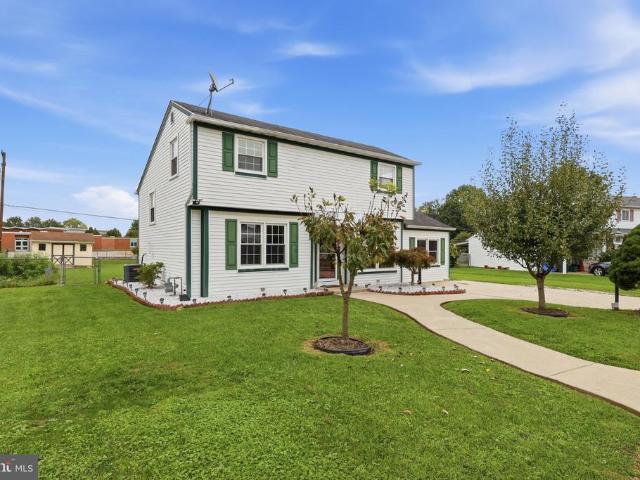
100 Market Street # 16
View photo
House · for sale
USD 99,500
USD 94/sq.ft
100 Market Street # 16
Mount Wolf
· 1,055 sq.ft · 3 Bedrooms · 2 Baths · House
· Equipped kitchen
Mount Wolf · 1,055 sq.ft · 3 Bedrooms · 2 Baths · House · Equipped kitchen
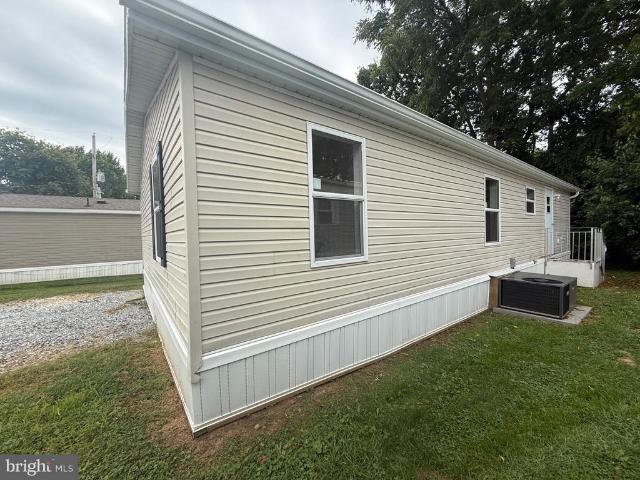
Welcome to Centerville MHC in Brainbridge PA! If youre looking for a beautiful home that is move in ready then this is the home for you. This 24x44 1999 Skyline has 3 bedrooms 2 bathrooms and a great open floor plan. The home was recently moved into the park and is now ready for new owners. All appliances are included in the sale refrigerator, stove, dishwasher and built-in microwave. The current lot rent is $505 and includes sewer. All applicants must be park approved and adhere to the pet guidelines
USD 99,500
233 S Main Street
View photo
House · for sale
USD 264,900
USD 213/sq.ft
233 S Main Street
Mount Wolf
· 1,238 sq.ft · 3 Bedrooms · 1 Bath · House
· Garden · Parking · Cellar
Mount Wolf · 1,238 sq.ft · 3 Bedrooms · 1 Bath · House · Garden · Parking · Cellar
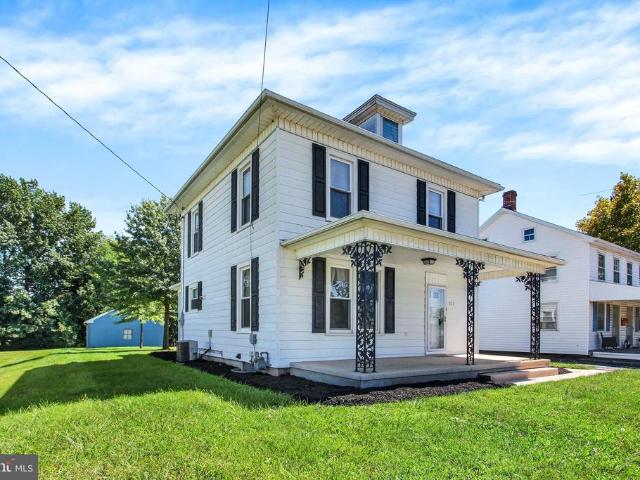
Classic 1920 4 square colonial home in Manchester Boro. Home had been completely remodeled 16 years ago. All the old plaster was removed and replaced with drywall when the house was rewired. Large main bath on the second floor and extra toilet and sink in the basement. Nice back yard and big detached 2 car garage with upper storage. Plenty of driveway parking. Convenient location. Don't miss out on this one, just move right in!
USD 264,900
150 Bitternut
View photo
House · for sale
USD 394,500
USD 220/sq.ft
150 Bitternut
Mount Wolf
· 1,787 sq.ft · 3 Bedrooms · 2 Baths · House
· Garden
Mount Wolf · 1,787 sq.ft · 3 Bedrooms · 2 Baths · House · Garden
Welcome to this beautiful 3 bedroom, 2.5 bath Colonial located in the desirable Sherman Oaks neighborhood. Featuring a great layout and a backyard perfect for entertaining or relaxing. This home offers the perfect blend of comfort, space and location. Come see it before its gone!
USD 394,500
613 Ridge Avenue
View photo
Townhouse · for sale
USD 215,000
USD 127/sq.ft
613 Ridge Avenue
Mount Wolf
· 1,690 sq.ft · 4 Bedrooms · 1 Bath · Townhouse
· Patio · Balcony · Parking
Mount Wolf · 1,690 sq.ft · 4 Bedrooms · 1 Bath · Townhouse · Patio · Balcony · Parking
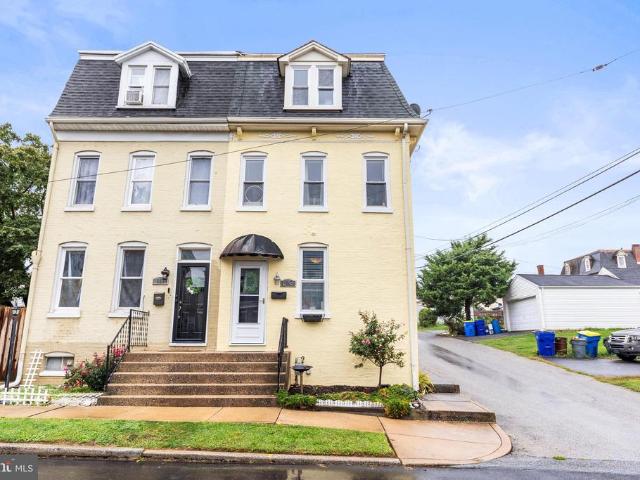
Step into a charming, delightful twin home, in Suburban School District. With 1,696 sq. ft. Of living space, this traditional brick residence offers four spacious bedrooms, perfect for creating your personal sanctuary or a cozy guest retreat. The well-appointed full bathroom ensures convenience for all. Enjoy the warmth of luxury vinyl plank flooring throughout the main areas, complemented by plush carpeting in the bedrooms for added comfort. The upper-floor laundry makes chores a breeze, while the inviting patio and balcony provide serene outdoor spaces for relaxation or entertaining. With off-street parking for two vehicles, you'll never have to worry about finding a spot. Nestled in a friendly neighborhood, with a park located nearby this home is a perfect blend of classic charm and modern convenience. Embrace the opportunity to make lasting memories in a space that truly feels like home. Don't miss your chance to experience the warmth and comfort this property has to offer!
USD 215,000
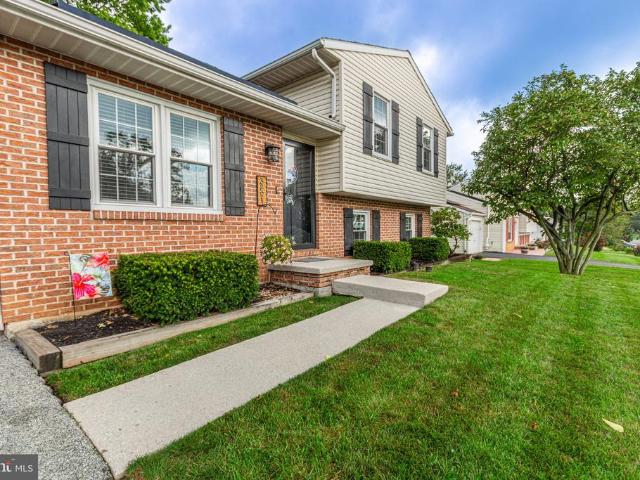
21 Fenwick Drive
View photo
House · for sale
USD 319,897
USD 188/sq.ft
21 Fenwick Drive
Mount Wolf
· 1,701 sq.ft · 5 Bedrooms · 2 Baths · House
· Deck
Mount Wolf · 1,701 sq.ft · 5 Bedrooms · 2 Baths · House · Deck
Welcome to this spacious, move-in-ready split-level home located in Northeastern School District. Offering plenty of room to spread out, this home features 5 bedrooms and 2 full bathrooms. The upper level includes 3 comfortable bedrooms and a full bathroom, while the lower level offers 2 additional bedrooms and another full bathroomideal for a growing household, guests, or flexible living arrangements. The main level features a welcoming dining room with convenient access to the deck, creating an easy flow for outdoor entertaining and relaxing. With a versatile floor plan, generous bedroom count, and move-in-ready condition, this home is ready for its next owners to make it their own. Dont miss the opportunity to make this spacious split-level your new home!
USD 319,897
5110 N George Street Extension
View photo
House · for sale
USD 440,000
USD 265/sq.ft
5110 N George Street Extension
Mount Wolf
· 1,658 sq.ft · 3 Bedrooms · 2 Baths · House
· Patio · Garden · Office room · Equipped kitchen · Parking · Air conditioning · Swimming pool
Mount Wolf · 1,658 sq.ft · 3 Bedrooms · 2 Baths · House · Patio · Garden · Office room · Equipped kitchen · Parking · Air conditioning · Swimming pool
Have the garage workshop you've been dreaming of with this detached 3-car garage! No need to work on the house, it's been remodeled with 3 bedrooms, 2 full baths plus an inground fenced pool with patio area, all on a 2-acre corner lot! This home is not a drive-by! Current owners have tastefully renovated the home with new flooring and paint throughout, new white kitchen with black stainless-steel appliances and quartz counters with subway tile backsplash, new 1st floor bath featuring pocket doors to the first-floor bedroom and living room/office, updated 2nd floor full bath, new central air system and new boiler with 4-zoned heat. Car enthusiasts will fall in love with the oversized garage space, which is equipped with electric and gas for year-round use, as well as lines for air compressors. Off the main garage is a utility garage with an overhead door which is perfect for your yard and pool equipment. Love to entertain? You will enjoy summers relaxing with friends poolside and grilli
USD 440,000
2240 Bernays Drive
View photo
House · for sale
USD 474,900
USD 160/sq.ft
2240 Bernays Drive
Mount Wolf
· 2,960 sq.ft · 4 Bedrooms · 3 Baths · House
· Office room · Equipped kitchen
Mount Wolf · 2,960 sq.ft · 4 Bedrooms · 3 Baths · House · Office room · Equipped kitchen
Welcome to 2240 Bernays Drive, an exceptional 4-bedroom, 3.5-bath residence where timeless style, thoughtful updates and beautifully designed living spaces come together in the desirable Briar Bend community and Central York School District. From its stately brick-accented exterior and manicured landscaping to its refined interior and private outdoor setting, this home has been meticulously cared for and is ready to impress. Step inside to a light-filled interior enhanced by gleaming hardwood floors, fresh paint and an open, inviting design. A dedicated home office provides a quiet and comfortable place to work, while the formal dining room creates an elegant setting for intimate dinners, holidays and special occasions. The heart of the home is the expansive kitchen, breakfast area and living room, thoughtfully designed to keep everyone connected. The kitchen features rich cabinetry with convenient pull-out storage, granite countertops, updated stainless-steel appliances and a generous
USD 474,900
555 Glen Drive
View photo
Condo · for sale
USD 204,000
USD 117/sq.ft
555 Glen Drive
Mount Wolf
· 1,733 sq.ft · 3 Bedrooms · 1 Bath · Condo
· Garden · Deck · Equipped kitchen · Air conditioning · Cellar
Mount Wolf · 1,733 sq.ft · 3 Bedrooms · 1 Bath · Condo · Garden · Deck · Equipped kitchen · Air conditioning · Cellar
Thank you for taking the time to view 555 Glen Drive, located in the desirable Orchard Glen community. This three-bedroom, one-and-a-half-bath condo offers a comfortable floor plan with plenty of potential and is priced for a quick sale. The main level features a welcoming living room, dining room, kitchen, convenient first-floor laundry, and half bath. Enjoy outdoor living from the covered front porch or the rear deck overlooking the backyard. Upstairs, youll find three bedrooms and a shared hall bath. The full basement provides additional living space with a family room/rec room and features a level walkout to the rear yard. Additional features include central air approximately five years old, a new refrigerator, gas range, and gas furnace. With three bedrooms, additional finished space in the lower level, and a convenient Orchard Glen location, this home offers an excellent opportunity for a buyer looking to make it their own. Priced to sellschedule your showing today!
USD 204,000
3879 Oakleigh Drive
View photo
House · for sale
USD 239,900
USD 275/sq.ft
3879 Oakleigh Drive
Mount Wolf
· 872 sq.ft · 3 Bedrooms · 1 Bath · House
· Garden · Gym · Deck · Equipped kitchen · Cellar · Parking
Mount Wolf · 872 sq.ft · 3 Bedrooms · 1 Bath · House · Garden · Gym · Deck · Equipped kitchen · Cellar · Parking
Welcome home! This well-maintained 3-bedroom, 1.5-bath home in Central York School District packs in plenty of features inside and out. Enjoy a level lot, fully fenced backyard, large covered deck, storage shed, and extended driveway, perfect for outdoor entertaining, pets, gardening, and extra parking. Inside, youll find a comfortable, functional layout with luxury vinyl flooring in the kitchen and convenient first-floor laundry currently incorporated into one of the bedrooms. A newer roof and blown-in attic insulation add to the homes efficiency and value. Need more space? The basement offers tons of potential with an existing half bath, waterproofing system, and a large unfinished area ready for a home gym, recreation room, workshop, storage, or future finished space. Move-in ready with room to make it your own, this East York home offers the space, updates, outdoor living, and location youve been looking for. Schedule your showing and come see the possibilities!
USD 239,900
3891 Sandra Drive
View photo
House · for sale
USD 340,000
USD 209/sq.ft
3891 Sandra Drive
Mount Wolf
· 1,625 sq.ft · 4 Bedrooms · 2 Baths · House
· Garden · Air conditioning · Heating
Mount Wolf · 1,625 sq.ft · 4 Bedrooms · 2 Baths · House · Garden · Air conditioning · Heating
Welcome to 3891 Sandra Dr, this exceptionally maintained this is truly move in ready, this Central York gem checks all the boxes. From the moment you arrive, the quality and attention to detail are impossible to miss. This beautifully updated 4 bedroom, 2 full bath home combines timeless appeal with the modern finishes and functionality you've been looking for. Step inside to discover new flooring throughout the finished living space, updated bathrooms, and a thoughtfully designed open layout that creates an inviting flow from room to room. The outdoor living space takes things to another level. The large, fully fenced backyard offers plenty of room to relax, entertain, and enjoy the outdoors, highlighted by a custom propane fire pit and sitting wall that creates an incredible gathering space. Major updates provide additional peace of mind, including the 2019 central air and heat pump system, updated roof and solar panels, and updated windows. Even the details have been considered, wit
USD 340,000
55 Farm Lane
View photo
House · for sale
USD 359,900
USD 192/sq.ft
55 Farm Lane
Mount Wolf
· 1,873 sq.ft · 3 Bedrooms · 2 Baths · House
· Patio · Garden · Office room · Deck · Fireplace · Equipped kitchen
Mount Wolf · 1,873 sq.ft · 3 Bedrooms · 2 Baths · House · Patio · Garden · Office room · Deck · Fireplace · Equipped kitchen
Welcome to 55 Farm Lane, a warm and inviting 3-bedroom, 2.5-bath home offering the space, flexibility, and outdoor features you've been looking for! Step inside to a bright living room with soaring cathedral ceilings, abundant natural light, and a cozy gas fireplace that creates the perfect gathering space. The kitchen offers stainless steel appliances and an eat-in area, while the adjoining dining space provides easy access to the deck for effortless indoor-outdoor living and entertaining. Upstairs, you'll find all three bedrooms, including a spacious primary suite with a walk-in closet and private bath featuring double sinks and a soaking tub. Two additional bedrooms, a second full bath, and conveniently located upper-level laundry complete this level. The finished lower level adds even more room to enjoy, with a generous family room, half bath, and direct access to the backyard and patio. An additional lower level provides flexible space for a home office, workshop, hobbies, or extr
USD 359,900
512 Liberty Drive
View photo
House · for sale
USD 19,900
USD 24/sq.ft
512 Liberty Drive
Mount Wolf
· 797 sq.ft · 2 Bedrooms · 1 Bath · House
Mount Wolf · 797 sq.ft · 2 Bedrooms · 1 Bath · House
This is an older mobile home but has a nice addition for extra storage and is being offered at a very reasonable price. PROPERTY IS BACK ON MARKET not due to any issues with the home but park denial only
USD 19,900
1100 Arthur
View photo
House · for sale
USD 264,900
USD 225/sq.ft
1100 Arthur
Mount Wolf
· 1,173 sq.ft · 3 Bedrooms · 1 Bath · House
· Garden · Parking · Equipped kitchen · Air conditioning · Cellar
Mount Wolf · 1,173 sq.ft · 3 Bedrooms · 1 Bath · House · Garden · Parking · Equipped kitchen · Air conditioning · Cellar
Beautifully remodeled 3 BR / 1 BA ranch home located in Central York Schools in a fantastic neighborhood just minutes from everywhere you need to be! This home features a brand new kitchen complete with soft close cabinets, quartz countertops, unique backsplash and stainless steel appliances. Brand new carpet, fresh paint and an updated bathroom make this house move in ready! Efficient gas heat and central AC. Need even more space? The basement is partially finished and theres also a screened in porch in the rear along with a fenced in yard. Lastly, theres a 1 car garage in the rear of the property for all your projects and additional storage. Showings start Friday 9/18 at noon
USD 264,900
880 Edmund Avenue
View photo
House · for sale
USD 384,900
USD 190/sq.ft
880 Edmund Avenue
Mount Wolf
· 2,024 sq.ft · 4 Bedrooms · 2 Baths · House
· Garden · Deck · Fireplace · Equipped kitchen
Mount Wolf · 2,024 sq.ft · 4 Bedrooms · 2 Baths · House · Garden · Deck · Fireplace · Equipped kitchen
Stunning Colonial home situated in the Aslan Heights neighborhood within Central York School District. The property features an expansive fenced backyard surrounded by mature shade trees, complete with a rear deckperfect for relaxing or entertaining outdoors. Inside, the main level offers a bright and open layout with brand new hardwood flooring throughout the foyer and living areas. The formal living room is located just off the foyer and flows seamlessly into the dining room. The spacious kitchen and family room create an inviting open-concept area ideal for everyday living and entertaining. The family room features a cozy gas fireplace, while the kitchen offers stainless steel appliances, a center island, and a breakfast area with sliding glass doors leading to the deck. Upstairs, youll find four spacious bedrooms, including a primary suite with an en-suite bath, walk-in closet, and additional storage area. A convenient laundry room and full guest bath complete the upper level. Idea
USD 384,900
2853 Woodmont Drive
View photo
Townhouse · for sale
USD 225,000
USD 144/sq.ft
2853 Woodmont Drive
Mount Wolf
· 1,561 sq.ft · 2 Bedrooms · 1 Bath · Townhouse
· Patio · Garden · Fireplace · Equipped kitchen · Cellar · Parking
Mount Wolf · 1,561 sq.ft · 2 Bedrooms · 1 Bath · Townhouse · Patio · Garden · Fireplace · Equipped kitchen · Cellar · Parking
This beautifully appointed townhome in Central Schools and in Hearthridge, backs up to the park, wooded area and walking path. The current owners have maintained this home very nicely, including a new roof in 2025, new HVAC in 2024, newer water heater, newer flooring throughout the entire home, custom backsplashes in the bathroom and kitchen. The kitchen has dual color cabinetry, w/ a gas stove, plenty of room for a gathering table and LVP flooring. The basement has been finished with a media room, dry bar, gas fireplace, plenty of storage and walks out a patio overlooking the tree lined backyard. The main bathroom has a walk-in tiled shower and has entrance from both the primary BR and the hallway. Laundry is on the 1st floor. In addition to the off-street parking driveway, there is plenty of guest parking! This home truly is move-in ready!
USD 225,000
25 Adam Street
View photo
House · for sale
USD 410,000
USD 187/sq.ft
25 Adam Street
Mount Wolf
· 2,185 sq.ft · 4 Bedrooms · 2 Baths · House
· Garden · Equipped kitchen · Swimming pool · Cellar
Mount Wolf · 2,185 sq.ft · 4 Bedrooms · 2 Baths · House · Garden · Equipped kitchen · Swimming pool · Cellar
This 4 bedroom, 2.5 bath Colonial in Bennett Run offers a great combination of comfortable living space, recent improvements, and exceptional outdoor appeal. The home features a traditional layout with generous living areas, a finished basement, newer HVAC system, roof and windows replaced within the last several years, and brand-new white kitchen cabinets with granite countertops. The rear yard is where this property truly shines. A beautiful heated saltwater in-ground pool with stamped concrete creates an inviting centerpiece, while mature trees, privacy fencing, a small bridge, and a newer shed add character, function, and a sense of privacy. It is the kind of outdoor space that immediately stands out and gives the home a private retreat feel within Bennett Run. Inside, the home presents in excellent condition with fresh interior paint throughout. The brand-new white kitchen cabinets with granite countertops give the main level a clean, updated look, while the finished basement adds
USD 410,000
4190 N George Street
View photo
House · for sale
USD 252,500
USD 221/sq.ft
4190 N George Street
Mount Wolf
· 1,141 sq.ft · 3 Bedrooms · 1 Bath · House
· Equipped kitchen · Cellar
Mount Wolf · 1,141 sq.ft · 3 Bedrooms · 1 Bath · House · Equipped kitchen · Cellar
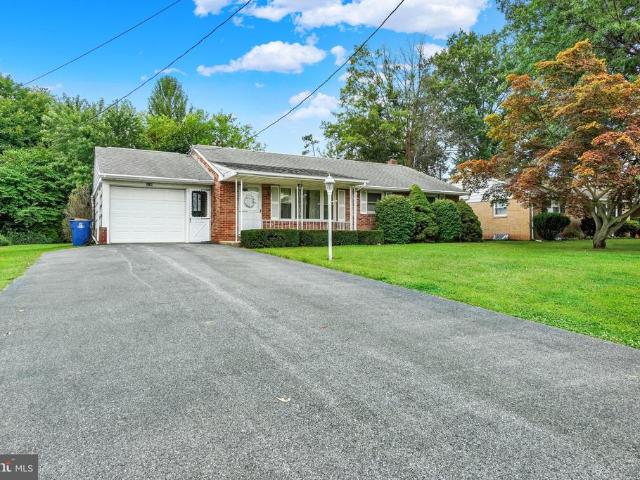
Here you have a solidly built brick rancher owned by the same family since being built in 1957. Home is in good move in condition thru out and features updated kitchen and original hardwood flooring under carpet in living room and all bedrooms. Finished rec room area in basement. All appliances are included in sale. This home is attractively priced and is a good opportunity in todays marketplace. Home being sold as is, but is ready to be lived in
USD 252,500
1414 Keener Road
View photo
House · for sale
USD 149,300
USD 59/sq.ft
1414 Keener Road
Mount Wolf
· 2,519 sq.ft · 3 Bedrooms · 2 Baths · House
· Patio · Fireplace · Cellar
Mount Wolf · 2,519 sq.ft · 3 Bedrooms · 2 Baths · House · Patio · Fireplace · Cellar
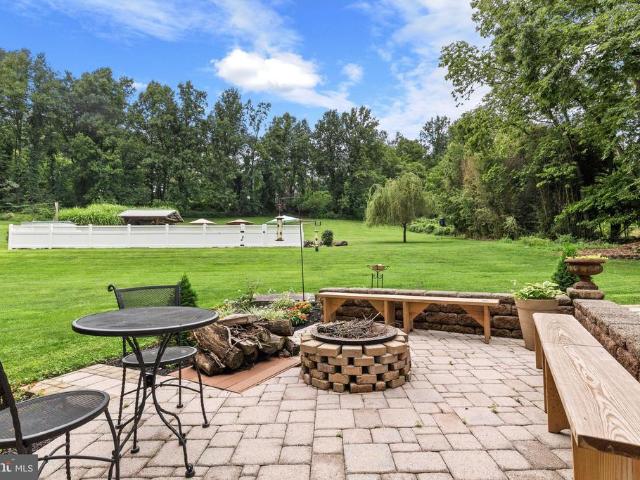
Welcome to 4.78 acres of Bainbridge countryside, where a little breathing room comes standard and the loudest sound most mornings is birdsong. The split-level home offers four distinct levels and is just over 3,000 square feet, with three bedrooms, two full baths, and a layout that gives every room its own reason to exist. The living space stretches out comfortably, anchored by a wood-burning fireplace built for real fires, not just ambiance. Large windows pull daylight in from every angle, and a dedicated laundry room means baskets never take over a bedroom again. Downstairs, the basement offers serious storage plus a workshop space. Step outside, and the property does the rest of the talking. A screened-in porch gives you bugless evenings three seasons a year, while the wraparound patio wraps you in views from nearly every side of the house. The hardscaping was clearly a labor of love: a firepit area for late nights and a separate outdoor dining space for everything from Sunday dinne
USD 149,300
81 Timber Villa
View photo
Condo · for sale
USD 349,999
USD 184/sq.ft
81 Timber Villa
Mount Wolf
· 1,894 sq.ft · 3 Bedrooms · 2 Baths · Condo
· Equipped kitchen
Mount Wolf · 1,894 sq.ft · 3 Bedrooms · 2 Baths · Condo · Equipped kitchen
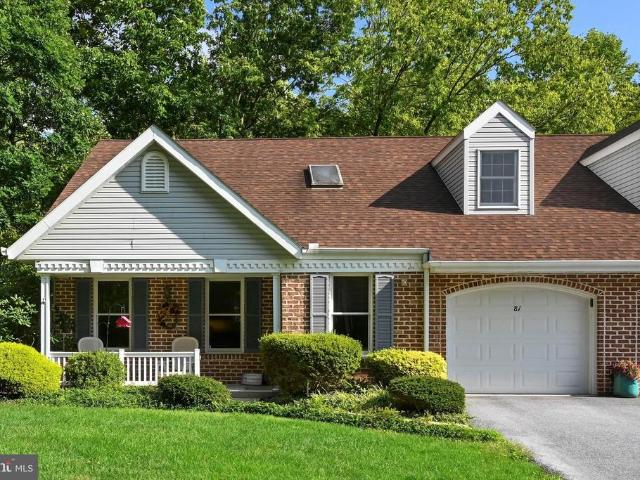
Welcome to 81 Timber Villa, a beautifully appointed duplex condo nestled within the desirable 55+ community of Timber Villa in Elizabethtown. Surrounded by mature trees and peaceful wooded views, this inviting home offers the perfect blend of comfort, privacy, and maintenance free living. The thoughtfully designed floor plan features a spacious first-floor primary suite with a private bath, providing convenient one-level living. The bright and inviting kitchen opens to the dining area, making everyday meals and entertaining a breeze. Enjoy dinner on your private screened in porch, while viewing the tranquil woods and wildlife! The vaulted ceilings and skylights throughout the home creates an impressive sense of space and features a charming loft overlooking the main living area. Upstairs, you will find two additional generously sized bedrooms with a Jack and Jill bathroom, complete with ample natural light. The open and airy design, combined with the serene wooded setting, creates a wa
USD 349,999
1140 Sarazen Way
View photo
House · for sale
USD 629,900
USD 143/sq.ft
1140 Sarazen Way
Mount Wolf
· 4,402 sq.ft · 5 Bedrooms · 5 Baths · House
· Garden · Office room · Fireplace · Equipped kitchen · Parking
Mount Wolf · 4,402 sq.ft · 5 Bedrooms · 5 Baths · House · Garden · Office room · Fireplace · Equipped kitchen · Parking
Move-in ready home in the desirable private community of Greenbriar Estates within the Central York School District. Featuring 5 bedrooms, 5 full bathrooms, a finished lower level, and a 3-car garage. Across from Cousler Park where you can enjoy a multitude of sports courts, walking trails, picnic pavilions, playground, and a scenic pond. The welcoming two-story foyer opens to a formal living room with pocket doors leading to the spacious family room, highlighted by a cozy gas fireplace and open to the kitchen. The kitchen features an expansive center island with seating and electric, a breakfast area, and direct access to the screened-in porch overlooking the fenced backyard and wooded backdrop. A private office is conveniently located just off the kitchen with direct access to a full bathroom, while a first-floor laundry room adds everyday convenience. The upper level features a luxurious primary suite with a private bath showcasing a double vanity, jetted soaking tub, and walk-in sh
USD 629,900
1510 Glenleigh Drive
View photo
House · for sale
USD 555,000
USD 147/sq.ft
1510 Glenleigh Drive
Mount Wolf
· 3,757 sq.ft · 4 Bedrooms · 2 Baths · House
· Office room · Fireplace · Equipped kitchen
Mount Wolf · 3,757 sq.ft · 4 Bedrooms · 2 Baths · House · Office room · Fireplace · Equipped kitchen
Space, privacy, and summer fun come together at 1510 Glenleigh Drive! Offering approximately 4,000 square feet of living space, this spacious four-bedroom home provides room for everyone with a dedicated office, multiple gathering spaces, and a beautifully finished lower level. The dramatic two-story foyer welcomes you inside, where engineered hardwood floors flow through much of the main level. The open and inviting floor plan includes a formal living room and dining room, while the eat-in kitchen opens to a spacious family room featuring a vaulted ceiling and gas fireplace an ideal spot for gathering with family and friends. Upstairs, the primary suite offers a private retreat with a luxurious whirlpool bath, while three additional bedrooms provide plenty of space for family, guests, or hobbies. Two of the bedrooms offer walk-in closets, while the hall bath features a double-bowl vanity with the tub/shower and toilet thoughtfully separated, making busy mornings a little easier for ev
USD 555,000
126 Meadow View Lane
View photo
House · for sale
USD 424,900
USD 226/sq.ft
126 Meadow View Lane
Mount Wolf
· 1,873 sq.ft · 3 Bedrooms · 2 Baths · House
· Garden · Equipped kitchen
Mount Wolf · 1,873 sq.ft · 3 Bedrooms · 2 Baths · House · Garden · Equipped kitchen
Very well-maintained home in a quiet small community. A new Heat Pump to be installed in September. The oil hot water furnace to remain as an option or backup. Kitchen has been expanded and updated in 2008. Hardwood flooring and laminate flooring. Lower level family room and an additional room for office/bedroom or study. Crawl space storage under main living area. Large lot with private back yard. Don't miss this one
USD 424,900
249 Heistand Road
View photo
House · for sale
USD 319,900
USD 157/sq.ft
249 Heistand Road
Mount Wolf
· 2,034 sq.ft · 4 Bedrooms · 2 Baths · House
· Patio · Garden · Office room · Equipped kitchen
Mount Wolf · 2,034 sq.ft · 4 Bedrooms · 2 Baths · House · Patio · Garden · Office room · Equipped kitchen
Welcome to 249 Heistand Road, a charming and spacious 4-bedroom, 2-bath home with approximately 2,037 square feet of living space. This well-maintained property features fresh paint throughout, tasteful updates, and a convenient East York location. Step inside to find a beautifully updated kitchen featuring ample oak cabinetry, granite countertops, a stylish mosaic backsplash, stainless-steel appliances, and plenty of workspace for everyday cooking and entertaining. The updated bathrooms offer a clean, modern feel with contemporary fixtures and finishes. The home offers a flexible floor plan with generous living space and multiple areas for dining, entertaining, a home office, or additional living needs. A bright and inviting sunroom provides the perfect spot to enjoy your morning coffee, relax, or take in views of the yard. Outside, enjoy a large driveway, spacious yard, and patio area ideal for outdoor gatherings, gardening, or simply relaxing. The sunroom provides convenient access
USD 319,900
1417 Brittany Drive
View photo
House · for sale
USD 1,295,000
USD 154/sq.ft
1417 Brittany Drive
Mount Wolf
· 8,364 sq.ft · 7 Bedrooms · 7 Baths · House
· Fireplace
Mount Wolf · 8,364 sq.ft · 7 Bedrooms · 7 Baths · House · Fireplace
Welcome to a home where luxury and comfort come together beautifully. Nestled on a private 1.69-acre lot in the highly sought-after Brittany Estates and located within the award-winning Central York School District, this exceptional custom-built home offers timeless craftsmanship, beautiful details, and a warm, inviting feel throughout. From the moment you walk up to the front door, you know youve arrived at something special. The striking stucco and natural stone exterior create an impressive first impression, setting the tone for the exceptional craftsmanship and thoughtful design found throughout the home. A second stairway adds convenience and enhances the homes thoughtful flow, providing easy access between levels. Featuring a desirable first-floor primary suite, rich Brazilian cherry hardwood floors, three fireplaces, exquisite custom built-in cabinetry, and a stunning mahogany study, the home is luxurious without ever feeling overly formal. Massive windows fill the thoughtfully
USD 1,295,000
1500 Wogan Road
View photo
House · for sale
USD 239,900
USD 176/sq.ft
1500 Wogan Road
Mount Wolf
· 1,356 sq.ft · 4 Bedrooms · 2 Baths · House
· Patio · Fireplace · Equipped kitchen
Mount Wolf · 1,356 sq.ft · 4 Bedrooms · 2 Baths · House · Patio · Fireplace · Equipped kitchen
This beautifully renovated Cape Cod-style home in the desirable Fireside subdivision offers a perfect blend of classic charm and modern convenience. With a total of 4 bedrooms and 2 full bathrooms, this residence is designed for comfortable living. The open floor plan seamlessly connects the spacious family room to the eat-in kitchen, making it ideal for gatherings and entertaining. The kitchen features an island, quartz countertops, and stainless steel appliances. Enjoy the cozy ambiance provided by the fireplace in the family room, creating a warm focal point for relaxation. Recent renovations in 2024 enhance the home's appeal, including updated flooring and recessed lighting throughout. Two bedrooms are located on the main level along with a fully updated bathroom and a convenient laundry area. The upper level features a primary suite with a full bath and an additional guest bedroom. Step outside to the patio, perfect for outdoor dining or enjoying a morning coffee. Additionally, an
USD 239,900
159 Woodland Avenue
View photo
House · for sale
USD 230,000
USD 196/sq.ft
159 Woodland Avenue
Mount Wolf
· 1,173 sq.ft · 3 Bedrooms · 1 Bath · House
· Garden · Fireplace · Parking · Cellar
Mount Wolf · 1,173 sq.ft · 3 Bedrooms · 1 Bath · House · Garden · Fireplace · Parking · Cellar
New to the Market. We have a 1957-built, three-bedroom, brick-exterior rancher in Central Schools, Manchester Township, York. Easily a starter home or turn into an investment property. If handy. A home improver or an investor. This home is for you! Hardwood floors throughout for easy cleaning and maintenance. Unfinished basement with various rooms, leading out to exterior access to the backyard. Convenient laundry connection; a wood-burning fireplace located in the basement. Nice detached oversized 2-car garage with attic storage and 2-car driveway for extra parking. Nicely appointed level lot. The home is equipped with a solar panel array on the home and garage. Easy access to both US 30 for east/west connections and I-83 for Harrisburg or Baltimore commuters. Only minutes away from banking, shopping, schools, and much more. From this home, it's easy to get anywhere. Bring your imagination and an open mind! Will need some updating, paint, patience, and love! Priced to sell! Contact yo
USD 230,000
801 E 10Th Avenue
View photo
House · for sale
USD 232,900
USD 232/sq.ft
801 E 10Th Avenue
Mount Wolf
· 1,001 sq.ft · 2 Bedrooms · 1 Bath · House
· Garden · Parking · Fireplace · Equipped kitchen · Cellar
Mount Wolf · 1,001 sq.ft · 2 Bedrooms · 1 Bath · House · Garden · Parking · Fireplace · Equipped kitchen · Cellar
Sweet, move in ready home here ready for a new owner. This very nice home has been meticulously taken care of in years past and it shows inside and out. Brick exterior and all wood trim work has been wrapped so it is free from any painting. Roof is newer and in good condition. The detached garage has an epoxy coated floor, has electric and a door opener. Nicely fenced in rear yard for that playful puppy. Inside, you'll step into a nice sized living room with a brick fireplace and wood floors, to the left is a dining room that leads to a kitchen. Beyond the kitchen is a first floor laundry with access to the back yard. Newer replacement windows throughout. Upstairs there are 2 spacious bedrooms with a nice full bath. Fresh paint throughout. The basement is very clean, dry and nice with a rough in for plumbing. All new HVAC within the last year too. Driveway and garage is to the left of the home. And guess what? The total taxes are low, like $255.00 per month. Sellers homeowners insuranc
USD 232,900

Get email alerts

Don't miss out: be the first to know about new properties

The alert was correctly created

On subscribing you accept the conditions of use and the privacy policy
Alert
Receive new ads in your inbox
Save this search
Receive alerts for new listings

We'll send you an email when we have new properties for: "Properties for sale in Mount Wolf"

The alert was correctly created

Clear Springs, Emigsville Manchester township York County Pennsylvania
Hayshire
Get email alerts and be the first to see new listings
Required field
On subscribing I accept the terms of the privacy policy
Perfect! You'll soon start receiving new listings via email
Alert
Receive an email when we have new ads for Properties for sale in Mount Wolf
Save this search
Filters

Bedrooms

Size (sq.ft)

sq.ft
sq.ft

Price

USD
USD

Property type

Bathrooms

Clear all filters
Receive notifications when new entries are published.