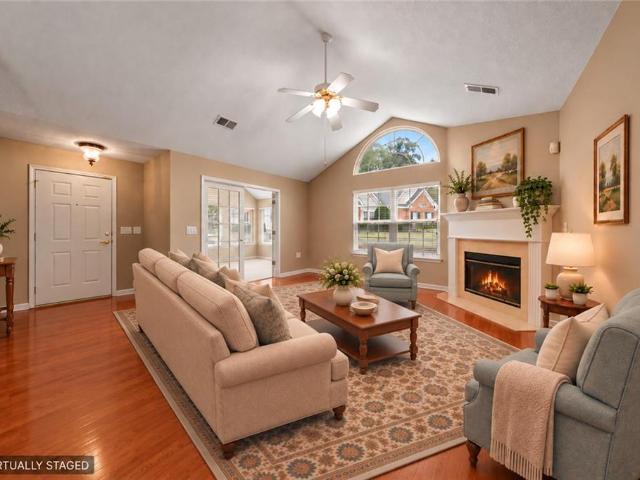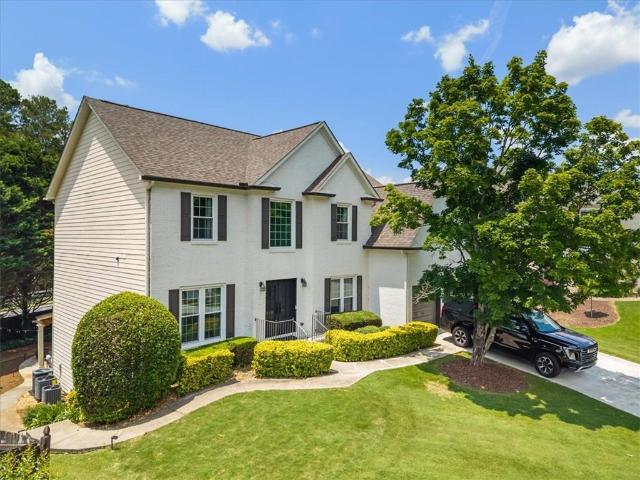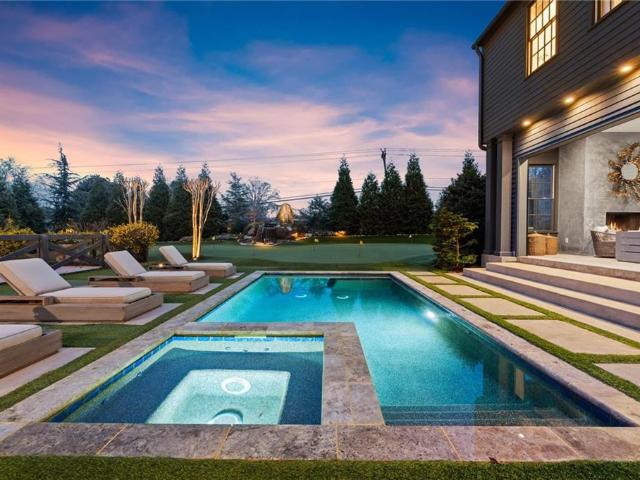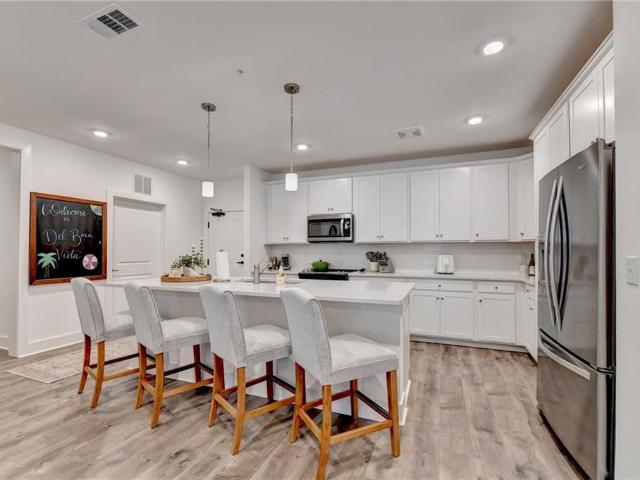
3,874 properties for sale in Mountain Park city

3256 Brunel Lane 20
View photo
Townhouse · for sale
USD 621,000
USD 288/sq.ft
3256 Brunel Lane 20
Mountain Park city
· 2,153 sq.ft · 3 Bedrooms · 3 Baths · Townhouse
· Equipped kitchen
Mountain Park city · 2,153 sq.ft · 3 Bedrooms · 3 Baths · Townhouse · Equipped kitchen
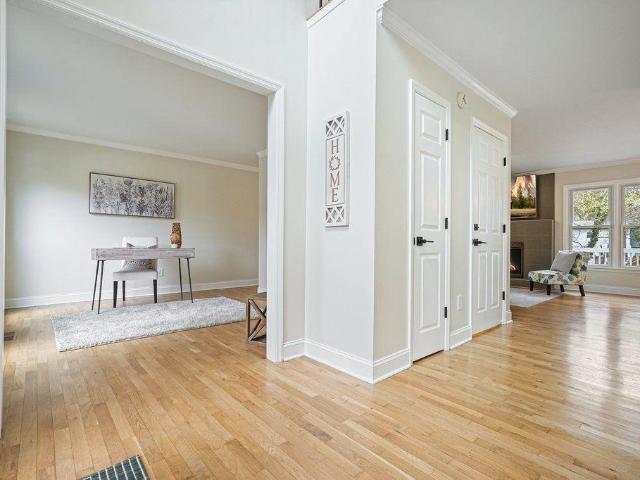
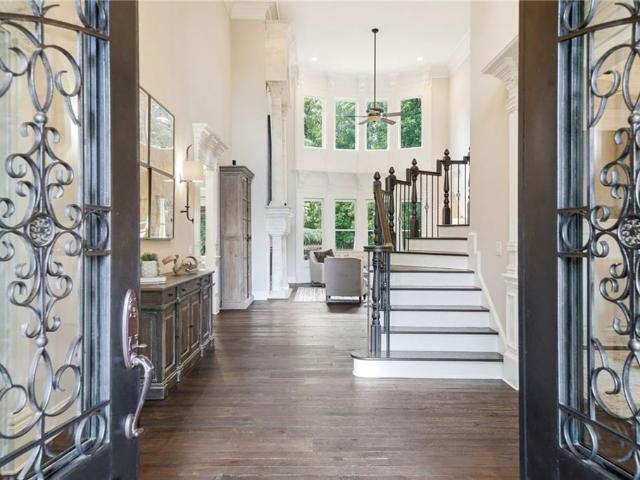
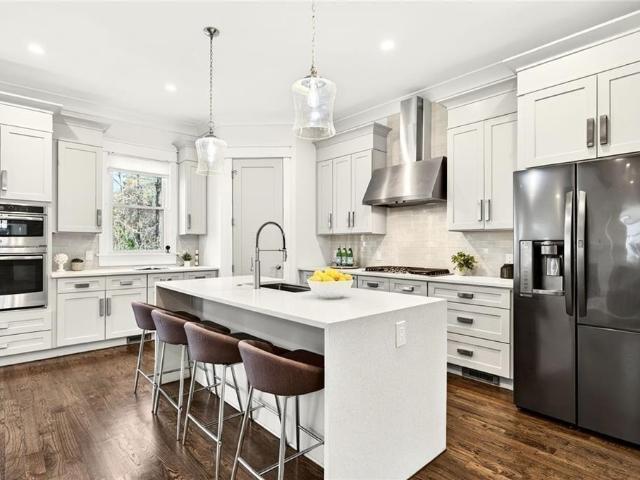
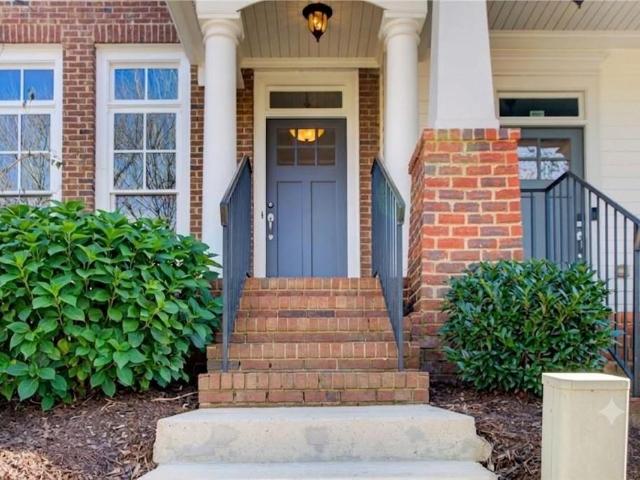
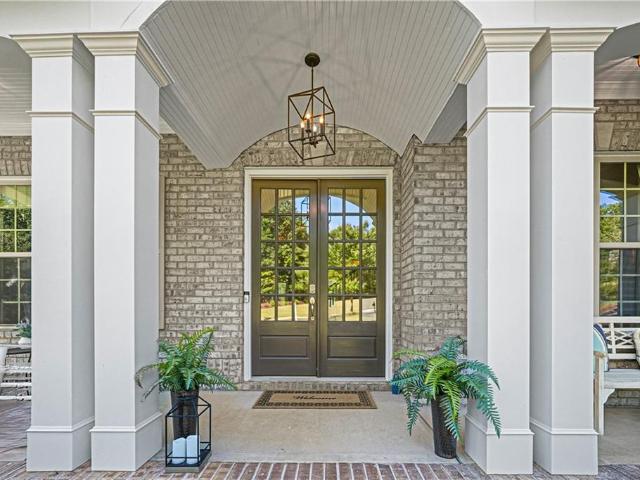
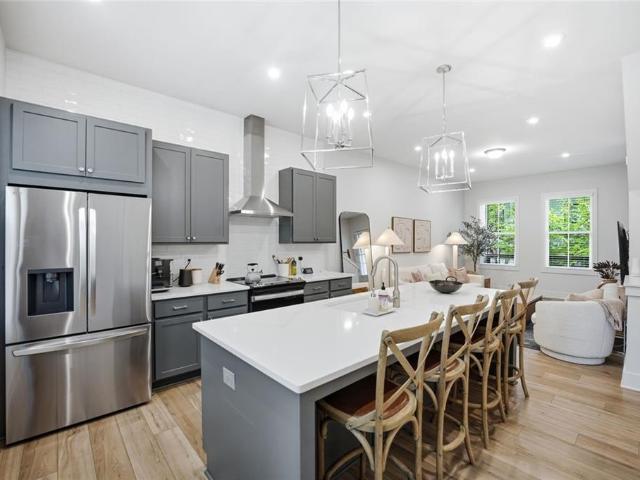
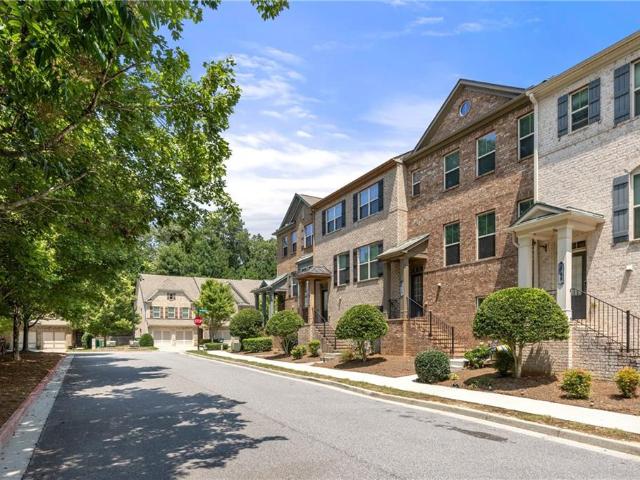
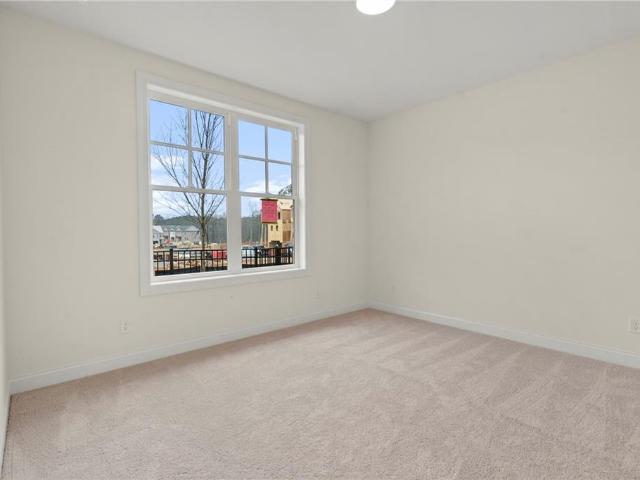
Elevate your experience with The Providence Group's Grand Opening for Townes 333! Introducing the Grayson II, Beautiful Brownstone Collection! Welcome to Townes 333 Discover a beautifully designed new home community that offers the perfect balance of comfort, convenience, and connectivity. Ideally located near premier shopping destinations, popular restaurants, and highly rated schools, this neighborhood is designed to fit today's busy lifestyle. This elegant three-story brick townhome, perfectly positioned southwest to capture stunning natural light, offers a thoughtful blend of luxury and functionality. Featuring three spacious bedrooms, each with its own private en-suite, it provides comfort and privacy for everyone. Imagine walking into the second floor and being greeted by pristine cabinetry, with a subtle satin finish to enhance the clean aesthetic. The countertops are a centerpiece, creating a timeless and sophisticated look. This outstanding kitchen is outfitted with GE Profile
USD 621,000
4965 Maristone Landing Way
View photo
House · for sale
USD 740,000
USD 172/sq.ft
4965 Maristone Landing Way
Mountain Park city
· 4,284 sq.ft · 5 Bedrooms · 5 Baths · House
· Patio · Garden · Office room · Deck
Mountain Park city · 4,284 sq.ft · 5 Bedrooms · 5 Baths · House · Patio · Garden · Office room · Deck
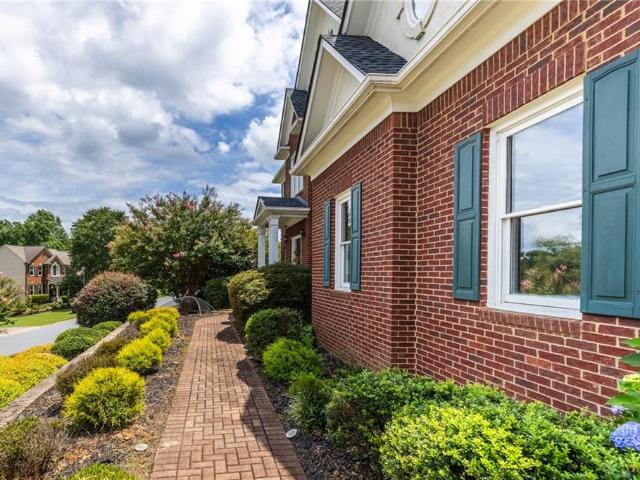
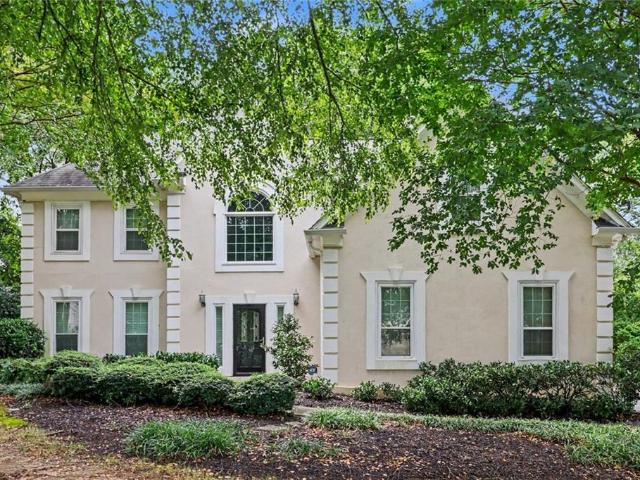
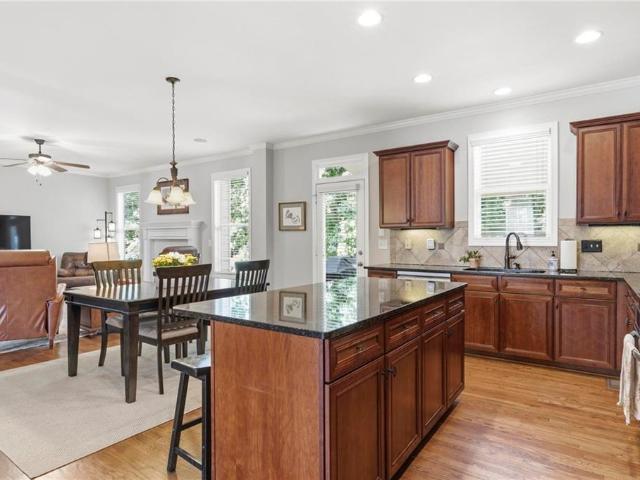
Welcome home to this beautifully maintained, move-in ready, east-facing, three-sided brick home nestled in one of South Forsyth's most desirable communities within the highly acclaimed Denmark High School district. The desirable east-facing orientation welcomes beautiful morning sunlight at the front of the home while allowing for cooler, more comfortable evenings in the backyard—perfect for relaxing or entertaining on the covered deck and patio. Thoughtfully designed for today's lifestyle, this spacious 5-bedroom, 5-bath home features a highly sought-after bedroom and full bath on the main level, ideal for guests, multi-generational living, or a private home office. Beautiful hardwood floors extend throughout the main level and upstairs hallway, adding warmth, elegance, and timeless appeal. The thoughtfully designed main level features a formal dining room, a bright formal living room with French doors that creates the perfect home office or flex space, and an inviting family room tha
USD 740,000
4110 Providence Square
View photo
House · for sale
USD 975,000
USD 290/sq.ft
4110 Providence Square
Mountain Park city
· 3,358 sq.ft · 6 Bedrooms · 4 Baths · House
· Swimming pool
Mountain Park city · 3,358 sq.ft · 6 Bedrooms · 4 Baths · House · Swimming pool
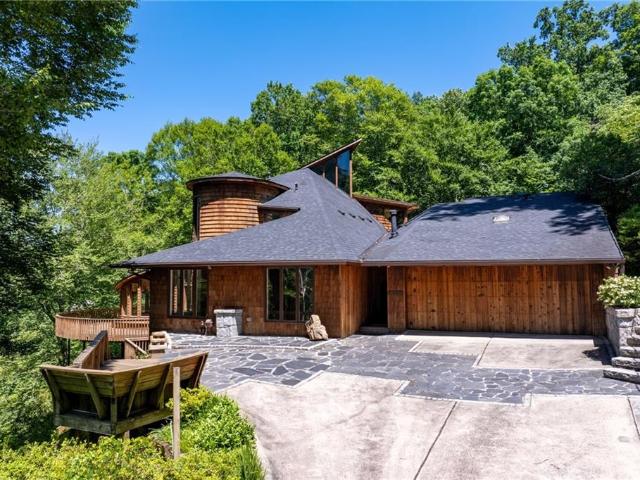
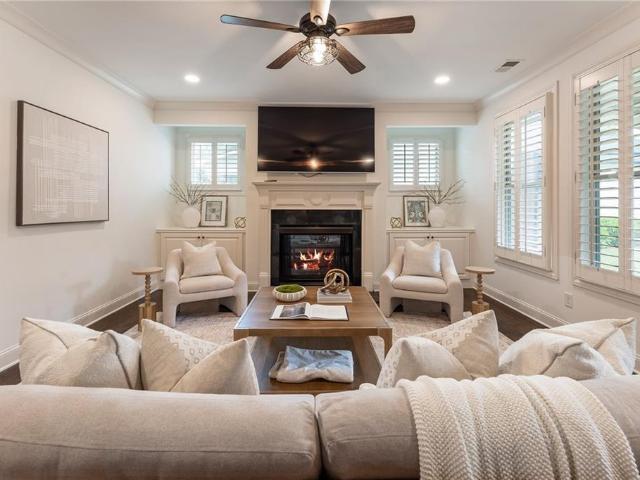
Privacy, flexibility, and room to live the way you want, just minutes from Downtown Milton. Tucked away on a private. 68-acre cul-de-sac lot with NO HOA, this thoughtfully updated home brings together features that are difficult to find in one property: a saltwater pool, fully equipped private in-law suite, detached climate-controlled workshop, generous outdoor living, and convenient access to Downtown Alpharetta, Avalon, Downtown Milton, top-rated schools, shopping, dining, parks, and commuter routes. For a limited time, the seller is offering up to $20,000 in Seller Flex Funds that buyers may use toward closing costs, an interest-rate buydown, or other lender-approved expenses with an acceptable contract. This has been the owners' primary residence, and the improvements reflect it. Rather than updates made simply for resale, the house has been thoughtfully maintained and improved over time for comfort, function, and everyday living. The light-filled main level flows naturally from th
USD 975,000
14200 Hopewell Road
View photo
House · for sale
USD 14,950,000
USD 1,375/sq.ft
14200 Hopewell Road
Mountain Park city
· 10,872 sq.ft · 6 Bedrooms · 6 Baths · House
· Garden · Office room
Mountain Park city · 10,872 sq.ft · 6 Bedrooms · 6 Baths · House · Garden · Office room
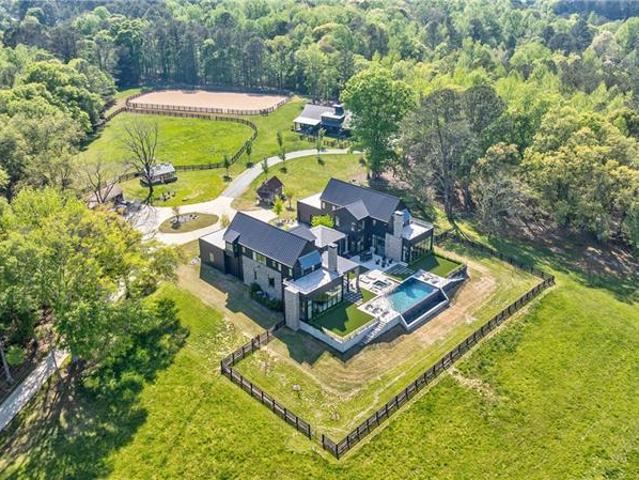
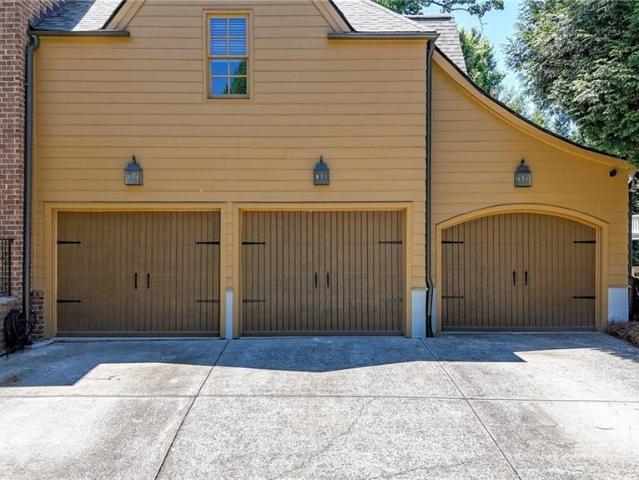
This stunning Milton estate combines privacy, modern farmhouse elegance and sweeping views in one extraordinary offering. The six-bedroom, six. And two-half-bathroom home-one of the last designed by Bill Harrison-and its state-of-the-art barn and greenhouse are tucked at the heart of 49.16 private acres, surrounded by fenced pastures, mature trees and two streams. The seven-stall barn and oversized arena features run-outs, a tack room, an office, a wash rack and a thoughtfully appointed break room. Suitable for a luxury wellness retreat, a private estate or a multi-use compound, this contemporary masterpiece offers 10,000+/. Square feet of flexible living space. Inside, unrestricted living spaces unfold beneath 14-foot ceilings, where floor-to-ceiling aluminum-framed windows allow natural light to showcase high-end interior finishes. Two dramatic floating staircases double as architectural statements. The expansive grounds easily accommodate equestrian pursuits, formal gardens or priva
USD 14,950,000
2630 Stonehill Drive
View photo
House · for sale
USD 814,900
USD 172/sq.ft
2630 Stonehill Drive
Mountain Park city
· 4,725 sq.ft · 7 Bedrooms · 3 Baths · House
· Garden · Deck · Fireplace · Equipped kitchen · Parking · Cellar
Mountain Park city · 4,725 sq.ft · 7 Bedrooms · 3 Baths · House · Garden · Deck · Fireplace · Equipped kitchen · Parking · Cellar
Welcome home to 2630 Stonehill Drive, a rare find where multi-generational living meets resort-style outdoor space. A soaring double-entry foyer sets the tone for an open, sun-filled main level anchored by a tastefully updated kitchen and bathroom, plus a main-floor office/bedroom for guests or work-from-home. Downstairs, a fully finished basement delivers a true second residence, complete with its own kitchen, two bedrooms, a full bath, a media console, and a cozy fireplace. Outside, a large, flat backyard is built for play, with a deck, private playground, and a koi pond with a filtered water system, all set against three tiers of premium brick landscaping. A gate at the rear opens directly onto Sharon Park, currently in the midst of a $52 million renovation, putting Forsyth's best amenities just steps from your door. Every lighting fixture throughout the home has been upgraded, and a side-entry garage completes the curb appeal. Top-rated schools, unmatched access, exceptional living
USD 814,900
1027 Whitshire Way 1027
View photo
Condo · for sale
USD 375,000
USD 180/sq.ft
1027 Whitshire Way 1027
Mountain Park city
· 2,077 sq.ft · 3 Bedrooms · 3 Baths · Condo
· Fireplace · Equipped kitchen · Parking
Mountain Park city · 2,077 sq.ft · 3 Bedrooms · 3 Baths · Condo · Fireplace · Equipped kitchen · Parking
Step into this beautifully crafted end-unit condominium in The Villages of Devinshire, offering an expansive layout designed for comfort, privacy, and effortless living. With three bedrooms, three full baths, and an attached two-car garage, this home delivers the space and functionality rarely found in condominium living. The main level features a bright, flowing design with a generous living area and separate dining space, connected by a dual-sided electric fireplace that adds warmth and character. Architectural details—including custom trim, built-ins, and refined ceiling accents—create a polished, inviting atmosphere throughout. The kitchen is both stylish and practical, featuring granite counters, a stone backsplash, black appliances, and a breakfast bar ideal for casual meals or entertaining. A dedicated laundry room sits nearby, keeping daily routines simple and organized. The owner’s suite is privately positioned at the back of the home, offering peaceful, wooded views, two larg
USD 375,000
4351 Peachtree Dunwoody Road NE
View photo
House · for sale
USD 825,000
USD 342/sq.ft
4351 Peachtree Dunwoody Road NE
Mountain Park city
· 2,411 sq.ft · 4 Bedrooms · 3 Baths · House
· Garden · Equipped kitchen
Mountain Park city · 2,411 sq.ft · 4 Bedrooms · 3 Baths · House · Garden · Equipped kitchen
You kill the engine and swing open the door. Heat rises off the pavement, mingling with something electric. You’ve been looking for homes in this zip code for months. But everything you like either needs too much work or is completely out of budget. You haven’t even made it to the front door, but your pulse already knows… The breeze carries an earthy scent of slate and woods from the freshly laid hardscape, weaving through the tree canopy above. It brushes against your skin, soft and cool as if the garden itself has been expecting you. You pause. This is the 4’ modern slab glass door you saw in the photos. But in person, it’s something else entirely. Zen. Transportive. Inside, the temperature is perfect, cool and bright. The floor plan is open with clean lines, the back wall is glass overlooking a lush green Atlanta ancient forest. Refinished oak floors. Effortless, striking, exactly right. The kitchen is focused around a sprawling island with Viking gas cooking, black cabinetry and cr
USD 825,000
15560 Freemanville Road
View photo
House · for sale
USD 3,895,000
USD 546/sq.ft
15560 Freemanville Road
Mountain Park city
· 7,126 sq.ft · 6 Bedrooms · 6 Baths · House
· Office room · Swimming pool
Mountain Park city · 7,126 sq.ft · 6 Bedrooms · 6 Baths · House · Office room · Swimming pool
New pool incentive and a new price. Tucked amid the rolling pastoral landscape of Milton—once part of the historic 1832 Land Lottery and just beyond the site of the early-1900s Freeman’s Post Office—this newly constructed 6-bedroom, 7,133+ sq. Ft. estate is a modern landmark rooted in timeless Southern heritage. Designed to evoke the permanence and presence of a classic English manor, the home is a collaboration between architectural designer Trademark, the refined interiors of Katie Fox with Hart & Lock, and the expert craftsmanship of Cory Regan with Trademark. Set on over 2 acres of private, gated grounds, its exterior presents an unforgettable first impression—an elegant fieldstone façade accented by hand-carved limestone, true cedar detailing, oversized artisan wood corbels, and Bevolo copper gas lanterns. Solid copper flashing, premium roofing, and Windsor architectural windows speak to the home’s quality and longevity, while steel doors and custom Douglas fir entry doors add str
USD 3,895,000
370 Thrasher Street 4
View photo
Townhouse · for sale
USD 600,000
USD 231/sq.ft
370 Thrasher Street 4
Mountain Park city
· 2,594 sq.ft · 4 Bedrooms · 3 Baths · Townhouse
· Equipped kitchen
Mountain Park city · 2,594 sq.ft · 4 Bedrooms · 3 Baths · Townhouse · Equipped kitchen
Luxury Living in the Heart of Historic Norcross*Experience refined, walkable living in this like-new 4 BR / 3.5 BA townhome nestled within one of downtown Norcross’s most coveted communities. Bathed in natural light and thoughtfully upgraded throughout, this residence blends comfort, sophistication, and everyday convenience into one seamless living experience. *Main Level — Bright, Open, and Designed for Living Step through the welcoming foyer onto upgraded engineered hardwoods that flow effortlessly across the main level. The fireside living room features custom built-ins, generous seating space, and a warm, inviting ambiance perfect for gatherings. The expansive kitchen impresses with white cabinetry, rustic white tile backsplash, stainless steel appliances, and abundant storage—including a pantry with pull-out shelving. A large island anchors the space, ideal for prep, casual dining, or entertaining. The adjoining dining area accommodates a full table with ease, while the freshly pa
USD 600,000
4282 Roswell Road NE E2
View photo
Townhouse · for sale
USD 235,000
USD 256/sq.ft
4282 Roswell Road NE E2
Mountain Park city
· 915 sq.ft · 2 Bedrooms · 2 Baths · Townhouse
· Equipped kitchen
Mountain Park city · 915 sq.ft · 2 Bedrooms · 2 Baths · Townhouse · Equipped kitchen
Welcome to one of the most attainable opportunities to own in one of Atlanta's most desirable areas. Just a few blocks from Chastain Park, this 2 bedroom, 2 full bath end unit offers an incredible Buckhead lifestyle at a price point that is increasingly difficult to find. One of the standout features of this home is its OPEN FLOOR PLAN. Unlike many units in the community, the wall between the kitchen and living area has been removed, completely transforming the space and creating a bright, open layout that feels much larger than its 918 square feet. The kitchen features granite countertops, stainless steel appliances, stained cabinetry, glass tile backsplash, pantry and an eat in area, while hardwood floors extend through the spacious living area. Major improvements have already been taken care of, including a BRAND NEW HVAC system, NEW WINDOWS, NEW TANKLESS WATER HEATER and a recently replaced community roof. The home also offers two full bathrooms, including an updated guest bath, a
USD 235,000
2983 Oakside Circle
View photo
Condo · for sale
USD 485,000
USD 279/sq.ft
2983 Oakside Circle
Mountain Park city
· 1,733 sq.ft · 2 Bedrooms · 2 Baths · Condo
· Office room · Parking
Mountain Park city · 1,733 sq.ft · 2 Bedrooms · 2 Baths · Condo · Office room · Parking
Less time on upkeep, more time to enjoy where you live. Set in a tranquil spot in The Orchards, an active adult community in a convenient Alpharetta/Milton location, this one-level home offers comfortable living just minutes from Windward Parkway, Avalon, Downtown Alpharetta, Costco, shopping, dining, and GA-400. Brand-new interior paint gives the home a fresh feel. The home office with French doors provides a dedicated space for work, reading, or hobbies, while the sun-drenched sunroom invites you to slow down and enjoy the peaceful wooded setting beyond the windows. It’s an easy place to start the morning with coffee or spend an afternoon with a good book. A unique heated and cooled room built into the garage adds useful space for storage, projects, or hobbies. If a two-car garage better suits your needs, the room can be easily removed to restore it. With community amenities and a location that keeps everyday essentials close by, this home makes it easy to enjoy a simpler pace withou
USD 485,000
255 Fieldstone Court
View photo
House · for sale
USD 1,099,000
USD 236/sq.ft
New
255 Fieldstone Court
Mountain Park city
· 4,639 sq.ft · 5 Bedrooms · 4 Baths · House
· Parking · Deck · Fireplace · Equipped kitchen
Mountain Park city · 4,639 sq.ft · 5 Bedrooms · 4 Baths · House · Parking · Deck · Fireplace · Equipped kitchen
Welcome to 255 Fieldstone Ct, a completely renovated 5 bedroom, 4 bathroom oasis on a quiet cul-de-sac in the highly sought after Spences Field neighborhood. As you enter the home, you're greeted by an inviting foyer that leads to a spacious sitting room and a formal dining room. Once you make your way through the arched hallway, the home completely opens up into the main living room with soaring ceilings, tons of natural light, and a cozy fireplace. Combining seamlessly with the living room is the brand new kitchen and gorgeous island. White quartz countertops, black steel appliances, floating shelves and elegant lighting defines this new kitchen. The main level is completed with a bedroom and bathroom right off of the living room, access to the laundry room and two car garage adjacent of the kitchen and a large entertaining deck through the kitchen's sliding glass doors. On the second level, you have a spacious master bedroom and bathroom suite, with its own entertainment nook. There
USD 1,099,000
6835 Colfax Avenue
View photo
House · for sale
USD 2,250,000
USD 391/sq.ft
6835 Colfax Avenue
Mountain Park city
· 5,748 sq.ft · 6 Bedrooms · 4 Baths · House
· Garden · Terrace · Sauna · Equipped kitchen · Swimming pool
Mountain Park city · 5,748 sq.ft · 6 Bedrooms · 4 Baths · House · Garden · Terrace · Sauna · Equipped kitchen · Swimming pool
A rare double-lot retreat in the heart of Vickery, this custom property offers an exceptional combination of beautifully designed grounds, distinctive living spaces, and resort-inspired outdoor amenities. Extensive professional landscaping across the front and rear creates a setting that deserves as much attention as the home itself. The backyard is the centerpiece. A heated saltwater pool and spa, waterfall feature, and putting green create an inviting setting for afternoons outdoors, while a covered terrace with automatic retractable screening makes gathering for game days, movie nights, or a quiet evening effortless. A sauna and cold plunge add an at-home wellness experience. This is more than a backyard to admire—it is a place to spend your days. The six-bedroom property offers approximately 5,755 square feet, with light-filled living areas, a kitchen featuring Wolf and Sub-Zero appliances, and a beautifully renovated primary suite with a spa-inspired bath. A separate guest house c
USD 2,250,000
3342 Orwell Way 1208
View photo
Condo · for sale
USD 480,000
USD 282/sq.ft
3342 Orwell Way 1208
Mountain Park city
· 1,701 sq.ft · 2 Bedrooms · 2 Baths · Condo
· Office room · Parking · Equipped kitchen · Swimming pool · Lift
Mountain Park city · 1,701 sq.ft · 2 Bedrooms · 2 Baths · Condo · Office room · Parking · Equipped kitchen · Swimming pool · Lift
Welcome to effortless luxury living in this pristine, top-tier active adult 55+ gated community. Featuring the coveted Dorset floor plan, this beautiful condo offers seamless, step-free access via elevator and includes a convenient 1-car detached garage. Meticulously maintained and tastefully decorated, the interior greets you with a bright, open-concept layout anchors by a magnificent, chef-inspired kitchen—complete with generous counter space, abundant cabinetry, and a spacious island perfect for hosting. The floor plan offers a dedicated flex space ideal for a home office. Retreat to the lavish primary suite, featuring a spa-like luxury bath designed with refined finishes and dual vanities for the ultimate pampering experience. Beyond your front door, enjoy an unparalleled resort-style lifestyle featuring a welcoming resident lobby, an expansive clubhouse with an oversized entertaining room, a state-of-the-art fitness center, a two-lane lap pool with shaded cabanas, an outdoor lanai
USD 480,000
720 Barberry Drive
View photo
House · for sale
USD 1,300,000
USD 236/sq.ft
720 Barberry Drive
Mountain Park city
· 5,490 sq.ft · 5 Bedrooms · 5 Baths · House
· Fireplace
Mountain Park city · 5,490 sq.ft · 5 Bedrooms · 5 Baths · House · Fireplace
Incredible buyer incentives: $20,000 mortgage concession. Opendoor Home Loans will contribute up to $20,000 towards a permanent interest rate buy-down if you finance with Opendoor Home Loans LLC. Set well back from the street behind a sweeping lawn and a canopy of mature hardwoods, this handsome brick residence offers something increasingly difficult to find — genuine architectural presence paired with the privacy of a heavily wooded lot, all in one of Alpharetta's most desirable corridors. A gracious covered front porch with white columns and railing extends across the facade, creating an inviting first impression beneath the shade of towering oaks. The setting alone distinguishes this property: green, established, and quiet in every direction. Inside, the two-story great room makes an immediate statement. A soaring wall of windows crowned by a dramatic arched transom rises the full height of the space, framing nothing but treetops and filtered light. A tiled fireplace with a classic
USD 1,300,000
5325 Mcintosh Drive
View photo
House · for sale
USD 759,900
USD 158/sq.ft
5325 Mcintosh Drive
Mountain Park city
· 4,801 sq.ft · 6 Bedrooms · 4 Baths · House
· Terrace · Deck · Fireplace · Equipped kitchen · Parking
Mountain Park city · 4,801 sq.ft · 6 Bedrooms · 4 Baths · House · Terrace · Deck · Fireplace · Equipped kitchen · Parking
This distinctive brick beauty perfectly blends timeless elegance with Southern charm, offering exceptional finished space, flexible living, and private outdoor entertaining in sought-after Castlebrooke subdivision. With stately three-sided brick construction, a side-entry garage, covered front porch, main-level primary suite, and a fully finished terrace level, 5325 McIntosh Drive offers a rare combination of scale, versatility, and value at this price point. A dramatic two-story foyer introduces light-filled living spaces with hardwood floors, crown molding, soaring ceilings, and a striking brick fireplace. The main level includes a vaulted library or formal living room, gracious dining room, impressive great room, and an expansive eat-in kitchen with granite countertops, richly stained cabinetry, double ovens, abundant storage, and generous room for gathering. The main-level primary suite provides a true private retreat, with deck access, a sitting area, oversized walk-in shower, whi
USD 759,900
1425 Archstone Drive
View photo
Townhouse · for sale
USD 575,000
USD 183/sq.ft
1425 Archstone Drive
Mountain Park city
· 3,132 sq.ft · 3 Bedrooms · 2 Baths · Townhouse
· Equipped kitchen
Mountain Park city · 3,132 sq.ft · 3 Bedrooms · 2 Baths · Townhouse · Equipped kitchen
This is the one you've been waiting for. Meticulously maintained and beautifully appointed, this exceptional 3-bedroom, 2.5-bath end unit home in The Orchards of Stoney Point delivers the space and feel of a single-family home with the ease of low-maintenance living in one of Forsyth County's premier 55+ active adult communities. And the location? It doesn't get much better. Situated directly across from the community pool and just minutes from GA 400, shopping, restaurants and everyday conveniences, this home puts everything within easy reach. A welcoming covered front porch sets the tone. Inside, gorgeous hardwood floors, abundant natural light and a spacious open floor plan create an effortless sense of style and comfort. The beautiful kitchen offers abundant cabinetry and storage, while the main-level primary suite is a true retreat with dual closets, dual vanities, linen storage, and a generous walk-in shower. The four-season sunroom is one of the home's standout spaces, bright, i
USD 575,000
200 Deerhaven Lane
View photo
House · for sale
USD 6,025,000
USD 804/sq.ft
200 Deerhaven Lane
Mountain Park city
· 7,492 sq.ft · 4 Bedrooms · 4 Baths · House
· Garden · Fireplace · Equipped kitchen · Parking · Swimming pool
Mountain Park city · 7,492 sq.ft · 4 Bedrooms · 4 Baths · House · Garden · Fireplace · Equipped kitchen · Parking · Swimming pool
Welcome to this one-of-a-kind custom built luxury estate in Milton, perfectly situated in a gated community just 10 minutes from downtown Alpharetta. Built in 2023, this exceptional residence was designed with sophisticated living and effortless entertaining in mind. The main level features a stunning open-concept floor plan that seamlessly extends to an extraordinary outdoor retreat. Step outside to a resort-style pool, fully turfed backyard, and an inviting outdoor living area complete with a fireplace, creating the perfect setting for year-round entertaining and relaxation. Inside, the chef's kitchen is truly a dream, showcasing custom cabinetry, exquisite dolomite countertops, and premium Wolf appliances. A thoughtfully designed scullery adds both function and elegance, while the temperature controlled wine room provides exceptional storage for any collection. For the automotive enthusiast, the five-car garage offers an extraordinary amount of space for vehicles, toys, and addition
USD 6,025,000
2830 Manor Bridge Drive
View photo
House · for sale
USD 2,295,000
USD 283/sq.ft
2830 Manor Bridge Drive
Mountain Park city
· 8,105 sq.ft · 5 Bedrooms · 5 Baths · House
· Garden · Fireplace · Equipped kitchen
Mountain Park city · 8,105 sq.ft · 5 Bedrooms · 5 Baths · House · Garden · Fireplace · Equipped kitchen
Located in Milton's most sought-after gated community of The Manor Golf & Country Club this stunning residence is set on a premium private lot and is thoughtfully designed for comfort, functionality, and entertaining. Upon entry the two-story foyer takes you to the private study with French door, coffered ceiling, fireplace, and custom built-ins. Elegant dinning room connects directly to the heart of the house. The kitchen and family room with beautiful stone fireplace, built-ins and view to the backyard. The kitchen area offers beautiful and spacious cabinetry, gas cook top, granite counter tops, walk-in pantry and island with the view to the breakfast area with seamless connection to the outdoors. A dramatic two-story living room designed to impress, anchored by a striking floor-to-ceiling fireplace and full wall of windows floods the room with natural light. The soaring ceiling height enhances the sense of openness. A main level master suite features spacious room with the seating a
USD 2,295,000
5989 Kenn Manor Way
View photo
House · for sale
USD 749,000
USD 231/sq.ft
New
5989 Kenn Manor Way
Mountain Park city
· 3,240 sq.ft · 4 Bedrooms · 4 Baths · House
· Deck · Equipped kitchen · Parking · Cellar
Mountain Park city · 3,240 sq.ft · 4 Bedrooms · 4 Baths · House · Deck · Equipped kitchen · Parking · Cellar
Exceptional Luxury energy efficient custom Craftsman home. Built in 2018, but beautifully upgraded residence offers near net zero electricity usage thanks to a new roof in July 2022, advanced solar energy system with a SPAN smart panel which replaces the breaker panel. Low E windows installed in 2022 replaced builder grade windows, an energy efficient sliding door added to family room off the deck, brand new tankless hot water heater, recessed LED lighting, closed cell insulation at basement ceiling and in the attic. There is a Tesler EV car charger and a smart garage door opener to essentially make it a ‘smart home garage’ and can be remotely opened through Google Home or Alexa and the HVAC system has been meticulously maintained. The home features a dramatic 3 story foyer with custom lighting and newly refinished gleaming hardwood floors throughout the main living areas. The open kitchen includes quartz countertops, stainless steel skirt front farmhouse sink, GE stainless appliance p
USD 749,000
120 Laurel Drive NE
View photo
House · for sale
USD 3,345,000
USD 405/sq.ft
120 Laurel Drive NE
Mountain Park city
· 8,245 sq.ft · 5 Bedrooms · 5 Baths · House
· Patio · Deck · Equipped kitchen
Mountain Park city · 8,245 sq.ft · 5 Bedrooms · 5 Baths · House · Patio · Deck · Equipped kitchen
Rare owner financing available*. Welcome to an extraordinary contemporary retreat: a true one of a kind masterpiece of modern architecture and perfectly situated within walking distance of the iconic Chastain Park. This stunning, custom-built 5-bedroom, 5.5-bath residence has been recently renovated to perfection, offering a seamless blend of sophistication, comfort, and connection to its natural surroundings. From the moment you enter, you’ll be captivated by the open, light-filled layout designed for effortless living and entertaining. Expansive windows and soaring vaulted ceilings create an airy sense of space, while circular glass walls frame breathtaking panoramic views of Nancy Creek: blurring the lines between indoor and outdoor living. Designed with versatility in mind, the home features three fully equipped kitchens ideal for hosting, preparing gourmet meals, or accommodating multi-generational living with ease. Step outside to your private oasis: multiple decks, serene patios
USD 3,345,000
3170 Warbler Way
View photo
House · for sale
USD 550,000
USD 222/sq.ft
3170 Warbler Way
Mountain Park city
· 2,476 sq.ft · 3 Bedrooms · 3 Baths · House
· Equipped kitchen
Mountain Park city · 2,476 sq.ft · 3 Bedrooms · 3 Baths · House · Equipped kitchen
Main-level living + a rare sunroom + nearly 2,500 sq ft. This is the kind of home that checks the boxes buyers are always looking for, primary suite on the main, a second bedroom and full bath on the main, and the vast majority of the home’s living space conveniently located on one level. Welcome to Avington, where this 3-bedroom, 3-bath Craftsman combines easy everyday living with the flexibility to spread out when you need it. Step inside to a bright, open floor plan with hardwood floors throughout the main level, a separate dining room, and a kitchen that flows directly into the family room — an inviting setup for both quiet mornings and entertaining. And then there’s the sunroom — a rare find in the community. Filled with natural light from walls of windows and finished with a tiled floor, it’s an especially appealing space for morning coffee, reading, plants, or simply enjoying the outdoors from the comfort of home. The main-level primary suite offers the convenience buyers want,
USD 550,000
12541 Danesfeld Drive
View photo
Townhouse · for sale
USD 799,000
USD 262/sq.ft
12541 Danesfeld Drive
Mountain Park city
· 3,046 sq.ft · 4 Bedrooms · 2 Baths · Townhouse
· Fireplace · Equipped kitchen
Mountain Park city · 3,046 sq.ft · 4 Bedrooms · 2 Baths · Townhouse · Fireplace · Equipped kitchen
Completely Renovated Craftsman-Style Townhome in the Heart of Crabapple — Milton, GA Freshly reimagined from top to bottom, this Craftsman-style townhome just received a designer renovation that makes it feel like new construction — in a location you can't rebuild. Light luxury wide-plank flooring now flows across the entire main level, walls wear a soft, modern greige, and the kitchen has been transformed: cabinetry refinished in crisp white with matte black hardware, set against granite countertops, stainless steel appliances, and a warm slate backsplash, all under statement geometric pendant lighting. The open main level is built for entertaining — a formal dining room and a light-filled living room with built-in shelving and a wall of oversized windows, flowing past the breakfast bar into the family room, where a fireplace with a classic white mantel anchors the space. Step out to the private porch for morning coffee or evening downtime. Brand-new plush carpet begins at the stairca
USD 799,000
231 Sunset Hills Drive
View photo
House · for sale
USD 719,900
USD 248/sq.ft
231 Sunset Hills Drive
Mountain Park city
· 2,895 sq.ft · 4 Bedrooms · 2 Baths · House
· Office room · Fireplace · Equipped kitchen
Mountain Park city · 2,895 sq.ft · 4 Bedrooms · 2 Baths · House · Office room · Fireplace · Equipped kitchen
Fantastic opportunity just minutes from the charm, dining, shopping and entertainment of Downtown Norcross! This stately 4-bedroom home offers a spacious, move-in-ready interior filled with thoughtful updates. The beautifully updated kitchen features granite countertops, soft-close cabinetry, abundant storage and hardwood flooring, and opens seamlessly to the inviting family room with a striking stacked-stone fireplace. A separate dining room with classic wainscoting provides plenty of space for entertaining and comfortably seats 12. Upstairs, the spacious owner's suite features a beautifully updated private bath, while the secondary bedrooms and bathrooms offer plenty of room for family, guests or a home office. Hardwood flooring, updated baths and numerous improvements throughout make this home truly stand out. Conveniently located near Downtown Norcross with easy access to shopping, dining, parks and major roadways. Beautifully maintained, move-in ready and a must-see!
USD 719,900
12609 Lecoma Trace
View photo
House · for sale
USD 925,000
USD 309/sq.ft
12609 Lecoma Trace
Mountain Park city
· 2,992 sq.ft · 4 Bedrooms · 4 Baths · House
Mountain Park city · 2,992 sq.ft · 4 Bedrooms · 4 Baths · House
Walk to dinner. Meet friends for coffee. Take the golf cart to the Farmers Market. Spend summer evenings at concerts on The Green. This is the lifestyle that makes Crabapple one of Milton’s most loved communities—and this beautifully refreshed home puts you right in the heart of it. Now offered well below a recent pre-list appraisal, it presents an exceptional opportunity to enjoy one of Milton’s most desirable walkable neighborhoods. Just moments from Downtown Crabapple, locally owned restaurants, coffee shops, boutiques, parks, seasonal events and community gatherings become part of everyday life. Even the neighborhood schools are woven into the community, with many local children walking to and from school. Freshly painted and move-in ready, the home has been thoughtfully updated with a new roof, new lighting and brand-new carpet throughout. The versatile floor plan offers four bedrooms and four full baths, including a sought-after guest suite and full bath on the main level. Upstai
USD 925,000
4540 Upland Court
View photo
House · for sale
USD 1,049,900
USD 279/sq.ft
4540 Upland Court
Mountain Park city
· 3,757 sq.ft · 5 Bedrooms · 4 Baths · House
Mountain Park city · 3,757 sq.ft · 5 Bedrooms · 4 Baths · House
Tucked inside the highly sought-after Westbrook community in West Forsyth, this extraordinary custom residence is a rare opportunity to own one of the neighborhood’s most distinguished homes — a professionally designed masterpiece by renowned designer Pam Sessions that perfectly captures the signature craftsmanship and timeless character Hedgewood Homes is known for throughout Metro Atlanta. From the moment you arrive, the home makes a lasting impression. Stone front steps lead to the welcoming covered front porch, beautifully accented by a striking copper roof detail that adds timeless character to the home’s impressive exterior. A blend of stone, brick, and Hardiplank siding. Surrounded by mature landscaping and thoughtful architectural details, every inch of this EarthCraft-certified Craftsman home reflects intentional luxury, exceptional quality, and enduring design. Inside, rich hardwood floors flow throughout the main level, complemented by elevated custom trim work, tall baseboa
USD 1,049,900
2750 Cogburn Lane
View photo
House · for sale
USD 1,339,900
USD 319/sq.ft
New
2750 Cogburn Lane
Mountain Park city
· 4,198 sq.ft · 5 Bedrooms · 4 Baths · House
· Patio · Garden · Office room · Equipped kitchen · Cellar
Mountain Park city · 4,198 sq.ft · 5 Bedrooms · 4 Baths · House · Patio · Garden · Office room · Equipped kitchen · Cellar
Discover the perfect blend of luxury, space, and comfort at 2750 Cogburn Lane in the heart of Milton, GA. Tucked at the end of the road in a cul-de-sac, this beautifully updated, four-sided brick home sits on over an acre with a peaceful creek at the rear of the yard. Enjoy space to run, play, entertain, or simply relax in a tranquil setting. The owners have spared no expense in thoughtfully updating this home, with beautiful renovations throughout—including the kitchen, every bathroom, lighting, the finished basement, exceptional outdoor living spaces and more. The main level features a large family room with custom coffered ceilings and wainscoting, a spacious dining room, dedicated office, and versatile game room or den. The stunning luxury kitchen showcases quartz countertops and an oversized island, providing extra room for meal preparation, casual dining, and gathering with guests. The incredible massive custom luxury screened in back patio is a show stopper, featuring one of a k
USD 1,339,900
317 Dilbeck Place NE
View photo
Townhouse · for sale
USD 525,000
USD 455/sq.ft
317 Dilbeck Place NE
Mountain Park city
· 1,152 sq.ft · 3 Bedrooms · 3 Baths · Townhouse
· Fireplace · Equipped kitchen
Mountain Park city · 1,152 sq.ft · 3 Bedrooms · 3 Baths · Townhouse · Fireplace · Equipped kitchen
Welcome to this stunning 3-bedroom townhome, perfectly located near Chastain Park. Set at the back of the complex near the community outdoor fireplace, this unit offers beautiful views of the surrounding trees and backs up to the Meadowbrook neighborhood. Designed for elegance and comfort, this home features an open-concept layout, high ceilings, and designer finishes throughout. The kitchen features high-end appliances and a spacious island ideal for entertaining. Each bedroom offers a private retreat with its own bath and closet. A prime location, sophisticated style, and convenience to shopping and entertainment make this townhouse the perfect place to call home
USD 525,000
849 Ivy Vine Place
View photo
Townhouse · for sale
USD 500,000
USD 217/sq.ft
849 Ivy Vine Place
Mountain Park city
· 2,303 sq.ft · 3 Bedrooms · 3 Baths · Townhouse
· Garden · Deck · Fireplace · Equipped kitchen · Parking
Mountain Park city · 2,303 sq.ft · 3 Bedrooms · 3 Baths · Townhouse · Garden · Deck · Fireplace · Equipped kitchen · Parking
Gorgeous, meticulously maintained brick townhome in an unbeatable Alpharetta-Milton location, just minutes from the new GA 400 Exit 11A and ideally situated between Halcyon and Avalon. Fresh interior paint, beautiful wood flooring, and generous living spaces make this home truly move-in ready. The main living level features a spacious family room with fireplace, dining room, powder room, breakfast room, and well-appointed kitchen with granite countertops and stainless steel appliances, including a gas cooktop, oven, microwave, and dishwasher. A large rear deck provides the perfect setting for outdoor dining, entertaining, or relaxing. The lower level offers a spacious guest bedroom with a full bath, oversized storage closets, and a two-car garage. Upstairs, the generous primary suite features a trey ceiling, a walk-in closet and ensuite bath with double vanities, a garden tub, and separate shower. An additional oversized bedroom with a private ensuite bath completes the upper level. En
USD 500,000
350 Cranston Drive
View photo
House · for sale
USD 465,000
USD 209/sq.ft
350 Cranston Drive
Mountain Park city
· 2,217 sq.ft · 4 Bedrooms · 2 Baths · House
· Patio · Garden · Equipped kitchen
Mountain Park city · 2,217 sq.ft · 4 Bedrooms · 2 Baths · House · Patio · Garden · Equipped kitchen
Better than new and impeccably maintained, this three year old home offers over 2,200 square feet of thoughtfully designed living space with 4 bedrooms and 2.5 bathrooms in a desirable sidewalk community. The open-concept floor plan creates an effortless flow between the spacious living room, dining area, and kitchen, making it ideal for relaxing evenings at home or entertaining. The well-appointed kitchen features granite countertops, stainless steel appliances, a large center island with seating, a walk-in pantry, and LVP flooring throughout the main level. Upstairs, the oversized primary suite provides a private retreat with dual vanities, a walk-in shower, soaking tub, and large walk-in closet, while three additional bedrooms and an upstairs laundry room offers plenty of space. Outside, enjoy a fully fenced backyard complete with landscape lighting and a poured patio perfect for grilling or relaxing. Additional features include a whole-home SimpliSafe security system and modern fin
USD 465,000

Get email alerts

Don't miss out: be the first to know about new properties

The alert was correctly created

On subscribing you accept the conditions of use and the privacy policy
Alert
Receive new ads in your inbox
Save this search
Receive alerts for new listings

We'll send you an email when we have new properties for: "Properties for sale in Mountain Park city"

The alert was correctly created

Chamblee city
North Druid Hills
Get email alerts and be the first to see new listings
Required field
On subscribing I accept the terms of the privacy policy
Perfect! You'll soon start receiving new listings via email
Alert
Receive an email when we have new ads for Properties for sale in Mountain Park city
Save this search
Filters

Bedrooms

Size (sq.ft)

sq.ft
sq.ft

Price

USD
USD

Property type

Bathrooms

Clear all filters
Receive notifications when new entries are published.