5,933 properties for sale in Vinings

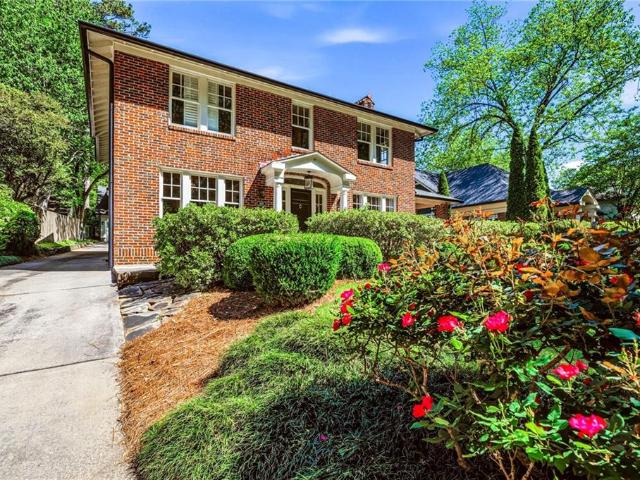
2066 N. Ponce de Leon Avenue NE
View photo
House · for sale
USD 2,995,000
USD 740/sq.ft
2066 N. Ponce de Leon Avenue NE
Vinings
· 4,047 sq.ft · 4 Bedrooms · 2 Baths · House
Vinings · 4,047 sq.ft · 4 Bedrooms · 2 Baths · House
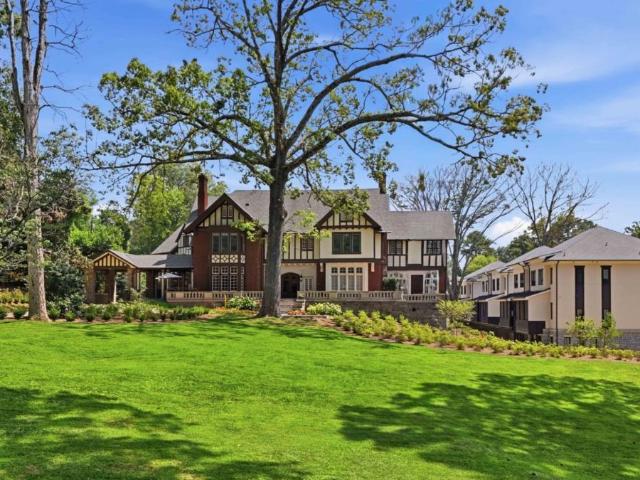
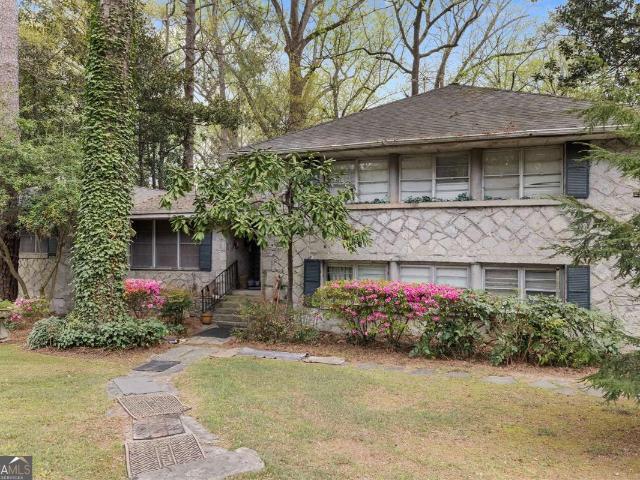
Some homes ask you to imagine the possibilities. This one hands you the plans. 2066 N. Ponce de Leon sits on two private acres backing directly to Fernbank Forest, with plans and approvals already in place to transform the property into a showpiece estate of up to approximately 11,000 square feet. A complete issue-for-construction plan set by a leading architectural firm is included, and approved permits are ready to be finalized and issued to the new owner. The most time-consuming aspects of a major renovation or expansion, design, drawings, and approvals, have already been completed. What's left is the exciting part: bringing the vision to life and tailoring it to your own lifestyle. The existing approvals provide remarkable flexibility, allowing the buyer to create a home ranging from approximately 5,500 square feet to nearly 11,000 square feet, based on the current plans. The only requirement is that the design remain within the approved footprint of the main residence. Privacy is
USD 2,995,000
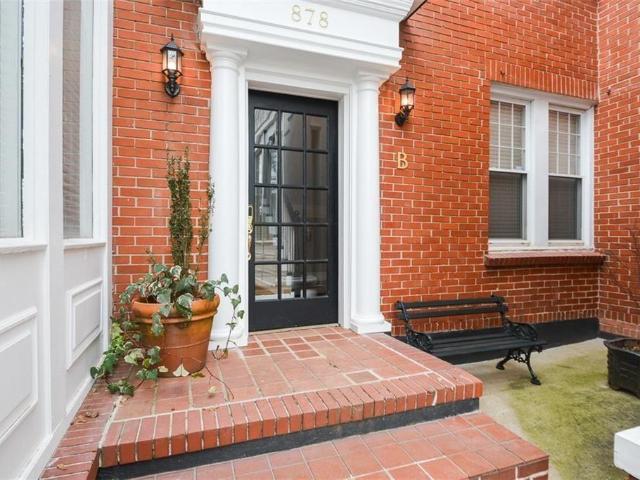
878 NE Briarcliff Road NE B2
View photo
Condo · for sale
USD 269,900
USD 309/sq.ft
Updated
878 NE Briarcliff Road NE B2
Vinings
· 872 sq.ft · 1 Bedroom · 1 Bath · Condo
· Office room · Equipped kitchen · Cellar · Parking
Vinings · 872 sq.ft · 1 Bedroom · 1 Bath · Condo · Office room · Equipped kitchen · Cellar · Parking
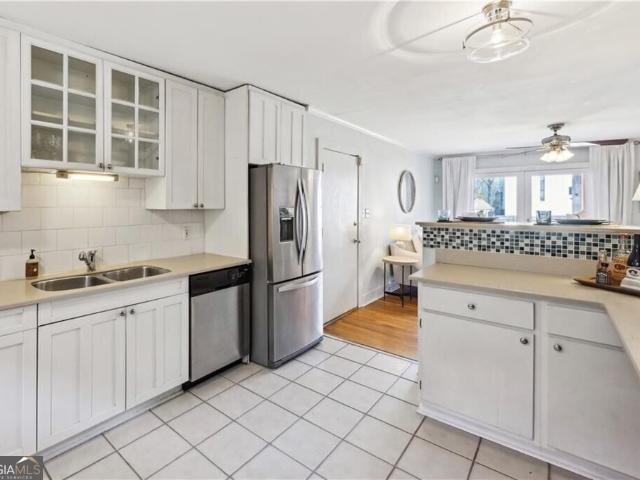
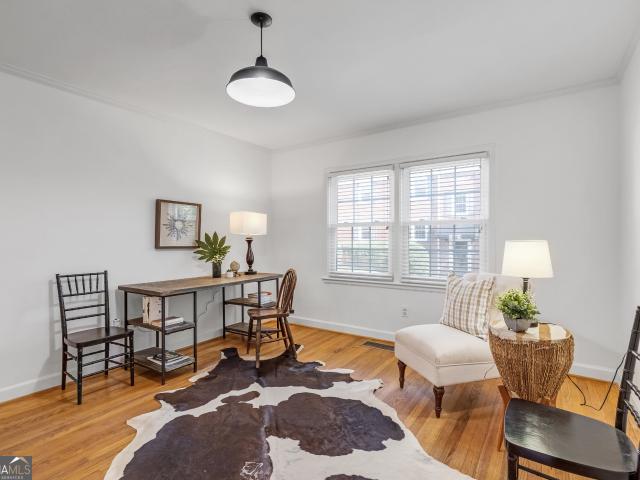
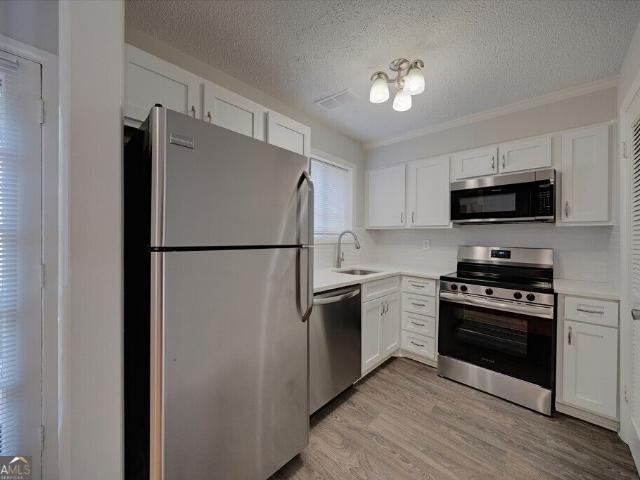
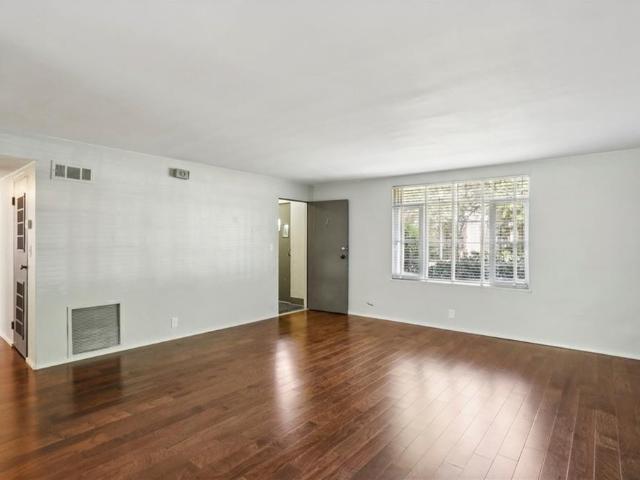
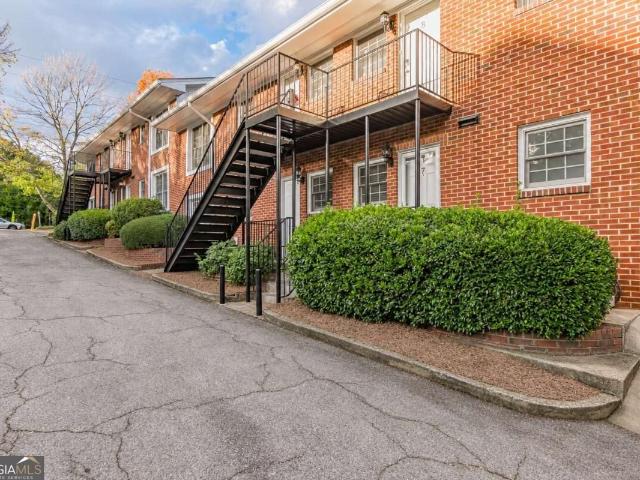
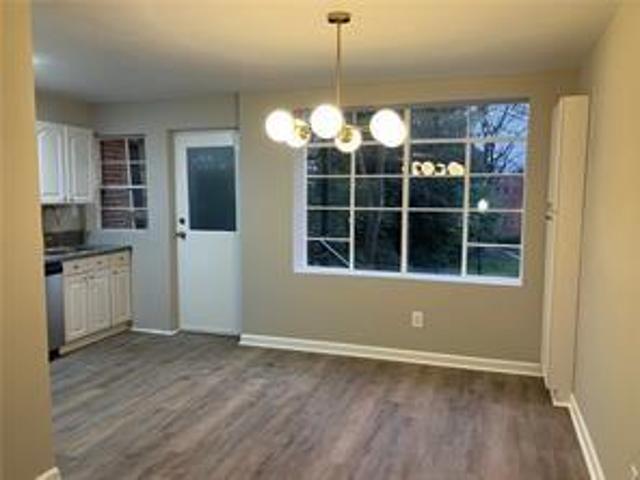
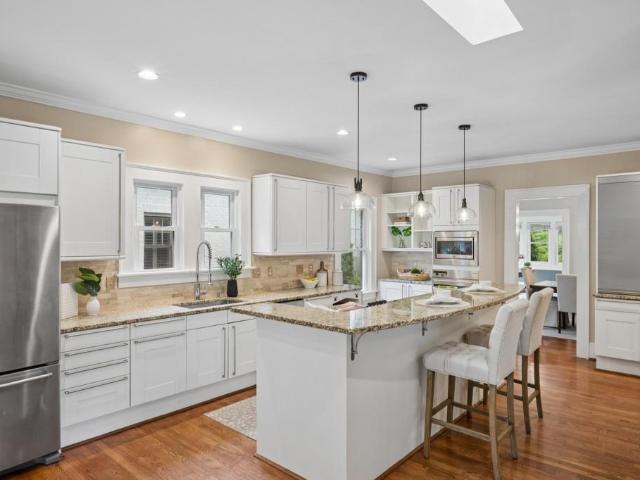
Charm is the word for this home. Here is your chance to own in sought after Historic Virginia Hall at an incredible price. Floors refinished. Main floor condo in the heart of sought after Virginia highland. You will fall in love with this home from the moment you walk in and witness all the features in this home and building. One bedroom, one full bath. Hardwood flooring, large living room, eat-in kitchen, fresh paint, glass door knobs, kitchen appliances, washer/dryer and so much more. Don't miss the beautiful sunroom which is the perfect office or reading room and adds additional living space to the home. Whether you seek an active lifestyle or a quiet private oasis this home offers it all for you. The community is beautiful and the history and stately 4 sided brick building is priceless. Extra storage area in basement, one, private Parking spot. Don't miss this opporutunity to own a little of Dekalb's/Atlanta history! Call today to view this amazing charming condo
USD 269,900
866 Briarcliff Road NE C3
View photo
Condo · for sale
USD 195,000
866 Briarcliff Road NE C3
Vinings
· 1 Bedroom · 1 Bath · Condo
· Deck · Equipped kitchen
Vinings · 1 Bedroom · 1 Bath · Condo · Deck · Equipped kitchen
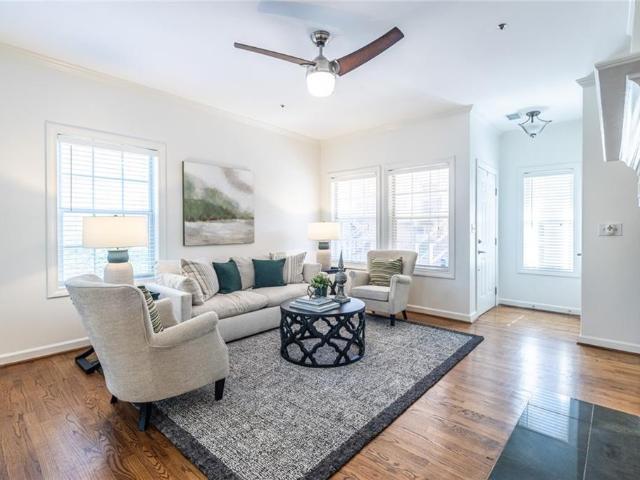
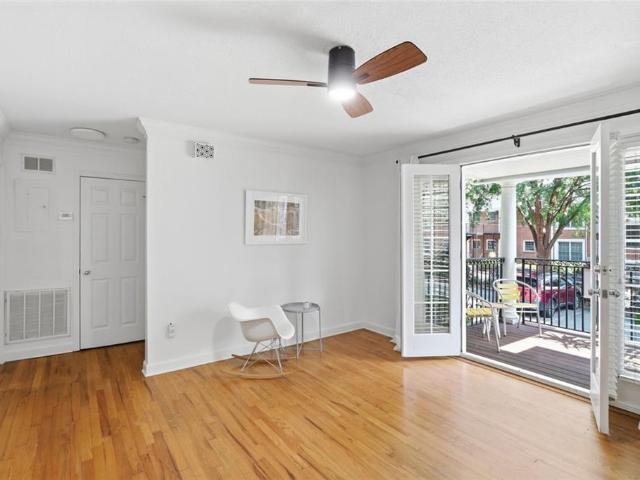
Virginia-highlands condo top-floor unit private oversized deck walking distance to downtown vahi move in ready! An incredible opportunity to own an affordable, move-in-ready condo in one of Atlanta's most desirable neighborhoods! Welcome to this light-filled, top-floor 1-bedroom, 1-bathroom condo in the heart of Virginia-Highlands. Located in the historic Virginia Hall community, this charming condo combines timeless character, modern updates, abundant natural light, and an unbeatable walkable location. The bright and inviting living room features double doors opening to an oversized private deck, creating the perfect extension of the living space for morning coffee, outdoor dining, entertaining, or relaxing. The spacious eat-in kitchen offers white cabinetry, stainless steel appliances, and generous counter space. The large bedroom features a custom closet system for added storage and organization, while the updated bathroom also includes additional built-in storage. This beautiful co
USD 195,000
586 Clifton Road NE
View photo
House · for sale
USD 1,073,000
USD 394/sq.ft
New
586 Clifton Road NE
Vinings
· 2,723 sq.ft · 4 Bedrooms · 3 Baths · House
· Fireplace · Equipped kitchen · Cellar
Vinings · 2,723 sq.ft · 4 Bedrooms · 3 Baths · House · Fireplace · Equipped kitchen · Cellar
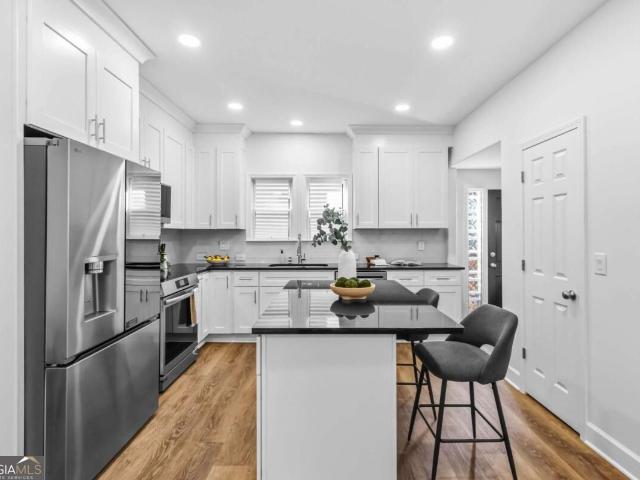
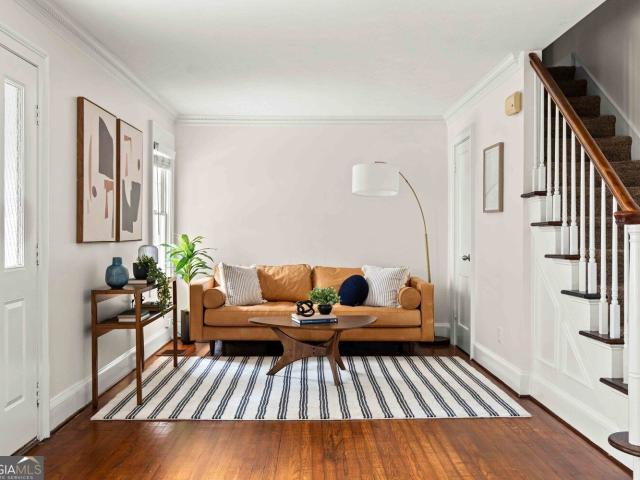
Welcome to 586 Clifton Rd NE, a beautifully remodeled, two-story all-brick home with a basement in Atlanta's desirable Candler Park/Druid Hills area! Featuring 4 bedrooms, 3 full bathrooms, and 1 half bath, this home has been renovated from top to bottom. Major upgrades include new plumbing, electrical, insulation, drywall, luxury vinyl flooring, windows, roof, fixtures, water heater, two HVAC systems, and fresh interior and exterior paint. The home features a spacious open floor plan connecting the kitchen, dining, and living areas, with plenty of windows bringing in natural light. Enjoy custom kitchen cabinets, granite countertops, a large island, stainless steel appliances, and an electric fireplace. Wood accents throughout the home include the stairs, banisters, solid wood front door, and custom floating fireplace mantel. Exposed brick details and smoothly rounded wall corners add character throughout. The primary bedroom features a large walk-in shower, double vanity, walk-in clos
USD 1,073,000
1323 S Ponce De Leon Avenue NE
View photo
Condo · for sale
USD 619,000
USD 352/sq.ft
1323 S Ponce De Leon Avenue NE
Vinings
· 1,755 sq.ft · 4 Bedrooms · 4 Baths · Condo
· Garden · Terrace · Balcony · Equipped kitchen
Vinings · 1,755 sq.ft · 4 Bedrooms · 4 Baths · Condo · Garden · Terrace · Balcony · Equipped kitchen
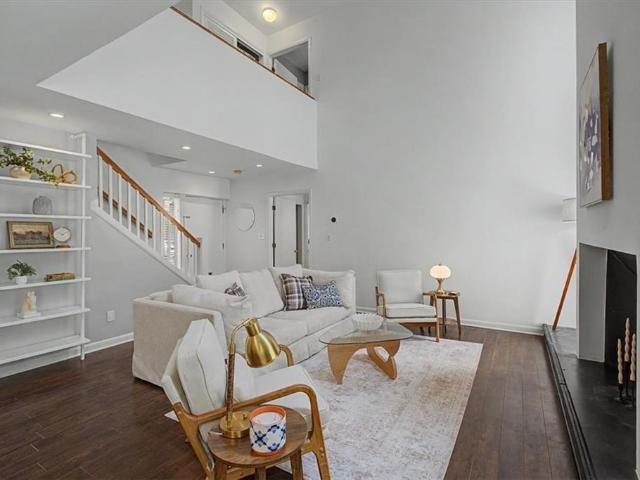
Rarely available in the exclusive 10-unit enclave of The Chimneys (especially with a brand new architectural shingle roof), this 4-bedroom 4-bathroom mid-century modern gem offers an unbeatable Druid Hills location and an unbelievable amount of space. A striking two-story living room flows into an updated kitchen with brand-new stainless steel appliances, modern cabinetry, and sleek finishes. Also on the main floor is a spacious primary bedroom suite with a full ensuite bathroom. Upstairs you will find two additional bedrooms, each with a Juliette balcony, two full bathrooms, and a dedicated upper level laundry space. The terrace level downstairs provides incredible versatility with both an interior staircase and its own private exterior entry. Complete with a bedroom, full bathroom with laundry hookups, and an open living room/kitchen combo, this floor functions as a standalone unit that opens directly to a private fenced yard, perfect for a multi-generational suite or potential renta
USD 619,000
572 Goldsboro Road NE
View photo
Condo · for sale
USD 235,000
USD 279/sq.ft
572 Goldsboro Road NE
Vinings
· 840 sq.ft · 2 Bedrooms · 1 Bath · Condo
· Office room · Equipped kitchen
Vinings · 840 sq.ft · 2 Bedrooms · 1 Bath · Condo · Office room · Equipped kitchen
This sun-soaked condo combines the best of historic charm and modern living. Location is unbeatable, with direct access to The Freedom Park walking/biking/running Trail that connects to Inman Park, the Beltline Eastside Trail, and Ponce City Market while also being a short walk to the shops and restaurants of Candler Park and Little Five Points, Mary Lin Elementary School, and multiple parks and playgrounds. The oversized primary bedroom provides ample room for a king-sized bed and multiple dressers or seating, while the secondary bedroom is an ideal space for an office, guest room/roommate, children's bedroom or nursery, or additional living space. Updated bathroom features stylish subway tile, new vanity/bathtub/toilet, mirror with recessed storage cabinet, and new lighting. Solid oak hardwood floors and fresh paint and lights/fans throughout. Efficient kitchen has stainless appliances and abundant cabinet space. Laundry in condo (washer and dryer conveys! ). All windows replaced, ne
USD 235,000
455 Oakdale Road NE
View photo
House · for sale
USD 1,750,000
USD 479/sq.ft
455 Oakdale Road NE
Vinings
· 3,649 sq.ft · 5 Bedrooms · 4 Baths · House
· Fireplace · Equipped kitchen
Vinings · 3,649 sq.ft · 5 Bedrooms · 4 Baths · House · Fireplace · Equipped kitchen
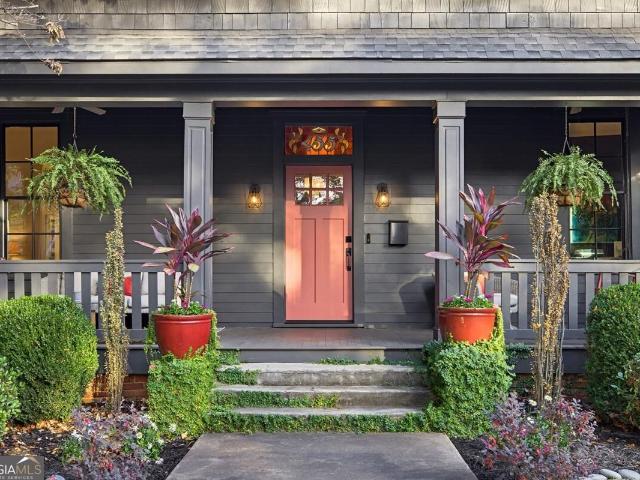
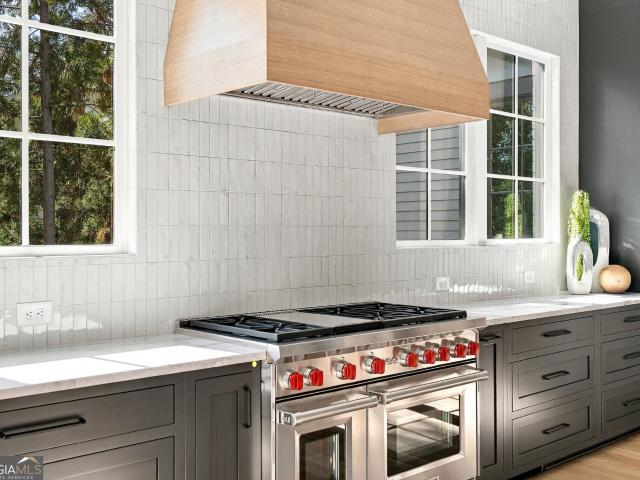
Beautifully renovated and expanded historic home in the heart of Candler Park, originally built in 1900. This exceptional property combines original architectural character with contemporary design, high-end finishes, and thoughtfully designed indoor and outdoor living spaces. A spacious covered front porch, original stained-glass transom displaying the home's address, soaring 12+ foot main-level ceilings, hardwood floors, custom millwork, and designer lighting highlight the home's distinctive character. The open-concept living area features a chef's kitchen with custom cabinetry extending to the ceiling, quartz countertops, a large center island, 36-inch Bertazzoni Italian six-burner gas range, Bosch refrigerator and dishwasher, Sharp drawer microwave, and Vent-A-Hood ventilation. The adjoining living room provides comfortable gathering space, while the separate dining room features a fireplace and hand-blown Murano glass chandelier. Two primary suites offer exceptional flexibility, i
USD 1,750,000
1604 Briarcliff Road 2
View photo
Condo · for sale
USD 250,000
USD 236/sq.ft
1604 Briarcliff Road 2
Vinings
· 1,055 sq.ft · 2 Bedrooms · 1 Bath · Condo
· Equipped kitchen
Vinings · 1,055 sq.ft · 2 Bedrooms · 1 Bath · Condo · Equipped kitchen
Incredible intown opportunity near emory & cdc! Why rent when you can own in one of Atlanta's most convenient locations? This beautifully updated 2-bedroom, 1.5-bath brick townhome offers an exceptional location just minutes from Emory University, Emory Healthcare, the CDC, Virginia-Highland and Decatur. Whether you're an Emory or CDC employee, medical professional, graduate student, first-time buyer, parent purchasing for a student, or simply looking for an affordable intown home, this one is worth seeing! Inside, you'll find hardwood floors, fresh paint and a bright white kitchen with stainless steel appliances. The spacious living and dining areas offer plenty of room to relax or entertain, while two bedrooms upstairs provide separation from the main living space. Updated baths and a convenient laundry area with washer and dryer included complete the interior. Step outside to your own private fenced patio-perfect for morning coffee, studying, entertaining or unwinding after a long d
USD 250,000
512 Harold Avenue NE
View photo
House · for sale
USD 663,000
USD 362/sq.ft
512 Harold Avenue NE
Vinings
· 1,830 sq.ft · 2 Bedrooms · 1 Bath · House
· Patio · Deck · Fireplace · Equipped kitchen
Vinings · 1,830 sq.ft · 2 Bedrooms · 1 Bath · House · Patio · Deck · Fireplace · Equipped kitchen
512 Harold Ave NE is a one-story Atlanta bungalow set on a wooded lot. The kitchen features white cabinetry, stone countertops, a subway tile backsplash, and stainless steel appliances including a gas range. The main living area includes a fireplace with a green tile surround and built-in shelving, while a sunroom addition off the back offers skylights, a second brick fireplace, and additional built-in shelving. Bedrooms feature hardwood floors and the bathrooms include tub and shower combinations. An elevated deck off the front and a pergola-covered patio at the rear provide outdoor space on this treed lot. Included 100-Day Home Warranty with buyer activation
USD 663,000
1035 Oxford NE
View photo
House · for sale
USD 5,995,000
USD 749/sq.ft
1035 Oxford NE
Vinings
· 7,998 sq.ft · 6 Bedrooms · 7 Baths · House
· Fireplace · Equipped kitchen
Vinings · 7,998 sq.ft · 6 Bedrooms · 7 Baths · House · Fireplace · Equipped kitchen
Exceedingly rare opportunity for luxury new construction on one of the BIG FIVE streets in Druid Hills. Masterfully conceived and executed by Parkwood Living, and Goodman Designs, 1035 Oxford Road debuts as a standout estate home, providing every imaginable amenity and luxury. Built for comfort AND entertaining, home offers 3 levels of extraordinary lifestyle options. Starting with the main level, the generous entry foyer is flanked by the formal living room highlighted by the fireplace with built-in cabinetry, and the formal dining room. Both rooms are flooded with natural light. Center hall in the passage to the Kitchen-Family room showcases the stunning floating staircase connecting all 3 levels with lovely sight-lines from top to bottom. Truly a work of art! Spectacular kitchen overlooks huge family area/breakfast room and features gorgeous Mouser Cabinetry, Marble counter tops(3' mitered on Waterfall Edge Island) with oversized sink, SUB ZERO side by side refrigerator/freezer, WOL
USD 5,995,000
1391 Normandy Drive NE 1
View photo
Condo · for sale
USD 265,000
USD 232/sq.ft
1391 Normandy Drive NE 1
Vinings
· 1,141 sq.ft · 2 Bedrooms · 1 Bath · Condo
· Equipped kitchen · Parking
Vinings · 1,141 sq.ft · 2 Bedrooms · 1 Bath · Condo · Equipped kitchen · Parking
This renovated 2 Bedroom Condo is located in one of Atlanta's most desirable neighborhoods. This Home offers unbeatable access to Emory University, Centers for Disease Control and Prevention, Virginia-Highland, Ponce City Market, and the Atlanta BeltLine—placing dining, shopping, and entertainment just moments away. Located on the main floor, this light-filled unit features abundant windows that frame peaceful views of lush, established greenery both in front and behind the home. The interior is move-in ready, showcasing an updated kitchen and bathroom with granite countertops, along with generously sized bedroom closets and the convenience of in-unit laundry. Parking is effortless with dedicated spaces behind the building and additional street parking available nearby. Residents can also enjoy the community pool—perfect for unwinding on warm summer days before heading out to explore the vibrant neighborhood scene. A rare chance to own a well-located Intown residence that truly puts th
USD 265,000
1585 S Ponce De Leon Avenue NE 19
View photo
Townhouse · for sale
USD 1,875,000
USD 635/sq.ft
1585 S Ponce De Leon Avenue NE 19
Vinings
· 2,949 sq.ft · 3 Bedrooms · 3 Baths · Townhouse
· Fireplace · Equipped kitchen
Vinings · 2,949 sq.ft · 3 Bedrooms · 3 Baths · Townhouse · Fireplace · Equipped kitchen
Downing Park. A rare opportunity to live among Atlanta history while enjoying the comforts and conveniences of modern luxury. One exceptional condo residence remains within one of Atlanta's great 1900 s historic estates, thoughtfully restored for today's lifestyle. Tudor Revival influences honor the property's heritage, while sophisticated finishes-including Silestone countertops, custom Bell cabinetry, 9-inch wide-plank hardwood floors, and Wolf and Sub-Zero appliances-bring a refined contemporary sensibility throughout. Spanning 2 spacious levels, this distinctive residence offers 3 bedrooms and 3.5 baths with a floor plan designed for comfort and effortless entertaining. The private primary suite is conveniently located on the main level, along with a beautifully appointed kitchen featuring a large island, open living and dining areas, and 2 historic fireplaces that preserve the character and architectural legacy of the original estate. Upstairs, 2 additional bedrooms, each with an
USD 1,875,000
885 Briarcliff Road NE D7
View photo
Condo · for sale
USD 295,000
USD 330/sq.ft
885 Briarcliff Road NE D7
Vinings
· 893 sq.ft · 2 Bedrooms · 1 Bath · Condo
· Patio · Office room · Equipped kitchen · Parking
Vinings · 893 sq.ft · 2 Bedrooms · 1 Bath · Condo · Patio · Office room · Equipped kitchen · Parking
A little more room to unwindCoand so much Atlanta to explore. Welcome to this inviting two-bedroom, one-bath condominium in Highland Hall, where spacious interiors and an oversized covered patio create an easy balance of indoor and outdoor living. Marble floors lend character to the home, while the white kitchen and generous living room provide a welcoming setting for everyday living and entertaining. Enjoy morning coffee, dinner with friends, or a quiet evening on the covered patio overlooking the community pool. Two bedrooms offer flexibility for guests, a home office, or your everyday needs, while in-unit laundry, additional storage, and two parking spaces add practical convenience. Community amenities include a pool, grilling area, and fenced dog run. With Virginia-HighlandCOs shops and restaurants nearby, plus convenient access to the BeltLine, Ponce City Market, Piedmont Park, and Emory, this home puts you close to the places that make Atlanta living special
USD 295,000
1585 s ponce de leon avenue ne unit 13
View photo
House · for sale
USD 2,675,000
USD 595/sq.ft
1585 s ponce de leon avenue ne unit 13
Vinings
· 4,489 sq.ft · 6 Bedrooms · 6 Baths · House
· Terrace · Fireplace · Equipped kitchen
Vinings · 4,489 sq.ft · 6 Bedrooms · 6 Baths · House · Terrace · Fireplace · Equipped kitchen
Rarely is history lived in. Until now! Rare new construction in historic Druid Hills. One of only two Manor Homes at Downing Park, this exceptional residence is set within one of Atlanta's great historic estates, thoughtfully reimagined for modern living. Tudor Revival influences honor the property's century-old heritage, while refined finishes-including Silestone countertops, custom Bell cabinetry, 9-inch wide-plank hardwood floors, and Wolf and Sub-Zero appliances-provide contemporary luxury throughout. Offering six bedrooms, six-and-one-half baths, and three spacious levels, the home is designed for comfortable living and effortless entertaining. A junior primary suite is located on the main level, while open living spaces extend to a private walled terrace with a fireplace and outdoor grilling kitchen. The second-floor features four ensuite bedrooms, including the large primary suite, and a generous laundry room with a sink and abundant cabinetry. An oversized third-floor flex spac
USD 2,675,000
1148 Briarcliff Road NE 1
View photo
Condo · for sale
USD 225,000
USD 197/sq.ft
1148 Briarcliff Road NE 1
Vinings
· 1,141 sq.ft · 2 Bedrooms · 1 Bath · Condo
· Equipped kitchen · Swimming pool · Parking
Vinings · 1,141 sq.ft · 2 Bedrooms · 1 Bath · Condo · Equipped kitchen · Swimming pool · Parking
Fantastic two bedroom close to Emory, The CDC, Virginia Highland, Ponce City Market and the Beltline. End unit! Renovated first floor unit with luxury vinyl flooring throughout, new appliances, stainless gas range, microwave and dishwasher. New HVAC, New electrical, new plumbing, tankless water heater. Kitchen has granite countertops and white cabinets. Both bedrooms have spacious closets and unit has its own laundry room. Walls and ceilings are sheetrock (not plaster). Covered Parking! Community features pool! Great location to walk to schools, restaurants and shopping. Leasing available by permit. Great value for location and all this move in ready unit has to offer!
USD 225,000
747 Lullwater Road NE
View photo
House · for sale
USD 799,500
USD 286/sq.ft
747 Lullwater Road NE
Vinings
· 2,788 sq.ft · 4 Bedrooms · 3 Baths · House
Vinings · 2,788 sq.ft · 4 Bedrooms · 3 Baths · House
Rare opportunity to renovate or build your dream home in one of Atlanta's most coveted neighborhoods. At over half an acre, this Druid Hills property offers an exceptional canvas. Tree-lined streets, walkable to Emory University, close to Fernbank, and minutes from the best of Ponce City Market and Inman Park. The existing structure sits at 2793 sqft and is being sold as-is. The home is available to showings by contacting listing agent. Whether you envision a custom new build or a thoughtful renovation, the location speaks for itself. Don't miss your chance to plant roots in this historic, architecturally rich community
USD 799,500
1332 Stillwood Chase NE
View photo
Townhouse · for sale
USD 425,000
USD 337/sq.ft
1332 Stillwood Chase NE
Vinings
· 1,259 sq.ft · 2 Bedrooms · 2 Baths · Townhouse
· Deck · Parking
Vinings · 1,259 sq.ft · 2 Bedrooms · 2 Baths · Townhouse · Deck · Parking
You won’t find a better combination of location and value than 1332 Stillwood Chase at the intersection of Virginia-Highland and Druid Hills. Take a short walk to the shops and restaurants in VaHi or a pleasant stroll through the Olmsted-designed streets of Druid Hills to Emory Village and Emory University. With abundant natural light, this updated, end-unit townhome is situated in a quiet community. The two-bedroom roommate floor plan provides flexibility. Your private deck off the dining room makes the perfect spot for morning coffee or dining alfresco at the end of the day. A two-car garage opens to a mudroom area with laundry. Ample guest parking is available at the front of the townhome. Hardwoods on the main level, new carpet upstairs, and fresh paint throughout make this move-in ready townhome easy to call home
USD 425,000
526 Harold Avenue NE
View photo
House · for sale
USD 735,000
USD 277/sq.ft
526 Harold Avenue NE
Vinings
· 2,648 sq.ft · 5 Bedrooms · 3 Baths · House
· Garden · Equipped kitchen · Cellar
Vinings · 2,648 sq.ft · 5 Bedrooms · 3 Baths · House · Garden · Equipped kitchen · Cellar
Lake Claire doesn't come up for sale often and when it does, it rarely comes with a fully self-contained apartment built right in. The main house offers 1,900 square feet of living space with the layout intact and ready to go. With two bedrooms and an updated bath on the main level, this home flows from the front door through the dining room toward the freshly painted kitchen. Upstairs, you will find a generous primary bedroom next to the 4th large bedroom. Outside, unwind on the screened porch, or enjoy the private backyard. Downstairs, an 800 sq/ft basement apartment has its own private entrance, a full kitchen, a spacious living area, and it's own dining space, giving you multiple options for multi-generational living, rental income, or an in-law suite. Built in 1983, the roof and HVAC are 2 years old and solid as it is; this is a home with room to make it your own with a real runway to build equity here. Lake Claire means quiet, tree-lined streets, close proximity to local restaura
USD 735,000
1281 Euclid Avenue NE
View photo
House · for sale
USD 1,375,000
1281 Euclid Avenue NE
Vinings
· 5 Bedrooms · 4 Baths · House
· Garden · Equipped kitchen
Vinings · 5 Bedrooms · 4 Baths · House · Garden · Equipped kitchen
A soulful, turn-of-the-century Candler Park bungalow perched above a grand, tree-lined street awaits. Masterfully transformed and expanded, this is a home where historic character and modern design come together with inspired finesse. A rare original, with architectural richness you can feel. From the street, a wrought-iron gate and stone walkway leads to a perennial garden of native plants and meandering garden paths and toward a grand, elevated front porch. Stretching over 300ft, this remarkable outdoor living space sets the stage for leisurely mornings, long conversations, and evenings with friends. Step inside, and the home's historic soul unfolds through beautifully considered spaces that feel both gracious and inviting. The main level offers 3 bedrooms and 3 full baths, including a primary suite with 2 walk-in closets and tiled spa bath, and a separate ensuite guest bedroom. At the heart of the home, an oversized kitchen brings style and personality to everyday living, with custo
USD 1,375,000
1138 Oakdale Road NE
View photo
House · for sale
USD 2,295,000
USD 460/sq.ft
1138 Oakdale Road NE
Vinings
· 4,984 sq.ft · 5 Bedrooms · 6 Baths · House
· Office room · Equipped kitchen
Vinings · 4,984 sq.ft · 5 Bedrooms · 6 Baths · House · Office room · Equipped kitchen
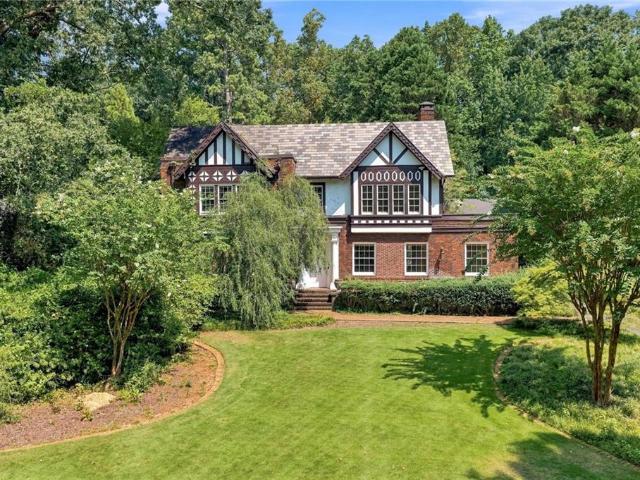
A red barrel tile roof and a broad, columned front porch give this Tudor Revival a distinctive presence in historic Druid Hills. Framed by mature trees and lush, established landscaping, the home blends the architectural character of an English cottage with the gracious proportions of classic Southern design. The covered front porch opens to an expansive formal living room, a beautiful place to welcome guests. Beautiful picture rail molding adds period detail, and a handsome library to the left makes an elegant home office. Beyond the living room, sunlight fills a dining room with ample space for a long table. The pantry retains its original cabinetry and offers generous storage on the way to the chef's kitchen, where warm maple cabinetry, a farmhouse sink, and a dedicated Miele coffee station complete the space. A recent expansion designed by Druid Hills architect Karen Soorikian brings the kitchen, breakfast area, and expansive family room together. French doors open from the family
USD 2,295,000
505 Oakdale Road NE 5
View photo
House · for sale
USD 550,000
505 Oakdale Road NE 5
Vinings
· 2 Bedrooms · 2 Baths · House
· Garden · Deck · Fireplace · Equipped kitchen
Vinings · 2 Bedrooms · 2 Baths · House · Garden · Deck · Fireplace · Equipped kitchen
Tucked away in the heart of Candler Park, this charming 2-bedroom, 2-bath detached home offers an unexpectedly private setting just one block from Candler Park and the Freedom Park Trail. Occupying the end lot of an intimate five-home cluster, the home enjoys a secluded position away from the street along with a fully fenced backyard; ideal for pets, outdoor entertaining and everyday enjoyment. Inside, vaulted ceilings on both the main and upper levels create an impressive sense of volume, making the home feel remarkably open and spacious. The generous Great Room features a soaring vaulted ceiling and fireplace, complemented by a separate Dining Room and galley-style Kitchen with granite countertops, stainless steel appliances, gas cooking and recessed lighting. Hardwood floors extend throughout the main level, which also includes a full hall Bath with walk-in shower and a spacious Bedroom with sliding glass doors opening to the deck and a large walk-in closet with front-loading washer
USD 550,000
922 Barton Woods Road NE
View photo
House · for sale
USD 1,250,000
USD 356/sq.ft
922 Barton Woods Road NE
Vinings
· 3,509 sq.ft · 4 Bedrooms · 4 Baths · House
· Balcony · Equipped kitchen
Vinings · 3,509 sq.ft · 4 Bedrooms · 4 Baths · House · Balcony · Equipped kitchen
Fully updated mid century modern home with brand new roof, major systems, and driveway priced $50,000 below appraised value*. Set 200 feet back from the street, this Barton Woods Mid-Century Modern has been entirely reimagined through a top-to-bottom renovation. Almost every element is brand-new, from the roof and systems to the driveway and finishes, offering the rare opportunity to own a mid-century icon without the maintenance of the past. The home is perfectly positioned to blend into its natural surroundings, creating a private retreat that feels miles away from the city despite its central location. The main level is defined by its natural light and an open-concept flow, where rich hardwood floors lead you through the living and dining areas into a cozy kitchen. Down the hall, the primary suite serves as a true sanctuary, featuring floor-to-ceiling windows, a large walk-in closet, and a private balcony overlooking a lush landscape. On this level, you will also find two spacious b
USD 1,250,000
1279 Zimmer Drive NE
View photo
House · for sale
USD 1,725,000
USD 497/sq.ft
1279 Zimmer Drive NE
Vinings
· 3,466 sq.ft · 4 Bedrooms · 4 Baths · House
· Patio · Equipped kitchen
Vinings · 3,466 sq.ft · 4 Bedrooms · 4 Baths · House · Patio · Equipped kitchen
Tucked at the end of a quiet cul-de-sac across from Zimmer Park, this beautifully finished home sits on a double lot in the Morningside Elementary school district. A covered front porch, a craftsman-style front door, a cedar-and-stone exterior, and meticulous landscaping with a stone walkway set the tone from the moment you arrive. Inside, hardwood floors and deep moldings run throughout an open floor plan. The den offers dual French doors, built-ins, and detailed trim work. At the heart of the home, the bright white kitchen pairs marble counters and a tile backsplash with top-tier appliances: a Wolf gas range, double oven, built-in Miele coffee maker, wine fridge, and paneled Sub-Zero refrigerator and dishwasher. A farm sink and breakfast bar complete the space, which opens to the family and dining rooms. The large dining room is designed for entertaining, with French doors leading to the patio, while the oversized great room is filled with natural light and features a built-in desk n
USD 1,725,000
1634 Ponce De Leon Avenue NE 402
View photo
Townhouse · for sale
USD 470,000
USD 276/sq.ft
1634 Ponce De Leon Avenue NE 402
Vinings
· 1,701 sq.ft · 3 Bedrooms · 2 Baths · Townhouse
· Patio · Office room · Equipped kitchen
Vinings · 1,701 sq.ft · 3 Bedrooms · 2 Baths · Townhouse · Patio · Office room · Equipped kitchen
Tucked away in the heart of historic Druid Hills, this spacious, light-filled three-bedroom townhome condominium at Lullwater Parc offers something increasingly appealing in intown Atlanta: room to spread out, flexibility in how you live, and a peaceful, park-like setting just minutes from everything. With 1,702 square feet, the main level is devoted to comfortable everyday living and entertaining, with a spacious foyer, generous living and dining areas, hardwood floors, and abundant natural light. The fully renovated and repositioned kitchen offers easy access to the dining area, and a guest half-bath completes the main level. Just beyond the living area, a private rear patio opens onto beautifully landscaped grounds, a lovely extension of the living space for morning coffee or outdoor dining. Upstairs, three bedrooms provide space for guests, a dedicated home office, or simply the luxury of an extra room or two. The primary suite features its own renovated bathroom, and two additiona
USD 470,000
16 Kings Walk NE 16
View photo
Townhouse · for sale
USD 699,900
USD 321/sq.ft
16 Kings Walk NE 16
Vinings
· 2,174 sq.ft · 3 Bedrooms · 2 Baths · Townhouse
· Equipped kitchen
Vinings · 2,174 sq.ft · 3 Bedrooms · 2 Baths · Townhouse · Equipped kitchen
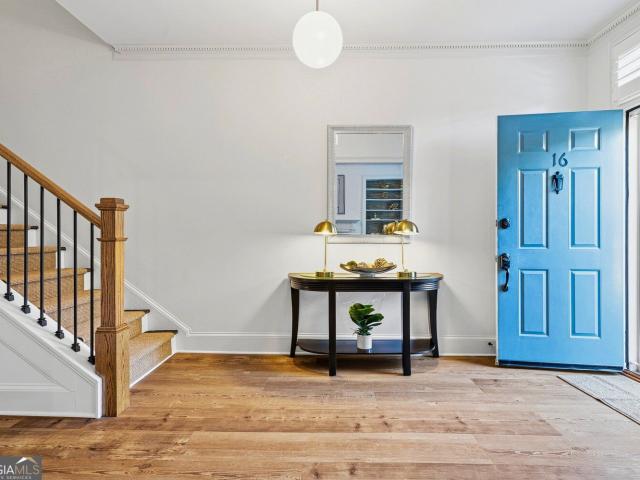
Tucked into a desirable interior setting within the sought-after Lions Gate community in Druid Hills, this beautifully renovated three-bedroom, two-and-a-half-bath townhome offers an exceptional combination of timeless architecture, sophisticated interiors, and an expansive private brick-walled courtyard. Thoughtfully designed living spaces flow naturally from one room to the next, with elegant architectural details, and carefully selected lighting creating a warm, inviting atmosphere. At the heart of the home, a beautifully appointed kitchen features generous cabinetry, an expansive island, stainless steel appliances, under-cabinet lighting, and an impressive custom walk-in pantry. The adjoining family den opens through French doors to the remarkable courtyard, extending the living space outdoors and creating an inviting setting for dining, entertaining, gardening, or simply relaxing in privacy. Upstairs, the spacious primary suite offers beautifully integrated cabinetry, extensive st
USD 699,900
1417 Briarcliff Road NE
View photo
House · for sale
USD 799,900
USD 344/sq.ft
1417 Briarcliff Road NE
Vinings
· 2,325 sq.ft · 3 Bedrooms · 2 Baths · House
· Fireplace · Equipped kitchen
Vinings · 2,325 sq.ft · 3 Bedrooms · 2 Baths · House · Fireplace · Equipped kitchen
Welcome to this timeless Colonial-style home nestled in the highly sought-after Druid Hills neighborhood, just a stone's throw from Emory Village. Offering over 2,000 square feet of living space, this beautifully maintained residence seamlessly blends classic architecture with modern functionality. Filled with natural light, this 1920s charmer captivates from the moment you enter. The main level features a renovated kitchen, a spacious dining area ideal for entertaining, and an inviting living room anchored by a stunning fireplace. Upstairs, generously sized bedrooms provide both comfort and privacy, including a serene primary suite highlighted by a clawfoot tub set beneath a beautiful stained glass window-an elegant nod to the home's historic character. Thoughtful design and timeless details throughout create a warm, inviting atmosphere at every turn. Don't miss this rare opportunity to own a classic home in the heart of one of Atlanta's most desirable neighborhoods
USD 799,900
1426 Harvard Road NE
View photo
House · for sale
USD 1,750,000
USD 584/sq.ft
1426 Harvard Road NE
Vinings
· 2,992 sq.ft · 4 Bedrooms · 3 Baths · House
· Garden · Equipped kitchen · Parking · Swimming pool
Vinings · 2,992 sq.ft · 4 Bedrooms · 3 Baths · House · Garden · Equipped kitchen · Parking · Swimming pool
Substantial price adjustment! Enjoy this classic home in historic Druid Hills, beautifully renovated and thoughtfully expanded, set on a large, level walk-out backyard—perfectly suited for a future pool. Filled with natural light, the home features spacious rooms and abundant windows throughout. The upper level offers four generously sized bedrooms and three full baths, including a stunning primary suite with a luxurious bathroom, soaking tub, and serene views of the backyard. The main level is designed for both everyday living and entertaining, with a state-of-the-art kitchen that opens to the family room, along with separate living and dining rooms, a sunroom, and a convenient mudroom. Step outside to enjoy the covered porch just off the family room and room for a pool in the backyard. A detached two-car garage includes an unfinished space above, ALREADY PLUMBED, WIRED and ready to be customized to your needs. Rich in history and full of character, this exceptional Druid Hills home i
USD 1,750,000
1323 S Ponce De Leon Avenue NE
View photo
Condo · for sale
USD 618,900
USD 352/sq.ft
1323 S Ponce De Leon Avenue NE
Vinings
· 1,755 sq.ft · 4 Bedrooms · 4 Baths · Condo
· Garden · Terrace · Balcony · Equipped kitchen
Vinings · 1,755 sq.ft · 4 Bedrooms · 4 Baths · Condo · Garden · Terrace · Balcony · Equipped kitchen
Rarely available in the exclusive 10-unit enclave of The Chimneys (especially with a brand new architectural shingle roof), this 4-bedroom 4-bathroom mid-century modern gem offers an unbeatable Druid Hills location and an unbelievable amount of space. A striking two-story living room flows into an updated kitchen with brand-new stainless steel appliances, modern cabinetry, and sleek finishes. Also on the main floor is a spacious primary bedroom suite with a full ensuite bathroom. Upstairs you will find two additional bedrooms, each with a Juliette balcony, two full bathrooms, and a dedicated upper level laundry space. The terrace level downstairs provides incredible versatility with both an interior staircase and its own private exterior entry. Complete with a bedroom, full bathroom with laundry hookups, and an open living room/kitchen combo, this floor functions as a standalone unit that opens directly to a private fenced yard, perfect for a multi-generational suite or potential renta
USD 618,900
1248 Stillwood Drive NE
View photo
House · for sale
USD 1,625,000
USD 496/sq.ft
1248 Stillwood Drive NE
Vinings
· 3,272 sq.ft · 4 Bedrooms · 4 Baths · House
· Garden · Equipped kitchen · Parking
Vinings · 3,272 sq.ft · 4 Bedrooms · 4 Baths · House · Garden · Equipped kitchen · Parking
Timeless 1930s Character meets beautifully updated Intown living in the heart of Virginia-Highland! This exceptional home offers the rare combination of Four Bedrooms, each with its own Private Ensuite Bathroom, multiple flexible living spaces, a Detached Three-Car Garage with Workshop Space, and a Fully Fenced Backyard all just moments from the Atlanta BeltLine, Piedmont Park, Ponce City Market, Virginia-Highland Village, Emory University, the CDC, and Midtown Atlanta. A welcoming Front Porch and classic architectural details set the tone, while inside, original charm blends seamlessly with the space and functionality today's buyers are looking for. Rich Hardwood Floors and abundant Natural Light carry throughout generously sized rooms, beginning with a Grand Foyer that opens to an Oversized Formal Dining Room perfect for entertaining. At the heart of the home, the Kitchen features Stone Countertops, Stainless Steel Appliances, Wall Ovens, a Gas Cooktop, abundant Cabinetry, and a Larg
USD 1,625,000
869 Briarcliff Road NE B 18
View photo
Condo · for sale
USD 219,900
USD 292/sq.ft
869 Briarcliff Road NE B 18
Vinings
· 753 sq.ft · 1 Bedroom · 1 Bath · Condo
· Patio · Equipped kitchen
Vinings · 753 sq.ft · 1 Bedroom · 1 Bath · Condo · Patio · Equipped kitchen
Remodeled bathroom and updated lighting throughout! When you want to feel right at home in coveted Virginia-Highland this home in the historic Highland Hall community has the classic intown charm and genuinely useful updates. Hardwood floors throughout, French doors opening to an oversized covered front porch you'll want to use daily. There are so many stories of how enjoyable it was to be on the porch, rain or shine, or leaving the French doors swung open while cooking or just sitting in the living room to enjoy the fresh air! Inside, it's a functional open floorplan, and lots of mature trees and landscaping surrounding the entire grounds. The kitchen has tons of space and features solid surface countertops, white cabinets, dedicated pantry, and all appliances less than 3 years old, including a new built-in microwave. A rear door leads down to a tucked-away patio area currently equipped with a tulip table for 2 that's perfect for morning coffee or evening cocktails anytime, or a secre
USD 219,900

Get email alerts

Don't miss out: be the first to know about new properties

The alert was correctly created

On subscribing you accept the conditions of use and the privacy policy
Alert
Receive new ads in your inbox
Save this search
Receive alerts for new listings

We'll send you an email when we have new properties for: "Properties for sale in Vinings"

The alert was correctly created

Bell Vinings
Stonewall, Vinings Vinings CCD Cobb County Georgia
Get email alerts and be the first to see new listings
Required field
On subscribing I accept the terms of the privacy policy
Perfect! You'll soon start receiving new listings via email
Alert
Receive an email when we have new ads for Properties for sale in Vinings
Save this search
Filters

Bedrooms

Size (sq.ft)

sq.ft
sq.ft

Price

USD
USD

Property type

Bathrooms

Clear all filters
Receive notifications when new entries are published.