394 houses for sale in Mountain Village

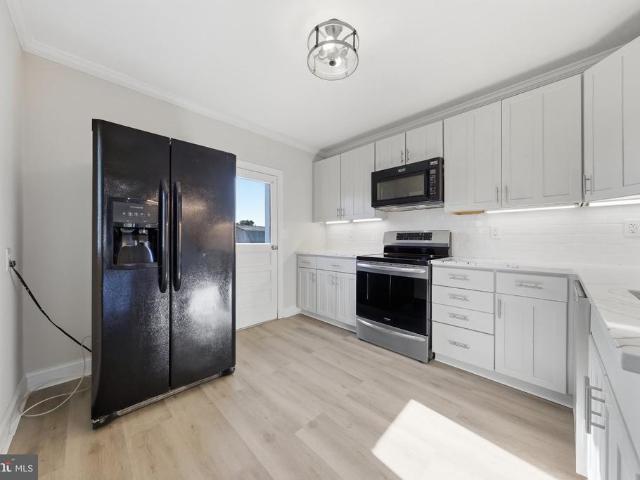
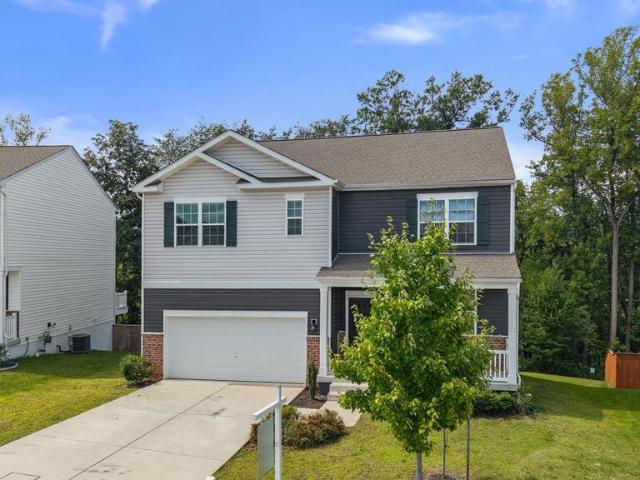
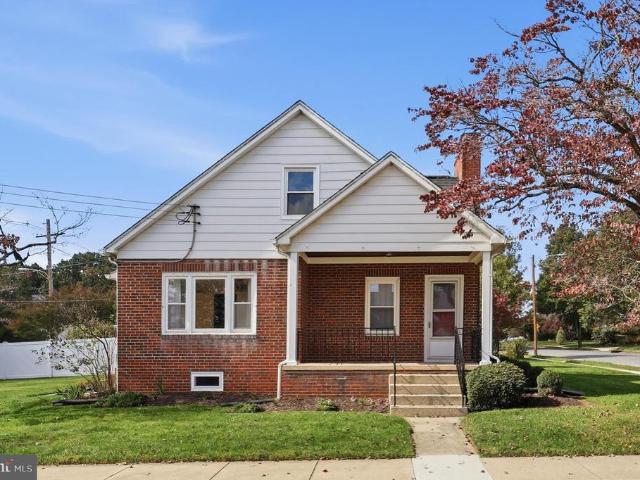
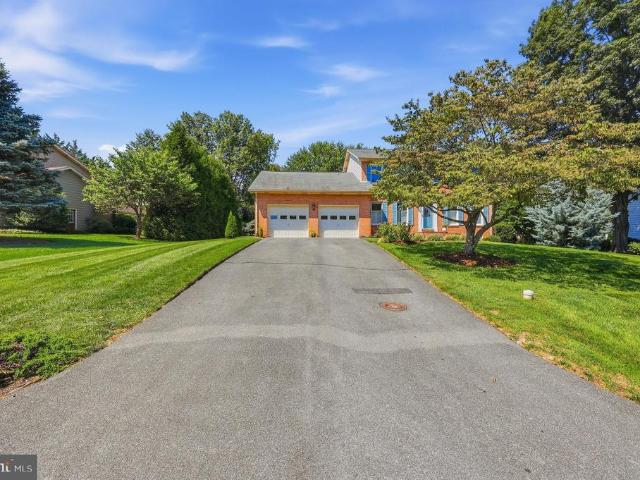
2104 Graystone Court
View photo
House · for sale
USD 579,900
USD 180/sq.ft
New
2104 Graystone Court
Mountain Village
· 3,218 sq.ft · 5 Bedrooms · 3 Baths · House
· Equipped kitchen
Mountain Village · 3,218 sq.ft · 5 Bedrooms · 3 Baths · House · Equipped kitchen
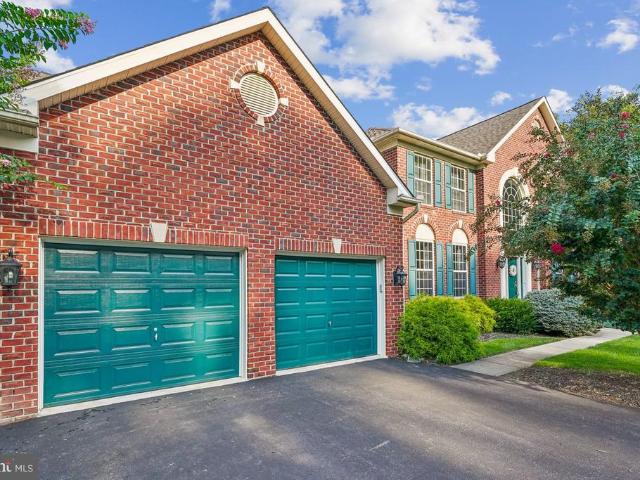
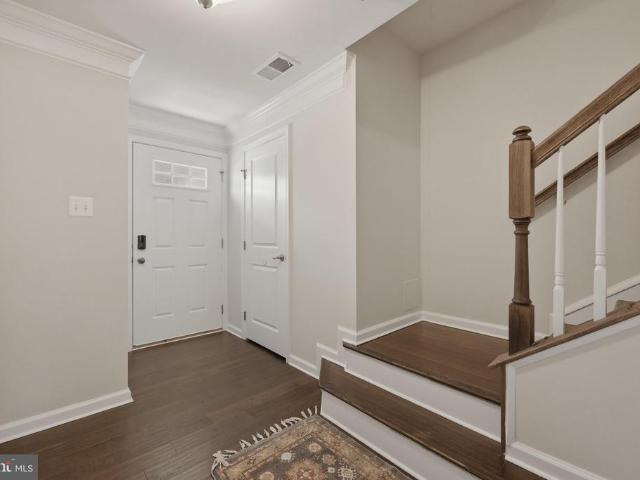
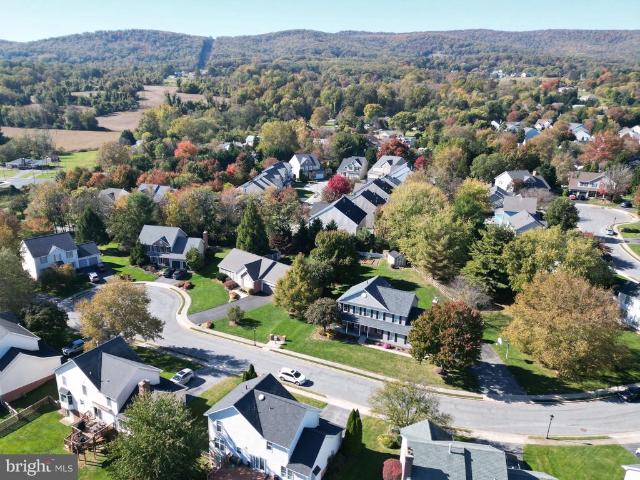
Welcome home to this fabulous rancher located on a pristine lot towards the end of a quiet cul-de-sac in the fabulous Whittier community of Frederick. There is much to love about this amazing Ausherman-built property. The eat-in gourmet kitchen features cherry cabinets, luxury vinyl plank floors, center island with breakfast bar, gas cooktop and granite counters. The kitchen is open to the casual dining area and the family room, which was bumped out for extra space and includes a convenient walk-in pantry for additional storage. The main level also features a spacious living room and adjacent dining area, three large bedrooms including an owners suite with large walk-in closet & organizing system and a private ensuite bath with soaking tub & step-in shower. Rounding out the upstairs are two additional bedrooms, a convenient full hall bathroom, and a main level laundry closet. The fully finished lower level is perfect for multi-generational living and features a spacious recreation room
USD 579,900
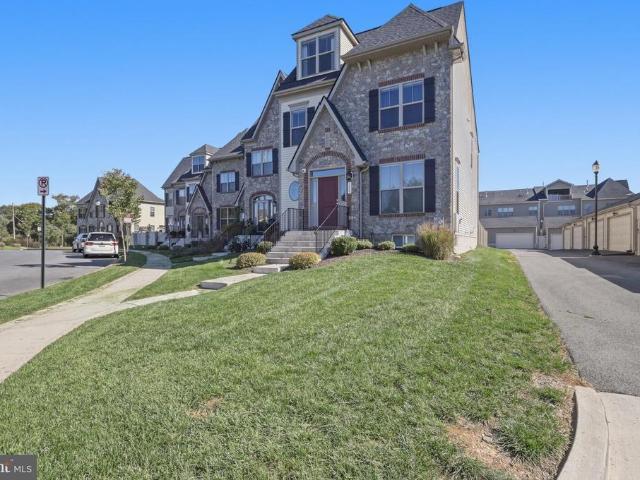
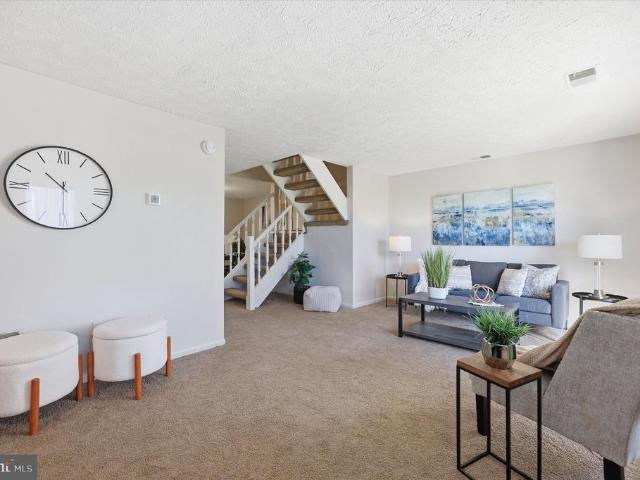
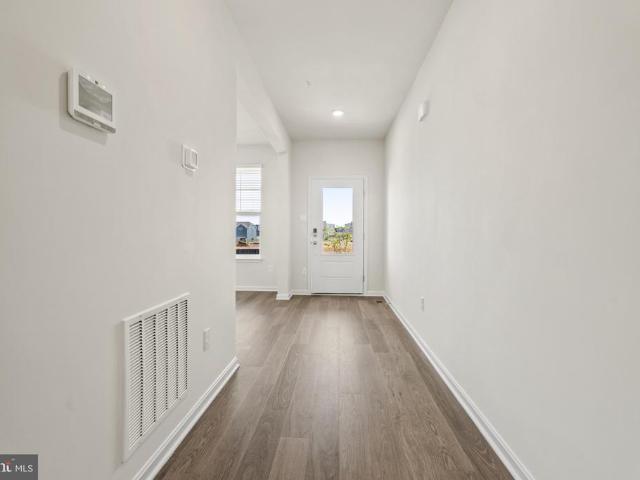
1516 S Rambling Way S
View photo
Townhouse · for sale
USD 425,000
USD 195/sq.ft
New
1516 S Rambling Way S
Mountain Village
· 2,174 sq.ft · 3 Bedrooms · 3 Baths · Townhouse
· Equipped kitchen · Air conditioning
Mountain Village · 2,174 sq.ft · 3 Bedrooms · 3 Baths · Townhouse · Equipped kitchen · Air conditioning
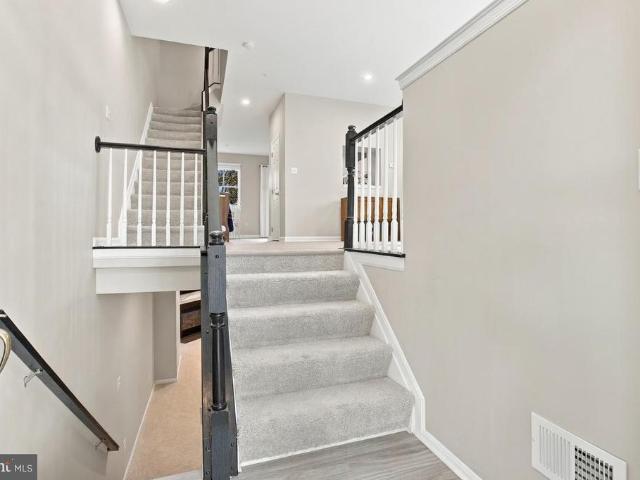
Immaculate home in a great location. This end unit townhouse has been well maintained and gently lived in. Many updates occurred in 2022. Roof is believed to be about 5 years old. Kitchen appliances. Fridge 2025, Dishwasher 2026, Microwave 2024. Water heater is about 2019, AC about 2015. This is truely move in ready
USD 425,000
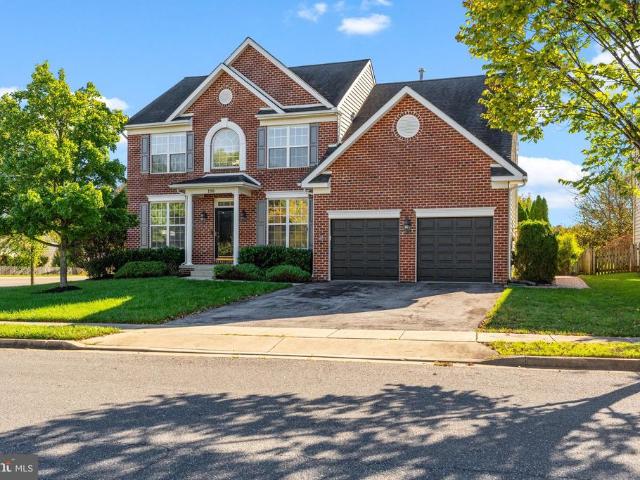
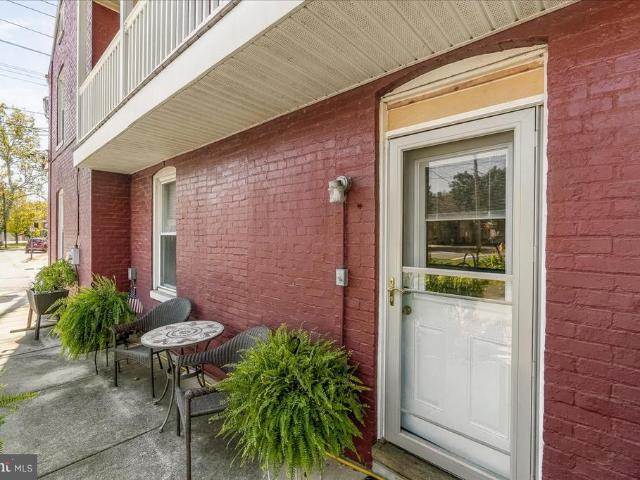
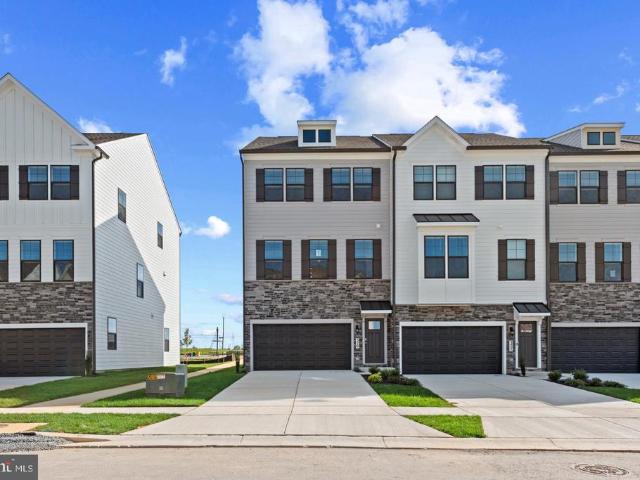
5720 Little Spring Way
View photo
House · for sale
USD 899,990
USD 194/sq.ft
New
5720 Little Spring Way
Mountain Village
· 4,618 sq.ft · 5 Bedrooms · 4 Baths · House
· Office room · Cellar
Mountain Village · 4,618 sq.ft · 5 Bedrooms · 4 Baths · House · Office room · Cellar
Sellers are offering $20,000 in closing cost assistance with full list price offer*. You will not believe this RARE beautifully designed 5 bedroom 4.5 bathroom home offering exceptional flexibility with TWO PRIMARY SUITESincluding one primary suite w/ a full bathroom located on the MAIN LEVEL! This thoughtful floor plan is ideal for multigenerational living, long-term guests, a private home office arrangement, or simply enjoying the luxury of having a first-floor retreat. The main-level primary suite provides easy one-level living, while the second primary suite offers a private and spacious retreat upstairs. The finished basement offers a sitting area, full bathroom, and bonus room that can be used as the home's sixth bedroom; featuring a walk-in closet. The open and inviting layout creates a comfortable flow for everyday living and entertaining, with generously sized rooms on all three levels. Make your appointment today!
USD 899,990
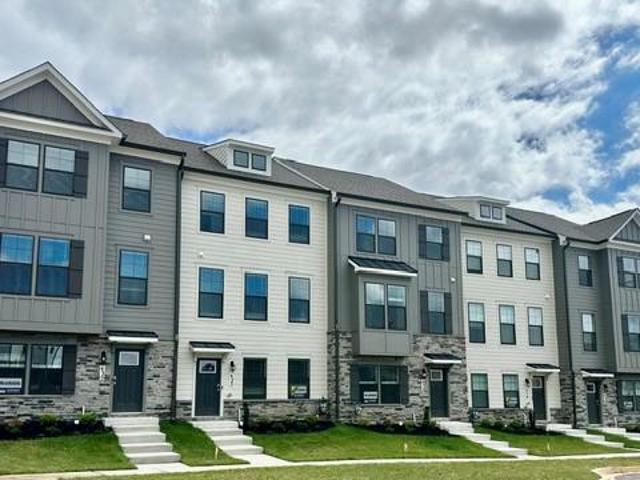
6007 Hansen Circle
View photo
House · for sale
USD 675,000
USD 194/sq.ft
New
6007 Hansen Circle
Mountain Village
· 3,466 sq.ft · 4 Bedrooms · 2 Baths · House
· Fireplace · Equipped kitchen
Mountain Village · 3,466 sq.ft · 4 Bedrooms · 2 Baths · House · Fireplace · Equipped kitchen
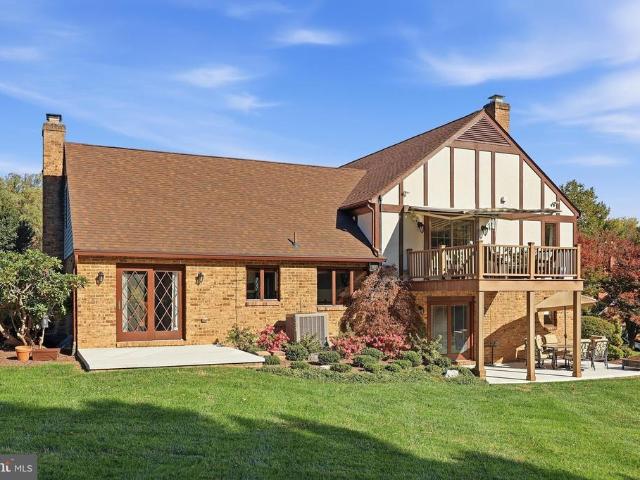
The original owners have lovingly maintained and enhanced this custom-built home. Situated on a beautifully landscaped 1.16-acre homesite at the end of a quiet cul-de-sac, this property provides a peaceful, private setting surrounded by manicured lawns and mature landscaping, yet you're just 15 minutes from Historic Downtown Frederick! Step inside this immaculate home and discover 4 spacious bedrooms, 2 full bathrooms, and 2 half baths. The inviting foyer welcomes your guests, and the formal living with a brick fireplace & dining room provide elegant gathering spaces, while the beautifully updated kitchen is truly the heart of the home. Featuring granite countertops, a ceramic tile backsplash, and upscale appliances, the table-space kitchen opens to a sunken family room with a gas fireplace. Upstairs, youll find 4 bedrooms and 2 beautifully upgraded full bathrooms. The spacious owner's suite is a private retreat, featuring a luxurious bathroom with a large whirlpool tub and custom show
USD 675,000
2100 Battery Lane
View photo
House · for sale
USD 665,000
USD 186/sq.ft
New
2100 Battery Lane
Mountain Village
· 3,574 sq.ft · 4 Bedrooms · 2 Baths · House
· Office room · Deck · Equipped kitchen · Parking
Mountain Village · 3,574 sq.ft · 4 Bedrooms · 2 Baths · House · Office room · Deck · Equipped kitchen · Parking
Discover this one-of-a-kind find in the desirable Cannon Bluff community of Frederick: a spacious 4 bedroom, 2 full-bath, 2 half-bath Colonial where comfort, functionality, and a serene natural setting come together beautifully! The lot is mature and simply one of the best in the neighborhood, backing to undeveloped land. The main level offers a warm and inviting living room, dining room, kitchen, a dedicated home office, and a convenient half bath. Upstairs, all four bedrooms are thoughtfully laid out, including a primary suite with a private ensuite bath and a second custom closet, joined by three additional bedrooms, a full bath, and upper-level laundry for added convenience. The finished lower level is a true entertainer's dream featuring a plumbed bar, a built out home brewery which could even be flexed to a in-home bakery, and a half bath. The home also come with a 2-car garage and an EV charger outlet ready for you plug in and keep going. Step outside to a gorgeous back deck and
USD 665,000
2005 Fauna Drive
View photo
House · for sale
USD 545,900
USD 325/sq.ft
New
2005 Fauna Drive
Mountain Village
· 1,679 sq.ft · 4 Bedrooms · 2 Baths · House
· Office room · Equipped kitchen
Mountain Village · 1,679 sq.ft · 4 Bedrooms · 2 Baths · House · Office room · Equipped kitchen
Experience pristine, turn-key living in one of Frederick's newer neighborhoods. Built just 4 years ago, this move-in ready 4-bedroom, 2.5-bathroom home offers modern design, maximum space efficiency, and low-maintenance living. Soft natural light fills a seamless, open-concept main floor made for connecting, anchored by a kitchen featuring crisp white cabinetry, granite countertops, stainless steel appliances, and a central island. Because every system, finish, and fixture is just four years young, youll spend almost no time worrying about maintenance and all your time enjoying your new home. Upstairs, four dedicated bedrooms keep everyone comfortable and rested in their own private retreats. Whether you need all four bedrooms or dedicated room for a home office, there is plenty of space to grow and make it your own. The primary suite serves as a true sanctuary, featuring a private ensuite bathroom and a spacious walk-in closet. Sliding glass doors from the kitchen open into your outdo
USD 545,900
5812 Rochefort Street
View photo
Townhouse · for sale
USD 499,900
USD 182/sq.ft
New
5812 Rochefort Street
Mountain Village
· 2,734 sq.ft · 4 Bedrooms · 3 Baths · Townhouse
· Garden · Office room · Deck · Equipped kitchen · Parking
Mountain Village · 2,734 sq.ft · 4 Bedrooms · 3 Baths · Townhouse · Garden · Office room · Deck · Equipped kitchen · Parking
Buyer financing fell through. Here's your chance to get in at a great price! Rarely available 4-level garage townhome in Oakdale Village. The first floor features a spacious family room with access to the backyard as well as a half bath. Head upstairs to the main level where you'll be greeted with a open floor plan and tons of living/entertaining space. The kitchen shines with a huge island, great for gathering. There's a formal living room, a dining area, as well as informal living space and a second powder room. Extend your living space even further with a large deck. Heading up to the bedroom level you'll be pleased to see a primary bedroom with en suite bath plus two more generously sized bedrooms that share a hall bathroom. This level has a dedicated laundry room with storage as well as a linen closet in the hall bath. This house keeps giving with a fourth floor which features a huge bedroom/office/flex space, a third full bathroom, and a luxurious rooftop deck! This place literal
USD 499,900
212 Layla Drive
View photo
House · for sale
USD 775,000
USD 238/sq.ft
New
212 Layla Drive
Mountain Village
· 3,251 sq.ft · 4 Bedrooms · 2 Baths · House
· Garden · Office room · Equipped kitchen
Mountain Village · 3,251 sq.ft · 4 Bedrooms · 2 Baths · House · Garden · Office room · Equipped kitchen
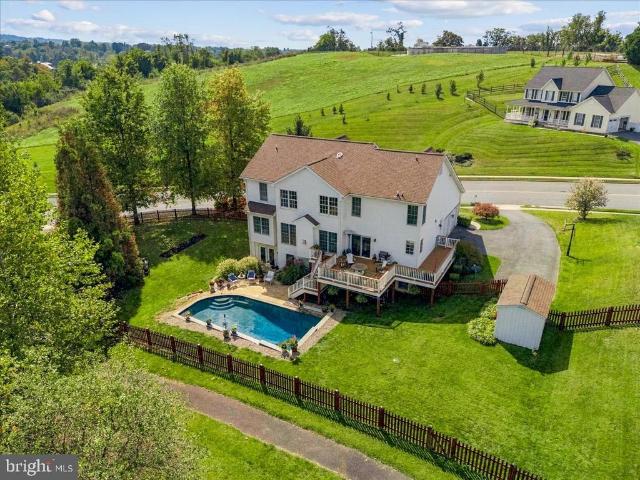
Mountain views, poolside living & privacy in middletown. Theres something special about a home that gives you room to breathe, beautiful views, and a backyard that makes staying home feel like a getaway. Set high on a. 46-acre corner lot in Foxfield at Middletown, this spacious Admar-built home offers approximately 3,252 square feet above grade, a full unfinished walkout lower level, beautiful views toward Braddock Mountain, and an outdoor setting designed to be enjoyed. Light-filled living & room to gather. Step inside to a light-filled floor plan where a dramatic two-story family room creates an impressive gathering space. The main level also offers separate living and dining rooms, a private home office, and a kitchen designed for everyday living and entertaining with quartz countertops, stainless-steel appliances, a center island, and butlers pantry. Hardwood floors and the staircase were refinished in 2019, wrought-iron pickets add character, and remote-controlled Hunter Douglas b
USD 775,000
501 Fleming Avenue
View photo
House · for sale
USD 1,099,900
USD 659/sq.ft
Updated
501 Fleming Avenue
Mountain Village
· 1,668 sq.ft · 4 Bedrooms · 2 Baths · House
· Patio · Garden · Parking · Equipped kitchen · Swimming pool · Cellar
Mountain Village · 1,668 sq.ft · 4 Bedrooms · 2 Baths · House · Patio · Garden · Parking · Equipped kitchen · Swimming pool · Cellar
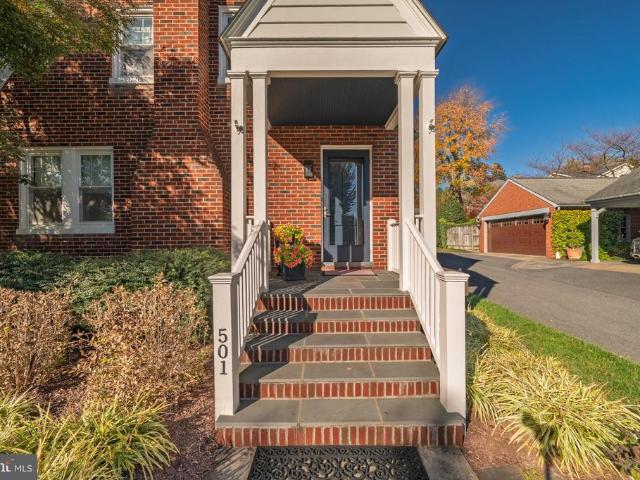
Fully renovated and move in ready! This classic 1951 brick home sits right across from Baker Park, steps to Culler Lake, the tennis courts, the pool and everything Downtown Frederick has to offer. Completely updated from top to bottom with 4 bedrooms, 2 bathrooms and a true main level owners suite with luxury full bathroom, frameless glass spa shower, quartz vanity and French doors to the patio. Features include a custom kitchen with custom cabinetry, quartz counters, oversized island, professional grade monogram appliances, 36 six burner gas range, custom hood, herringbone backsplash, built in banquette, beverage center with wine fridge, main level laundry, powder room, hardwood floors throughout, recessed lighting, built in bookshelves, arched doorways and custom trim details. Outside youll find extensive hardscape with a huge paver patio, walkways and raised garden beds, a fully fenced backyard, a detached garage plus additional off street parking, and a full basement for storage. T
USD 1,099,900
7753 Edgewood Church Road
View photo
House · for sale
USD 475,000
USD 138/sq.ft
New
7753 Edgewood Church Road
Mountain Village
· 3,434 sq.ft · 4 Bedrooms · 1 Bath · House
· Parking · Air conditioning · Heating · Lift
Mountain Village · 3,434 sq.ft · 4 Bedrooms · 1 Bath · House · Parking · Air conditioning · Heating · Lift
Welcome to 7753 Edgewood Church Road, situated on over 1.5 acres with an impressive collection of garages and outbuildings! One of the standout features is the spacious 48' x 60' garage complete with a lift, offering plenty of room for vehicles, equipment, storage, hobbies, or whatever fits your needs. Garage 1 features oil forced-air heat and central air conditioning, while Garage 2 offers electric heat and window A/C. The pole barn is equipped with oil forced-air heat and two wood stoves, providing even more versatile space. The property also features two separate electric services, one serving the home and the other serving the additional buildings. Outside, you'll find a pavilion perfect for relaxing or entertaining. With over 1.5 acres and multiple outbuildings, this property offers endless possibilities!
USD 475,000
4605 Old Swimming Pool Road
View photo
House · for sale
USD 550,000
USD 228/sq.ft
New
4605 Old Swimming Pool Road
Mountain Village
· 2,411 sq.ft · 4 Bedrooms · 2 Baths · House
· Patio · Deck · Equipped kitchen · Parking · Swimming pool
Mountain Village · 2,411 sq.ft · 4 Bedrooms · 2 Baths · House · Patio · Deck · Equipped kitchen · Parking · Swimming pool
Welcome to this beautifully renovated Braddock Heights home, where every inch of square footage has been thoughtfully updated! From the refinished hardwood floors and modern bathrooms to the brand-new kitchen, this move-in-ready home offers exceptional flexibility, functionality, and value. The main level features three large bedrooms, a stunning new kitchen with quartz countertops, abundant cabinetry, and plenty of under-cabinet lighting, along with a beautifully updated full bathroom. The finished lower level provides an ideal setup for multigenerational living, an in-law suite, extended-stay guests, or potential rental income, complete with a second full kitchen, bedroom, huge family/rec room, and full bathroom. Enjoy super-low electric bills with the benefit of owned solar panels. Outside, the spacious Trex deck and patio create the perfect space for entertaining, grilling, or relaxing after a long week. The expansive. 73-acre lot also features an impressive two-story garage/barn,
USD 550,000
2805 Mill Island Parkway
View photo
Townhouse · for sale
USD 759,000
USD 200/sq.ft
New
2805 Mill Island Parkway
Mountain Village
· 3,789 sq.ft · 4 Bedrooms · 4 Baths · Townhouse
· Patio · Garden · Fireplace · Equipped kitchen
Mountain Village · 3,789 sq.ft · 4 Bedrooms · 4 Baths · Townhouse · Patio · Garden · Fireplace · Equipped kitchen
Discover exceptional living in this impressive end-unit townhome in Mill Island! Offering over 3,795 square feet of living space, this beautiful home combines modern design, upscale features, and exceptional indoor and outdoor living. The gourmet kitchen serves as a wonderful gathering space, complete with a cozy fireplace that adds warmth and character. Motorized blinds throughout provide added convenience and a touch of luxury. Enjoy the privacy of an end-unit location, along with a spacious yard featuring attractive landscaping, extensive hardscaping, and a patio perfect for entertaining or relaxing outdoors. An exceptional bonus is the owned Tesla solar energy system, featuring a 10.125 kW solar array and two Tesla Powerwall 3 batteries providing 27 kWh of storage. This advanced system offers the potential for energy savings and backup power. Built in 2023, this impressive home combines contemporary comfort, thoughtful features, and modern energy technology. Dont miss the opportuni
USD 759,000
8120 Runnymeade Drive
View photo
House · for sale
USD 948,000
USD 203/sq.ft
8120 Runnymeade Drive
Mountain Village
· 4,650 sq.ft · 5 Bedrooms · 3 Baths · House
· Fireplace · Equipped kitchen · Parking
Mountain Village · 4,650 sq.ft · 5 Bedrooms · 3 Baths · House · Fireplace · Equipped kitchen · Parking
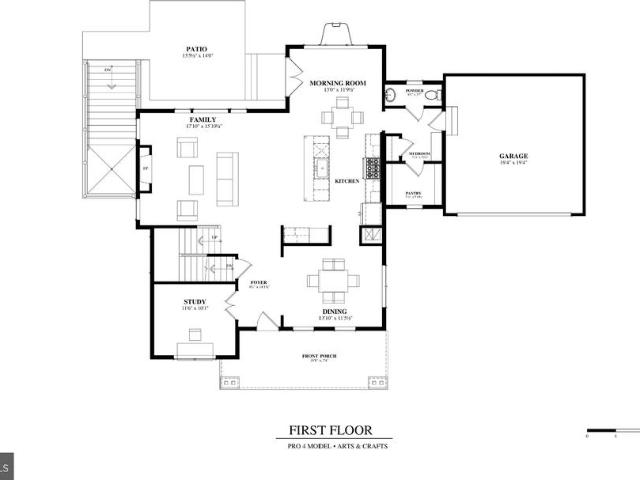
Construction has begun. Just miles from downtown but NO CITY TAXES! Amazing opportunity to buy a new home in the well-established community of Clover Hill. Enjoy the luxury and benefits of community living on a. 66-acre + lot with an optional HOA. This 5-bedroom, 3.5 bath home offers 3,241 finished square feet on three levels. The main level is built around a gourmet kitchen with a 36 inch 6 burner range, quartz countertops, crown-topped cabinetry, an island with pendant lighting and a pantry, open to an extended family room with gas fireplace and a bright morning room. A study with French doors, a dining room, a powder room, a mudroom off the attached 2-car garage and a covered front porch round out the main level. Upstairs, the owner's suite features a walk-in closet and a deluxe bath with a frameless glass shower, shower seat, double niche and tiled ceiling, joined by three more bedrooms, a full bath and an upper-level laundry room. The finished walk-up lower level with 9 foot ceili
USD 948,000
100 Sunlight Drive
View photo
House · for sale
USD 948,000
USD 227/sq.ft
100 Sunlight Drive
Mountain Village
· 4,176 sq.ft · 4 Bedrooms · 3 Baths · House
· Office room · Fireplace · Equipped kitchen
Mountain Village · 4,176 sq.ft · 4 Bedrooms · 3 Baths · House · Office room · Fireplace · Equipped kitchen
Welcome to this stunning brick-front colonial in the highly sought-after Clover Ridge community of Frederick! This home backs to pristine and protected green space making the lot exceptional. The beautifully maintained home has 4 bedrooms, 3.5 baths, and effortlessly blends timeless elegance with modern comfort! Built in 2005, the main level welcomes you with a warm and inviting layout with a grand two story foyer. The main level features a spacious living area anchored by a cozy gas fireplace, a gourmet kitchen with stainless steel appliances, ample counter space, elongated island and clean line of sight to a breakfast room. The main level also has a home office, formal dining room and sitting room. The bulk of the main level has hardwood floors. The entire home has FRESHLY painted walls. Upstairs has four generously sized bedrooms include a serene primary suite with a private ensuite bath. The primary has vaulted ceilings, multiple walk-in closets and backs to the greenspace in the r
USD 948,000
2070 Pomona Way
View photo
House · for sale
USD 625,000
USD 212/sq.ft
2070 Pomona Way
Mountain Village
· 2,939 sq.ft · 5 Bedrooms · 3 Baths · House
· Office room · Equipped kitchen
Mountain Village · 2,939 sq.ft · 5 Bedrooms · 3 Baths · House · Office room · Equipped kitchen
Built in 2022 this impressive 5 bedroom home combines the benefits of newer construction with the space, style, and location todays buyers are looking for. Step inside to a bright, open concept main level where natural light and a thoughtful floor plan create an inviting atmosphere from the moment you enter. The living, dining, and kitchen areas flow seamlessly together, making the space equally well suited for everyday living and entertaining. At the center of the home, the spacious kitchen offers abundant cabinetry, generous prep space, and plenty of room to gather with family and friends. Upstairs, the expansive owners suite provides a comfortable private retreat, while the additional bedrooms offer excellent flexibility for guests, home office space, or changing needs over time. Throughout the home, modern finishes and a functional layout deliver the comfort and convenience expected from newer construction. Outside, the generously sized lot provides plenty of opportunity to create
USD 625,000
6879 Snowberry Court
View photo
Townhouse · for sale
USD 384,900
USD 275/sq.ft
Updated
6879 Snowberry Court
Mountain Village
· 1,399 sq.ft · 2 Bedrooms · 2 Baths · Townhouse
· Patio
Mountain Village · 1,399 sq.ft · 2 Bedrooms · 2 Baths · Townhouse · Patio
Unbelievable value for this beautiful 2-bedroom, 2-bath Salem model, which is truly one of a kind. It is the lowest price per square foot home in the entire Village! Look at all you are getting: an 11.6 X 18.7 $60K family room addition that makes this total finished living space to an impressive 1,404 square feet! Thats larger than most detached homes in Crestwood Village! The updates are equally impressive, including $12K in new (2024) modern siding and thousands more in beautifully remodeled bathrooms. The major systems and components have been replaced, including the roof (2016), hvac (2025), water heater, and even the windows (2020), giving you the benefit of a home that has been extensively updated and well maintained. But perhaps the best feature of all is the location. Tucked away on a premium lot on a quiet cul-de-sac, this home backs to a lovely wide-open space framed by a beautiful, wooded border. From the privacy of your rear patio, enjoy peaceful views, birdwatching, and th
USD 384,900
507 Beebe Court
View photo
Townhouse · for sale
USD 249,900
USD 223/sq.ft
Updated
507 Beebe Court
Mountain Village
· 1,119 sq.ft · 3 Bedrooms · 1 Bath · Townhouse
· Garden · Office room · Equipped kitchen
Mountain Village · 1,119 sq.ft · 3 Bedrooms · 1 Bath · Townhouse · Garden · Office room · Equipped kitchen
Welcome to 507 Beebe Court! This home provides affordable homeownership in an excellent move-in-ready interior townhome in a quiet, well-maintained community, close to several major commuter routes, shopping, etc. It's a spacious 3-bedroom, 1.5-bath home, with features including fresh paint, all-new carpeting, and a completely renovated kitchen with quartz countertops and new hardware, along with updated appliances. Large primary bedroom, with two sizable additional bedrooms that could convert to fit your needs as flex space, an office, etc. Enjoy the convenience of having the washer / dryer located on the bedroom level, updated full bathroom, and a fully fenced-in backyard with tons of possibility. A wonderful opportunity in a prime locationschedule your showing today!
USD 249,900
201 W 5Th Street
View photo
Townhouse · for sale
USD 365,000
USD 284/sq.ft
201 W 5Th Street
Mountain Village
· 1,281 sq.ft · 2 Bedrooms · 1 Bath · Townhouse
· Garden · Cellar · Parking
Mountain Village · 1,281 sq.ft · 2 Bedrooms · 1 Bath · Townhouse · Garden · Cellar · Parking
Delightful end-of-row townhouse in downtown Frederick built in 1900. A cozy retreat that seamlessly blends historic charm with modern comforts. The home features two spacious bedrooms and a well-appointed full bathroom, perfect for relaxation after a long day. Step inside to discover beautiful hardwood and vinyl flooring that enhances the inviting atmosphere throughout. The upper-floor laundry adds convenience to your daily routine, making chores a breeze. With interior access to the basement, there's ample storage space for all your needs. The outdoor space is equally appealing, boasting a rear yard and side yard that provide a perfect area for gardening, spending free time or for pets. Imagine sipping your morning coffee or hosting a weekend barbecue in your own private oasis. Parking is a breeze with three off-street parking spaces, ensuring you and your guests always have a place to park. Located only a few blocks from downtown shops, parks, and dining options. Schedule your showin
USD 365,000
100 Frederick Avenue
View photo
House · for sale
USD 425,000
USD 343/sq.ft
100 Frederick Avenue
Mountain Village
· 1,238 sq.ft · 2 Bedrooms · 1 Bath · House
· Garden · Fireplace · Equipped kitchen
Mountain Village · 1,238 sq.ft · 2 Bedrooms · 1 Bath · House · Garden · Fireplace · Equipped kitchen
Welcome to 100 frederick avenue! This charming brick cape cod is situated perfectly in a vibrant, sought-after neighborhood in downtown Frederick within walking distance of highly regarded schools, parks, hospital, shops, restaurants, entertainment, the'Y', and the Frederick historic district. Corner lot with major cub appeal here! It is close to all commuter routes. Inside, you will find a lovely carefully-planned formal layout including spacious living room, with cozy brick wood-burning fireplace, dining room and 2 main-level bedrooms. The house is light and sunny with its many windows. There are hardwood floors throughout. The kitchen is vintage 1950's with a roomy pantry. The bathroom has a black-and-white tile theme. The 2nd floor has potential for additional living space. The lower level is open and spacious with workshop, laundry, storage areas and a walkout to the backyard! The walls in this space are newly painted and it has new ceiling tiles and recessed lighting. This level
USD 425,000
506 Ellison Court
View photo
Townhouse · for sale
USD 379,000
USD 166/sq.ft
506 Ellison Court
Mountain Village
· 2,271 sq.ft · 4 Bedrooms · 3 Baths · Townhouse
· Garden · Equipped kitchen · Parking
Mountain Village · 2,271 sq.ft · 4 Bedrooms · 3 Baths · Townhouse · Garden · Equipped kitchen · Parking
Bright and spacious 3-level townhouse in Frederick Overlook. Gleaming Hardwood Floors on all 3 levels! The upper level has 3 bedrooms 2 full bath. The lower level has large recreation room, laundry room, utility room, and 4th bedroom and 3rd full bath. The main level features a large eat-in kitchen, generous cabinet and counter space, stainless steel appliances, and a spacious pantry. The kitchen opens seamlessly into an expansive family room, creating a comfortable and inviting space for everyday living and entertaining. Double vanities, glass door shower, and soaking tub in master suite. Fenced back yard. 2-car reserved parking space and guest parking. HVAC System is 4 year old. New paint. Shows well
USD 379,000
520 N Bentz Street
View photo
Townhouse · for sale
USD 619,999
USD 287/sq.ft
520 N Bentz Street
Mountain Village
· 2,153 sq.ft · 5 Bedrooms · 4 Baths · Townhouse
· Patio · Fireplace · Equipped kitchen · Parking
Mountain Village · 2,153 sq.ft · 5 Bedrooms · 4 Baths · Townhouse · Patio · Fireplace · Equipped kitchen · Parking
Welcome home to 520 N Bentz Street, a 5-bedroom, 4-and-one-half-bath semi-detached home that is overflowing with character and conveniently located in the heart of Frederick. Built in 2018, this 2,160 sq/ft home spans four levels and features a charming back patio and two off-street parking spaces. Step off a picturesque front porch and into a warm and inviting living room that features a gas fireplace for those cold Frederick winters. Just beyond is a spacious kitchen with a large island, stainless steel appliances and ample countertop and cabinet storage that opens into a sizable dining area. A powder room and functional mud-room area round out this floor. On the second level, the home's primary bedroom is out of a magazine with custom molding, a walk-in closet and a large ensuite bath with dual vanity. A generous second bedroom with walk-in closet and full bath with tub complete this level. On the home's third level, functionality and options are in the eye of the home owner. Two go
USD 619,999
2421 Bear Den Road
View photo
Townhouse · for sale
USD 425,000
USD 232/sq.ft
2421 Bear Den Road
Mountain Village
· 1,830 sq.ft · 2 Bedrooms · 2 Baths · Townhouse
· Gym · Equipped kitchen · Parking · Swimming pool
Mountain Village · 1,830 sq.ft · 2 Bedrooms · 2 Baths · Townhouse · Gym · Equipped kitchen · Parking · Swimming pool
Located on a quiet courtyard this home offers walkability thru pocket parks to town center shops, restaurants, and clubhouse with pools, library, and gym plus many planned activities; enjoy nature trails and quiet walks on the Monocacy. Summer activities include weekly concerts at town square with food trucks and many social activities. This quietly tucked away TH offers both family room and screened porch off of the kitchen with plenty of outdoor green space all taken care of by the conservancy. Snow removal to your front door and garage door! Relax. Just a 5-minute drive to Wegman's and 10 minutes to downtown Frederick
USD 425,000
8106 Laurel Ridge Road
View photo
House · for sale
USD 698,000
USD 207/sq.ft
8106 Laurel Ridge Road
Mountain Village
· 3,358 sq.ft · 4 Bedrooms · 3 Baths · House
· Patio · Equipped kitchen
Mountain Village · 3,358 sq.ft · 4 Bedrooms · 3 Baths · House · Patio · Equipped kitchen
Welcome to 8106 Laurel Ridge Road, a beautifully maintained, all-brick Ausherman home lovingly cared for by its original owners. Tucked away on a quiet cul-de-sac in Clover Hill, thoughtful updates, quality construction, and exceptional outdoor living come together in a setting that captures everything there is to love about this established Frederick neighborhood. The standout feature is the extraordinary outdoor living space. A custom covered patio creates an inviting extension of the home, offering a comfortable setting for outdoor dining, entertaining, or simply relaxing while enjoying the meticulously landscaped surroundings. Lush plantings and mature landscaping provide a picturesque backdrop and a sense of privacy that makes this outdoor retreat truly special. Inside, hardwood floors extend throughout the main and upper levels, complementing the home's timeless character. The updated kitchen offers both style and functionality, while the comfortable living spaces provide plenty
USD 698,000
469 Ensemble Way
View photo
House · for sale
USD 729,990
USD 177/sq.ft
469 Ensemble Way
Mountain Village
· 4,112 sq.ft · 6 Bedrooms · 4 Baths · House
· Equipped kitchen · Cellar
Mountain Village · 4,112 sq.ft · 6 Bedrooms · 4 Baths · House · Equipped kitchen · Cellar
Our Largest Single-Family home floorplan the Hampshire! August move in! Nestled at the most east point of walkable historic Frederick is D. R. Hortons Renn Quarter, Fredericks newest amenity filled community. This home itself is breathtaking and a showstopper than leaves nothing to be desired. The front level is complete with wall-to-wall luxury plank floors; an entertainers dream kitchen accentuated with stainless steel appliances, a built-in wall oven and microwave, quartz countertops, and a trendy herringbone, mosaic glass backsplash. The owners suite oozes luxury with its separate sitting room and on-suite bathroom fit for a spa, complete with a soaking tub, separate shower, and dual vanities. The oversized walk-in closet has a private entrance to the upstairs laundry. Three more spacious bedrooms round out the second level. The basement is finished with an oversized rec room, larger basement bedroom and full bathroom. The walk up and oversized windows add natural light, making thi
USD 729,990
349 Ensemble Way
View photo
Townhouse · for sale
USD 509,818
USD 225/sq.ft
349 Ensemble Way
Mountain Village
· 2,260 sq.ft · 4 Bedrooms · 3 Baths · Townhouse
· Garden · Deck · Equipped kitchen
Mountain Village · 2,260 sq.ft · 4 Bedrooms · 3 Baths · Townhouse · Garden · Deck · Equipped kitchen
Immediate move in on this brand new end unit Auburn! Your Dream Home Awaits! Welcome to the stunning Auburn townhome plan, now available at the highly sought-after Renn Quarter in Historic Downtown Frederick, MD. With over 2,270 square feet of spacious living, this beautiful 4-bedroom, 3.5-bathroom home with beautiful deck and fencible backyard offers modern living with unbeatable convenience and style. Renn Quarter is an amenity-rich lifestyle community that perfectly blends the charm of downtown Frederick with brand-new, modern homes. The Auburn plan is designed for the way you live today, featuring soaring 9-foot ceilings, a gourmet kitchen with sleek stainless-steel appliances, and luxurious plank flooring throughout. The open-concept layout flows effortlessly from the kitchen to the spacious living areas, creating the perfect space for both family time and entertaining guests. Your new home boasts a spacious master suite with a luxurious master bath and walk-in closet, providing t
USD 509,818
235 Monroe Avenue
View photo
Townhouse · for sale
USD 459,990
USD 234/sq.ft
235 Monroe Avenue
Mountain Village
· 1,959 sq.ft · 4 Bedrooms · 3 Baths · Townhouse
· Parking · Swimming pool
Mountain Village · 1,959 sq.ft · 4 Bedrooms · 3 Baths · Townhouse · Parking · Swimming pool
Stunning immediate delivery END UNIT Norris townhome offers the perfect blend of modern design, urban convenience, and unbeatable amenities, all just minutes from the vibrant heart of Frederick. This spacious and stylish 4 bedroom, 3.5 bath townhome features an open-concept layout that is perfect for entertaining. High-end finishes and contemporary design elements make this home truly stand out. A two-car garage provides private parking and additional storage space. Located within walking or biking distance to Historic Downtown Frederick, this home offers easy access to boutique shops, breweries, restaurants, and entertainment. Frederick is also recognized as one of the most dog-friendly cities in the United States. Renn Quarter is designed to be more than just a neighborhood; it is a destination. Planned community amenities include swimming pools, a clubhouse, parks, playgrounds, picnic pavilions, dog parks, walking trails, soccer fields, and open green spaces. Residents will also enj
USD 459,990
8438 Edgewood Church Road
View photo
House · for sale
USD 475,000
USD 218/sq.ft
8438 Edgewood Church Road
Mountain Village
· 2,174 sq.ft · 4 Bedrooms · 1 Bath · House
Mountain Village · 2,174 sq.ft · 4 Bedrooms · 1 Bath · House
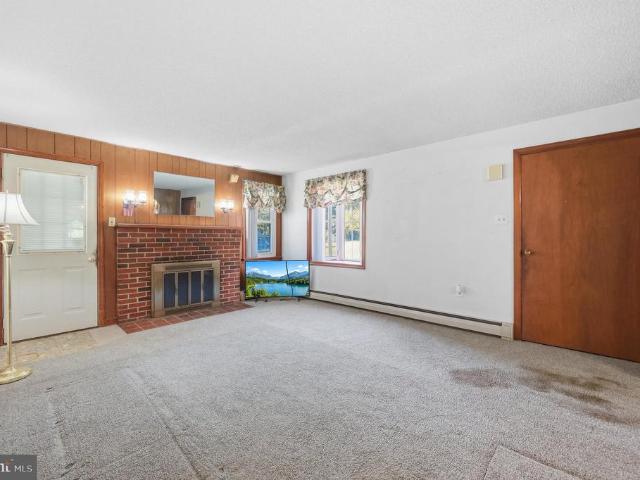
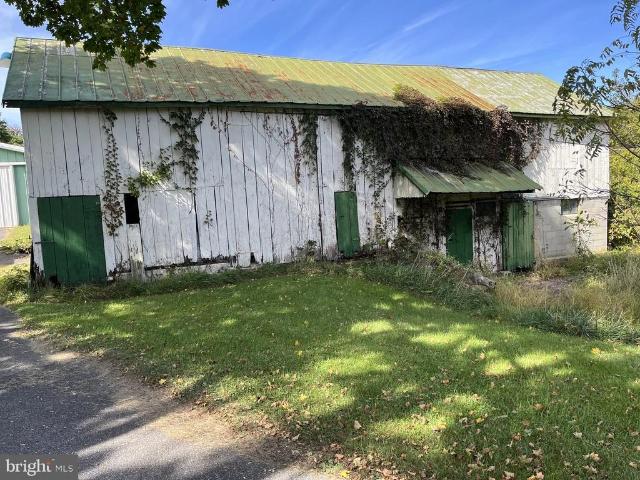
Real Estate Auction Property Nov. 19, 2026, 4pm sharp onsite. The list price does not represent the opening or final bid. List price is a guide only. Seller has the right to refuse bid. A $5,000 non-refundable deposit will be due in the form of CASH OR CERTIFIED CHECK by the winning bidder at the conclusion of the auction. This 3br/1.5bath rancher sits on 11.25 acres. The 2,283 sq. ft. Home was built in 1990. It has a well and septic. Home is in need of updates. Heat is provided by hot water baseboard heat. Currently zoned R-1. There are several old buildings in need of repair, as well as a 32 x 64 metal Morton building with electric. The lower field on the property has frontage on Rocky Springs Rd. More auction information is available in documents, Broker Participation Agreement available in documents. Agents earn on our auctions. This is not a foreclosure! Selling 100% AS IS, no negotiations or contingencies. Lic. inspections fine at buyer cost pre-auction for info purposes only. Fi
USD 475,000
6665 Mount Phillip Road
View photo
House · for sale
USD 445,000
USD 195/sq.ft
6665 Mount Phillip Road
Mountain Village
· 2,271 sq.ft · 4 Bedrooms · 2 Baths · House
· Garden · Parking · Deck · Equipped kitchen · Cellar
Mountain Village · 2,271 sq.ft · 4 Bedrooms · 2 Baths · House · Garden · Parking · Deck · Equipped kitchen · Cellar
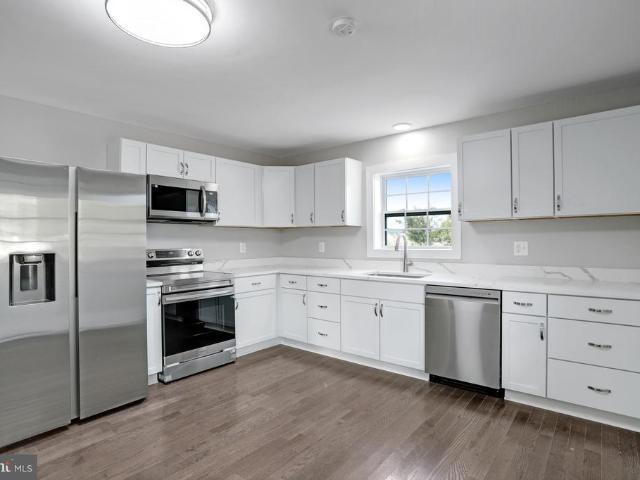
OPEN SUNDAY OCT 18TH 1-4PM*Immaculate Renovation with 3 Finished Levels*New Kitchen Includes: New White Cabinets, New Stainless Steel Appliances, New Quartz Countertops*4+Bedrooms and 2 Full Baths*New Windows, New HVAC*New Doors Inside and Outside*Fully Finished Walkout Basement with additional Family Room and Extra Bedroom and Full Bath*Fresh Paint and New Flooring Throughout*New Washer & Dryer*1 Car Detached Garage*Large Deck Overlooking Level Backyard*Large Storage Shed*Close to Commuter Routes, Shopping and Dining!
USD 445,000
3000 Jacobs Garden Lane
View photo
Townhouse · for sale
USD 545,000
USD 207/sq.ft
3000 Jacobs Garden Lane
Mountain Village
· 2,626 sq.ft · 3 Bedrooms · 3 Baths · Townhouse
· Garden · Gym · Equipped kitchen · Swimming pool
Mountain Village · 2,626 sq.ft · 3 Bedrooms · 3 Baths · Townhouse · Garden · Gym · Equipped kitchen · Swimming pool
Impeccably maintained by its original owners, this beautiful end-unit home shines with thoughtful updates, timeless features, and an exceptional lifestyle. Recent improvements include a brand-new roof (2026), HVAC system (2022), and hot water heater (2022), along with a beautifully remodeled kitchen featuring extended cabinetry, new appliances, sink, countertops, and backsplash. The stunningly renovated primary bath offers gorgeous new tile, frameless glass shower doors, dual sinks, and more. Hardwood flooring flows throughout the main level, while the inviting living room features a real wood-burning fireplaceperfect for cozy evenings at home. Enjoy the best of resort-style living in the sought-after Wormans Mill community, with three swimming pools, a clubhouse featuring a fitness room, billiards, library, and meeting rooms. Stay active with basketball, tennis, and pickleball courts, walking and biking trails, parks, and a tot lot. Enjoy river access for canoeing and kayaking, beauti
USD 545,000
1581 Saint Lawrence Court
View photo
Townhouse · for sale
USD 349,900
USD 201/sq.ft
1581 Saint Lawrence Court
Mountain Village
· 1,733 sq.ft · 3 Bedrooms · 1 Bath · Townhouse
· Patio · Garden · Fireplace · Equipped kitchen
Mountain Village · 1,733 sq.ft · 3 Bedrooms · 1 Bath · Townhouse · Patio · Garden · Fireplace · Equipped kitchen
Welcome to this beautiful end-unit townhome featuring an exceptionally spacious, fully fenced backyard and a gorgeous rear patio, perfect for entertaining or relaxing outdoors! The bright and inviting living room boasts a charming bay window that fills the space with natural light. The kitchen offers abundant cabinetry and stainless steel appliances, while recently installed LVP flooring adds a fresh, modern touch to the main level. Upstairs, all bedrooms feature impressive vaulted ceilings, creating an open and airy feel. The finished lower level provides additional living space with a cozy family room featuring a fireplace, a rough-in for a future bathroom, an expansive utility room, and tons of storage! Conveniently located just minutes from downtown Frederick, you'll enjoy easy access to fantastic shopping, dining, and everyday essentials, including a new Whole Foods currently under development. The neighborhood also offers a dog park and walking trails, perfect for enjoying the ou
USD 349,900

Get email alerts

Don't miss out: be the first to know about new properties

The alert was correctly created

On subscribing you accept the conditions of use and the privacy policy
Alert
Receive new ads in your inbox
Save this search
Receive alerts for new listings

We'll send you an email when we have new properties for: "Houses for sale in Mountain Village"

The alert was correctly created

Grove, Ballenger Creek District 2 Frederick Frederick County Maryland
Maplewood, Frederick city District 2 Frederick Frederick County Maryland
Get email alerts and be the first to see new listings
Required field
On subscribing I accept the terms of the privacy policy
Perfect! You'll soon start receiving new listings via email
Alert
Receive an email when we have new ads for Houses for sale in Mountain Village
Save this search
Filters

Bedrooms

Size (sq.ft)

sq.ft
sq.ft

Price

USD
USD

Property type

Bathrooms

Clear all filters
Receive notifications when new entries are published.