511 houses for sale in Mountain Village

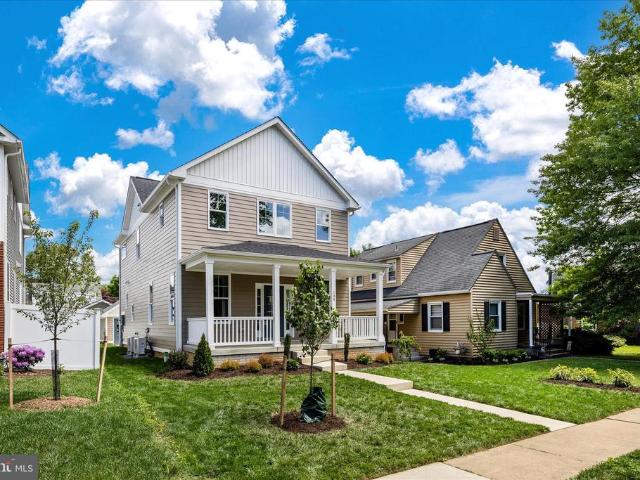
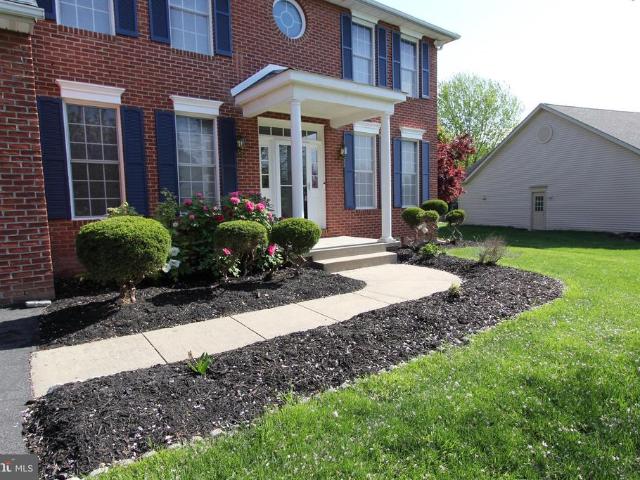
1724 Worthington Court
View photo
Townhouse · for sale
USD 3,290,000
USD 2,387/sq.ft
1724 Worthington Court
Mountain Village
· 1,378 sq.ft · 3 Bedrooms · 2 Baths · Townhouse
· Garden · Deck · Equipped kitchen · Parking
Mountain Village · 1,378 sq.ft · 3 Bedrooms · 2 Baths · Townhouse · Garden · Deck · Equipped kitchen · Parking
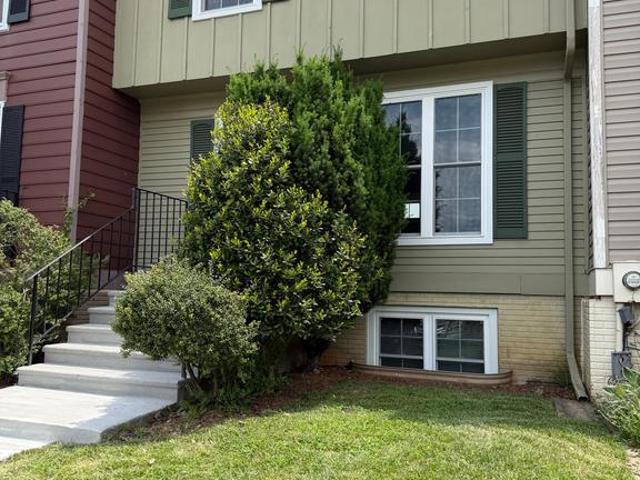
Charming & Move-In Ready 3-Bedroom Townhome in Carroll Park Manor, Frederick City. This well maintained townhome in sought-after Carroll Park Manor offers the perfect blend of comfort, style, and convenience in the heart of Frederick City. Freshly painted throughout with New Hardwood Flooring on the Main and Upper Levels, this home feels bright, and welcoming the moment you step inside. Features: 2 Assigned Parking Spaces, Newly resurfaced concrete front steps and porch, Fenced backyard for outdoor enjoyment. Rear Deck with NEW Decking and Railings. Main Level: A front-facing kitchen with New Refrigerator and Garbage Disposal flows effortlessly into a spacious, open dining and living area. Step out onto the Upgraded Deckperfect for morning coffee, evening grilling, or relaxing with friends. Upper Level: Generous sized Primary Bedroom, Bedrooms #2 & #3 and a Remodeled Full bathroom. The Primary Bedroom offers convenient private access to the bath, while the hallway entrance provides eas
USD 3,290,000
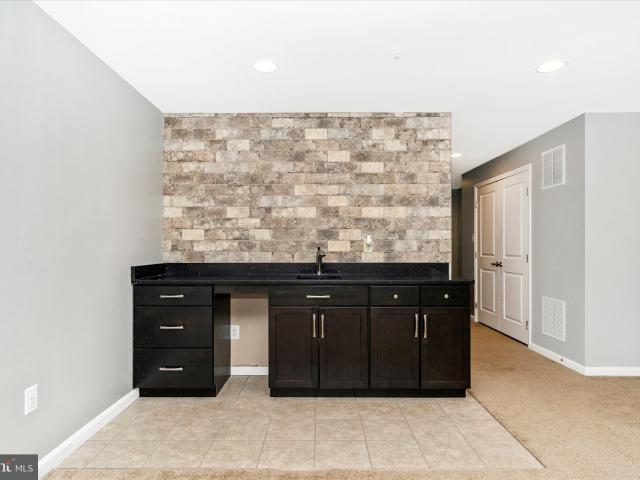
6425 Walcott Ln, Frederick, MD 21703 | MLS #MDFR2080
View photo
Townhouse · for sale
USD 470,000
USD 193/sq.ft
6425 Walcott Ln, Frederick, MD 21703 | MLS #MDFR2080
Mountain Village
· 2,433 sq.ft · 4 Bedrooms · 4 Baths · Townhouse
· Garden · Equipped kitchen · Cellar
Mountain Village · 2,433 sq.ft · 4 Bedrooms · 4 Baths · Townhouse · Garden · Equipped kitchen · Cellar
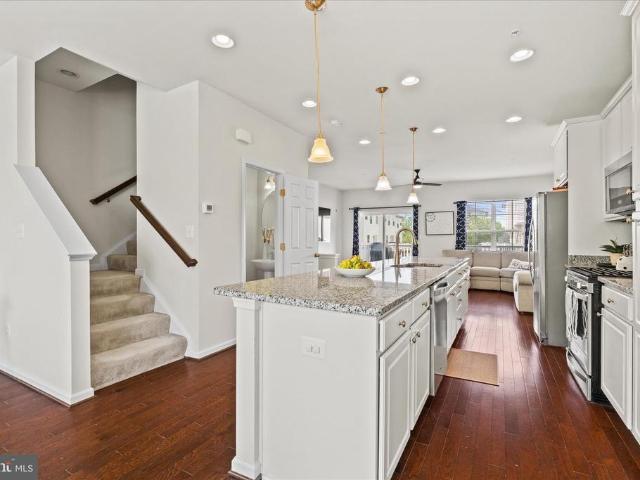
No city taxes! Professionally painted and move-in ready, this beautifully maintained 3-bedroom, with 4th bedroom potential in the basement, 2 full and 2 half bath townhome in sought-after Linton at Ballenger offers over 2,400 finished square feet of stylish and versatile living space across three finished levels. Recent improvements include fresh paint throughout the basement, kitchen, laundry room, primary bedroom, secondary bedroom, and upper-level bath, giving the home a bright, refreshed feel that truly stands out from the competition. Built in 2015, this home features an open-concept main level with hardwood flooring, spacious living and dining areas, and a bumped-out gourmet kitchen complete with granite countertops, oversized island, stainless steel appliances, pantry, and abundant cabinet space and an awesome Private back yard—perfect for both everyday living and entertaining. Upstairs, the bumped-out primary suite offers a spacious retreat with walk-in closet and private bath,
USD 470,000
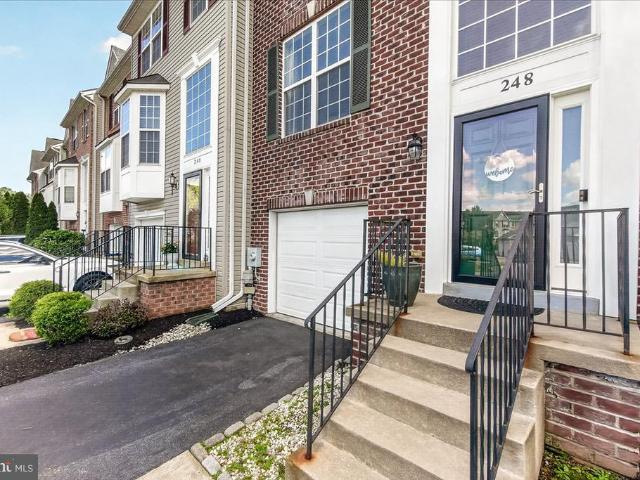
248 Timber View Court
View photo
Townhouse · for sale
USD 424,900
USD 180/sq.ft
248 Timber View Court
Mountain Village
· 2,357 sq.ft · 3 Bedrooms · 2 Baths · Townhouse
· Office room · Gym · Equipped kitchen · Cellar
Mountain Village · 2,357 sq.ft · 3 Bedrooms · 2 Baths · Townhouse · Office room · Gym · Equipped kitchen · Cellar
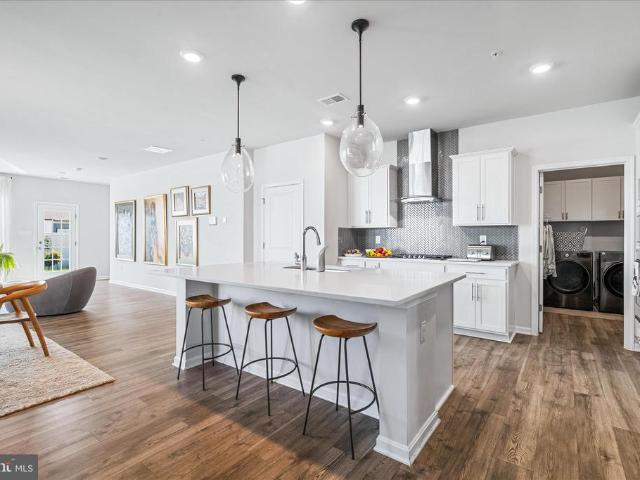
Welcome to 248 Timber View Court! The bright, inviting interior features three bedrooms and two-and-a-half baths, providing the perfect layout for comfortable everyday living. The heart of the home is the open kitchen, fully equipped with premium granite countertops and a large island that offer both timeless elegance and plenty of prep space. Downstairs, the finished walk-out basement expands your living space, offering a versatile area perfect for a recreation room, home office, or gym with easy access to the outdoors. You can also enjoy the incredible peace of mind that comes with recent updates, including a new roof installed in 2022 and a new water heater replaced in 2024. Best of all, you will get to enjoy fantastic neighborhood amenities, including a refreshing community pool just in time for summer. This property perfectly combines modern comfort and classic charm just minutes from everything Frederick has to offer
USD 424,900
493 Hanson Street
View photo
Townhouse · for sale
USD 629,000
USD 245/sq.ft
493 Hanson Street
Mountain Village
· 2,562 sq.ft · 3 Bedrooms · 3 Baths · Townhouse
· Garden · Equipped kitchen
Mountain Village · 2,562 sq.ft · 3 Bedrooms · 3 Baths · Townhouse · Garden · Equipped kitchen
Rarely available and highly sought-after main level living in Renn Quarter! Welcome to 493 Hanson Street, a beautifully upgraded end unit villa offering nearly 2,500 square feet of thoughtfully designed living space in one of Frederick's most exciting and walkable communities. From the moment you arrive, you'll appreciate the premium end unit location, larger lot, additional windows, and abundance of natural light throughout. Inside, designer finishes elevate every space, including luxury flooring, custom lighting, quartz countertops, a herringbone backsplash, 42-inch white cabinetry with satin black hardware, and stainless steel appliances. The heart of the home is the open concept kitchen, dining, and living area designed for both everyday living and entertaining. A large center island, spacious pantry, and adjacent dining area create the perfect gathering space, while the fully fenced and beautifully manicured backyard offers a private outdoor retreat for relaxing, entertaining, or
USD 629,000
209 Monroe Avenue
View photo
Townhouse · for sale
USD 429,900
USD 259/sq.ft
209 Monroe Avenue
Mountain Village
· 1,658 sq.ft · 3 Bedrooms · 1 Bath · Townhouse
· Garden · Equipped kitchen · Parking
Mountain Village · 1,658 sq.ft · 3 Bedrooms · 1 Bath · Townhouse · Garden · Equipped kitchen · Parking
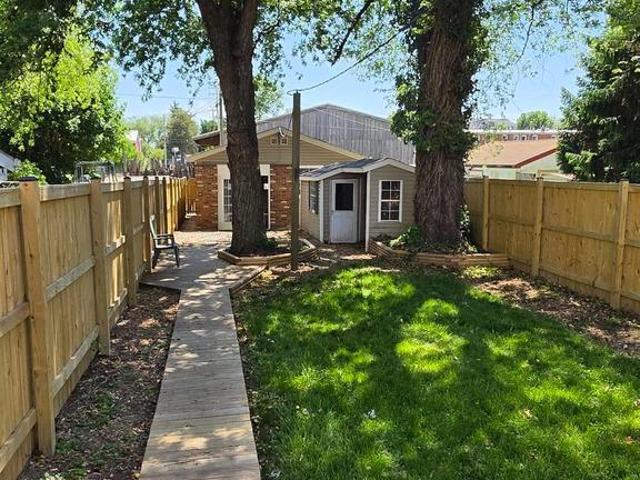
Welcome to this charming downtown duplex, perfectly situated in a vibrant, walkable community just steps from shops, dining, and local events. Blending classic character with modern updates, this move-in ready home features brand new windows, warm hardwood floors, and a bright enclosed front porchperfect for year-round enjoyment. The main level offers a seamless flow from the living and dining areas to a cozy rear den with access to a spacious, fully fenced backyard. Outside, enjoy two large sheds with electricityideal for a studio, workshop, or extra storageplus convenient off-street parking. The updated kitchen includes stainless steel appliances and stylish finishes, while the finished lower level provides additional living space and a generous laundry/utility area. Upstairs, youll find three bedrooms, a full bath, and a versatile bonus room. The primary bedroom features a custom closet organizer for added functionality. With beautiful landscaping and great curb appeal, this home of
USD 429,900
6132 Beck Overlook Drive
View photo
House · for sale
USD 779,990
USD 204/sq.ft
6132 Beck Overlook Drive
Mountain Village
· 3,810 sq.ft · 3 Bedrooms · 3 Baths · House
· Fireplace · Equipped kitchen · Parking
Mountain Village · 3,810 sq.ft · 3 Bedrooms · 3 Baths · House · Fireplace · Equipped kitchen · Parking
Finished rec room, bedroom and full bath on the lower level are included! Come experience luxury active adult living with NVHomes at Cromwell 55+ in Frederick, Maryland. Discover the Bonair where stylish living gets a fresh, fun twist! This thoughtfully designed one-level home combines the best of both worlds with its welcoming open layout and smart privacy features. The expansive kitchen, with its impressive 9 ceilings, flows seamlessly into a sun-filled great room thats perfect for both casual gatherings and elegant entertaining. Retreat to your peaceful owners suite when you need some quiet time, while the flexible bedroom and bonus space adapt to whatever life throws your way. The arrival center keeps daily chaos at bay, and the oversized garage handles everything from cars to storage with ease. Optional sliding glass doors, outdoor fireplace and rear covered porch turn indoor-outdoor living into an art form. The Bonair wraps comfort and sophistication into one delightful package t
USD 779,990
109 W 13Th Street
View photo
House · for sale
USD 739,900
USD 359/sq.ft
109 W 13Th Street
Mountain Village
· 2,056 sq.ft · 4 Bedrooms · 3 Baths · House
· Equipped kitchen
Mountain Village · 2,056 sq.ft · 4 Bedrooms · 3 Baths · House · Equipped kitchen
New price! Newly custom home is the 35th project of the Frederick County Students Construction Trades Foundation. Carefully guided and assisted by teachers and other professional contractors, this home was primarily built by students who participate in the program. With every attention to detail, this home features amenities that aren't found in many new homes built today including gorgeous hardwood floors. This gem includes four bedrooms (including a main level ensuite bedroom), and three full baths plus a powder room. The great room, dining area, and kitchen are all super bright with the number of windows that allow an abundance of natural light, plus loads of recessed lights and pendant lights above the kitchen island. The quartz countertops in the kitchen are absolutely beautiful and compliment the custom cabinets perfectly. The kitchen also features a full-sized lazy-Susan in the corner, upgraded stainless appliances, a farmhouse type sink, soft close cabinets, and plenty of area
USD 739,900
4704 Old National Pike
View photo
House · for sale
USD 499,999
USD 233/sq.ft
4704 Old National Pike
Mountain Village
· 2,142 sq.ft · 3 Bedrooms · 2 Baths · House
· Deck
Mountain Village · 2,142 sq.ft · 3 Bedrooms · 2 Baths · House · Deck
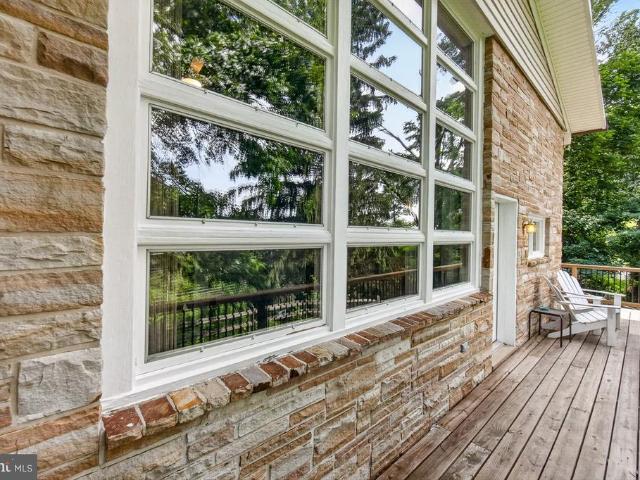
Want to live in your very own Tree House? Well, here it is! You won't believe this well constructed post and beam home with a lovely wooded setting. This home was constructed using sandstone that the seller believes came from Western Maryland. You don't get construction like this anymore! The custom built home offers soaring 20' wood ceilings. Many features in this home were added by the current owner. The ash ledges in downstairs bedroom and foyer were made from an ash tree that was on the property killed by the Emerald Ash borer disease. The wood was milled and repurposed for floor trim and accents. This home boasts beautiful views of the surrounding woodland and trees. The current owner has redone the entry steps in a beautiful stone hardscape. Many updates including new deck, storage sheds. You don't want to miss the opportunity to own a unique home such as this
USD 499,999
1713 Aurora Way
View photo
House · for sale
USD 594,990
USD 206/sq.ft
1713 Aurora Way
Mountain Village
· 2,885 sq.ft · 4 Bedrooms · 3 Baths · House
· Office room · Equipped kitchen · Cellar
Mountain Village · 2,885 sq.ft · 4 Bedrooms · 3 Baths · House · Office room · Equipped kitchen · Cellar
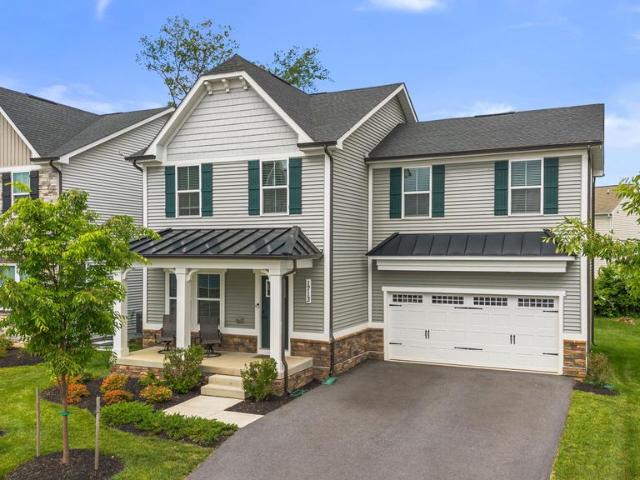
Welcome home to 1713 Aurora Way a beautifully designed home built in 2023 that perfectly blends modern style with warm, comfortable living. Offering 4 bedrooms and 3.5 bathrooms, this thoughtfully designed home is move-in ready and filled with upgrades throughout. Step inside to find a bright, open layout featuring matte black finishes and a stunning white kitchen accented by a unique matte black backsplash that adds depth, contrast, and modern character. The spacious kitchen opens seamlessly into the main living and dining areas, making everyday living and entertaining feel effortless. Upstairs, you'll find a versatile loft that creates the perfect second living area, playroom, home office, or cozy retreat. The spacious owners suite offers a relaxing escape with a large walk-in closet and beautifully appointed en-suite bath. Two additional bedrooms provide generous space and storage. The fully finished basement expands the home even further with an additional bedroom, full bathroom, a
USD 594,990
6309 Fulmer Road
View photo
House · for sale
USD 549,000
USD 178/sq.ft
6309 Fulmer Road
Mountain Village
· 3,078 sq.ft · 4 Bedrooms · 2 Baths · House
· Garden · Deck · Equipped kitchen · Parking · Cellar
Mountain Village · 3,078 sq.ft · 4 Bedrooms · 2 Baths · House · Garden · Deck · Equipped kitchen · Parking · Cellar
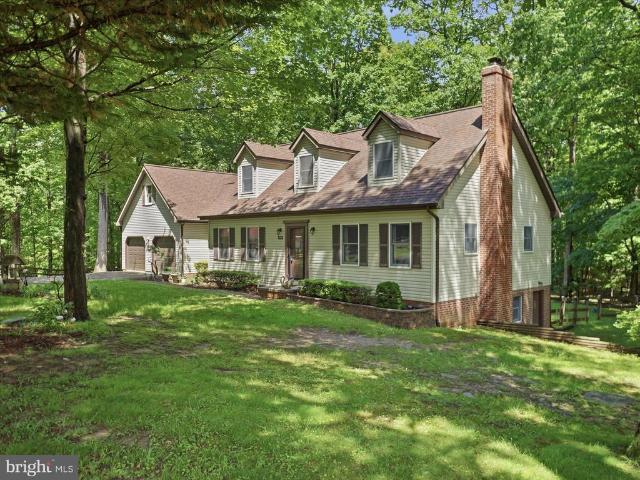
Custom-built Cape Cod by S & H Homes, nestled on a secluded 1.20-acre lot surrounded by nature Featuring 4 bedrooms and 3 full baths, including a convenient main-level bedroom. Spacious formal dining room, eat-in kitchen with center island, and a cozy family room just off the kitchen. The finished basement offers a wood stove, full bath with a two-person jetted tub and stand-up shower, plus a possible 4th bedroom or bonus room. Anderson windows throughout the home. For added comfort, there is a whole-home generator! Major updates include: New Roof (2021) New HVAC (2018) Septic Pumped (2025) New stove (2026) New dishwasher (2026) Outdoor features include a 32x24 pole building with electric, perfect for equipment, automobiles, or boats, plus a separate detached workshop with electric, ideal for a hobbyist or additional storage. Enjoy the fenced rear yard, rear deck, attached two-car garage, and the added bonus of NO HOA and no city taxes!
USD 549,000
700 Bond Street
View photo
House · for sale
USD 774,900
USD 231/sq.ft
700 Bond Street
Mountain Village
· 3,348 sq.ft · 5 Bedrooms · 5 Baths · House
· Fireplace · Equipped kitchen · Parking
Mountain Village · 3,348 sq.ft · 5 Bedrooms · 5 Baths · House · Fireplace · Equipped kitchen · Parking
Welcome home to 700 Bond Street! This incredible 5 bedroom 5 bathroom home, in the highly desirable Renn Quarter community, checks all the boxes! This home shows better than new with incredible upgrades throughout, plus it's situated on a premium lot at the end of the street, lined with trees. Giving you the peace and quiet you won't find on a lot surrounded by active construction. Plus you have all of the benefits of living in the City of Frederick but with less congestion and better parking! The home itself offers a welcoming covered front porch which leads you into your open main level featuring a sun-filled family room with stunning fireplace, gourmet kitchen with large center island, dining area, and a main level bedroom and full bath. The upper level offers your primary suite with private full bath and dual walk-in closets each with custom organizers, plus two additional bedrooms each with their own private full bath and a convenient laundry room. The lower level of your home off
USD 774,900
1406 Clingmans Dome Dr
View photo
Townhouse · for sale
USD 432,500
USD 194/sq.ft
1406 Clingmans Dome Dr
Mountain Village
· 2,228 sq.ft · 3 Bedrooms · 3 Baths · Townhouse
· Office room · Equipped kitchen
Mountain Village · 2,228 sq.ft · 3 Bedrooms · 3 Baths · Townhouse · Office room · Equipped kitchen
Modern living meets exceptional flexibility in this beautifully designed three-level home featuring 3 bedrooms and 3.5 bathrooms. The standout feature is the highly sought-after first-floor private suite with a full bathroomperfect for multigenerational living, extended guests, a home office, a fitness space, or a private retreat. The open-concept main level offers seamless flow between the kitchen, dining, and living areas, enhanced by stylish wide-plank flooring, abundant natural light, and contemporary finishes. Upstairs, the spacious owner's suite and additional bedrooms provide comfort, privacy, and versatility. Conveniently located near shopping, dining, recreation, and major commuter routes, this home delivers the perfect blend of functionality, flexibility, and modern design. Buyers seeking a floor plan that adapts to changing lifestyles will immediately appreciate the value this home offers. A rare opportunity to own a home designed for the way people live today. Schedule your
USD 432,500
7069 Bradshaw Court W
View photo
Townhouse · for sale
USD 400,000
USD 206/sq.ft
7069 Bradshaw Court W
Mountain Village
· 1,938 sq.ft · 3 Bedrooms · 2 Baths · Townhouse
· Garden · Office room · Gym · Deck · Equipped kitchen · Parking
Mountain Village · 1,938 sq.ft · 3 Bedrooms · 2 Baths · Townhouse · Garden · Office room · Gym · Deck · Equipped kitchen · Parking
This beautifully updated brick-front townhome in desirable Frederick County offers the perfect blend of style, comfort, and convenience. Featuring three spacious bedrooms, two full bathrooms, and two half baths, this home is designed to accommodate todays lifestyle with ease. An added bonus: the solar panels are being fully paid off by the seller, helping provide long-term energy savings. Step inside from the front entry garage to a versatile recreation space that can easily serve as a media room, home gym, office, or playroom. Inside, the main level showcases gleaming hardwood floors and an inviting open layout ideal for everyday living and entertaining. The kitchen has been tastefully refreshed with ceramic tile flooring, upgraded cabinetry, and stainless-steel appliances, creating a modern and functional centerpiece of the home. Just off the kitchen, sliding glass doors lead to a bright rear deck overlooking the fully fenced backyard: the perfect setting for relaxing, hosting guests
USD 400,000
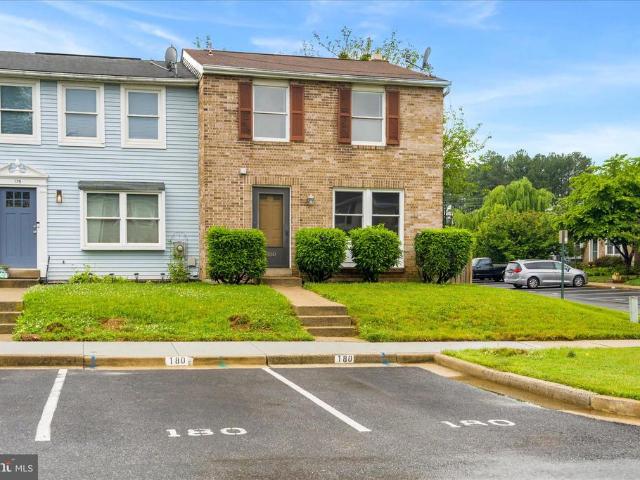
180 Fairfield Drive
View photo
Townhouse · for sale
USD 339,900
USD 279/sq.ft
180 Fairfield Drive
Mountain Village
· 1,216 sq.ft · 3 Bedrooms · 1 Bath · Townhouse
· Garden · Deck · Fireplace · Equipped kitchen · Cellar
Mountain Village · 1,216 sq.ft · 3 Bedrooms · 1 Bath · Townhouse · Garden · Deck · Fireplace · Equipped kitchen · Cellar
Welcome to this beautifully updated brick-front end-unit townhome in sought-after Amber Meadows! Offering 3 bedrooms, 1 full bath, 2 half baths, and a fully finished walkout basement, this home combines modern updates with comfortable everyday living. Freshly painted throughout, the home features new carpet on the stairs and upper level, luxury vinyl plank flooring on the main and lower levels, and an abundance of natural light throughout. The updated kitchen showcases crisp white cabinetry, stunning stone countertops, and plenty of workspace for cooking and entertaining. The spacious finished lower level offers additional living space complete with a wood-burning fireplace (conveyed as-is, as it has not been used by the current owner) and walkout access to the backyard. Outside, enjoy a large fully fenced backyard, a deck perfect for relaxing or entertaining, and the added privacy and outdoor space that comes with an end-unit location. Major mechanical updates include a newer HVAC sys
USD 339,900
8306 Glen Heather Drive
View photo
House · for sale
USD 649,900
USD 241/sq.ft
8306 Glen Heather Drive
Mountain Village
· 2,691 sq.ft · 4 Bedrooms · 2 Baths · House
· Garden · Office room · Fireplace · Equipped kitchen
Mountain Village · 2,691 sq.ft · 4 Bedrooms · 2 Baths · House · Garden · Office room · Fireplace · Equipped kitchen
Welcome to this spectacular custom all-brick Clover Hill III colonial on a fabulous private lot. Open the front door and take in the magnificence of the luxurious foyer with high-ceiling and beautifully refinished hardwood floors and youll immediately know that this is the one! This awesome property features a gourmet eat-in kitchen with a center island & breakfast bar, granite counters, stainless steel appliances, and a large pantry. The kitchen is adjacent to the casual dining area with updated floors and sliding glass door exit to the newly remodeled sunroom, with new HVAC mini-split system, new ceiling fan and flooring, and wall of windows overlooking the private backyard. Beyond the breakfast area is the family room with a gas fireplace and ceiling fan. Theres a formal dining room with chair rail and crown molding, a spacious living room, and a convenient main level office/den. The entire main level features nine-foot ceilings, gleaming hardwood floors, and abundant natural lighti
USD 649,900
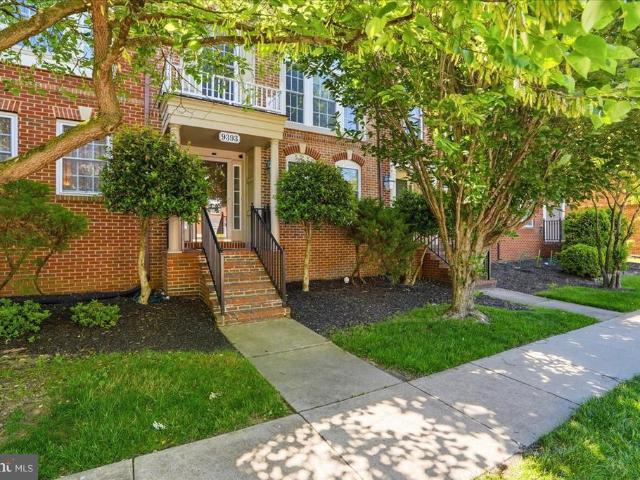
9393 Penrose Street
View photo
Townhouse · for sale
USD 600,000
USD 220/sq.ft
9393 Penrose Street
Mountain Village
· 2,723 sq.ft · 3 Bedrooms · 3 Baths · Townhouse
· Office room · Fireplace · Equipped kitchen · Parking
Mountain Village · 2,723 sq.ft · 3 Bedrooms · 3 Baths · Townhouse · Office room · Fireplace · Equipped kitchen · Parking
Welcome to this stunning townhome in the premier Villages of Urbana community. Where sophisticated living meets an unbeatable lifestyle! The entry level offers a versatile flex room and full bath, along with a living space anchored by a gas fireplace. The flex space is perfect as a home office, guest suite, or workout space. The main level shines with an open-concept kitchen and dining area flowing into a warm and inviting living room showcasing gorgeous floor to ceiling windows. Upstairs, all three bedrooms are thoughtfully laid out, including a primary suite featuring a private ensuite bath and a custom-shelved walk-in closet upgraded just four months ago, plus a shared full bath serving the additional two bedrooms. The showstopper? A meticulously upgraded two-car garage fully transformed into the ultimate flex space complete with custom built-in wall lockers, diamond-plate wall panels, bold checkered tile flooring, a power rack, built-in shelving, and a wall-mounted bike rack truly
USD 600,000
7014 Willow Tree Drive S
View photo
House · for sale
USD 435,900
USD 170/sq.ft
7014 Willow Tree Drive S
Mountain Village
· 2,551 sq.ft · 4 Bedrooms · 2 Baths · House
· Garden · Office room · Deck · Fireplace · Equipped kitchen · Cellar
Mountain Village · 2,551 sq.ft · 4 Bedrooms · 2 Baths · House · Garden · Office room · Deck · Fireplace · Equipped kitchen · Cellar
Welcome to this charming 4 bedroom, 2.5 bath home in the highly sought after South Fountaindale community of Middletown! Inside, you'll find a beautifully updated kitchen featuring newer stainless steel appliances, granite countertops, and plenty of space to gather. Two cozy fireplaces add warmth and character, while the finished walk out basement provides additional living space, including a fourth bedroom that is perfect for guests, a home office, or flexible living needs. Step outside from the kitchen to a spacious enclosed deck, then down to a second deck overlooking the generous backyard, creating the perfect setting for relaxing, entertaining, or enjoying the peaceful surroundings. Perfectly positioned just outside the town limits, this home allows you to enjoy all the charm, convenience, and amenities that make Middletown such a sought after place to call home. From local dining and community events to parks, trails, and top rated schools, everything is just minutes away. As an
USD 435,900
7 N Wisner Street
View photo
Townhouse · for sale
USD 349,900
USD 338/sq.ft
7 N Wisner Street
Mountain Village
· 1,033 sq.ft · 2 Bedrooms · 1 Bath · Townhouse
· Garden · Equipped kitchen · Air conditioning · Cellar
Mountain Village · 1,033 sq.ft · 2 Bedrooms · 1 Bath · Townhouse · Garden · Equipped kitchen · Air conditioning · Cellar
Charming, fully renovated duplex in the heart of downtown Frederick! This adorable home features luxury vinyl plank flooring throughout and a stunning, brand new kitchen complete with quartz countertops, stainless steel appliances, and stylish new cabinetry. The main level offers a spacious living room and separate dining room, perfect for everyday living and entertaining. Upstairs, youll find two generously sized bedrooms, a beautifully renovated full bathroom, and convenient laundry hookups. Step outside to the side porch overlooking the fenced backyard, an ideal spot to relax or entertain guests. The full basement provides abundant storage space and features gas heat and brand new central air conditioning for year-round comfort. Perfectly situated just around the corner from Union Mills Public House and Carroll Creek Park, with easy access to downtown shopping, dining, entertainment, and all the charm that downtown Frederick living has to offer. Downtown Business (DB) zoning Residen
USD 349,900
803 Apache Court
View photo
House · for sale
USD 689,990
USD 212/sq.ft
803 Apache Court
Mountain Village
· 3,240 sq.ft · 4 Bedrooms · 3 Baths · House
· Office room · Fireplace · Equipped kitchen
Mountain Village · 3,240 sq.ft · 4 Bedrooms · 3 Baths · House · Office room · Fireplace · Equipped kitchen
Welcome home to 803 Apache Court! This move-in ready 4 bedroom, 3 1/2 bathroom home in Monocacy Crossing is just waiting for you to make it your very own! Stepping into the main level, you'll immediately appreciate the beautiful 5' wide solid red oak sand-in-place flooring that extends throughout both the first and upper levels, along with the stunning solid oak staircase that adds timeless character and craftsmanship. The main level offers a formal living room or optional home office, formal dining room, spacious kitchen with center island, inviting family room with a cozy wood-burning fireplace, plus a guest half bath and laundry room. Upstairs, you'll fall in love with the enormous primary suite featuring dual walk-in closets and a private full bath, plus three additional bedrooms with brand new carpet and a full hall bath. The finished lower level offers a fantastic rec area with dry bar, additional full bath, and spacious storage room. Step outside to enjoy the incredible 41-foot
USD 689,990
9010 Templeton Drive
View photo
Townhouse · for sale
USD 675,000
USD 291/sq.ft
9010 Templeton Drive
Mountain Village
· 2,314 sq.ft · 3 Bedrooms · 2 Baths · Townhouse
· Deck · Fireplace · Equipped kitchen
Mountain Village · 2,314 sq.ft · 3 Bedrooms · 2 Baths · Townhouse · Deck · Fireplace · Equipped kitchen
Experience modern living at its finest in this stunning end-unit townhome built by Parkwood Homes, offering over 2,300 square feet of thoughtfully designed living space across four finished levels. With 3 bedrooms, 2 full baths, and 3 half baths, this home seamlessly blends style, functionality, and flexibility. The open-concept main level is designed for both everyday living and effortless entertaining, featuring elegant tray/coffered ceilings, recessed lighting, and a welcoming living room anchored by a cozy fireplace. At the heart of the home is the gourmet kitchen, complete with a large center island with seating, quartz countertops, stainless steel appliances, modern pendant lighting, and abundant cabinet space. The adjoining dining area flows seamlessly to the Trex deck, creating the perfect indoor-outdoor living experience. The bedroom level hosts three spacious bedrooms, including a luxurious primary suite featuring a spa-inspired ensuite bath with a walk-in shower, sleek conte
USD 675,000
3484 Urbana Pike
View photo
Townhouse · for sale
USD 700,000
USD 245/sq.ft
3484 Urbana Pike
Mountain Village
· 2,852 sq.ft · 4 Bedrooms · 3 Baths · Townhouse
· Deck · Fireplace · Equipped kitchen
Mountain Village · 2,852 sq.ft · 4 Bedrooms · 3 Baths · Townhouse · Deck · Fireplace · Equipped kitchen
The ache for home lives in all of us. Maya Angelou Some homes simply check boxes. Others create a feeling. From the moment you arrive at 3484 Urbana Pike, a rarely available 24-foot-wide Main Street townhome in the heart of the Villages of Urbana, it's easy to understand why the idea of home means so much. Step inside and you're welcomed by rich hardwood floors that flow throughout the home, setting the stage for a space that feels both elegant and inviting. Custom built-ins tell stories of treasured books, family photos, and life's collected memories, while coffered ceilings, board and batten, and crown molding add a timeless sophistication that never goes out of style. At the heart of the home, the gourmet kitchen is where everyday moments and special occasions naturally come together. The kitchen opens seamlessly to the spacious family room, where a gas fireplace creates a warm and welcoming focal point for cozy evenings at home. Just beyond, the expansive deck extends your living s
USD 700,000
5867 Winter Oaks Place
View photo
House · for sale
USD 749,900
USD 226/sq.ft
5867 Winter Oaks Place
Mountain Village
· 3,305 sq.ft · 4 Bedrooms · 3 Baths · House
· Equipped kitchen · Cellar
Mountain Village · 3,305 sq.ft · 4 Bedrooms · 3 Baths · House · Equipped kitchen · Cellar
Offer Deadline has been set for Tuesday, April 21st, at 6:00 pm. Welcome to this beautifully maintained 4-bedroom, 3.5-bath home in the highly sought-after River Oaks neighborhood. Featuring newer LVP flooring, newer carpet, and fresh paint throughout, this home offers both comfort and style. The spacious first floor offers a formal living room, formal dining room, and a large kitchen, along with a private first-floor officeperfect for working from homea bright morning room ideal for casual dining, and a relaxing screened-in porch for enjoying the outdoors. The fully finished basement provides additional living space while still offering plenty of storage. The luxurious primary suite boasts a fully updated ensuite bath, a comfortable sitting room, and two walk-in closets. Conveniently located near major commuter routes and just minutes from downtown Frederick, this home combines suburban charm with easy access to shopping, dining, and entertainment. Situated within the desirable Oakdal
USD 749,900
246 E 7Th Street
View photo
House · for sale
USD 475,000
USD 474/sq.ft
246 E 7Th Street
Mountain Village
· 1,001 sq.ft · 2 Bedrooms · 1 Bath · House
· Parking
Mountain Village · 1,001 sq.ft · 2 Bedrooms · 1 Bath · House · Parking
Let's be honestfinding a Downtown Frederick home with updated systems, abundant parking, a detached garage, outdoor living space, and actual storage usually requires finding three different properties and combining them into one. Fortunately, someone already did that for you. Welcome to a rare opportunity to own a thoughtfully updated single-family home in one of Frederick's most desirable locations. Just minutes from the shops, restaurants, breweries, parks, and entertainment that make Downtown Frederick such a sought-after destination, this charming two-bedroom, one-bath residence offers the perfect blend of character, convenience, and functionality. One of the first things you'll appreciate is the peace of mind that comes from knowing the major improvements have already been completed. Recent updates include a new HVAC system and heat pump, updated electrical and plumbing, updated bathroom fixtures, newer appliances, washer and dryer, and numerous additional improvements throughout
USD 475,000
6155 Posey Street
View photo
Townhouse · for sale
USD 445,500
USD 219/sq.ft
6155 Posey Street
Mountain Village
· 2,034 sq.ft · 3 Bedrooms · 2 Baths · Townhouse
· Office room · Equipped kitchen
Mountain Village · 2,034 sq.ft · 3 Bedrooms · 2 Baths · Townhouse · Office room · Equipped kitchen
The best homes arent just beautifulthey make everyday living feel effortless. Welcome to 6155 Posey Street in the sought-after community of Jefferson Place, where modern design, mountain views, and everyday convenience come together just minutes from downtown Frederick and MARC train accessall with the added benefit of no city taxes. Built in 2018 by Lennar Homes, this beautifully maintained 3-bedroom, 2 full and 2 half-bath home offers thoughtfully designed living space, complete with gas heating and gas cooking for everyday efficiency. The open-concept main level is filled with natural light and designed for real lifewhether youre hosting friends around the oversized kitchen island, enjoying quiet dinners at home, or simply unwinding after a long day. Upstairs, the spacious owners suite feels like a true retreat, featuring a private bath with double vanity and walk-in shower, while two additional bedrooms provide the flexibility everyone needsguests, a home office, or hobbies. The fi
USD 445,500
7166 Proclamation Place
View photo
Townhouse · for sale
USD 475,000
USD 247/sq.ft
7166 Proclamation Place
Mountain Village
· 1,916 sq.ft · 3 Bedrooms · 2 Baths · Townhouse
· Equipped kitchen · Swimming pool
Mountain Village · 1,916 sq.ft · 3 Bedrooms · 2 Baths · Townhouse · Equipped kitchen · Swimming pool
This recently constructed residence from 2019 presents an upscale kitchen featuring granite countertops, stainless steel appliances, and main-level hardwood floors. Experience a spacious layout across its four levels, incorporating an open-concept living area, a sophisticated kitchen, and a secluded loft space. Retreat to the expansive owner's suite, offering a luxurious bathroom and generously sized walk-in closets. Situated within the amenity-rich Westview South neighborhood in Frederick, MD, this remarkable dwelling ensures a wealth of entertainment for you and your family right at your doorstep. Enjoy access to a clubhouse equipped with a 24-hour fitness center, game room, yoga space, and kitchen, along with two playgrounds and a pool. Convenience is amplified by the proximity to shopping, dining, and a movie theater. Effortless travel is facilitated with swift connections to Interstates 270, 70, and 15
USD 475,000

Get email alerts

Don't miss out: be the first to know about new properties

The alert was correctly created

On subscribing you accept the conditions of use and the privacy policy
Alert
Receive new ads in your inbox
Save this search
Receive alerts for new listings

We'll send you an email when we have new properties for: "Houses for sale in Mountain Village"

The alert was correctly created

Grove, Ballenger Creek District 2 Frederick Frederick County Maryland
Maplewood, Frederick city District 2 Frederick Frederick County Maryland
Get email alerts and be the first to see new listings
Required field
On subscribing I accept the terms of the privacy policy
Perfect! You'll soon start receiving new listings via email
Alert
Receive an email when we have new ads for Houses for sale in Mountain Village
Save this search
Filters

Bedrooms

Size (sq.ft)

sq.ft
sq.ft

Price

USD
USD

Property type

Bathrooms

Clear all filters
Receive notifications when new entries are published.