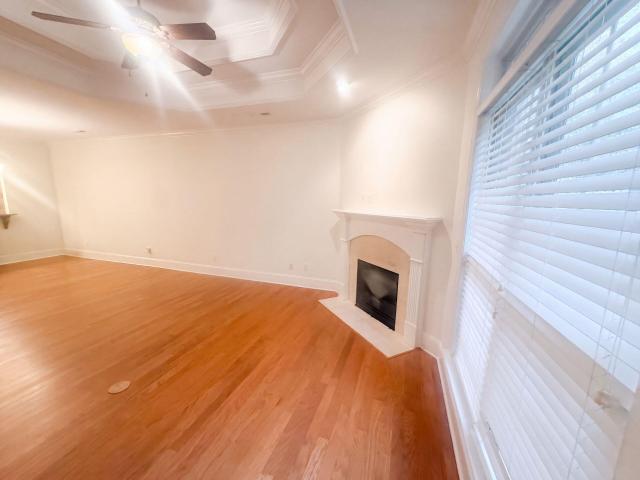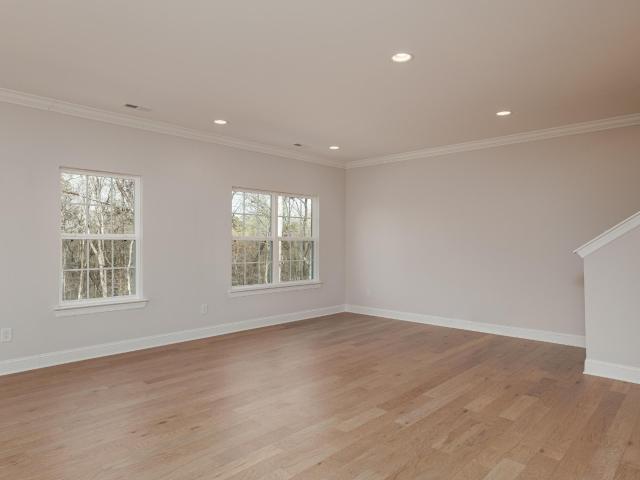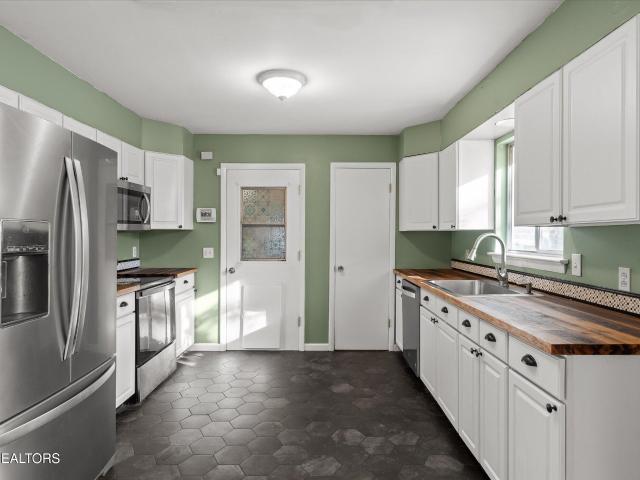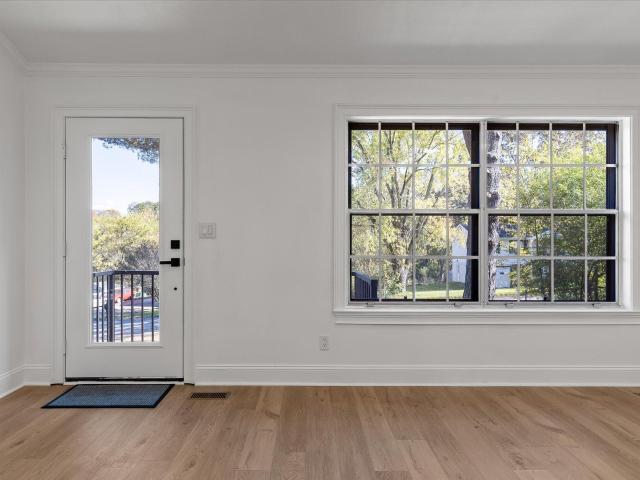
452 houses for sale in Mountainwood

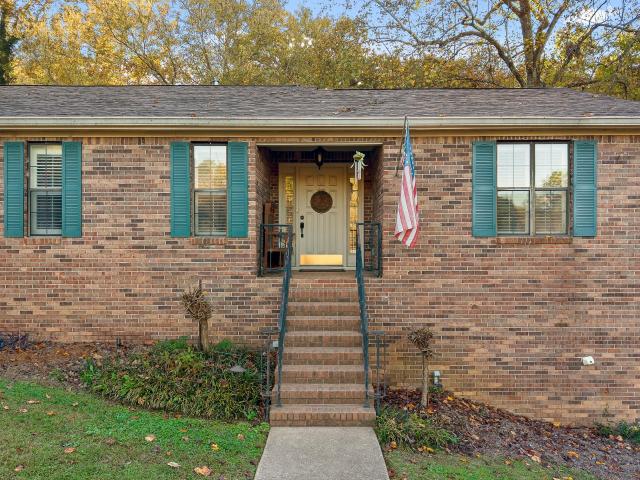
5000 Sawyer Road
View photo
House · for sale
USD 368,000
USD 227/sq.ft
5000 Sawyer Road
Mountainwood
· 1,615 sq.ft · 3 Bedrooms · 2 Baths · House
· Patio · Garden · Deck · Equipped kitchen
Mountainwood · 1,615 sq.ft · 3 Bedrooms · 2 Baths · House · Patio · Garden · Deck · Equipped kitchen
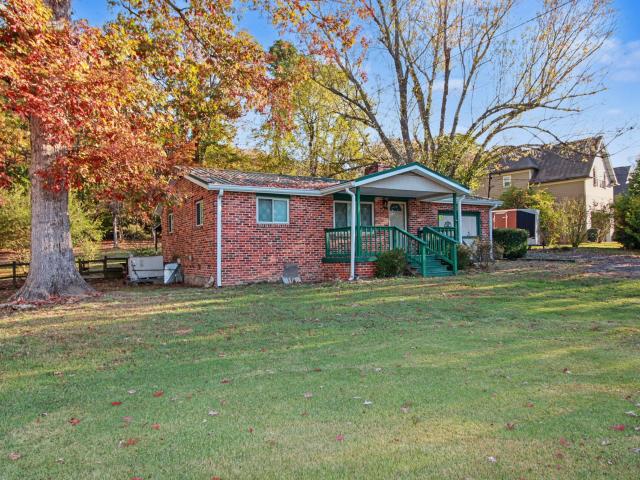
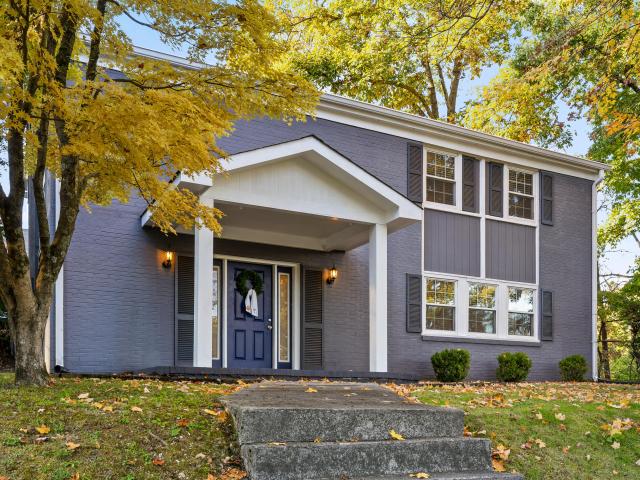
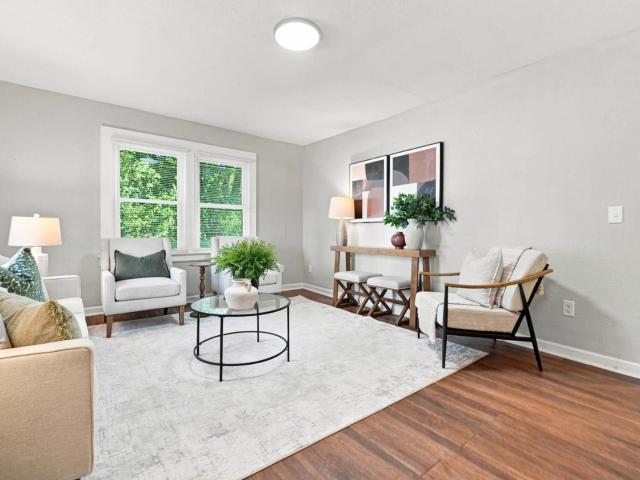
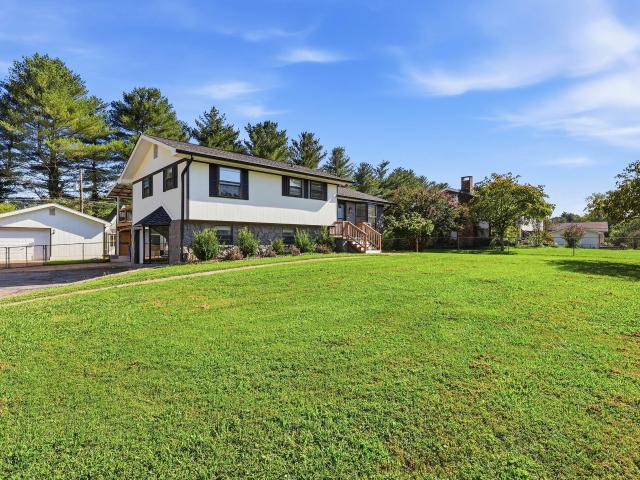
Built in 1953 and tucked into the trees of Mabbitt Springs, this Signal Mountain cottage has held onto its character while picking up the updates that make daily life easy. It sits on 0.8 of an acre with woods all around, and the partially fenced yard leaves plenty of room to roam. Mornings start on the covered front porch, and evenings move out to the deck or patio, with nothing but trees in view. Inside, the open floor plan connects the great room to an eat-in kitchen where the retro appliances are the first thing guests notice. The current owners added new light fixtures, fresh paint, and antique door hardware, choices that suit a home of this age rather than cover it up. Luxury vinyl plank and tile floors run through the house, and two bedrooms and a full bath share the main level. Downstairs, the finished lower level adds a third bedroom and a second full bath, so there's some separation from the main floor. There's also a laundry room and a workshop for the projects that need a r
USD 368,000
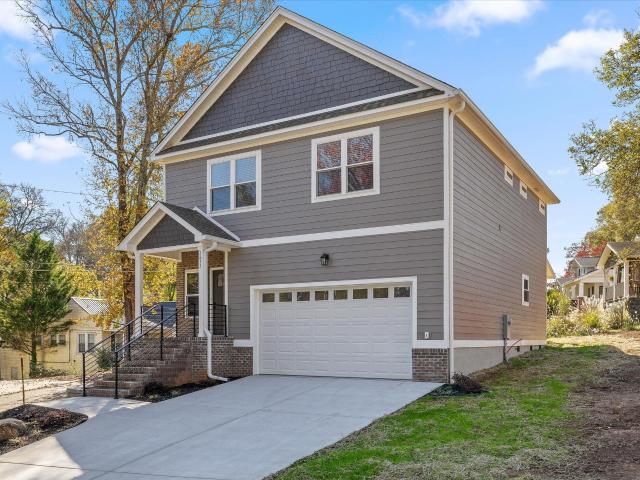
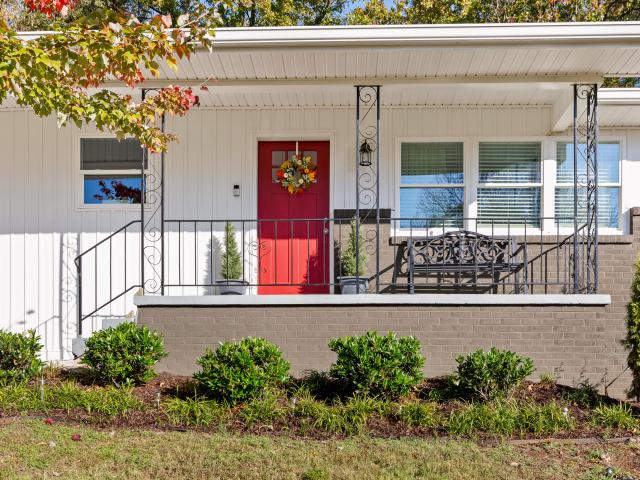
2633 Simpson Avenue
View photo
House · for sale
USD 470,000
USD 236/sq.ft
2633 Simpson Avenue
Mountainwood
· 1,991 sq.ft · 3 Bedrooms · 2 Baths · House
· Office room · Equipped kitchen · Parking
Mountainwood · 1,991 sq.ft · 3 Bedrooms · 2 Baths · House · Office room · Equipped kitchen · Parking
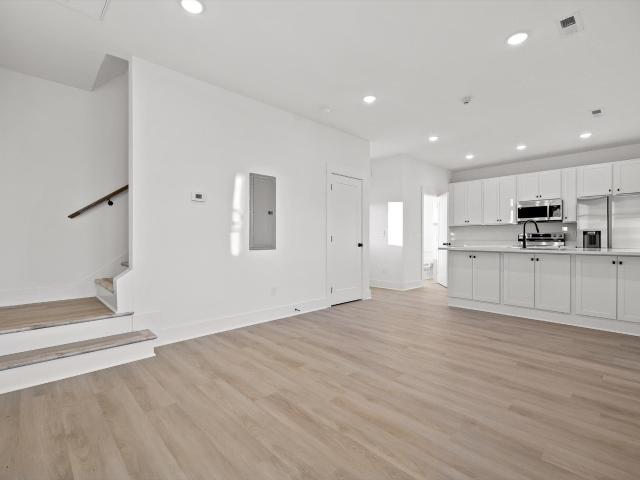
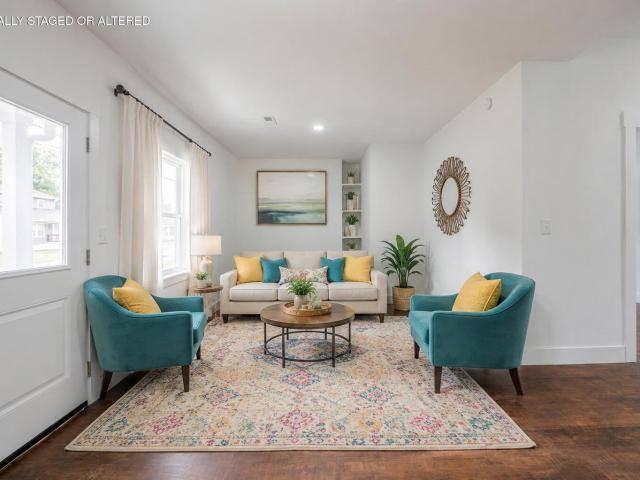
Welcome to 2633 Simpson Avenue, a beautifully crafted new construction home nestled in the convenient and established community of Red Bank, Tennessee! Offering 3 bedrooms, 2.5 bathrooms, and a spacious 2-car garage, this home combines thoughtful design, modern finishes, and comfortable living. Step inside to discover an inviting, open-concept floor plan that creates an effortless flow between the living, dining, and kitchen areas, making it ideal for both everyday living and entertaining. The main living spaces feature attractive LVP flooring, while the bedrooms offer the warmth and comfort of carpet. The kitchen opens seamlessly to the living area, providing a wonderful gathering space for family and friends. Upstairs, you'll find all three bedrooms, along with a versatile landing area that offers the perfect opportunity for a home office, reading nook, or additional flex space. The generously sized bedrooms provide plenty of room to relax and unwind, while the primary suite offers a
USD 470,000
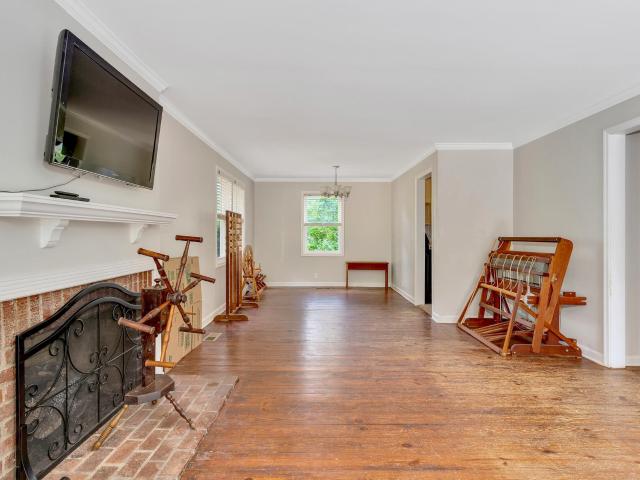
5450 Amber Grove Way
View photo
House · for sale
USD 489,000
USD 201/sq.ft
5450 Amber Grove Way
Mountainwood
· 2,422 sq.ft · 4 Bedrooms · 2 Baths · House
· Fireplace · Equipped kitchen
Mountainwood · 2,422 sq.ft · 4 Bedrooms · 2 Baths · House · Fireplace · Equipped kitchen
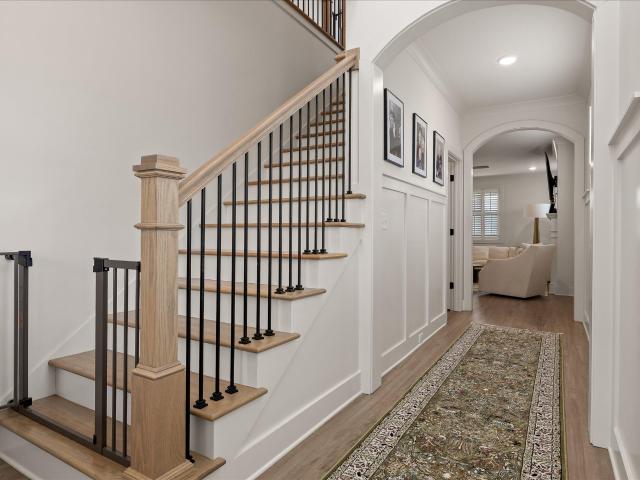
From quiet mornings to lively gatherings, This 4 bedroom 2.5 bath offers space for every part of your day. Located in the charming Amber Ridge community near shopping, dining, and convenient travel routes, this newer home blends an open layout with inviting architectural details. Hardwood floors, tall ceilings, and crown molding create a welcoming first impression. Just off the foyer, double doors open to a light-filled office-a versatile space for working from home, a sitting room, or a playroom. A guest half bath and additional storage add everyday convenience. The heart of the home brings the great room, dining area, and expanded kitchen together in one comfortable, connected space. Picture evenings beside the fireplace, a table filled with your favorite people, and plenty of room to prepare and serve a memorable meal. The kitchen features generous cabinet and counter space, a beverage refrigerator, and a walk-in pantry that keeps essentials within easy reach. Upstairs, all four bed
USD 489,000
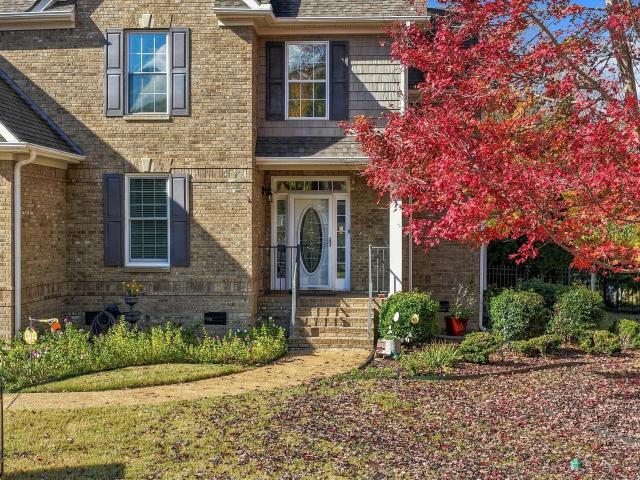
2910 Blue Teal Lane
View photo
House · for sale
USD 735,000
USD 273/sq.ft
2910 Blue Teal Lane
Mountainwood
· 2,691 sq.ft · 4 Bedrooms · 2 Baths · House
· Garden
Mountainwood · 2,691 sq.ft · 4 Bedrooms · 2 Baths · House · Garden
Back on market at no fault of seller. Nestled on a large, close to one acre lot in Signal Mountain, this 4-bedroom, 2.5-bath home offers timeless curb appeal, highlighted by its beautiful stone exterior and inviting setting. Inside, you'll find plenty of space for comfortable everyday living, while the large, fenced backyard provides the perfect place to relax, entertain, or play. Zoned for Signal Mountain schools, this property combines a wonderful location with endless potential
USD 735,000
1407 Stornoway Lane
View photo
House · for sale
USD 697,400
USD 213/sq.ft
1407 Stornoway Lane
Mountainwood
· 3,261 sq.ft · 4 Bedrooms · 3 Baths · House
· Patio · Office room · Fireplace · Equipped kitchen · Parking · Swimming pool
Mountainwood · 3,261 sq.ft · 4 Bedrooms · 3 Baths · House · Patio · Office room · Fireplace · Equipped kitchen · Parking · Swimming pool
Welcome to 1407 Stornoway Lane in Hixson, a beautifully situated home in an established subdivision featuring a picturesque, tree-lined entrance, mature landscaping, and a community swimming pool. Tucked away on a quiet cul-de-sac toward the back of the neighborhood, this home offers a thoughtfully designed floor plan with a main-level primary suite featuring a remodeled shower, two additional bedrooms connected by a Jack-and-Jill bath, a dedicated office, and a formal dining room. The kitchen opens to the living room, creating an inviting, connected space ideal for everyday living and entertaining. A formerly screened-in patio has been enclosed and opened to the kitchen, enhancing the home's indoor-outdoor flow. Outdoor living is elevated by a custom outdoor kitchen with a Fire Magic grill and an outdoor fireplace that creates a welcoming setting for gatherings and relaxation. Above the garage, a spacious fourth bedroom with a full en-suite bath offers a private retreat for guests, te
USD 697,400
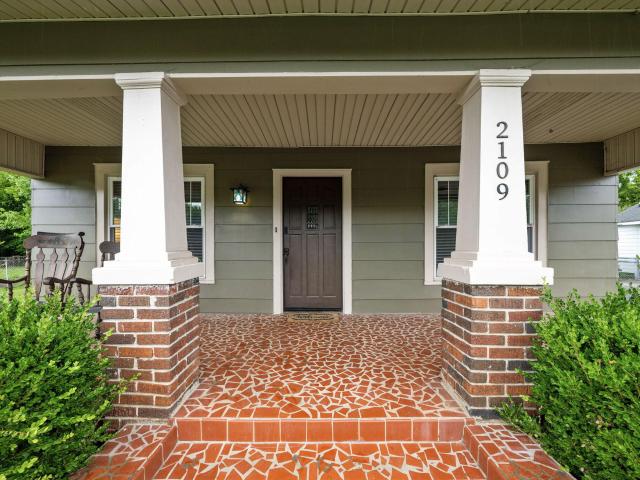
2109 Lyndon Avenue
View photo
House · for sale
USD 399,900
USD 256/sq.ft
2109 Lyndon Avenue
Mountainwood
· 1,561 sq.ft · 4 Bedrooms · 2 Baths · House
· Garden · Equipped kitchen
Mountainwood · 1,561 sq.ft · 4 Bedrooms · 2 Baths · House · Garden · Equipped kitchen
Welcome to this inviting Red Bank home offering the perfect mix of space, style, and convenience just minutes from downtown Chattanooga. With a warm, functional layout and tasteful updates throughout, this property delivers comfortable everyday living in one of the area's most desirable locations. Inside, you'll find bright living spaces filled with natural light, historic character, and a seamless flow between rooms. The kitchen has been thoughtfully refreshed with modern finishes, ample cabinetry, and plenty of workspace for cooking and entertaining. Multiple bedroom options provide flexibility for guests, remote work, hobbies, or growing households, while the updated bathrooms bring a clean, contemporary feel without losing the design features of an older home. Additional highlights include an updated HVAC, a newer roof, and updated plumbing and sewer lines. Outside, the home continues to impress with a spacious flat yard ideal for entertaining, pets, gardening, or simply enjoying t
USD 399,900
3483 Northpoint Boulevard
View photo
House · for sale
USD 249,700
USD 279/sq.ft
3483 Northpoint Boulevard
Mountainwood
· 893 sq.ft · 2 Bedrooms · 1 Bath · House
· Equipped kitchen
Mountainwood · 893 sq.ft · 2 Bedrooms · 1 Bath · House · Equipped kitchen
This charming detached two-bedroom, one-and-a-half-bath home is located in the heart of Hixson and offers a wonderful blend of comfort, convenience, and exceptional value. Set within a friendly, walkable neighborhood, it provides easy access to everything from Target and Home Depot to local restaurants, medical facilities, and nearby parks. Downtown Chattanooga is just a short drive away, making it easy to enjoy city amenities while still coming home to a quieter, more relaxed setting. An added bonus for many buyers is the home's zoning for Big Ridge Elementary, one of the area's most highly regarded schools. From the moment you step inside, the home feels bright, open, and welcoming. High ceilings and abundant natural light create an airy atmosphere that makes the space feel larger than expected. The main level flows effortlessly from the kitchen to the dining and living areas, offering a layout that works just as well for everyday living as it does for hosting friends or family. The
USD 249,700
326 W Midvale Avenue
View photo
Townhouse · for sale
USD 219,900
USD 204/sq.ft
326 W Midvale Avenue
Mountainwood
· 1,076 sq.ft · 2 Bedrooms · 1 Bath · Townhouse
Mountainwood · 1,076 sq.ft · 2 Bedrooms · 1 Bath · Townhouse
Low-maintenance townhome living at 326 W. Midvale Ave. 17 in Red Bank (37405). Ideal for an owner-occupant or an investor seeking a turnkey rental. Located minutes from Downtown Chattanooga, the Northshore, and major highway/interstate access, with quick trips to Walmart, local shops, and restaurants. Features include an HVAC replaced in 2023, a newer water heater, and a private back porch with no rear neighbors. The HOA covers exterior maintenance, the roof, and lawn care. Because the exterior is covered by the association, owners only require interior walls-in insurance, lowering annual policy costs. Contact today to schedule a showing
USD 219,900
414 Timberlinks Drive
View photo
House · for sale
USD 349,900
USD 416/sq.ft
414 Timberlinks Drive
Mountainwood
· 840 sq.ft · 2 Bedrooms · 1 Bath · House
· Patio · Garden · Fireplace · Equipped kitchen · Parking
Mountainwood · 840 sq.ft · 2 Bedrooms · 1 Bath · House · Patio · Garden · Fireplace · Equipped kitchen · Parking
Picture a slow Saturday on the covered front porch, coffee in hand, before you head out back to the huge barn and workshop to get the next project moving. This all-brick ranch sits on a large lot in the heart of Signal Mountain, in the desirable Signal Mountain school district. The level back yard stretches out behind the house, partly fenced and landscaped with a few shade trees, and the covered rear porch and patio are where the evenings land. The barn and workshop give tools, mowers and hobbies a home of their own, and between the circular drive and all that room out back, there's plenty of parking and storage for whatever you bring. Inside, everything lives on one level. The eat-in kitchen, with granite counters and a gas stove, is where the day starts and ends, and on cool nights the gas fireplace in the family room does the rest. Crown molding, ceiling fans and easy-care tile and luxury vinyl floors keep it comfortable, and the primary bedroom with its separate shower sits right
USD 349,900
1302 Little Sorrel Road
View photo
House · for sale
USD 615,000
USD 250/sq.ft
1302 Little Sorrel Road
Mountainwood
· 2,454 sq.ft · 3 Bedrooms · 2 Baths · House
· Garden · Office room
Mountainwood · 2,454 sq.ft · 3 Bedrooms · 2 Baths · House · Garden · Office room
Nearly new-with the upgrades already done! Welcome to 1302 Little Sorrel Rd in The Farmstead, where buyers can enjoy the look, feel, and efficiency of a newer home, plus valuable improvements already completed by the current owners. Why start from scratch when this home already includes Plantation shutters, crown molding, a fenced backyard, backyard irrigation, and additional owner-added improvements? These are the finishing touches that can add significant cost and time after purchasing new construction. Offering approximately 2,450 square feet, 3 bedrooms, 2.5 baths, multiple living spaces, and a dedicated pocket office, this two-story home combines an open floor plan with the flexibility today's buyers are looking for. It is also zoned for the new Middle Valley Elementary School and conveniently located approximately 10 minutes from shopping, restaurants, parks, recreation, and lake access. A welcoming front porch and impressive 8-foot entry door open to a light-filled foyer accente
USD 615,000
1219 Westwood Avenue
View photo
House · for sale
USD 825,000
USD 274/sq.ft
1219 Westwood Avenue
Mountainwood
· 3,003 sq.ft · 3 Bedrooms · 2 Baths · House
· Equipped kitchen
Mountainwood · 3,003 sq.ft · 3 Bedrooms · 2 Baths · House · Equipped kitchen
Welcome to 1219 Westwood Ave, a beautifully renovated 3-bedroom, 2.5-bath home offering flexible living space, thoughtful updates, and an amazing location! Situated in the desirable North Chattanooga, this home is zoned for Normal Park Elementary and Upper. In addition, restaurants and entertainment are just a short walk away including Tremont Tavern, Il Primo, Bread Basket, Riverview Park and more. You can enjoy the best of neighborhood living with the convenience of city living right around the corner. Step inside to a welcoming great room featuring beautiful hardwood floors, crown molding, and an open floor plan that flows seamlessly into the open and updated kitchen. Enjoy granite countertops, a gorgeous tile backsplash, and stainless steel appliances. The spacious primary suite offers a relaxing retreat with an oversized closet and spa-like bathroom featuring a large tiled shower with dual shower heads. Two spacious additional bedrooms with tall ceilings and a full bath complete t
USD 825,000
200 Sawyer Street
View photo
House · for sale
USD 349,900
USD 303/sq.ft
200 Sawyer Street
Mountainwood
· 1,152 sq.ft · 3 Bedrooms · 2 Baths · House
· Garden
Mountainwood · 1,152 sq.ft · 3 Bedrooms · 2 Baths · House · Garden
Welcome home to this charming 3-bedroom, 2-bath home nestled in the heart of Hill City! Full of character and inviting details, this home offers a comfortable layout with plenty of personality throughout. Step outside to a cute, welcoming yard with both a covered front porch and covered back porch. The inviting outdoor spaces offer plenty of room to relax, unwind, enjoy the fresh air, or gather with friends and family. Conveniently located in Chattanooga with easy access to downtown, shopping, dining, parks, and all that the city has to offer. Whether you're looking for your first home, your next home, or an investment opportunity, this Hill City charmer is one you'll want to see!
USD 349,900
2708 N Chamberlain Avenue
View photo
House · for sale
USD 289,000
USD 193/sq.ft
2708 N Chamberlain Avenue
Mountainwood
· 1,496 sq.ft · 3 Bedrooms · 2 Baths · House
· Fireplace
Mountainwood · 1,496 sq.ft · 3 Bedrooms · 2 Baths · House · Fireplace
Welcome to the heart of Chattanooga's thriving Glass Farms District, one of the city's most exciting emerging neighborhoods, where revitalization and investment continue to shape the future. Ideally situated just one block from the Glass Street Collective, this exceptional residence places you within easy reach of local restaurants, boutiques, community gathering spaces, and the energy of one of Chattanooga's fastest-growing corridors. Beautifully reimagined from the ground up, this home seamlessly blends timeless architectural character with sophisticated modern living. Original fireplaces and custom built-in cabinetry have been thoughtfully preserved, adding warmth, charm, and a sense of history, while an extensive renovation introduces contemporary finishes and designer fixtures throughout. Every detail has been carefully selected to create a home that honors its heritage while offering the comfort, style, and quality today's discerning buyers expect. New appliances to be installed
USD 289,000
6622 Rapidan River Road
View photo
Townhouse · for sale
USD 399,000
USD 223/sq.ft
6622 Rapidan River Road
Mountainwood
· 1,787 sq.ft · 2 Bedrooms · 2 Baths · Townhouse
· Fireplace · Equipped kitchen
Mountainwood · 1,787 sq.ft · 2 Bedrooms · 2 Baths · Townhouse · Fireplace · Equipped kitchen
Welcome home to 6622 Rapidan River Road, nestled in the established and desirable Stonewall Farms community of Hixson! This beautifully maintained townhome offers 2 bedrooms, 2 bathrooms, and approximately 1,791 square feet of thoughtfully designed living space, combining comfort, functionality, and a low-maintenance lifestyle. Step inside to discover a welcoming floor plan with high ceilings and an inviting flow throughout the main living areas. The spacious great room serves as the heart of the home, featuring a gas log fireplace that creates a warm and comfortable gathering space. Just off the great room, you'll find a lovely sunroom that offers the perfect spot to enjoy your morning coffee, curl up with a good book, or simply take in the natural light. The kitchen is both functional and inviting, featuring corian countertops, stainless steel appliances, and convenient access to the adjoining living and dining spaces, making everyday living and entertaining effortless. The primary s
USD 399,000
7699 Lenox Trace Drive
View photo
Townhouse · for sale
USD 380,000
USD 250/sq.ft
7699 Lenox Trace Drive
Mountainwood
· 1,518 sq.ft · 2 Bedrooms · 2 Baths · Townhouse
· Patio · Fireplace · Equipped kitchen · Parking
Mountainwood · 1,518 sq.ft · 2 Bedrooms · 2 Baths · Townhouse · Patio · Fireplace · Equipped kitchen · Parking
7699 Lenox Trace Dr is a 1-story Hixson townhouse with a fireplace living room and a patio at the rear. The kitchen combines wood-toned cabinetry with a breakfast counter that connects preparation space to the main living area. A fireplace gives the seating area a focal point, with glass doors linking it to an additional room that can serve as a study or reading space. The primary bedroom has an adjoining bathroom with double sinks and an enclosed shower. A separate laundry room keeps utility space together. At the back, the patio looks onto lawn, and the home includes enclosed garage parking
USD 380,000
4094 Inlet Loop
View photo
House · for sale
USD 510,000
USD 324/sq.ft
Updated
4094 Inlet Loop
Mountainwood
· 1,572 sq.ft · 4 Bedrooms · 3 Baths · House
· Equipped kitchen · Parking · Swimming pool · Cellar
Mountainwood · 1,572 sq.ft · 4 Bedrooms · 3 Baths · House · Equipped kitchen · Parking · Swimming pool · Cellar
Welcome to this contemporary tri-level home in desirable Moss Landing, built in 2022 with 1,580 square feet of finished living space. The four-bedroom, three-and-a-half-bath residence features granite counters, high ceilings, a kitchen island with pantry, and engineered hardwood and tile flooring throughout. The primary suite offers an en suite bath and walk-in closet, while upper-level laundry adds convenience. The finished basement provides additional living space, and the two-car front-facing garage offers ample parking. High-speed internet and central gas heating and cooling keep the home comfortable year-round. Located in Moss Landing with easy access to downtown Chattanooga, this property includes excellent community amenities: pool, clubhouse, barbecue area, jogging path, picnic area, and playground. Low monthly HOA fee of $75. Move-in ready with refrigerator included
USD 510,000
4210 Bellview Ave
View photo
House · for sale
USD 275,000
USD 243/sq.ft
4210 Bellview Ave
Mountainwood
· 1,130 sq.ft · 3 Bedrooms · 1 Bath · House
· Parking
Mountainwood · 1,130 sq.ft · 3 Bedrooms · 1 Bath · House · Parking
Charming three-bedroom, ranch home in the Redlands subdivision with attached garage. The open floor plan provides functional living space, while the level lot add to the property's appeal. Don't miss out on the opportunity to own a ranch level home for this price in Chattanooga!
USD 275,000
7709 E Village Lane
View photo
House · for sale
USD 324,900
USD 203/sq.ft
7709 E Village Lane
Mountainwood
· 1,593 sq.ft · 4 Bedrooms · 2 Baths · House
· Garden · Office room · Equipped kitchen · Parking
Mountainwood · 1,593 sq.ft · 4 Bedrooms · 2 Baths · House · Garden · Office room · Equipped kitchen · Parking
3,000 seller closing cost credit! Beautifully Updated 4-Bedroom Home in Hixson! *. Tucked away on a quiet, low-traffic street in an established Hixson neighborhood, this beautifully updated 4-bedroom, 2-bath home offers modern finishes, generous living space, and a spacious lot surrounded by mature trees. Inside, vaulted ceilings and an open-concept layout create a bright, airy feel throughout the main living, kitchen, and dining areas. The updated kitchen features crisp white cabinetry, stylish countertops, stainless steel appliances, and a spacious island ideal for everyday living and entertaining. Fresh neutral tones, beautiful flooring, and contemporary finishes give the home a clean, cohesive look throughout. With four bedrooms and additional flexible living space perfect for a cozy media room, home office, or recreation area, there's plenty of room to spread out. Outside, the generous backyard offers space to relax, entertain, or enjoy the wooded surroundings. An attached garage
USD 324,900
5329 Bungalow Circle
View photo
House · for sale
USD 509,000
USD 221/sq.ft
5329 Bungalow Circle
Mountainwood
· 2,293 sq.ft · 3 Bedrooms · 2 Baths · House
· Patio · Garden · Fireplace · Parking
Mountainwood · 2,293 sq.ft · 3 Bedrooms · 2 Baths · House · Patio · Garden · Fireplace · Parking
One level home with three bedrooms and two full baths in Amberbrook Gardens. Custom built with many extras including enlarged garage, separate garage doors, engineered hardwood and tile on all floors, Living room has stone fireplace with gas logs. Switch is in front of the fireplace. Plantation shutters on all windows, covered patio with wood look tile floor, garden in back ready for next year's crop, covered front porch big enough for rockers. Privacy in back. Irrigation front and back yards with separate meter
USD 509,000
1402 Hamilton Avenue
View photo
House · for sale
USD 599,000
USD 292/sq.ft
1402 Hamilton Avenue
Mountainwood
· 2,045 sq.ft · 3 Bedrooms · 2 Baths · House
· Garden · Deck · Equipped kitchen · Parking
Mountainwood · 2,045 sq.ft · 3 Bedrooms · 2 Baths · House · Garden · Deck · Equipped kitchen · Parking
Welcome to modern living with magnificent views of downtown Chattanooga! This North Chattanooga home is located just a short walk or bike ride from the scenic trails of Stringer's Ridge. This beautifully designed, energy-efficient home offers modern finishes, functional living spaces, and an unbeatable location. Step inside to soaring vaulted ceilings, abundant natural light, and an inviting open-concept living area. The kitchen features custom cabinetry, granite countertops, tile backsplash, an eat-in area, full-wall pantry, and a NEW dishwasher. The main-level primary suite offers a spa-like bathroom and walk-in closet, while a dedicated laundry room and half bath complete the first floor. Upstairs, you'll find two additional bedrooms, a full bathroom, and a versatile loft overlooking the living room. Outdoor living is a highlight, featuring a fully fenced, FLAT backyard and multiple decks perfect for entertaining, pets, or relaxing. An attached two-car garage with a separate storage
USD 599,000
7815 Willow Breeze Way
View photo
House · for sale
USD 327,155
USD 197/sq.ft
7815 Willow Breeze Way
Mountainwood
· 1,658 sq.ft · 4 Bedrooms · 2 Baths · House
· Patio · Equipped kitchen · Parking
Mountainwood · 1,658 sq.ft · 4 Bedrooms · 2 Baths · House · Patio · Equipped kitchen · Parking
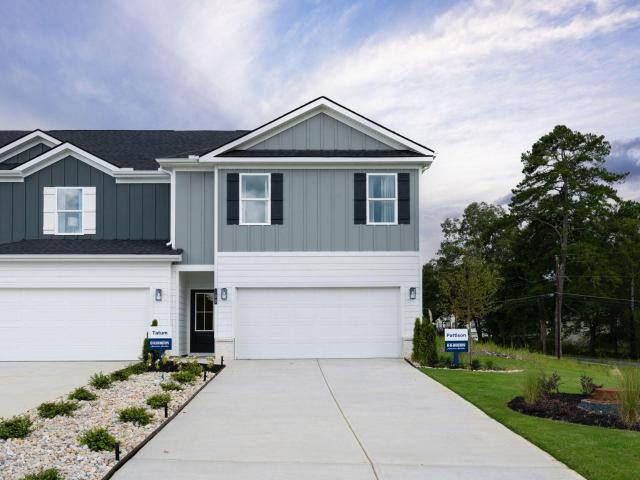
Welcome to the Pattison floorplan located in The Canon Townhome community in Hixson, TN. This beautifully designed two-story townhome offers an open-concept layout that blends comfort and functionality for everyday living. As you enter through the foyer, you're greeted by a spacious living area that flows seamlessly into the dining space and kitchen. The kitchen features a large island with countertop seating, ample cabinet space, and a pantry, making it perfect for both entertaining and daily routines. A convenient powder room and additional storage are also located on the main level, along with access to a covered patio for outdoor enjoyment. Upstairs, the owner's suite serves as a private retreat with a walk-in closet and an en-suite bath. Three additional bedrooms provide flexibility for guests and family. A full secondary bathroom and a centrally located laundry room add extra convenience. Complete with a two-car garage, the Pattison floorplan is thoughtfully designed to fit a var
USD 327,155
7823 Willow Breeze Way
View photo
House · for sale
USD 325,900
USD 196/sq.ft
7823 Willow Breeze Way
Mountainwood
· 1,658 sq.ft · 4 Bedrooms · 2 Baths · House
· Patio · Equipped kitchen · Parking
Mountainwood · 1,658 sq.ft · 4 Bedrooms · 2 Baths · House · Patio · Equipped kitchen · Parking
Welcome to the Pattison floorplan located in The Canon Townhome community in Hixson, TN. This beautifully designed two-story townhome offers an open-concept layout that blends comfort and functionality for everyday living. As you enter through the foyer, you're greeted by a spacious living area that flows seamlessly into the dining space and kitchen. The kitchen features a large island with countertop seating, ample cabinet space, and a pantry, making it perfect for both entertaining and daily routines. A convenient powder room and additional storage are also located on the main level, along with access to a covered patio for outdoor enjoyment. Upstairs, the owner's suite serves as a private retreat with a walk-in closet and an en-suite bath. Three additional bedrooms provide flexibility for guests and family. A full secondary bathroom and a centrally located laundry room add extra convenience. Complete with a two-car garage, the Pattison floorplan is thoughtfully designed to fit a var
USD 325,900
7819 Willow Breeze Way
View photo
House · for sale
USD 319,315
USD 213/sq.ft
7819 Willow Breeze Way
Mountainwood
· 1,496 sq.ft · 3 Bedrooms · 2 Baths · House
· Patio · Equipped kitchen · Parking
Mountainwood · 1,496 sq.ft · 3 Bedrooms · 2 Baths · House · Patio · Equipped kitchen · Parking
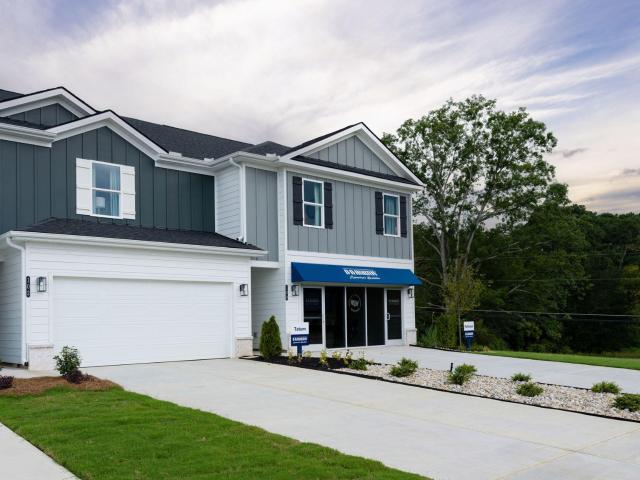
Welcome to the Tatum floorplan located in The Cannon Townhome community in Hixson, TN. This charming two-story townhome offers a bright, open-concept layout designed for both everyday living and easy entertainment. As you enter through the foyer, you're welcomed into a spacious living area that flows seamlessly into the dining space and kitchen. The kitchen features a central island with countertop seating, ample cabinet space, and a pantry, making it perfect for gathering and daily convenience. A powder room and additional storage are also located on the first floor, along with access to a patio for outdoor living. Upstairs, the owner's suite provides a relaxing retreat with a large walk-in closet and a private bathroom. Two additional bedrooms share a full bathroom, offering comfortable space. The laundry room is conveniently located on the second floor, adding ease to your daily routine. With a two-car garage and a smart, functional layout throughout, the Tatum floorplan is designed
USD 319,315
7327 Sterling Road
View photo
House · for sale
USD 373,000
USD 165/sq.ft
7327 Sterling Road
Mountainwood
· 2,260 sq.ft · 3 Bedrooms · 2 Baths · House
· Garden · Equipped kitchen
Mountainwood · 2,260 sq.ft · 3 Bedrooms · 2 Baths · House · Garden · Equipped kitchen
Welcome to this beautiful 3-bedroom, 2-bath with a bonus area that could be used as a fourth bedroom or flex room. This home blends timeless charm with modern style. Inside, you'll find beautiful wood flooring throughout and sleek, contemporary finishes that create a warm and inviting atmosphere. The living room features a stunning bay window that fills the space with an abundance of natural light. The bright and spacious kitchen is designed for both everyday living and entertaining, offering beautiful countertops, stainless steel appliances, a center island, and plenty of workspace and storage. Just off the kitchen, the sun room provides the perfect spot to enjoy your morning coffee, unwind with a good book, or take in views of the backyard year-round. The thoughtfully designed floor plan includes generously sized bedrooms that offer flexibility for a variety of needs. Step outside to a large fenced backyard with plenty of room for outdoor activities, gardening, or entertaining. The d
USD 373,000
6509 Lake Shadows Circle
View photo
House · for sale
USD 450,000
USD 185/sq.ft
6509 Lake Shadows Circle
Mountainwood
· 2,422 sq.ft · 4 Bedrooms · 2 Baths · House
· Garden · Office room · Equipped kitchen
Mountainwood · 2,422 sq.ft · 4 Bedrooms · 2 Baths · House · Garden · Office room · Equipped kitchen
Welcome to 6509 Lake Shadows Circle! Tucked away on a quiet cul-de-sac in an established Hixson neighborhood, this beautifully maintained 4-bedroom home offers spacious living areas, thoughtful updates, and a wonderful backyard for enjoying time outdoors. Zoned for Big Ridge Elementary, the home combines a peaceful setting with convenient access to everything Hixson has to offer. Step inside to find beautiful hardwood floors throughout the main level and plenty of room to spread out. The spacious floor plan includes a formal dining room, living room, and comfortable den with a wet bar, providing great spaces for both everyday living and entertaining. The sellers have thoughtfully renovated the kitchen to create a more open and inviting layout, complete with stainless steel appliances, a double oven, generous pantry storage, and a flexible nook that could serve as a small home office. Just off the kitchen, sliding doors lead to a fantastic new screened-in back porch, a wonderful additio
USD 450,000
1504 Arlington Avenue
View photo
House · for sale
USD 262,000
USD 197/sq.ft
1504 Arlington Avenue
Mountainwood
· 1,324 sq.ft · 3 Bedrooms · 2 Baths · House
· Garden
Mountainwood · 1,324 sq.ft · 3 Bedrooms · 2 Baths · House · Garden
Traditional style home ready for its new owners! Seller is offering $5,000 toward buyer's closing costs with an acceptable offer. This home features a fenced-in backyard, granite countertops, LVP flooring, and an open-concept living area accented with wainscoting. Don't miss your opportunity to make this home yours before the holidays!
USD 262,000
142 Truan Drive
View photo
House · for sale
USD 470,000
USD 138/sq.ft
142 Truan Drive
Mountainwood
· 3,391 sq.ft · 4 Bedrooms · 3 Baths · House
· Garden · Office room · Cellar
Mountainwood · 3,391 sq.ft · 4 Bedrooms · 3 Baths · House · Garden · Office room · Cellar
Tucked away in the back of a cul-de-sac in the established Ivanwood Acres community, 142 Truan Dr offers space, privacy and convenience. This ranch-style home sits on a generous 1.3 acre lot with a wooded backdrop providing peace and ample privacy. The main level features nearly 2,000 square feet of living space while the finished walkout basement adds approximately 1,400 additional square feet, complete with two additional rooms and a full bathroom. This versatile lower level is perfect for a recreation area for kids, home office, or an in law suite with direct access to the backyard. Location is another standout feature with both Highway 153 and Highway 27 just two minutes away, making commuting to downtown Chattanooga, Hixson, Red Bank, etc. Incredibly convenient. With a private, wooded setting, room to spread out and easy access to some of Chattanooga's most convenient routes, 142 Truan Dr offers the best of both worlds. Give us a call today to schedule your private showing!
USD 470,000
1371 Polaris Drive
View photo
House · for sale
USD 329,900
USD 233/sq.ft
1371 Polaris Drive
Mountainwood
· 1,410 sq.ft · 3 Bedrooms · 2 Baths · House
· Equipped kitchen · Parking
Mountainwood · 1,410 sq.ft · 3 Bedrooms · 2 Baths · House · Equipped kitchen · Parking
Some homes just have that. Feeling. The moment you walk through the door, and this Hixson charmer is one of them! Tucked away in a wonderful neighborhood while still being just minutes from shopping, restaurants, and everyday conveniences, this 3 bedroom, 2 bathroom home offers the perfect combination of comfort, character, and convenience. And if you love a neighborhood with personality, just wait until the holidays roll around! From festive Christmas decorations to a neighborhood that comes alive for Halloween, this is the kind of place that makes coming home feel special. Inside, you'll find a thoughtfully updated home with a layout that just makes sense. New flooring and appliances in 2024, fresh paint throughout, updated light fixtures, beautiful new kitchen countertops and backsplash, and a charming barn door in the primary bedroom are just a few of the touches that make this home shine. The former garage has been transformed into a spacious den, bonus room, or potential addition
USD 329,900
1502 Albion Drive
View photo
House · for sale
USD 289,000
USD 246/sq.ft
1502 Albion Drive
Mountainwood
· 1,173 sq.ft · 3 Bedrooms · 1 Bath · House
Mountainwood · 1,173 sq.ft · 3 Bedrooms · 1 Bath · House
Welcome to 1502 Albion Drive, a well-maintained Signal Mountain home offering a great combination of updates, convenience and location. This 3 bedroom, 1 bath home has had several important improvements over the years, including a metal roof, vinyl siding, HVAC an updated bathroom. Inside, the home offers a comfortable layout with approximately 1,176 square feet of living space and a practical floor plan that is easy to live in and make your own. The exterior features durable vinyl siding and a metal roof, giving the home a nice mix of character and long-term practicality. Location is a major plus. Enjoy the established Signal Mountain area while being convenient to Chattanooga for work, shopping, dining, medical services and entertainment. Downtown Chattanooga, major highways and interstate connections are within an easy drive, while nearby Signal Mountain and North Chattanooga offer plenty of opportunities to enjoy local restaurants, parks, trails and outdoor recreation. Whether you'
USD 289,000
5009 Creekside Preserve Drive
View photo
House · for sale
USD 615,000
USD 201/sq.ft
5009 Creekside Preserve Drive
Mountainwood
· 3,057 sq.ft · 5 Bedrooms · 3 Baths · House
· Garden · Fireplace · Equipped kitchen
Mountainwood · 3,057 sq.ft · 5 Bedrooms · 3 Baths · House · Garden · Fireplace · Equipped kitchen
Tucked away on a quiet cul-de-sac in the desirable Creekside Preserve community, this beautiful 5-bedroom, 3.5-bath home offers spacious living, thoughtful updates, and a wonderful setting just minutes from Greenway Farms and Big Ridge Elementary School. With a welcoming layout, comfortable gathering spaces, and a fenced backyard designed for enjoying the outdoors, there's plenty to appreciate inside and out. The main level features hardwood floors, a formal dining room with classic wainscoting, and a spacious great room with a coffered ceiling. A beautifully updated gas fireplace with a custom quartz surround creates an inviting focal point. The kitchen offers granite countertops, a tile backsplash, stainless steel appliances, and a gas cooktop, along with a breakfast area for casual dining. Just off the kitchen, a separate laundry room provides additional storage with custom cabinetry. The main-level primary suite offers a generous bedroom, walk-in closet, and private bathroom with d
USD 615,000

Get email alerts

Don't miss out: be the first to know about new properties

The alert was correctly created

On subscribing you accept the conditions of use and the privacy policy
Alert
Receive new ads in your inbox
Save this search
Receive alerts for new listings

We'll send you an email when we have new properties for: "Houses for sale in Mountainwood"

The alert was correctly created

Lupton City
Fairfax Heights, Chattanooga city District 4 Hamilton County Tennessee
Get email alerts and be the first to see new listings
Required field
On subscribing I accept the terms of the privacy policy
Perfect! You'll soon start receiving new listings via email
Alert
Receive an email when we have new ads for Houses for sale in Mountainwood
Save this search
Filters

Bedrooms

Size (sq.ft)

sq.ft
sq.ft

Price

USD
USD

Property type

Bathrooms

Clear all filters
Receive notifications when new entries are published.