144 houses for sale in Mowbray

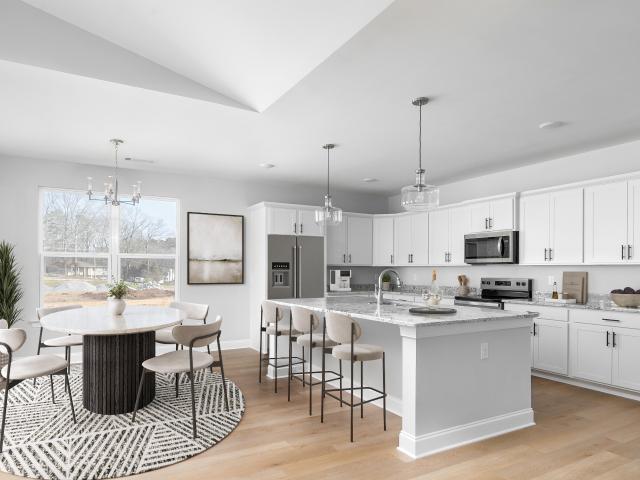
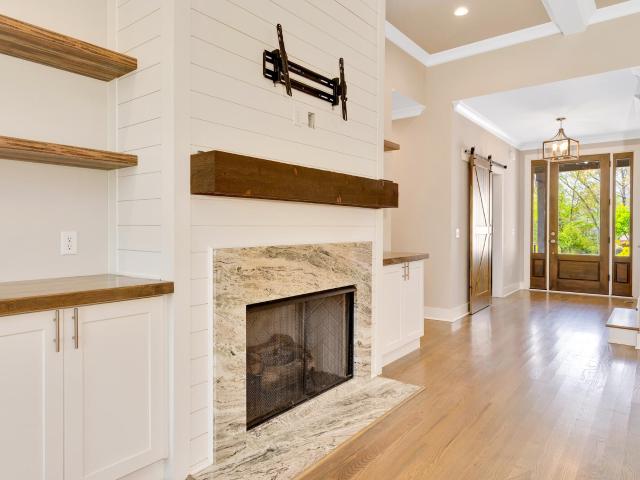
9811 Autumn Glen Drive
View photo
House · for sale
USD 385,000
USD 230/sq.ft
9811 Autumn Glen Drive
Mowbray
· 1,668 sq.ft · 3 Bedrooms · 2 Baths · House
· Fireplace · Equipped kitchen
Mowbray · 1,668 sq.ft · 3 Bedrooms · 2 Baths · House · Fireplace · Equipped kitchen
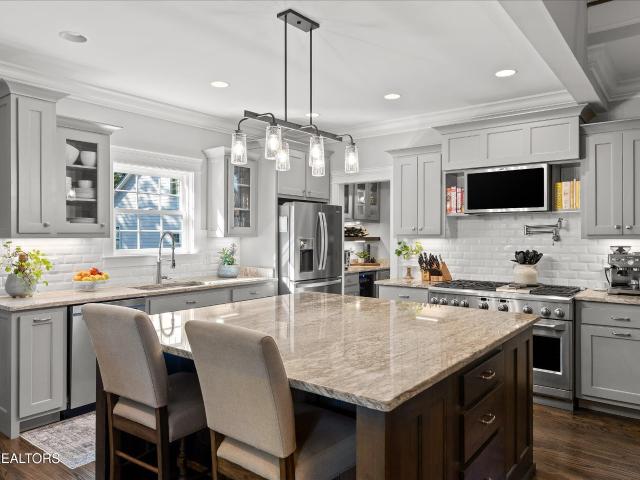
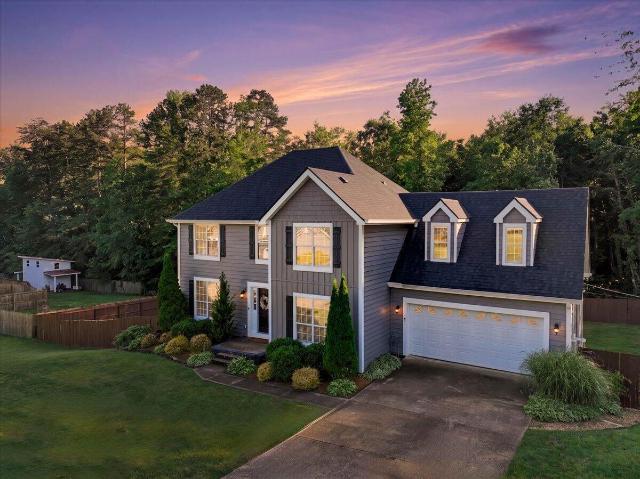
Welcome to 9811 Autumn Glen Drive. Located in the highly desirable Autumn Glen neighborhood. This beautiful home offers the charm of community with sidewalks, streetlights, and a family atmosphere. Step inside to discover a spacious and thoughtfully designed floor plan featuring 3 bedrooms, 2 full bathrooms and a 1/2 bath in the foyer. The main-level primary suite provides comfort and privacy, complete with a spacious walk-in closet, double vanities, and a relaxing spa tub, The heart of the home is the kitchen, offering granite countertops, stainless steel appliances, abundant cabinetry, a corner appliance garage-perfect for keeping your countertops organized. Whether you're hosting holiday dinners in the formal dining room or enjoying casual mornings in the sunny breakfast nook, this home was designed with entertaining in mind. The inviting living room features beautiful hardwood floors, 2-inch wood blinds throughout the home and a cozy electric fireplace, creating the perfect place t
USD 385,000
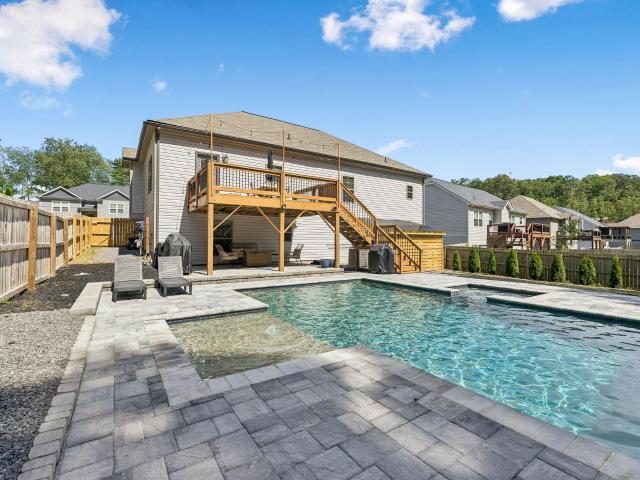
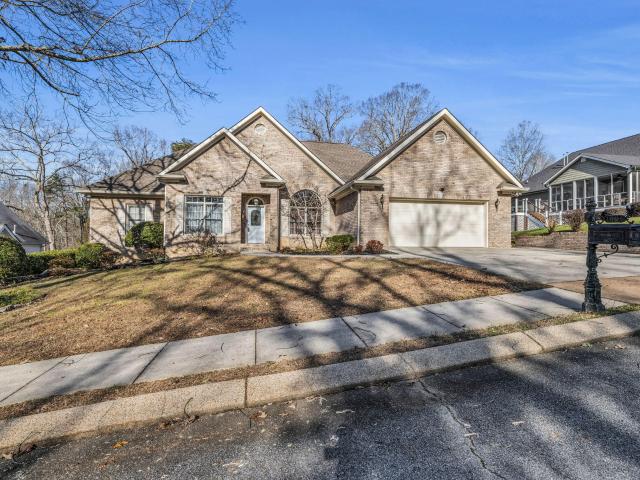
9333 Fremont Way
View photo
House · for sale
USD 520,000
USD 208/sq.ft
9333 Fremont Way
Mowbray
· 2,497 sq.ft · 4 Bedrooms · 2 Baths · House
· Equipped kitchen
Mowbray · 2,497 sq.ft · 4 Bedrooms · 2 Baths · House · Equipped kitchen
Welcome to your family's next chapter in this inviting 4-bedroom home, thoughtfully designed for growing families who cherish both cozy indoor moments and the joy of private outdoor living. Nestled on a quiet dead-end street, this residence offers the perfect blend of everyday comfort and exciting play spaces where children can thrive and parents can truly unwind. Step inside to discover an open, light-filled family room complete with a warm fireplace-ideal for movie nights, board games, or simply gathering after a busy day. Flowing seamlessly into the eat-in kitchen, this heart-of-the-home space makes mealtime effortless and fun, whether you're whipping up breakfast for the kids or hosting weekend brunches with friends. The spacious primary suite, conveniently located on the main level, provides a peaceful retreat for parents, complete with a large bedroom and an upgraded bathroom featuring a luxurious tiled walk-in shower-your own spa-like escape at the end of the day. With two full
USD 520,000
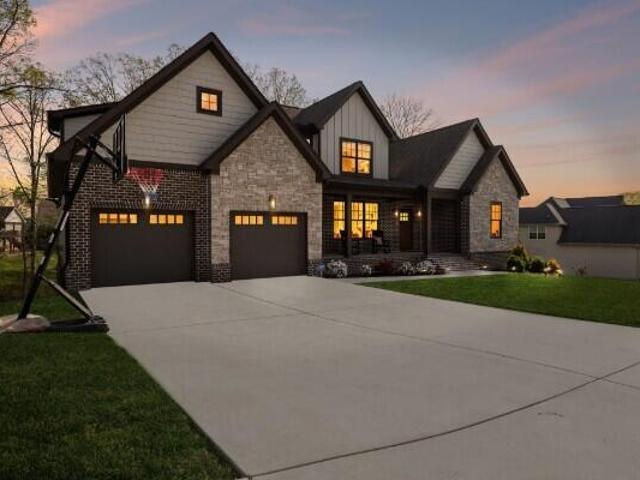
697 Sugar Leaf Lane
View photo
House · for sale
USD 875,000
USD 205/sq.ft
697 Sugar Leaf Lane
Mowbray
· 4,252 sq.ft · 5 Bedrooms · 3 Baths · House
· Equipped kitchen · Parking · Cellar
Mowbray · 4,252 sq.ft · 5 Bedrooms · 3 Baths · House · Equipped kitchen · Parking · Cellar
Tucked away on a private, beautifully landscaped lot, this home offers the perfect blend of space, functionality, and thoughtful design. The main level features a spacious primary suite with a decorative ceiling, spa-like bath complete with a soaking tub, oversized shower, dual vanities, and a large walk-in closet. Designed for both everyday living and entertaining, the kitchen is complemented by a formal dining room and a generous oversized island that serves as the heart of the home. Just off the oversized two-car garage, you'll find a large mudroom with built-in laundry space to keep life organized. The fully finished basement offers incredible flexibility with a second kitchen, full bath, additional bedroom or office, built-in safe room, and a lower-level utility garage ideal for tools, lawn equipment, hobbies, or extra storage. A unique feature of the property, the driveway provides access to both the main-level garage and the lower-level garage, making everyday convenience and st
USD 875,000
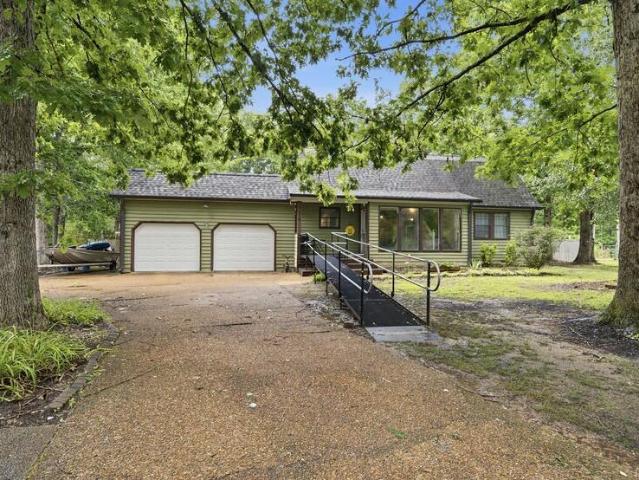
9322 Fremont Way
View photo
House · for sale
USD 469,900
USD 202/sq.ft
9322 Fremont Way
Mowbray
· 2,325 sq.ft · 4 Bedrooms · 2 Baths · House
· Equipped kitchen
Mowbray · 2,325 sq.ft · 4 Bedrooms · 2 Baths · House · Equipped kitchen
Welcome home to 9322 Fremont Way, tucked in the heart of the highly sought-after Sedman Hills community. A place where friendly neighbors, warm summer walks on the sidewalks, and the comforts of no HOA make every day feel just a little bit sweeter. This lovingly cared-for home is full of heart, charm, and thoughtful updates that truly turn everyday spaces into something special. From the moment you walk through the door, you're greeted by soaring ceilings and sunlight that streams through the windows, dancing across the warm, gleaming wood floors. Every room feels bright, open, and inviting. Ready to host Sunday mornings in pajamas just as easily as it does holiday dinners and neighborhood get-togethers. The heart of the home is the spacious kitchen, where white cabinetry, granite countertops, and a smart layout make cooking feel less like a chore and more like a way to connect. It overlooks the cozy family room, so you'll never miss a moment. Whether you're whipping up pancakes or jus
USD 469,900
12046 Old Dayton Pike
View photo
House · for sale
USD 329,900
USD 245/sq.ft
12046 Old Dayton Pike
Mowbray
· 1,345 sq.ft · 3 Bedrooms · 2 Baths · House
· Garden · Office room · Equipped kitchen
Mowbray · 1,345 sq.ft · 3 Bedrooms · 2 Baths · House · Garden · Office room · Equipped kitchen
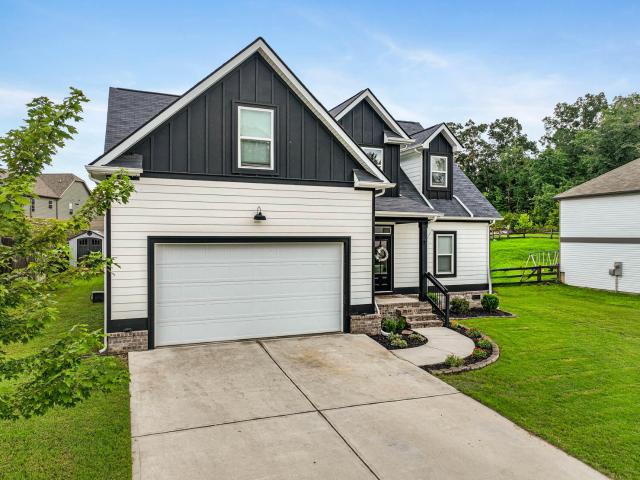
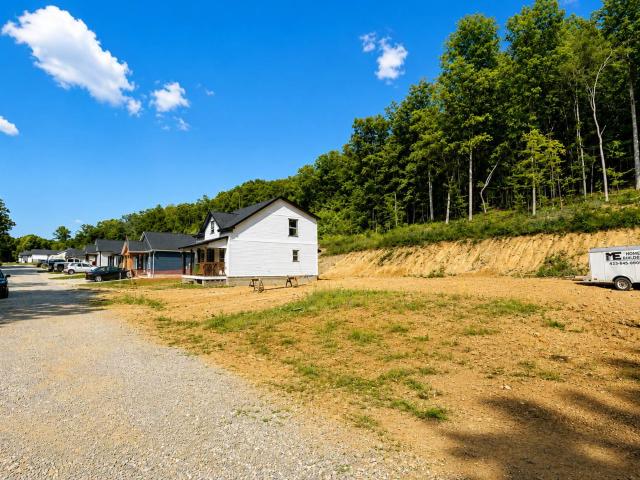
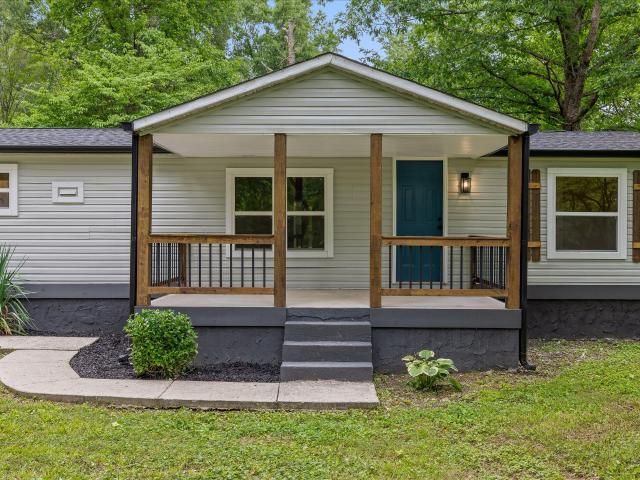
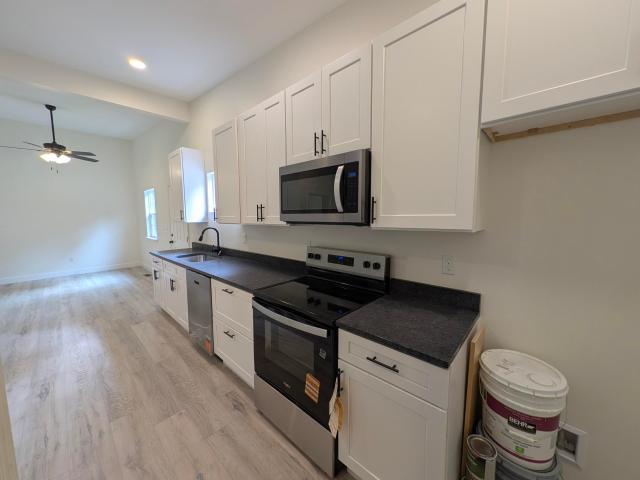
NEW CONSTRUCTION | Modern Farmhouse Design Beautiful maintenance-free 2-story home offering 3 bedrooms, 2.5 baths, and a thoughtfully designed floor plan with the primary suite on the main level. The spacious living room flows into the eat-in kitchen featuring a large peninsula, granite countertops, stainless steel appliances, stylish cabinetry, and modern finishes throughout. A laundry room and half bath complete the main level. Upstairs offers two additional bedrooms, a full bath, large walk-in closets, and an oversized storage room with potential for a home office, hobby room, or future expansion. Additional features include CAT 6 wiring, underground utilities, public sewer, and a covered back porch overlooking the backyard with privacy side fencing. Perfect for relaxing or entertaining. Conveniently located minutes from schools, shopping, dining, medical facilities, the lake, boat ramps, parks, hiking trails, and waterfalls. USDA-eligible area with 100% financing available for qual
USD 329,900
9023 Wood Dale Lane
View photo
House · for sale
USD 439,900
USD 183/sq.ft
9023 Wood Dale Lane
Mowbray
· 2,400 sq.ft · 4 Bedrooms · 3 Baths · House
· Garden · Office room · Fireplace
Mowbray · 2,400 sq.ft · 4 Bedrooms · 3 Baths · House · Garden · Office room · Fireplace
Property is under contract with a First Right of Refusal. Seller continues to accept showings and backup offers. Located on a quiet cul-de-sac in Sedman Hills, this spacious 4-bedroom, 3-full bath home sits on Over Half an Acre with a private, tree-lined backyard (no neighbors behind you) and no hoa. Inside, you'll find an open living area with a gas fireplace, granite countertops, custom cabinetry, stainless steel appliances, and a finished lower level offering flexible space for a bonus room, office, or guest suite. Conveniently located just minutes from shopping, dining, and schools, this home offers the perfect combination of space, privacy, and convenience. Schedule your showing today!
USD 439,900
7923 Woodstone Drive
View photo
House · for sale
USD 595,000
USD 173/sq.ft
7923 Woodstone Drive
Mowbray
· 3,434 sq.ft · 4 Bedrooms · 3 Baths · House
· Garden · Fireplace · Equipped kitchen
Mowbray · 3,434 sq.ft · 4 Bedrooms · 3 Baths · House · Garden · Fireplace · Equipped kitchen
Beautifully maintained and thoughtfully updated home tucked away in one of Hixson's desirable neighborhoods with the added benefit of county taxes only and no HOA. From the moment you arrive, the professional-style landscaping, curb appeal, and inviting front elevation set the tone for what's inside. Recent exterior improvements including new siding in 2019 and a roof that is only 3 years old provide both peace of mind and long-term value. The main level offers a bright and functional layout featuring hardwood floors, spacious living areas, formal dining, and an open kitchen with white cabinetry, granite countertops, stainless appliances, breakfast bar seating, and a sunny breakfast nook overlooking the backyard. The living room is warm and inviting with a fireplace and custom touches throughout. Upstairs, the spacious primary suite features abundant natural light, dual vanities, a soaking tub, separate shower, and generous closet space, while the additional bedrooms offer flexibility
USD 595,000
362 Fernshade Lane
View photo
House · for sale
USD 418,000
USD 220/sq.ft
362 Fernshade Lane
Mowbray
· 1,894 sq.ft · 3 Bedrooms · 2 Baths · House
· Patio · Office room · Equipped kitchen · Parking
Mowbray · 1,894 sq.ft · 3 Bedrooms · 2 Baths · House · Patio · Office room · Equipped kitchen · Parking
Welcome to the Hunter by GreenTech Homes. This beautiful 3-bedroom, 2-bath home offers an open, functional living space you'll fall in love with the moment you walk in. Right off the entry are two guest bedrooms that share a full bath-perfect for kids, guests, or a home office setup. As you move down the hallway, the home completely opens up into a grand kitchen, dining, and living area with vaulted ceilings that make the space feel extra airy and magical. It's the kind of layout that was made for hosting-whether it's a holiday dinner or a casual night in. Off the kitchen, there's a convenient mudroom pass-through from the garage, giving you a great drop zone to keep everything tidy and out of sight. The primary bedroom is tucked off the living room and feels like its own private retreat, featuring a spa-like ensuite and a walk-in closet that's seriously impressive. Out back, you've got a covered patio that's perfect for relaxing in the shade, grilling out, or enjoying a peaceful momen
USD 418,000
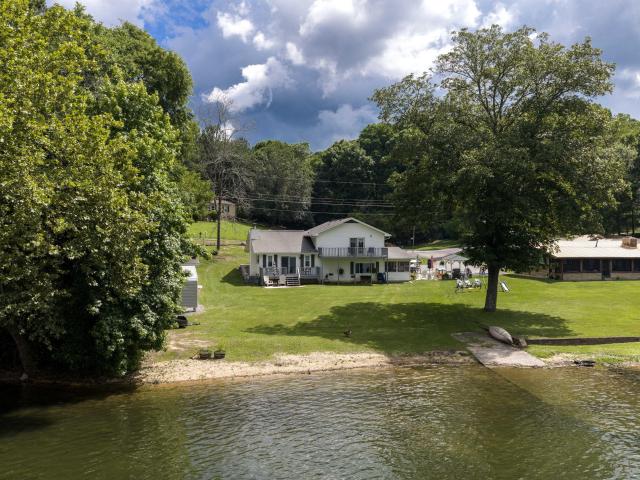
1033 Clift Cave Drive
View photo
House · for sale
USD 959,000
USD 336/sq.ft
1033 Clift Cave Drive
Mowbray
· 2,852 sq.ft · 3 Bedrooms · 2 Baths · House
· Equipped kitchen · Cellar
Mowbray · 2,852 sq.ft · 3 Bedrooms · 2 Baths · House · Equipped kitchen · Cellar
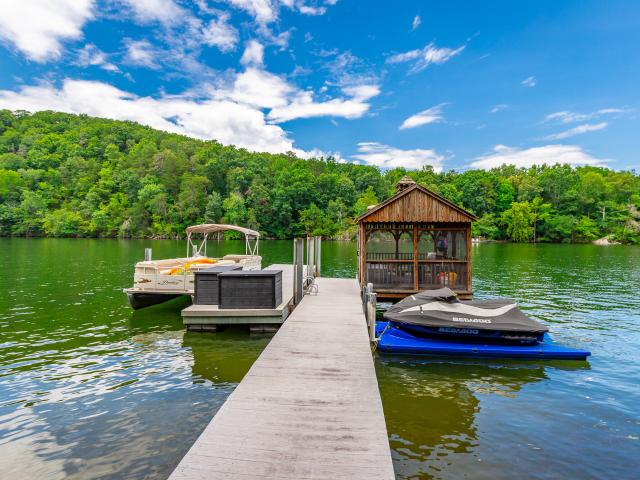
Waterfront Living at Its Finest on Soddy Lake Experience the beauty of year-round deep-water living in this beautifully remodeled waterfront home on picturesque Soddy Lake. Thoughtfully renovated by the current owner, this exceptional property combines timeless style, abundant natural light, and comfortable everyday living in a peaceful, private setting. The main level features a spacious primary suite, inviting living areas filled with natural light, and an updated kitchen designed for gathering with family and friends. Expansive windows create a bright, airy feel. Step onto the retraactable screened in heated upper deck, enjoy the peaceful wooded setting with seasonal and lake views. The finished walk-out basement offers exceptional flexibility with two additional bedrooms, a family/bonus room, workout room, and a kitchenette-ideal for guests, extended family, or entertaining. The lower-level deck provides additional outdoor living space and easy access to the lake. A gentle wooded w
USD 959,000
13103 Jones Gap Rd
View photo
House · for sale
USD 724,900
USD 250/sq.ft
13103 Jones Gap Rd
Mowbray
· 2,895 sq.ft · 3 Bedrooms · 3 Baths · House
· Fireplace · Equipped kitchen
Mowbray · 2,895 sq.ft · 3 Bedrooms · 3 Baths · House · Fireplace · Equipped kitchen
Welcome to your dream home! This stunning new construction by Senko Homes offers exceptional one-level living with a spacious bonus room and full bath upstairs, all situated on approximately 2.09 gorgeous, level acres. Featuring 2,896± sq. ft. Of thoughtfully designed living space, this home is to be built, or choose from several other floor plans-or let Senko Homes build your custom dream home, with pricing based on your selected design. The inviting full-length covered front porch welcomes you into a beautiful foyer accented with elegant wainscoting. The open-concept floor plan showcases a breathtaking great room with a soaring 12-foot ceiling and cozy gas log fireplace. The chef's kitchen is designed to impress with a large island, maple soft-close cabinetry, quartz countertops, stainless steel appliances including a gas range with decorative hood, walk-in pantry, and a butler's pantry with coffee bar. A separate dining area and convenient powder room make entertaining effortless. T
USD 724,900
337 Fernshade Lane
View photo
House · for sale
USD 444,000
USD 202/sq.ft
337 Fernshade Lane
Mowbray
· 2,196 sq.ft · 3 Bedrooms · 3 Baths · House
· Patio · Office room · Equipped kitchen
Mowbray · 2,196 sq.ft · 3 Bedrooms · 3 Baths · House · Patio · Office room · Equipped kitchen
The Downing by Greentech Homes in Sedman Hills. Estimated completion Dec. 2026. Act now to pick your own selections. Welcome to the Downing, a thoughtfully designed GreenTech Homes floor plan located in the highly desirable Sedman Hills community of North Hixson. Offering approximately 2,200 square feet, this versatile home features 3 bedrooms, 3 full bathrooms, and a spacious bonus room that can easily serve as a 4th bedroom, home office, or media room. The open-concept layout is designed for modern living, seamlessly connecting the kitchen, dining area, and vaulted living room to create the perfect space for everyday life and entertaining. The primary suite is conveniently located on the main level and features a private retreat with well-appointed finishes. A second guest bedroom and full bath are also located on the main floor, providing flexibility for guests or multi-generational living. Step outside to enjoy the covered rear patio, ideal for relaxing or hosting gatherings while
USD 444,000
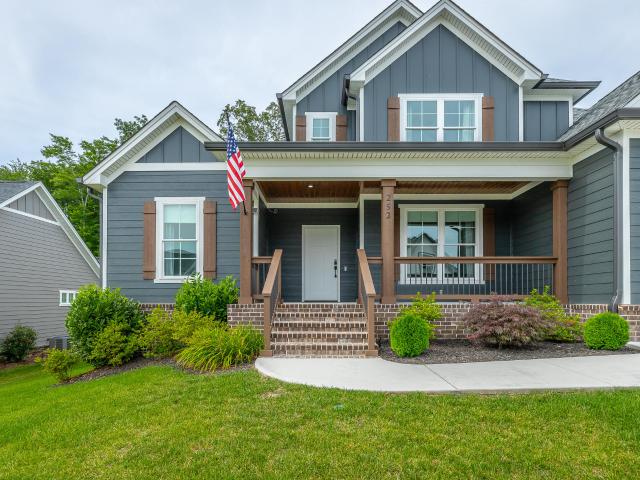
252 Goose Creek Circle
View photo
House · for sale
USD 574,000
USD 244/sq.ft
252 Goose Creek Circle
Mowbray
· 2,347 sq.ft · 3 Bedrooms · 2 Baths · House
· Garden · Office room · Fireplace · Equipped kitchen
Mowbray · 2,347 sq.ft · 3 Bedrooms · 2 Baths · House · Garden · Office room · Fireplace · Equipped kitchen
Open house. Sunday, August 9 from 2. 4 pm. Great new price! Immaculate home in the idyllic neighborhood of Goose Creek in Soddy Daisy just a short distance from summer fun on the local lakes. This 2023 home feels like it was just built as the current owners have taken such good care of it and now it is a great opportunity for you to enjoy at a competitive price! The home's front porch welcomes you and step inside and be greeted by the foyer with a soaring ceiling. On the first level there is a dining room/office, open plan living room with gas fireplace and access to a screened porch and the back yard and a beautifully designed kitchen with breakfast area, coffee bar, large island, gas cook top, plenty of cabinets and a separate pantry. Beyond the kitchen is the mud room and laundry room with the washer and dryer included. The large primary suite is located on the other side of the home and has a spa-like bathroom with a garden tub, walk-in large shower and a generously sized closet. T
USD 574,000
1174 Penobscot Drive
View photo
House · for sale
USD 709,000
USD 307/sq.ft
1174 Penobscot Drive
Mowbray
· 2,303 sq.ft · 3 Bedrooms · 3 Baths · House
· Deck · Fireplace · Equipped kitchen · Parking
Mowbray · 2,303 sq.ft · 3 Bedrooms · 3 Baths · House · Deck · Fireplace · Equipped kitchen · Parking
Affordable waterfront living on Soddy Lake-just in time for summer! Located in a highly sought-after area, this one-owner, 3-bedroom, 3 full bath cabin offers summer water, beautiful lake views, and overlooks Pine Harbor Marina with convenient access to the Tennessee River. Enjoy the relaxed lake lifestyle with opportunities for boating, fishing, kayaking, and peaceful evenings watching the sunset over the water. The home features comfortable living spaces, including a spacious great room with a fireplace, perfect for relaxing or entertaining, along with a separate den that provides additional space to gather or unwind. The lovely kitchen includes an eat-in area, creating a welcoming spot for casual meals, and the home offers plenty of storage throughout for added convenience. Step outside to the deck or screened porch and take in the tranquil waterfront setting-ideal for morning coffee, weekend gatherings, or simply enjoying the quiet beauty of the lake. A covered carport area provide
USD 709,000
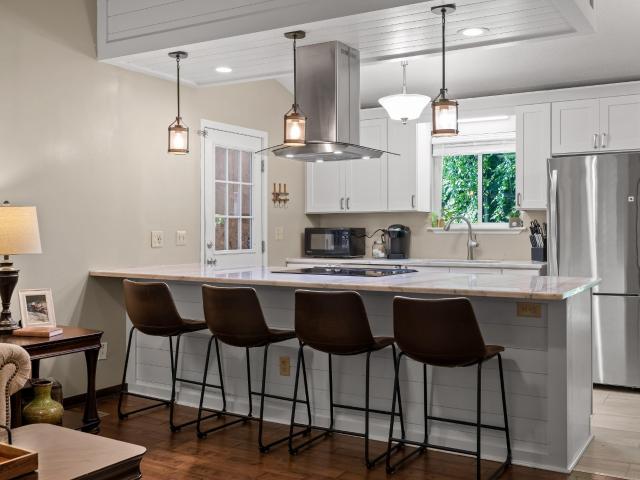
8925 E Ridge Trail Road
View photo
House · for sale
USD 269,900
USD 248/sq.ft
Updated
8925 E Ridge Trail Road
Mowbray
· 1,087 sq.ft · 3 Bedrooms · 2 Baths · House
· Garden · Office room · Deck · Equipped kitchen
Mowbray · 1,087 sq.ft · 3 Bedrooms · 2 Baths · House · Garden · Office room · Deck · Equipped kitchen
Welcome to 8925 E Ridge Trail Rd, a well-maintained 3-bedroom, 2-bathroom home in the heart of Soddy Daisy offering approximately 1,092 square feet of thoughtfully designed living space. Vaulted ceilings and an open floor plan create a bright, spacious main living area, while the updated kitchen stands out with crisp white shaker cabinetry, marble-look countertops, stainless steel appliances, a large island with bar seating, a modern vent hood, and stylish pendant lighting. Whether you're preparing dinner or hosting friends, the seamless connection between the kitchen and living room makes entertaining effortless. The primary suite is privately situated alongside two additional bedrooms and a second full bathroom, providing flexibility for family, guests, or a dedicated home office. Step outside to enjoy the private backyard, where a few mature trees provide shade and a peaceful backdrop for relaxing on the deck, grilling, or spending time outdoors. A covered front porch, attached gara
USD 269,900
555 Kashaya Lane
View photo
House · for sale
USD 674,900
USD 236/sq.ft
555 Kashaya Lane
Mowbray
· 2,852 sq.ft · 3 Bedrooms · 3 Baths · House
· Office room · Equipped kitchen · Air conditioning
Mowbray · 2,852 sq.ft · 3 Bedrooms · 3 Baths · House · Office room · Equipped kitchen · Air conditioning
Welcome to 555 Kashaya Lane, a stunning custom-built masterpiece completed in 2022, nestled in the highly desirable Soddy-Daisy community. Every inch of this 3-bedroom, 3-bathroom home exudes quality, versatility, and thoughtful design. The main level is designed for effortless living, featuring a private master suite with a gorgeous tongue-and-groove ceiling and a spa-like en-suite. Right down the hall, a dedicated main-level office/flex space provides the perfect quiet sanctuary for remote work, a cozy den, or a hobby room. The heart of the home features a chef-inspired kitchen equipped with a premium gas cooktop, extra-thick quartz countertops, and a spacious walk-in pantry, seamlessly flowing into a functional laundry room that sports the same high-end quartz finishes. Beyond the main living areas, this layout offers three full bathrooms elegantly finished with granite countertops, an upstairs bonus room perfect for entertainment, and an abundance of deep closet space integrated ac
USD 674,900
1096 Harbor Landing Drive
View photo
House · for sale
USD 689,900
USD 311/sq.ft
1096 Harbor Landing Drive
Mowbray
· 2,217 sq.ft · 4 Bedrooms · 3 Baths · House
· Garden · Office room · Deck · Fireplace · Equipped kitchen
Mowbray · 2,217 sq.ft · 4 Bedrooms · 3 Baths · House · Garden · Office room · Deck · Fireplace · Equipped kitchen
Offering over 4,000 square feet of conditioned living space, this impressive home is nestled in a highly desirable neighborhood with a marina located just across the street from the subdivision entrance, excellent schools, and convenient access to US Hwy 27. From the moment you arrive, you'll realize the size of this home is truly deceiving. Step inside to gleaming hardwood floors and a spacious foyer. To the left is a sitting room or formal living area-ideal for a home office-while the formal dining room sits to the right. Straight ahead, the dramatic great room features soaring ceilings and a fireplace and flows seamlessly into the well-appointed kitchen. The kitchen offers abundant cabinetry and counter space, an eat-in breakfast area, breakfast bar, and a built-in office nook-perfect for managing daily tasks. French doors between the great room and kitchen open to a massive rear deck, ideal for entertaining and overlooking the large, fenced backyard. The expansive primary suite als
USD 689,900
12356 Nee Cee Drive
View photo
House · for sale
USD 950,000
USD 220/sq.ft
12356 Nee Cee Drive
Mowbray
· 4,306 sq.ft · 4 Bedrooms · 3 Baths · House
· Garden · Office room · Deck · Equipped kitchen · Parking · Cellar
Mowbray · 4,306 sq.ft · 4 Bedrooms · 3 Baths · House · Garden · Office room · Deck · Equipped kitchen · Parking · Cellar
Experience upscale living in Lennox Point with this impressive 4-bedroom home offering 4,238 square feet of refined design and premium finishes. Tucked away on a peaceful cul-de-sac in sought-after Soddy Daisy, just minutes from Hwy 27, the property includes a third-car driveway and garage with a dedicated workshop-ideal for projects and additional storage. The chef's kitchen is a true centerpiece, featuring a 6-burner gas cooktop, quartz countertops, and abundant cabinetry. Step outside to enjoy the covered porch or double decks overlooking a private, generously sized backyard. The fully finished, daylight walk-out basement is perfect for entertaining, offering a wet bar, office, and large recreation area
USD 950,000
9814 Miller Country Road
View photo
House · for sale
USD 299,000
USD 174/sq.ft
9814 Miller Country Road
Mowbray
· 1,711 sq.ft · 3 Bedrooms · 2 Baths · House
· Garden · Office room · Parking
Mowbray · 1,711 sq.ft · 3 Bedrooms · 2 Baths · House · Garden · Office room · Parking
Opportunity awaits on beautiful Mowbray Mountain! Nestled on a quiet street, this 3-bedroom, 2-bath home offers the perfect combination of privacy, space, and value. The thoughtfully designed floor plan features a primary suite on the main level, while two additional bedrooms are located upstairs and connected by an open loft-ideal for a home office, reading nook, playroom, or additional living space. Situated on a wooded half-acre lot, the property is surrounded by mature trees that provide welcome shade during the summer months, while large windows fill the home with abundant natural light. The spacious yard offers plenty of room to garden, entertain, or simply enjoy the peaceful surroundings, and the attached two-car garage provides added convenience and storage. Recent improvements include a newer roof (approximately 4 years old) and brand-new garage doors. While the home could benefit from some updates and repairs, it offers a fantastic opportunity for buyers to build equity and c
USD 299,000
12071 Herrington Way
View photo
House · for sale
USD 795,000
USD 246/sq.ft
12071 Herrington Way
Mowbray
· 3,229 sq.ft · 4 Bedrooms · 3 Baths · House
· Garden · Fireplace · Equipped kitchen
Mowbray · 3,229 sq.ft · 4 Bedrooms · 3 Baths · House · Garden · Fireplace · Equipped kitchen
Luxury Main-Level Living with Exceptional Design & Space. From the moment you arrive, the inviting covered front porch with its beautiful epoxy finish sets the stage for this thoughtfully designed home. Offering the perfect blend of elegance and functionality, this spacious split-bedroom floor plan provides comfortable main-level living with the flexibility of a fourth bedroom or oversized bonus suite upstairs. Step inside this custom built home to a welcoming foyer that opens to the dining room. The breathtaking vaulted great room is the true centerpiece, featuring a cozy gas fireplace, a dramatic wall of windows that fills the space with natural light, and a glass door leading to the oversized screened porch. That porch has a stunning vaulted and wood ceiling-creating the perfect setting to relax or entertain while enjoying the peaceful, private wooded backyard. The heart of the home is the beautifully appointed kitchen featuring a large center island with seating for three to four,
USD 795,000
707 Brier Branch Road
View photo
House · for sale
USD 625,000
USD 268/sq.ft
707 Brier Branch Road
Mowbray
· 2,325 sq.ft · 3 Bedrooms · 2 Baths · House
· Fireplace · Equipped kitchen
Mowbray · 2,325 sq.ft · 3 Bedrooms · 2 Baths · House · Fireplace · Equipped kitchen
Come experience your mountain retreat! This exceptional 2,335-SF home sits on 1.5 picturesque acres in a quiet, gated community. With 3 bedrooms, 2.5 baths, and a thoughtful blend of privacy, comfort, and modern style, this property offers the lifestyle you've been searching for. Conveniently located just off Highway 111, it offers quick commutes to Dunlap, Soddy Daisy, and Chattanooga. From the moment you arrive, the curb appeal impresses; lush landscaping, a welcoming covered front porch, and serene surroundings set the tone for what's inside. Step through the front door to discover open-concept living with soaring ceilings, expansive windows, and a striking stone-faced fireplace that anchors the space. The kitchen features granite countertops, ample cabinetry, stainless-steel appliances, and a wine fridge. The main-level primary suite offers a peaceful place to unwind, complete with a spa-inspired bath and a walk-in closet. The side entrance includes a convenient half bath and well-
USD 625,000
3517 Henson Gap Road
View photo
House · for sale
USD 899,900
USD 315/sq.ft
3517 Henson Gap Road
Mowbray
· 2,852 sq.ft · 4 Bedrooms · 3 Baths · House
· Fireplace · Equipped kitchen
Mowbray · 2,852 sq.ft · 4 Bedrooms · 3 Baths · House · Fireplace · Equipped kitchen
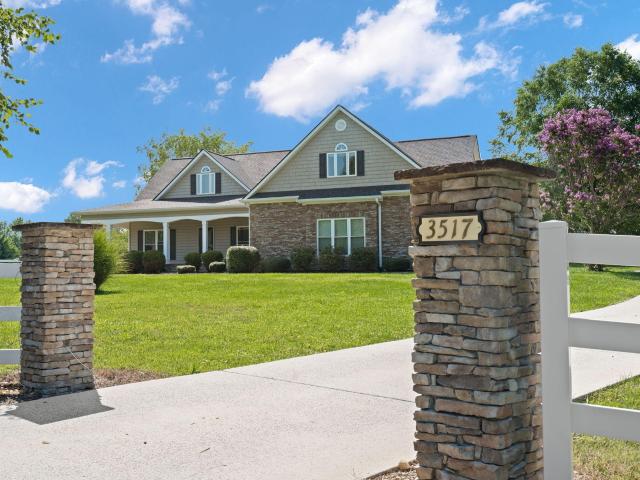
Welcome Home to 3517 Henson Gap Rd Dunlap TN. Turnkey equestrian estate on 9.9 private acres in the heart of the Sequatchie Valley 30 minutes to downtown Chattanooga. This fully equipped horse farm pairs a beautifully updated 2,860 sq ft home with professional-grade equestrian infrastructure that serious horse owners will immediately recognize. The 2008-built home features hardwood floors, a trey ceiling with a fireplace in the living room, and an updated kitchen with granite countertops, custom cabinetry, and GE appliances. The master suite is on the main level with floor-to-ceiling windows overlooking the pastures and a spa-style bath with dual vanities, an oversized tiled shower, and a walk-in closet. Two additional main-level bedrooms, a full bath, laundry room, and a large upstairs bonus room/4th bedroom with a full bath and exercise room complete the 2,860 sq ft of flexible living space. The covered back porch and screened porch put the ridgeline views front and center. The eques
USD 899,900
12210 Macon Way
View photo
House · for sale
USD 399,500
USD 201/sq.ft
12210 Macon Way
Mowbray
· 1,981 sq.ft · 3 Bedrooms · 2 Baths · House
· Deck · Fireplace · Equipped kitchen
Mowbray · 1,981 sq.ft · 3 Bedrooms · 2 Baths · House · Deck · Fireplace · Equipped kitchen
Welcome home to this beautiful, move-in ready 3 bedroom 2 bath home featuring a spacious open floor plan with a soaring vaulted ceiling, a cozy gas-log fireplace, and custom built-in bookshelves that add both charm and character. The open-concept kitchen overlooks the living and dining areas, creating the perfect space for everyday living and entertaining. It features a center island that's ideal for gathering with family and friends. Relax and enjoy the natural light from either the front or rear sun room. The rear sun room, that is climate controlled opens onto a deck overlooking a private white vinyl-fenced backyard-perfect for outdoor entertaining, pets, or simply unwinding. The private primary suite offers a peaceful retreat with two walk-in closets and a spacious ensuite bath featuring a jetted tub, separate shower, and dual vanities. Beautiful landscaping enhances the home's curb appeal and provides a warm welcome from the moment you arrive. This well-maintained home is ready fo
USD 399,500
525 Coleman Cemetery Road
View photo
House · for sale
USD 250,000
USD 154/sq.ft
525 Coleman Cemetery Road
Mowbray
· 1,615 sq.ft · 3 Bedrooms · 2 Baths · House
· Equipped kitchen
Mowbray · 1,615 sq.ft · 3 Bedrooms · 2 Baths · House · Equipped kitchen
Luxury finishes, a private setting, and nearly an acre in Soddy Daisy. All for just $250,000. Finding this level of quality, privacy, and value in a home within Hamilton County is becoming increasingly rare. Completely renovated from top to bottom, this stunning 3-bedroom, 2-bath home is truly move-in ready with thoughtful upgrades throughout. The beautifully redesigned kitchen features brand new stainless steel appliances, butcher-block countertops, a stylish tile backsplash, and a farmhouse sink that creates the perfect blend of warmth and modern design. Both bathrooms have been transformed with new vanities, updated fixtures, & beautiful tile work, while the spacious primary bath offers a luxurious tub with a spa-like feel you'll love coming home to. Throughout the home, you'll find new flooring, fresh interior paint, and updated light fixtures that create a bright, cohesive, and modern living space. Beyond the cosmetic updates, the major systems have already been taken care of with
USD 250,000
7721 Harper Road
View photo
House · for sale
USD 269,500
USD 266/sq.ft
7721 Harper Road
Mowbray
· 1,012 sq.ft · 3 Bedrooms · 2 Baths · House
· Garden · Equipped kitchen
Mowbray · 1,012 sq.ft · 3 Bedrooms · 2 Baths · House · Garden · Equipped kitchen
Welcome to your new home in the heart of the Chattanooga/Hixson area, where modern living meets comfort and convenience. This newly constructed three-bedroom, two-bath residence, priced at an attractive $269,500, offers an exceptional opportunity for those seeking a low-maintenance lifestyle without compromising on quality. This home features tall ceilings that enhance the sense of space and an efficient layout designed for modern living. The open concept great room seamlessly integrates the living, kitchen, and dining areas, creating an inviting atmosphere perfect for entertaining or everyday relaxation. The kitchen is equipped with stainless-steel appliances, ensuring a contemporary touch, while the dedicated laundry room and tankless water heater add to the practicality of this home. The primary suite is a standout feature, complete with an en-suite bath and a spacious walk-in/walk-through closet that conveniently connects to the backyard and a small porch. Ample closet and storage
USD 269,500
2057 Short Leaf Lane
View photo
House · for sale
USD 265,000
USD 159/sq.ft
2057 Short Leaf Lane
Mowbray
· 1,658 sq.ft · 3 Bedrooms · 2 Baths · House
· Equipped kitchen · Cellar
Mowbray · 1,658 sq.ft · 3 Bedrooms · 2 Baths · House · Equipped kitchen · Cellar
Investor & handyman special! Bring your toolbelt and design ideas to this spacious 3-bedroom, 2.5-bathroom home situated in a desirable, established Soddy Daisy neighborhood just minutes from the water. Featuring a highly functional split bedroom floor plan. The main level offers a large great room, an eat-in kitchen, spacious primary suite, two additional bedrooms, and a full guest bath. The partially finished basement adds a family room and half bath. The home is priced to reflect needed repairs, specifically in the basement area. This could be a great opportunity to remediate, renovate and build instant equity in a prime location. Sold as-is!
USD 265,000

Get email alerts

Don't miss out: be the first to know about new properties

The alert was correctly created

On subscribing you accept the conditions of use and the privacy policy
Alert
Receive new ads in your inbox
Save this search
Receive alerts for new listings

We'll send you an email when we have new properties for: "Houses for sale in Mowbray"

The alert was correctly created

Irongate, Middle Valley District 3 Hamilton County Tennessee
Huntingdon Forest
Get email alerts and be the first to see new listings
Required field
On subscribing I accept the terms of the privacy policy
Perfect! You'll soon start receiving new listings via email
Alert
Receive an email when we have new ads for Houses for sale in Mowbray
Save this search
Filters

Bedrooms

Size (sq.ft)

sq.ft
sq.ft

Price

USD
USD

Property type

Bathrooms

Clear all filters
Receive notifications when new entries are published.