144 houses for sale in Mowbray

2322 Mowbray Pike
View photo
House · for sale
USD 548,000
USD 183/sq.ft
2322 Mowbray Pike
Mowbray
· 2,982 sq.ft · 4 Bedrooms · 3 Baths · House
· Fireplace
Mowbray · 2,982 sq.ft · 4 Bedrooms · 3 Baths · House · Fireplace
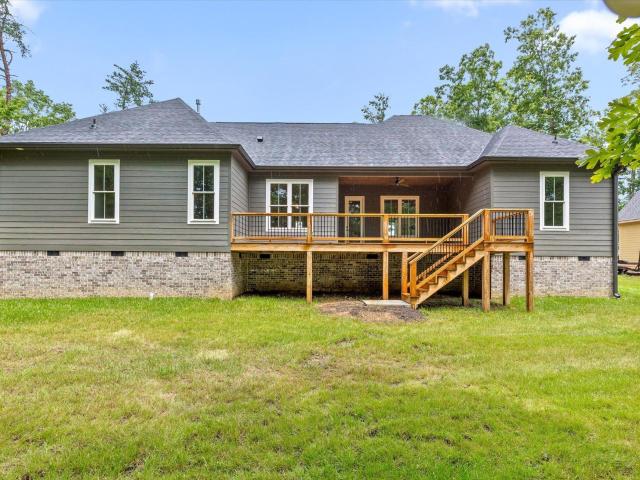
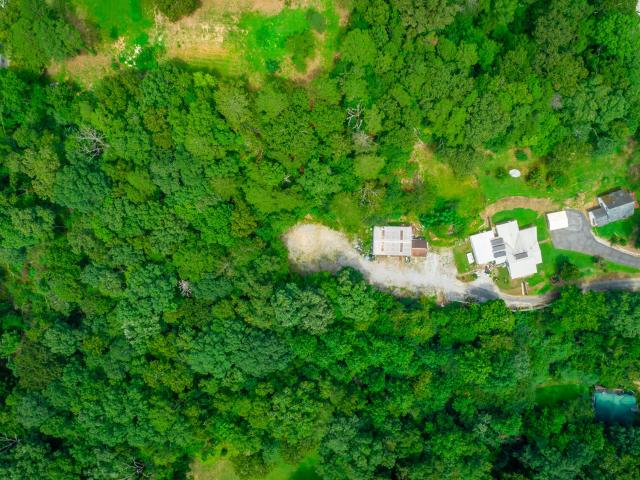
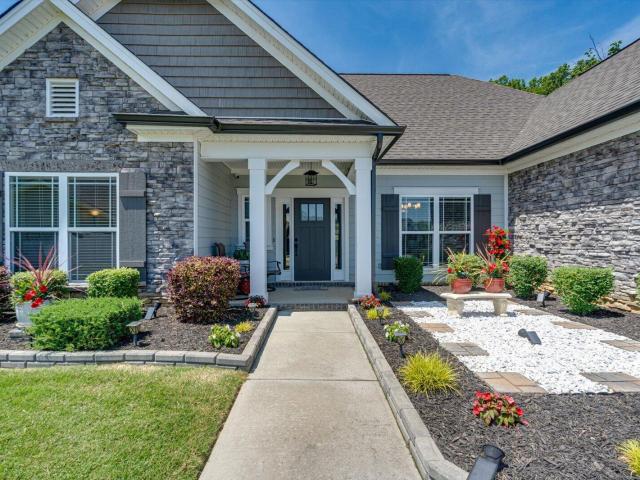
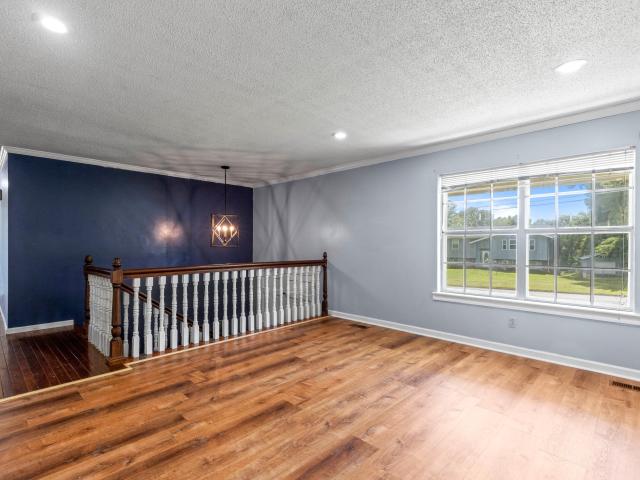
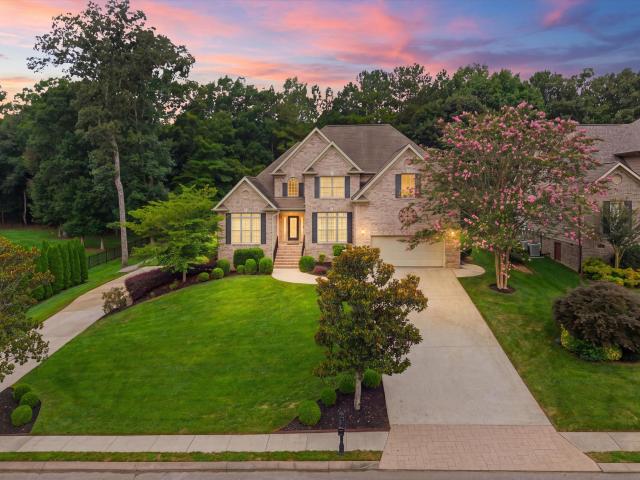
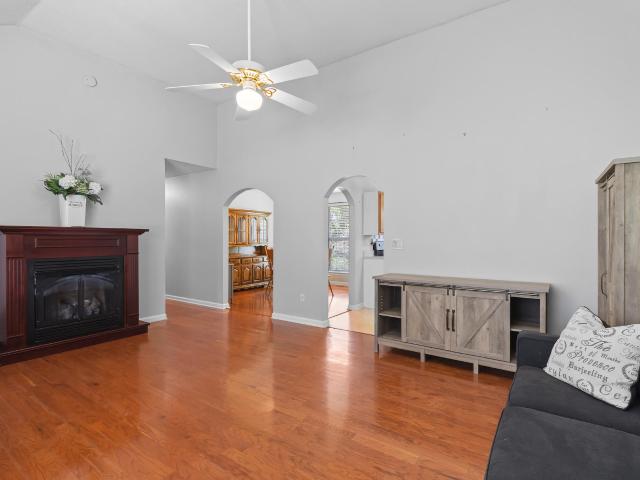
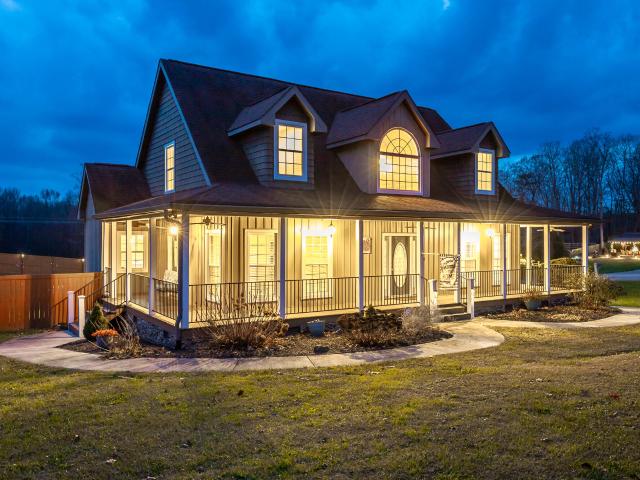
Soddy Daisy home for sale. Welcome to this stunning mountain retreat along scenic Mowbray Pike. A home that pairs rustic character with elevated design in every detail. Step inside and you'll find a breathtaking lodge-inspired interior that feels warm, refined, and beautifully crafted. Rich wood accents, thoughtfully curated finishes, and the inviting glow of natural textures create an atmosphere reminiscent of an upscale mountain lodge. The expansive wraparound porch is the perfect spot to relax and enjoy the peaceful mountain surroundings. Watch the sun rise over the eastern ridge in the mornings, filling the space with a warm, golden glow, and unwind in the evenings as the sun sets behind the western trees, painting the sky with breathtaking colors. This porch turns every part of the day into a moment to savor. The back of the home features an expansive, custom-built porch designed for ultimate outdoor enjoyment. Its centerpiece is a gas fireplace with striking glass accents, perfec
USD 548,000
2772 Mowbray Pike
View photo
House · for sale
USD 625,000
USD 265/sq.ft
2772 Mowbray Pike
Mowbray
· 2,357 sq.ft · 4 Bedrooms · 3 Baths · House
· Garden · Fireplace · Equipped kitchen · Parking
Mowbray · 2,357 sq.ft · 4 Bedrooms · 3 Baths · House · Garden · Fireplace · Equipped kitchen · Parking
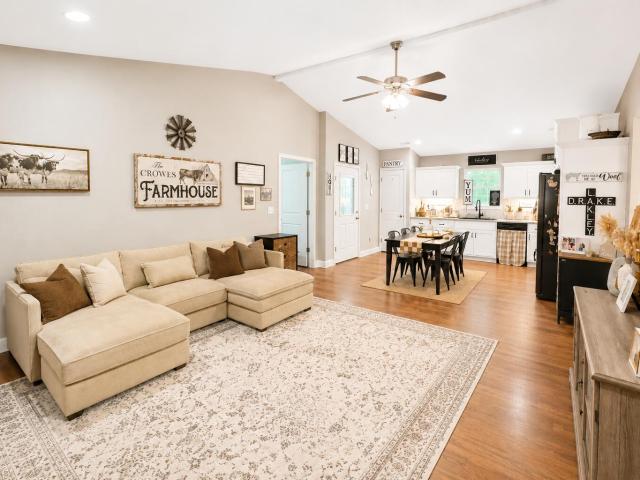
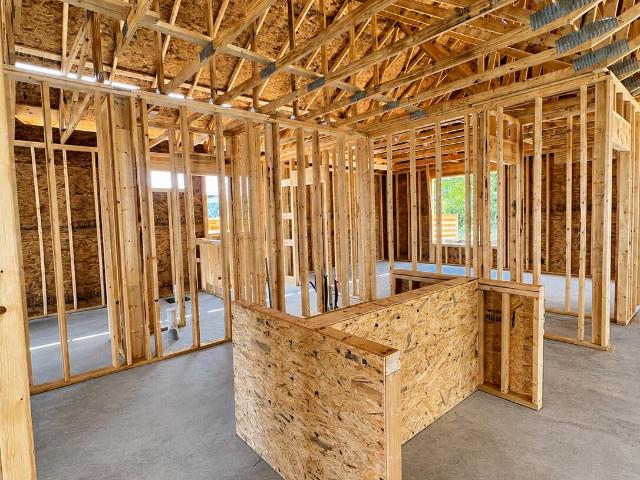
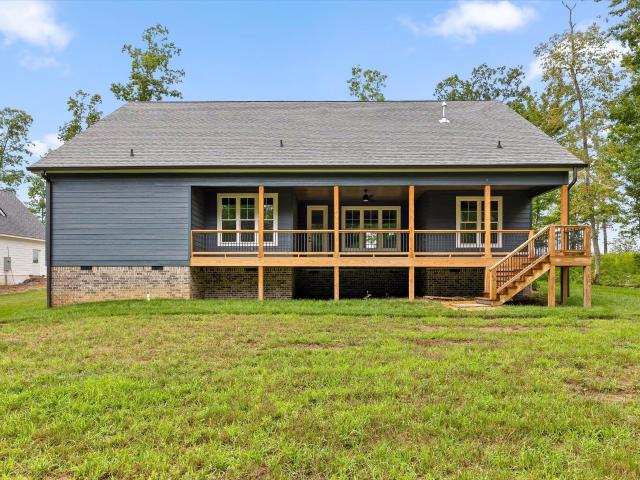
Welcome to Coopers Creek, an exclusive mountain community in Soddy Daisy, Tennessee, offering refined new construction, modern architecture, and spacious wooded homesites just minutes from everyday conveniences. Step inside and enjoy the inviting open floor plan featuring gorgeous hardwood floors, a gas log fireplace, built-in bookshelves, and an abundance of windows that fill the home with natural light. The spacious covered back porch overlooks a large wooded lot, creating the perfect setting for relaxing or entertaining. The well-designed kitchen offers stainless steel appliances, ample workspace, and a large walk-in pantry conveniently located between the kitchen and garage for easy grocery unloading and storage. The primary suite is a private retreat with a spacious bath featuring double vanities, a separate tiled shower, a garden tub, and a large walk-in closet with direct access to the laundry room for added convenience. Two additional bedrooms are located on the main level, whi
USD 625,000
2796 Mowbray Pike
View photo
House · for sale
USD 645,000
USD 260/sq.ft
2796 Mowbray Pike
Mowbray
· 2,476 sq.ft · 4 Bedrooms · 3 Baths · House
· Office room · Equipped kitchen
Mowbray · 2,476 sq.ft · 4 Bedrooms · 3 Baths · House · Office room · Equipped kitchen
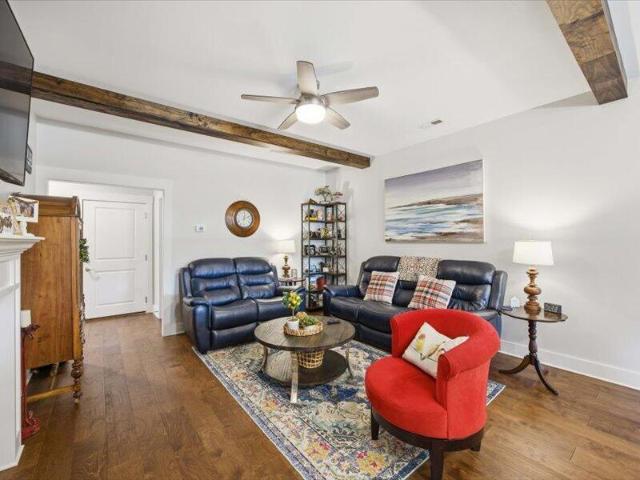
Welcome to Coopers Creek Development nestled atop the scenic Mowbray Mountain in Soddy Daisy, TN, Coopers Creek offers a unique opportunity for tranquil living surrounded by nature. Enjoy spacious, wooded lots with county taxes, providing you both privacy and a peaceful setting to call home. This beautifully crafted residence features 4 bedrooms, or a versatile bonus room, and three full bathrooms-perfect for families of all sizes. The open floor plan creates a seamless flow between living spaces, highlighted by an oversized kitchen island, walk-in pantry, and a natural gas freestanding 6-burner cooktop and oven. The primary bedroom boasts a stylish trey ceiling and a luxurious bathroom with a tiled shower, dual vanities, and a generous walk-in closet. Experience comfort and convenience with remote-controlled thermostatic gas fire logs, built-in cabinets and shelves in the living room, and a dedicated office just off the entry foyer. Additional features include a hall bathroom with sep
USD 645,000
Yaphank Rd
View photo
House · for sale
Request Details
Updated
Yaphank Rd
Mowbray
· House
Mowbray · House
This is a Real Estate-Owned (REO)/post-foreclosure home owned or managed by a bank. All offers are considered; however, the highest and best will most likely be accepted
Request Details
E Village Ln
View photo
House · for sale
Request Details
Updated
E Village Ln
Mowbray
· House
Mowbray · House
This is a Real Estate-Owned (REO)/post-foreclosure home owned or managed by a bank. All offers are considered; however, the highest and best will most likely be accepted
Request Details
Vine St
View photo
House · for sale
Request Details
Updated
Vine St
Mowbray
· House
Mowbray · House
This is a Real Estate-Owned (REO)/post-foreclosure home owned or managed by a bank. All offers are considered; however, the highest and best will most likely be accepted
Request Details
8420 Quarles Lane
View photo
House · for sale
USD 850,000
USD 248/sq.ft
8420 Quarles Lane
Mowbray
· 3,423 sq.ft · 4 Bedrooms · 4 Baths · House
Mowbray · 3,423 sq.ft · 4 Bedrooms · 4 Baths · House
Welcome to Your Private Family Oasis in Hixson. Discover an exceptional home in one of Hamilton County's most desirable, single street neighborhoods. A true sanctuary where space, privacy, and effortless luxury come together for the way you and your family actually live. Location & Lifestyle: Nestled in the north end of Hamilton County, Tennessee, this residence offers a rare blend of seclusion and convenience. Enjoy significantly lower personal property taxes and outstanding fire protection (ISO Class 2 rating. Top 1% in the state), which translates into remarkably affordable homeowners insurance. You're minutes from Chattanooga Airport, vibrant downtown Chattanooga, the North Shore, world-class golf, and the sparkling waters of Chickamauga Lake. Everyday conveniences. Grocery stores, restaurants, shopping, and big-box retailers. Are all less than 10 minutes away. Timeless Design & Effortless Flow: Step inside to soaring 10-foot ceilings, generous millwork, and walls of natural light
USD 850,000
617 Danbridge Drive
View photo
House · for sale
USD 375,000
USD 130/sq.ft
Updated
617 Danbridge Drive
Mowbray
· 2,863 sq.ft · 5 Bedrooms · 3 Baths · House
· Garden · Deck · Equipped kitchen
Mowbray · 2,863 sq.ft · 5 Bedrooms · 3 Baths · House · Garden · Deck · Equipped kitchen
Space, updates, and room to spread out. This beautifully refreshed all-brick home in the established Dana Hills neighborhood delivers nearly 2,900 square feet across two finished levels, with 5 bedrooms, 3 full baths, and a layout flexible enough for however you live. Major updates include a newer roof and HVAC system. The striking blue double-door entry opens to a bright main level with gleaming floors, a spacious living room, and a separate dining room that flows into the showstopper kitchen: crisp white cabinetry, granite countertops, stainless appliances, pendant lighting, and an oversized island with seating for a crowd. The adjoining breakfast room features custom built-ins and sliding doors to an enormous covered deck. Complete with porch swing. Overlooking the big backyard, ready for morning coffee, game-day cookouts, and everything in between. Bedrooms on the main level include an en suite with a stylishly updated bath, while the finished lower level adds a large den anchored
USD 375,000
8501 Bay Run Drive
View photo
House · for sale
USD 374,900
USD 243/sq.ft
8501 Bay Run Drive
Mowbray
· 1,539 sq.ft · 3 Bedrooms · 2 Baths · House
· Swimming pool · Gym · Deck · Fireplace · Equipped kitchen · Parking · Cellar
Mowbray · 1,539 sq.ft · 3 Bedrooms · 2 Baths · House · Swimming pool · Gym · Deck · Fireplace · Equipped kitchen · Parking · Cellar
Welcome to this move-in-ready 3-bedroom, 2-bath ranch over basement offering one-level living on a spacious lot with low county taxes! This home features an updated kitchen with a large eat-in dining area, updated flooring, and a welcoming living room with a cozy fireplace. All appliances plus the washer and dryer will be staying for the new owners. Step outside to enjoy the oversized front porch or relax on the rear deck, where the hot tub remains with the home. The full, unfinished basement provides endless opportunities for additional living space, a home gym, workshop, or extra storage. An attached 2-car garage adds everyday convenience. With its updated interior, large lot, abundant storage, and potential for future expansion, this home offers the perfect combination of comfort, value, and flexibility. Conveniently located with the benefits of county only taxes, this is a property you won't want to miss. Schedule your private showing today!
USD 374,900
1140 Woodsage Drive
View photo
House · for sale
USD 409,900
USD 194/sq.ft
1140 Woodsage Drive
Mowbray
· 2,110 sq.ft · 3 Bedrooms · 2 Baths · House
· Garden · Deck · Fireplace
Mowbray · 2,110 sq.ft · 3 Bedrooms · 2 Baths · House · Garden · Deck · Fireplace
Welcome to 1140 Woodsage Drive in Soddy Daisy! This 3 bedroom, 2 bath home offers approximately 2,116 square feet of living space on a spacious corner lot in a convenient Soddy Daisy location. Recent updates include a brand new roof, updated upstairs HVAC in 2024 and fresh interior paint throughout, giving the home a clean, refreshed feel from the moment you step inside. The layout features a welcoming great room with fireplace, a main-level primary bedroom, and plenty of room for everyday living and entertaining. Outside, enjoy a deck overlooking the level fenced in back yard, perfect for relaxing, grilling, or spending time with family and friends. With no HOA noted in public property details, this home offers flexibility and convenience while still being close to local schools, shopping, dining, parks, and the lake lifestyle that Soddy Daisy is known for. Schedule your showing today and see all the potential this home has to offer!
USD 409,900
8509 Fair Oaks Road
View photo
House · for sale
USD 369,000
USD 169/sq.ft
8509 Fair Oaks Road
Mowbray
· 2,174 sq.ft · 3 Bedrooms · 1 Bath · House
· Office room · Parking
Mowbray · 2,174 sq.ft · 3 Bedrooms · 1 Bath · House · Office room · Parking
Motivated seller*. Set on 4.08 private acres in Hixson, 8509 Fair Oaks Rd offers comfortable living with valuable workspace and storage. The 2,176± sq ft main home features three bedrooms, one and a half baths, and a metal roof installed roughly six years ago. An attached storage garage adds everyday convenience and practical overflow space. Just behind the home, a 1,400± sq ft detached shop provides true working versatility. Operated as a frame shop for nearly forty years, it includes an office and two bathrooms and is sized for projects, equipment, or hobby use. If you've been searching for acreage with privacy, room to spread out, and dedicated space for work or creative pursuits all while staying close to Hixson amenities this property is a rare opportunity
USD 369,000
411 Hotwater Road
View photo
House · for sale
USD 309,900
USD 248/sq.ft
411 Hotwater Road
Mowbray
· 1,249 sq.ft · 3 Bedrooms · 2 Baths · House
· Garden
Mowbray · 1,249 sq.ft · 3 Bedrooms · 2 Baths · House · Garden
Maintenance-free one-level living with scenic mountain views! Enjoy the perfect blend of modern comfort, thoughtful design, and convenient access to everything the area has to offer. This beautifully designed 3-bedroom, 2-full-bath home features an open-concept floor plan with a desirable split-bedroom layout, offering both comfort and privacy. Vaulted ceilings in the living room and spacious primary suite create a bright, open feel, while modern finishes throughout provide timeless style. Additional features include CAT 5 wiring, a Ring doorbell, underground utilities, and a covered back porch overlooking a large, level, fenced backyard. Perfect for relaxing, entertaining, or enjoying the peaceful mountain views. A storage building located just beyond the right side of the backyard conveys with the property, providing excellent space for lawn equipment, tools, hobbies, or additional storage. Ideally located just minutes from schools, the lake, public boat ramps, parks, hiking trails,
USD 309,900
11326 Cape View
View photo
Townhouse · for sale
USD 389,900
USD 183/sq.ft
11326 Cape View
Mowbray
· 2,120 sq.ft · 3 Bedrooms · 3 Baths · Townhouse
· Office room · Fireplace
Mowbray · 2,120 sq.ft · 3 Bedrooms · 3 Baths · Townhouse · Office room · Fireplace
Welcome to this stunning water-view townhome in Soddy Daisy. Where easy living meets everyday adventure! This beautifully designed home offers 3 bedrooms, 3 full baths, a bonus room, office, and incredible storage, all wrapped into a low-maintenance lifestyle you'll love. The main level is exactly what today's buyers are looking for, featuring the primary suite, a guest bedroom and full bath, and laundry all on one level. Making daily living effortless. The primary suite offers a spacious retreat with a walk-in tile shower, while the open living area showcases hardwood floors, granite countertops, exposed beams, and a cozy fireplace that creates the perfect gathering space. Step out onto the screened porch and take in peaceful views of Soddy Lake. Upstairs, you'll find a large bonus room, an additional bedroom, full bath, and a dedicated office. Ideal for guests, hobbies, or working from home. Need storage? The finished, floored walk-out attic provides easy-access space for seasonal dÃ
USD 389,900
30 Storyvale Lane
View photo
House · for sale
USD 504,900
USD 187/sq.ft
30 Storyvale Lane
Mowbray
· 2,691 sq.ft · 4 Bedrooms · 3 Baths · House
· Equipped kitchen
Mowbray · 2,691 sq.ft · 4 Bedrooms · 3 Baths · House · Equipped kitchen
Welcome to the Oxford by GreenTech Homes, where timeless design, everyday comfort, and a little bit of magic come together. This thoughtfully designed 4 bedroom, 3 bath home with an oversized bonus room is one of our most sought after floor plans, and it's easy to see why. Imagine mornings gathered around the oversized kitchen island, holiday meals shared in the spacious dining area, and cozy evenings beneath the soaring vaulted ceilings of the light filled living room. Whether you're hosting game nights, celebrating the Holidays with family and friends, or simply enjoying a quiet evening at home, this floor plan was designed for making memories. A grand 6 foot wide entry hallway welcomes you inside, creating the perfect space for family photos and a warm first impression. Two spacious guest bedrooms and a full bath are tucked privately at the front of the home, while the luxurious primary suite offers a peaceful retreat with a double vanity, walk in shower, and oversized walk in close
USD 504,900
11048 High River Drive
View photo
House · for sale
USD 614,900
USD 226/sq.ft
11048 High River Drive
Mowbray
· 2,713 sq.ft · 3 Bedrooms · 2 Baths · House
· Office room
Mowbray · 2,713 sq.ft · 3 Bedrooms · 2 Baths · House · Office room
Welcome to 11048 High River Drive in Soddy-Daisy, TN, a truly exceptional residence that stands apart with its custom design, thoughtful layout, and meticulous attention to detail throughout. This beautifully crafted home offers an open-concept floor plan that seamlessly blends elegance and functionality, making it ideal for both everyday living and upscale entertaining. From the moment you arrive, you'll appreciate the owner's commitment to quality, showcased by the gorgeous custom landscaping, Featuring 3 bedrooms plus a versatile flex space, this home provides the flexibility to accommodate a home office, nursery, study, or additional bedroom to suit your needs. The luxurious primary suite is highlighted by a stunning double tray ceiling, while the spa-inspired ensuite bath showcases dual vanities, an elegant tiled walk-in shower, a separate soaking tub, and spacious his-and-hers walk-in closets. Transom windows provide an abundance of natural light, creating a bright and inviting r
USD 614,900
617 Danbridge Drive
View photo
House · for sale
USD 390,000
USD 136/sq.ft
617 Danbridge Drive
Mowbray
· 2,863 sq.ft · 5 Bedrooms · 3 Baths · House
· Garden · Deck · Equipped kitchen
Mowbray · 2,863 sq.ft · 5 Bedrooms · 3 Baths · House · Garden · Deck · Equipped kitchen
Space, updates, and room to spread out. This beautifully refreshed all-brick home in the established Dana Hills neighborhood delivers nearly 2,900 square feet across two finished levels, with 5 bedrooms, 3 full baths, and a layout flexible enough for however you live. Major updates include a newer roof and HVAC system. The striking blue double-door entry opens to a bright main level with gleaming floors, a spacious living room, and a separate dining room that flows into the showstopper kitchen: crisp white cabinetry, granite countertops, stainless appliances, pendant lighting, and an oversized island with seating for a crowd. The adjoining breakfast room features custom built-ins and sliding doors to an enormous covered deck. Complete with porch swing. Overlooking the big backyard, ready for morning coffee, game-day cookouts, and everything in between. Bedrooms on the main level include an en suite with a stylishly updated bath, while the finished lower level adds a large den anchored
USD 390,000
11177 Captains Cove Drive
View photo
House · for sale
USD 739,000
USD 241/sq.ft
11177 Captains Cove Drive
Mowbray
· 3,057 sq.ft · 4 Bedrooms · 4 Baths · House
· Garden · Office room · Equipped kitchen · Swimming pool
Mowbray · 3,057 sq.ft · 4 Bedrooms · 4 Baths · House · Garden · Office room · Equipped kitchen · Swimming pool
Welcome to Captain's Cove in Soddy Daisy, TN! This beautiful spacious home has so much to offer, combining comfort, functionality, and incredible outdoor living. Featuring three bedrooms and four full bathrooms, this home provides plenty of space for family and guests. The main living area boasts cathedral ceilings, creating an open and inviting atmosphere, while the well-appointed kitchen offers both an eat-in dining area and a separate formal dining room. Enjoy the convenience of a dedicated office, bonus room and workout room, providing flexible spaces to fit your life style. Step outside from the cooled and heated enclosed porch and enjoy your own private backyard, complete with a heated saltwater swimming pool perfect for relaxing, entertaining, and making memories. The beautifully landscaped property also features turf, raised garden, and plenty of privacy, with the backyard backing up to peaceful woods. Located just minutes from the lake, this home is ideally situated for those
USD 739,000
1542 Storyvale Lane
View photo
House · for sale
USD 492,650
USD 260/sq.ft
1542 Storyvale Lane
Mowbray
· 1,894 sq.ft · 3 Bedrooms · 2 Baths · House
· Office room · Fireplace · Equipped kitchen
Mowbray · 1,894 sq.ft · 3 Bedrooms · 2 Baths · House · Office room · Fireplace · Equipped kitchen
Welcome to the Hunter by GreenTech Homes, where timeless design meets peaceful wooded surroundings. This thoughtfully designed 3 bedroom, 2 bath, single level home offers effortless living for every stage of life and is perfectly positioned on one of the community's last premium wooded homesites. From the moment you step inside, you're welcomed by a stunning foyer featuring elegant wall detailing that sets the tone for the designer finishes found throughout. Two spacious guest bedrooms and a full bath are tucked at the front of the home, creating the perfect space for family, guests, a home office, or hobby room. At the heart of the home, soaring vaulted ceilings and a cozy gas fireplace create a warm, inviting living space that flows seamlessly into the chef inspired kitchen. Enjoy gas cooking, stunning two toned cabinetry, granite countertops, designer champagne bronze fixtures, and an oversized wraparound layout perfect for gathering. Just beyond, the dining room is drenched in natu
USD 492,650
346 Ducktown Street
View photo
House · for sale
USD 162,000
USD 155/sq.ft
346 Ducktown Street
Mowbray
· 1,044 sq.ft · 3 Bedrooms · 2 Baths · House
Mowbray · 1,044 sq.ft · 3 Bedrooms · 2 Baths · House
Investment Opportunity in Beautiful Soddy Daisy, TN! This 1994-built ranch offers 3 bedrooms, 2 full bathrooms, and plenty of potential for renovation and customization. Situated on a level half-acre lot, the property provides generous outdoor space and convenient single-level living. Whether you're an investor searching for your next project or a buyer ready to create a home that reflects your vision, this investment opportunity presents an exciting opportunity. Property is being sold AS-IS. Bring your ideas and unlock its potential! *Buyers are responsible for independently verifying property condition, repair costs, rental potential, zoning, square footage and all information important to their purchase decision
USD 162,000
1436 Marrick Drive
View photo
House · for sale
USD 339,900
USD 181/sq.ft
1436 Marrick Drive
Mowbray
· 1,873 sq.ft · 3 Bedrooms · 2 Baths · House
· Garden · Deck · Fireplace · Equipped kitchen · Parking · Cellar
Mowbray · 1,873 sq.ft · 3 Bedrooms · 2 Baths · House · Garden · Deck · Fireplace · Equipped kitchen · Parking · Cellar
Completely renovated inside and out, this inviting 3-bedroom, 2-bath home offers a bright, open layout, main-level living, a finished basement, and an attached two-car garage with a new garage door. Step inside to a light-filled family room with large windows and cathedral ceilings, creating an open and welcoming setting for everyday living and entertaining. The family room flows seamlessly into the eat-in kitchen, featuring updated cabinetry and a functional layout. From the kitchen, step onto the renovated rear deck overlooking the private, fully fenced backyard with a storage shed, offering plenty of room to relax, entertain, or enjoy the outdoors. All three bedrooms are conveniently located on the main level. The primary suite includes a private, renovated ensuite bathroom, while the updated guest bathroom serves the two additional bedrooms. Downstairs, the fully renovated finished basement provides flexible living space and features a fireplace, making it ideal for a second family
USD 339,900
11418 Spring Street
View photo
House · for sale
USD 438,000
USD 214/sq.ft
11418 Spring Street
Mowbray
· 2,045 sq.ft · 3 Bedrooms · 2 Baths · House
· Garden · Office room · Equipped kitchen · Parking
Mowbray · 2,045 sq.ft · 3 Bedrooms · 2 Baths · House · Garden · Office room · Equipped kitchen · Parking
Open house sunday august 9th 2-4 pm. *Welcome home to this beautifully updated 3-bedroom, 2-bathroom home featuring a spacious bonus room that's perfect for a home office, playroom, media room, additional bedroom or guest space. The thoughtfully designed kitchen showcases custom cabinetry and stunning new quartz countertops, creating a beautiful and functional space for everyday living. The completely remodeled primary ensuite is a true retreat, offering double vanities, a luxurious soaking tub, separate walk-in tiled shower, and a generous walk-in closet. Hardwood floors flow throughout the main living area, adding warmth and timeless appeal. Step outside to the expansive screened in back patio-an inviting extension of the home where you can sip on your morning coffee while watching the sunrise, enjoy outdoor dining with family and friends, or relax while keeping an eye on the kids or pets playing in the level, fenced backyard. The attached two-car garage provides additional convenien
USD 438,000
8462 Cross Timbers Circle
View photo
House · for sale
USD 315,000
USD 172/sq.ft
8462 Cross Timbers Circle
Mowbray
· 1,830 sq.ft · 3 Bedrooms · 2 Baths · House
· Garden · Office room · Fireplace · Equipped kitchen · Parking
Mowbray · 1,830 sq.ft · 3 Bedrooms · 2 Baths · House · Garden · Office room · Fireplace · Equipped kitchen · Parking
Well maintained 3-bedroom, 2-bath home in the heart of Hixson with fantastic curb appeal! The main level features three bedrooms, two updated baths, and a functional layout designed for comfortable living. Downstairs, you'll find a spacious den with a fireplace, perfect for a second living area, game room, or home office. Enjoy relaxing on the large screened porch complete with a swing overlooking the private backyard. Recent updates include windows, sliding glass door, both bathrooms, refaced kitchen cabinets with new doors and drawers, countertops, covered back porch, water heater and garage door. All appliances remain, including the washer and dryer, making this a truly move in ready home. A complete list of updates is available in the documents section. Carpets have just been cleaned but sellers will offer a carpet allowance
USD 315,000
11671 Walker Road
View photo
House · for sale
USD 315,000
USD 245/sq.ft
11671 Walker Road
Mowbray
· 1,281 sq.ft · 3 Bedrooms · 2 Baths · House
· Garden · Deck
Mowbray · 1,281 sq.ft · 3 Bedrooms · 2 Baths · House · Garden · Deck
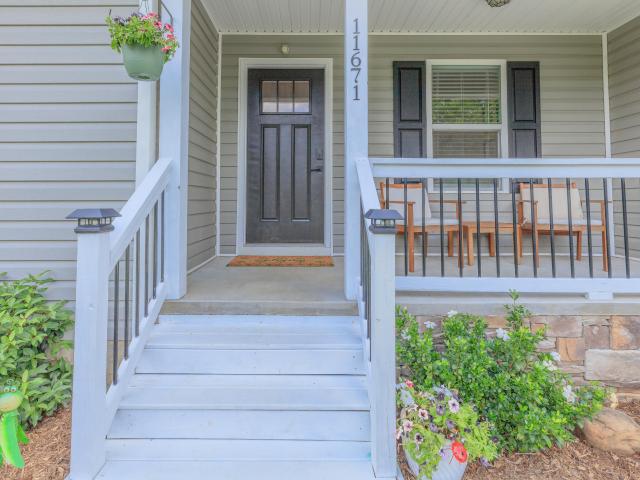
Back on market through no fault of the Seller or the home! Welcome to 11671 Walker Rd, a well maintained 10 year old home in the heart of Soddy Daisy that is only minutes from the lake, ballfields, and elementary school. Walk up onto the front porch and enter inside to discover an open floor plan boasting tall ceilings and clean finishes. To the right of the living room, escape to a private master suite featuring a fully updated bathroom with custom tile work. On the left side of the house are two additional bedrooms and a full bathroom complete with a laundry closet. The true magic of this property lies in the expansive outdoor space. Just off the covered back deck lies nearly a ½ acre level backyard perfect for hosting summer gatherings, gardening, or letting the kids run wild. Additionally, there is a 12x12 storage shed with electricity, a few raised garden beds, and a chicken coop. Reach out for more information or to schedule a private showing!
USD 315,000
1407 Thatcher Road
View photo
House · for sale
USD 300,000
USD 224/sq.ft
1407 Thatcher Road
Mowbray
· 1,335 sq.ft · 3 Bedrooms · 2 Baths · House
· Parking · Fireplace · Equipped kitchen
Mowbray · 1,335 sq.ft · 3 Bedrooms · 2 Baths · House · Parking · Fireplace · Equipped kitchen
One level home on half acre level lot with pretty view of mountains and sunsets. Lots of room for kids to play or to add an outbuilding. Well maintained home with updated Interior paint and BRAND NEW WARRANTED ROOF. Spacious living room with cathedral ceiling and vent-less gas log fireplace. Eat in kitchen plus separate dining room. New convection stove with no pre-heat Air Fry! Separate laundry room. Country atmosphere yet super convenient. H/a appx. 8 years old, just cleaned and maintenance done for your peace of mind. One level would be easy for handicap accessibility. Oversized 1 car garage. Move right in!
USD 300,000
1114 Central Drive
View photo
House · for sale
USD 329,900
USD 191/sq.ft
1114 Central Drive
Mowbray
· 1,722 sq.ft · 3 Bedrooms · 2 Baths · House
· Garden · Fireplace · Equipped kitchen · Parking
Mowbray · 1,722 sq.ft · 3 Bedrooms · 2 Baths · House · Garden · Fireplace · Equipped kitchen · Parking
Welcome home to this move-in ready property offering generous living space, thoughtful updates, and plenty of room both inside and out. Recent improvements include fresh interior paint throughout, Champion replacement windows with a lifetime replacement warranty, and a septic system update featuring a pumped tank and new field lines installed in June 2025. Inside, you'll find three bedrooms, two full bathrooms, and a spacious open-concept living, dining, and kitchen area ideal for both everyday living and entertaining. The beautifully updated kitchen features attractive cabinetry, updated countertops, tile flooring, and a convenient breakfast bar. A large family room with a cozy wood-burning fireplace creates the perfect gathering space, while the mudroom provides convenient access to the backyard and laundry area. An oversized two-car garage offers plenty of room for vehicles, storage, hobbies, or a workshop area. Step outside to enjoy the level, fenced backyard, where you'll find mat
USD 329,900

Get email alerts

Don't miss out: be the first to know about new properties

The alert was correctly created

On subscribing you accept the conditions of use and the privacy policy
Alert
Receive new ads in your inbox
Save this search
Receive alerts for new listings

We'll send you an email when we have new properties for: "Houses for sale in Mowbray"

The alert was correctly created

Irongate, Middle Valley District 3 Hamilton County Tennessee
Huntingdon Forest
Get email alerts and be the first to see new listings
Required field
On subscribing I accept the terms of the privacy policy
Perfect! You'll soon start receiving new listings via email
Alert
Receive an email when we have new ads for Houses for sale in Mowbray
Save this search
Filters

Bedrooms

Size (sq.ft)

sq.ft
sq.ft

Price

USD
USD

Property type

Bathrooms

Clear all filters
Receive notifications when new entries are published.