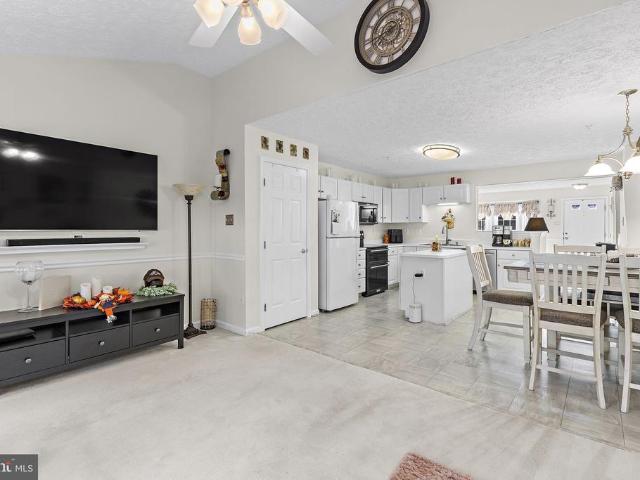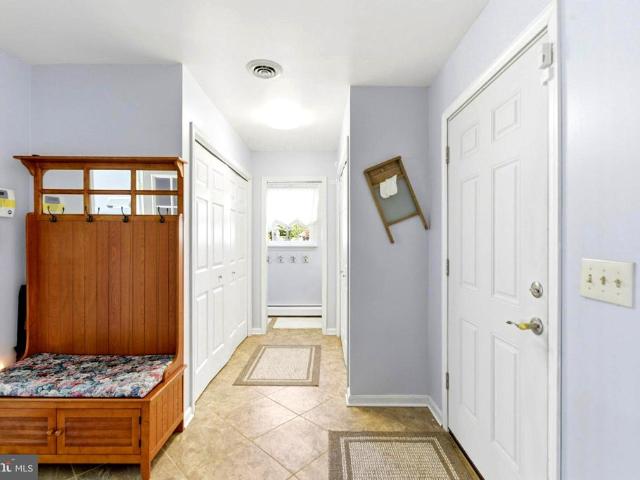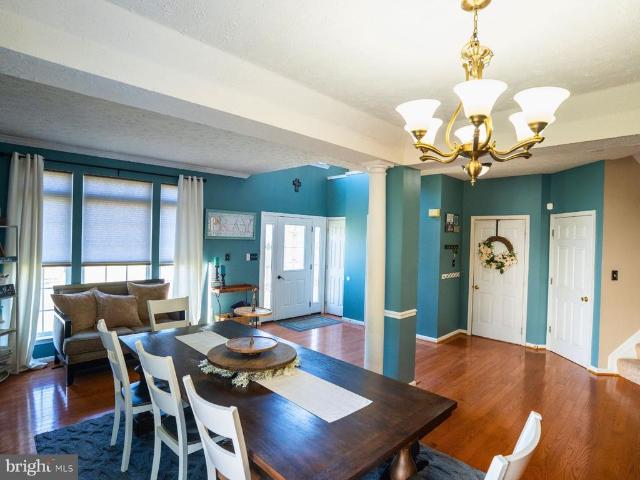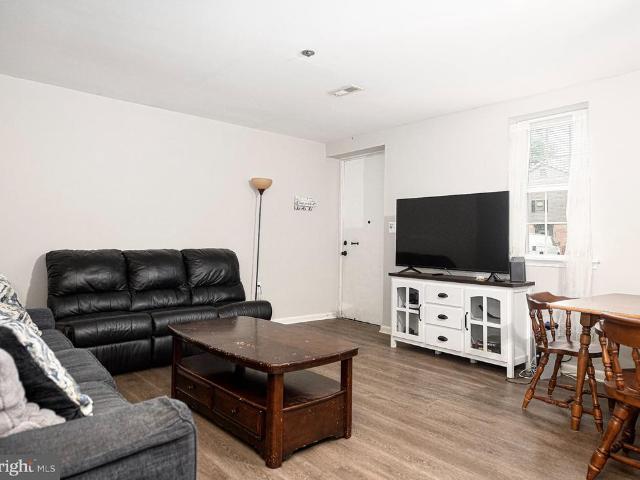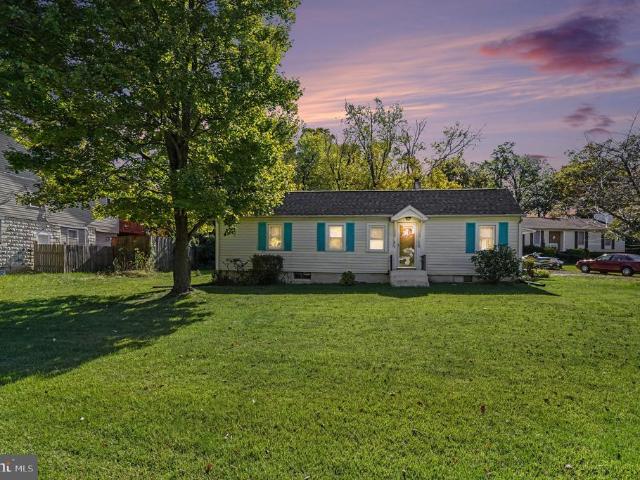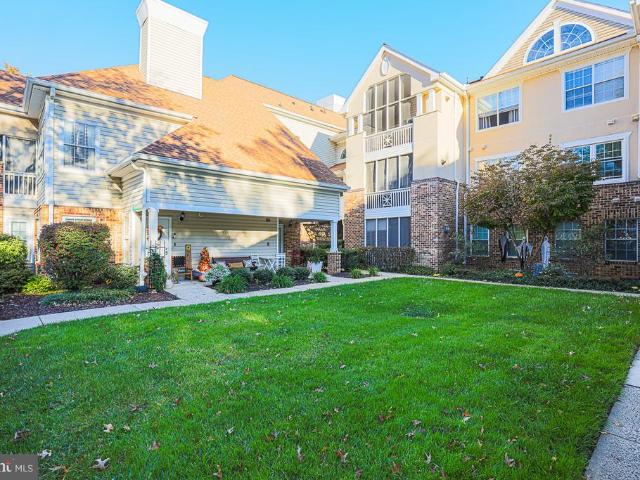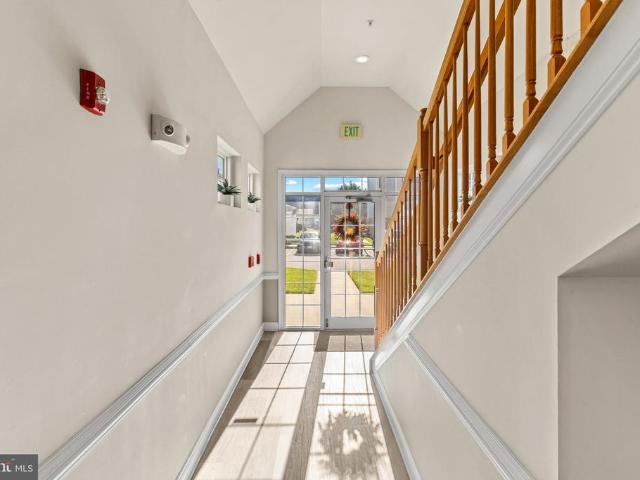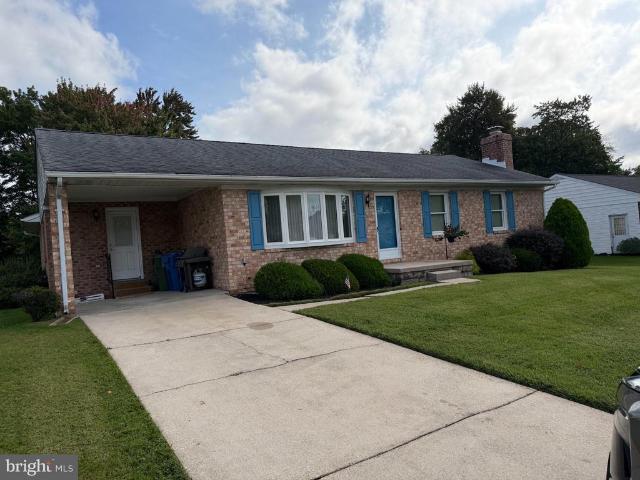
323 properties for sale in Moxley Acres

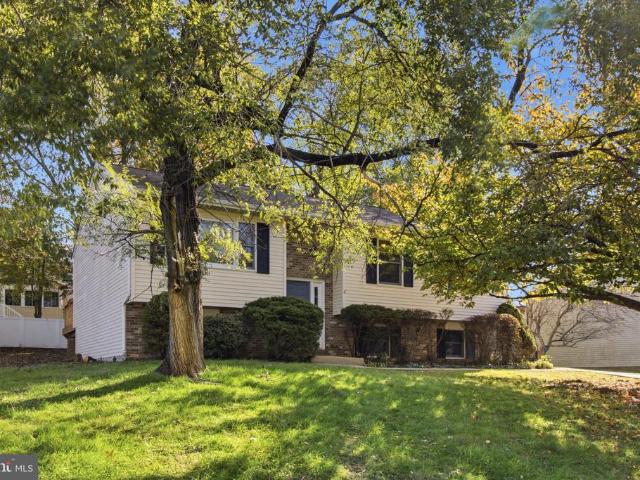
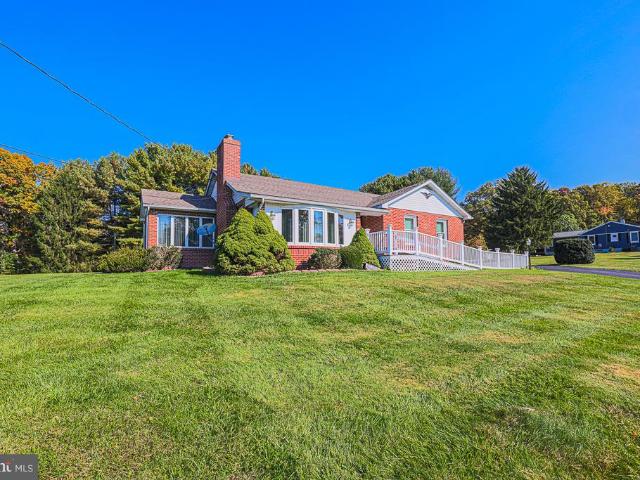
1401 Prospect Mill Road
View photo
House · for sale
USD 549,900
USD 221/sq.ft
1401 Prospect Mill Road
Moxley Acres
· 2,486 sq.ft · 3 Bedrooms · 2 Baths · House
· Patio · Fireplace · Equipped kitchen · Parking
Moxley Acres · 2,486 sq.ft · 3 Bedrooms · 2 Baths · House · Patio · Fireplace · Equipped kitchen · Parking
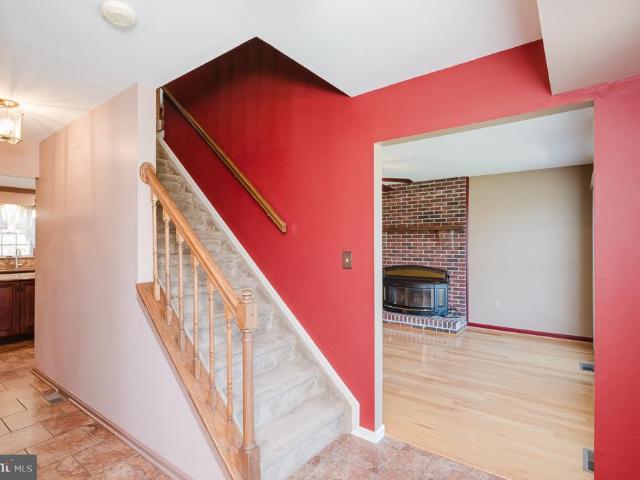
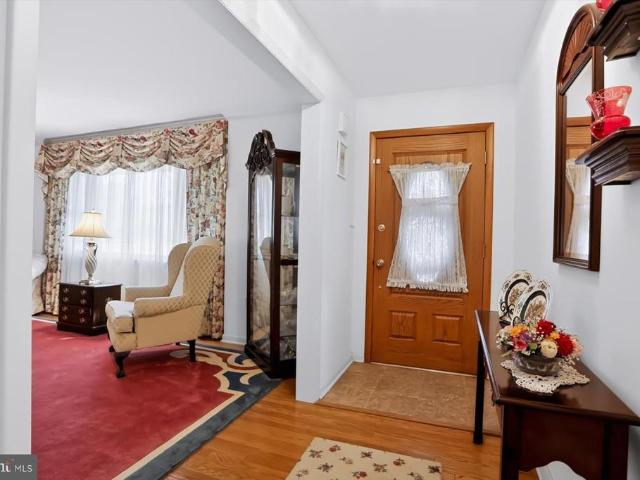
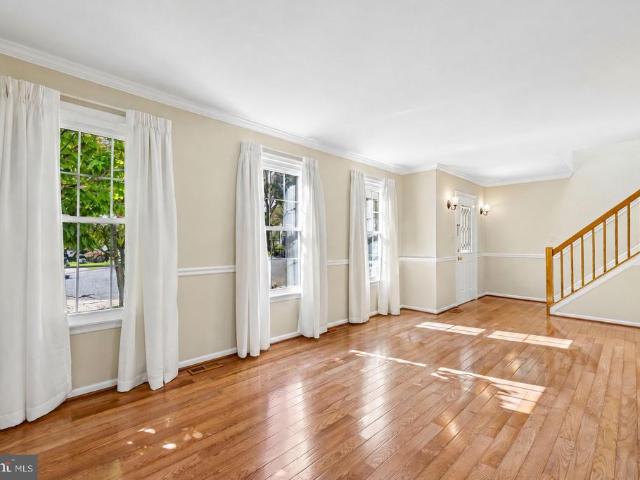
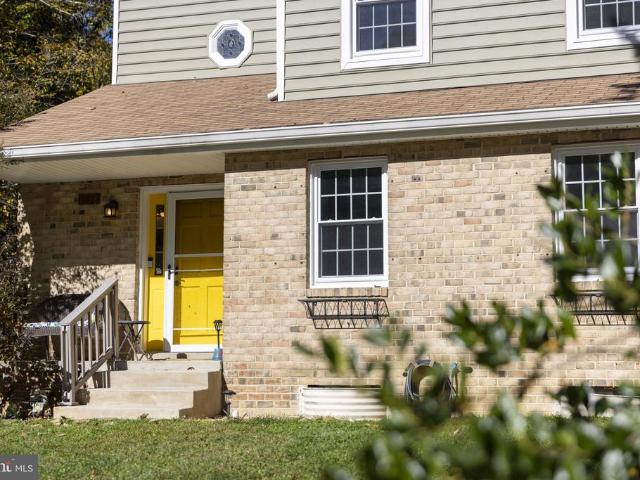
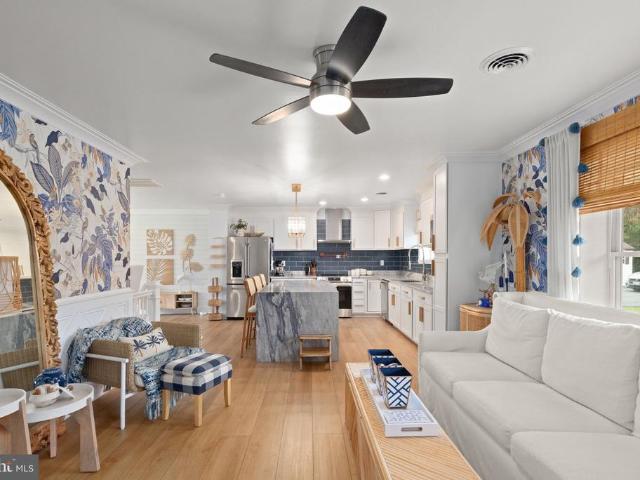
Spacious 3 bedroom 2.5 Bath BRICK Raised Rancher on 1.85 ACRES in Bel Air backing to woods. Features Include: Entrance ramp to the front door. SUN filled living room with gleaming CUSTOM cut solid white pine walls with hand varnished high gloss finish, bay window, and a stone front WOOD burning fireplace. Separate dining room. LARGE eat in kitchen with GRANITE countertops, ceramic backsplash, new stainless steel appliances and breakfast bar. Sunroom. PRIMARY bedroom with double closets, TWO bedrooms and a FULL bath with walk in shower completes the MAIN level. Some hardwoods under carpet on the first floor. The LOWER level offers a HUGE family room with a WOOD burning fireplace, second kitchen, large cedar room, utility room, FULL bath and tons of storage. The lower level could potentially be used as an in-law suite. Newer furnace. This property offers a stone patio with pergola in a very serene setting. Three sheds connected together as one. Attached THREE carage garage with a half ba
USD 549,900
959 Lynham Court # 959
View photo
Condo · for sale
USD 325,000
USD 282/sq.ft
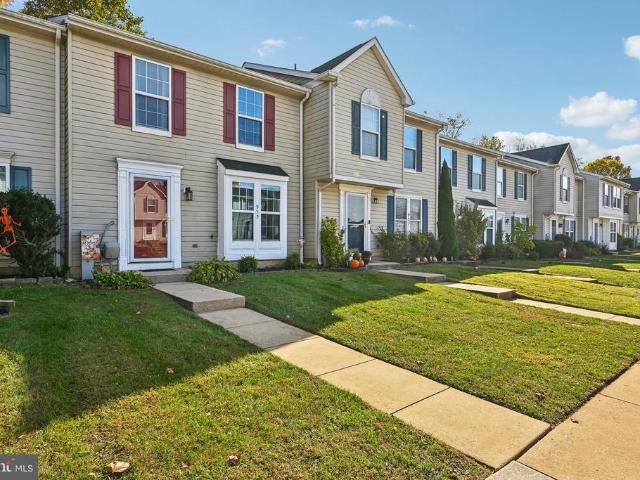
959 Lynham Court # 959
Moxley Acres
· 1,152 sq.ft · 3 Bedrooms · 2 Baths · Condo
· Garden · Equipped kitchen
Moxley Acres · 1,152 sq.ft · 3 Bedrooms · 2 Baths · Condo · Garden · Equipped kitchen
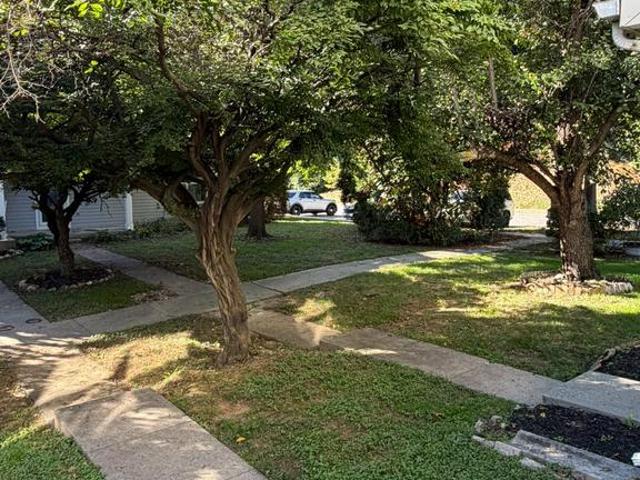
Looking for effortless living in Brentwood Park? Tucked away at the end of a quiet cul-de-sac, this beautifully updated 3-bedroom, 2-full-bath home offers the convenience of condo-style living with all the benefits of a townhome. The main level seamlessly connects the spacious living area to a brand-new, modern kitchen equipped with granite countertops, new cabinetry, and sleek stainless steel appliances. Convenience is key with a dedicated main-level laundry closet featuring a new washer and dryer. Step out the kitchen door to your private outdoor retreata fenced-in backyard backing to serene, mature trees, ideal for barbecues and evening relaxation, plus access to a shared storage shed. Don't miss this turnkey Bel Air gem! Mortgage savings may be available for buyers of this listing
USD 325,000
320 Barrister Court
View photo
Townhouse · for sale
USD 249,900
USD 227/sq.ft
320 Barrister Court
Moxley Acres
· 1,098 sq.ft · 2 Bedrooms · 1 Bath · Townhouse
· Equipped kitchen
Moxley Acres · 1,098 sq.ft · 2 Bedrooms · 1 Bath · Townhouse · Equipped kitchen
Property is being sold as is seller will do no repairs cash offers only all flooring has been removed all appliances have been removed kitchen has been removed
USD 249,900
409 Trout Dale Court
View photo
House · for sale
USD 550,000
USD 238/sq.ft
409 Trout Dale Court
Moxley Acres
· 2,303 sq.ft · 4 Bedrooms · 3 Baths · House
· Garden · Gym · Deck · Fireplace · Equipped kitchen · Parking
Moxley Acres · 2,303 sq.ft · 4 Bedrooms · 3 Baths · House · Garden · Gym · Deck · Fireplace · Equipped kitchen · Parking
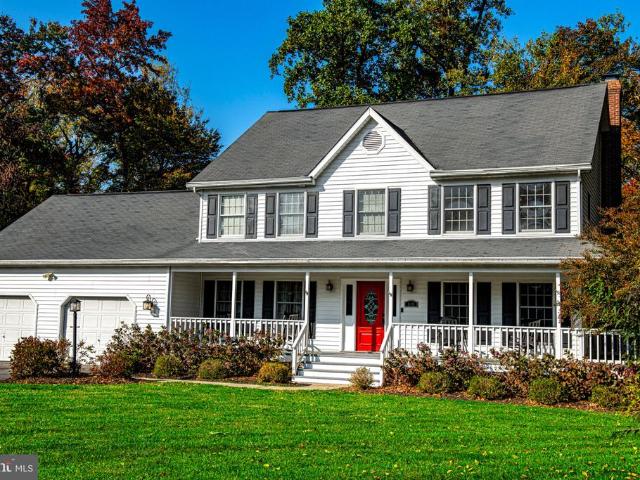
Welcome to 409 Trout Dale Court, a classic brick-chimneyed colonial on a quiet cul-de-sac in Majors Choice, just minutes from downtown Bel Air. Mature landscaping, a manicured lawn, and a charming covered portico entry make a great first impression. Inside, hardwood floors run through the formal living and dining rooms, a natural setting for holidays and dinner parties. The updated kitchen has granite countertops and stainless steel appliances and flows into the family room, where a wood-burning fireplace sets the mood for cozy nights in. A powder room finishes the main level. Upstairs, the primary suite has its own updated full bath, and three more generously sized bedrooms share an updated hall bath. The finished lower level adds a spacious rec room and another full bath, giving you room for movie nights, a home gym, or a game area, with unfinished space left over for storage. Out back, the wood deck overlooks a partially fenced yard, perfect for grilling and relaxing. A 2-car garage
USD 550,000
616 Westgate Road
View photo
House · for sale
USD 550,000
USD 195/sq.ft
616 Westgate Road
Moxley Acres
· 2,809 sq.ft · 5 Bedrooms · 2 Baths · House
· Office room · Fireplace · Equipped kitchen · Parking
Moxley Acres · 2,809 sq.ft · 5 Bedrooms · 2 Baths · House · Office room · Fireplace · Equipped kitchen · Parking
Beautifully renovated in 2017, this 2,816-square-foot Colonial blends timeless character with a warm, sophisticated feel. Hardwood floors flow throughout the main level, complementing the spacious rooms with classic details. The gourmet kitchen features upgraded countertops, stainless steel appliances, a charming butlers pantry, and an inviting eat-in area. The kitchen opens to a comfortable family room with crown molding and a brick fireplace, while the formal dining room offers chair rail detailing. A separate living room or home office provides flexibility, and a large mudroom and main level bedroom just off the garage adds everyday convenience. Upstairs, the spacious primary suite offers a private retreat with a spa-like en suite bath featuring a clawfoot soaking tub, walk-in shower, and walk-in closet. Three additional bedrooms, a second full bath, and upper-level laundry complete the home. Set on a picturesque 0.59-acre lot, the outdoor setting is equally inviting. A wraparound p
USD 550,000
2523 Chessie Way
View photo
Townhouse · for sale
USD 485,000
2523 Chessie Way
Moxley Acres
· 3 Bedrooms · 3 Baths · Townhouse
· Garden · Deck · Fireplace · Equipped kitchen · Parking
Moxley Acres · 3 Bedrooms · 3 Baths · Townhouse · Garden · Deck · Fireplace · Equipped kitchen · Parking
Welcome to this impressive end-of-group townhome in James Run, offering three finished levels of stylish living, thoughtful upgrades, and exceptional convenience. Designed for todays lifestyle, this move-in-ready home combines modern finishes with versatile living spaces, a fully fenced backyard, rear deck, and an attached two-car garage. See the end of the description for a complete list of the $80,000+ in upgrades! Step inside to a bright, open-concept main level where comfort and functionality come together. The spacious living room, complete with a cozy fireplace, flows seamlessly into the dining area and beautifully appointed kitchen. Enjoy quartz countertops, a large center island, stainless steel appliances, and a generous pantry, making this space ideal for everyday living and entertaining alike. A convenient powder room and direct garage access add to the home's practical design. Upstairs, the spacious primary suite offers a relaxing retreat with a walk-in closet and private e
USD 485,000
1967 Laurel Oak Drive
View photo
Townhouse · for sale
USD 299,900
USD 158/sq.ft
1967 Laurel Oak Drive
Moxley Acres
· 1,894 sq.ft · 3 Bedrooms · 2 Baths · Townhouse
· Garden · Deck · Equipped kitchen · Parking
Moxley Acres · 1,894 sq.ft · 3 Bedrooms · 2 Baths · Townhouse · Garden · Deck · Equipped kitchen · Parking
Welcome home to 1967 Laurel Oak Drive! Adorable, well cared for, and move-in ready! This charming 3-bedroom, 2.5-bath home in Bel Air has been lovingly maintained and is ready for its next chapter! Step inside to find a bright, welcoming home that's as clean as it is charming! The kitchen features classic white cabinetry, newer appliances, and plenty of space to make everyday living easy. Comfortable living spaces throughout offer a warm, inviting feel that makes this house feel like home from the moment you walk in! Upstairs, you'll find three bedrooms, including a primary suite, while outside, a lovely rear deck overlooks the fully fenced backyard, perfect for morning coffee, entertaining friends, or simply relaxing after a long day! And let's talk about those big-ticket items! The roof is approximately 5 years old, the windows and sliding glass door are less than 10 years old, and the hot water heater is approximately 10 years old. Add in two parking spaces, access to a community po
USD 299,900
328 Mount Royal Avenue
View photo
House · for sale
USD 475,000
USD 224/sq.ft
328 Mount Royal Avenue
Moxley Acres
· 2,120 sq.ft · 3 Bedrooms · 3 Baths · House
· Swimming pool · Fireplace · Equipped kitchen
Moxley Acres · 2,120 sq.ft · 3 Bedrooms · 3 Baths · House · Swimming pool · Fireplace · Equipped kitchen
Welcome to 328 Mount Royal Ave! This endearing brick rancher reveals itself slowly and generously, offering far more than meets the eye. Beautifully maintained with exceptional pride of ownership, this home sits on a spacious. 37-acre lot with inviting outdoor spaces and established landscaping. Inside, you will find three bedrooms, three full bathrooms, and one-half bath. The home offers 4,248 square feet of living space. Large windows fill the living room with natural light, while elegant crown molding and a fireplace create a warm and welcoming atmosphere. The kitchen features rich wood cabinetry, stainless steel appliances, generous counter space, and breakfast-bar seating. An adjoining dining area provides the perfect setting for gatherings, while French doors open to a charming brick-enclosed breakfast room surrounded by windows, creating a delightful space for morning coffee and casual meals. Step into the Jacuzzi spa room at the rear of the home, a wonderful private retreat for
USD 475,000
300 Kendrick Drive
View photo
House · for sale
USD 515,000
USD 129/sq.ft
300 Kendrick Drive
Moxley Acres
· 3,972 sq.ft · 5 Bedrooms · 3 Baths · House
· Office room · Deck · Cellar
Moxley Acres · 3,972 sq.ft · 5 Bedrooms · 3 Baths · House · Office room · Deck · Cellar
Welcome to 300 Kendrick Drive, where space and comfort come together! This spacious 5-bedroom, 3.5-bath home offers plenty of room to live, work, relax, and entertain. Fresh new carpet adds a clean, updated feel throughout the home. The generously sized primary bedroom provides ample space to create your own private retreat and features an en-suite bath complete with a relaxing soaking tub and separate standing shower. Four additional bedrooms offer flexibility for family, guests, a home office, or hobby space. The finished basement expands your living space even further, providing the perfect setting for a recreation room, movie nights, gatherings, or additional flex space. Step outside onto the large deck, ideal for entertaining, outdoor dining, or simply enjoying time at home. With five bedrooms, multiple living areas, a finished basement, and plenty of space inside and out, 300 Kendrick Drive is ready for its next owner to make it home!
USD 515,000
348 Union Street # 2
View photo
Condo · for sale
USD 200,000
USD 202/sq.ft
348 Union Street # 2
Moxley Acres
· 990 sq.ft · 2 Bedrooms · 2 Baths · Condo
· Equipped kitchen
Moxley Acres · 990 sq.ft · 2 Bedrooms · 2 Baths · Condo · Equipped kitchen
Move-in ready and easy to love! 349 Union Street #2 in Aberdeen is an updated two-bedroom, two-bath condo offering convenient, single-level living with an open layout and modern finishes. Enjoy luxury vinyl plank flooring, an updated kitchen and baths, and a primary suite with a walk-in closet and private full bath. Low-maintenance condo living means more time to enjoy everything nearby! Located just minutes from I-95, Route 40, and Route 22, with easy access to shopping, dining, recreation, and everyday conveniences. Whether you're buying your first home, downsizing, or looking for a move-in-ready home with less maintenance, this one checks the boxes for comfortable, simple living!
USD 200,000
1325 Vanderbilt
View photo
House · for sale
USD 414,900
USD 303/sq.ft
1325 Vanderbilt
Moxley Acres
· 1,367 sq.ft · 3 Bedrooms · 2 Baths · House
· Office room · Equipped kitchen · Cellar · Parking
Moxley Acres · 1,367 sq.ft · 3 Bedrooms · 2 Baths · House · Office room · Equipped kitchen · Cellar · Parking
Located in the Marywood neighborhood, this 3-bedroom, 2.5-bathroom home offers comfortable living with plenty of space to make your own! The living room features plenty of natural light, creating a bright and welcoming space to relax or entertain. The kitchen includes new appliances, and the partially finished basement offers extra room for a playroom, home office, or additional living space. Outside, enjoy the 0.24-acre lot with room for gardening, entertaining, or relaxing. A private driveway provides convenient off-street parking, and nearby parks, shopping, and dining make everyday errands and outings easy. With a strong sense of community and a welcoming vibe, this neighborhood is a wonderful place to call home
USD 414,900
606 Lancelot Lane
View photo
House · for sale
USD 580,000
USD 361/sq.ft
606 Lancelot Lane
Moxley Acres
· 1,604 sq.ft · 3 Bedrooms · 2 Baths · House
· Fireplace · Equipped kitchen · Cellar
Moxley Acres · 1,604 sq.ft · 3 Bedrooms · 2 Baths · House · Fireplace · Equipped kitchen · Cellar
Welcome to 606 Lancelot Lane in Camelot! This beautifully maintained, single-owner rancher offers comfortable one-level living on a lovely, level 0.7-acre lot in a convenient Bel Air location. Hardwood floors flow throughout the main level, complemented by a formal dining room with chair rail and a spacious living room. The inviting family room, located just off the kitchen, features a wood-burning fireplace framed by a beautiful brick surround and hearth. The kitchen offers granite countertops and a tile backsplash, while the charming three-season sunroom with skylight and sliding glass doors provides the perfect spot to relax and enjoy the outdoors. With three bedrooms, two full baths, and a huge basement offering abundant storage and exciting potential for additional living space, there is room to make this home your own. Additional features include natural gas heating and hot water, a walk-up basement with Bilco doors, a French drain system, and a rough-in for a third bathroom. Loc
USD 580,000
402 Birchwood Manor Lane
View photo
House · for sale
USD 520,000
USD 170/sq.ft
402 Birchwood Manor Lane
Moxley Acres
· 3,046 sq.ft · 4 Bedrooms · 2 Baths · House
· Garden · Office room · Fireplace · Equipped kitchen · Parking · Cellar
Moxley Acres · 3,046 sq.ft · 4 Bedrooms · 2 Baths · House · Garden · Office room · Fireplace · Equipped kitchen · Parking · Cellar
Welcome to this beautiful 4-bedroom, 2.5-bath home tucked away on a cul-de-sac, filled with natural light, timeless hardwood floors, and inviting spaces that make you feel right at home. The bright and welcoming main level features a cozy living room with a fireplace, perfect for relaxing, along with a well-appointed kitchen offering stainless steel appliances and a center island. The sunlit sunroom provides a lovely spot to enjoy your morning coffee or unwind at the end of the day. Upstairs, spacious bedrooms offer comfortable retreats, while the fully finished lower-level basement provides additional room for entertaining, hobbies, or gatherings. A separate flex room offers even more versatility, ideal for a home office, recreation room, or creative space. Outside, enjoy the large backyard with plenty of room for outdoor activities and relaxation, along with a storage shed for added convenience. A whole-house generator provides added peace of mind, while the attached 2-car garage and
USD 520,000
7 Lake Drive
View photo
House · for sale
USD 195,000
USD 129/sq.ft
7 Lake Drive
Moxley Acres
· 1,507 sq.ft · House
· Parking
Moxley Acres · 1,507 sq.ft · House · Parking
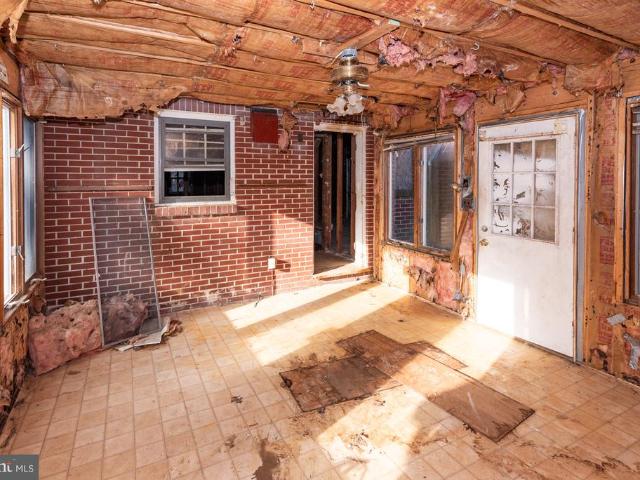
List price is opening bid at online auction to be conducted on Auctioneer's Website. Online Auction Only! Bidding begins Saturday, November 14th and ends Thursday, November 19, 2026 at 1:00 PM. Calling all buyers! Discover the potential of 7 Lake Drive, a Cape Cod-style residence situated in Harford Countys highly sought-after Bel Air area. Gutted and ready to be reimagined, this property presents a blank canvas for investors, renovators, or buyers looking to bring their vision to life. The property features a private driveway, an attached two-car garage, and an expansive 37,949 SF lot offering ample space and possibilities. Capitalize on the convenient location just minutes from Downtown Bel Air, where historic charm meets a vibrant mix of local shops, restaurants, and entertainment. Enjoy easy access to the Emmorton Road commercial corridor, Harford Mall, everyday shopping and dining, and major commuter routes including MD Route 24 and I-95. Whether you envision a complete renovation
USD 195,000
15 Singer Road
View photo
House · for sale
USD 244,900
USD 261/sq.ft
15 Singer Road
Moxley Acres
· 936 sq.ft · 2 Bedrooms · 1 Bath · House
· Equipped kitchen
Moxley Acres · 936 sq.ft · 2 Bedrooms · 1 Bath · House · Equipped kitchen
Dream big! Discover the charm of this delightful ranch-style home nestled in the heart of Abingdon. Built in 1951, this residence boasts a superb'homey' appeal with modern comforts sprinkled throughout. Perfect for those seeking a cozy home as a new buyer OR if you're looking to downsize and enjoy'one level living'. Step inside to find two spacious bedrooms and one and a half bathrooms, ideal for families of all sizes. The home showcases beautiful hardwood floors that flow seamlessly throughout, complemented by ample natural light filtering through the window treatments. Enjoy the convenience of an entry-level bedroom, making it perfect for guests or easy accessibility in general, as well. The kitchen is equipped with most of your essential appliances, including an electric oven/range, refrigerator, microwave. Making meal prep and laundry a breeze. Outside, the property sits on a generous 0.35-acre lot, offering plenty of space for outdoor activities or gardening. The exterior features
USD 244,900
292 Canterbury Road # 292 N
View photo
Condo · for sale
USD 225,000
USD 271/sq.ft
Updated
292 Canterbury Road # 292 N
Moxley Acres
· 829 sq.ft · 2 Bedrooms · 1 Bath · Condo
Moxley Acres · 829 sq.ft · 2 Bedrooms · 1 Bath · Condo
Exceptional Condo Living with Unique Features and Outstanding Community Amenities! Welcome to 292 Canterbury Road, Unit N! This beautifully maintained 2-bedroom, 1-bathroom third-floor condo offers an inviting blend of comfort, thoughtful updates, and desirable amenities. The interior features recently upgraded flooring and fresh paint, complemented by beautiful vaulted ceilings that create an open, airy feel and enhance the spacious atmosphere. One of the standout features is the exceptional screened-in porchan ideal setting for enjoying your morning coffee, entertaining guests, or simply unwinding at the end of the day. Even more impressive is the additional attic storage space, a rare and valuable feature that provides extra room for seasonal decorations, belongings, and everything you need to keep your living space organized. This added storage is an uncommon find in condo living and truly sets this unit apart! The community amenities are equally impressive! Residents can enjoy a b
USD 225,000
1819 Selvin Drive # 304
View photo
Condo · for sale
USD 259,000
USD 209/sq.ft
1819 Selvin Drive # 304
Moxley Acres
· 1,238 sq.ft · 2 Bedrooms · 2 Baths · Condo
· Office room · Swimming pool · Lift
Moxley Acres · 1,238 sq.ft · 2 Bedrooms · 2 Baths · Condo · Office room · Swimming pool · Lift
Welcome to carefree living! This lovingly maintained, one-owner residence in a desirable 55+ community in Harford County offers comfort, convenience, and a relaxed lifestyle. Featuring 2 bedrooms, 2 full baths, and a versatile den, the home includes an open-concept living room and dining room, creating a warm and inviting space to relax or entertain. Enjoy the ease of elevator access and the added peace of mind of a secure building with coded entry. Leave the outdoor maintenance behind with grass cutting and snow removal taken care of for you, giving you more time to enjoy the community amenities, including a swimming pool and exercise room. Conveniently located near shopping, doctors' offices, and many options for dinning. This home offers the perfect blend of comfort, convenience, and low maintenance living
USD 259,000
607 Winslow Drive
View photo
House · for sale
USD 450,000
USD 271/sq.ft
607 Winslow Drive
Moxley Acres
· 1,658 sq.ft · 3 Bedrooms · 2 Baths · House
· Patio · Garden · Fireplace · Equipped kitchen · Parking
Moxley Acres · 1,658 sq.ft · 3 Bedrooms · 2 Baths · House · Patio · Garden · Fireplace · Equipped kitchen · Parking
This is not your ordinary Rancher that is in Greenridge. This one will surprise you with 3,320 sq. Ft of living featuring a first floor family room with sliders to brick patio. Fully equipped kitchen with breakfast bar and eat in area. Access to carport for ease. You will love the beautiful hardwood floors throughout most of the home with carpet in bedrooms. Lower level sports laundry, clubroom with fireplace and storage. Nice level yard and storage shed. Only minutes from town of Bel Air and all arteries of travel
USD 450,000
825 Sidehill Drive
View photo
House · for sale
USD 650,000
USD 238/sq.ft
825 Sidehill Drive
Moxley Acres
· 2,723 sq.ft · 3 Bedrooms · 3 Baths · House
· Patio · Garden · Fireplace · Equipped kitchen · Parking · Swimming pool
Moxley Acres · 2,723 sq.ft · 3 Bedrooms · 3 Baths · House · Patio · Garden · Fireplace · Equipped kitchen · Parking · Swimming pool
Coming Soon in Cedarday! This 3 bedroom, 3 full bath rancher offers true one-level living, a finished lower level, and your own private in-ground pool in one of Bel Air's most sought-after neighborhoods. The main level features wood flooring, high ceilings, and an open living and dining area anchored by a vaulted living room with a gas fireplace. The gourmet kitchen has granite countertops, a breakfast bar, custom cabinetry, a large pantry, and a sunny breakfast nook that flows into a sunroom overlooking the backyard. A split floor plan places the primary suite on its own side of the home, with walk-in closets and a private bath with a jetted tub and walk-in shower. Two more bedrooms and a full bath sit on the opposite side, and a mudroom with laundry connects to the oversized 2-car garage. Out back, the fully fenced yard is lined with mature trees and landscaping for privacy around the pool and large patio. Downstairs, the finished lower level adds a spacious rec area, a third full ba
USD 650,000
700 Cottondale Court
View photo
House · for sale
USD 619,000
USD 291/sq.ft
700 Cottondale Court
Moxley Acres
· 2,120 sq.ft · 4 Bedrooms · 2 Baths · House
· Equipped kitchen
Moxley Acres · 2,120 sq.ft · 4 Bedrooms · 2 Baths · House · Equipped kitchen
Welcome to 700 Cottondale Court, where comfort, style, and privacy come together! Beautifully updated and tucked away on a quiet cul-de-sac in the sought-after Brierhill Estates community, this inviting home offers a wonderful combination of timeless finishes, thoughtful improvements, and outdoor living spaces. Step inside and discover a home filled with character and quality details throughout. The remodeled kitchen, featuring granite countertops and updated appliances, is complemented by gleaming hardwood floors installed in 2018. Crown molding in every room, upgraded baseboards and window casings, custom pantry doors and shelving, and added laundry room cabinetry showcase the care and attention given to the home. Enjoy peace of mind with numerous major updates, including a new roof in 2019, a renovated primary bathroom in 2021, new carpeting in 2022, and an HVAC system and water heater installed in 2016. A newer sliding glass door provides easy access to the home's outdoor spaces. L
USD 619,000
1950 Millington Square
View photo
Townhouse · for sale
USD 330,000
USD 199/sq.ft
1950 Millington Square
Moxley Acres
· 1,658 sq.ft · 3 Bedrooms · 2 Baths · Townhouse
· Garden · Office room · Deck · Equipped kitchen
Moxley Acres · 1,658 sq.ft · 3 Bedrooms · 2 Baths · Townhouse · Garden · Office room · Deck · Equipped kitchen
Dream big! Welcome home to this beautiful 3-bedroom, 2.5-bath townhome! The main level features gorgeous LVP flooring throughout, an inviting living room, a separate dining area, and a spacious eat-in kitchen perfect for everyday living and entertaining. Upstairs, youll find three generously sized bedrooms offering plenty of space and comfort. The lower level boasts a versatile recreation room and a full bathroom, providing additional living space for guests, movie nights, or a home office. Step outside and enjoy the deck overlooking a peaceful, wooded backdrop, along with a fenced-in backyard and patioperfect for relaxing, entertaining, or enjoying the outdoors. Conveniently located near shopping, dining, and everyday amenities, this charming townhome offers the perfect combination of comfort, space, and convenience. Dont miss your opportunity to make this wonderful home yours!
USD 330,000
1412 E Banavie Terrace E
View photo
House · for sale
USD 475,000
USD 292/sq.ft
1412 E Banavie Terrace E
Moxley Acres
· 1,625 sq.ft · 3 Bedrooms · 2 Baths · House
· Terrace · Deck · Equipped kitchen · Parking · Cellar
Moxley Acres · 1,625 sq.ft · 3 Bedrooms · 2 Baths · House · Terrace · Deck · Equipped kitchen · Parking · Cellar
This charming Colonial-style home in the desirable Fountain Glen neighborhood offers a spacious layout with 3 bedrooms and 2.5 bathrooms, perfect for comfortable living. Newer Roof and The kitchen is features new appliances and countertops. Enjoy the convenience of a full unfinished basement and laundry facilities located there. The property features a lovely deck, ideal for outdoor relaxation, and an attached garage with concrete driveway for parking. With a lot size of 0.18 acres, there's ample room for outdoor activities. Available for lease starting August 6, 2026, with a minimum lease term of Fountain Glen is known for its community feel and proximity to local amenities, parks, and shopping
USD 475,000
1138 Starmount Court
View photo
House · for sale
USD 699,900
USD 254/sq.ft
1138 Starmount Court
Moxley Acres
· 2,745 sq.ft · 4 Bedrooms · 3 Baths · House
· Office room · Equipped kitchen
Moxley Acres · 2,745 sq.ft · 4 Bedrooms · 3 Baths · House · Office room · Equipped kitchen
Space, privacy, and updates in one of Bel Air's most desirable neighborhoods! Tucked away in the sought-after community of Scots Fancy, this beautifully updated 4-bedroom, 3.5-bath home offers the perfect combination of comfortable living, modern improvements, and room to spread out, both inside and out! Situated on approximately 1.67 wooded acres, this property offers a peaceful, secluded setting just minutes from the heart of Bel Air. Enjoy the convenience of nearby shopping, dining, and everyday amenities while coming home to your own private retreat. And best of all, NO HOA! Step inside to find beautiful real hardwood floors throughout the main living areas and a remodeled kitchen featuring granite countertops, stainless steel appliances, a glass tile backsplash, and luxury vinyl plank flooring. A separate main-level flex space offers endless possibilities as a home office, den, hobby room, or future mudroom, while convenient main-level laundry makes everyday living a little easier
USD 699,900
534 Calvert Way
View photo
Townhouse · for sale
USD 290,000
USD 144/sq.ft
534 Calvert Way
Moxley Acres
· 2,002 sq.ft · 3 Bedrooms · 2 Baths · Townhouse
· Office room · Gym · Equipped kitchen
Moxley Acres · 2,002 sq.ft · 3 Bedrooms · 2 Baths · Townhouse · Office room · Gym · Equipped kitchen
Agents. Please view agent remarks in bright mls. Showings to begin with the open houses. Saturday 10/24 from 12-5pm. The Absolute Best Deal in Aberdeen! Don't miss out on this incredible 3-bedroom, 2 full and 2 half bath masterpiece at 534 Calvert Way! Built in brand-new-feeling 2020 with only two owners, this stunning home features a sought-after 3-level bump-out floor plan and modern construction that truly makes it stand out from the rest! Chef's Dream Kitchen: Gorgeous granite countertops. Sleek stainless steel appliances. Abundant cabinetry. Massive center island with seating for 36absolute perfection for entertaining! Upper-Level Oasis: Luxurious primary suite with a private en-suite bath and walk-in closet. Two spacious additional bedrooms and a full hall bath. Ultra-convenient upper-level laundry! Endless Versatility: Expansive living space spread effortlessly across all three levels. Lower-level bonus space ready for your dream recreation room, home office, or home gym, plus a
USD 290,000
1411 Banstead Court
View photo
House · for sale
USD 535,000
USD 184/sq.ft
1411 Banstead Court
Moxley Acres
· 2,906 sq.ft · 4 Bedrooms · 2 Baths · House
· Garden · Parking · Deck · Fireplace · Equipped kitchen
Moxley Acres · 2,906 sq.ft · 4 Bedrooms · 2 Baths · House · Garden · Parking · Deck · Fireplace · Equipped kitchen
Welcome to this lovely 4 bedroom, 2 full bath, 2 half bath single family home with a one car garage located in the desirable Southampton community of Bel Air. This home sits just minutes outside of downtown Bel Air and is close to tons of dining/shopping destinations. Pull into the one car garage or park in the two car driveway and take the walkway to the small covered porch. Entering through the front door brings you to the main level with hardwood flooring throughout. To the left is a coat closet and entrance to the garage. A short hallway with a convenient first floor powder room leads to the kitchen and living room area. The kitchen is open to a casual dining area and to the living room creating a seamless flow in the floorpan. The living room comes equipped with a wood burning fireplace, and sliders off of this area open out onto the newly built deck (in 2020). The deck overlooks the rear yard which comes with a storage shed that is attached to the house. This home also sits next
USD 535,000
1224 Dulwich Lane
View photo
House · for sale
USD 625,000
USD 225/sq.ft
1224 Dulwich Lane
Moxley Acres
· 2,766 sq.ft · 4 Bedrooms · 2 Baths · House
· Patio · Garden · Gym · Deck · Fireplace · Equipped kitchen · Parking
Moxley Acres · 2,766 sq.ft · 4 Bedrooms · 2 Baths · House · Patio · Garden · Gym · Deck · Fireplace · Equipped kitchen · Parking
Tucked at the end of a quiet cul-de-sac in Hampton Ridge, this beautifully maintained, move-in ready Colonial sits on a 0.28-acre lot. Start your mornings on the covered front porch and wind down on the screened back porch. Inside, wood floors run through most of the home, and custom built-in shelving adds character and function. The updated kitchen features quartz countertops and stainless steel appliances, and the family room is centered on a remote-controlled gas fireplace. Upstairs offers 4 bedrooms and 2 full baths, including a primary suite with a walk-in closet and a heated bathroom floor. The fully finished walkout lower level gives you room to spread out, whether you need a rec room, home gym, or media space. Outdoor living is the standout here: a screened porch, a low-maintenance composite deck plus a second deck for grilling, and a concrete patio overlook the backyard. Storage is everywhere, with stand-up storage in the finished space above the garage, enclosed covered stora
USD 625,000
216 Hiobs Lane
View photo
House · for sale
USD 649,000
USD 171/sq.ft
216 Hiobs Lane
Moxley Acres
· 3,789 sq.ft · 5 Bedrooms · 3 Baths · House
· Office room · Equipped kitchen
Moxley Acres · 3,789 sq.ft · 5 Bedrooms · 3 Baths · House · Office room · Equipped kitchen
Set on 3+ private acres, this beautifully updated rancher offers the space, flexibility, and outdoor amenities that are increasingly hard to find. Fully renovated approximately six years ago, the home combines an open, modern interior with the ease of one-level living, plus a finished lower level that provides valuable additional living space. The main level features four bedrooms and two full bathrooms, along with a beautifully renovated kitchen showcasing white cabinetry, granite countertops, stainless steel appliances, a large waterfall center island, and a striking tile backsplash. The updated primary bath creates a relaxing retreat with a freestanding soaking tub, oversized tiled shower, and contemporary finishes. The finished lower level expands the possibilities with a fifth bedroom and third full bathroom, along with additional living and entertaining space highlighted by a fireplaceideal for a family room, guest suite, home office, or recreation area. Outside, the property tru
USD 649,000
2756 Quicksilver Way
View photo
Townhouse · for sale
USD 535,000
USD 156/sq.ft
2756 Quicksilver Way
Moxley Acres
· 3,423 sq.ft · 3 Bedrooms · 3 Baths · Townhouse
· Deck · Equipped kitchen
Moxley Acres · 3,423 sq.ft · 3 Bedrooms · 3 Baths · Townhouse · Deck · Equipped kitchen
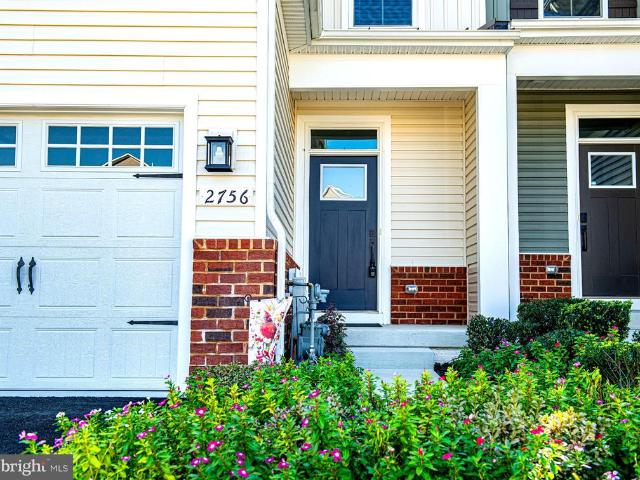
Welcome to 2756 Quicksilver Way! Before entering this beautiful carriage home, look outward on a large treed median with a paved walking path on a no through street. This area uniquely separates the home from the neighboring residential properties across the way. Step inside to find a spacious, open-concept main level with luxury vinyl plank flooring that flows from the entry through the dining room, kitchen, and living room. The kitchen is the heart of the home, featuring 42-inch cabinetry, an oversized center island, attractive granite countertops, stainless steel appliances, a glass top electric range, a tile backsplash, and recessed LED lighting. The open layout offers plenty of room for everyday living and entertaining. Just off the living room area is a large, conveniently accessible custom Trex deck, offering ever-changing seasonal views of the surrounding wooded area and James Run Creek below. The main level primary suite provides a private retreat with a tray ceiling, spacious
USD 535,000
602 Rowe Drive
View photo
House · for sale
USD 515,000
USD 258/sq.ft
602 Rowe Drive
Moxley Acres
· 1,991 sq.ft · 5 Bedrooms · 3 Baths · House
· Office room · Deck · Equipped kitchen · Parking · Cellar
Moxley Acres · 1,991 sq.ft · 5 Bedrooms · 3 Baths · House · Office room · Deck · Equipped kitchen · Parking · Cellar
This charming 5-bedroom, 3-bathroom ranch-style home, built in 1970, combines classic brick charm with modern updates. Offering 1,992 sq. ft. Of living space, the home features an open floor plan with a spacious family room conveniently located off the kitchen, perfect for gatherings and everyday living. The kitchen boasts brand-new stainless steel appliances and a convenient island, while recessed lighting adds a warm, inviting touch. Durable vinyl flooring runs throughout the home, complemented by plush carpeting in the bedrooms. The primary suite features a private bathroom with a walk-in shower, while the additional bedrooms offer flexibility for family, guests, or a home office. The full daylight basement includes two additional bedrooms, a full bathroom, and a convenient laundry area, providing plenty of extra space. Outside, enjoy the spacious 0.34-acre lot and back deck, ideal for outdoor entertaining or relaxing evenings. A two-car attached garage with a garage door opener, an
USD 515,000
452 Rose Way
View photo
Townhouse · for sale
USD 350,000
USD 184/sq.ft
452 Rose Way
Moxley Acres
· 1,894 sq.ft · 3 Bedrooms · 2 Baths · Townhouse
· Patio · Garden · Office room · Gym · Deck · Equipped kitchen · Cellar
Moxley Acres · 1,894 sq.ft · 3 Bedrooms · 2 Baths · Townhouse · Patio · Garden · Office room · Gym · Deck · Equipped kitchen · Cellar
Price improvement! Come see this beautiful townhome featuring a desirable two-level bump-out, offering expanded living space on the main & lower level! The main level showcases stylish LVP flooring throughout, a bright living room, convenient half bath, and an open kitchen/dining area that flows into a spacious family room/sunroom with cathedral ceilings. The kitchen is equipped with stainless steel appliances, including a newer range, and provides easy access to the deck overlooking the fully fenced backyard. Enjoy outdoor living with both a deck & patio, plus the added privacy of backing to a common area. Upstairs, you'll find three bedrooms, including a spacious primary suite with an oversized walk-in closet. The full bath offers dual access from both the primary bedroom and hallway and features a double vanity & jetted tub/shower combination. The fully finished basement provides exceptional flexibility with an additional room that can serve as a fourth bedroom, office, gym, or hobb
USD 350,000

Get email alerts

Don't miss out: be the first to know about new properties

The alert was correctly created

On subscribing you accept the conditions of use and the privacy policy
Alert
Receive new ads in your inbox
Save this search
Receive alerts for new listings

We'll send you an email when we have new properties for: "Properties for sale in Moxley Acres"

The alert was correctly created

Michaels Corner
Chatham, District 3 Bel Air Harford County Maryland
Get email alerts and be the first to see new listings
Required field
On subscribing I accept the terms of the privacy policy
Perfect! You'll soon start receiving new listings via email
Alert
Receive an email when we have new ads for Properties for sale in Moxley Acres
Save this search
Filters

Bedrooms

Size (sq.ft)

sq.ft
sq.ft

Price

USD
USD

Property type

Bathrooms

Clear all filters
Receive notifications when new entries are published.