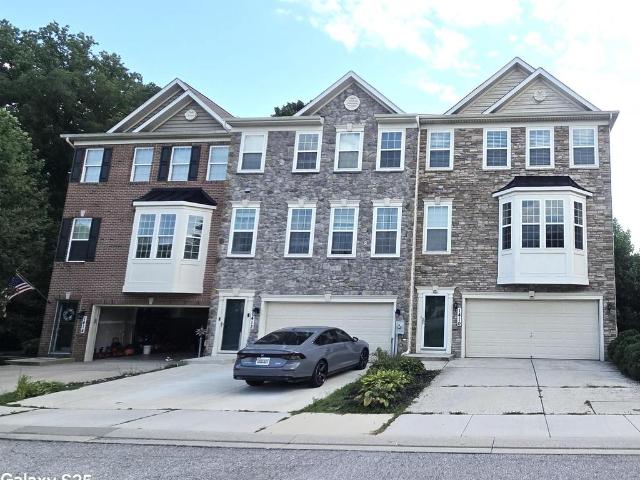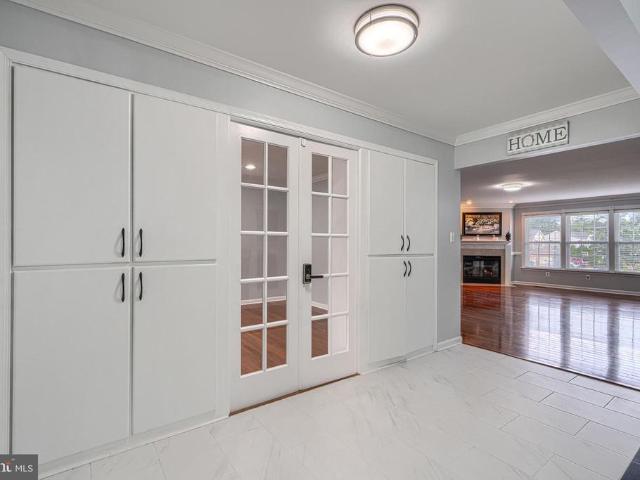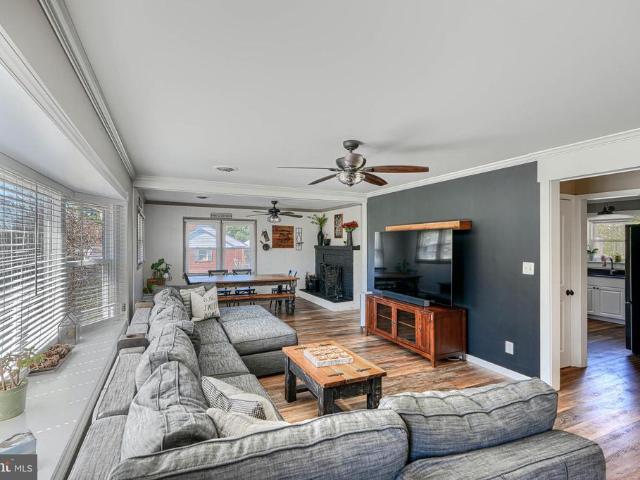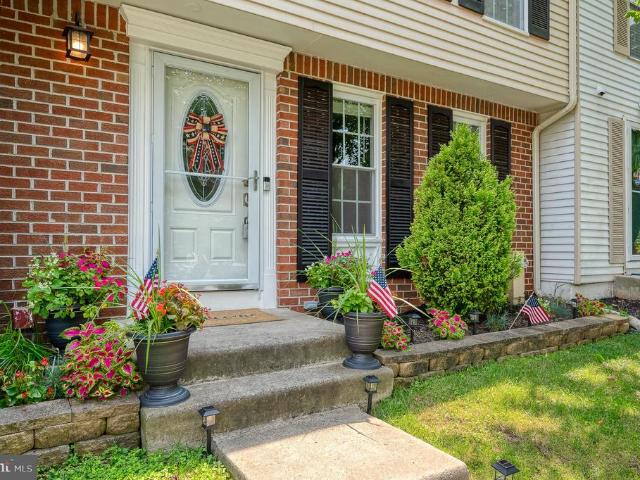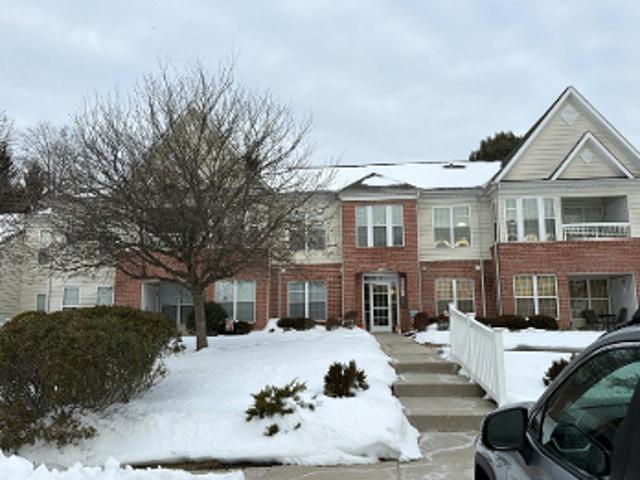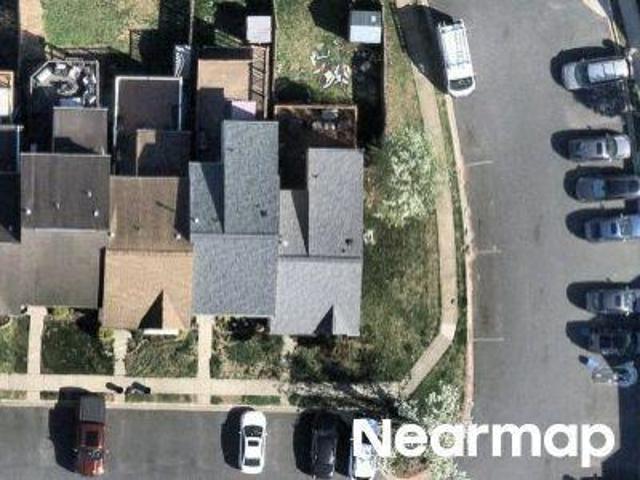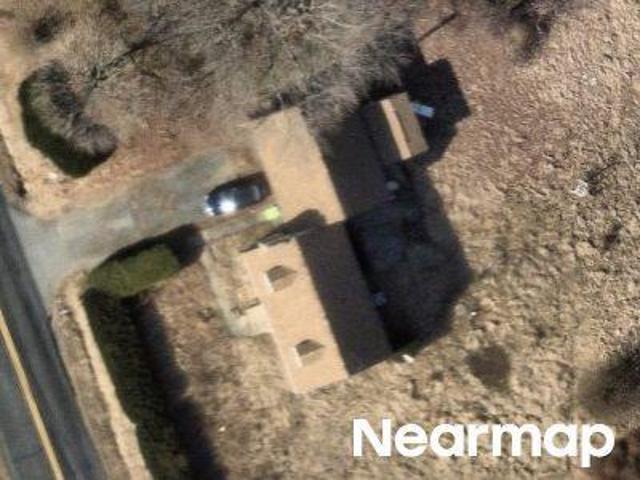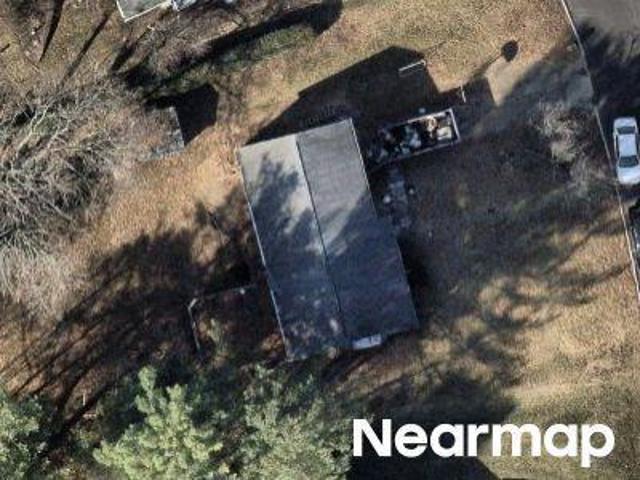
377 properties for sale in Tudor Forest

104 Moonlight
View photo
House · for sale
USD 1,990,000
USD 357/sq.ft
104 Moonlight
Tudor Forest
· 5,565 sq.ft · 5 Bedrooms · 4 Baths · House
· Deck · Fireplace · Equipped kitchen · Parking
Tudor Forest · 5,565 sq.ft · 5 Bedrooms · 4 Baths · House · Deck · Fireplace · Equipped kitchen · Parking
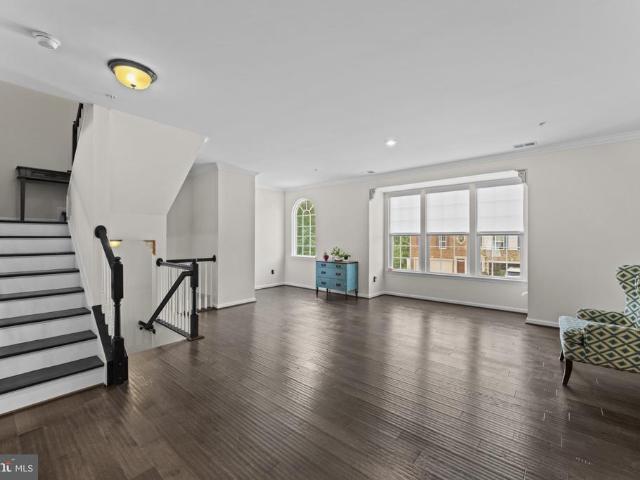
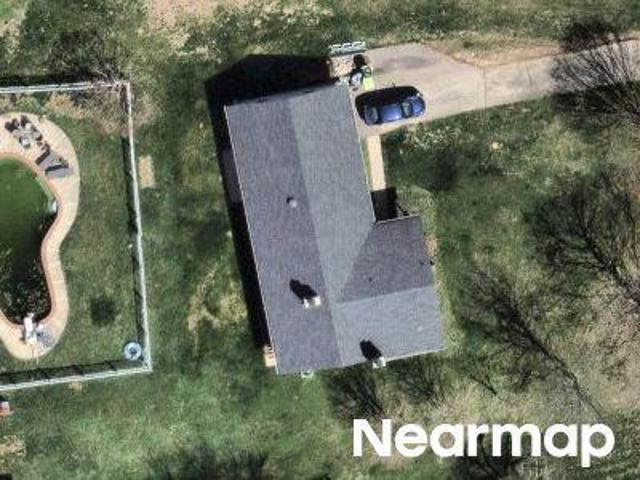
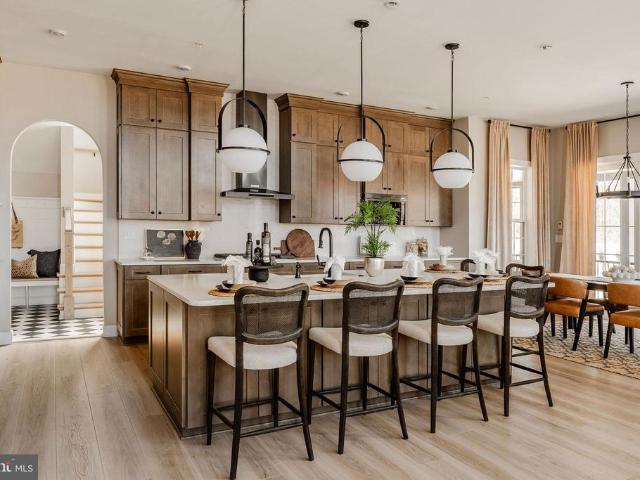
This Devonshire Cottage is a 5 bedroom, 4 full bath, 2 half bath home featuring an open floorplan, 2 staircases, and a 2-story Family Room with a wall of windows and gas fireplace. Inside the Foyer, there is a Living Room to one side and Dining Room with a coffered ceiling to the other. The Chef's Kitchen features New Haven Maple cabinets, quartz countertops, and a large eat-in island, opening to a Breakfast Area and rear deck access. A Butler's Pantry with an arched entryway connects the Kitchen to the Dining Room, and a Library Nook with built-in shelving links the Living Room to the Family Room. Past the Kitchen, an entry area leads to the Powder Room, first-floor Guest Suite with en suite bath, built-in storage, garage access, and the second staircase. Upstairs, the spacious Owner's Suite has a tray ceiling with shiplap detail, a Tranquility Bath with a freestanding tub, split vanity, and large walk-in tiled shower, plus a walk-in closet with a center island. Bedroom 2 has its own
USD 1,990,000
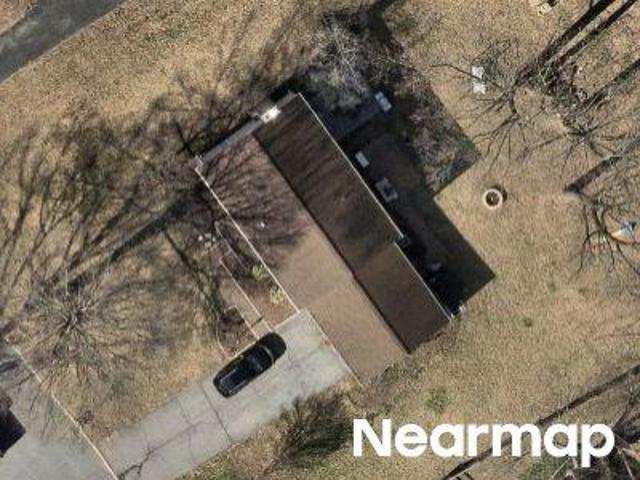
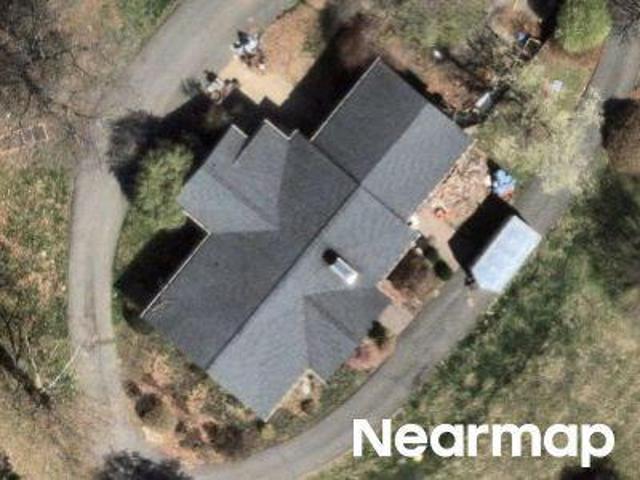
Court Of Fiddlers Grn
View photo
House · for sale
Request Details
Updated
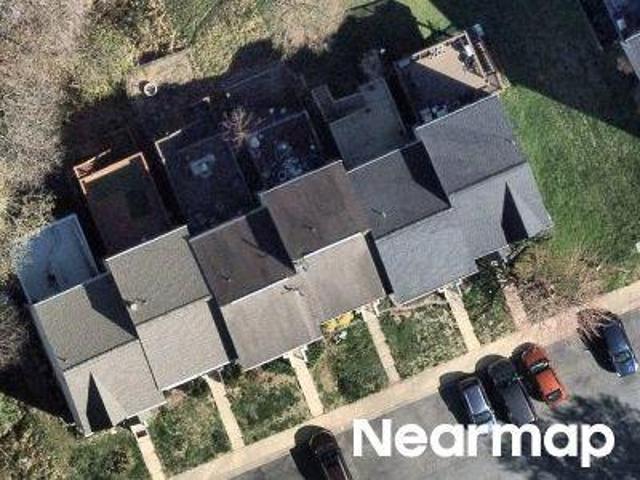
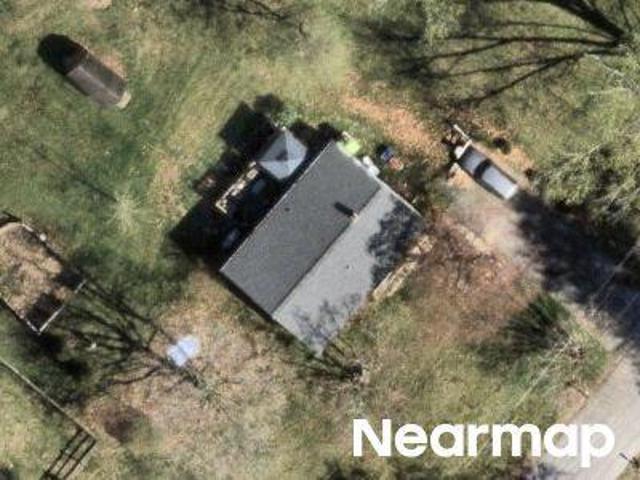
Court Of Fiddlers Grn
Tudor Forest
· 2,293 sq.ft · 2 Baths · House
Tudor Forest · 2,293 sq.ft · 2 Baths · House
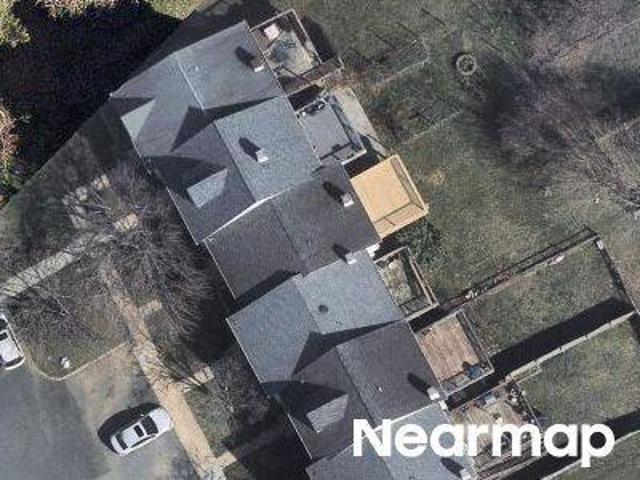
This home is in preforeclosure, which means the homeowner is in default (missed payments). Therefore, there could be an opportunity to strike a great deal with the owner and the bank
Request Details
1305 Dickinson Court
View photo
Townhouse · for sale
USD 495,000
USD 233/sq.ft
1305 Dickinson Court
Tudor Forest
· 2,120 sq.ft · 3 Bedrooms · 2 Baths · Townhouse
· Garden · Equipped kitchen
Tudor Forest · 2,120 sq.ft · 3 Bedrooms · 2 Baths · Townhouse · Garden · Equipped kitchen
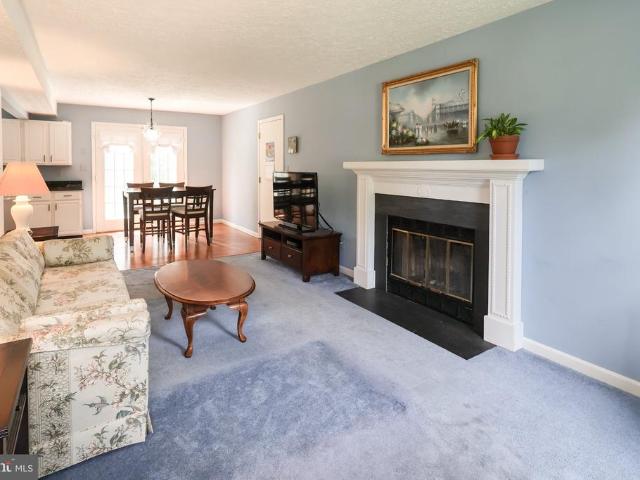
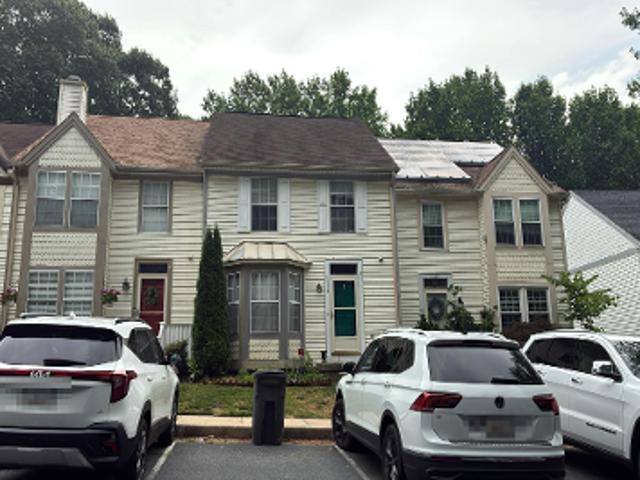
Welcome to 1305 Dickinson Court, an exquisite modern townhome nestled at the end of a private cul-de-sac as one of just eight exclusive homes in the highly sought-after Prospect Glen community. Perfectly situated right off Route 543 and surrounded by top-rated schools, this move-in-ready residence beautifully blends absolute convenience with rare tranquility. Backing directly onto protected woods with guaranteed no future construction behind you, the peaceful views of lush trees offer an exceptional level of backyard privacy that is truly hard to find. Inside, every inch of the home showcases meticulous attention to detail and high-end upgrades. Step across pristine, upgraded hardwood floors and admire elevated architectural touches throughout, including upgraded banisters and elegant brass light switches and electrical finishes. The chefs kitchen serves as the heart of the main level, featuring upgraded cabinetry, a stylish custom backsplash, and premium custom blinds that let in just
USD 495,000
1400 B Bonnett Place # 116
View photo
Condo · for sale
USD 279,900
USD 41/sq.ft
1400 B Bonnett Place # 116
Tudor Forest
· 6,814 sq.ft · 3 Bedrooms · 2 Baths · Condo
· Patio · Equipped kitchen
Tudor Forest · 6,814 sq.ft · 3 Bedrooms · 2 Baths · Condo · Patio · Equipped kitchen
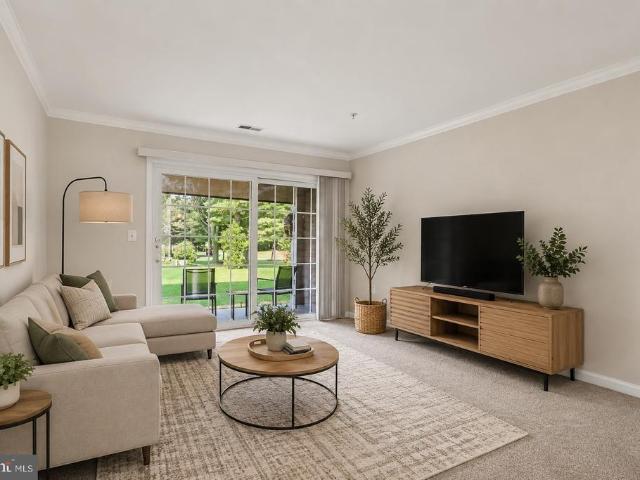
Enjoy easy ground-level living in this three-bedroom, two-bath condo at Taylor Ridge Condominiums in Bel Air, where everything is on one floor and there are no stairs to navigate. The split-bedroom layout offers added privacy, with the primary suite on one side of the unit featuring its own ensuite bath and a walk-in closet with a built-in combination safe. Two additional bedrooms are located on the opposite side and share a hall bath. Both bathrooms were updated, one in 2022 and the other in 2023 with quartz and ceramic tile finishes, walk-in showers with bench seating, and grab bars; the hall bath also includes a built-in cabinet with soft-close drawers. The open living and dining area is finished with crown molding and flows easily to a ground-level patio through sliding doors, with a sunshade for comfortable outdoor relaxation. The kitchen was fully updated in 2021 with stainless steel appliances, quartz countertops, ceramic tile flooring, under-cabinet lighting, white wood soft-cl
USD 279,900
901 Moores Mill Road
View photo
House · for sale
USD 399,900
USD 192/sq.ft
901 Moores Mill Road
Tudor Forest
· 2,077 sq.ft · 3 Bedrooms · 2 Baths · House
· Garden · Equipped kitchen · Cellar
Tudor Forest · 2,077 sq.ft · 3 Bedrooms · 2 Baths · House · Garden · Equipped kitchen · Cellar
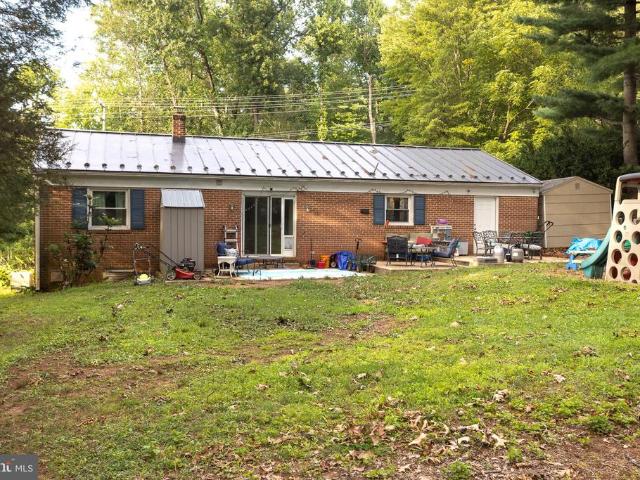
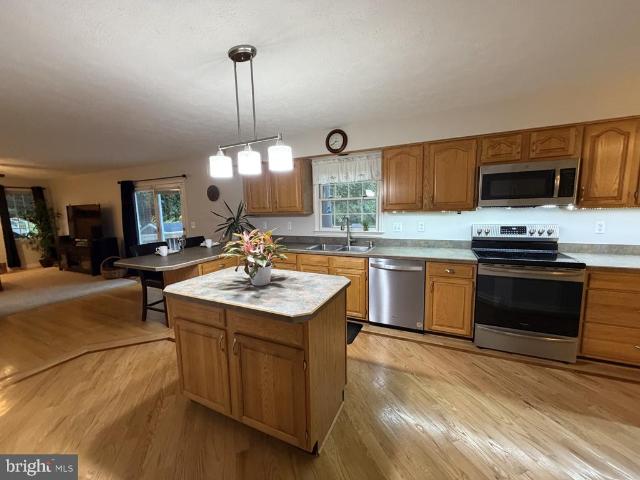
Nice Cozy BelAir Rancher on a BIG private lot! This home offers comfortable living space Not to much to take care but just enough space to feel like home! One level living offers all you need on the main floor! TWO bedrooms and ONE full bath with washer and dryer, Nice open Living room area with recessed lights and a ceiling fan, leads to the updated kitchen with granite counter tops, all stainless steel appliances, great center island for entertaining and a large pantry! Cool basement offers another spacious bedroom and a full bath. Big rec room and a large unfinished storage area. Side entry out of the basement area to the back yard as well LOTS of car space on the extended driveway room for over 8 cars SHED NOT INCLUDED 2 hrs notice to show please
USD 399,900
2 Canvas Place
View photo
Townhouse · for sale
USD 429,900
USD 189/sq.ft
2 Canvas Place
Tudor Forest
· 2,271 sq.ft · 3 Bedrooms · 2 Baths · Townhouse
· Garden · Fireplace · Equipped kitchen
Tudor Forest · 2,271 sq.ft · 3 Bedrooms · 2 Baths · Townhouse · Garden · Fireplace · Equipped kitchen
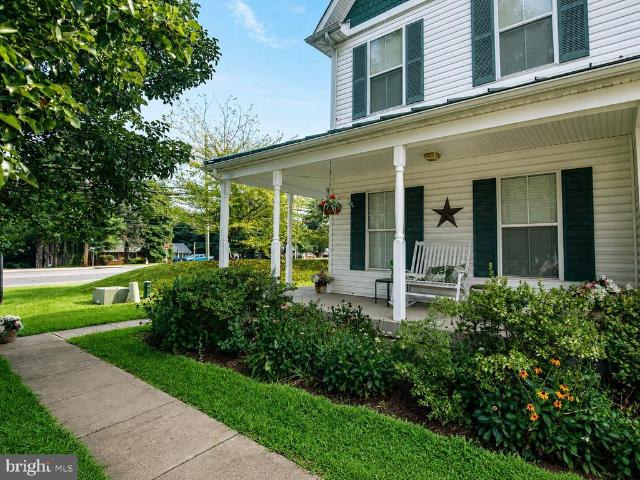
Open house this sunday from 2 to 4 pm. We welcome you to this charming Victorian-style end-of-group townhome at the end of the cul-de-sac in Greenbrier Hills, Bel Air. This home Offers 3 bedrooms with a Main Level Owner Suite and Full Bath totalling 2 full and 1 half baths. This home combines distinctive architectural character with comfortable everyday living. Step inside and immediately notice the dramatic two-story living room, highlighted by a gas fireplace that creates a warm and inviting focal point. The open layout provides plenty of natural light and an easy flow for both everyday living and entertaining. The kitchen offers abundant cabinetry, generous countertop space, a contemporary stainless-steel sink overlooking the rear yard. Just off the main living area, step outside onto the newer rear deckan ideal spot for relaxing, grilling, or entertaining while overlooking the fenced-in backyard. Youll find three comfortable bedrooms with a large family room loft that overlooks the
USD 429,900
1410 Sherman Court
View photo
Townhouse · for sale
USD 525,000
USD 195/sq.ft
1410 Sherman Court
Tudor Forest
· 2,691 sq.ft · 3 Bedrooms · 3 Baths · Townhouse
· Fireplace · Equipped kitchen · Parking
Tudor Forest · 2,691 sq.ft · 3 Bedrooms · 3 Baths · Townhouse · Fireplace · Equipped kitchen · Parking
Welcome to an amazing Richmond American Home End of Group luxury townhome in Prospect Green! Nearly 3000 sq ft from top to bottom! Tremendous open floor plan with special touches throughout. The gourmet kitchen features SS appliances, large granite countertops, and a center island. A spacious great room w/ fireplace keeps you warm and cozy. This spacious three-level above-grade townhome features a two-car garage, thoughtfully designed living space, and an open layout that blends comfort, function, and style. The main entry welcomes you with a foyer and convenient access to both the upper living areas and the expansive lower level. The main level offers an open-concept design enhanced by rich dark hand-scraped wood floors and abundant natural light. A striking three-sided fireplace separates the living and dining areas, creating definition while preserving the open flow. The kitchen is well-appointed with 42-inch cabinetry, granite counters, a large center island with seating, double wa
USD 525,000
1813 Charolais Court
View photo
House · for sale
USD 650,000
USD 106/sq.ft
1813 Charolais Court
Tudor Forest
· 6,125 sq.ft · 5 Bedrooms · 5 Baths · House
· Office room · Fireplace · Equipped kitchen
Tudor Forest · 6,125 sq.ft · 5 Bedrooms · 5 Baths · House · Office room · Fireplace · Equipped kitchen
Agents. Please view agent remarks in bright mls. Multigenerational home. Welcome to 1813 Charolais Ct, a beautifully updated home offering over 6000 square feet of finished space with 5 bedrooms, 5.5 bathrooms, and a highly functional floor plan designed for comfortable living and entertaining. As you enter, you're welcomed by a stunning office on the left, professionally converted in 2024 and featuring custom-built storage and added privacy: perfect for working from home. To the right is a spacious formal dining room that comfortably accommodates eight or more guests for gatherings and special occasions. The heart of the home features a large family room with a cozy fireplace and convenient powder room nearby. The open-concept kitchen includes granite countertops, refreshed cabinetry, stainless steel appliances, a new backsplash, updated flooring that extends into the dining area, and a bright breakfast nook. A generously sized pantry provides ample storage for food, small appliances,
USD 650,000
1314 E Churchville Road
View photo
House · for sale
USD 475,000
USD 174/sq.ft
1314 E Churchville Road
Tudor Forest
· 2,723 sq.ft · 4 Bedrooms · 2 Baths · House
· Parking · Deck · Fireplace · Equipped kitchen
Tudor Forest · 2,723 sq.ft · 4 Bedrooms · 2 Baths · House · Parking · Deck · Fireplace · Equipped kitchen
Priced Reduced to Sell NOW, motivated sellers! Welcome to this spacious and beautifully-updated rancher, ideally located in the heart of Bel Air. Spectacular 4 bedroom, 2.5 bathroom rancher with LARGE detached garage. This home offers the perfect blend of modern updates, comfort and space (over 2,725 square feet of finished living space). Step inside and you'll immediately notice the fresh LVP flooring throughout the main level. The sun-drenched living room opens to the dining room with brick, wood-burning fireplace to add charm and warmth to the space. Continue into the expansive gourmet eat-in kitchen with premium Dekton countertops, custom tile backsplash and enough space to move around freely. The rear kitchen door steps out onto a covered porch and large wood deck installed in 2020. There is an updated half bath is just off of the kitchen. Walking down the hall, you're greeted by 3 spacious bedrooms and a fully updated hall bathroom with modern pizazz! Downstairs to the lower leve
USD 475,000
1823 Queen Anne Square
View photo
Townhouse · for sale
USD 339,900
USD 198/sq.ft
1823 Queen Anne Square
Tudor Forest
· 1,711 sq.ft · 3 Bedrooms · 1 Bath · Townhouse
· Garden · Office room · Deck · Equipped kitchen · Cellar
Tudor Forest · 1,711 sq.ft · 3 Bedrooms · 1 Bath · Townhouse · Garden · Office room · Deck · Equipped kitchen · Cellar
Welcome to this beautifully updated and thoughtfully decorated three-bedroom townhome in The Villages at Thomas Run. And it's a beauty! From the moment you step inside, youll love the neutral paint palette, gorgeous dcor, and LVP flooring that flows throughout the main living spaces. The spacious updated kitchen offers plenty of cabinetry and workspace, newer appliances, and an adorable kitchen island that conveys with the home. The finished basement provides even more living space, along with a convenient half bath, laundry, and storage room. Upstairs, the generously sized primary bedroom offers a wonderful extra vanity and sink/dressing area, creating a private space to get ready for the day. Two additional bedrooms provide plenty of room for family, guests, or a home office. All bedrooms feature beautiful LVP flooring. Step outside to the fenced backyard, where a deck and mature landscaping create a lovely setting for relaxing, entertaining, or enjoying your morning coffee. Major up
USD 339,900
1652 Livingston Drive
View photo
Townhouse · for sale
USD 490,000
USD 162/sq.ft
1652 Livingston Drive
Tudor Forest
· 3,014 sq.ft · 4 Bedrooms · 3 Baths · Townhouse
· Equipped kitchen
Tudor Forest · 3,014 sq.ft · 4 Bedrooms · 3 Baths · Townhouse · Equipped kitchen
Welcome to this beautifully designed 4-bedroom, 3.5-bath home offering exeptional space and comfort thoughout. Filled with natural light, This home features an open-concept kitchen that seamlessly flows into a spaciuos dinning area, perfect for entertaining and everyday day living. The primary bedroom is generously sized with a primary large en-suite bathroom, This home delivers a perfect blend of elegance and everyday functionality. As is.seller is motivated
USD 490,000
230 Hitching Post Drive
View photo
House · for sale
USD 440,000
USD 232/sq.ft
230 Hitching Post Drive
Tudor Forest
· 1,894 sq.ft · 4 Bedrooms · 2 Baths · House
· Fireplace
Tudor Forest · 1,894 sq.ft · 4 Bedrooms · 2 Baths · House · Fireplace
Welcome to this charming 4-bedroom, 2.5-bath traditional Colonial home located in one of the area's most sought-after neighborhoods! Step inside to a spacious two-story foyer that leads into a main level designed for comfortable living and seamless entertaining, the main level boasts a spacious layout featuring formal living and dining rooms, a cozy family room with a fireplace, and convenient main-level laundry. Enjoy peace of mind with a brand new upgraded roof. Upstairs, you'll find four bedrooms, including a serene primary suite-newly renovated bathroom. Situated moments from the heart of town, with plenty of local shopping, dining, and daily conveniences. This home offers the perfect blend of neighborhood charm, modern efficiency, and accessibility. Don't miss this incredible opportunity to add your own finishing touches and make this house your dream home!
USD 440,000
1903 Greenwood Drive
View photo
House · for sale
USD 769,000
USD 211/sq.ft
1903 Greenwood Drive
Tudor Forest
· 3,638 sq.ft · 4 Bedrooms · 2 Baths · House
· Office room · Deck · Fireplace · Equipped kitchen
Tudor Forest · 3,638 sq.ft · 4 Bedrooms · 2 Baths · House · Office room · Deck · Fireplace · Equipped kitchen
Open sunday 08/23/26 from 12 2 pm! This beautiful home is nestled in the Tudor Manor Community on. 53 acre lot with space between homes, privacy, but close to all conveniences. Enter the 2 story foyer with wood floors throughout the main and upper levels. Large living room and dining room for entertaining. Family Room off kitchen with wood burning fireplace, ceiling fan and slider door to deck. Kitchen has so many cabinets, island, newer stainless appliances (2025), under cabinet lighting, and pantry. The breakfast room has a bay window, cathedral ceiling and slider door. There is a separate laundry room and powder room with new vanity. Lots of natural light! The upper level features 4 large bedrooms and 2 full baths. The Primary Bedroom has a HUGE sitting room/office with cathedral ceiling. Primary Bath features double sinks, soaking tub and walk-in shower. Hall Bath has been fully remodeled. There are 2 finished areas in the lower level plus an enormous storage room and workshop. Wal
USD 769,000
Darby Ct
View photo
House · for sale
Request Details
Updated
Darby Ct
Tudor Forest
· 1,087 sq.ft · 2 Baths · House
Tudor Forest · 1,087 sq.ft · 2 Baths · House
This home is in preforeclosure, which means the homeowner is in default (missed payments). Therefore, there could be an opportunity to strike a great deal with the owner and the bank
Request Details
Mill Creek Rd
View photo
House · for sale
Request Details
Updated
Mill Creek Rd
Tudor Forest
· 1,475 sq.ft · 1 Bath · House
Tudor Forest · 1,475 sq.ft · 1 Bath · House
This home is in preforeclosure, which means the homeowner is in default (missed payments). Therefore, there could be an opportunity to strike a great deal with the owner and the bank
Request Details
J Sheridan Pl 99
View photo
Condo · for sale
Request Details
Updated
J Sheridan Pl 99
Tudor Forest
· 1,044 sq.ft · Condo
Tudor Forest · 1,044 sq.ft · Condo
This home is in preforeclosure, which means the homeowner is in default (missed payments). Therefore, there could be an opportunity to strike a great deal with the owner and the bank
Request Details
Robin Hill Ct
View photo
House · for sale
Request Details
Updated
Robin Hill Ct
Tudor Forest
· 1,862 sq.ft · 3 Bedrooms · 3 Baths · House
Tudor Forest · 1,862 sq.ft · 3 Bedrooms · 3 Baths · House
This home is in preforeclosure, which means the homeowner is in default (missed payments). Therefore, there could be an opportunity to strike a great deal with the owner and the bank
Request Details
Midland Ct
View photo
Townhouse · for sale
Request Details
Updated
Midland Ct
Tudor Forest
· 1,625 sq.ft · 2 Baths · Townhouse
Tudor Forest · 1,625 sq.ft · 2 Baths · Townhouse
This is a Real Estate-Owned (REO)/post-foreclosure home owned or managed by a bank. All offers are considered; however, the highest and best will most likely be accepted
Request Details
Bonnett Pl Unit F
View photo
Condo · for sale
Request Details
Updated
Bonnett Pl Unit F
Tudor Forest
· 1,249 sq.ft · 2 Bedrooms · 2 Baths · Condo
Tudor Forest · 1,249 sq.ft · 2 Bedrooms · 2 Baths · Condo
This is a Real Estate-Owned (REO)/post-foreclosure home owned or managed by a bank. All offers are considered; however, the highest and best will most likely be accepted
Request Details
Haven Oak Ct
View photo
Townhouse · for sale
Request Details
Updated
Haven Oak Ct
Tudor Forest
· 1,496 sq.ft · 3 Baths · Townhouse
Tudor Forest · 1,496 sq.ft · 3 Baths · Townhouse
This home is in preforeclosure, which means the homeowner is in default (missed payments). Therefore, there could be an opportunity to strike a great deal with the owner and the bank
Request Details
Asbury Rd
View photo
House · for sale
Request Details
Updated
Asbury Rd
Tudor Forest
· 2,056 sq.ft · 1 Bath · House
Tudor Forest · 2,056 sq.ft · 1 Bath · House
This is a Real Estate-Owned (REO)/post-foreclosure home owned or managed by a bank. All offers are considered; however, the highest and best will most likely be accepted
Request Details
Vermont Rd
View photo
House · for sale
Request Details
Updated
Vermont Rd
Tudor Forest
· 1,916 sq.ft · 2 Baths · House
Tudor Forest · 1,916 sq.ft · 2 Baths · House
This is a Real Estate-Owned (REO)/post-foreclosure home owned or managed by a bank. All offers are considered; however, the highest and best will most likely be accepted
Request Details
Conowingo Rd
View photo
House · for sale
Request Details
Updated
Conowingo Rd
Tudor Forest
· House
Tudor Forest · House
This is a Real Estate-Owned (REO)/post-foreclosure home owned or managed by a bank. All offers are considered; however, the highest and best will most likely be accepted
Request Details
Nanticoke Ct
View photo
Townhouse · for sale
Request Details
Updated
Nanticoke Ct
Tudor Forest
· 1,238 sq.ft · 2 Baths · Townhouse
Tudor Forest · 1,238 sq.ft · 2 Baths · Townhouse
This is a Real Estate-Owned (REO)/post-foreclosure home owned or managed by a bank. All offers are considered; however, the highest and best will most likely be accepted
Request Details
Helton Ave
View photo
House · for sale
Request Details
Updated
Helton Ave
Tudor Forest
· 1,141 sq.ft · 2 Baths · House
Tudor Forest · 1,141 sq.ft · 2 Baths · House
This home is in preforeclosure, which means the homeowner is in default (missed payments). Therefore, there could be an opportunity to strike a great deal with the owner and the bank
Request Details

Get email alerts

Don't miss out: be the first to know about new properties

The alert was correctly created

On subscribing you accept the conditions of use and the privacy policy
Alert
Receive new ads in your inbox
Save this search
Receive alerts for new listings

We'll send you an email when we have new properties for: "Properties for sale in Tudor Forest"

The alert was correctly created

Worthington Heights
Scots Fancy
Get email alerts and be the first to see new listings
Required field
On subscribing I accept the terms of the privacy policy
Perfect! You'll soon start receiving new listings via email
Alert
Receive an email when we have new ads for Properties for sale in Tudor Forest
Save this search
Filters

Bedrooms

Size (sq.ft)

sq.ft
sq.ft

Price

USD
USD

Property type

Bathrooms

Clear all filters
Receive notifications when new entries are published.