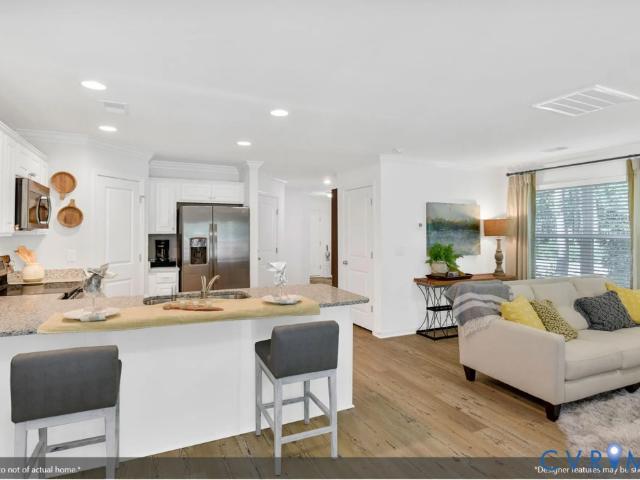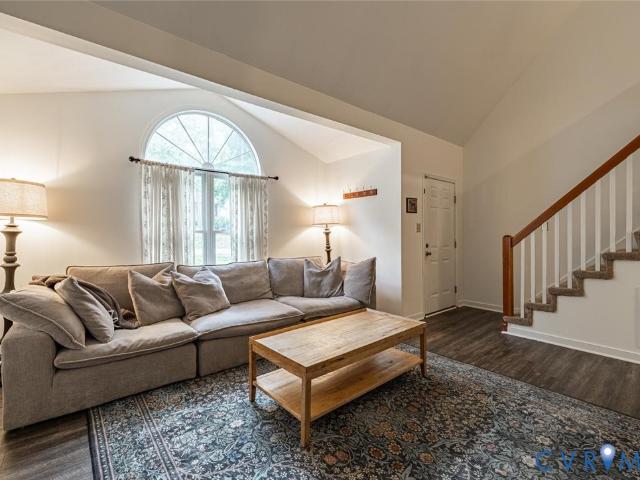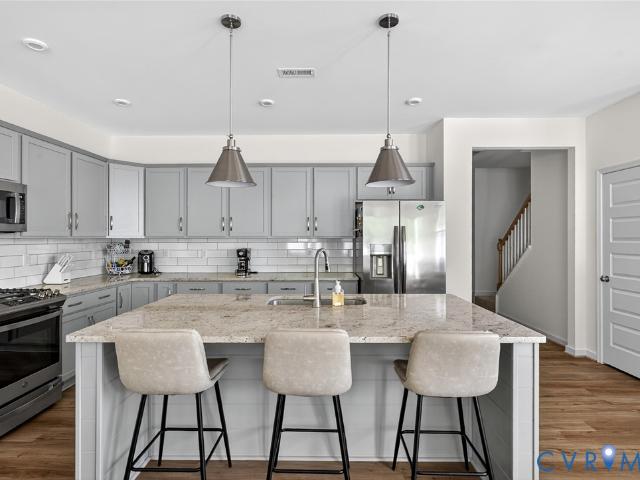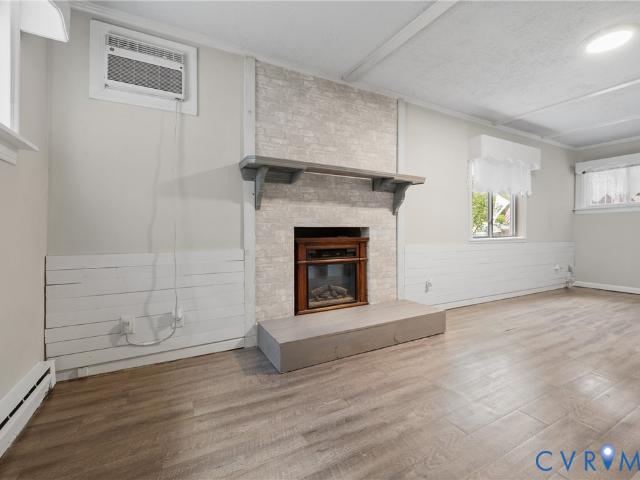
768 properties for sale in Muirfield Green

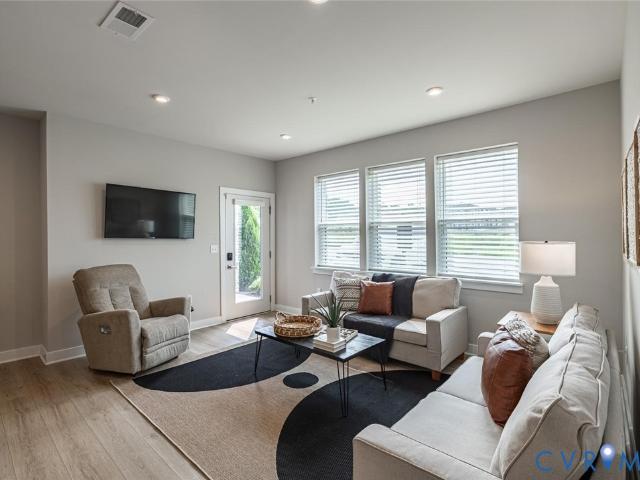
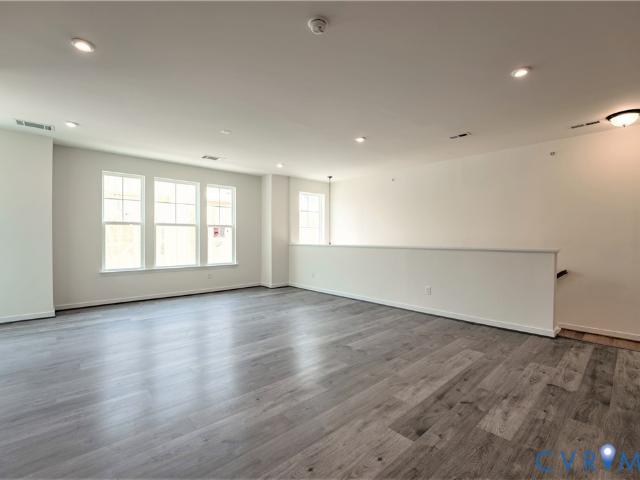
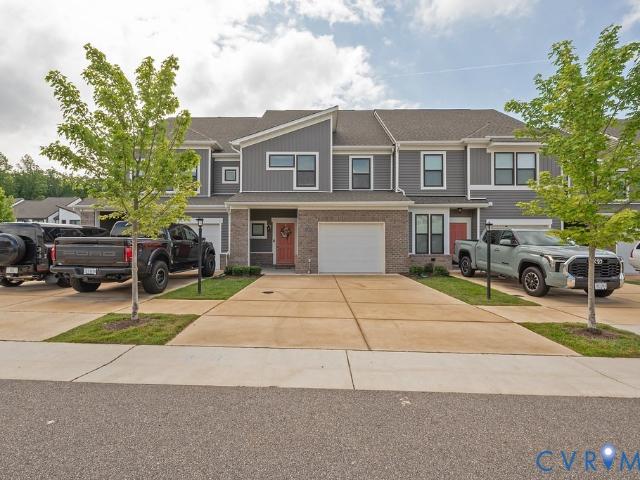
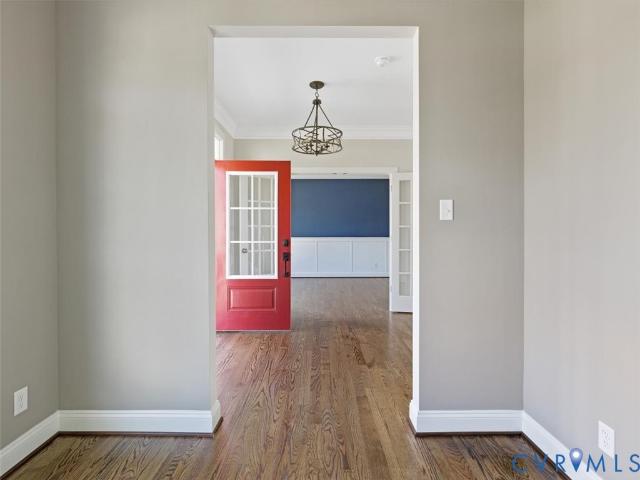
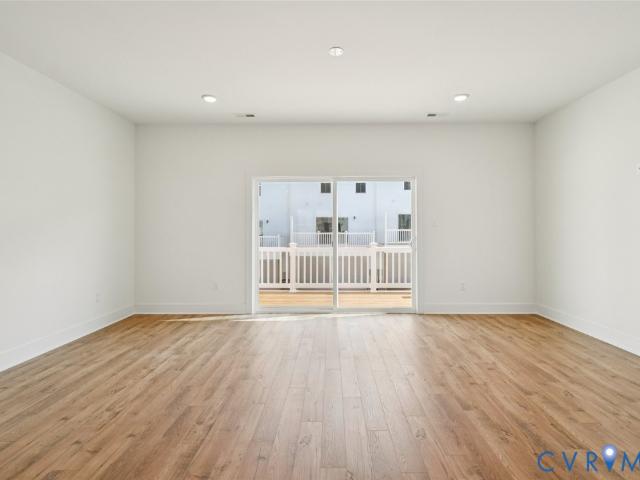
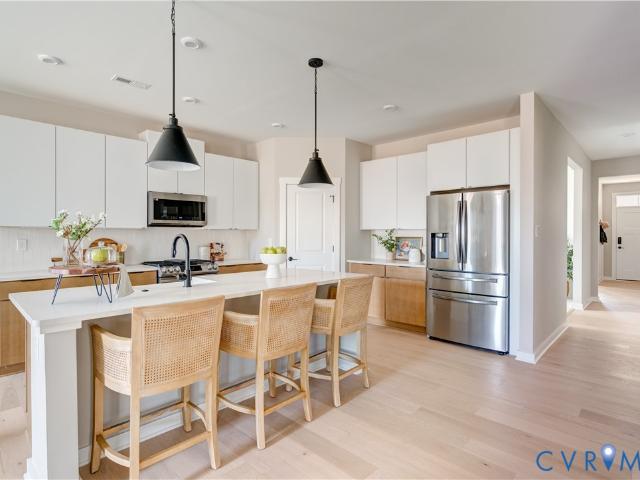
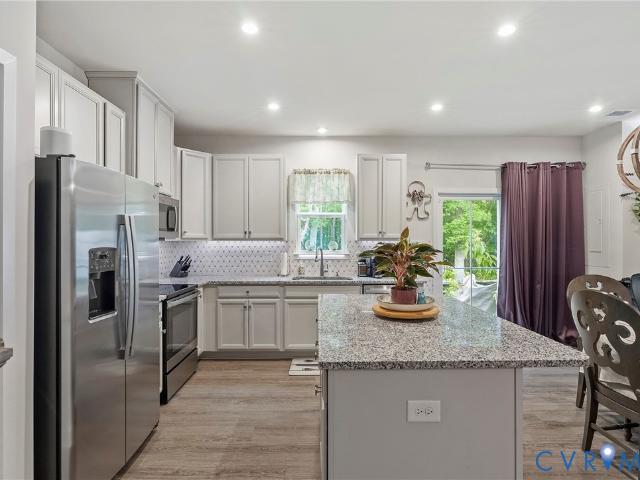
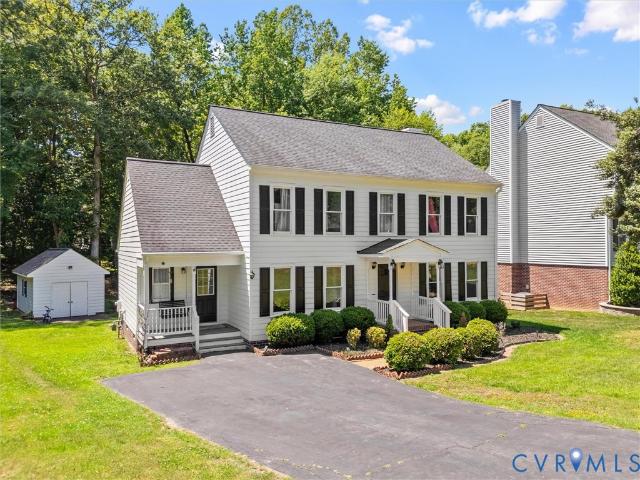
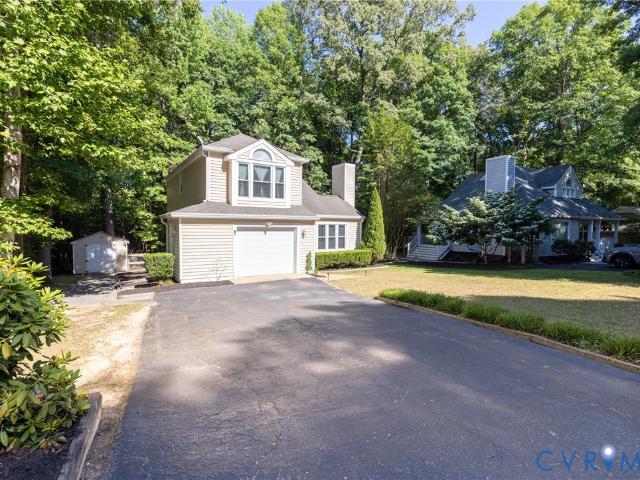
14611 Standing Oak Court
View photo
House · for sale
USD 469,000
USD 209/sq.ft
New
14611 Standing Oak Court
Muirfield Green
· 2,239 sq.ft · 4 Bedrooms · 2 Baths · House
Muirfield Green · 2,239 sq.ft · 4 Bedrooms · 2 Baths · House
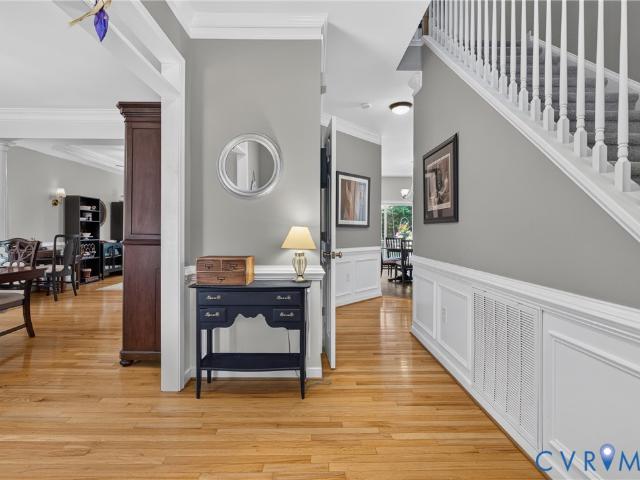
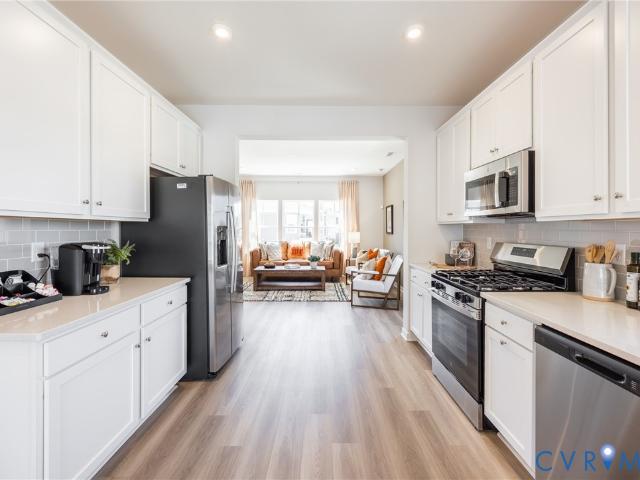
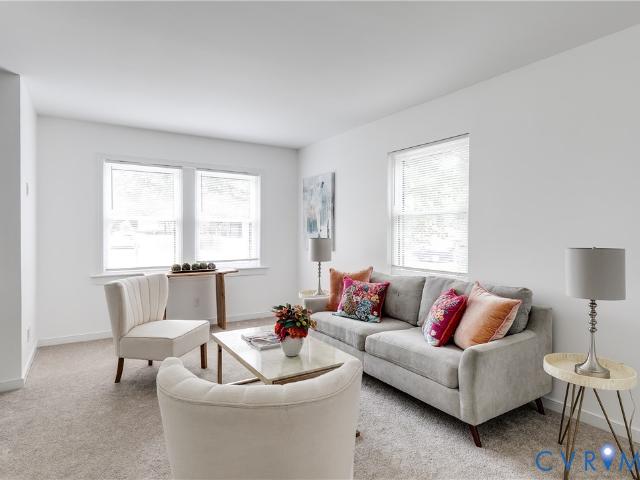
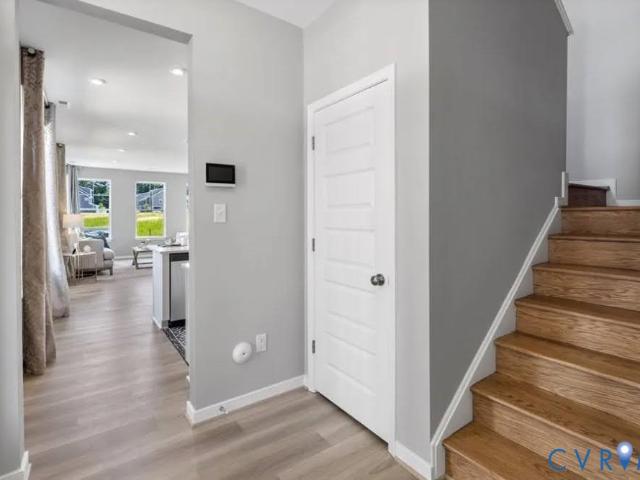
Welcome to this spacious 4 bedrooms/ 2.5 bathrooms, 2,240 sqft and meticulously maintained home nestled in the highly sought after Woodlake community! Perfectly situated in an excellent location close to top-rated schools, parks, shopping centers, restaurants, and countless everyday conveniences, this property offers the ideal combination of comfort, functionality, and location. Pride of ownership is evident throughout this move-in ready home, offering generous living spaces designed for both everyday living and entertaining. The detached 12x20 shed provides exceptional additional space for storage, hobbies, tools, or a workshop setup, while the attic offers abundant storage options to help keep the home organized and clutter free. Recent improvements provide peace of mind for future homeowners and include Roof replaced in 2018, HVAC system updated in 2019, exterior paint completed in 2022, fresh interior paint in 2024, partial flooring replacement in 2024, and professional power washi
USD 469,000
14305 Woods Walk Lane
View photo
House · for sale
USD 399,900
USD 263/sq.ft
New
14305 Woods Walk Lane
Muirfield Green
· 1,518 sq.ft · 3 Bedrooms · 2 Baths · House
· Patio · Garden · Deck · Fireplace · Equipped kitchen · Parking · Swimming pool
Muirfield Green · 1,518 sq.ft · 3 Bedrooms · 2 Baths · House · Patio · Garden · Deck · Fireplace · Equipped kitchen · Parking · Swimming pool
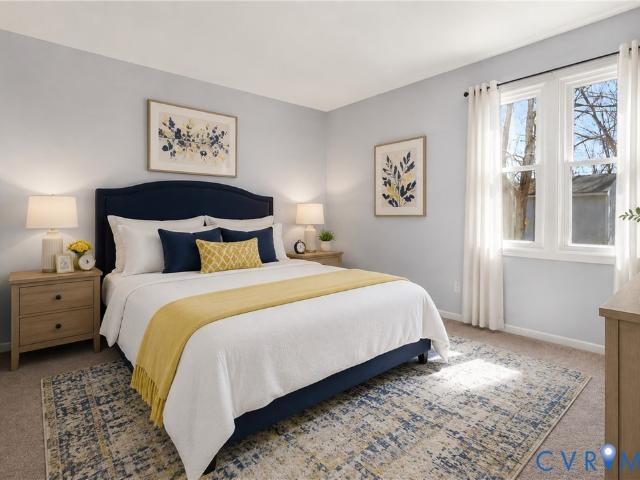
Meticulously cared for 3 bed, 2.5 Bath, 1.5 car workshop garage cul de sac home in the heart of the highly sought after woodlake community! Beautiful birch hardwood floors throughout first level! Newer windows (2017) with lifetime limited warranty! Entire home is filled with natural light! Spacious Family Room with VAULTED CEILING and CATHEDRAL ACCENT, as well as a bank of windows, quarter round windows, and centerpiece fireplace! Gorgeous eat-in kitchen featuring granite counters, shaker cabinets & those amazing birch hardwood floors! Through the dining room you'll find full-lite french patio doors with between-the-glass blinds leading out to the 15.5 x 13 deck overlooking your fenced in rear yard, generator hookup and wood planked walkway out to your amish built shed! Primary bedroom with another large bank of windows and private, en suite full bath! Oversized, 5 inch gutters with leaf guards! Newer insulated garage door! Very short trail walk to main pool, lap pool, tennis & pickleb
USD 399,900
2304 Millcrest Terrace
View photo
House · for sale
USD 615,000
USD 204/sq.ft
New
2304 Millcrest Terrace
Muirfield Green
· 3,014 sq.ft · 5 Bedrooms · 3 Baths · House
· Patio · Garden · Terrace · Deck · Equipped kitchen
Muirfield Green · 3,014 sq.ft · 5 Bedrooms · 3 Baths · House · Patio · Garden · Terrace · Deck · Equipped kitchen
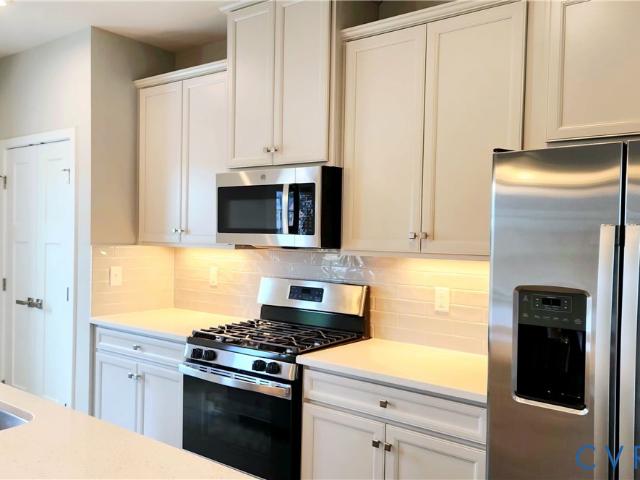
Coming soon in the highly desirable brandermill! This well maintained Craftsman style home with Hardiplank siding is ready for it's new owner. Enjoy front-porch sitting in this quiet community with a beautiful treed preserve right across the street! With 5 generous bedrooms, 3 full bathrooms, and a large rec/flex room on the 3rd floor, there is room to meet many different owner's needs. The first floor has easy maintenance hardwood floors, LVT in the kitchen, and newer carpet in the family room. Off the kitchen is the deck overlooking the private back yard and access to the patio. The kitchen is well equipped with lots of cabinets, newer appliances, granite countertops, and tiled backsplash. The second floor has the large primary bedroom with an updated bathroom with a separate shower and tub, water closet, and double vanity. Three other secondary bedrooms on the second floor are all generous in size and share the hall bath with double vanity. Throughout the second floor and stairways
USD 615,000
3019 Tanya Terrace
View photo
House · for sale
USD 285,000
USD 284/sq.ft
New
3019 Tanya Terrace
Muirfield Green
· 1,001 sq.ft · 3 Bedrooms · 1 Bath · House
· Garden · Terrace · Deck · Equipped kitchen
Muirfield Green · 1,001 sq.ft · 3 Bedrooms · 1 Bath · House · Garden · Terrace · Deck · Equipped kitchen
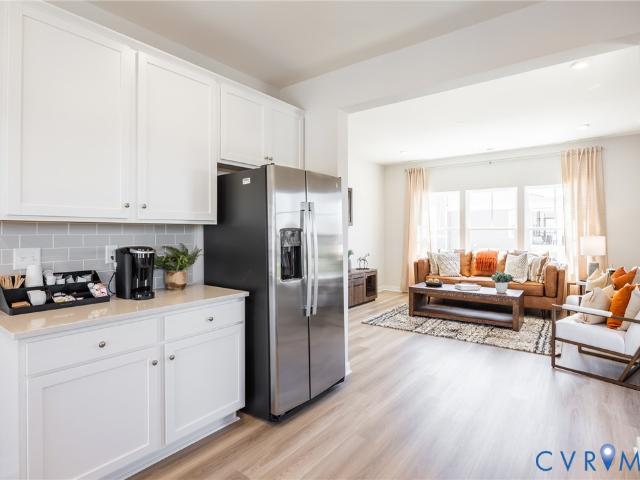
Meticulously maintained rancher offering significant modern upgrades in a prime Midlothian location! The home features a functional layout highlighted by a generous eat-in kitchen and fresh paint throughout. A comprehensive bathroom renovation was completed in Summer 2025, including an updated vanity and sink for a sleek finish. Critical infrastructure and efficiency upgrades include a climate-controlled crawlspace system installed in 2024, equipped with a dedicated dehumidifier and external pump for optimal moisture management. The exterior is protected by Dutch-style vinyl siding replaced approximately three years ago, complemented by recently integrated French drains installed this year to ensure superior property drainage. Outdoor amenities include a side deck for dining and a designated backyard fire pit area situated within the fully fenced lot. Ample storage solutions are provided by an attached rear shed and a sizable detached shed. Located within a desirable Chesterfield Count
USD 285,000
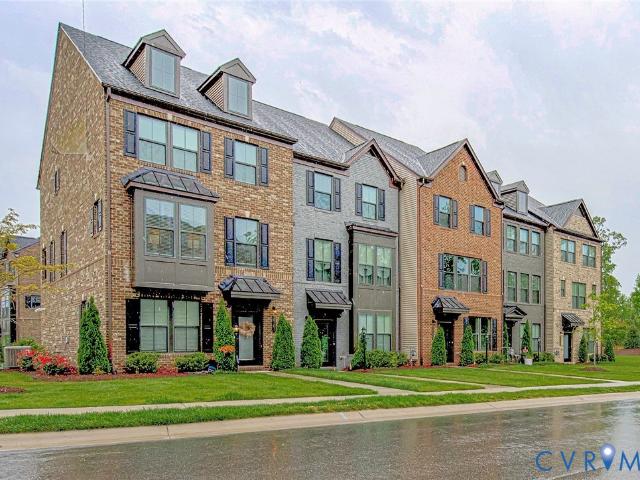
14073 Millpointe Road
View photo
Townhouse · for sale
USD 464,950
USD 264/sq.ft
New
14073 Millpointe Road
Muirfield Green
· 1,755 sq.ft · 3 Bedrooms · 2 Baths · Townhouse
· Deck · Fireplace · Equipped kitchen · Parking · Cellar
Muirfield Green · 1,755 sq.ft · 3 Bedrooms · 2 Baths · Townhouse · Deck · Fireplace · Equipped kitchen · Parking · Cellar
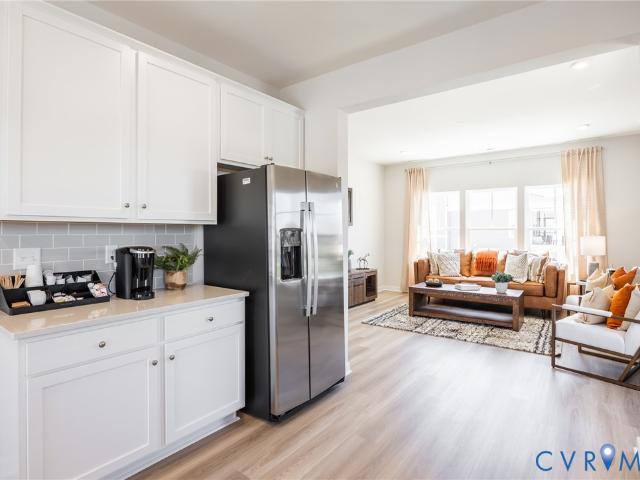
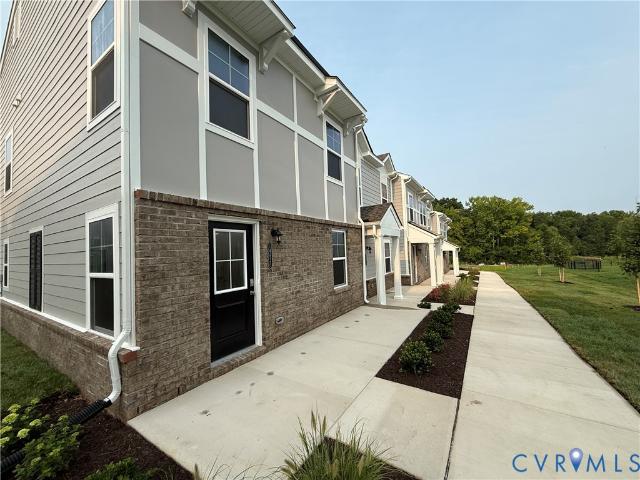
Available for immediate move-in. Welcome to this stunning end unit townhome in Centerpointe Townes, the latest section featuring the elegant MOZART model. This 3-level home exudes modern sophistication and comfort, boasting an array of high-end upgrades. With 3 bedrooms, 2 full baths, and 2 half baths, the open-concept floor plan is bathed in natural light, showcasing a gourmet kitchen with top-of the-line appliances, luxurious hardwood floors, and a spacious primary suite with a spa-like bathroom. Additional highlights include a cozy living area with a fireplace, a finished basement perfect for entertainment or extra living space, and a private deck for outdoor relaxation. Enjoy the convenience of a two-car garage and the added privacy of an end unit. As part of the Centerpointe Townes community, you’ll have access to exceptional amenities, including a clubhouse with a fitness center, a work-from-home station, and a full kitchen with a bar for hosting guest and friends. The location i
USD 464,950
12436 Wescott Avenue
View photo
Condo · for sale
USD 351,075
USD 218/sq.ft
New
12436 Wescott Avenue
Muirfield Green
· 1,604 sq.ft · 3 Bedrooms · 3 Baths · Condo
· Deck · Equipped kitchen
Muirfield Green · 1,604 sq.ft · 3 Bedrooms · 3 Baths · Condo · Deck · Equipped kitchen
Ready this fall! Act soon. Purchaser still has time to personalize their home by selecting design finishes! We are excited to bring a brand-new floor plan to Wescott! All appliances included! The END UNIT Donovan offers 3 bedrooms, 3.5 baths and a thoughtfully crafted open floor plan. The chef's kitchen features plenty of counterspace and a dedicated pantry for storage. Expand your living area outdoors on your spacious deck, just off the dining area. You have two primary suites on the third floor! Both with plenty of closet space and ensuite baths. Wescott residents will enjoy an array of lifestyle amenities nestled between urban-style homes, all just minutes away from the area’s best dining, shopping and entertainment. Amenities include community clubhouse, open spaces, amphitheater, landscaping & sidewalks throughout the community! We love our Hometown Heroes, be sure to ask about our program for military personnel, medical professionals, law enforcement officers, firefighter and pub
USD 351,075
12432 Wescott Avenue
View photo
Condo · for sale
USD 343,075
USD 218/sq.ft
New
12432 Wescott Avenue
Muirfield Green
· 1,572 sq.ft · 3 Bedrooms · 3 Baths · Condo
· Deck · Equipped kitchen
Muirfield Green · 1,572 sq.ft · 3 Bedrooms · 3 Baths · Condo · Deck · Equipped kitchen
Ready this fall! Act soon. Purchaser still has time to personalize their home by selecting design finishes! All apliances included! We are excited to bring a brand-new floor plan to Wescott! The Donovan offers 3 bedrooms, 3.5 baths and a thoughtfully crafted open floor plan. The chef's kitchen features plenty of counterspace and a dedicated pantry for storage. Expand your living area outdoors on your spacious deck, just off the dining area. You have two primary suites on the third floor! Both with plenty of closet space and ensuite baths. Wescott residents will enjoy an array of lifestyle amenities nestled between urban-style homes, all just minutes away from the area’s best dining, shopping and entertainment. Amenities include community clubhouse, open spaces, amphitheater, landscaping & sidewalks throughout the community! We love our Hometown Heroes, be sure to ask about our program for military personnel, medical professionals, law enforcement officers, firefighter and public-school
USD 343,075
2931 S Ridge Drive
View photo
House · for sale
USD 306,000
USD 213/sq.ft
New
2931 S Ridge Drive
Muirfield Green
· 1,432 sq.ft · 4 Bedrooms · 2 Baths · House
· Equipped kitchen
Muirfield Green · 1,432 sq.ft · 4 Bedrooms · 2 Baths · House · Equipped kitchen
Step into a home where all the heavy lifting has already been done for you. This beautifully refreshed two-story residence at 2931 S Ridge Drive offers approximately 1,400 square feet of thoughtfully updated living space. The interior shines with a 2026 makeover, featuring crisp new paint throughout, plush new carpeting, and durable new linoleum in the kitchen and bathrooms. Practicality meets peace of mind with a brand-new roof and hot water heater installed in 2026, complemented by new gutters and guards added in 2024. You’ll appreciate the energy-efficient windows and the stylishly renovated downstairs bathroom, both completed in 2021, along with updated HVAC ductwork. With four bedrooms and two bathrooms, this home provides a versatile layout that feels fresh and inviting from the moment you cross the threshold. Location is convenient, offering quick access to 360, 76, and 288 as well as shopping and restaurants
USD 306,000
4111 Next Level Trace
View photo
Condo · for sale
USD 404,950
USD 255/sq.ft
New
4111 Next Level Trace
Muirfield Green
· 1,582 sq.ft · 3 Bedrooms · 2 Baths · Condo
· Office room · Equipped kitchen · Parking
Muirfield Green · 1,582 sq.ft · 3 Bedrooms · 2 Baths · Condo · Office room · Equipped kitchen · Parking
Maintenance-Free Living in the Heart of Midlothian in a former MODEL Home! This beautifully designed top-floor condominium offers low-maintenance living with an open and functional floor plan in one of Midlothian’s most desirable communities. The spacious kitchen features quartz countertops, a large center island, gas cooking, pantry, and stainless steel appliances, all flowing seamlessly into the dining area and family room—perfect for everyday living and entertaining. Upstairs, the private primary suite offers a walk-in closet and ensuite bath with double vanity and walk-in shower. Two additional bedrooms share a Jack-and-Jill bathroom, providing flexibility for guests, family, or a home office. A convenient second-floor laundry room completes the upper level. Enjoy your morning coffee or evening relaxation on the covered front porch. Additional highlights include a one-car attached garage with direct entry, tankless water heater, natural gas heat, and maintenance-free living. Reside
USD 404,950
12430 Wescott Avenue
View photo
Condo · for sale
USD 342,275
USD 213/sq.ft
New
12430 Wescott Avenue
Muirfield Green
· 1,604 sq.ft · 3 Bedrooms · 3 Baths · Condo
· Deck · Equipped kitchen
Muirfield Green · 1,604 sq.ft · 3 Bedrooms · 3 Baths · Condo · Deck · Equipped kitchen
MEET THE DONOVAN, a brand-new floor plan to Wescott, scheduled to be completed this Fall! Act soon. Purchaser still has time to select design finishes. All appliances included! The Donovan offers 3 bedrooms, 3.5 baths and a wonderful open floor plan. The chef's kitchen features plenty of counterspace and a dedicated pantry for storage. Expand your living area outdoors on your spacious deck, just off the dining area. The third level features two Primary Suites with great closet space and ensuite baths. Stop by to learn more about this brand-new floor plan! Wescott residents will enjoy an array of lifestyle amenities nestled between urban-style homes, all just minutes away from the area’s best dining, shopping and entertainment. Amenities include community clubhouse, open spaces, amphitheater, landscaping & sidewalks throughout the community! We love our Hometown Heroes, be sure to ask about our program for military personnel, medical professionals, law enforcement officers, firefighter
USD 342,275
6425 Lila Crest Lane
View photo
House · for sale
USD 447,500
USD 277/sq.ft
New
6425 Lila Crest Lane
Muirfield Green
· 1,615 sq.ft · 3 Bedrooms · 2 Baths · House
· Deck · Fireplace · Equipped kitchen · Parking
Muirfield Green · 1,615 sq.ft · 3 Bedrooms · 2 Baths · House · Deck · Fireplace · Equipped kitchen · Parking
This home will be ready in july 2026. The Dawson floor plan is a thoughtfully designed two-story home offering three spacious bedrooms, all located on the second level for added privacy. The primary bedroom provides a relaxing retreat with a walk-in closet and an en-suite bathroom that includes a luxurious tile shower. Convenience is key with the laundry room also situated upstairs, making daily chores a breeze. On the main level, you will find a welcoming layout that includes a half bath and a stylish kitchen with sleek granite countertops overlooking the eat-in area and the great room with a gas fireplace—creating the perfect space for gatherings and everyday living. This home also includes a single-car garage and exclusively luxury vinyl plank flooring—no carpet and an uncovered deck! Photos for new homes may vary from the actual home available for sale. We often showcase pictures from a model home of the same style
USD 447,500
2718 Brookforest Road
View photo
House · for sale
USD 347,500
USD 228/sq.ft
New
2718 Brookforest Road
Muirfield Green
· 1,518 sq.ft · 3 Bedrooms · 2 Baths · House
· Garden · Office room · Fireplace · Equipped kitchen
Muirfield Green · 1,518 sq.ft · 3 Bedrooms · 2 Baths · House · Garden · Office room · Fireplace · Equipped kitchen
Welcome home to this charming Cape-style retreat, perfectly situated on a spacious nearly ½-acre lot with a large fenced-in backyard that's ideal for entertaining, gardening, pets, or simply enjoying the outdoors. Step inside to an inviting two-story living room featuring a cozy wood-burning fireplace that serves as the heart of the home. The adjacent eat-in kitchen is thoughtfully appointed with granite countertops, stainless steel appliances, a classic subway tile backsplash, and plenty of space for casual dining. The first floor offers two comfortable bedrooms, a full bathroom, and a convenient laundry area, providing flexible living options. Upstairs, you'll find a versatile loft overlooking the living room—perfect for a home office, playroom, or additional lounge space—as well as the spacious primary suite featuring a walk-in closet and private en-suite bathroom. Luxury vinyl plank flooring flows throughout the main living areas, while carpet adds warmth and comfort to the bedroom
USD 347,500
3700 Irby Pond Drive
View photo
Townhouse · for sale
USD 425,000
USD 229/sq.ft
New
3700 Irby Pond Drive
Muirfield Green
· 1,851 sq.ft · 3 Bedrooms · 2 Baths · Townhouse
· Patio · Fireplace · Equipped kitchen
Muirfield Green · 1,851 sq.ft · 3 Bedrooms · 2 Baths · Townhouse · Patio · Fireplace · Equipped kitchen
This beautiful end-unit townhome offers a bright, open layout where the kitchen sits at the heart of the home, featuring a large island that overlooks both the dining area and the family room with its cozy fireplace—an ideal setup for everyday living and effortless entertaining. Upstairs, the primary suite provides a peaceful retreat with a spacious walk-in closet and a private bath with upgraded toilet, a walk-in shower, and double vanity. A versatile loft, two additional bedrooms, a full bathroom, and a convenient laundry room complete the second floor. Outside, the covered porch and rear patio create inviting spaces for outdoor relaxation and gatherings. Located in Wescott, just off Hull Street in Midlothian, residents enjoy an array of lifestyle amenities including a community clubhouse, open green spaces, an amphitheater, beautifully maintained landscaping, and sidewalks throughout—plus easy access to the area’s best dining, shopping, and entertainment. Thoughtful improvements to
USD 425,000
3010 Duck River Court
View photo
House · for sale
USD 269,900
USD 266/sq.ft
New
3010 Duck River Court
Muirfield Green
· 1,012 sq.ft · 2 Bedrooms · 1 Bath · House
· Deck · Fireplace
Muirfield Green · 1,012 sq.ft · 2 Bedrooms · 1 Bath · House · Deck · Fireplace
Welcome to 3010 Duck River Court, Midlothian, VA 23112! This charming 2! Bedroom, 1.5-bath home offers 1,220 square feet of comfortable living space and is ready for its next owner to add their personal touch. The home features a spacious family room with a cozy fireplace, a separate dining room for gatherings, a bonus room that could also be used as a third bedroom, and a bright sunroom/porch that provides the perfect spot to relax with your morning coffee or unwind at the end of the day. Enjoy outdoor living with a welcoming front porch and a rear deck, perfect for entertaining or relaxing. New windows have already been installed, and the roof is approximately 12 years old, giving buyers a great head start on updates. Outside, you'll appreciate the abundant storage space for tools, lawn equipment, seasonal décor, and more. Conveniently located just minutes from Hull Street, you'll enjoy easy access to Target, Walmart, Publix, Kroger, and an abundance of shopping, dining, and entertai
USD 269,900
14113 Millpointe Road
View photo
Townhouse · for sale
USD 465,000
USD 214/sq.ft
New
14113 Millpointe Road
Muirfield Green
· 2,164 sq.ft · 3 Bedrooms · 2 Baths · Townhouse
· Office room · Fireplace · Equipped kitchen · Parking
Muirfield Green · 2,164 sq.ft · 3 Bedrooms · 2 Baths · Townhouse · Office room · Fireplace · Equipped kitchen · Parking
Vacant and available for immediate move-in! Beautiful 3-bedroom townhome with office/den on first level. The 3 bedrooms are located on the third level with the laundry room for your convenience. This home has a neutral wall color and solid surface countertops in the kitchen and bathrooms. The kitchen cabinets are a dark finish with stainless steel appliances which includes a glass cooktop, microwave, refrigerator, dishwasher and range. This is an open floor plan great for entertaining friends and family. The 2nd floor porch features a beautiful stone gas fireplace. Other upgrades include wood plank stairs, custom primary closet, tall bathroom vanities, curtain rods already installed and a spacious kitchen pantry. The home has a paved driveway with a large two-car garage with lots of storage space. Located near schools, shopping, parks, hospitals and restaurants in Chesterfield County plus convenient to Route 288 with a travel time of approximately 20 minutes to both Richmond and Glen A
USD 465,000
12442 Wescott Avenue
View photo
Condo · for sale
USD 364,245
USD 227/sq.ft
New
12442 Wescott Avenue
Muirfield Green
· 1,604 sq.ft · 3 Bedrooms · 3 Baths · Condo
· Deck · Equipped kitchen
Muirfield Green · 1,604 sq.ft · 3 Bedrooms · 3 Baths · Condo · Deck · Equipped kitchen
Brand new floor plan! Meet the Donovan. Ready for immediate move-in! The Donovan offers 3 bedrooms, 3.5 baths and a thoughtfully crafted open floor plan. All appliances included! The chef's kitchen features granite counters, plenty of counterspace and a dedicated pantry for storage. Expand your living area outdoors on your spacious deck, just off the dining area. Your Primary Suite has loads of storage with double closets and an ensuite bath with double vanity and walk-in tile shower. Stop by to learn more about this brand-new floor plan! Wescott residents will enjoy an array of lifestyle amenities nestled between urban-style homes, all just minutes away from the area’s best dining, shopping and entertainment. Amenities include community clubhouse, open spaces, amphitheater, landscaping & sidewalks throughout the community! We love our Hometown Heroes, be sure to ask about our program for military personnel, medical professionals, law enforcement officers, firefighter and public-school
USD 364,245
5102 Terrace Arbor Circle
View photo
Condo · for sale
USD 419,900
USD 189/sq.ft
New
5102 Terrace Arbor Circle
Muirfield Green
· 2,217 sq.ft · 3 Bedrooms · 2 Baths · Condo
· Terrace · Equipped kitchen · Air conditioning
Muirfield Green · 2,217 sq.ft · 3 Bedrooms · 2 Baths · Condo · Terrace · Equipped kitchen · Air conditioning
Welcome to easy, low-maintenance living in the highly desirable Terraces at Swift Creek! This beautifully maintained 3-bedroom, 2.5-bath condominium offers over 2,200 square feet of spacious living with an ideal floor plan featuring a first-floor primary suite and generously sized rooms throughout. The open layout, soaring 9-foot ceilings, and abundant natural light create an inviting atmosphere that makes the home feel even larger than its 2,223 square feet. Even better, enjoy peace of mind with a brand-new roof and new HVAC system, including a new gas furnace and central air. The spacious first-floor primary retreat features a large walk-in closet and an en-suite bath complete with a double vanity, relaxing soaking tub, and separate shower. The bright eat-in kitchen is equipped with granite countertops, stainless steel appliances, abundant cabinetry, and plenty of space for everyday dining, while the separate dining area offers a more formal experience. The inviting living room cente
USD 419,900
14648 Hancock Towns Drive S 1
View photo
Condo · for sale
USD 383,550
USD 252/sq.ft
New
14648 Hancock Towns Drive S 1
Muirfield Green
· 1,518 sq.ft · 3 Bedrooms · 2 Baths · Condo
· Equipped kitchen · Parking
Muirfield Green · 1,518 sq.ft · 3 Bedrooms · 2 Baths · Condo · Equipped kitchen · Parking
End unit, last building-ready december! The most affordable, 2-story condo for sale featuring 1-car garages and luxury finishes in Chesterfield’s coveted Cosby School District! Meet The Raleigh: a 3-bedroom, 2.5-bath condo with an open floor plan and 1-car garage. The main level features a kitchen with quartz countertops, gray cabinets, stainless steel appliances, an oversized island, a pantry, a café, and a spacious family room. Upstairs, enjoy the private owner’s suite with a large walk-in closet, upgraded owner's suite bathroom, two additional bedrooms, a loft, and a laundry room. INCLUDED 20x6 front porch perfect for sipping morning coffee. Styled with the on-trend Roslyn Design Package, this home is ready for you! Photos are of similar home selections. This is a maintenance-free community in the heart of Chesterfield, including a Clubhouse and Fitness Center! Easy access to interstates & walking distance to shopping and dining. Visit us today! Photos are not of the actual home. Se
USD 383,550
3700 Maze Runner Drive 106
View photo
Condo · for sale
USD 299,500
USD 270/sq.ft
New
3700 Maze Runner Drive 106
Muirfield Green
· 1,109 sq.ft · 2 Bedrooms · 2 Baths · Condo
· Equipped kitchen
Muirfield Green · 1,109 sq.ft · 2 Bedrooms · 2 Baths · Condo · Equipped kitchen
Welcome home to this corner unit on the first floor with exterior access, and part of a maintenance free community! You will love the new construction feel, without having to wait! This unit is perfectly situated in the vibrant, walkable community, convenient to shopping, restaurants, and the interstate! This bright, open layout features LVP flooring, recessed lighting and offers plenty of space for entertaining. The kitchen boasts quartz countertops, stainless steel appliances, and ample cabinetry! The living room provides you with the best of both worlds, a cozy space to enjoy a night in, and plenty of space to entertain! The primary bedroom was just updated with LVP flooring and provides you with an en-suite bathroom and walk-in closet. An additional bedroom and full bathroom are just off of the living room! Enjoy your move-in ready condo with new paint and new LVP in the primary bedroom (2026). Additional highlights include a tankless gas water heater, beautifully tiled bath/shower
USD 299,500
4003 Next Level Trace
View photo
Condo · for sale
USD 318,400
USD 234/sq.ft
New
4003 Next Level Trace
Muirfield Green
· 1,356 sq.ft · 2 Bedrooms · 2 Baths · Condo
· Equipped kitchen
Muirfield Green · 1,356 sq.ft · 2 Bedrooms · 2 Baths · Condo · Equipped kitchen
Move-in ready! You'll enter the Bristol 2 Designer Home through your foyer on the first floor, just up the stairs you'll find an open floorplan where the spacious family room flows into the dining area and kitchen! The kitchen features a large center island, offering wonderful prep space, along with a pantry for storage and granite counters. Just off the kitchen is the Primary Suite with large walk-in closet and private bath with shower and double vanity. A 2nd bedroom, full bath and laundry closet completes the tour! The Bristol 1 also offers a nice. Sized storage closet just off the dining area. Wescott residents will enjoy an array of lifestyle amenities nestled between urban-style homes, all just minutes away from the area’s best dining, shopping and entertainment. Amenities include community clubhouse, open spaces, amphitheater, landscaping & sidewalks throughout the community! We love our Hometown Heroes, be sure to ask about our program for military personnel, medical profession
USD 318,400
12305 Wescott Way
View photo
Townhouse · for sale
USD 410,000
USD 222/sq.ft
New
12305 Wescott Way
Muirfield Green
· 1,841 sq.ft · 3 Bedrooms · 2 Baths · Townhouse
· Equipped kitchen · Parking
Muirfield Green · 1,841 sq.ft · 3 Bedrooms · 2 Baths · Townhouse · Equipped kitchen · Parking
Location, location, location! Welcome to this beautifully refreshed 3-bedroom home with a 1.5-car garage, offering an open and inviting layout filled with natural light. The home has been freshly painted throughout and features brand-new, low-maintenance, waterproof luxury vinyl plank flooring, giving the entire home a clean, modern, and move-in-ready feel. The stylish kitchen features an island and stainless steel appliances, flowing seamlessly into the main living area—perfect for everyday living, entertaining, or simply enjoying time at home. Step outside to the private covered porch, an ideal spot for morning coffee, relaxing evenings, or outdoor enjoyment. Conveniently located just minutes from shopping, dining, banks, and major routes, including Route 288, this home offers the perfect combination of comfort, style, and convenience. Whether you are looking for a primary residence or an investment opportunity, this charming home is a must-see. Don’t miss the opportunity to tour thi
USD 410,000
14907 Abberton Drive
View photo
House · for sale
USD 737,900
USD 271/sq.ft
New
14907 Abberton Drive
Muirfield Green
· 2,713 sq.ft · 4 Bedrooms · 3 Baths · House
· Office room · Equipped kitchen
Muirfield Green · 2,713 sq.ft · 4 Bedrooms · 3 Baths · House · Office room · Equipped kitchen
Welcome to the Newport, a thoughtfully designed 4-bedroom, 3.5-bath home offering 2,721 square feet of beautifully planned living space in the sought-after Rountrey community built by Homesmith. The first floor features hardwood flooring throughout, a private study, formal dining room, and an open-concept living area centered around a spacious kitchen with a large island—perfect for entertaining and everyday living. Upstairs, the luxurious primary suite offers a private bath and dual walk-in closets. Bedrooms 2 and 3 share a convenient Jack-and-Jill bath, while Bedroom 4 enjoys its own en suite, making it ideal for guests or multigenerational living. A versatile second-floor flex space provides endless possibilities for a playroom, media room, or additional home office. Customize this home to fit your lifestyle with the opportunity to personalize the floor plan, select your preferred exterior elevation, and even add an optional third floor. Don't miss the chance to create your dream ho
USD 737,900
Lot 27 Sunrise Oasis Alley
View photo
Townhouse · for sale
USD 431,950
USD 205/sq.ft
New
Lot 27 Sunrise Oasis Alley
Muirfield Green
· 2,099 sq.ft · 2 Bedrooms · 2 Baths · Townhouse
· Deck · Fireplace · Equipped kitchen · Parking
Muirfield Green · 2,099 sq.ft · 2 Bedrooms · 2 Baths · Townhouse · Deck · Fireplace · Equipped kitchen · Parking
The Richmond 2142 by Main Street Homes. This 3-story townhome offers several elevation options along with a 2-car rear-entry garage and a rear deck. The first floor offers a spacious flex room, a closet, and a storage room with rough-in plumbing. The second-floor open concept features a great room, dining room, and kitchen, complete with a large island, quartz countertops, a ceramic tile backsplash, and stainless-steel appliances. The third floor offers a spacious primary bedroom with 2 walk-in closets and an ensuite bathroom with a gorgeous Euro shower, a double-bowl vanity, and a linen closet; a guest bedroom with a walk-in closet and a full bathroom; and a laundry room. Options for this floor plan include a study, bedroom, full bathroom on the 1st floor, a rear kitchen layout, fireplace, dry bar, and deck on the 2nd floor, and an additional third bedroom on the 3rd floor. This home is under construction. The photos, videos, and/or 3d tour shown represent the floor plan but are not o
USD 431,950
01 Canoe Pointe Loop 31 5
View photo
House · for sale
USD 595,990
USD 279/sq.ft
New
01 Canoe Pointe Loop 31 5
Muirfield Green
· 2,131 sq.ft · 2 Bedrooms · 2 Baths · House
· Equipped kitchen · Parking · Swimming pool
Muirfield Green · 2,131 sq.ft · 2 Bedrooms · 2 Baths · House · Equipped kitchen · Parking · Swimming pool
SINGLE FAMILY 55+: a true 55+ community designed exclusively for active adults! Welcome to Woolridge Landing that offers comfort and convenience at your fingertips. Sit back, relax, and say goodbye to yardwork! Living in this low-maintenance community will give you more time to enjoy the community amenities including a clubhouse, fitness center, nature trails, outdoor pool, and 3 multi-purpose sport courts! The Mattox floorplan features true first-floor lifestyle thanks to your main-level owner's suite conveniently located to the nearby family room, cafe, and outdoor living area. In the kitchen, you'll find an open space ideal for entertaining with an oversized island and nearby walk-in pantry. The first-floor owner's suite includes a private bath with a dual vanity as well as a spacious closet and an infinity shower. The first floor also includes an additional bedroom, flex room, full bath, laundry room, and front entry 2-car garage. Looking for more storage space? Enjoy your second-f
USD 595,990
10844 Genito Square Drive
View photo
Townhouse · for sale
USD 348,500
USD 226/sq.ft
New
10844 Genito Square Drive
Muirfield Green
· 1,539 sq.ft · 3 Bedrooms · 2 Baths · Townhouse
· Equipped kitchen
Muirfield Green · 1,539 sq.ft · 3 Bedrooms · 2 Baths · Townhouse · Equipped kitchen
Welcome to easy, low-maintenance living in the Genito Square community! This stylish 3-bedroom, 2.5-bath townhouse offers 1,544 square feet of thoughtfully updated living space with modern finishes throughout. Step inside to find durable LVP flooring spanning the entire first floor, creating a seamless and contemporary feel. The kitchen shines with granite countertops, a matching backsplash, and plenty of space for both everyday living and entertaining. Custom Govee 6-inch smart recessed lighting adds a modern touch and allows you to set the perfect ambiance throughout the home. Upstairs, you’ll find three generously sized bedrooms, including a spacious primary suite featuring a walk-in closet and private en-suite bath. Whether you're looking for comfort, convenience, or low-maintenance living, this home checks all the boxes. Conveniently located near shopping, grocery stores, dining, and major commuting routes, Genito Square offers the perfect blend of accessibility and neighborhood c
USD 348,500

Get email alerts

Don't miss out: be the first to know about new properties

The alert was correctly created

On subscribing you accept the conditions of use and the privacy policy
Alert
Receive new ads in your inbox
Save this search
Receive alerts for new listings

We'll send you an email when we have new properties for: "Properties for sale in Muirfield Green"

The alert was correctly created

Walkers Ferry
Fortunes Ridge
Get email alerts and be the first to see new listings
Required field
On subscribing I accept the terms of the privacy policy
Perfect! You'll soon start receiving new listings via email
Alert
Receive an email when we have new ads for Properties for sale in Muirfield Green
Save this search
Filters

Bedrooms

Size (sq.ft)

sq.ft
sq.ft

Price

USD
USD

Property type

Bathrooms

Clear all filters
Receive notifications when new entries are published.