768 properties for sale in Muirfield Green

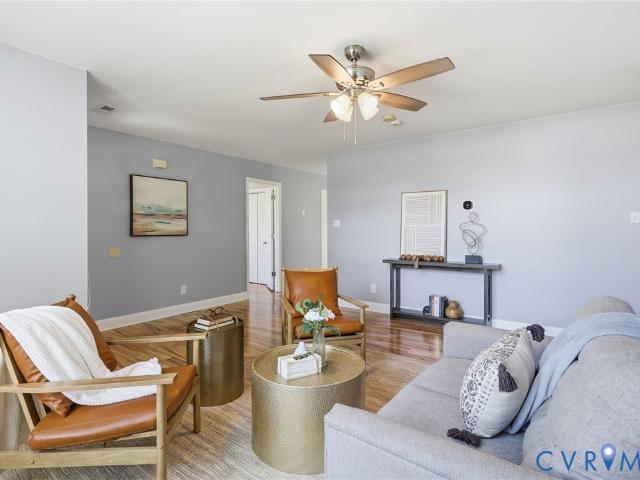
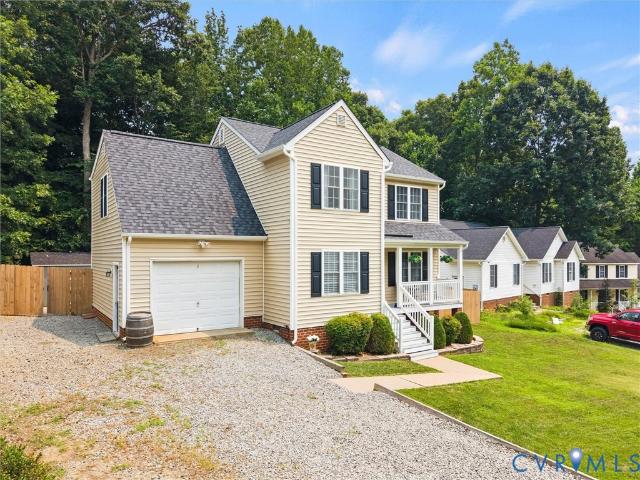
11831 Farnham Woods Drive
View photo
House · for sale
USD 399,950
USD 353/sq.ft
New
11831 Farnham Woods Drive
Muirfield Green
· 1,130 sq.ft · 3 Bedrooms · 2 Baths · House
· Equipped kitchen
Muirfield Green · 1,130 sq.ft · 3 Bedrooms · 2 Baths · House · Equipped kitchen
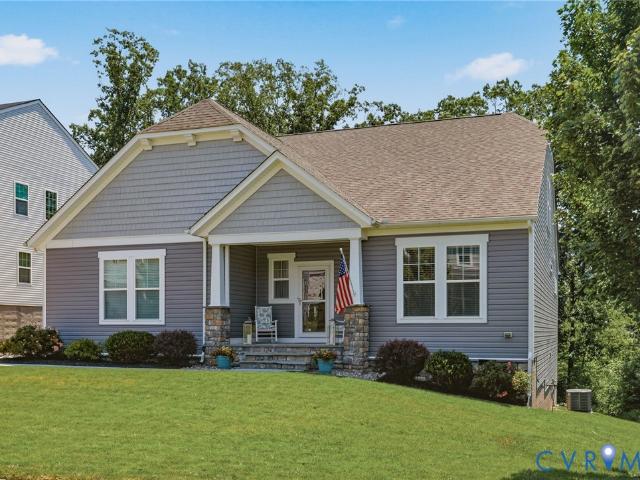
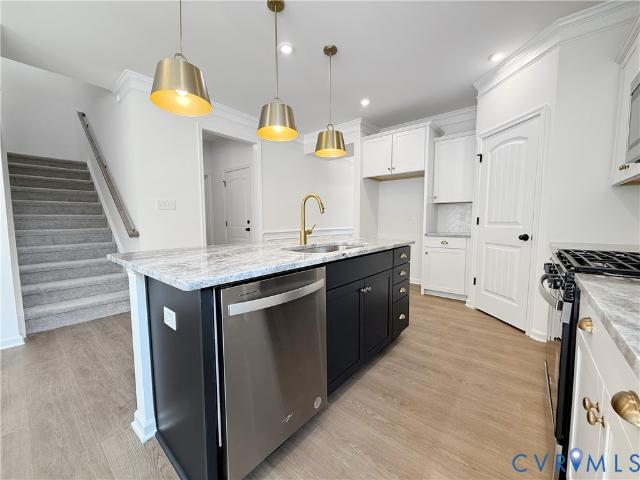
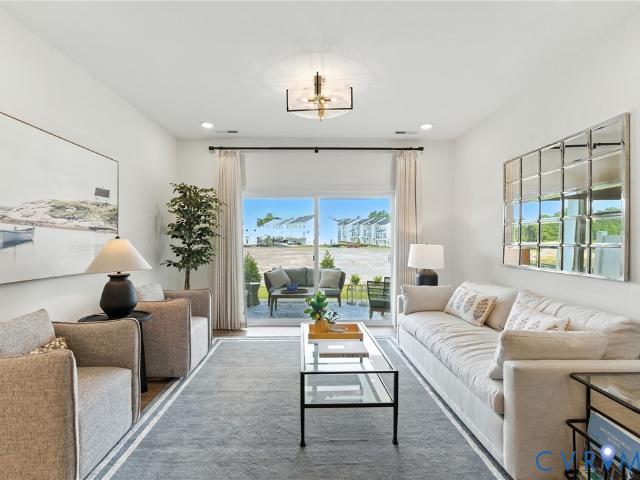
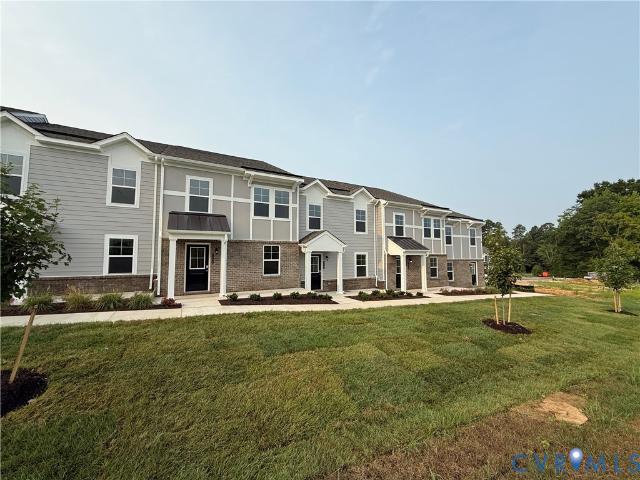
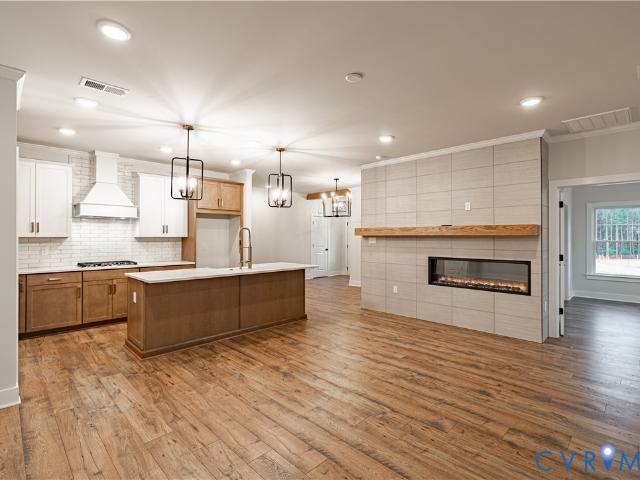
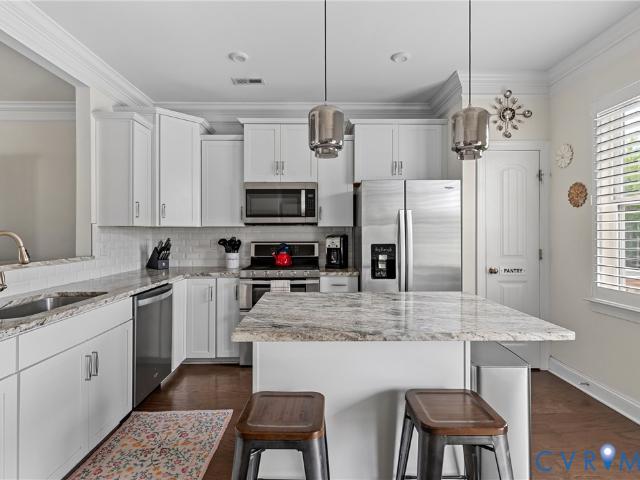
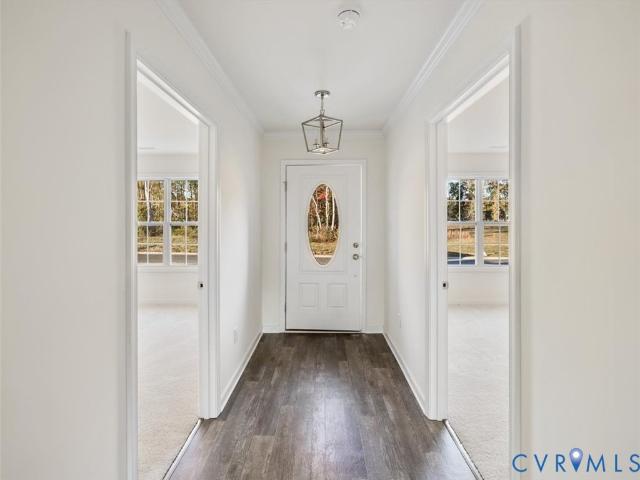
Welcome to this beautifully designed Craftsman-style home offering 2 bedrooms, 2 full bathrooms, and thoughtfully planned living spaces that combine comfort, style, and quality craftsmanship. Step inside through the spacious foyer, where you’ll immediately appreciate the home’s open and inviting layout. The bright eat-in kitchen features ample cabinetry, quality finishes, a large pantry, and plenty of space for gathering with family and friends. The adjoining living areas create an ideal setting for both everyday living and entertaining. The dual primary suites offer relaxing retreats with a private en-suite bathrooms and generous closet space. Throughout the home, you’ll find carefully selected finishes, timeless design elements, and attention to detail that reflect lasting quality. The charming Craftsman exterior features attractive architectural details and welcoming curb appeal that make this home stand out. One of the home’s most versatile features is the unfinished second-floor b
USD 399,950
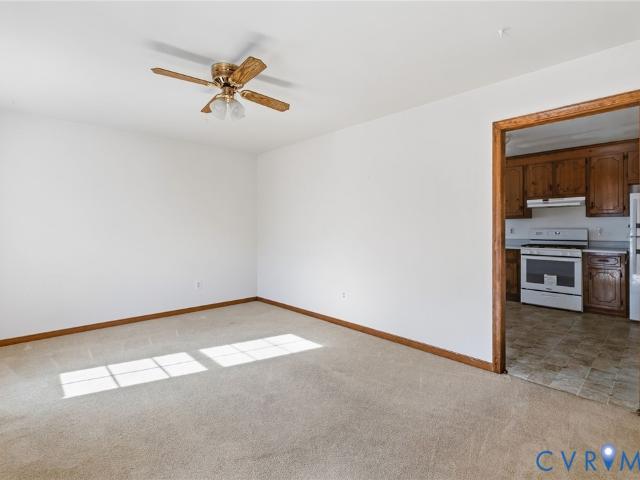
11517 Creek Bottom Terrace
View photo
House · for sale
USD 414,950
USD 236/sq.ft
New
11517 Creek Bottom Terrace
Muirfield Green
· 1,755 sq.ft · 4 Bedrooms · 3 Baths · House
· Garden · Office room · Terrace · Deck · Equipped kitchen · Swimming pool
Muirfield Green · 1,755 sq.ft · 4 Bedrooms · 3 Baths · House · Garden · Office room · Terrace · Deck · Equipped kitchen · Swimming pool
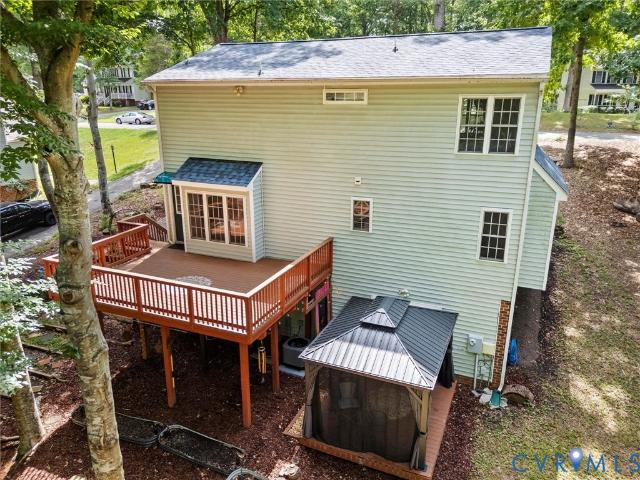
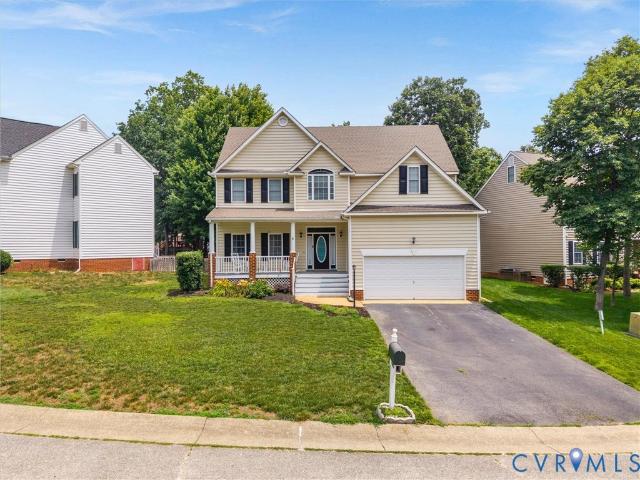
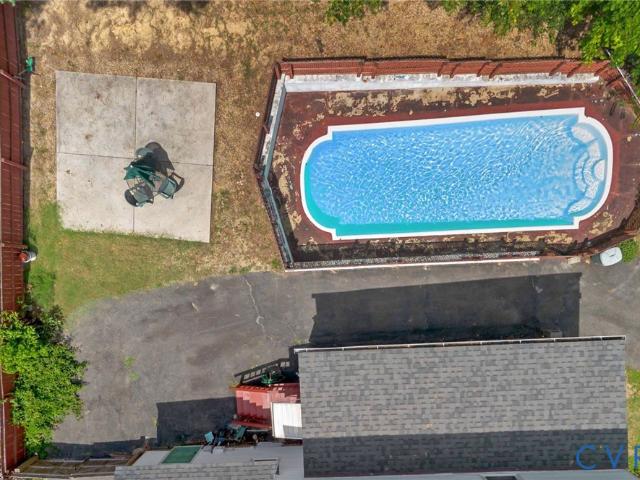
Welcome to 11517 Creek Bottom Terrace! This beautifully updated home combines timeless charm with modern finishes throughout. Inside, you'll find gorgeous hardwood floors, custom wood cabinetry and quartz countertops that create a warm and functional kitchen. The remodeled bathrooms offer stylish updates, including a spacious primary suite with a luxurious jetted tub that's perfect for unwinding at the end of the day. Three generously sized bedrooms provide comfortable living with plenty of space for family, guests or a home office. Step outside to enjoy your own backyard retreat featuring an above-ground pool surrounded by a Trex deck, a six-foot privacy fence, a new storage shed and plenty of space for summer entertaining, relaxing or spending time with family and friends. Conveniently located near shopping, dining and major highways, this move-in ready home offers the perfect blend of comfort, style and convenience
USD 414,950
7405 Kentucky Derby Drive
View photo
House · for sale
USD 424,900
USD 176/sq.ft
New
7405 Kentucky Derby Drive
Muirfield Green
· 2,411 sq.ft · 3 Bedrooms · 2 Baths · House
· Office room · Fireplace · Equipped kitchen · Cellar
Muirfield Green · 2,411 sq.ft · 3 Bedrooms · 2 Baths · House · Office room · Fireplace · Equipped kitchen · Cellar
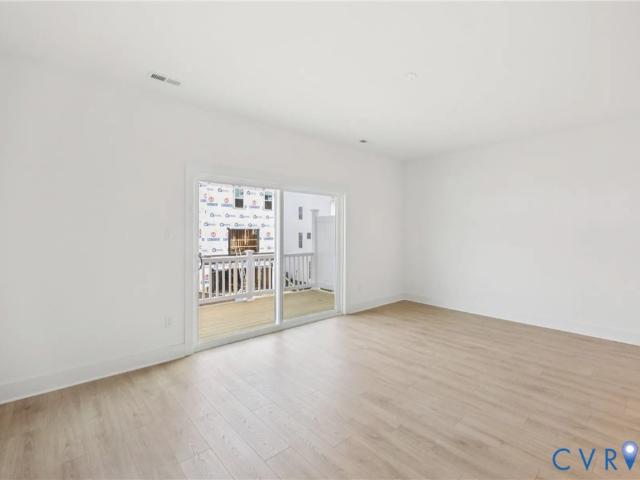
Welcome to Triple Crown, where thoughtful updates, flexible living space, and a peaceful natural setting come together in this beautifully maintained 3-4 bedroom, 2.5-bath home offering more than 2,400 square feet of finished living space. The inviting covered front porch leads into a dramatic two-story family room with vaulted ceilings, abundant natural light, and a cozy fireplace that serves as the heart of the home. Luxury vinyl plank flooring flows throughout the main living areas, while the refreshed eat-in kitchen features updated cabinetry, newer appliances, and generous space for everyday living and entertaining. The first floor offers two spacious bedrooms and a full bath, while the private second-floor primary suite provides a true retreat with an oversized bedroom, walk-in closet, en-suite bath, and loft overlooking the family room—ideal for a home office, reading nook, or additional living space. The fully finished walk-out basement significantly expands the home's versatil
USD 424,900
1142 Alcorn Terrace
View photo
House · for sale
USD 549,000
USD 240/sq.ft
New
1142 Alcorn Terrace
Muirfield Green
· 2,282 sq.ft · 3 Bedrooms · 2 Baths · House
· Office room · Terrace · Parking
Muirfield Green · 2,282 sq.ft · 3 Bedrooms · 2 Baths · House · Office room · Terrace · Parking
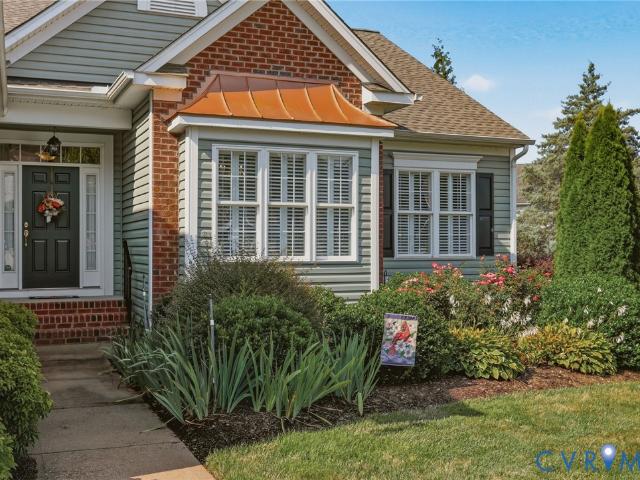
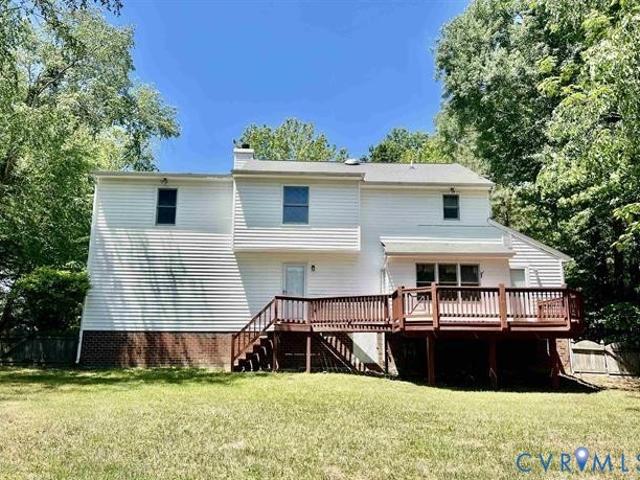
Welcome to effortless living in the heart of Midlothian. Thoughtfully designed with nearly all of the living space on one level, this beautifully maintained home offers the perfect blend of comfort, functionality, and timeless style. The only space upstairs is a spacious bonus room, providing the flexibility for a home office, media room, guest suite, or hobby space while keeping everyday living conveniently on the main level. Unlike many homes in Leland Village, this residence was thoughtfully customized by the original owners during construction to expand key living areas, creating a more spacious and functional floor plan that truly sets it apart. From the moment you arrive, you'll appreciate the pride of ownership reflected throughout the home. Quality upgrades include enhanced moldings, plantation shutters, an epoxy-coated garage floor, and a conditioned crawlspace with a dehumidifier—just a few of the many features that contribute to the home's exceptional care and long-term valu
USD 549,000
6308 Walnut Bend Drive
View photo
House · for sale
USD 499,000
USD 177/sq.ft
New
6308 Walnut Bend Drive
Muirfield Green
· 2,809 sq.ft · 5 Bedrooms · 2 Baths · House
· Garden · Fireplace · Equipped kitchen · Parking · Swimming pool
Muirfield Green · 2,809 sq.ft · 5 Bedrooms · 2 Baths · House · Garden · Fireplace · Equipped kitchen · Parking · Swimming pool
Beautiful home in the sought-after Woodlake community! This spacious 5 bedroom, 2.5 bath home offers over 2,800 square feet of living space with a functional layout and room for everyone. Inside, you’ll find multiple living areas, including a formal living room and a cozy family room with fireplace, perfect for entertaining or everyday living. The kitchen offers ample cabinet and counter space and opens nicely to the main living areas. Brand new carpet throughout gives the home a fresh feel and makes it move-in ready while still offering the opportunity to add your own personal touches over time. The oversized primary suite provides a private retreat with an attached bath and generous closet space. Additional features include an attached garage, spacious bedrooms, and a private backyard setting. Located in the highly desirable Woodlake community with access to pools, walking trails, playgrounds, tennis courts, Swift Creek Reservoir access, and top-rated schools. Conveniently located ne
USD 499,000
3831 Knighton Circle
View photo
House · for sale
USD 619,000
USD 232/sq.ft
New
3831 Knighton Circle
Muirfield Green
· 2,659 sq.ft · 4 Bedrooms · 3 Baths · House
· Fireplace · Equipped kitchen
Muirfield Green · 2,659 sq.ft · 4 Bedrooms · 3 Baths · House · Fireplace · Equipped kitchen
Welcome to this beautifully appointed Craftsman-style home, built in 2019 and ideally situated on a private. 46-acre lot backing to the Swift Creek Reservoir. Offering 2,664 square feet of thoughtfully designed living space, this home combines luxury finishes with comfortable one-level living. The open floor plan features engineered hardwood floors throughout the main living areas, 4 bedrooms, 3 full baths, and two first-floor bedrooms, including a spacious primary suite with a custom California Closet and spa-like bath featuring an infinity walk-in shower with floor-to-ceiling tile. The gourmet kitchen is a chef's dream with quartz countertops and matching backsplash, oversized island, wall oven, built-in microwave, propane gas cooktop, under-cabinet lighting, and a generous walk-in pantry. The family room is anchored by a propane gas fireplace with blower, remote control, and battery backup. Enjoy outdoor living year-round from the maintenance-free Trex screened porch overlooking the
USD 619,000
11564 New Forest Trail
View photo
House · for sale
USD 345,000
USD 299/sq.ft
New
11564 New Forest Trail
Muirfield Green
· 1,152 sq.ft · 3 Bedrooms · 2 Baths · House
· Deck · Equipped kitchen · Air conditioning · Heating
Muirfield Green · 1,152 sq.ft · 3 Bedrooms · 2 Baths · House · Deck · Equipped kitchen · Air conditioning · Heating
Welcome to 11564 New Forrest Trail, where thoughtful updates and low-maintenance living come together in a convenient Midlothian location. This move-in ready home has been freshly repainted and features brand new luxury vinyl plank flooring throughout, creating a clean, cohesive feel from the moment you step inside. Updated ceiling fans add both comfort and style, while central heating and air ensure year-round comfort. The layout offers an easy, functional flow ideal for everyday living. The kitchen provides direct walk-out access to the home’s newer rear deck—perfect for enjoying your morning coffee or unwinding in the evening. Energy-efficient replacement windows help enhance comfort and efficiency, and the indoor-outdoor connection makes the space ideal for both entertaining and quiet nights at home. This home offers 3 bedrooms, 2 full bathrooms, and 1,160 square feet of well-designed living space. The primary suite features a vaulted ceiling and is thoughtfully positioned on the o
USD 345,000
1613 Denby Way
View photo
House · for sale
USD 549,950
USD 198/sq.ft
New
1613 Denby Way
Muirfield Green
· 2,777 sq.ft · 5 Bedrooms · 2 Baths · House
· Fireplace · Equipped kitchen · Parking
Muirfield Green · 2,777 sq.ft · 5 Bedrooms · 2 Baths · House · Fireplace · Equipped kitchen · Parking
Motivated seller! Welcome to 1613 Denby Way in sought-after Rutherford Village at Charter Colony. This spacious 5-bedroom, 2.1 bath home has lots to offer! The two-story foyer leads to a formal living room; formal dining room; family room with a cathedral ceiling and a gas fireplace; open kitchen with granite countertops with granite island and stainless appliances; a morning room off the kitchen with vaulted ceiling and built-in corner cabinets; 1st floor primary bedroom with private bath and walk-in closet; half bath and laundry room with door to garage complete the 1st floor. On the 2nd floor are 4 nicely sized bedrooms, a loft area, and a full bath
USD 549,950
6904 Pointer Ridge Road
View photo
House · for sale
USD 339,000
USD 262/sq.ft
New
6904 Pointer Ridge Road
Muirfield Green
· 1,292 sq.ft · 3 Bedrooms · 2 Baths · House
· Garden · Deck · Equipped kitchen
Muirfield Green · 1,292 sq.ft · 3 Bedrooms · 2 Baths · House · Garden · Deck · Equipped kitchen
This cape cod home features country front porch great room large eat-in kitchen, with gas cooking, first floor bedroom and bath, two additional bedrooms and full bath round out the second floor. Exterior featurs vinyl siding, vinyl windows, large rear deck area for outdoor entertaining, two detached sheds the large one features electricity and loft area for additional storage, fenced rear yard, located on quite cul-de-sec street. Additional pictures to be added 6/6/26
USD 339,000
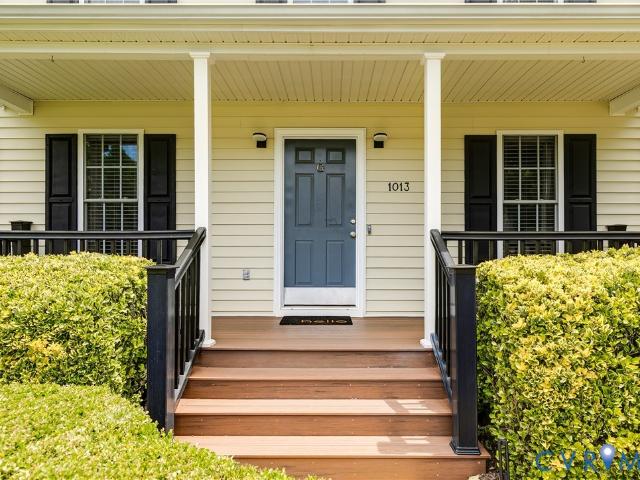
1013 Amber Meadows Place
View photo
House · for sale
USD 479,999
USD 250/sq.ft
New
1013 Amber Meadows Place
Muirfield Green
· 1,916 sq.ft · 4 Bedrooms · 2 Baths · House
· Patio · Garden · Deck · Equipped kitchen
Muirfield Green · 1,916 sq.ft · 4 Bedrooms · 2 Baths · House · Patio · Garden · Deck · Equipped kitchen
This home is a must-see! Impeccably maintained by its original owner, it’s clear from the moment you walk through the door how much care, love, and attention have gone into making this house a true home. The beautifully remodeled kitchen is sure to become the heart of the home—a perfect place to enjoy your morning coffee, gather with family and friends, and create lasting memories. The open-concept layout seamlessly connects the kitchen and living area, making entertaining effortless. Throughout the home, you'll find tasteful décor, neutral colors, hardwood floors, and cozy carpeting in the family room. Upstairs features a spacious primary suite with a custom-designed bathroom, along with three additional generously sized bedrooms and a second full bath. Step outside and discover your own private retreat. The custom-built, three-level stone patio and deck provide the perfect setting to unwind after a long day, host cookouts, or entertain guests. The expansive backyard backs to mature t
USD 479,999
11700 Winbury Terrace
View photo
House · for sale
USD 465,000
USD 227/sq.ft
New
11700 Winbury Terrace
Muirfield Green
· 2,045 sq.ft · 4 Bedrooms · 2 Baths · House
· Terrace · Deck · Fireplace · Equipped kitchen
Muirfield Green · 2,045 sq.ft · 4 Bedrooms · 2 Baths · House · Terrace · Deck · Fireplace · Equipped kitchen
Welcome home to 11700 Winbury Terrace, a beautifully updated 4 bed, 2.5 bath Colonial nestled on a private cul-de-sac lot in the sought after Westbury subdivision of the Lucks Lane corridor! Offering over 2,000 sq. Ft. of living space, this home blends charm with exceptional indoor-outdoor living. A welcoming full front porch sets the tone as you step inside to find beautiful hardwood floors flowing throughout much of the home. The spacious living room is anchored by a cozy gas fireplace with a classic white mantel, a lighted ceiling fan, & French doors leading to the rear deck. The dining room showcases crown & chair rail molding along with a decorative chandelier. The updated eat-in kitchen features refinished white cabinetry, stainless steel appliances, a decorative backsplash, and a center island. A light-filled breakfast nook provides the perfect spot for casual dining. The convenient powder room and dedicated laundry room complete the main level. Upstairs, the spacious primary su
USD 465,000
11825 Farnham Woods Drive
View photo
House · for sale
USD 409,950
USD 276/sq.ft
New
11825 Farnham Woods Drive
Muirfield Green
· 1,485 sq.ft · 3 Bedrooms · 2 Baths · House
· Equipped kitchen
Muirfield Green · 1,485 sq.ft · 3 Bedrooms · 2 Baths · House · Equipped kitchen
Welcome to Farnham Woods, a brand-new community where timeless Craftsman design meets modern comfort. This beautifully crafted two-story plan, the Sunflower, offers 3 bedrooms, 2.5 bathrooms, and thoughtfully designed living spaces that blend style, functionality, and quality craftsmanship. Step inside to discover an inviting, open-concept layout filled with natural light and enhanced by luxurious interior finishes. From the carefully selected flooring and designer fixtures to the well-appointed kitchen and spacious living areas, every detail has been chosen to create a home that is both elegant and comfortable. The kitchen is designed for everyday living and effortless entertaining, featuring quality cabinetry, premium finishes, and ample workspace while flowing seamlessly into the dining and family room. Upstairs, the private owner’s suite provides a relaxing retreat with a spacious bedroom with a vaulted ceiling, en-suite bath, and generous walk-in closet. Two additional bedrooms an
USD 409,950
2508 Lilybank Court
View photo
House · for sale
USD 550,000
USD 236/sq.ft
New
2508 Lilybank Court
Muirfield Green
· 2,325 sq.ft · 4 Bedrooms · 2 Baths · House
· Fireplace · Equipped kitchen
Muirfield Green · 2,325 sq.ft · 4 Bedrooms · 2 Baths · House · Fireplace · Equipped kitchen
Welcome to 2508 Lilybank Court in the highly sought-after Newmarket subdivision of Chesterfield County! Nestled on a quiet cul-de-sac lot, this beautifully maintained 4-bedroom, 2.5-bath home offers 2,332 square feet of thoughtfully designed living space. The open and inviting floor plan features luxury vinyl plank flooring throughout the main living areas, recessed lighting, abundant natural light, and plenty of storage space throughout. The spacious family room is highlighted by cozy gas log fireplace, while the well-appointed kitchen and dining areas provide the perfect setting for everyday living and entertaining. Upstairs, you'll find a convenient laundry room and four generously sized bedrooms, including a stunning primary suite designed for relaxation. The primary bath features a giant soaking tub, large ceramic tile walk-in shower, double-bowl vanity, and separate his-and-her walk-in closets. Additional features include ceiling fans throughout, a tankless water heater for endle
USD 550,000
13704 Randolph Pond Lane
View photo
Townhouse · for sale
USD 519,000
USD 231/sq.ft
New
13704 Randolph Pond Lane
Muirfield Green
· 2,239 sq.ft · 3 Bedrooms · 2 Baths · Townhouse
· Garden · Fireplace · Parking
Muirfield Green · 2,239 sq.ft · 3 Bedrooms · 2 Baths · Townhouse · Garden · Fireplace · Parking
Welcome Home! This beautiful townhome offers low-maintenance luxury living. This Belmont model was built by Main Street homes in 2024. Upgrades galore including Hardiplank siding, front entry 2-car garage, tankless water heater, Simplifire electric fireplace, rails & Pickets oak stairs, Drop zone in mudroom, and screened porch, make this home durable, practical, and luxurious. There are several built-in community features: Scenic walking trails and well-lit sidewalks, a community park with seating, a pergola, and a designated dog park. The home is located centrally in Midlothian. The subdivision is tucked away just off Coalfield Road with immediate access to Route 288 and Midlothian Turnpike, making commuting and accessing local shopping easy. It is zoned for top-rated Chesterfield County schools and sits on a cul-de-sac with no homes directly in front, offering a green, serene view, walking to YMCA and Midlothian Mines Park. The fenced backyard provides a quiet, private environment, a
USD 519,000
15104 Bishops Run Court
View photo
Townhouse · for sale
USD 459,990
USD 236/sq.ft
New
15104 Bishops Run Court
Muirfield Green
· 1,948 sq.ft · 3 Bedrooms · 2 Baths · Townhouse
· Office room
Muirfield Green · 1,948 sq.ft · 3 Bedrooms · 2 Baths · Townhouse · Office room
Ready for a home that fits your next chapter a little better? Welcome to the award winning Chamberlayne paired villa at the Cottages at Millwood by Eastwood Homes. Designed with simplicity and comfort in mind, this 3 bedrooms, 2.5 bath home offers the space you need without the upkeep you do not. The open layout makes everyday living easy, whether you are hosting family for the weekend or enjoying a quiet night in. The primary suite offers a private retreat, while the additional bedrooms provide flexibility for guests, hobbies, or a home office. Located in the heart of Midlothian, you are close to everything while still enjoying a low maintenance lifestyle that gives you more time to do what you want. If you have been thinking about right sizing without giving up comfort, this is a home worth seeing. This listing represents a home that CAN BE BUILT on this homesite in the Cottages at Millwood, so you can customize the inside and truly make it your own! The lot is currently available fo
USD 459,990
1312 Hawkins Wood Circle
View photo
House · for sale
USD 559,000
USD 232/sq.ft
New
1312 Hawkins Wood Circle
Muirfield Green
· 2,400 sq.ft · 4 Bedrooms · 2 Baths · House
· Office room · Fireplace · Equipped kitchen
Muirfield Green · 2,400 sq.ft · 4 Bedrooms · 2 Baths · House · Office room · Fireplace · Equipped kitchen
Welcome to 1312 Hawkins Wood Circle in The Grove, one of Midlothian’s most sought-after communities. This beautifully maintained 4-bedroom, 2.5-bath home offers over 2,400 square feet of thoughtfully designed living space with a floor plan that perfectly balances everyday comfort and effortless entertaining. Step inside to find hardwood floors throughout much of the main level, a bright foyer, formal living room, formal dining room, and an inviting family room featuring a gas fireplace. The spacious eat-in kitchen is complete with granite countertops, a center island, pantry, breakfast nook, and abundant cabinet space, making it the heart of the home. Upstairs, the spacious primary suite offers a walk-in closet and private en-suite bath, while three additional bedrooms provide flexibility for family, guests, or work-from-home needs. A freshly painted walk-up attic with brand-new carpeting offers incredible bonus space—perfect for a home office, playroom, media room, exercise room, or h
USD 559,000
15339 Sunrise Oasis Alley
View photo
Townhouse · for sale
USD 441,950
USD 210/sq.ft
New
15339 Sunrise Oasis Alley
Muirfield Green
· 2,099 sq.ft · 2 Bedrooms · 2 Baths · Townhouse
· Deck · Fireplace · Equipped kitchen · Parking
Muirfield Green · 2,099 sq.ft · 2 Bedrooms · 2 Baths · Townhouse · Deck · Fireplace · Equipped kitchen · Parking
The Richmond 2142 by Main Street Homes. This 3-story townhome offers several elevation options, a 2-car rear-entry garage, and a rear deck. The first floor offers a spacious flex room, a closet, and a storage room with rough-in plumbing. The second-floor open concept features a great room, dining room, and kitchen, complete with a large island, quartz countertops, a ceramic tile backsplash, and stainless-steel appliances. The third floor offers a spacious primary bedroom with 2 walk-in closets and an ensuite bathroom with a gorgeous Euro shower, a double-bowl vanity, and a linen closet; a guest bedroom with a walk-in closet and a full bathroom; and a laundry room. Options for this floor plan include a study, a bedroom, a full bathroom on the 1st floor, a rear kitchen layout, a fireplace, a dry bar, and a deck on the 2nd floor, and an additional third bedroom on the 3rd floor. This home is under construction. The photos, videos, and/or 3d tour shown represent the floor plan but are not
USD 441,950
7719 Kentucky Derby Dr
View photo
House · for sale
USD 435,999
USD 228/sq.ft
New
7719 Kentucky Derby Dr
Muirfield Green
· 1,905 sq.ft · 4 Bedrooms · 3 Baths · House
· Fireplace · Parking
Muirfield Green · 1,905 sq.ft · 4 Bedrooms · 3 Baths · House · Fireplace · Parking
Welcome to 7719 Kentucky Derby Dr This spacious 4-bed, 2½-bath home offers almost 2000 sqft of inviting living space, anchored by carpeting and highlighted by a cozy fireplace. Situated on a peaceful 0.27-acre lot, the property boasts a Large Spacious Rooms, Large Flat Fencedyard, with an attached garage. A prime location in the 23112 zip code places you near shopping, dining, and major commutes—all within a sought-afterschool district featuring Spring Run Elementary, Bailey Bridge Middle, and Manchester High. Don’t miss this well-appointed and move-in ready gem inMidlothian—schedule your showing today!
USD 435,999
6606 Oasis Breeze Lane
View photo
Townhouse · for sale
USD 503,830
USD 222/sq.ft
New
6606 Oasis Breeze Lane
Muirfield Green
· 2,260 sq.ft · 3 Bedrooms · 2 Baths · Townhouse
· Garden · Fireplace · Equipped kitchen
Muirfield Green · 2,260 sq.ft · 3 Bedrooms · 2 Baths · Townhouse · Garden · Fireplace · Equipped kitchen
Imagine a life where your weekends belong entirely to you again, free from the burden of demanding yard work and tedious home maintenance. Welcome to the Rosewood II Villa at The Reserve in Oasis, Chesterfield County’s newest 55+ active adult community designed by Main Street Homes. This Energy Advantage+ interior townhome perfectly balances style, connection, and independent living. Sunlight floods the open-concept first floor, illuminating a gourmet kitchen with rich quartz countertops, a large central island, and seamless spaces made for hosting family or sharing a quiet evening by the electric fireplace. Designed for the ease of main-level living, the first floor hosts your primary bedroom suite, a peaceful retreat featuring a zero-entry ceramic tile shower and a spacious walk-in closet, alongside your essential laundry space. Upstairs, a versatile loft and two guest bedrooms with walk-in closets offer plenty of room for hobbies, treasures, or visiting grandchildren. Beyond your sc
USD 503,830
14634 Hancock Towns Drive R 3
View photo
Condo · for sale
USD 359,840
USD 237/sq.ft
New
14634 Hancock Towns Drive R 3
Muirfield Green
· 1,518 sq.ft · 3 Bedrooms · 2 Baths · Condo
· Equipped kitchen · Parking
Muirfield Green · 1,518 sq.ft · 3 Bedrooms · 2 Baths · Condo · Equipped kitchen · Parking
Home ready this july! The most affordable, 2-story condo for sale featuring 1-car garages and luxury finishes in Chesterfield’s coveted Cosby School District! Meet The Raleigh: a 3-bedroom, 2.5-bath condo with an open floor plan and 1-car garage. The main level features a kitchen with quartz countertops and stainless steel appliances, an oversized island, a pantry, a café, and a spacious family room. Upstairs, enjoy the private owner’s suite with a large walk-in closet, upgraded owner's suite bathroom, two additional bedrooms, a loft, and a laundry room. INCLUDED 20x6 front porch perfect for sipping morning coffee. Styled with the on-trend Cary Design Package, this home is ready for you! Photos are of similar home selections. This is a maintenance-free community in the heart of Chesterfield, including a Clubhouse and Fitness Center! Easy access to interstates & walking distance to shopping and dining. Visit us today! Photos are not of the actual home. See sales representative for detai
USD 359,840
16427 Creekstone Point Avenue
View photo
Townhouse · for sale
USD 610,540
USD 199/sq.ft
New
16427 Creekstone Point Avenue
Muirfield Green
· 3,057 sq.ft · 4 Bedrooms · 3 Baths · Townhouse
· Patio · Equipped kitchen · Parking
Muirfield Green · 3,057 sq.ft · 4 Bedrooms · 3 Baths · Townhouse · Patio · Equipped kitchen · Parking
Located in The Villas at Swift Creek, the Asheville is a 55+ townhome designed around flexibility and natural light. Two first-floor primary suites offer an ideal setup for guests or shared living, each featuring a well-appointed bath with dual vanities and generous closet space. At the heart of the home, the open kitchen, dining, and family room create a welcoming space that feels connected yet comfortable. Just off the main living area, a sunroom brings in even more light and offers the perfect spot for morning coffee, reading, or casual entertaining, while a covered patio extends the living space outdoors. This Asheville includes the upstairs bonus room and two additional bedrooms, providing extra space for overnight guests, hobbies, or a private retreat. A 2-car garage and ample walk-in storage ensure everything has its place. At The Villas at Swift Creek, homeowners enjoy a low-maintenance lifestyle with access to community amenities, all within a convenient Moseley location close
USD 610,540
17066 Thornapple Court
View photo
Townhouse · for sale
USD 390,000
USD 207/sq.ft
New
17066 Thornapple Court
Muirfield Green
· 1,884 sq.ft · 3 Bedrooms · 2 Baths · Townhouse
· Office room · Equipped kitchen · Parking
Muirfield Green · 1,884 sq.ft · 3 Bedrooms · 2 Baths · Townhouse · Office room · Equipped kitchen · Parking
New home perks, without the new home price! Tucked away at the end of a quiet cul-de-sac in Wynwood at Foxcreek, this beautifully designed townhome delivers everything you love about new construction, minus the wait or the price tag that comes with it. Step inside to over $21k+ in upgraded options including luxury LVP flooring, Craftsman trim package, crown molding, upgraded lighting, and designer paint throughout. A first floor flex room with powder room works as a home office, workout space, playroom, or bedroom. Whatever you need! The kitchen anchors this home, with granite counters, subway tile backsplash, farmhouse sink, soft close cabinetry, gas cooking, stainless appliances, and a center island that opens into the dining area and family room. Upstairs, the primary suite offers a walk in closet and upgraded ensuite bath. Two additional bedrooms provide comfortable space for family or guests. An entry level garage keeps parking out of sight and curb appeal front and center. A tank
USD 390,000
7700 Bold Forbes Lane
View photo
House · for sale
USD 449,500
USD 202/sq.ft
New
7700 Bold Forbes Lane
Muirfield Green
· 2,217 sq.ft · 3 Bedrooms · 2 Baths · House
· Garden · Fireplace · Equipped kitchen · Swimming pool
Muirfield Green · 2,217 sq.ft · 3 Bedrooms · 2 Baths · House · Garden · Fireplace · Equipped kitchen · Swimming pool
Private inground pool! Rare opportunity to own this well-maintained one-owner home in the sought-after Deer Run community! Situated on a beautifully landscaped corner lot, this spacious 3-bedroom, 2.5-bath home offers 2,228 square feet of comfortable living with multiple gathering spaces perfect for everyday living and entertaining. The private fiberglass inground pool is a true standout and features a brand-new pool pump (July 2026). The concrete surrounding the pool is scheduled to be recoated during the last week of July. Inside, you’ll find a formal dining room, spacious living room with fireplace, large eat-in kitchen with island and abundant cabinet space, plus a bright family room filled with natural light overlooking the backyard. Upstairs offers three generously sized bedrooms, including a spacious primary suite with a large tub and double sinks, as well as another full bath that has been updated with an accessible walk-in shower featuring grab bars and a built-in seat. Additi
USD 449,500
6312 Anise Circle
View photo
Townhouse · for sale
USD 409,000
USD 202/sq.ft
New
6312 Anise Circle
Muirfield Green
· 2,024 sq.ft · 3 Bedrooms · 2 Baths · Townhouse
· Office room · Deck · Equipped kitchen
Muirfield Green · 2,024 sq.ft · 3 Bedrooms · 2 Baths · Townhouse · Office room · Deck · Equipped kitchen
Why wait for new construction when you can move right into this beautifully designed townhome in the highly sought-after Wynwood section of Foxcreek? Offering 3 bedrooms, 2 full baths, and 2 half baths, this move-in ready home combines timeless finishes, flexible living spaces, and the low-maintenance lifestyle today's buyers are looking for. Step inside to discover a versatile first-floor flex space complete with a convenient half bath perfect for a home office, media room, fitness studio, playroom, or guest retreat. The light-filled main living level is designed for both everyday living and effortless entertaining. At the heart of the home, the stunning kitchen features white cabinetry, granite countertops, subway tile backsplash, a spacious center island with seating, gas cooking, double ovens, and stainless-steel appliances. Just off the kitchen, step onto the private rear deck the perfect spot for grilling with friends, dining al fresco, or enjoying your morning coffee. Having out
USD 409,000
7604 Ashlake
View photo
Condo · for sale
USD 440,000
USD 250/sq.ft
New
7604 Ashlake
Muirfield Green
· 1,755 sq.ft · 2 Bedrooms · 2 Baths · Condo
· Patio · Office room · Fireplace · Equipped kitchen
Muirfield Green · 1,755 sq.ft · 2 Bedrooms · 2 Baths · Condo · Patio · Office room · Fireplace · Equipped kitchen
Welcome to maintenance-free living in the highly sought-after Villas at Ashlake! Built in 2018 and showing like new, this beautifully appointed one-level patio home offers 1,757 square feet of thoughtfully designed living space featuring two spacious primary suites, each with its own private full bath and oversized walk-in closet—ideal for guests or a private home office. At the heart of the home is the stunning upgraded kitchen, featuring granite countertops, under-cabinet lighting, abundant cabinetry, and a large center island that's perfect for meal preparation, casual dining, or gathering with family and friends. The open-concept design flows seamlessly into the spacious living room with beautiful hardwood flooring and a cozy gas fireplace, creating a warm and inviting space for everyday living and entertaining. Just beyond the main living area, you'll love the light-filled sunroom—an ideal spot to enjoy your morning coffee, curl up with a good book, or simply relax while taking in
USD 440,000

Get email alerts

Don't miss out: be the first to know about new properties

The alert was correctly created

On subscribing you accept the conditions of use and the privacy policy
Alert
Receive new ads in your inbox
Save this search
Receive alerts for new listings

We'll send you an email when we have new properties for: "Properties for sale in Muirfield Green"

The alert was correctly created

Walkers Ferry
Fortunes Ridge
Get email alerts and be the first to see new listings
Required field
On subscribing I accept the terms of the privacy policy
Perfect! You'll soon start receiving new listings via email
Alert
Receive an email when we have new ads for Properties for sale in Muirfield Green
Save this search
Filters

Bedrooms

Size (sq.ft)

sq.ft
sq.ft

Price

USD
USD

Property type

Bathrooms

Clear all filters
Receive notifications when new entries are published.