768 properties for sale in Muirfield Green

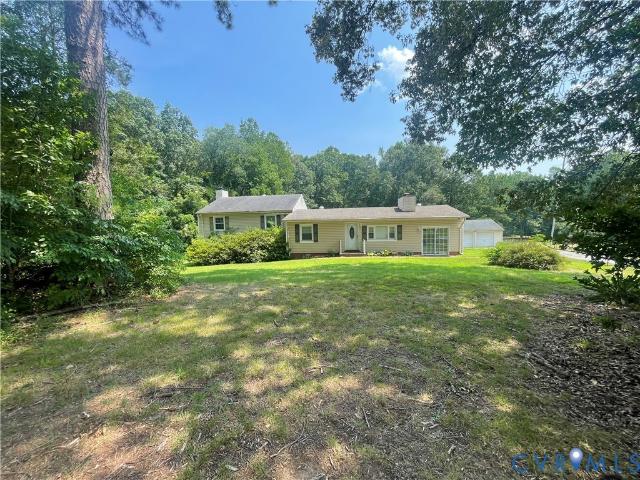
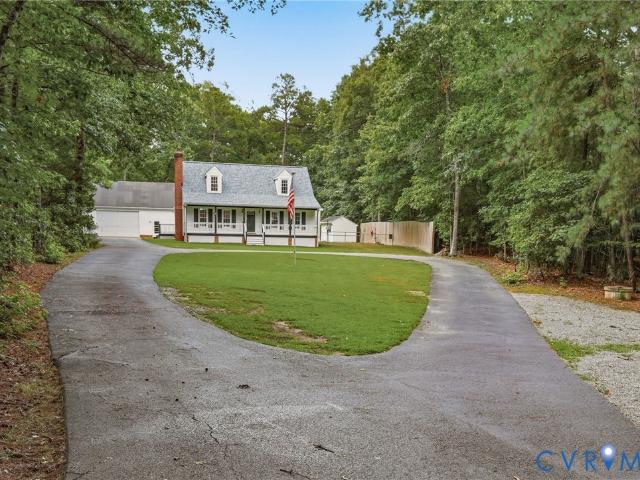
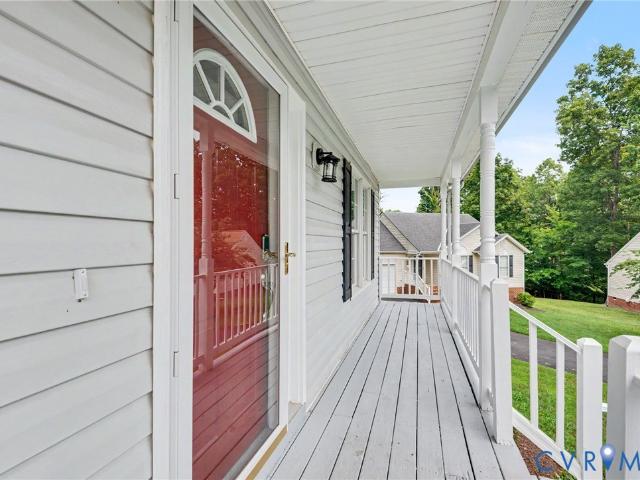
1512 Goswick Ridge Road
View photo
House · for sale
USD 699,900
USD 182/sq.ft
New
1512 Goswick Ridge Road
Muirfield Green
· 3,832 sq.ft · 5 Bedrooms · 3 Baths · House
· Fireplace · Equipped kitchen · Cellar
Muirfield Green · 3,832 sq.ft · 5 Bedrooms · 3 Baths · House · Fireplace · Equipped kitchen · Cellar
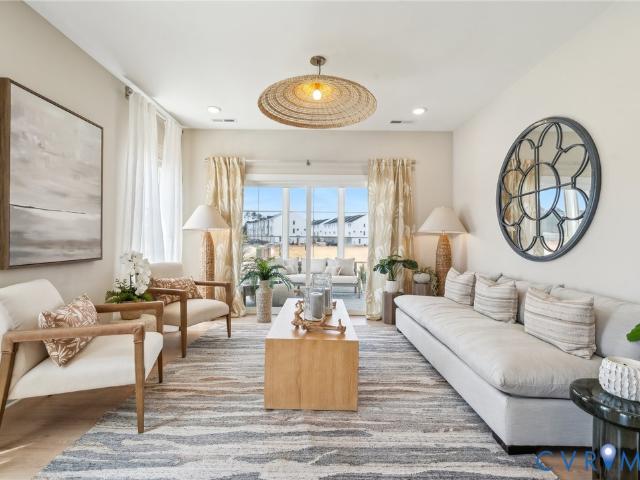
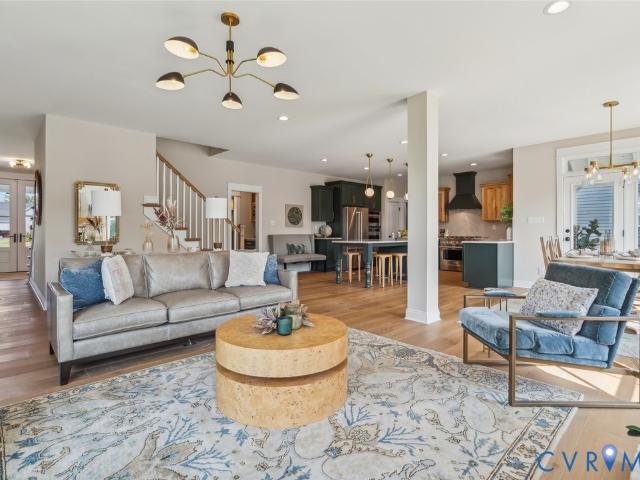
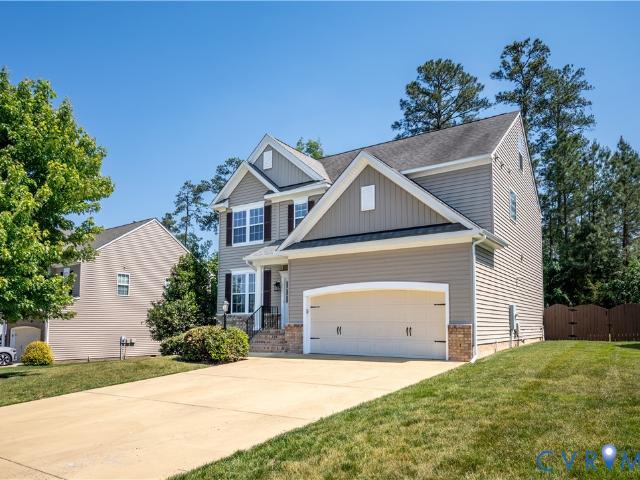
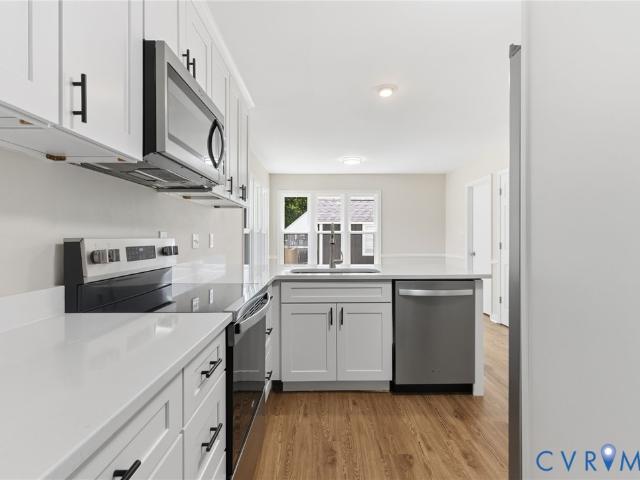
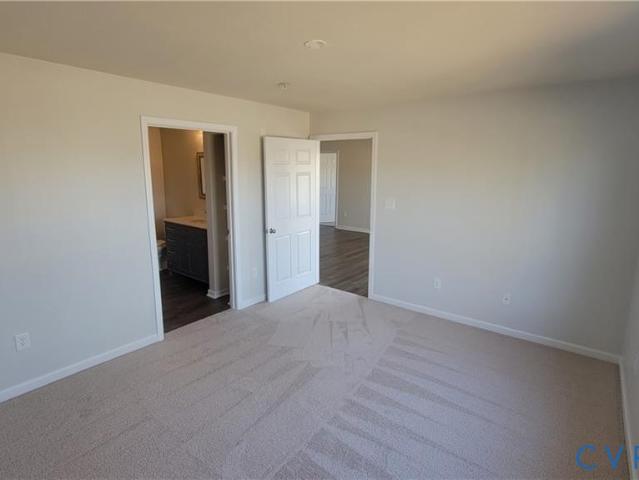
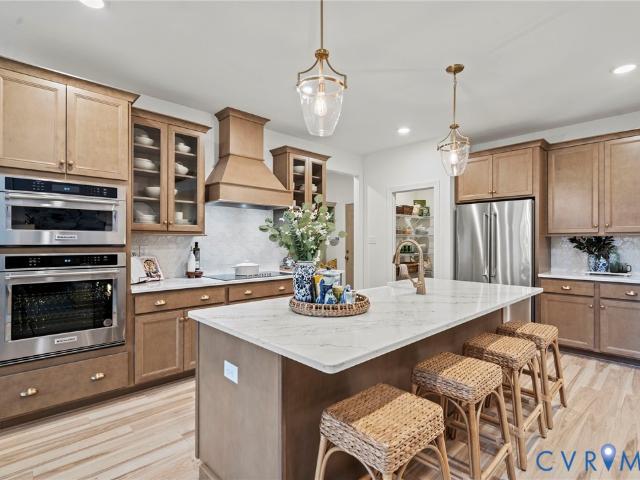
Here it is! A Beautiful Basement Home. Meticulously cared for, situated on a privately landscaped lot & located in the ever popular Grove Neighborhood! Upon entering this generously sized home, you will be immediately impressed by refinished hardwood floors, custom plantation shutters and a soothing/neutral paint pallet that carries throughout the first floor. Enjoy the seamless connection between the sunlit-filled family room with fireplace and the warm kitchen, featuring maple cabinets, granite counters, tiled backsplash, island with bar seating, pantry, & breakfast nook. The fun really starts when you head down to the large, walk-out basement perfect for family game nights, kids' play space and adult recreation! A mini kitchen area is perfect for entertaining guests, with built-in sink and refrigerator. If you decide to make this a teenage retreat or a mother-in-law suite. No problem there is a full bath attached and direct entry from outside! The real hidden gem down here is the wo
USD 699,900
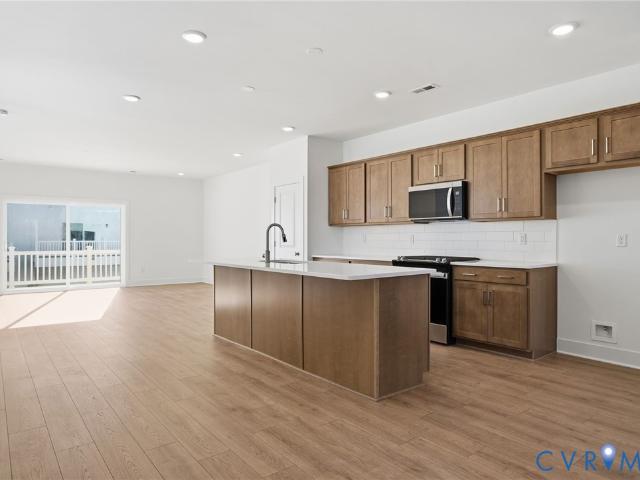
15325 Oasis Sun Way
View photo
Townhouse · for sale
USD 428,260
USD 202/sq.ft
New
15325 Oasis Sun Way
Muirfield Green
· 2,120 sq.ft · 4 Bedrooms · 3 Baths · Townhouse
· Deck · Equipped kitchen
Muirfield Green · 2,120 sq.ft · 4 Bedrooms · 3 Baths · Townhouse · Deck · Equipped kitchen
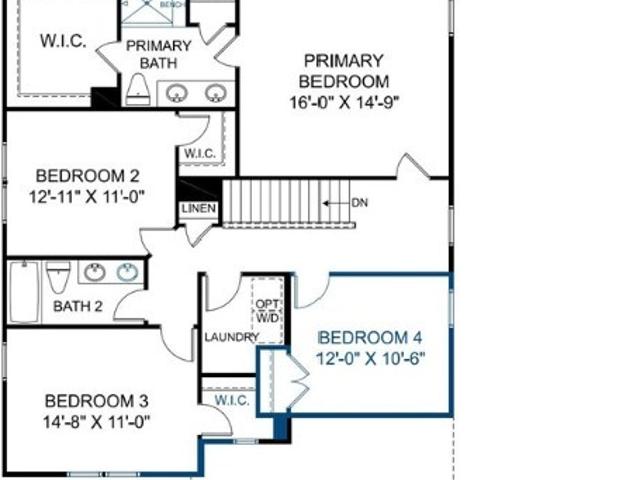
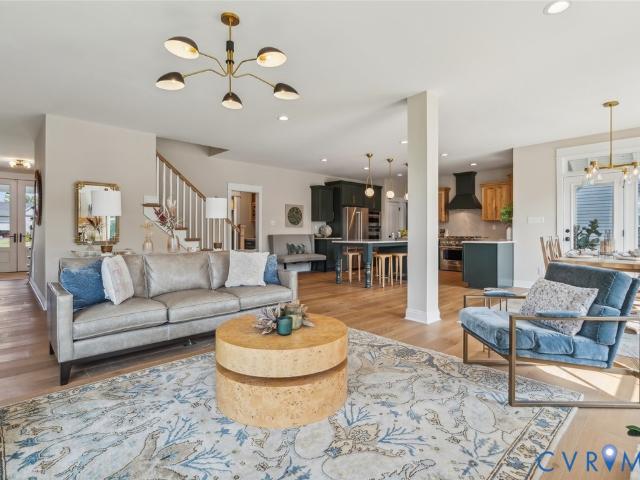
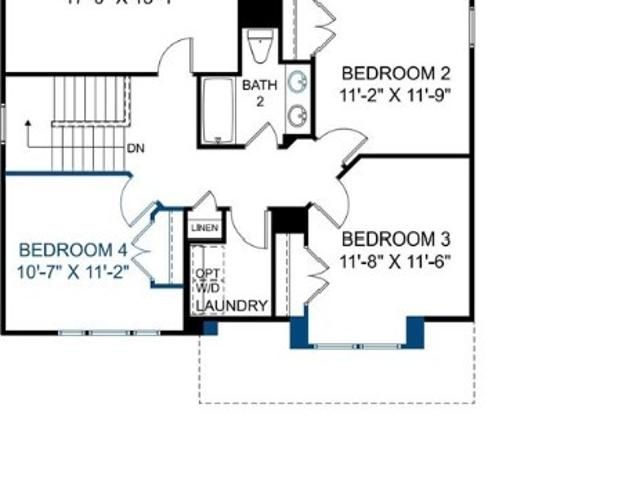
Welcome to the Richmond “D” by Main Street Homes, a thoughtfully designed, to-be-built 3-story townhome that blends modern style with everyday comfort in the heart of Midlothian. Step inside and imagine the versatility of the first-floor bedroom and full bathroom. Upstairs, the open-concept main level invites connection, whether you're hosting friends in the spacious great room or enjoying quiet evenings that flow seamlessly from the dining area to the well-appointed kitchen. Featuring quartz countertops, a ceramic tile backsplash, stainless steel appliances, and a large island, this space is both functional and welcoming, with a rear deck that offers the perfect spot for morning coffee or for winding down at sunset. The third floor is designed for relaxation, highlighted by a serene primary suite with dual walk-in closets and a private bath featuring a large ceramic-tile shower and a double vanity. Two additional bedrooms, a full bath, and a conveniently located laundry room complete
USD 428,260
16441 Creekstone Point Avenue
View photo
Townhouse · for sale
USD 563,880
USD 225/sq.ft
New
16441 Creekstone Point Avenue
Muirfield Green
· 2,497 sq.ft · 3 Bedrooms · 2 Baths · Townhouse
· Patio · Equipped kitchen
Muirfield Green · 2,497 sq.ft · 3 Bedrooms · 2 Baths · Townhouse · Patio · Equipped kitchen
Located in The Villas at Swift Creek, this Jackson townhome combines low-maintenance 55+ living with a layout designed for comfort and connection. The main level features an open kitchen, dining, and family room. Just off the family room, a screened patio creates an inviting outdoor living space for relaxing or entertaining. The first-floor primary suite includes a tiled shower, dual vanities, Kohler plumbing fixtures, and a walk-in closet with direct access to the laundry room. Upstairs, a loft provides additional living space alongside two additional bedrooms and a full bath. All new home contracts receive $10,000 in Boone Bucks, which can be applied toward the base price, closing costs, financing, or select design features. Please contact our team for details
USD 563,880
14719 Clover Ridge Lane
View photo
House · for sale
USD 510,000
USD 217/sq.ft
New
14719 Clover Ridge Lane
Muirfield Green
· 2,347 sq.ft · 3 Bedrooms · 2 Baths · House
· Equipped kitchen
Muirfield Green · 2,347 sq.ft · 3 Bedrooms · 2 Baths · House · Equipped kitchen
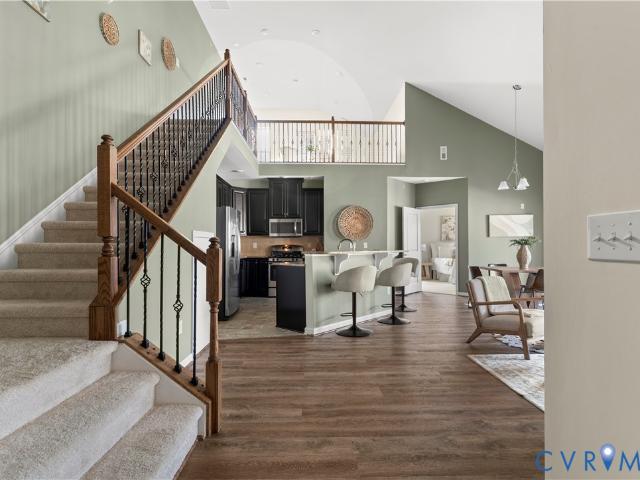
Welcome to a beautifully maintained home offering the perfect combination of space, comfort, and flexibility. This 3-bedroom, 2-bath property is thoughtfully designed with an open floor plan and cathedral ceilings that create a bright, airy feel throughout the main living areas. Whether you're entertaining guests or enjoying a quiet night at home, the layout offers both functionality and warmth. The spacious living areas flow seamlessly, making everyday living easy and inviting. Natural light enhances the home's open feel, while the layout provides the kind of versatility today's buyers are looking for. The kitchen and adjoining living spaces are positioned to keep everyone connected, making the home ideal for gatherings, holidays, or simply relaxing at the end of the day. One of the standout features of this home is the expansive primary suite, which offers plenty of room not only for a full bedroom setup but also for a private sitting area, reading nook, or workspace. The en-suite ba
USD 510,000
4600 Summer Lake Mews
View photo
House · for sale
USD 645,000
USD 209/sq.ft
New
4600 Summer Lake Mews
Muirfield Green
· 3,078 sq.ft · 5 Bedrooms · 2 Baths · House
· Garden · Equipped kitchen
Muirfield Green · 3,078 sq.ft · 5 Bedrooms · 2 Baths · House · Garden · Equipped kitchen
Nestled on a private cul-de-sac, in the sought-after Summer Lake community, this is a beautifully maintained 5-bedroom, 2.5-bath home. Offering 3,084 square feet of thoughtfully designed living space, this home checks every box! From the cozy front porch, perfect for morning coffee, you'll step into a welcoming foyer that leads to a bright living room or a formal dining room perfect setting for holiday gatherings, while the first-floor office offers an ideal work-from-home solution. The gourmet kitchen is a chef's delight, featuring stainless steel appliances, double oven and induction cooktop, all updated just two years ago, ready for your next culinary creation. Upstairs, discover a spacious bonus/entertainment area finished with newer carpet, ideal for movie nights or a playroom. The primary suite is a true retreat, boasting an en-suite bath with a double vanity and garden tub. Two additional bedrooms share a well-appointed hall bath, also with double vanity. An unfinished walk-up a
USD 645,000
1611 Otterdale Road
View photo
House · for sale
USD 415,000
USD 321/sq.ft
New
1611 Otterdale Road
Muirfield Green
· 1,292 sq.ft · 2 Bedrooms · 1 Bath · House
· Patio · Fireplace · Equipped kitchen · Parking
Muirfield Green · 1,292 sq.ft · 2 Bedrooms · 1 Bath · House · Patio · Fireplace · Equipped kitchen · Parking
A rare Midlothian lifestyle property offering acreage, flexibility, storage, and space to pursue the things you love—all wrapped around a single-level, low-maintenance brick ranch on 2.83 acres. Located in the heart of Midlothian, this unique property offers a combination of land, outbuildings, and convenience that is increasingly difficult to find. Inside, you'll find two connected living areas, including one with a gas fireplace, providing ample room to gather or relax. The eat-in kitchen features wood cabinetry, a pantry, stone tile backsplash, and easy access to the adjoining laundry room with additional storage, a half bath, and direct access to the rear patio. Down the hall are two bedrooms, each with walk-in closets, along with a full bath. A covered two-car carport makes everyday coming and going easy, while a whole-home generator hookup adds peace of mind. Outside is where this property truly shines. The detached two-car garage features epoxy floors, baseboard heat, pull-down
USD 415,000
6700 Oasis Breeze Lane
View photo
Townhouse · for sale
USD 506,950
USD 213/sq.ft
New
6700 Oasis Breeze Lane
Muirfield Green
· 2,379 sq.ft · 3 Bedrooms · 2 Baths · Townhouse
· Patio · Fireplace · Equipped kitchen · Parking
Muirfield Green · 2,379 sq.ft · 3 Bedrooms · 2 Baths · Townhouse · Patio · Fireplace · Equipped kitchen · Parking
The Maple, a beautifully To Be Built attached 2-story villa in the Reserve at Oasis, a vibrant 55+ Active Adult community in Chesterfield. This end-unit home offers a perfect balance of comfort, style, and low-maintenance living, featuring a two-car front-entry garage and a covered patio for outdoor relaxation. The first-floor primary suite is designed as your personal retreat, complete with a walk-in ceramic tile shower, raised-height double vanity, elongated toilet, and a spacious walk-in closet. The open-concept kitchen, dining area, and great room create an inviting space for entertaining or enjoying quiet moments at home, while a practical mudroom keeps everyday living effortless. Upstairs, a bright and versatile loft, two additional bedrooms with walk-in closets, a full bath, linen closet, and laundry room provide space for hobbies, guests, or family visits. Personalization options allow you to make The Maple your own, with choices such as a linear electric or gas fireplace, drop
USD 506,950
4618 Chesler Drive
View photo
House · for sale
USD 645,950
USD 186/sq.ft
New
4618 Chesler Drive
Muirfield Green
· 3,455 sq.ft · 4 Bedrooms · 3 Baths · House
· Equipped kitchen · Parking
Muirfield Green · 3,455 sq.ft · 4 Bedrooms · 3 Baths · House · Equipped kitchen · Parking
The Lancaster Home Plan TO BE BUILT by Main Street Homes! This dynamic four-bedroom plan features a formal dining room with a butler's pantry, study, and guest room on the first floor. Additional features of the first floor include the inviting family room, which opens to the spacious breakfast nook and award-winning kitchen. The second floor is just as spectacular with four bedrooms and a luxurious primary bedroom with an amazing primary bath and closet. A finished third floor and three-car garage are optional features. This home is under construction. The photos, videos, and/or 3d tour shown represent the floor plan but are not of this specific home. Selections and features are samples and not the actual selections and features in the home. See a new home consultant for details
USD 645,950
13619 Knobhill Court
View photo
House · for sale
USD 460,000
USD 199/sq.ft
New
13619 Knobhill Court
Muirfield Green
· 2,303 sq.ft · 4 Bedrooms · 2 Baths · House
· Parking · Air conditioning · Swimming pool
Muirfield Green · 2,303 sq.ft · 4 Bedrooms · 2 Baths · House · Parking · Air conditioning · Swimming pool
If you’re looking for more than just a house — you'll want to see this one. Tucked into Midlothian’s 900 home Walton Park neighborhood, this 4-bedroom, 2.5-bath home has been freshened up with new lighting, hardware, a new refrigerator, and lots of fresh paint, plus there's a walk-up attic and 2 car garage – both perfect for storing all the gear that comes with life. The big-ticket items are already done: Renewal by Andersen windows, a 2020 furnace and AC, a 2025 water heater, vinyl siding, and a well-kept driveway. What do you gain? Why the chance to focus on making memories, not maintenance calls! And the memories practically make themselves at the Walton Park pool. With VOLUNTARY HOA membership, your family gets access to join (annual membership) and use the Olympic-sized pool, a 10-foot diving well for the brave ones, and a zero-entry toddler pool with a pebbled beach and squirt fountains for the little ones. There's a snack bar for popsicle runs, playground, soft ball field, tenni
USD 460,000
1085 Arbor Heights Terrace
View photo
House · for sale
USD 724,010
USD 224/sq.ft
New
1085 Arbor Heights Terrace
Muirfield Green
· 3,229 sq.ft · 5 Bedrooms · 3 Baths · House
· Terrace · Swimming pool
Muirfield Green · 3,229 sq.ft · 5 Bedrooms · 3 Baths · House · Terrace · Swimming pool
Morgan Bungalow C. Home is not under construction. Updated list price includes structural and design options. We are excited to announce a new product offering in Landon Village at Charter Colony, the Classic Collection, providing space to spread out with up to six bedrooms. Homeowners will enjoy access to existing amenities and exciting new features, including a pool, pavilion and gathering spaces. Home is not built. Photos/tours are from builder's library and shown as an example only (colors, features and options will vary)
USD 724,010
6919 Bears Breech Drive
View photo
House · for sale
USD 569,000
USD 210/sq.ft
New
6919 Bears Breech Drive
Muirfield Green
· 2,702 sq.ft · 5 Bedrooms · 4 Baths · House
· Garden · Office room · Equipped kitchen
Muirfield Green · 2,702 sq.ft · 5 Bedrooms · 4 Baths · House · Garden · Office room · Equipped kitchen
The motviated seller just improved the price by almost $11000.00 making it one of if not the lowest priced 5 bedroom 4 bath home in the area. Magnolia Green subdivision and a 5 bedroom 4 full bath is awaiting you. Welcome to 6919 Bears Breech Dr. This incredibly gorgeous home features a first floor bedroom with a full bath. The first floor also boast a flex room that you can make an office, living room or an awesome dining room. Beautiful crown molding throughout the first floor rounds out the first floor. The large open concept family room has incredible natural lighting and a great view of the large back yard. The kitchen has an incredible large island that has an upgraded granite also has a beautiful backsplash. The new carpet and LVP flooring has just been installed. The awesome primary bedroom boast a large walk in closet and an ensuite bath. The heating system was replaced just this year 2026. The home has interior has been freshly painted. Theo utside of the home has been freshl
USD 569,000
4718 Summer Lake Circle
View photo
House · for sale
USD 635,000
USD 195/sq.ft
New
4718 Summer Lake Circle
Muirfield Green
· 3,251 sq.ft · 5 Bedrooms · 3 Baths · House
· Garden · Fireplace · Equipped kitchen
Muirfield Green · 3,251 sq.ft · 5 Bedrooms · 3 Baths · House · Garden · Fireplace · Equipped kitchen
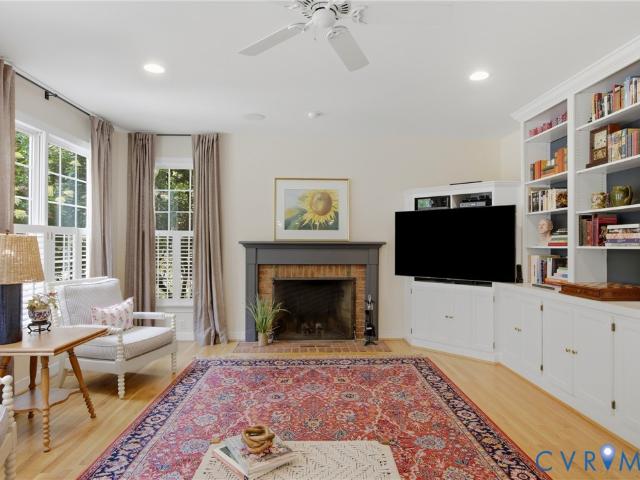
Tucked among mature gardens, this charming French cottage inspired home blends timeless character with thoughtful updates. From the inviting wraparound porch to the warm welcoming interior, every space encourages you to slow down and enjoy the beauty of everyday living. Step inside to an elegant dining room with classic chair rail molding, perfect for holiday dinners and intimate gatherings. The adjoining butler's pantry makes entertaining effortless before leading into the beautifully updated French country kitchen. Professionally painted cabinetry, granite countertops, and a charming hanging pot rack create a space that's both functional and beautiful. A cozy breakfast nook is the perfect spot for morning coffee or a good book, while nearby side porch access makes outdoor grilling a breeze. The spacious family room is bathed in natural light from an abundance of windows, complete with custom plantation shutters. Built-in bookcases surround the brick wood-burning fireplace, creating a
USD 635,000
510 Overcliff Court
View photo
House · for sale
USD 399,950
USD 249/sq.ft
New
510 Overcliff Court
Muirfield Green
· 1,604 sq.ft · 3 Bedrooms · 2 Baths · House
· Garden · Deck · Fireplace · Equipped kitchen · Swimming pool
Muirfield Green · 1,604 sq.ft · 3 Bedrooms · 2 Baths · House · Garden · Deck · Fireplace · Equipped kitchen · Swimming pool
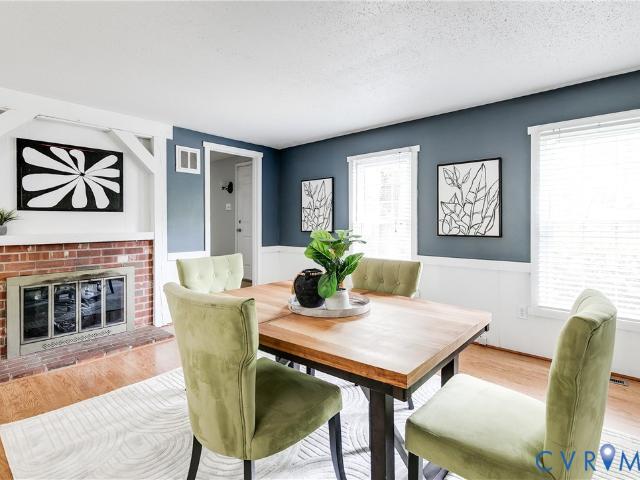
Enjoy this charming Dutch Colonial offering 3 bedrooms, 2.5 baths, and more than 1,600 square feet of living space. Situated on a quiet cul-de-sac about a block from the neighborhood pool, pickle ball and tennis courts, this home features a huge privacy-fenced backyard and an expansive rear deck perfect for outdoor living and entertaining. Step inside to a welcoming foyer that opens to a spacious living room extending from the front to the rear of the home. This inviting space features laminate flooring, a ceiling fan, and decorative lighting, making it ideal for both everyday living and hosting guests. The cozy great room flows seamlessly into the kitchen and dining areas and showcases charming details including wainscoting, floating shelves, exposed beams, and a brick fireplace with mantel. The open layout provides excellent sightlines throughout the main living spaces. The bright, well-appointed kitchen features granite countertops, a tile backsplash, stainless steel appliances, a l
USD 399,950
3929 Robins Ridge Drive
View photo
House · for sale
USD 710,950
USD 205/sq.ft
New
3929 Robins Ridge Drive
Muirfield Green
· 3,455 sq.ft · 4 Bedrooms · 3 Baths · House
· Equipped kitchen · Parking
Muirfield Green · 3,455 sq.ft · 4 Bedrooms · 3 Baths · House · Equipped kitchen · Parking
The Lancaster Home Plan by Main Street Homes! This dynamic four-bedroom plan features a formal dining room with a butler's pantry, study, and guest room on the first floor. Additional features of the first floor include the inviting family room, which opens to the spacious breakfast nook and award-winning kitchen. The second floor is just as spectacular with four bedrooms and a luxurious primary bedroom with an amazing primary bath and closet. A finished third floor and three-car garage are optional features. This home is under construction. The photos, videos, and/or 3d tour shown represent the floor plan but are not of this specific home. Selections and features are samples and not the actual selections and features in the home. See a new home consultant for details
USD 710,950
10105 Family Lane
View photo
House · for sale
USD 415,000
USD 166/sq.ft
New
10105 Family Lane
Muirfield Green
· 2,486 sq.ft · 5 Bedrooms · 3 Baths · House
· Parking · Deck · Fireplace · Equipped kitchen · Cellar
Muirfield Green · 2,486 sq.ft · 5 Bedrooms · 3 Baths · House · Parking · Deck · Fireplace · Equipped kitchen · Cellar
Great opportunity to make this home your own on 1.33 acre lot with a 2 car detached garage with extra storage area. First floor features Living Room with stone fireplace with wood stove, Large Eat in Kitchen with new oven, Family Room with sliding glass door and a door to your private deck great for entertaining, laundry room and a full bath with dual vanity. Second floor features a large Primary Suite with brick fireplace, laminate flooring, walk in closet and bath with a larger jetted tub and dual vanity, 2 other nice size bedrooms, there is laminate flooring already brought for you to lay in the 3rd bedroom. Basement features an extra large bedroom which could be used as a great room and another bedroom, a full bath. Has a separate entrance so would make a great in-law suite. This home is an estate so being sold as is where is
USD 415,000
912 Landon Laurel Lane
View photo
House · for sale
USD 568,010
USD 267/sq.ft
New
912 Landon Laurel Lane
Muirfield Green
· 2,120 sq.ft · 4 Bedrooms · 2 Baths · House
· Swimming pool
Muirfield Green · 2,120 sq.ft · 4 Bedrooms · 2 Baths · House · Swimming pool
Glenwood Bungalow A. Home is not yet built. Updated list price includes structural and design options. We are excited to announce a new product offering in Landon Village at Charter Colony, the Classic Collection, providing space to spread out with up to six bedrooms. Homeowners will enjoy access to existing amenities and exciting new features, including a pool, pavilion and gathering spaces. Home is not built. Photos/tours are from builder's library and shown as an example only (colors, features and options will vary)
USD 568,010
624 Bristol Village Drive 204
View photo
Condo · for sale
USD 240,000
USD 223/sq.ft
New
624 Bristol Village Drive 204
Muirfield Green
· 1,076 sq.ft · 2 Bedrooms · 2 Baths · Condo
· Balcony · Equipped kitchen
Muirfield Green · 1,076 sq.ft · 2 Bedrooms · 2 Baths · Condo · Balcony · Equipped kitchen
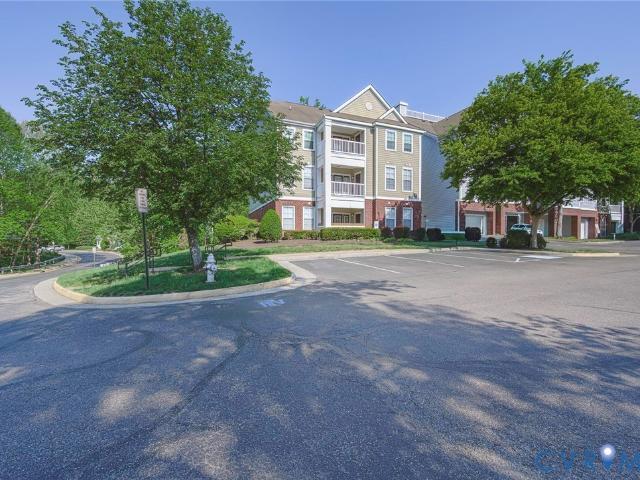
Back on the market at no fault of the seller. Astonishing Location in Bristol Village at Charter Colony! Perfectly positioned in the heart of Midlothian, this beautifully updated condo offers unbeatable convenience to top rated schools, shopping, dining, and easy access to Route 288—all within the highly sought after, amenity rich Charter Colony community. Step inside to a bright and welcoming foyer that opens seamlessly into spacious living and dining areas, ideal for both everyday comfort and entertainment. The open concept layout flows effortlessly to an expansive private balcony, your own peaceful retreat for morning coffee or evening relaxation—complete with attached, locked personal storage. The kitchen offers generous cabinet and counter space along with a breakfast bar that’s perfect for casual meals or hosting guests. The versatile floor plan features two nearly equal sized bedrooms, each with a large walk in closet and its own full bathroom, creating the perfect setup for a d
USD 240,000
1221 Westwood Village Lane 402
View photo
Condo · for sale
USD 325,000
USD 184/sq.ft
New
1221 Westwood Village Lane 402
Muirfield Green
· 1,765 sq.ft · 2 Bedrooms · 2 Baths · Condo
· Office room · Equipped kitchen · Swimming pool
Muirfield Green · 1,765 sq.ft · 2 Bedrooms · 2 Baths · Condo · Office room · Equipped kitchen · Swimming pool
Welcome to easy, low-maintenance penthouse living in the heart of Charter Colony. Located on the top floor, this beautifully maintained condo offers the perfect blend of convenience and community amenities, such as walking trails just outside your door. Inside, you'll find an open-concept floor plan with soaring ceilings and a versatile loft space that can serve as a home office, reading nook, workout area, or additional living area. The kitchen is designed for both everyday living and entertaining, featuring beautiful cabinetry, granite countertops, a gas cooktop, and stainless steel appliances. The spacious primary suite offers two generous walk in closets and an ensuite bath with a double vanity. A second bedroom includes private access to its own full bath, making it ideal for guests, family members, or a dedicated workspace. All appliances convey. Living in Charter Colony means enjoying exceptional amenities, including multiple pools (with the newest pool just down the street), te
USD 325,000
13521 Bailey Bridge Road
View photo
House · for sale
USD 465,000
USD 224/sq.ft
New
13521 Bailey Bridge Road
Muirfield Green
· 2,067 sq.ft · 4 Bedrooms · 2 Baths · House
· Deck · Fireplace · Parking
Muirfield Green · 2,067 sq.ft · 4 Bedrooms · 2 Baths · House · Deck · Fireplace · Parking
View the HD & 3-D Virtual Tours! Properties like this in Midlothian, VA don’t often become available! This 4 bedroom, 2 full-bath cape-style home is sited on approx. 2.38 acres along the Bailey Bridge Road corridor & offers space, comfort, storage & flexibility inside & out. A large circular paved driveway w/ separate paved & gravel parking areas provides abundant parking for guests, trailers, RVs & more, in addition to the 1,200 SF 3-car+ heated & cooled garage w/ front & rear garage doors, a 24’ workbench & attic storage. The home offers a low-maintenance exterior w/ vinyl siding, vinyl windows & composite decking. There is no carpet inside this home, only oak hardwood floors & luxury vinyl plank flooring in the bathrooms. Both bathrooms have updated vanities. The bedrooms offer generous closet space, & each of the two upstairs bedrooms features two 4.5’ x 6.5’ closets! The family room offers a classic brick wood-burning fireplace & built-ins, creating an inviting place to relax. The
USD 465,000
7906 Featherchase Place
View photo
House · for sale
USD 399,950
USD 236/sq.ft
New
7906 Featherchase Place
Muirfield Green
· 1,690 sq.ft · 4 Bedrooms · 2 Baths · House
· Garden · Deck · Fireplace · Equipped kitchen · Parking
Muirfield Green · 1,690 sq.ft · 4 Bedrooms · 2 Baths · House · Garden · Deck · Fireplace · Equipped kitchen · Parking
Welcome to this beautifully updated 1,692 sq ft single-family home in Chesterfield County featuring 4 spacious bedrooms, 2 full bathrooms, and 1 half bath. Thoughtfully designed with modern finishes, this residence offers a functional layout that's perfect for everyday living and entertaining. The kitchen features granite countertops and comes equipped with an electric range, refrigerator, microwave, and dishwasher. LVP flooring flows throughout the living room, kitchen, and bathrooms, while the bedrooms are finished with comfortable carpeting. Modern light fixtures and an electric fireplace add warmth and style to the main living area. Step outside to enjoy the rear deck overlooking the open yard, providing plenty of space for outdoor gatherings, play, or relaxing evenings. An attached garage offers added convenience and storage. Conveniently located minutes from recreational attractions, shopping in Richmond, and Short Pump. Schedule your showing today!
USD 399,950
8119 Nashua Drive
View photo
House · for sale
USD 399,950
USD 232/sq.ft
New
8119 Nashua Drive
Muirfield Green
· 1,722 sq.ft · 3 Bedrooms · 2 Baths · House
· Garden · Deck · Fireplace · Equipped kitchen
Muirfield Green · 1,722 sq.ft · 3 Bedrooms · 2 Baths · House · Garden · Deck · Fireplace · Equipped kitchen
Welcome to 8119 Nashua Drive in Deer Run! This is a 3 bedroom, 2 1/2 bath Colonial with 1.731 square feet and has just been updated. Kitchen has New white shaker cabinets with quartz countertops, stainless steel appliances and new luxury vinyl plank flooring. Large living room with new lvp flooring and fireplace. Dining room and laundry also have new lvp flooring. Primary bedroom has new carpet with private full bathroom and huge walk in closet. The two other bedrooms and foyer also with new carpet and another full bathroom. New roof in 2025 with new vinyl replacement windows just installed (2026). Large 2 tiered deck off the back with huge backyard with privacy fence. Convenient to restaurants, shopping, schools and the interstate
USD 399,950
604 Bristol Village Dr 302
View photo
Condo · for sale
USD 3,060,000
USD 2,136/sq.ft
New
604 Bristol Village Dr 302
Muirfield Green
· 1,432 sq.ft · 2 Bedrooms · 2 Baths · Condo
· Office room · Equipped kitchen · Swimming pool
Muirfield Green · 1,432 sq.ft · 2 Bedrooms · 2 Baths · Condo · Office room · Equipped kitchen · Swimming pool
Updated in 2022! This 2BR 2BA top floor unit is a rare opportunity to own in a great location. This unit is one of only a few in the complex with a 2nd floor loft in the unit. The opportunities are endless; create a 3rd bedroom, office, playroom, or Man/Woman cave. The entire unit has just been renovated. You will not find another unit around so beautifully done at such a great price. Updates include: New LVP floors in main living areas 2022, new carpet 2022, new bathroom vanities 2022, new Lights 2022, HVAC 2024 fixtures, new kitchen cabinets and granite countertops, new water heater in 2022, and the list goes on. This unit is part of the Charter Colony and Bristol Village associations giving you access to so many amenities throughout the community; Including but not limited to: parks, trails, pools, clubhouses, a sports court, an amphitheater, sand volleyball court and frequent community events. Schedule your showing soon; this one surely will not last long
USD 3,060,000
3954 Robins Ridge Drive
View photo
House · for sale
USD 677,950
USD 235/sq.ft
New
3954 Robins Ridge Drive
Muirfield Green
· 2,874 sq.ft · 4 Bedrooms · 3 Baths · House
· Garden · Equipped kitchen · Parking
Muirfield Green · 2,874 sq.ft · 4 Bedrooms · 3 Baths · House · Garden · Equipped kitchen · Parking
The Augusta II Home Plan by Main Street Homes! This stunning two-story home offers 9-foot ceilings on the first floor, an open floor plan, four bedrooms, three bathrooms, and a two-car garage. This versatile plan incorporates a dining room off the foyer that leads to a spacious gourmet kitchen with a large island opening to a kitchen nook and a 2-story great room. Located off the garage are a spacious laundry room, bathroom, and a guest bedroom or flex room. The first-floor private primary bedroom is located off the great room and offers a large walk-in closet and en suite that includes a double vanity, garden tub, and shower. The second floor has two bedrooms, a bathroom, and an expansive open loft. Additional options are available, including a sunroom grand, screen porch, fifth bedroom suite, second-floor Jack & Jill bathroom, and more, to personalize this home to meet the way you want to live. This home is under construction. The photos, videos, and/or 3d tour shown represent the fl
USD 677,950
11507 Woodmill Place
View photo
House · for sale
USD 475,900
USD 230/sq.ft
New
11507 Woodmill Place
Muirfield Green
· 2,067 sq.ft · 3 Bedrooms · 2 Baths · House
· Garden · Fireplace · Equipped kitchen · Parking
Muirfield Green · 2,067 sq.ft · 3 Bedrooms · 2 Baths · House · Garden · Fireplace · Equipped kitchen · Parking
Welcome to this spacious 2,071 sq ft single-family home in Chesterfield County featuring 3 bedrooms, 2 full bathrooms, and 1 half bath. Offering a well-designed layout and tasteful updates, this home provides plenty of space for both everyday living and entertaining. The kitchen features marble countertops and comes equipped with an electric range, microwave, and dishwasher. LVT flooring enhances the kitchen and half bath, while the full bathrooms feature ceramic tile flooring. Hardwood flooring adds warmth to the dining room, and the living room and bedrooms are finished with comfortable carpeting. A wood-burning fireplace creates a cozy focal point, while modern light fixtures provide a fresh, updated feel throughout. Outside, enjoy a large yard with plenty of room for outdoor activities, along with a shed for additional storage. An attached garage adds convenience and extra space. Conveniently located minutes from recreational attractions, shopping in Richmond, and Short Pump
USD 475,900
3960 Robins Ridge Drive
View photo
House · for sale
USD 699,950
USD 203/sq.ft
New
3960 Robins Ridge Drive
Muirfield Green
· 3,444 sq.ft · 4 Bedrooms · 3 Baths · House
· Garden · Deck · Equipped kitchen · Parking
Muirfield Green · 3,444 sq.ft · 4 Bedrooms · 3 Baths · House · Garden · Deck · Equipped kitchen · Parking
The Linden – A Stunning New Single-Family Floor Plan by Main Street Homes. The Linden offers the perfect combination of space, functionality, and style for modern living. This home features a 3-car garage with additional storage, a convenient mudroom, and an open main floor layout that includes a gourmet kitchen, dining room, breakfast nook, great room, and a private study. Upstairs, you’ll find a loft and four spacious bedrooms, each with a walk-in closet. The primary suite is a true retreat with two walk-in closets, dual vanities, a luxurious garden tub, and a separate shower. Bedrooms 2 and 3 share a Jack-and-Jill bathroom, while an additional full bathroom and a laundry room complete the second floor. The Linden also offers numerous options to tailor the home to your lifestyle, including a guest suite on the first floor in place of garage storage, a deck or screened porch, a Euro or ultimate shower, private bathrooms instead of Jack and Jill, and the ability to finish or leave unfi
USD 699,950

Get email alerts

Don't miss out: be the first to know about new properties

The alert was correctly created

On subscribing you accept the conditions of use and the privacy policy
Alert
Receive new ads in your inbox
Save this search
Receive alerts for new listings

We'll send you an email when we have new properties for: "Properties for sale in Muirfield Green"

The alert was correctly created

Walkers Ferry
Fortunes Ridge
Get email alerts and be the first to see new listings
Required field
On subscribing I accept the terms of the privacy policy
Perfect! You'll soon start receiving new listings via email
Alert
Receive an email when we have new ads for Properties for sale in Muirfield Green
Save this search
Filters

Bedrooms

Size (sq.ft)

sq.ft
sq.ft

Price

USD
USD

Property type

Bathrooms

Clear all filters
Receive notifications when new entries are published.