518 houses for sale in Muirfield Green

4318 Aurora Drive
View photo
Townhouse · for sale
USD 399,990
USD 232/sq.ft
4318 Aurora Drive
Muirfield Green
· 1,722 sq.ft · 3 Bedrooms · 2 Baths · Townhouse
· Equipped kitchen · Parking
Muirfield Green · 1,722 sq.ft · 3 Bedrooms · 2 Baths · Townhouse · Equipped kitchen · Parking
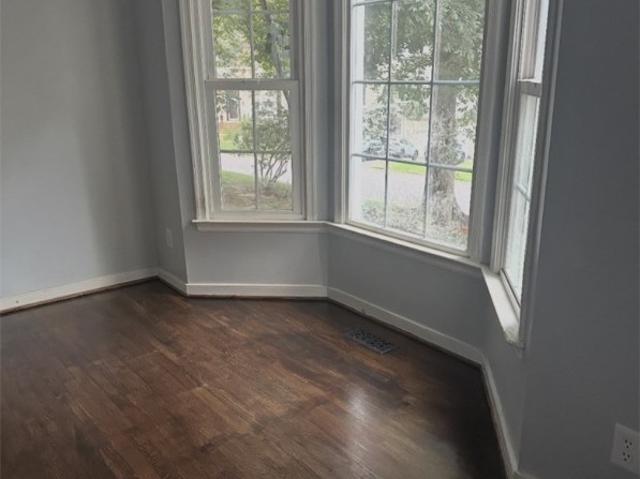
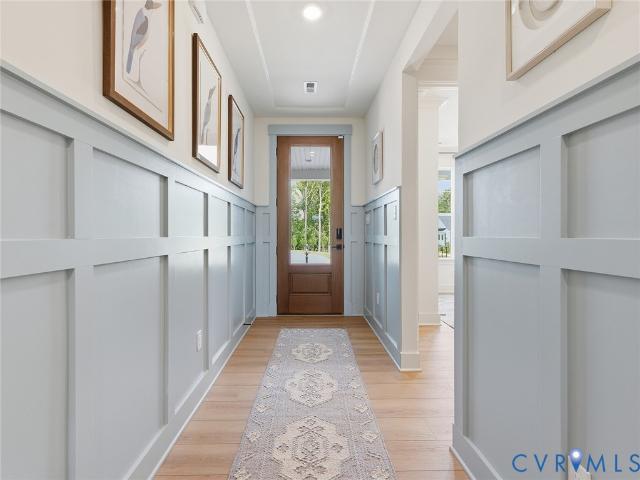
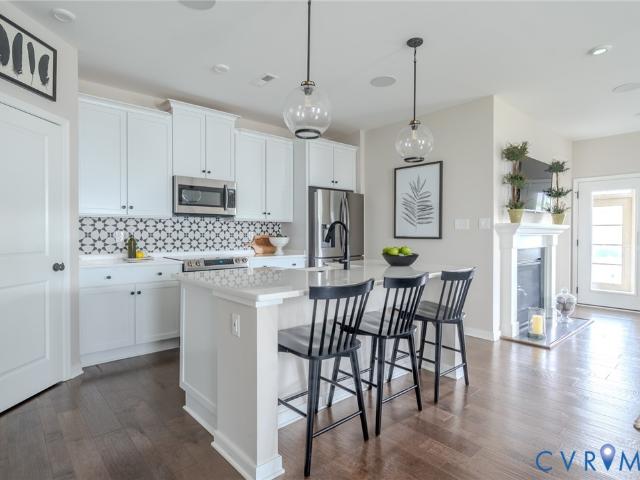
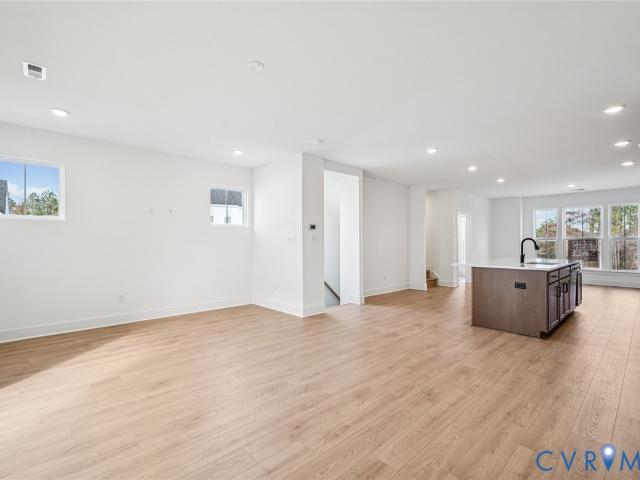
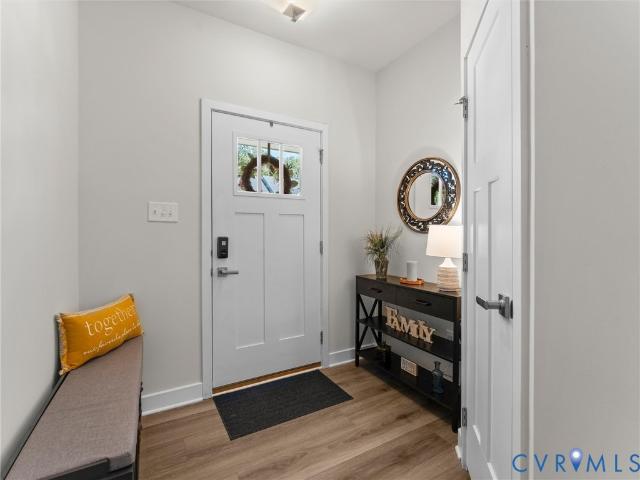
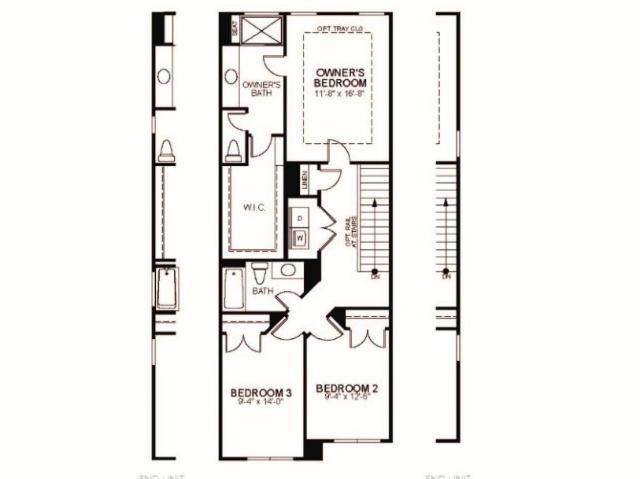
Experience brand-new living in the Bristol by Eastwood Homes, located in the highly desirable Townes at Mount Hermon community. Offering a thoughtful layout, modern finishes, and a low-maintenance lifestyle, this home is perfectly positioned in the sought-after Cosby High School district with a peaceful wooded backdrop that adds privacy and charm. Designed for the way people live today, this two-story townhome features 3 bedrooms, 2.5 baths, and a one-car garage. The open-concept main level creates an inviting space for everyday living, with a spacious family room flowing seamlessly into the kitchen featuring a large island and walk-in pantry. Whether you're entertaining guests or enjoying a quiet evening at home, this flexible layout makes it easy to settle in. Upstairs, all three bedrooms are conveniently located on one level, including a private primary suite with a spacious walk-in shower. A full hall bath and second-floor laundry provide added comfort and convenience. Step outside
USD 399,990
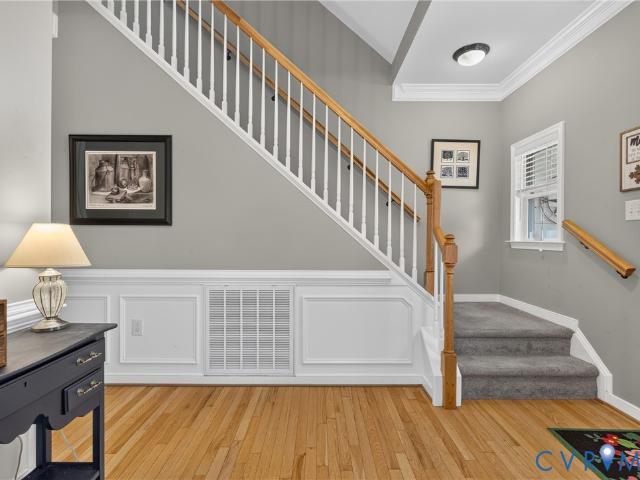
2304 Millcrest Terrace
View photo
House · for sale
USD 599,900
USD 199/sq.ft
2304 Millcrest Terrace
Muirfield Green
· 3,014 sq.ft · 5 Bedrooms · 3 Baths · House
· Patio · Garden · Terrace · Deck · Equipped kitchen
Muirfield Green · 3,014 sq.ft · 5 Bedrooms · 3 Baths · House · Patio · Garden · Terrace · Deck · Equipped kitchen
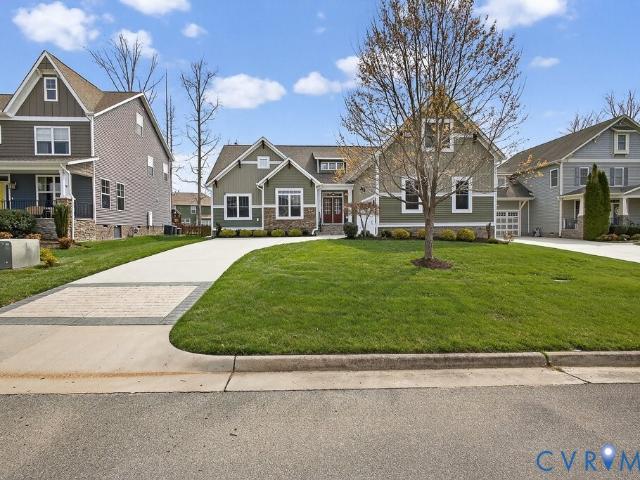
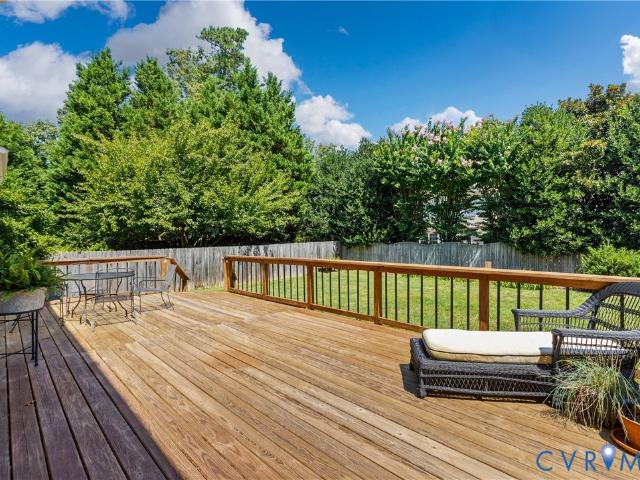
Come see this AMAZING home in a highly desirable planned community in an AWARD WINNING school district! Moving throughout Richmond is convenient with a location only 5 MINUTES to either 288 or Powhite Parkway! This well maintained Craftsman style home with Hardiplank siding is move-in ready. Enjoy front-porch sitting in this quiet community with a beautiful treed preserve right across the street. With 5 generous bedrooms, 3 full bathrooms, and a large rec/flex room on the 3rd floor, there is room to meet many different owner's needs. The first floor has easy maintenance hardwood floors, LVT in the kitchen, and newer carpet in the family room. Off the kitchen is the deck overlooking the private back yard and access to the patio. The kitchen is well equipped with lots of cabinets, newer appliances, granite countertops, and tiled backsplash. The second floor has the large primary bedroom with an updated bathroom with a separate shower and tub, water closet, and double vanity. Three other
USD 599,900
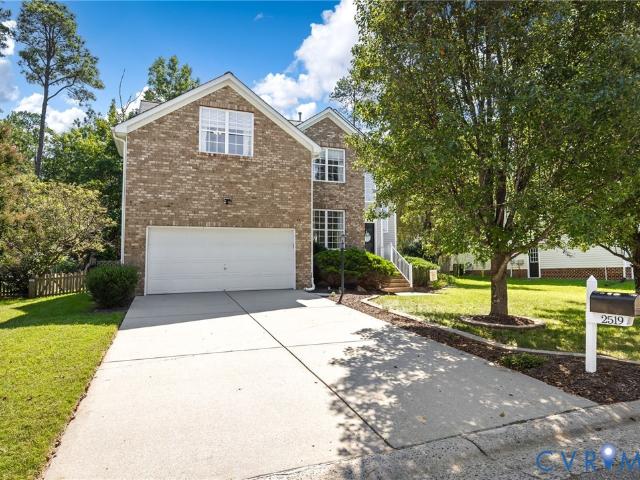
2519 Water Race Terrace
View photo
House · for sale
USD 535,000
USD 202/sq.ft
2519 Water Race Terrace
Muirfield Green
· 2,637 sq.ft · 5 Bedrooms · 2 Baths · House
· Garden · Office room · Terrace · Deck · Fireplace · Equipped kitchen
Muirfield Green · 2,637 sq.ft · 5 Bedrooms · 2 Baths · House · Garden · Office room · Terrace · Deck · Fireplace · Equipped kitchen
Step into light-filled elegance! Featuring classic light brick and vinyl siding, this freshly painted 5-bedroom home opens to soaring ceilings in the front entrance, 9-foot ceilings on the main level, hardwood floors, and architectural arched doorways. The main level offers a bright sunroom, a spacious family room equipped with recessed lighting, a gas fireplace, and surround sound, plus a versatile room that easily serves as a front office, bonus room, or formal dining room. The well-appointed classic kitchen boasts durable Corian countertops, a glass backsplash, breakfast bar seating, updated pendant lighting, and recessed lights. Upstairs features brand-new plush carpet across five generous bedrooms, including a flexible upper bonus area perfect for a media or recreation room. All bathrooms feature upgraded lighting and toilets. Outdoors, enjoy a screened porch with composite decking added in 2020, a fully fenced backyard backing to mature trees, and thoughtful terrace-style hardsca
USD 535,000
3309 Farcet Court
View photo
House · for sale
USD 650,000
USD 263/sq.ft
3309 Farcet Court
Muirfield Green
· 2,465 sq.ft · 4 Bedrooms · 2 Baths · House
· Garden · Deck · Fireplace · Equipped kitchen · Parking
Muirfield Green · 2,465 sq.ft · 4 Bedrooms · 2 Baths · House · Garden · Deck · Fireplace · Equipped kitchen · Parking
This is a gem! Immaculately kept and beautifully updated, this home offers easy, open one-level living in the sought-after, much loved Rountrey neighborhood. Tucked away on a quiet cul-de-sac, this freshly painted and move-in-ready residence combines thoughtful updates with inviting spaces designed for everyday living and entertaining. As you enter, the open, a light-filled floor plan provides a relaxed and welcoming space. The home features a spacious updated kitchen, trey ceilings, an inviting sunroom, a charming brick dual sided fireplace, and seamless access to both a screened porch and open deck, creating lots of wonderful options for relaxing or entertaining throughout the seasons. The fenced backyard provides a private outdoor retreat with plenty of room to enjoy. The spacious owners suite and two additional bedrooms are located on the main level, with the fourth bedroom space nestled upstairs. Double epoxy finish on the garage floor, custom curved drywall accents, and tinted wi
USD 650,000
9367 Springmount Terrace
View photo
House · for sale
USD 470,000
USD 157/sq.ft
9367 Springmount Terrace
Muirfield Green
· 2,992 sq.ft · 4 Bedrooms · 3 Baths · House
· Office room · Terrace · Deck · Equipped kitchen · Parking
Muirfield Green · 2,992 sq.ft · 4 Bedrooms · 3 Baths · House · Office room · Terrace · Deck · Equipped kitchen · Parking
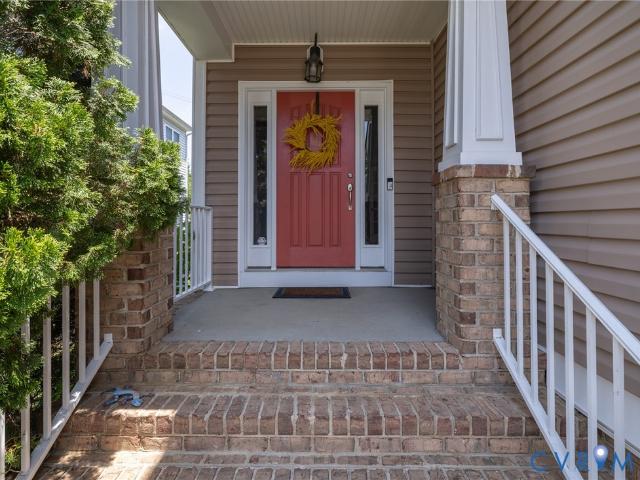
Welcome to this beautifully maintained 4-bedroom, 3.5-bath home nestled on a quiet dead-end street, offering both privacy and minimal traffic. The inviting front porch provides the perfect spot to relax and enjoy the neighborhood, while the spacious two-car garage offers ample parking and storage. Inside, you'll find a thoughtfully designed floor plan featuring generous living spaces, a well-appointed kitchen, and comfortable bedrooms. The expansive primary suite serves as a private retreat, complete with an elegant tray ceiling, a large walk-in closet, and a luxurious en-suite bath. Step outside to the rear deck, ideal for entertaining guests or enjoying outdoor dining. The versatile third-floor bonus den/study with a full bath provides the perfect space for a home office, guest suite or media room. Combining comfort, functionality, and a desirable location, this exceptional home is ready to welcome its next owners. Some photos have been virtually enhanced
USD 470,000
5805 Bayport Landing Court
View photo
House · for sale
USD 475,000
USD 288/sq.ft
5805 Bayport Landing Court
Muirfield Green
· 1,647 sq.ft · 3 Bedrooms · 2 Baths · House
· Garden · Deck · Balcony · Equipped kitchen
Muirfield Green · 1,647 sq.ft · 3 Bedrooms · 2 Baths · House · Garden · Deck · Balcony · Equipped kitchen
Just steps from the beauty of Swift Creek Reservoir, this light-filled home in the desirable Harbour Pointe section of Brandermill offers a fantastic floor plan with a FIRST-FLOOR PRIMARY SUITE, soaring vaulted ceilings, and luxury plank flooring throughout the entire first level. The spacious primary retreat features an en suite bath and sliding glass doors leading directly to the back deck and yard. The bright kitchen offers white cabinetry, granite countertops, stainless steel appliances, a pantry, and an adjoining breakfast nook, while a large family room and separate dining room provide plenty of space for everyday living and entertaining. Upstairs, you'll find two additional bedrooms plus a versatile loft/family room with an interior balcony overlooking the living space below. One of the upstairs bedrooms even features its own private balcony overlooking the backyard! Outside, enjoy a low-maintenance backyard with gravel landscaping and plenty of space to relax or entertain. Newe
USD 475,000
14304 Cove Ridge Terrace
View photo
House · for sale
USD 440,000
USD 199/sq.ft
14304 Cove Ridge Terrace
Muirfield Green
· 2,207 sq.ft · 3 Bedrooms · 2 Baths · House
· Terrace · Deck · Fireplace · Equipped kitchen · Parking
Muirfield Green · 2,207 sq.ft · 3 Bedrooms · 2 Baths · House · Terrace · Deck · Fireplace · Equipped kitchen · Parking
Welcome to 14304 Cove Ridge Terrace, a spacious 3-bedroom, 2.5-bath home offering over 2,200 square feet in one of Midlothian's most established communities. The main level features a formal living room, formal dining room, eat-in kitchen, and comfortable family room with fireplace and direct access to the back deck—providing plenty of space for everyday living and entertaining. Upstairs, the primary bedroom features a private bath and walk-in closet, along with two additional generously sized bedrooms. An attached two-car garage provides additional parking and storage. Enjoy the Brandermill lifestyle with miles of walking and biking trails, parks, playgrounds, community amenities, and access to the Swift Creek Reservoir, all while being conveniently located near shopping, dining, schools, and major commuter routes. Offered AS-IS and priced to sell, this home presents a fantastic opportunity for its next owner to make it their own
USD 440,000
12607 Erika Hill Place
View photo
House · for sale
USD 475,000
USD 216/sq.ft
12607 Erika Hill Place
Muirfield Green
· 2,196 sq.ft · 4 Bedrooms · 2 Baths · House
· Garden · Fireplace · Equipped kitchen
Muirfield Green · 2,196 sq.ft · 4 Bedrooms · 2 Baths · House · Garden · Fireplace · Equipped kitchen
There’s something special about a home that feels tucked away while still being connected to everything—and 12607 Erika Hill Place strikes that balance beautifully. Set on a quiet cul-de-sac in Bayhill Pointe, this 4-bedroom home enjoys a. 35-acre setting framed by mature landscaping and a natural area beyond the backyard, creating an unexpected sense of privacy. Inside, freshly painted interiors and beautifully refinished hardwood floors set a polished tone. The main level unfolds naturally from the dining room into a spacious kitchen with granite countertops, generous island, abundant cabinetry and casual dining area, then into the family room where a gas fireplace and views of the backyard make the space feel especially inviting. Upstairs, the primary suite is a true retreat with a vaulted ceiling, walk-in closet and private bath featuring a double vanity, soaking tub and separate shower. Three additional bedrooms offer plenty of flexibility, including an impressively sized fourth b
USD 475,000
1700 Otterdale Road
View photo
House · for sale
USD 419,950
USD 199/sq.ft
1700 Otterdale Road
Muirfield Green
· 2,110 sq.ft · 3 Bedrooms · 2 Baths · House
· Garden · Office room · Deck · Fireplace · Equipped kitchen
Muirfield Green · 2,110 sq.ft · 3 Bedrooms · 2 Baths · House · Garden · Office room · Deck · Fireplace · Equipped kitchen
Welcome to 1700 Otterdale Rd! This charming Tri-level in Midlothian brings the perfect blend of location, privacy and space. Tucked back from the road on 1.6 acres this home is its own little retreat, with a fenced in backyard area and huge Florida room with walls of sliding glass windows. The foyer welcomes you with slate floors and leads you to the first living room which is perfect for a more formal sitting area/library or an office. Continue into the wide open eat-in kitchen area where you can cook and dine all in one space. This kitchen has been updated with painted cabinetry, tile backsplash and upgraded Bosch and GE appliances. The Florida room is directly off the kitchen and has been the real highlight of this home. The perfect blend of indoor/outdoor space. Step right onto the large deck, great for grilling and overlooking your backyard. Upstairs you’ll find 3 bedrooms, full bathroom and a walk up attic. Downstairs is a large family room with a wood burning fireplace as well a
USD 419,950
625 Pleasanthill Drive
View photo
House · for sale
USD 375,500
USD 218/sq.ft
625 Pleasanthill Drive
Muirfield Green
· 1,722 sq.ft · 3 Bedrooms · 2 Baths · House
· Garden · Gym · Fireplace · Equipped kitchen
Muirfield Green · 1,722 sq.ft · 3 Bedrooms · 2 Baths · House · Garden · Gym · Fireplace · Equipped kitchen
Are you ready for some fun? Come take a look at this incredibly well priced home in Smoketree Subdivision. Not only will you get a wonderful, well-maintained and updated 3 bdrm/ 2.5-bath home on a large 1/3 acre lot, but you will be in the heart of one of Richmond/Chesterfield's funnest neighborhoods! Even better, it is located in the popular Gordon Elementary/Midlo Middle/Monacan High school district. With a Great Room floor plan, it offers an oversized front-to-back Great Room with gas fireplace, large dining room, and updated eat in kitchen with a bay window overlooking the back yard. It also has a very large flex space off the kitchen that is more than a utility room. It can also double as a gym, playroom, or office. Or whatever you need it to be! Owner has spent the last few years making updates including bathrooms, kitchen, yard (new shed), newer roof, fresh paint, and an encapsulated crawl space with dehumidifier. On the first floor you will find hardwood floors in the Great Roo
USD 375,500
5406 Meadow Chase Road
View photo
House · for sale
USD 485,000
USD 216/sq.ft
5406 Meadow Chase Road
Muirfield Green
· 2,239 sq.ft · 4 Bedrooms · 2 Baths · House
· Swimming pool · Deck
Muirfield Green · 2,239 sq.ft · 4 Bedrooms · 2 Baths · House · Swimming pool · Deck
This Princesses Castle sits high upon the hill overlooking the Kingdom. The single-family home in Midlothian, VA was built in 1994 and offers 2,246 sq. Ft. of finished living space on a 9,017 sq. Ft. lot. With 2 full bathrooms and 1 half bathroom, this 2-story home provides ample space for new home owners. The property features a spacious layout with plenty of natural light, Jacuzzi Tub, all waterproof LVL floors, Fire Pit, Unique Boutique Deck, Self Closing Cabinets, making it perfect for entertaining guests or relaxing with loved ones. Don't miss out on the opportunity to make this lovely Castle your new home
USD 485,000
5628 Rohan Place
View photo
House · for sale
USD 599,000
USD 180/sq.ft
5628 Rohan Place
Muirfield Green
· 3,326 sq.ft · 5 Bedrooms · 3 Baths · House
· Office room · Fireplace · Equipped kitchen
Muirfield Green · 3,326 sq.ft · 5 Bedrooms · 3 Baths · House · Office room · Fireplace · Equipped kitchen
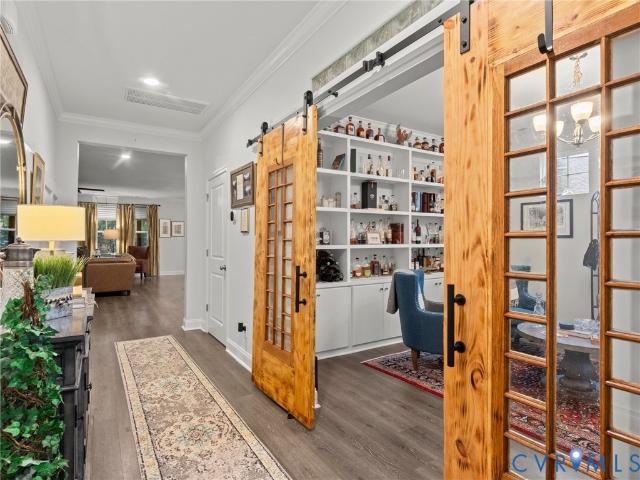
Welcome home to this beautifully appointed 5-bedroom, 3-full-bath home in Wynwood at FoxCreek, offering a spacious and thoughtfully designed floor plan filled with stylish upgrades! The main level features durable LVP flooring throughout most of the first floor, along with a convenient first-floor bedroom and full bathroom—perfect for guests or a private home office. At the heart of the home is a stunning white kitchen featuring gas cooking, custom pantry, abundant cabinetry, and an oversized island, all opening seamlessly to the spacious family room with a cozy gas fireplace. A standout feature is the custom bar room, complete with beautiful built-ins and custom barn doors—an incredible space for entertaining! Upstairs, retreat to the expansive primary suite, featuring an additional sitting area, a luxurious en suite bathroom with dual vanities, a large walk-in shower, and soaking tub, plus a massive walk-in closet with direct access to the laundry room for ultimate convenience. Four
USD 599,000
5300 Southhall Bend Trail
View photo
House · for sale
USD 749,000
USD 302/sq.ft
5300 Southhall Bend Trail
Muirfield Green
· 2,476 sq.ft · 4 Bedrooms · 3 Baths · House
· Patio · Fireplace · Equipped kitchen
Muirfield Green · 2,476 sq.ft · 4 Bedrooms · 3 Baths · House · Patio · Fireplace · Equipped kitchen
Model home for sale with leaseback! Welcome to the beautifully designed Goodwin floor plan by Mungo Homes in The Parke at Cold Creek. This thoughtfully crafted home features exceptional curb appeal with a brick crawlspace foundation, Hardie Plank siding, an enlarged country-style front porch, and a spacious covered rear porch with two ceiling fans and an adjoining patio. Inside, two secondary bedrooms and a full bath are located just off the welcoming entryway. Continue down the hall and the home opens to a spacious great room with a gas fireplace, eat-in area, and gourmet kitchen featuring quartz countertops, gas cooking, and a walk-in pantry. A convenient pet nook tucked beneath the staircase adds a thoughtful touch for your furry family members. The first-floor primary suite offers a walk-in closet and a spa-inspired bath with dual quartz vanities, an oversized shower with dual shower heads, linen storage, and a private water closet. Connected to the suite is a versatile bonus room
USD 749,000
0 Canoe Pointe Loop
View photo
House · for sale
USD 583,490
USD 286/sq.ft
0 Canoe Pointe Loop
Muirfield Green
· 2,034 sq.ft · 2 Bedrooms · 2 Baths · House
· Equipped kitchen · Parking · Swimming pool
Muirfield Green · 2,034 sq.ft · 2 Bedrooms · 2 Baths · House · Equipped kitchen · Parking · Swimming pool
SINGLE FAMILY 55+: a true 55+ community designed exclusively for active adults! Welcome to Woolridge Landing that offers comfort and convenience at your fingertips. Sit back, relax, and say goodbye to yardwork! Living in this low-maintenance community will give you more time to enjoy the community amenities including a clubhouse, fitness center, nature trails, outdoor pool, and 3 multi-purpose sport courts! The Hampton floorplan features true first-floor lifestyle thanks to your main-level owner's suite conveniently located to the nearby family room, cafe, and outdoor living area. In the kitchen, you'll find an open space ideal for entertaining with an oversized island and nearby walk-in pantry. The first-floor owner's suite includes a private bath with a dual vanity as well as a spacious closet and an infinity shower. The first floor also includes an additional bedroom, flex room, full bath, laundry room, and front entry 2-car garage. Looking for more storage space? Enjoy your second-
USD 583,490
11630 Bailey Mountain Trail
View photo
House · for sale
USD 349,950
USD 270/sq.ft
11630 Bailey Mountain Trail
Muirfield Green
· 1,292 sq.ft · 3 Bedrooms · 2 Baths · House
· Garden · Equipped kitchen
Muirfield Green · 1,292 sq.ft · 3 Bedrooms · 2 Baths · House · Garden · Equipped kitchen
11630 Bailey Mountain Trail! Tucked away on a quiet cul-de-sac in Midlothian, this charming Cape Cod offers a fantastic layout with a first-floor primary suite, 3 bedrooms and 2 full baths. Inside, enjoy updated finishes, spacious living and dining areas, and a bright kitchen featuring white cabinetry, granite countertops, stainless steel appliances and gas cooking. Upstairs features two large bedrooms with great closet space and a full bath. Step outside to the screened porch overlooking a large, flat, fully fenced backyard with mature trees—perfect for entertaining, pets or play. Vinyl Siding, HVAC (2021), 30-year Roof (2018). Conveniently located near shopping, dining and Chesterfield County schools
USD 349,950
6000 Fox Grove Place
View photo
House · for sale
USD 540,000
USD 195/sq.ft
6000 Fox Grove Place
Muirfield Green
· 2,756 sq.ft · 4 Bedrooms · 2 Baths · House
· Office room · Deck · Fireplace · Equipped kitchen
Muirfield Green · 2,756 sq.ft · 4 Bedrooms · 2 Baths · House · Office room · Deck · Fireplace · Equipped kitchen
Nestled in the Woolridge Elementary, Deep Creek Middle & Cosby High District this FOXCROFT home is hitting the market for the 1st time in 20 years! It offers 4 bedrooms, 2.5 baths and sits on a half acre corner lot! Inside the 2 story foyer has hardwoods & opens to a flex-space that can double as a office, music room or kids play room. The Dining room has hardwood floors with double doors that flow into your spacious kitchen with granite counter-tops, a prep island & eat-in area. The large Famlily room has a vaulted ceiling, gas fireplace & a wall of windows for letting in tons of natural light. You have a front & back staircase making this a very functional floor-plan. Upstairs the Primary bedroom has vaulted ceilings, a walk-in closet & ensuite with a double vanity, soaking tub & shower. There are three additional bedrooms, a full bath & laundry room completing the 2nd floor. Outside you will love the two tiered deck that has been recently stained. Residents of Foxcroft enjoy year ro
USD 540,000
1107 Royal Ridge Road
View photo
House · for sale
USD 510,000
USD 200/sq.ft
1107 Royal Ridge Road
Muirfield Green
· 2,540 sq.ft · 5 Bedrooms · 2 Baths · House
· Deck · Fireplace · Equipped kitchen
Muirfield Green · 2,540 sq.ft · 5 Bedrooms · 2 Baths · House · Deck · Fireplace · Equipped kitchen
Welcome to this lovely five bedroom home in Queensmill, where spacious living areas and thoughtful updates create a warm and comfortable place to call home. The home features formal living and dining rooms, a spacious family room with a wood-burning fireplace, and a bright Florida room with a vaulted ceiling, ceramic tile flooring, ceiling fan, and new sliding glass doors installed in 2024. The updated kitchen offers brand-new quartz countertops, ceramic tile flooring, recessed lighting, a built-in desk, white cabinetry, and stainless steel appliances, including a gas range, dishwasher, refrigerator, and built-in microwave. The adjoining eat-in area provides easy access to the deck, making indoor and outdoor entertaining a breeze. Hardwood floors add charm to the dining room, which also opens to the sunroom. Upstairs, the large primary suite includes a walk-in closet and a beautifully remodeled en-suite bath featuring a granite vanity and an oversized ceramic tile shower. All bedrooms
USD 510,000
12906 Craftsbury Court
View photo
House · for sale
USD 639,000
USD 215/sq.ft
12906 Craftsbury Court
Muirfield Green
· 2,960 sq.ft · 5 Bedrooms · 2 Baths · House
· Garden · Fireplace · Equipped kitchen
Muirfield Green · 2,960 sq.ft · 5 Bedrooms · 2 Baths · House · Garden · Fireplace · Equipped kitchen
Better than new! This beautifully upgraded Monterey floor plan by Main Street Homes built in 2024 offers new construction advantages without the wait and boasts over $53,000 in additional enhancements since completion. Step inside the light-filled 2-story foyer with engineered hardwood floors that flow throughout the main level of the home for the ease of seamless low maintenance plus sophisticated finishes including custom window coverings and upgraded lighting. French doors open to a front flex space currently styled as a dining room, but ideal as a private study. The open-concept family room features a gas fireplace upgraded with a leathered granite surround and streaming natural light from large windows overlooking the backyard. The kitchen serves as the home's centerpiece, featuring quartz counters, contrasting island, tile backsplash, soft-close cabinetry with satin bronze hardware, oversized gas cooktop, built-in oven and microwave, contemporary range hood, walk-in pantry and th
USD 639,000
12300 Amber Meadows Lane
View photo
House · for sale
USD 490,000
USD 224/sq.ft
12300 Amber Meadows Lane
Muirfield Green
· 2,185 sq.ft · 4 Bedrooms · 2 Baths · House
· Deck · Equipped kitchen · Parking
Muirfield Green · 2,185 sq.ft · 4 Bedrooms · 2 Baths · House · Deck · Equipped kitchen · Parking
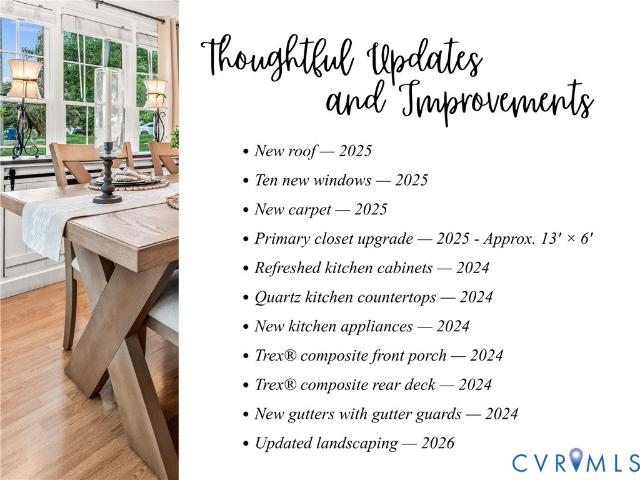
Located in Midlothian, this home welcomes you with a low-maintenance Trex front porch. Inside, LVP flooring runs through the main level, beginning in the large foyer and continuing into the family room dining room, kitchen and morning room. Crown molding, chair rail, and architectural columns give the main living spaces a more finished feel. The formal dining room is designed for more than sit-down dinners. Its direct access to the rear Trex deck creates an easy connection for entertaining, allowing guests to move naturally between the dining room, outdoor deck, and adjoining sunroom. At the center of the first floor, the refreshed eat-in kitchen combines quartz countertops, updated cabinetry, newer appliances and a generous pantry. It connects naturally with a breakfast/morning room lined with windows, creating a bright setting. The attached garage has been drywalled and is currently arranged as a den and exercise area, providing flexible bonus-use space. Upstairs, newer carpet leads
USD 490,000
15337 Oasis Sun Way
View photo
Townhouse · for sale
USD 434,950
USD 200/sq.ft
15337 Oasis Sun Way
Muirfield Green
· 2,174 sq.ft · 2 Bedrooms · 2 Baths · Townhouse
· Deck · Fireplace · Equipped kitchen · Parking
Muirfield Green · 2,174 sq.ft · 2 Bedrooms · 2 Baths · Townhouse · Deck · Fireplace · Equipped kitchen · Parking
The Richmond 2144 by Main Street Homes. This 3-story townhome offers several elevation options along with a 2-car rear entry garage and a rear deck. The first floor offers a spacious flex room, a closet, and a storage room with rough-in plumbing. The second-floor open concept features a great room, dining room, and kitchen, complete with a large island, quartz countertops, a ceramic tile backsplash, and stainless-steel appliances. The third floor offers a spacious primary bedroom with 2 walk-in closets and an ensuite bathroom featuring a gorgeous Euro shower and a double-bowl vanity, a guest bedroom with a walk-in closet and a full bathroom, and a laundry room. Options for this floor plan include a study, bedroom, and full bathroom on the 1st floor, a rear kitchen layout, fireplace, dry bar, and deck on the 2nd floor, and an additional third bedroom on the 3rd floor. This home is under construction. The photos, videos, and/or 3d tour shown represent the floor plan but are not of this s
USD 434,950
937 Gorham Court
View photo
House · for sale
USD 454,900
USD 199/sq.ft
937 Gorham Court
Muirfield Green
· 2,282 sq.ft · 3 Bedrooms · 2 Baths · House
· Office room · Fireplace · Equipped kitchen
Muirfield Green · 2,282 sq.ft · 3 Bedrooms · 2 Baths · House · Office room · Fireplace · Equipped kitchen
Welcome to 937 Gorham Court located in Hawthorn Village, part of one of Midlothian’s premier communities, Charter Colony. This charming single-family home showcases timeless Craftsman-inspired architecture that complements the character of the community. The first floor features a formal dining room, a private home office, and a spacious open concept living area. Family room with a cozy gas fireplace is open to kitchen and casual dining area. The kitchen is equipped with stainless steel appliances, bar seating, and a sunny breakfast nook, making it ideal for both everyday living and entertaining. A convenient laundry room and powder room complete the main level. Refrigerator conveys! Upstairs, you’ll find three bedrooms and two full baths, including a spacious primary suite with walk-in closets and a private en-suite bath. Additional highlights include recessed lighting in the kitchen and brand-new carpet throughout the second floor. Enjoy all that Charter Colony has to offer, includin
USD 454,900
3130 Gregwood Road
View photo
House · for sale
USD 350,000
USD 318/sq.ft
3130 Gregwood Road
Muirfield Green
· 1,098 sq.ft · 3 Bedrooms · 2 Baths · House
· Garden · Equipped kitchen
Muirfield Green · 1,098 sq.ft · 3 Bedrooms · 2 Baths · House · Garden · Equipped kitchen
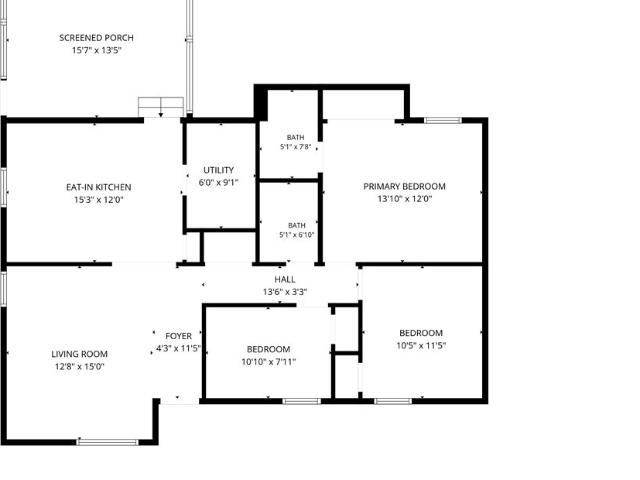
Welcome home to this charming and incredibly well maintained 3-bedroom, 2-bath ranch style home, tucked near the end of a quiet cul-de-sac and ready for its next chapter. Offering approximately 1,100 square feet of comfortable easy living space, this home combines thoughtful updates, inviting indoor and outdoor spaces, and a large yard with plenty of room to enjoy. The kitchen was beautifully remodeled in August 2024 with more than $18,000 in improvements and features under counter lighting, a lighted pantry, with the laundry room conveniently located just off the kitchen. The refrigerator, washer, and dryer all convey. Both bathrooms have also been updated, adding to the home's move-in-ready appeal. Significant improvements have already been completed for the new owner, including full attic re-insulation in January 2025 at a cost of more than $4,000, crawlspace encapsulation in November 2024 at a cost of approximately $13,000, and a privacy fence installed around the backyard in Octob
USD 350,000
1313 Exbury Drive
View photo
House · for sale
USD 400,000
USD 227/sq.ft
1313 Exbury Drive
Muirfield Green
· 1,755 sq.ft · 3 Bedrooms · 2 Baths · House
· Office room · Deck · Fireplace · Equipped kitchen
Muirfield Green · 1,755 sq.ft · 3 Bedrooms · 2 Baths · House · Office room · Deck · Fireplace · Equipped kitchen
Welcome to 1313 Exbury Dr, a beautifully appointed 3-bedroom, 2.5-bath home offering 1,758 finished sq. Ft. with thoughtful details throughout. Step into the inviting foyer featuring 4-inch wood floors, crown molding, chair rail, and a decorative overhead light. The foyer opens to a spacious dining room on the left and an office or sitting area on the right, providing flexible living space. The dining room features crown molding, chair rail, two front-facing windows, and easy access to the kitchen. The heart of the home is the open great room, combining the living room, dining area, and kitchen. The living room centers around a wood-burning fireplace flanked by built-in shelving, with decorative wood molding, chair rail, crown molding, and a modern light fixture. The adjacent dining area features a decorative light and access to the oversized rear deck. The kitchen offers quartz countertops, an L-shaped island, two-tone cabinetry, stainless steel appliances, electric cooktop, subway ti
USD 400,000
4202 Kempwood Court
View photo
House · for sale
USD 280,000
USD 230/sq.ft
4202 Kempwood Court
Muirfield Green
· 1,216 sq.ft · 3 Bedrooms · 2 Baths · House
· Garden
Muirfield Green · 1,216 sq.ft · 3 Bedrooms · 2 Baths · House · Garden
Welcome home to this charming 3-bedroom, 2-bath home tucked away at the end of a quiet cul-de-sac! Relax on the covered front porch before stepping inside to a comfortable and functional layout that's ready for your personal touch. The HVAC was replaced in 2021, offering added peace of mind. Outside, you'll love the large, peaceful backyard with plenty of space to unwind and enjoy the outdoors. Conveniently located near shopping, schools, and major commuter routes, this home combines a quiet setting with easy access to everything you need. Don't miss your opportunity to make this one your own!
USD 280,000
10937 Genito Square Drive
View photo
Townhouse · for sale
USD 350,000
USD 227/sq.ft
10937 Genito Square Drive
Muirfield Green
· 1,539 sq.ft · 3 Bedrooms · 2 Baths · Townhouse
· Patio · Garden · Equipped kitchen · Parking
Muirfield Green · 1,539 sq.ft · 3 Bedrooms · 2 Baths · Townhouse · Patio · Garden · Equipped kitchen · Parking
Welcome home! Move right in to this low maintenance, attractive Craftsman style townhome with garage, conveniently located in Midlothian in Genito Square. This place has it all. Open concept floor plan with easy care LVP flooring throughout the first level. Spacious family room leads right into the bright and airy eat in kitchen for easy living and entertaining. Beautiful designer cabinetry, Quartz countertops and island, stainless appliances, and a tile backsplash make this kitchen stand out! Plenty of storage in the island, ample cabinet space, and pantry! Sliding glass doors lead to the privacy fenced rear yard with patio for conversation and grilling! Upstairs are three spacious bedrooms and 2 full baths. The primary suite has a walk in closet and an en suite bath that includes a walk in shower and an adult height double vanity. The laundry room is conveniently located on the second level as well and includes a front load washer and dryer that conveys. Other notable features includ
USD 350,000

Get email alerts

Don't miss out: be the first to know about new properties

The alert was correctly created

On subscribing you accept the conditions of use and the privacy policy
Alert
Receive new ads in your inbox
Save this search
Receive alerts for new listings

We'll send you an email when we have new properties for: "Houses for sale in Muirfield Green"

The alert was correctly created

Walkers Ferry
Fortunes Ridge
Get email alerts and be the first to see new listings
Required field
On subscribing I accept the terms of the privacy policy
Perfect! You'll soon start receiving new listings via email
Alert
Receive an email when we have new ads for Houses for sale in Muirfield Green
Save this search
Filters

Bedrooms

Size (sq.ft)

sq.ft
sq.ft

Price

USD
USD

Property type

Bathrooms

Clear all filters
Receive notifications when new entries are published.