518 houses for sale in Muirfield Green

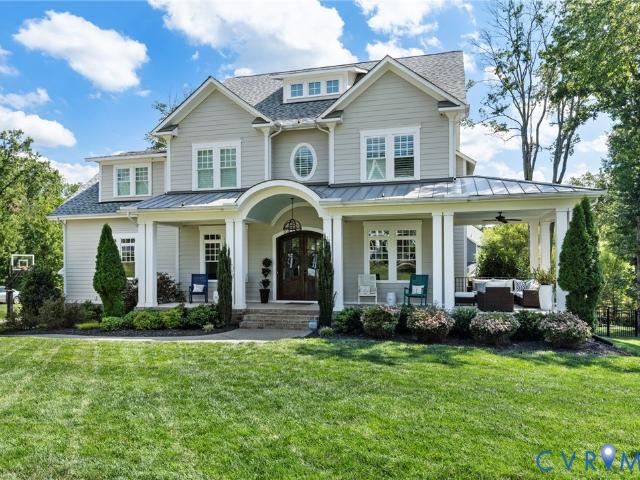
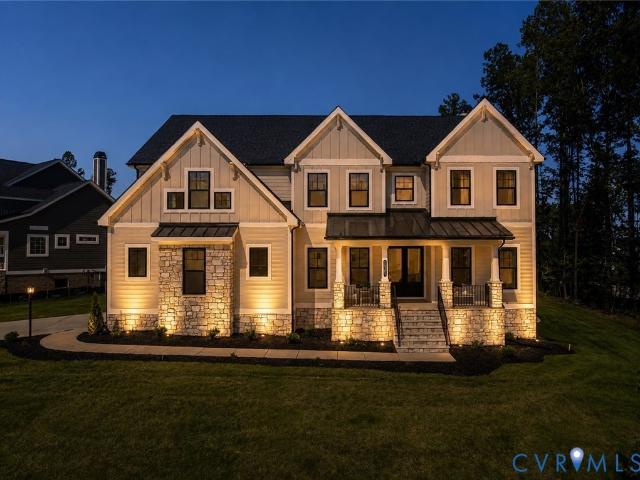
8720 Whitman Drive
View photo
Townhouse · for sale
USD 421,990
USD 201/sq.ft
8720 Whitman Drive
Muirfield Green
· 2,099 sq.ft · 3 Bedrooms · 2 Baths · Townhouse
· Garden · Office room · Gym · Deck · Equipped kitchen · Parking · Swimming pool
Muirfield Green · 2,099 sq.ft · 3 Bedrooms · 2 Baths · Townhouse · Garden · Office room · Gym · Deck · Equipped kitchen · Parking · Swimming pool
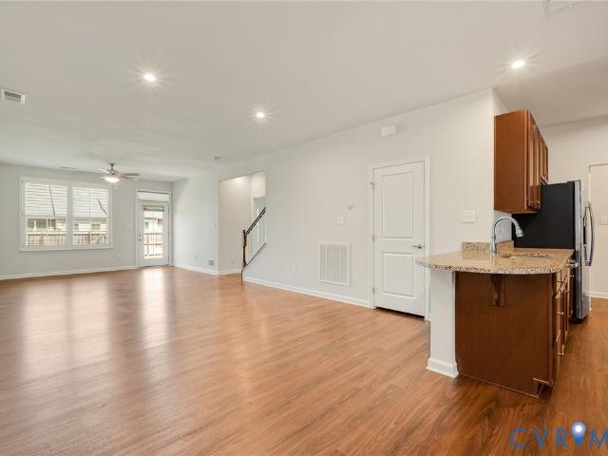
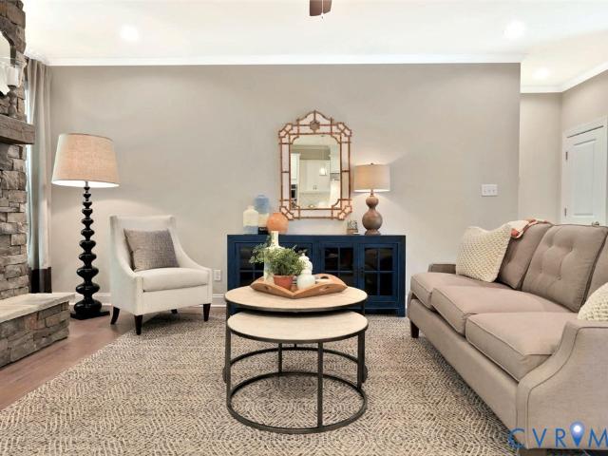
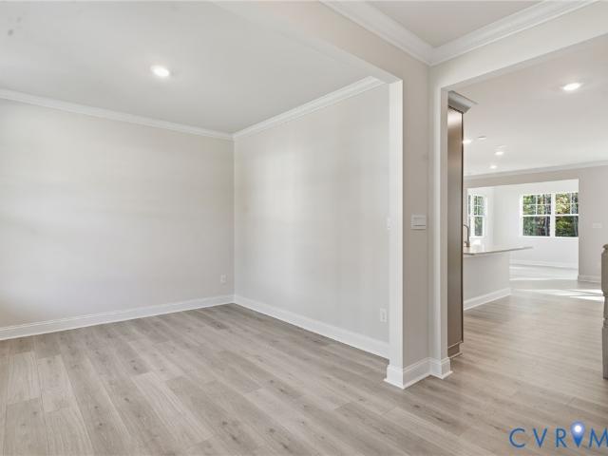
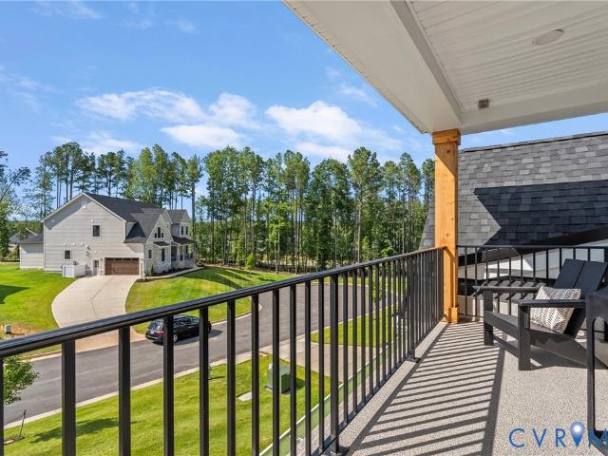
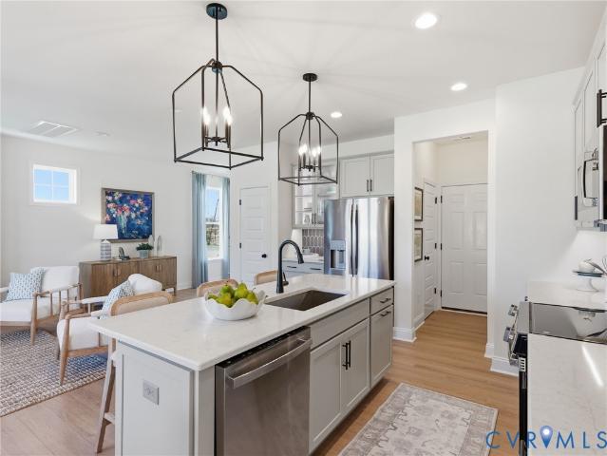
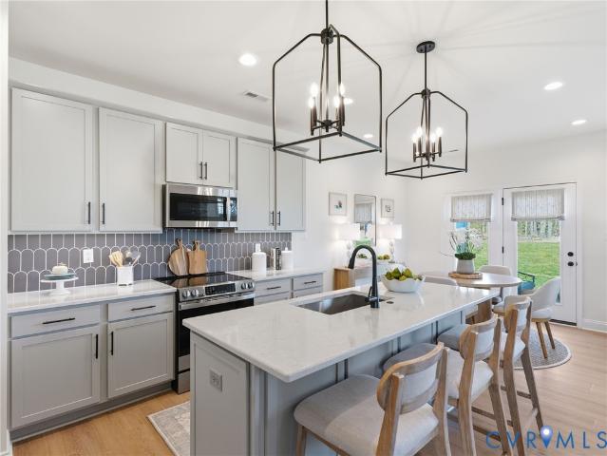
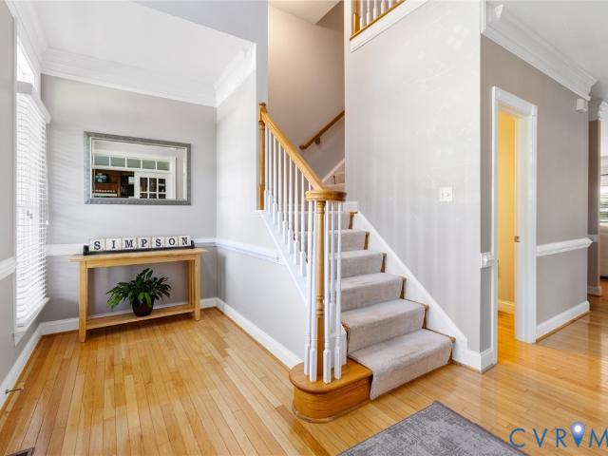
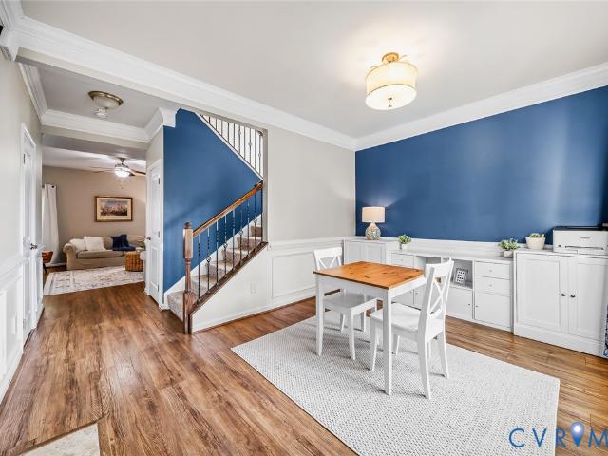
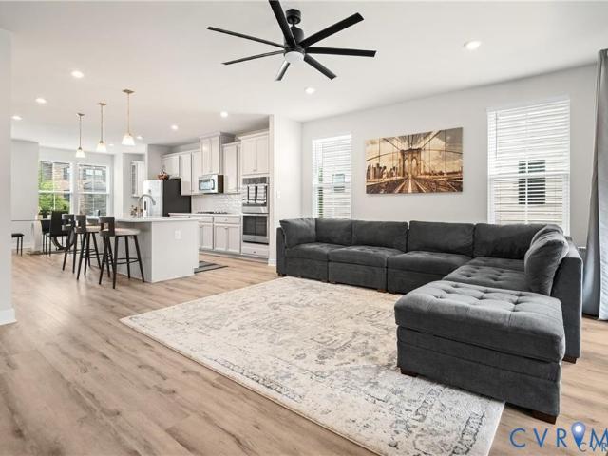
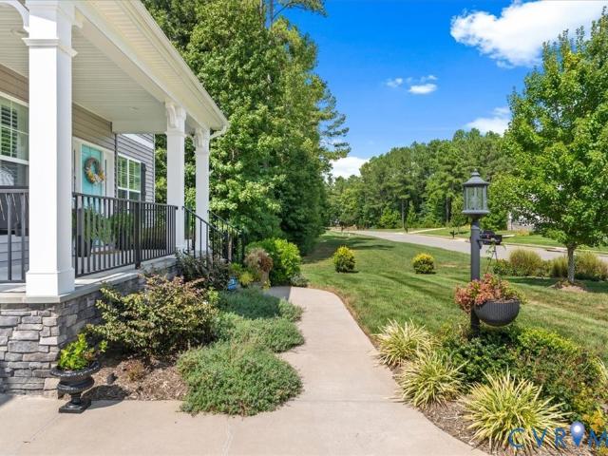
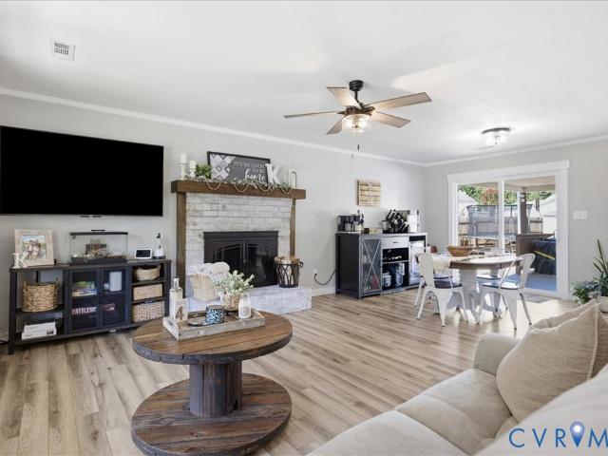
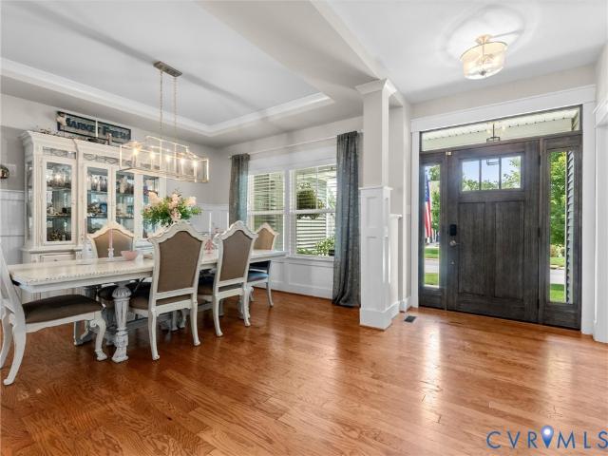
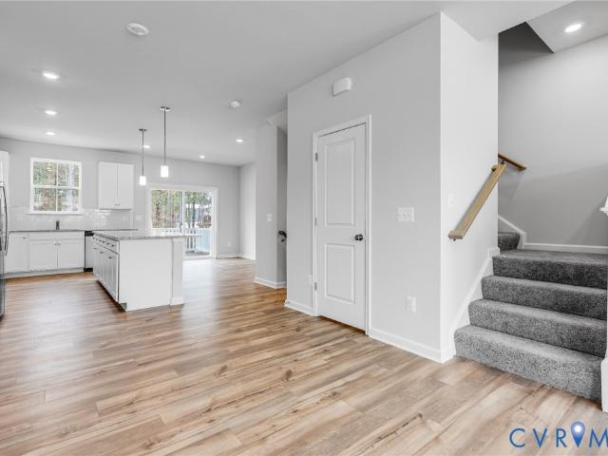
Designed with flexibility in mind, the Arcadia floorplan offers 2,097 square feet of well-planned living space with an estimated September completion in Harper's Mill. This three-story townhome features 3 bedrooms, 2.5 baths, and a one-car garage. The first floor welcomes you with a spacious recreation room that can easily become a home gym, media room, playroom, home office, or additional hangout space. Upstairs, the main living level features an open kitchen, dining area, and family room that flow together for comfortable everyday living and entertaining. Step outside onto the 10' x 18' rear deck overlooking the backyard, creating a great spot to relax or enjoy time outdoors. The upper level features three bedrooms, including a spacious owner's suite. To make moving even easier, all kitchen appliances, along with the washer and dryer, are included. Residents of Harper's Mill enjoy exceptional amenities, including a resort-style pool, clubhouse, playgrounds, walking trails, dog park,
USD 421,990
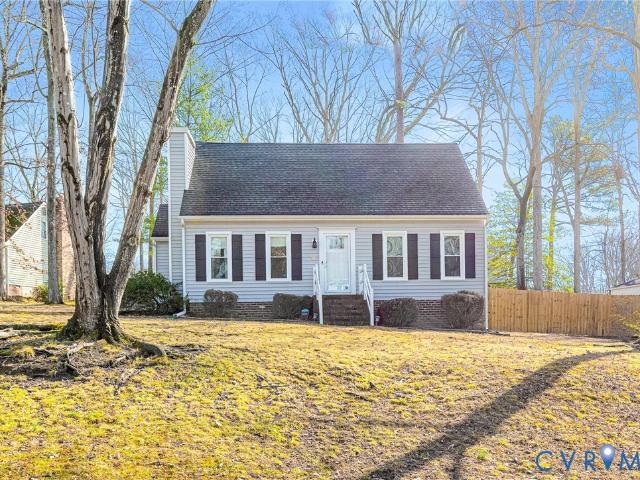
111 Big Meadows Terrace
View photo
House · for sale
USD 355,000
USD 239/sq.ft
111 Big Meadows Terrace
Muirfield Green
· 1,485 sq.ft · 4 Bedrooms · 2 Baths · House
· Garden · Terrace · Deck · Fireplace · Equipped kitchen
Muirfield Green · 1,485 sq.ft · 4 Bedrooms · 2 Baths · House · Garden · Terrace · Deck · Fireplace · Equipped kitchen
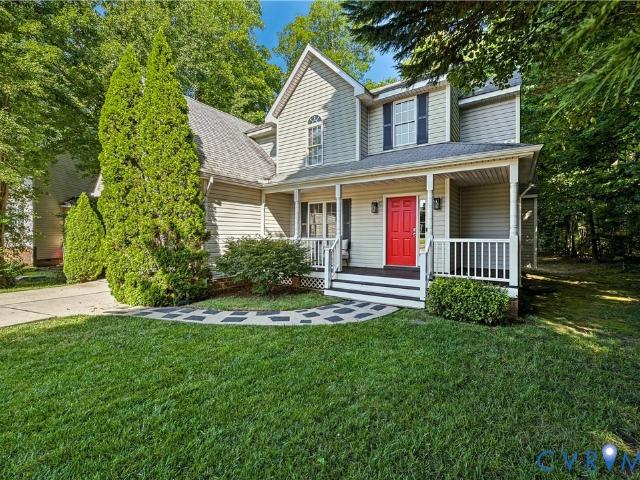
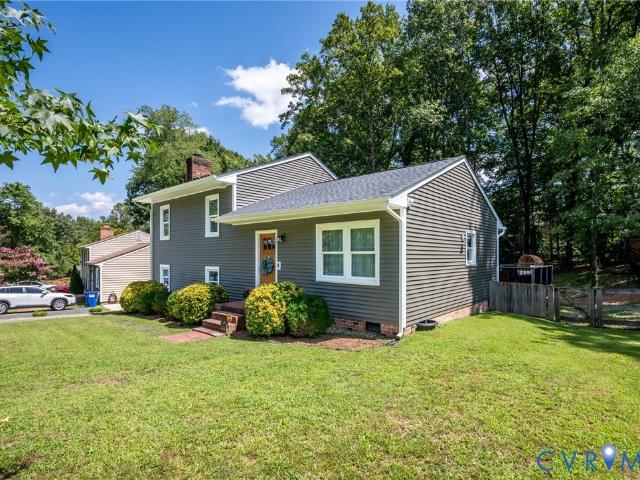
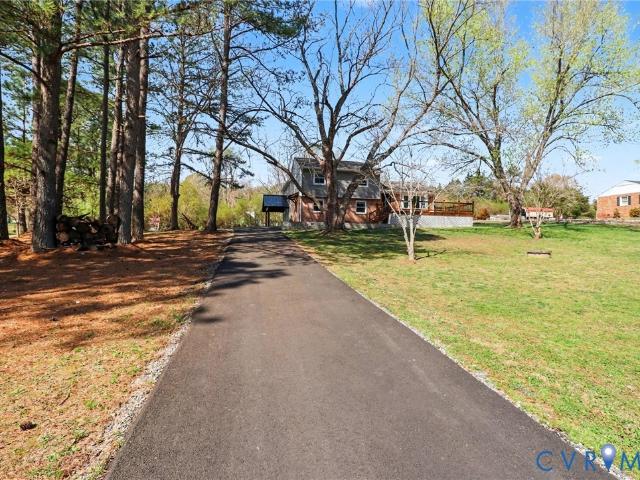
Welcome to 111 Big Meadows Terrace! This WELL UPDATED, WELL MAINTAINED, 1488 sq ft cape offers 4 bedrooms and 2 full baths! New roof in 2019, new vinyl siding in 2021, new water heater in 2024, screened porch redone in 2023, 2nd floor full bath updated in 2022, kitchen updated with stainless steel appliances, painted cabinets and ceramic tile backsplash and all flooring throughout the home updated in 2019! Walk in the front door to the spacious family room with LVP flooring, built in shelving, ceiling fan, chair rail and crown molding and a wood burning fireplace. Continue on to the updated kitchen with an eat in area. From the kitchen, you can access the large screened in porch with an attached deck and also the laundry room with access to the backyard. Two bedrooms downstairs with a full bath along with two more bedrooms upstairs with another full bath. There are sizable rooms up and downstairs so the primary bedroom can be on either floor. All of this on a cul-de-sac lot with a fenc
USD 355,000
10549 Braden Townes Court
View photo
Townhouse · for sale
USD 379,000
USD 228/sq.ft
10549 Braden Townes Court
Muirfield Green
· 1,658 sq.ft · 3 Bedrooms · 2 Baths · Townhouse
Muirfield Green · 1,658 sq.ft · 3 Bedrooms · 2 Baths · Townhouse
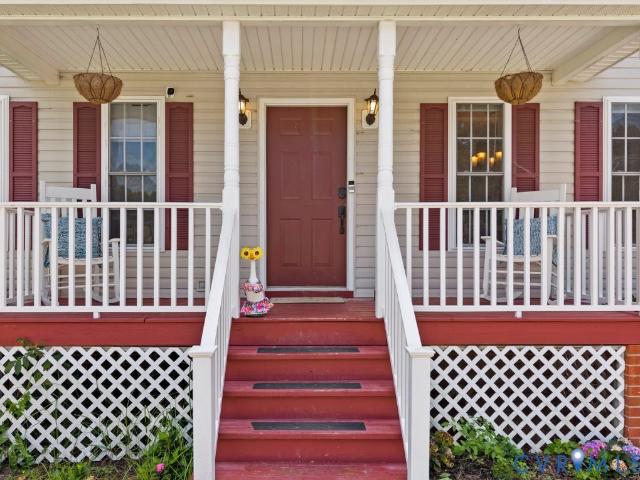
Welcome to this beautifully maintained 3-bedroom, 2.5-bath, 55+ active community townhome, offering 1,665 square feet of comfortable, move-in-ready living space. Built in 2019, this home combines modern construction with the care and attention that make it truly stand out. Inside, you'll find a bright and inviting layout designed for everyday living and easy entertaining. Upgraded blinds add a polished touch throughout the home, while professionally cleaned carpet gives the interior a fresh, refreshed feel. The HVAC system has been serviced annually, providing added peace of mind and demonstrating the pride of ownership throughout. With three spacious bedrooms, two full baths plus a convenient half bath, and a well-designed floor plan, this Chesterfield townhome offers the ideal blend of style, comfort, and practicality. Whether you're looking for your first home, a low-maintenance move, or a property that's been thoughtfully cared for, this one is ready to welcome you home. Well maint
USD 379,000
18100 Dogwood Flower Lane
View photo
House · for sale
USD 732,827
USD 281/sq.ft
18100 Dogwood Flower Lane
Muirfield Green
· 2,605 sq.ft · 4 Bedrooms · 3 Baths · House
· Office room · Fireplace · Equipped kitchen
Muirfield Green · 2,605 sq.ft · 4 Bedrooms · 3 Baths · House · Office room · Fireplace · Equipped kitchen
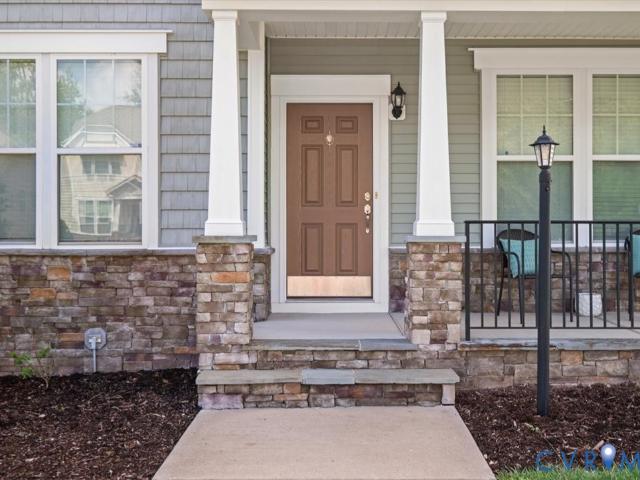
Welcome to the Amelia II by Main Street Homes, coming to the award-winning community of Tuckmar Farm! Thoughtfully designed for everyday living and effortless entertaining, this exceptional open-concept home offers a beautiful blend of style and comfort. At the heart of the home, a light-filled great room flows seamlessly into a gourmet kitchen featuring a 36' gas cooktop, sleek hood, wall oven, and microwave. Just beyond, the formal dining room provides an inviting setting for gatherings and special occasions. A flexible first-floor study offers an ideal space for a home office, reading room, or additional bedroom. The main-level primary suite creates a private retreat with a luxurious Euro shower, while a spacious secondary bedroom and adjacent full bath provide comfortable accommodations for guests or multi-generational living. The home’s connection to the outdoors shines in the vaulted 16' x 12' screened porch, where a dramatic dual-sided fireplace extends from the great room to cr
USD 732,827
10213 Albatross Avenue
View photo
Townhouse · for sale
USD 403,435
USD 209/sq.ft
10213 Albatross Avenue
Muirfield Green
· 1,927 sq.ft · 3 Bedrooms · 2 Baths · Townhouse
· Office room · Equipped kitchen · Parking
Muirfield Green · 1,927 sq.ft · 3 Bedrooms · 2 Baths · Townhouse · Office room · Equipped kitchen · Parking
Welcome to Rockwood Square, where modern design, flexible living spaces, and stylish finishes come together in this beautifully crafted Jenkins townhome. Featuring 3 bedrooms, 2 full baths, 2 half baths, and a spacious 2-car garage, this thoughtfully designed home offers the perfect balance of comfort and functionality. Upon entry, you'll find a versatile flex space ideal as a home office, media room, workout area, playroom, or lounge. A convenient half bath adds functionality to this level. The main living level features an open-concept design connecting the family room, dining area, and gourmet kitchen. The kitchen boasts an expansive island, abundant cabinetry, generous countertop space, and designer-selected finishes, creating an inviting space for everyday living and entertaining. Upstairs, the spacious owner's suite includes a private bath and ample closet space. Two additional bedrooms and a full hall bath provide room for family, guests, or a dedicated workspace, while an addit
USD 403,435
15724 Winding Ash Drive
View photo
House · for sale
USD 435,000
USD 214/sq.ft
15724 Winding Ash Drive
Muirfield Green
· 2,024 sq.ft · 4 Bedrooms · 2 Baths · House
· Office room · Deck · Fireplace · Parking
Muirfield Green · 2,024 sq.ft · 4 Bedrooms · 2 Baths · House · Office room · Deck · Fireplace · Parking
Welcome to 15724 Winding Ash Dr! This spacious 4-bedroom, 2.5-bath home offers approximately 2,028 square feet of living space in the established Ashbrook community. The functional floor plan features generous living and dining areas, a cozy fireplace, and plenty of space for everyday living and entertaining. The spacious primary suite includes a private bath, while three additional bedrooms offer flexibility for family, guests, or a home office. Additional highlights include an attached 2-car garage, welcoming front porch, rear deck, LVP flooring throughout the majority of the home, an irrigation system, and a whole-house water filtration system. Outside, the tree-lined lot provides plenty of space to relax, entertain, and enjoy. Conveniently located near shopping, dining, schools, recreation, and major roadways throughout Chesterfield. Schedule your showing today and come see all this home has to offer!
USD 435,000
8818 Midmay Terrace
View photo
House · for sale
USD 642,990
USD 234/sq.ft
8818 Midmay Terrace
Muirfield Green
· 2,745 sq.ft · 4 Bedrooms · 3 Baths · House
· Office room · Terrace · Equipped kitchen
Muirfield Green · 2,745 sq.ft · 4 Bedrooms · 3 Baths · House · Office room · Terrace · Equipped kitchen
Welcome to the Hadley model, featuring a modern open-concept living space designed for ultimate comfort and versatility. The main level boasts a spacious great room, a bright sunroom, and a generous casual dining area. The kitchen is perfect for any home chef, complete with a large center island, walk-in pantry, and plenty of counter space for all your culinary needs. The flex room offers the perfect space for a home office, playroom, or additional living area, while the full bedroom and bathroom on the main floor provide convenience for guests or multi-generational living. Upstairs, an additional living space provides even more flexibility, making it ideal for a media room, study area, or second living room. The primary suite is a true retreat, featuring a large walk-in closet and a luxurious bathroom with separate vanities and a private water closet. The second floor also includes a laundry room, a full bathroom, and two additional bedrooms, offering ample space for family and guests
USD 642,990
1631 Mountain Pine Terrace
View photo
House · for sale
USD 359,950
USD 221/sq.ft
1631 Mountain Pine Terrace
Muirfield Green
· 1,625 sq.ft · 3 Bedrooms · 2 Baths · House
· Garden · Office room · Terrace · Deck · Fireplace · Equipped kitchen · Cellar
Muirfield Green · 1,625 sq.ft · 3 Bedrooms · 2 Baths · House · Garden · Office room · Terrace · Deck · Fireplace · Equipped kitchen · Cellar
Welcome home to this move-in ready, 1,632-square-foot split-level home located in the desirable Providence Pines subdivision of North Chesterfield. Boasting major recent big-ticket upgrades, this 3-bedroom, 2-bathroom residence offers a brand-new 3D shingle roof with ridge vents (August 2026), new vinyl siding and entryway door (2024), replaced windows (2023), and conditioned attic and crawl space (2025) for exceptional energy efficiency and peace of mind. The main and upper levels feature bright living spaces, an eat-in kitchen, and an updated primary suite with a tastefully renovated bathroom (2025). The fully finished walk-out basement provides versatile living options, perfect for a recreation room, home office, or media room, complete with a full bath, wood-burning fireplace, and dedicated storage. Outside, step onto the spacious rear deck overlooking a fenced backyard equipped with two storage sheds—ideal for entertaining and weekend relaxing. Situated just minutes from Midlothia
USD 359,950
7868 Winding Ash Place
View photo
House · for sale
USD 435,000
USD 219/sq.ft
7868 Winding Ash Place
Muirfield Green
· 1,981 sq.ft · 4 Bedrooms · 2 Baths · House
· Office room · Fireplace · Equipped kitchen
Muirfield Green · 1,981 sq.ft · 4 Bedrooms · 2 Baths · House · Office room · Fireplace · Equipped kitchen
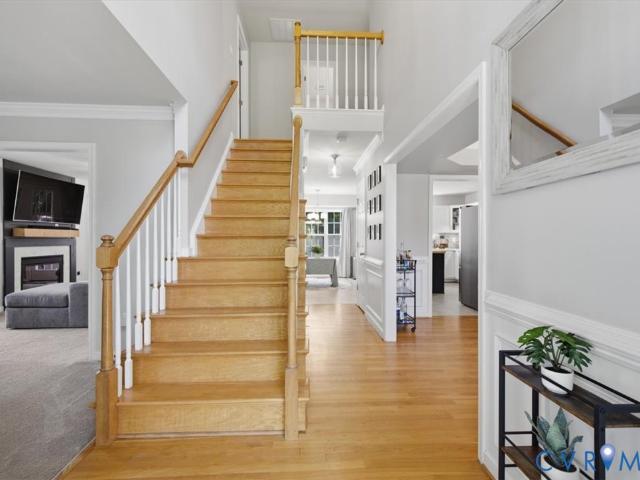
Beautifully maintained 4-bedroom home in the desirable Ashbrook community and Cosby High School district. Tucked away in a fantastic Chesterfield location, this home offers easy access to shopping, dining, premier hospitals, Route 288, and major roadways while still providing a peaceful neighborhood setting. A BRAND NEW ROOF installed in 2024, hardwood floors, and a stunning two-story foyer make a memorable first impression. The thoughtfully designed floor plan offers plenty of flexible living space with separate living and dining rooms, perfect for entertaining, a home office, playroom, or whatever best suits your needs. The family room features a cozy gas fireplace and opens to a chef's kitchen complete with quartz countertops, stone backsplash, breakfast bar, and eat-in area. Upstairs, retreat to the spacious owner's suite featuring a walk-in closet and luxurious en-suite bath with a stand-up shower, jetted soaking tub, double vanity, and skylight that fills the space with beautiful
USD 435,000
407 Diamond Creek Drive
View photo
House · for sale
USD 530,000
USD 240/sq.ft
407 Diamond Creek Drive
Muirfield Green
· 2,207 sq.ft · 5 Bedrooms · 2 Baths · House
· Garden · Fireplace · Equipped kitchen
Muirfield Green · 2,207 sq.ft · 5 Bedrooms · 2 Baths · House · Garden · Fireplace · Equipped kitchen
This is the one you’ve been waiting for: all the space and privacy of a single-family home with the ease of low-maintenance living. Nestled in Midlothian’s sought-after Brookcreek Crossing, this original one-owner residence feels remarkably fresh and nearly new inside, with new carpet, fresh paint, and wood floors throughout the main level. Designed with both comfort and efficiency in mind, the home also features a tankless water heater for endless hot water and energy savings. The open kitchen features granite countertops, a built-in microwave, and a generous walk-in pantry, flowing seamlessly into a bright family room with a cozy corner fireplace. A formal dining room and first-floor office with French doors provide flexible living spaces, while the owner’s suite offers a walk-in closet and private bath with a garden tub, ceramic shower, and double vanity. Upstairs you’ll find a spacious laundry room, built-in custom cabinetry, and updated finishes throughout. Outside, enjoy the dura
USD 530,000
9660 Morley Road
View photo
House · for sale
USD 550,000
USD 173/sq.ft
9660 Morley Road
Muirfield Green
· 3,165 sq.ft · 5 Bedrooms · 3 Baths · House
· Office room · Equipped kitchen · Parking
Muirfield Green · 3,165 sq.ft · 5 Bedrooms · 3 Baths · House · Office room · Equipped kitchen · Parking
Completely renovated home on over 1 acre! A rare opportunity to own a beautifully transformed home offering an exceptional combination of acreage, privacy, and functionality. Situated on a desirable corner lot with dual street access, this property makes an impression from the moment you arrive. Step inside to a bright, inviting interior featuring a generous primary bedroom, 3 full bathrooms, and a versatile sitting area perfect for a home office, den, or additional gathering room. The kitchen serves as the heart of the home with contemporary cabinetry and appliances, creating a clean and welcoming setting for everyday living and entertaining. Major improvements add even more value, including a NEW ROOF, high-tech water filtration system, and finished garage with additional usable space. Outside, the property truly sets itself apart. A NEW PAVED DRIVEWAY, TWO SEPARATE ENTRANCES, and OVER 1 ACRE OF LAND provide convenience and endless possibilities for outdoor entertaining, gardening, r
USD 550,000
9819 Garden Ridge Place
View photo
House · for sale
USD 429,000
USD 191/sq.ft
9819 Garden Ridge Place
Muirfield Green
· 2,239 sq.ft · 4 Bedrooms · 2 Baths · House
· Garden · Office room · Fireplace · Equipped kitchen
Muirfield Green · 2,239 sq.ft · 4 Bedrooms · 2 Baths · House · Garden · Office room · Fireplace · Equipped kitchen
Welcome to 9819 Garden Ridge Place, a beautifully situated two-story home tucked away on a private cul-de-sac in the desirable Cascade Creek community. With 4 bedrooms, 2.5 baths, 2,247 square feet, and a spacious 0.31-acre lot, this home offers the perfect blend of comfort, style, and everyday convenience. Step inside to a welcoming two-story foyer that opens to generous living and dining spaces, creating an inviting flow for both everyday living and entertaining. The spacious family room features a fireplace and provides a comfortable gathering space just off the bright eat-in kitchen. The kitchen is thoughtfully appointed with white cabinetry, solid surface countertops, a custom backsplash, stainless-steel appliances, pantry storage, and an adjoining breakfast area. Upstairs, the primary suite offers a peaceful retreat with a vaulted ceiling, walk-in closet, and private en-suite bath. Three additional bedrooms provide plenty of space for family, guests, a home office, or flexible li
USD 429,000
18312 Barrin Court
View photo
House · for sale
USD 1,650,000
USD 244/sq.ft
18312 Barrin Court
Muirfield Green
· 6,760 sq.ft · 7 Bedrooms · 6 Baths · House
· Deck · Fireplace · Equipped kitchen
Muirfield Green · 6,760 sq.ft · 7 Bedrooms · 6 Baths · House · Deck · Fireplace · Equipped kitchen
Luxury living meets custom craftsmanship in Magnolia Green! Situated on a premier lot with golf course views, this Schell Brothers custom build offers unmatched elegance and design. The 1st-floor main level boasts 10' ceilings, modern wooden paneling, solid wood floors, and a dramatic 2-story iron ore shiplap fireplace with coffered ceilings. A true chef’s kitchen features top-tier Monogram appliances, built-in counter-depth fridge, double ovens, pot filler, custom hood, and an expansive custom pantry. Entertaining is effortless with an extra-large custom dining room, stylish French doors to the rear deck, and a state-of-the-art movie theater room with a 100' LED TV! Enjoy main-level living with a lavish primary suite featuring custom dual closet systems, a luxury soaking tub, an extra-large custom shower, and a bidet. The first floor also features a private guest suite. The top of the second-floor stairs opens to a versatile loft area. Practical luxury abounds with laundry rooms on bo
USD 1,650,000
17330 Alana Drive
View photo
Townhouse · for sale
USD 449,415
USD 200/sq.ft
17330 Alana Drive
Muirfield Green
· 2,239 sq.ft · 4 Bedrooms · 3 Baths · Townhouse
· Patio · Equipped kitchen · Parking
Muirfield Green · 2,239 sq.ft · 4 Bedrooms · 3 Baths · Townhouse · Patio · Equipped kitchen · Parking
Move-in ready! Meet the Braxton Designer Home with three finished levels, 4 bedrooms, 3.5 baths and patio. The kitchen features a large center island, gorgeous quartz counters, pantry space for storage and a seamless transition to your dining area and family room. Your Primary Suite is located on the second floor and offers a large walk-in closet and private bath with double vanity and walk-in shower. Two additional bedrooms, full bath with double vanity and centrally located laundry area completes the second floor. The FINISHED THIRD FLOOR has a walk-in closet and private bath. Mount Hermon Townhomes, the newest addition to The Villages of Mount Hermon. These thoughtfully designed low-maintenance townhomes strike the perfect balance of style, function and location. Enjoy features like two-car garages, spacious layouts with versatile third-floor options and interiors tailored to fit your lifestyle. Immerse yourself in nature with access to walking trails and pop-up parks throughout the
USD 449,415
16206 Mitchells Mill Court
View photo
House · for sale
USD 1,295,000
USD 311/sq.ft
16206 Mitchells Mill Court
Muirfield Green
· 4,155 sq.ft · 6 Bedrooms · 4 Baths · House
· Office room · Fireplace · Equipped kitchen
Muirfield Green · 4,155 sq.ft · 6 Bedrooms · 4 Baths · House · Office room · Fireplace · Equipped kitchen
Beautifully appointed and effortlessly inviting, this custom floor plan by Homesmith Construction blends timeless architectural character with a relaxed, resort-inspired lifestyle in the award-winning Hallsley community. A gracious front porch wraps around the side of the home, while rich hardwood floors, abundant natural light, and detailed millwork create a refined yet comfortable interior. A formal dining room and private office flank the foyer, offering an elegant introduction. The spacious family room features a coffered ceiling, custom built-ins, and a white-painted brick gas fireplace with a wood mantel. Large windows and glass doors connect the interior seamlessly with the outdoor living spaces. Open to the family room, the custom kitchen is equipped with an oversized island, abundant cabinetry, Wolf gas cooktop and wall oven, a butler’s pantry, and a separate walk-in pantry. Upstairs, the expansive primary suite offers a spacious en-suite bath and dual walk-in closets. Three a
USD 1,295,000
17354 Alana Drive
View photo
Townhouse · for sale
USD 499,291
USD 222/sq.ft
17354 Alana Drive
Muirfield Green
· 2,239 sq.ft · 4 Bedrooms · 3 Baths · Townhouse
· Patio · Fireplace · Equipped kitchen · Parking
Muirfield Green · 2,239 sq.ft · 4 Bedrooms · 3 Baths · Townhouse · Patio · Fireplace · Equipped kitchen · Parking
Ready summer 2026. Mount Hermon Townhomes! Meet the Braxton END UNIT Designer Home with three finished levels, 4 bedrooms, 3.5 baths and patio. The kitchen features a large center island, sleek quartz counters, pantry space for storage and a seamless transition to your dining area and family room (complete with fireplace). Your Primary Suite is located on the second floor and offers a large walk-in closet and private bath with double vanity and 6' walk-in tile shower. Two additional bedrooms, full bath with double vanity and centrally located laundry area completes the second floor. The FINISHED THIRD FLOOR has a walk-in closet and private bath. Mount Hermon Townhomes, the newest addition to The Villages of Mount Hermon. These thoughtfully designed low-maintenance townhomes strike the perfect balance of style, function and location. Enjoy features like two-car garages, spacious layouts with versatile third-floor options and interiors tailored to fit your lifestyle. Immerse yourself in
USD 499,291
17306 Alana Drive
View photo
Townhouse · for sale
USD 449,620
USD 251/sq.ft
17306 Alana Drive
Muirfield Green
· 1,787 sq.ft · 3 Bedrooms · 2 Baths · Townhouse
· Patio · Equipped kitchen · Parking
Muirfield Green · 1,787 sq.ft · 3 Bedrooms · 2 Baths · Townhouse · Patio · Equipped kitchen · Parking
Ready summer 2026! Meet the Braxton, a 2-car garage townhome floor plan, with 3 bedrooms, 2.5 bathrooms and patio space. The main living area boasts an open-concept layout, creating the ideal space for entertaining and everyday living. The kitchen features a large center island, beautiful granite counters, and dedicated pantry space for storage. The Primary Suite is a serene oasis, located on the second floor, where getting ready each morning will be a breeze with large walk-in closet and private bath with double vanity and 6' tile walk-in shower. Two additional bedrooms, full bath with double vanity and centrally located laundry area completes the tour. Mount Hermon Townhomes, the newest addition to The Villages of Mount Hermon. These thoughtfully designed low-maintenance townhomes strike the perfect balance of style, function and location. Enjoy features like two-car garages, spacious layouts with versatile third-floor options and interiors tailored to fit your lifestyle. Immerse you
USD 449,620
18301 Barrin Court
View photo
House · for sale
USD 1,295,000
18301 Barrin Court
Muirfield Green
· 5 Bedrooms · 4 Baths · House
· Office room · Fireplace
Muirfield Green · 5 Bedrooms · 4 Baths · House · Office room · Fireplace
Tucked away on a quiet cul-de-sac in the Barrington neighborhood of Magnolia Green, 18301 Barrin Ct delivers an incredible combination of elegance, thoughtful design, and high-end finishes! The exterior is stunning, with a multi-gabled roofline, standing-seam metal accents, board-and-batten and horizontal lap siding, and beautiful stonework giving this craftsman style home amazing curb appeal. Inside, you’ll enjoy 10’ ceilings throughout the main level, hardwood floors throughout, and 8’ custom doors! Just off the large foyer is the first of two main-level primary suites, offering zero-entry access to its spacious ensuite where tile flooring flows seamlessly into the walk-in shower w/ frameless glass. Across the foyer, a home office is outfitted w/ glass-panel French doors and a custom accent wall. The living room is truly breathtaking, w/ soaring 20’ coffered ceilings, dramatic floor-to-ceiling windows spanning nearly two stories, and a contemporary gas fireplace anchoring the space.
USD 1,295,000
5725 Trail Ride Drive
View photo
House · for sale
USD 784,900
USD 165/sq.ft
5725 Trail Ride Drive
Muirfield Green
· 4,747 sq.ft · 6 Bedrooms · 5 Baths · House
· Office room · Fireplace · Equipped kitchen · Parking · Cellar
Muirfield Green · 4,747 sq.ft · 6 Bedrooms · 5 Baths · House · Office room · Fireplace · Equipped kitchen · Parking · Cellar
Welcome to your dream home! This gorgeous residence seamlessly blends traditional elegance with modern, flexible living spaces. Boasting 5 or 6 spacious bedrooms, 5 ½ baths, a dedicated home office, and a fully finished basement with an expansive recreation room. This property is perfectly tailored for both comfortable daily living and grand-scale entertaining. The home commands attention with its classic brick façade. The beautifully manicured lawn is framed by mature trees, sculpted hedges, and a paved driveway leading to a side-load garage. The main level is designed with functionality and sophistication. Strategically placed off the foyer for ultimate privacy, the office features custom built in cabinets and immense windows, creating a bright, productive work-from-home environment. The gourmet kitchen is the epicenter for entertaining. Premium finishes, a massive center island, and a walk-in pantry, it directly overlooks the open family room centered around a cozy fireplace. Additi
USD 784,900
16901 White Daisy Loop
View photo
House · for sale
USD 585,000
USD 194/sq.ft
16901 White Daisy Loop
Muirfield Green
· 3,003 sq.ft · 4 Bedrooms · 3 Baths · House
· Office room · Equipped kitchen · Cellar
Muirfield Green · 3,003 sq.ft · 4 Bedrooms · 3 Baths · House · Office room · Equipped kitchen · Cellar
Welcome to 16901 White Daisy Loop — 3,000+ finished square feet of'yes, we have room for that' living, wrapped in the golf-course-and-poolside lifestyle of Magnolia Green. Four bedrooms, three and a half baths, and a walk-out basement w/ office mean this one doesn't just check boxes — it gives you room to actually use them. And a basement under $600K? Opportunities like this don't come up often! Step inside & the bright, open main level gets right to work: a flex room dressed up with custom molding (playroom, office — your call), a comfortable living area, and a kitchen built for people who actually gather in the kitchen. Granite counters, stainless steel appliances, gas cooking, & an oversized island with seating turn weeknight dinners into something closer to a dinner party, while the adjoining morning room and pantry storage keep everything running smoothly. Upstairs, the primary suite makes its case for favorite room in the house: a tray ceiling, an oversized walk-in closet, a soak
USD 585,000
14329 Revelry Boulevard
View photo
Townhouse · for sale
USD 474,950
USD 209/sq.ft
14329 Revelry Boulevard
Muirfield Green
· 2,271 sq.ft · 3 Bedrooms · 2 Baths · Townhouse
· Office room · Equipped kitchen · Parking
Muirfield Green · 2,271 sq.ft · 3 Bedrooms · 2 Baths · Townhouse · Office room · Equipped kitchen · Parking
Welcome to 14329 Revelry Blvd, a beautifully appointed end-unit townhome in the desirable CenterPointe Townes community! Offering 2,275 square feet, 3 bedrooms, 2 full & 2 half baths, and a 2-car garage, this modern home features an open floor plan, stylish finishes, and flexible living spaces across three levels. Enter the home into the versatile first-floor bonus room perfect as a family room, playroom, home office, or fitness space. The entry level also includes a convenient drop zone with built-in cubbies, garage access, storage, and a half bath. Upstairs, the bright main living level is designed for entertaining with an expansive great room that flows seamlessly into gourmet kitchen and dining area. The kitchen boasts quartz countertops, a large center island with seating, custom cabinetry, subway tile backsplash, stainless steel appliances, a gas cooktop, double wall ovens, and pendant lighting. The dining area features a built-in workspace with matching quartz counters and cabin
USD 474,950
8931 Providence Ridge Terrace
View photo
House · for sale
USD 399,950
USD 238/sq.ft
8931 Providence Ridge Terrace
Muirfield Green
· 1,679 sq.ft · 3 Bedrooms · 2 Baths · House
· Garden · Terrace · Deck · Fireplace · Equipped kitchen
Muirfield Green · 1,679 sq.ft · 3 Bedrooms · 2 Baths · House · Garden · Terrace · Deck · Fireplace · Equipped kitchen
Welcome to this well-maintained one-level home located in the desirable Providence subdivision! Situated on a quiet dead-end street, this home offers a spacious and open floor plan designed for comfortable everyday living. As you enter the home, you are greeted by the foyer and formal dining room. The large family room features a gas fireplace, ceiling fan, and plenty of natural light and opens nicely to the kitchen and breakfast area. The spacious kitchen offers an abundance of cabinetry and counter space, granite countertops, vinyl flooring, stainless steel sink, breakfast bar, and appliances including the refrigerator. The adjoining breakfast area provides easy access to the rear deck overlooking the private backyard. The spacious primary suite features a ceiling fan and private bathroom with double vanity, granite countertops, jetted tub, separate shower, and ample storage. Two additional bedrooms are generously sized, including one with built-in cabinetry and shelving. Additional
USD 399,950
8518 Glen Royal Drive
View photo
House · for sale
USD 799,000
USD 215/sq.ft
8518 Glen Royal Drive
Muirfield Green
· 3,703 sq.ft · 5 Bedrooms · 4 Baths · House
· Fireplace · Equipped kitchen
Muirfield Green · 3,703 sq.ft · 5 Bedrooms · 4 Baths · House · Fireplace · Equipped kitchen
Beautifully maintained, thoughtfully upgraded and set on a hard-to-find larger, more private lot, this popular Eastwood-built home stands apart from the moment you arrive. With 5 bedrooms, 4.5 baths, and a first floor bedroom, there is room for everyone. Work from home behind the French doors of the dedicated first-floor office, gather around the large kitchen island for breakfast, host holidays in the formal dining room, and unwind by the gas fireplace in the family room at the end of the day. The beautifully appointed kitchen features quartz countertops, a herringbone tile backsplash, farmhouse sink, under-cabinet lighting, soft-close drawers, double ovens and a butler's pantry connecting to the dining room. A private first-floor guest suite with its own full bath offers convenient accommodations for extended-stay guests or anyone who appreciates main-level living. Upstairs, the spacious primary suite feels like a true retreat with a tray ceiling, dual closets and luxury bath. A seco
USD 799,000
7900 Valencia Road
View photo
House · for sale
USD 345,000
USD 288/sq.ft
7900 Valencia Road
Muirfield Green
· 1,195 sq.ft · 3 Bedrooms · 2 Baths · House
· Garden · Office room · Deck · Fireplace · Equipped kitchen
Muirfield Green · 1,195 sq.ft · 3 Bedrooms · 2 Baths · House · Garden · Office room · Deck · Fireplace · Equipped kitchen
Welcome Home to 7900 Valencia Road! This 3 bedroom, 2 bath home has been thoughtfully updated while still keeping all the cozy character you want in a home. Inside, you'll love the open concept living space, beautiful brick fireplace, updated flooring, and renovated kitchen with quartz countertops. The curb appeal is undeniable, but the backyard gets even better! The covered back deck and fire pit make it the perfect spot for summer cookouts or fall evenings by the fire. Don’t miss the finished detached flex space! Currently being used as guest quarters, this space has so many possibilities… home office, hobby room, homeschool space, studio, or just a little extra space to call your own! The big ticket updates have already been taken care of, too! The kitchen and flooring were updated in 2022, along with an upgrade to a 200-amp electrical panel. The HVAC was replaced in February 2022, and the detached flex space was updated in July 2024. Updated, cozy, and great entertainment space… th
USD 345,000
7700 Ladybells Place
View photo
House · for sale
USD 735,000
USD 237/sq.ft
7700 Ladybells Place
Muirfield Green
· 3,100 sq.ft · 4 Bedrooms · 3 Baths · House
· Patio · Fireplace · Equipped kitchen
Muirfield Green · 3,100 sq.ft · 4 Bedrooms · 3 Baths · House · Patio · Fireplace · Equipped kitchen
Welcome to this beautiful Craftsman-style home on a corner lot in the highly sought-after Magnolia Green community. Offering 3,102 sq ft, 4 bedrooms, and 3.5 baths, this move-in ready home features quality craftsmanship, thoughtful upgrades, and an open floor plan perfect for everyday living and entertaining. Step into the inviting foyer and elegant dining room with Board & Batten wainscoting. The spacious family room with a gas fireplace flows seamlessly into the stunning kitchen featuring granite countertops, glass tile backsplash, abundant white shaker cabinetry with pot drawers, a large island with breakfast bar, NEW five-burner gas cooktop, NEW stainless steel refrigerator, NEW wall oven, and a HUGE walk-in pantry. The bright morning room opens to the covered rear porch and patio, creating an ideal indoor-outdoor living space. The first-floor primary suite offers two walk-in closets and a luxurious ensuite with double vanities, soaking tub, oversized tiled shower with built-in sea
USD 735,000

Get email alerts

Don't miss out: be the first to know about new properties

The alert was correctly created

On subscribing you accept the conditions of use and the privacy policy
Alert
Receive new ads in your inbox
Save this search
Receive alerts for new listings

We'll send you an email when we have new properties for: "Houses for sale in Muirfield Green"

The alert was correctly created

Walkers Ferry
Fortunes Ridge
Get email alerts and be the first to see new listings
Required field
On subscribing I accept the terms of the privacy policy
Perfect! You'll soon start receiving new listings via email
Alert
Receive an email when we have new ads for Houses for sale in Muirfield Green
Save this search
Filters

Bedrooms

Size (sq.ft)

sq.ft
sq.ft

Price

USD
USD

Property type

Bathrooms

Clear all filters
Receive notifications when new entries are published.