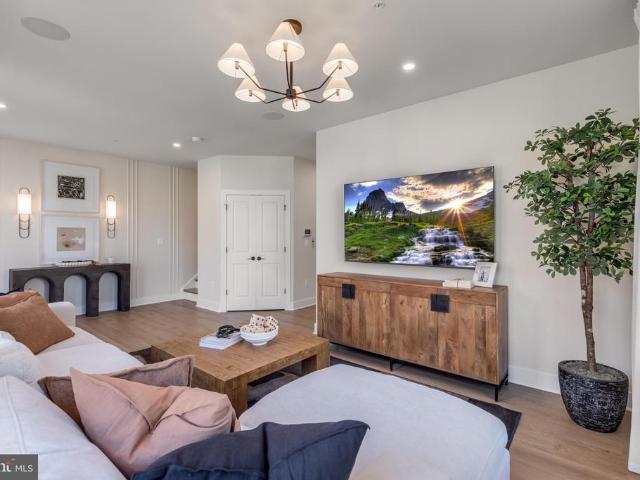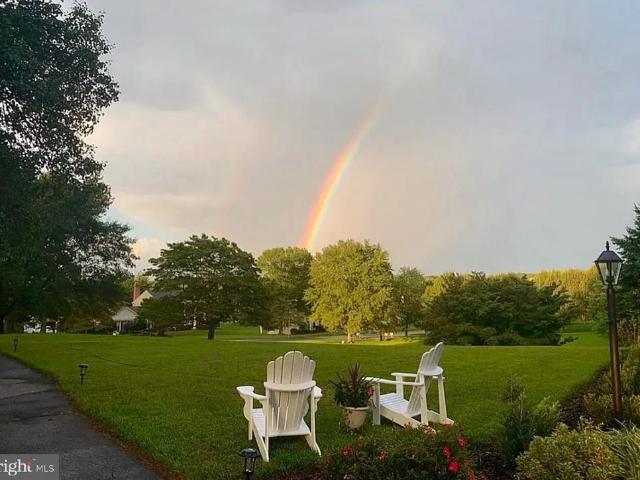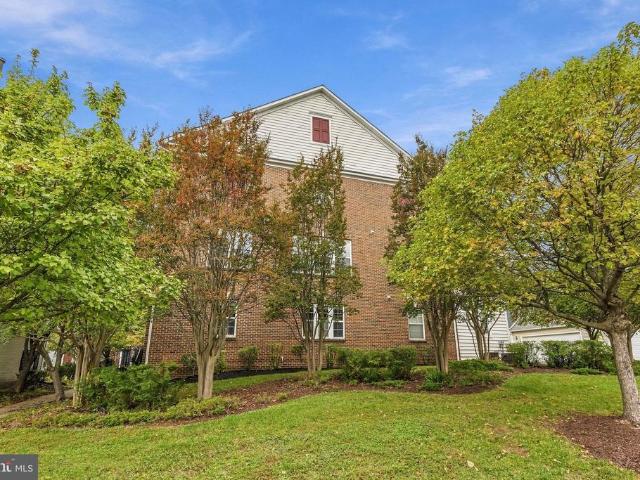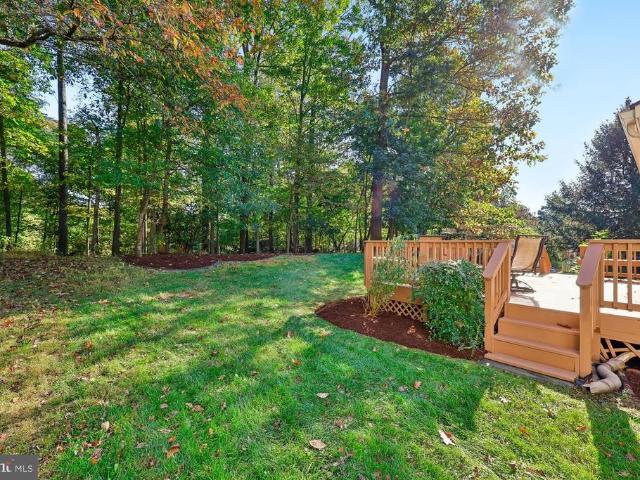
243 houses for sale in Muncaster Manor

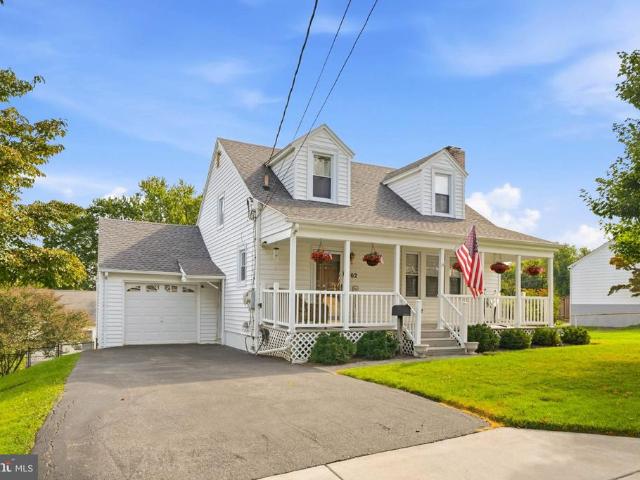
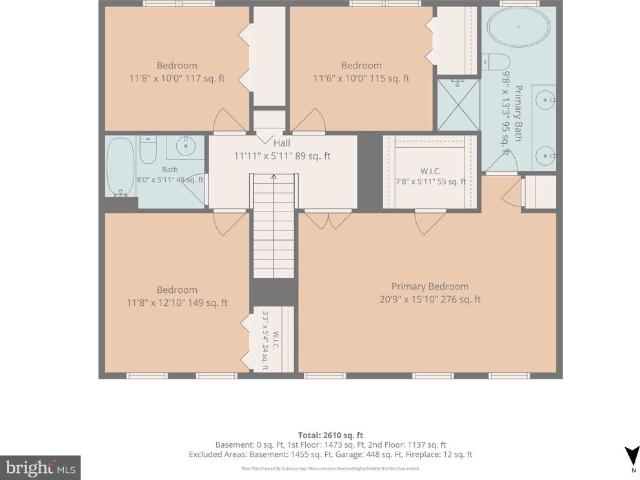
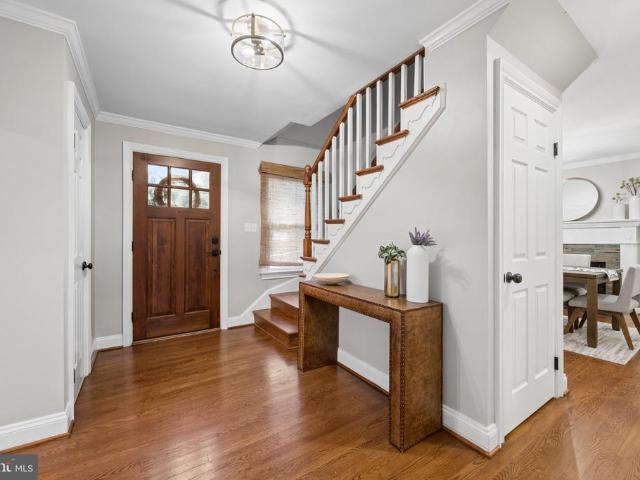
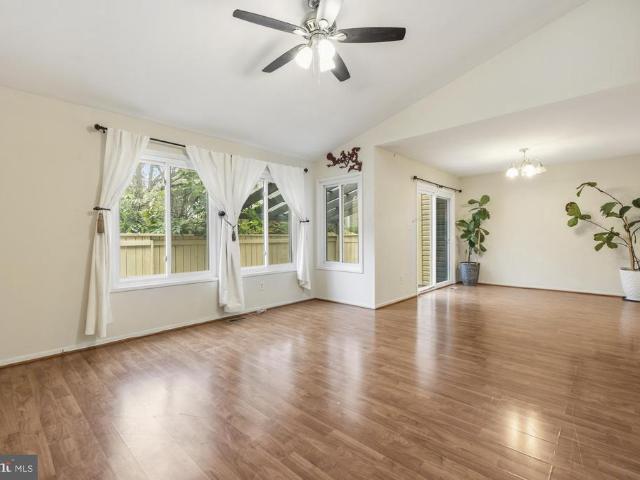
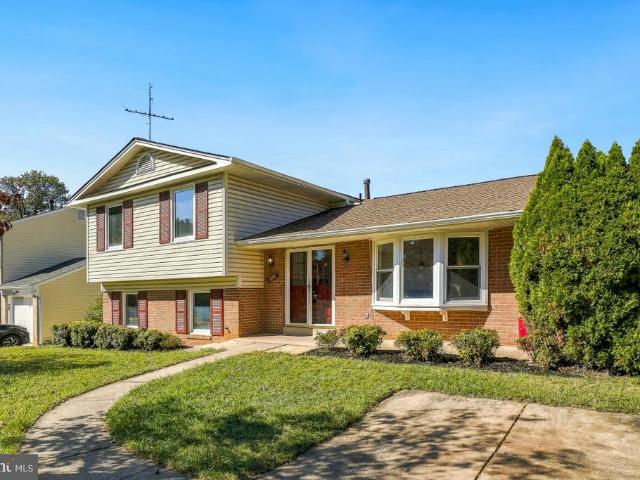
8829 N Westland Drive
View photo
House · for sale
USD 589,000
USD 261/sq.ft
8829 N Westland Drive
Muncaster Manor
· 2,250 sq.ft · 5 Bedrooms · 3 Baths · House
· Patio · Garden · Deck · Equipped kitchen
Muncaster Manor · 2,250 sq.ft · 5 Bedrooms · 3 Baths · House · Patio · Garden · Deck · Equipped kitchen
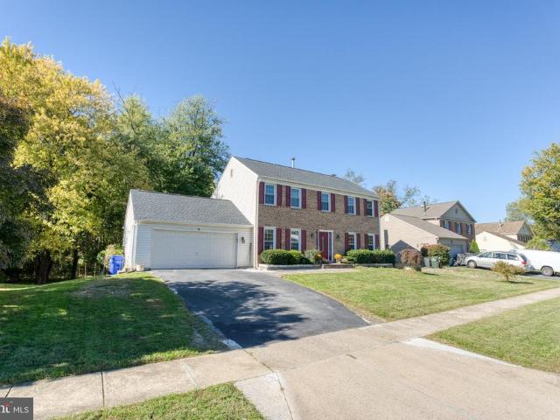
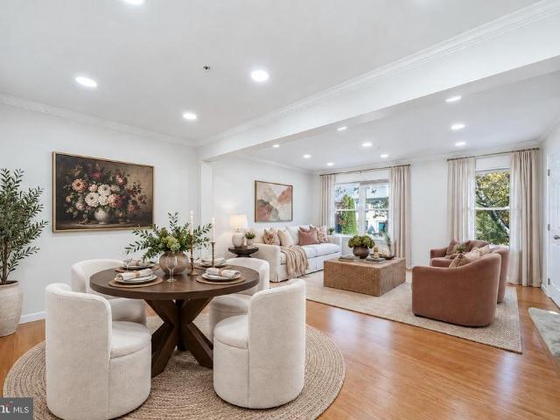
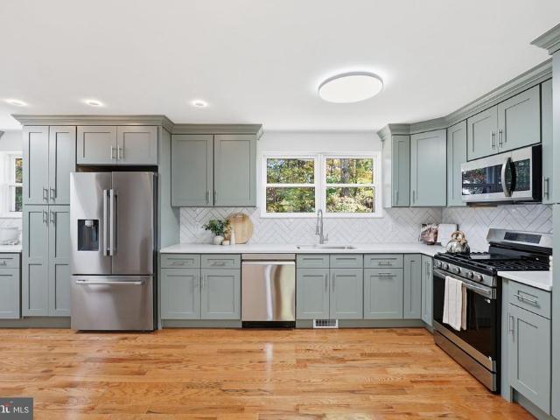
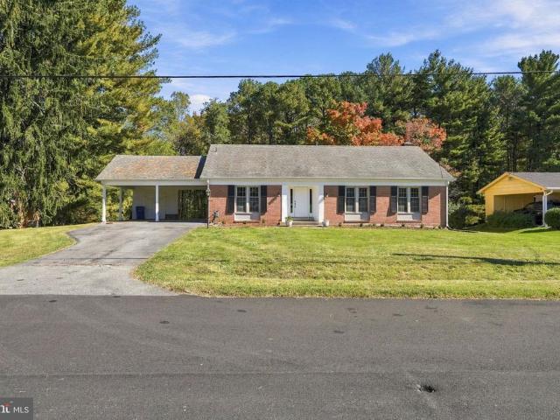
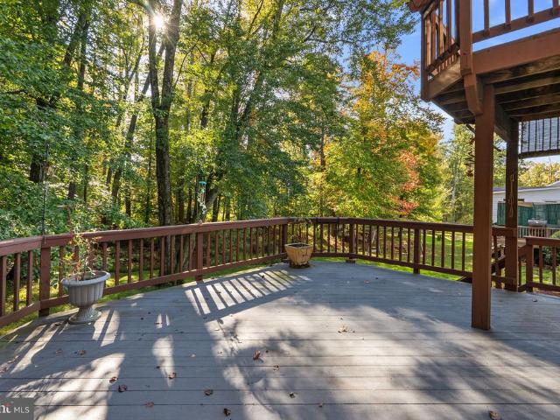
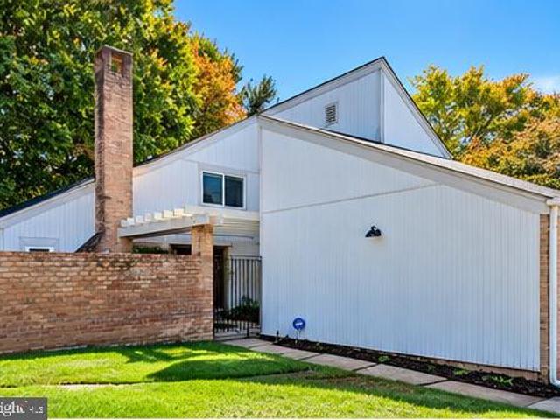
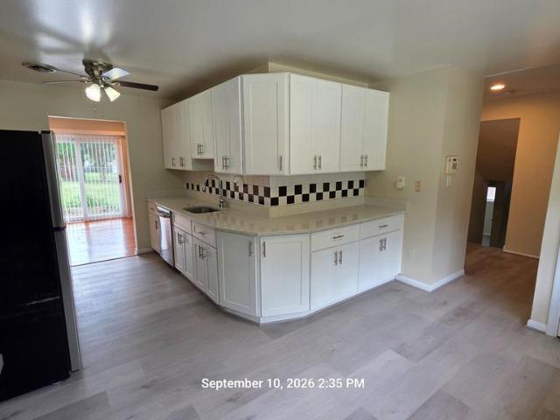
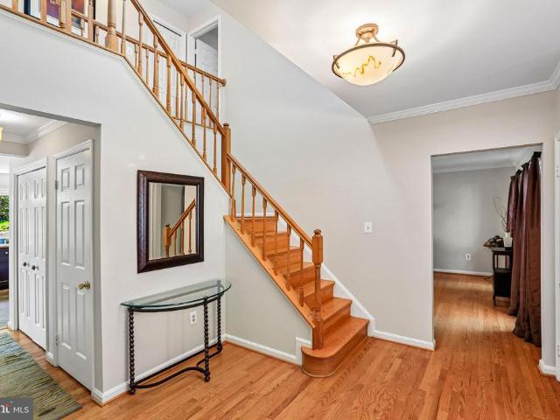
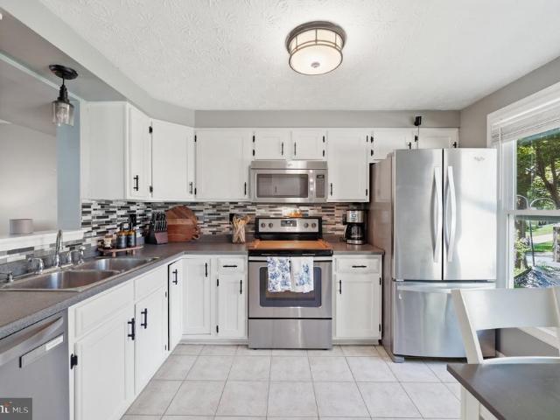
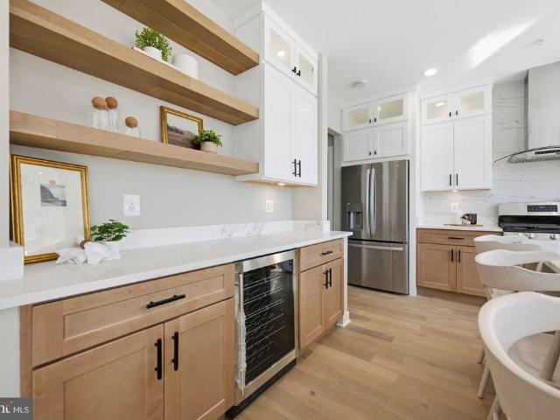
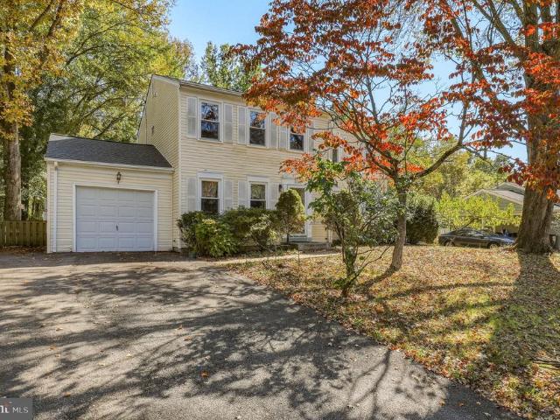
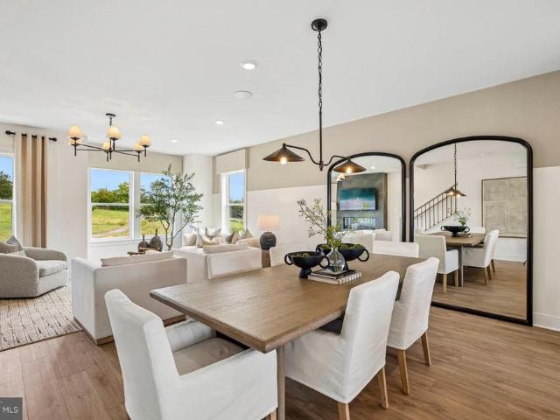
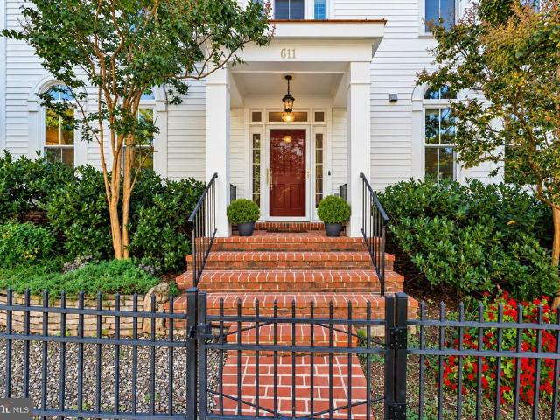
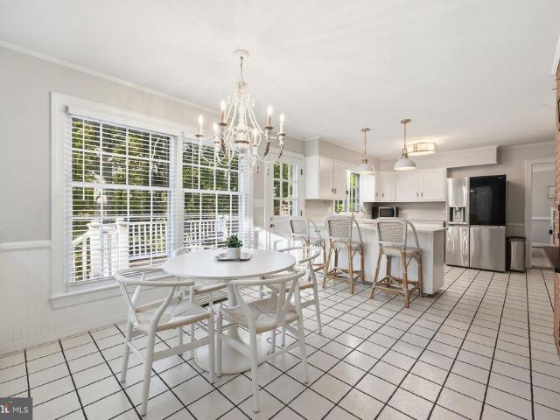
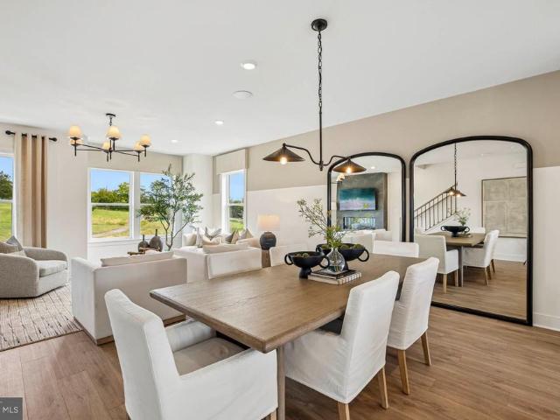
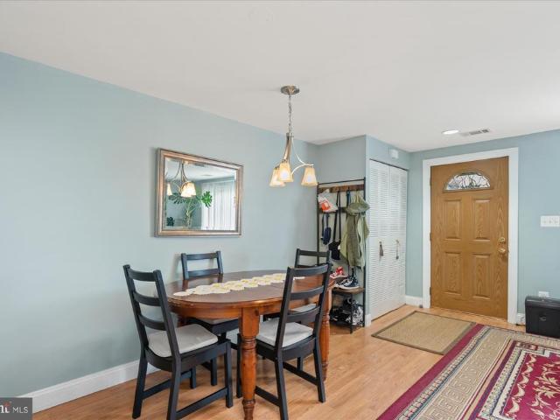
Welcome to 8829 N Westland Dr! This charming brick front single-family home is situated on a large 0.21-acre lot on a peaceful street. Enjoy 5 bedrooms and 3 bathrooms with a private driveway. Welcoming entry into the spacious open concept living and dining room with refinished hardwood floors and windows letting in the natural light. The dining room offers ample table space and a statement making chandelier. The dining leads out to the huge back deck overlooking the fully fenced backyard with separate patio/grilling area and pergola. Back inside the gourmet eat-in kitchen offers custom cabinetry, granite countertops, stainless steel appliances including a gas range and island with breakfast bar seating. The upper bedroom level includes 4 bedrooms and 2 bathrooms with new carpeting and fresh paint throughout the home. The primary suite offers a walk-in closet and private ensuite bath. The ensuite includes a dual sink vanity, and walk-in glass and tile shower. The secondary bedrooms are
USD 589,000
7708 Yellowstone Way
View photo
House · for sale
USD 769,999
USD 374/sq.ft
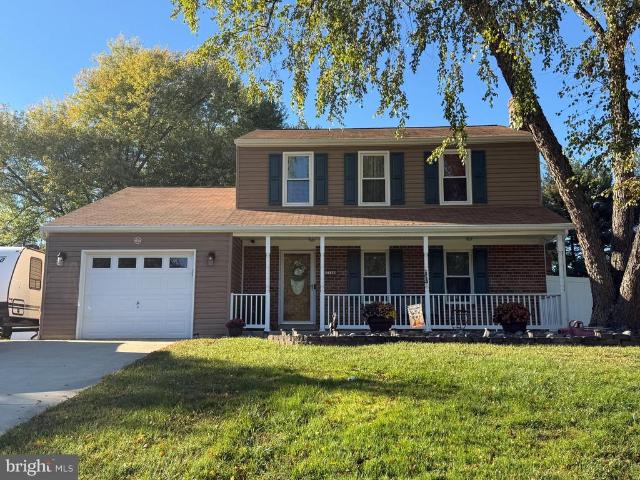
7708 Yellowstone Way
Muncaster Manor
· 2,056 sq.ft · 4 Bedrooms · 3 Baths · House
· Garden · Fireplace · Parking · Cellar
Muncaster Manor · 2,056 sq.ft · 4 Bedrooms · 3 Baths · House · Garden · Fireplace · Parking · Cellar
Discover the charm of this stunning Colonial home nestled in the desirable Rockville/Derwood Community, and Yes, a 10-Minute Walk to Shady Grove Metro. In fact, it likely is Quicker to Walk than Drive. With 4 spacious bedrooms and 3.5 bathrooms, this residence offers an inviting atmosphere perfect for both relaxation and entertaining. The heart of the home features a traditional floor plan, highlighted by a cozy living area with two fireplaces, creating a warm ambiance for gatherings. The fully finished basement provides additional living space, full bath, extra rooms and ideal for a home theater, rec room, or playroom, with convenient walkout access to the expansive backyard. Step outside to a generous 0.52-acre lot, offering ample space for outdoor activities and gardening. The attached garage and driveway provide plenty of parking for guests, ensuring convenience for all. The community is well-served by excellent public services and is in proximity to top-rated schools, making it an
USD 769,999
20418 Shadow Oak Court
View photo
Townhouse · for sale
USD 449,900
USD 247/sq.ft
20418 Shadow Oak Court
Muncaster Manor
· 1,819 sq.ft · 4 Bedrooms · 2 Baths · Townhouse
· Patio · Garden · Office room · Deck · Balcony · Equipped kitchen · Cellar
Muncaster Manor · 1,819 sq.ft · 4 Bedrooms · 2 Baths · Townhouse · Patio · Garden · Office room · Deck · Balcony · Equipped kitchen · Cellar
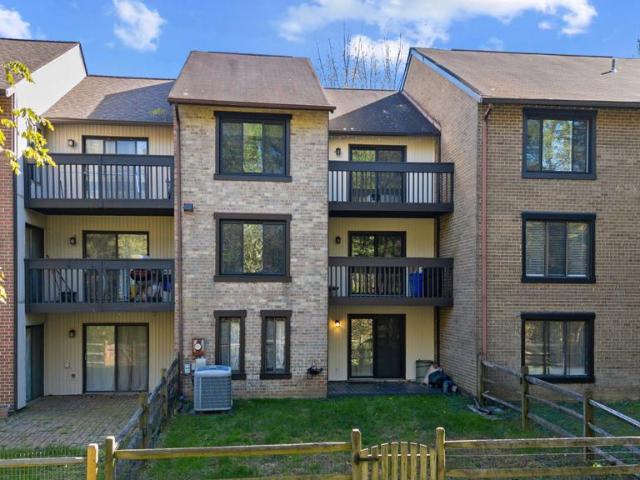
Nestled in the charming Dorsey's Regard community, this contemporary townhouse offers a perfect blend of comfort and style. With 1,820 sq. ft. Of thoughtfully designed living space, this home features four spacious bedrooms and two and a half bathrooms, ideal for both relaxation and entertaining. Step inside to discover a warm and inviting interior, highlighted by beautiful hardwood floors and cozy carpet in the bedrooms. The eat-in kitchen is a chef's delight, complete with an island, pantry space, and modern appliances including a double oven and dishwasher. Enjoy meals in the dining area or at the breakfast nook, where natural light pours in, creating a cheerful atmosphere. The partially finished basement provides additional living space, perfect for a family room or home office, with a two convenient walkout entrances to the full fenced backyard. Outside, multiple balconies and a patio/deck invite you to unwind while enjoying serene views of the surrounding trees and woods. The com
USD 449,900
607 Poplarwood Place
View photo
House · for sale
USD 724,990
USD 236/sq.ft
607 Poplarwood Place
Muncaster Manor
· 3,068 sq.ft · 5 Bedrooms · 3 Baths · House
· Garden · Deck · Fireplace · Equipped kitchen · Cellar
Muncaster Manor · 3,068 sq.ft · 5 Bedrooms · 3 Baths · House · Garden · Deck · Fireplace · Equipped kitchen · Cellar
The well-maintained brick-front colonial at 607 Poplarwood Place in Gaithersburg has had an extensive amount of updates in the past few years: a new roof in 2024, a water heater in 2023, HVAC in 2020, and a Trex deck with cable railings that looks straight into the trees out back. Hardwood runs through the main level, from the foyer and the dining room with crown molding and chair rail, to the living room, where a brick wood-burning fireplace sits beside a wide columned opening to the front room. The kitchen has dark wood cabinetry, granite counters, stainless appliances including a gas range, and a raised breakfast bar under pendant lights. Upstairs includes a primary bedroom with ensuite bathroom, and three secondary rooms that share a full hallway bath. The basement is fully finished and walks out to the backyard through sliders. It has a large tiled rec area, a den/flex room that works as an extra bedroom, a full bath with a tiled walk-in shower, and a separate laundry room. Outsid
USD 724,990
107 Brimstone Academy Court
View photo
House · for sale
USD 1,475,000
USD 173/sq.ft
107 Brimstone Academy Court
Muncaster Manor
· 8,503 sq.ft · 7 Bedrooms · 5 Baths · House
· Equipped kitchen
Muncaster Manor · 8,503 sq.ft · 7 Bedrooms · 5 Baths · House · Equipped kitchen
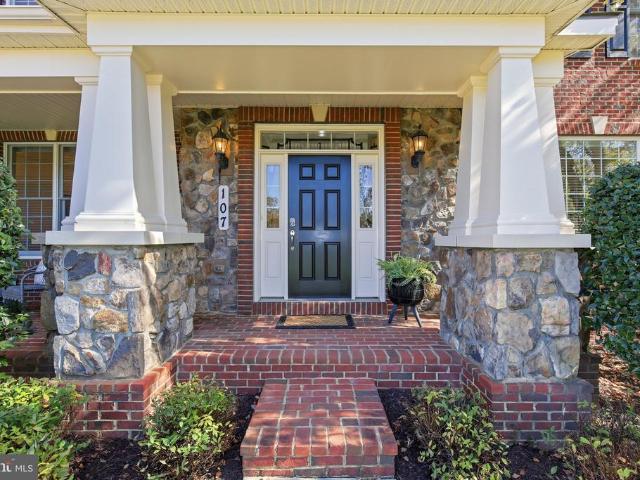
A rare opportunity to own an extensively upgraded and expanded Toll Brothers Harding model, ideally situated on a premium cul-de-sac lot in Olney Estates at Brookshire, offering over 8,500 square feet of thoughtfully designed living space. Distinguished by its grand structural and primary suite extensions, exceptional architectural details, and premium builder upgrades, this impressive home features 7 bedrooms, 5 full baths, 1 half bath, and excellent flexibility for modern living. The handsome stone exterior and inviting front porch make a strong first impression, while the dramatic two-story foyer with dual staircases sets the tone for the impressive spaces inside. Hardwood floors, oversized windows, custom crown and decorative moldings, tray and coffered ceilings, and nine-foot ceilings on all three levels enhance the home's gracious design. At the heart of the home is the gourmet kitchen featuring JennAir appliances, a large center island, walk-in pantry, and sun-filled breakfast a
USD 1,475,000
2521 Farmstead Drive # CLARKE 210
View photo
Townhouse · for sale
USD 849,602
USD 372/sq.ft
2521 Farmstead Drive # CLARKE 210
Muncaster Manor
· 2,282 sq.ft · 4 Bedrooms · 3 Baths · Townhouse
· Gym · Swimming pool
Muncaster Manor · 2,282 sq.ft · 4 Bedrooms · 3 Baths · Townhouse · Gym · Swimming pool
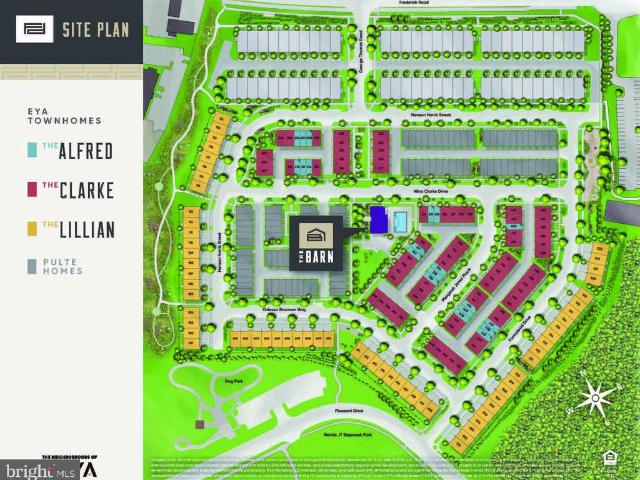
Move in now. 4-level finished end home Clarke floorplan located on courtyard. Walking distance of Shady Grove Metro, the retail at King Farm, and Mattie Stepanek Park and all its amenities. The HOA fee includes access to the Barn. A Community Center with Fitness Room, an outdoor Pool Area, Fire Pits and seating as well as a playground and 1.25 acres of walking trails!
USD 849,602
20244 Red Buckeye Court
View photo
Townhouse · for sale
USD 365,900
USD 274/sq.ft
20244 Red Buckeye Court
Muncaster Manor
· 1,335 sq.ft · 3 Bedrooms · 1 Bath · Townhouse
· Equipped kitchen · Parking
Muncaster Manor · 1,335 sq.ft · 3 Bedrooms · 1 Bath · Townhouse · Equipped kitchen · Parking
Beautifully updated 3-level end-unit townhome with garage, owned solar panels & ev charger offered at just $365,900! Outstanding value in Germantown! Welcome to 20244 Red Buckeye Court, a beautifully updated and well-maintained 3-bedroom end-unit townhome featuring three finished levels, a one-car garage, private driveway, and numerous energy-efficient improvements! Step inside to discover a spacious living room and dining room combination, perfect for everyday living and entertaining. The beautifully updated kitchen features raised-panel white cabinetry, granite countertops, stainless steel appliances, ceramic tile backsplash, stainless steel farmhouse sink, and a cheerful breakfast area. A sliding glass door provides convenient access to the outdoor common area. Recessed lighting throughout adds a bright, modern touch. An updated powder room completes the main level. Upstairs, you'll find three comfortable bedrooms and an updated full bathroom featuring a ceramic tile floor, tub/show
USD 365,900
8910 Alliston Hollow Way
View photo
House · for sale
USD 599,900
USD 265/sq.ft
8910 Alliston Hollow Way
Muncaster Manor
· 2,260 sq.ft · 4 Bedrooms · 3 Baths · House
· Fireplace · Equipped kitchen
Muncaster Manor · 2,260 sq.ft · 4 Bedrooms · 3 Baths · House · Fireplace · Equipped kitchen
Welcome to this beautifully reimagined 4-bedroom, 3.5-bathroom single-family home in Gaithersburg, where exceptional craftsmanship, thoughtful design, and modern elegance come together. Completely remodeled from top to bottom, this stunning residence offers the perfect combination of luxury finishes, functional living spaces, and peace of mind with extensive upgrades throughout. Step inside to discover gorgeous real hardwood floors, fresh paint, recessed lighting, and an inviting open-concept floor plan designed for both everyday living and effortless entertaining. Multiple spacious living areas provide flexibility and comfort, while a cozy fireplace creates the perfect gathering space. At the heart of the home is an impressive gourmet kitchen featuring beautiful solid wood custom cabinetry, high-end Calacatta countertops, a designer tile backsplash, and brand-new stainless steel appliances. Offering generous counter space and abundant storage, this thoughtfully designed kitchen is as
USD 599,900
14909 Waterway Drive
View photo
House · for sale
USD 800,000
USD 286/sq.ft
14909 Waterway Drive
Muncaster Manor
· 2,788 sq.ft · 5 Bedrooms · 3 Baths · House
· Garden · Equipped kitchen
Muncaster Manor · 2,788 sq.ft · 5 Bedrooms · 3 Baths · House · Garden · Equipped kitchen
Some homes you walk through. This one, you exhale in. Step into the backyard and notice what isnt there: no rear neighbors, no houses looking back at you. Just open, unobstructed space and Lake Bernard beyond the yard. Its the kind of quiet that turns an ordinary weeknight into the best part of your week. Inside, a full 2026 renovation means there is nothing left to do but live here. This is a true rambler, and that matters. Four bedrooms and two full baths share the main level, so daily life happens on one floor. The hardwood floors have been freshly refinished and stained, and they carry warm light from room to room. The kitchen has been completely reimagined, and the doorways have been widened. You feel that detail before you notice it, in the way the home simply opens up. The primary suite is a place to come back to. Its private en-suite bath has a steam shower built for slowing down at the end of a long day. Downstairs, new carpet runs throughout the lower level, along with a full
USD 800,000
18637 Queen Elizabeth Drive
View photo
House · for sale
USD 775,000
USD 307/sq.ft
18637 Queen Elizabeth Drive
Muncaster Manor
· 2,519 sq.ft · 4 Bedrooms · 3 Baths · House
· Parking · Cellar
Muncaster Manor · 2,519 sq.ft · 4 Bedrooms · 3 Baths · House · Parking · Cellar
Nestled in the charming Brookeville Knolls neighborhood, this delightful Colonial home offers a perfect blend of comfort and convenience. Built in 1986, this spacious residence boasts 2,524 sq. Ft. of thoughtfully designed living space, featuring 4 bedrooms and 3.5 bathrooms, ideal for both relaxation and entertaining. The fully finished basement provides additional space for recreation or a cozy retreat, while the attached garage ensures easy access and ample storage. The 0.23-acre lot offers a lovely outdoor area for gardening or enjoying warm evenings under the stars. Brookeville Knolls is known for its friendly atmosphere and proximity to local amenities. Enjoy nearby parks, shopping, and dining options that cater to every taste. With easy access to major routes, commuting is a breeze, making this location perfect for those seeking both tranquility and accessibility. Experience the warmth of this inviting home and the vibrant community that surrounds it-your new chapter awaits!
USD 775,000
19125 Rhodes Way
View photo
House · for sale
USD 539,000
USD 272/sq.ft
19125 Rhodes Way
Muncaster Manor
· 1,981 sq.ft · 3 Bedrooms · 2 Baths · House
· Garden · Office room · Balcony · Fireplace · Equipped kitchen
Muncaster Manor · 1,981 sq.ft · 3 Bedrooms · 2 Baths · House · Garden · Office room · Balcony · Fireplace · Equipped kitchen
Fabulous Detached California Contemporary home in The Courts of Whetstone! This unique 3 Bedroom, 2.5 Bathroom home features a semi-open floor plan, Main Level Office, abundant natural light, and private outdoor spaces. ALL windows have been replaced, including 6 oversized Pella sliding glass doors! The bright Main Level offers a spacious Eat-In Kitchen with an island, LVP flooring in the kitchen. The Living Room has a gas fireplace and vaulted ceilings with a ceiling fan. There are FOUR oversized 92' Pella sliding doors spanning the rear of the home, creating a wonderful connection to the outdoors. The private Main Level Office features its own Pella sliding door leading directly to the courtyard. This is a fully fenced property with an iron entry gate for added privacy. Upstairs you'll find 3 Bedrooms and 2 Full Bathrooms, including a spacious Primary Bedroom with another Pella slider leading to a private balcony overlooking the backyard. All bedrooms have new ceiling fans. Fantastic
USD 539,000
14122 Bauer Drive
View photo
House · for sale
USD 675,000
USD 295/sq.ft
14122 Bauer Drive
Muncaster Manor
· 2,282 sq.ft · 5 Bedrooms · 3 Baths · House
· Cellar · Parking
Muncaster Manor · 2,282 sq.ft · 5 Bedrooms · 3 Baths · House · Cellar · Parking
Nestled in the charming Bel Pre Woods neighborhood, this delightful split-level home blends comfort and functionality. With 2,292 square feet of living space, this residence features five spacious bedrooms and three full bathrooms, offering plenty of room for relaxation and privacy. The inviting layout includes a well-designed basement with convenient interior access, perfect for a cozy retreat or additional storage. Enjoy easy everyday living with a driveway and on-street parking, so guests feel welcome. The 0.21-acre lot offers a lovely outdoor space for gardening or play, while the nearby bus stop, less than a mile away, makes commuting a breeze. Built in 1965, this home exudes character and warmth and is ready for your personal touch. Whether you're hosting gatherings or enjoying quiet evenings, this property is a canvas for creating lasting memories. Discover this charming home's potential and make it your own!
USD 675,000
17208 Macduff Avenue
View photo
House · for sale
USD 875,000
USD 310/sq.ft
17208 Macduff Avenue
Muncaster Manor
· 2,820 sq.ft · 4 Bedrooms · 2 Baths · House
· Patio · Garden · Fireplace · Equipped kitchen · Parking
Muncaster Manor · 2,820 sq.ft · 4 Bedrooms · 2 Baths · House · Patio · Garden · Fireplace · Equipped kitchen · Parking
One of the larger Colonials in the area, this beautiful classic brick-front home offers generous living space inside and out. Located on the corner of a cul-de-sac, the side-load garage enhances the curb appeal while the spacious yard provides plenty of room to enjoy along with a wonderful sense of privacy. Step inside the center-hall foyer where hardwood floors lead to the library on one side and the formal living room on the other, continuing into the formal dining room. The updated kitchen features upgraded cabinetry, quartz countertops, a custom tile backsplash and newer stainless steel appliances. Just off the kitchen, the inviting family room with wood-burning fireplace creates a comfortable gathering space and opens directly to an extra-large slate patio. Perfect for entertaining, cookouts or simply relaxing outdoors. Coming in from the garage, you'll appreciate the convenience of a dedicated main-level laundry room. And there's even a laundry chute from upstairs! The center-hal
USD 875,000
7402 Tarfside Lane
View photo
House · for sale
USD 473,000
USD 343/sq.ft
7402 Tarfside Lane
Muncaster Manor
· 1,378 sq.ft · 3 Bedrooms · 1 Bath · House
· Equipped kitchen
Muncaster Manor · 1,378 sq.ft · 3 Bedrooms · 1 Bath · House · Equipped kitchen
Motivated Seller! Seller will consider closing cost help OR Special Financing Offer. A lump sum contribution to reduce buyers mortgage payment over the first two years of the loan through Prosperity Home Mortgage. Contribution equivalent to a 2% reduction in interest rate in year one and 1% reduction in interest rate in year two. Contingent upon buyer qualification. This beautifully maintained residence with a farmhouse feel offers a perfect blend of comfort and modern living in the Edinburgh community. Updates made in 2025 are a new roof, all new windows, new front door, side door, & sliding glass door on main level, new baseboard trim throughout, exterior lighting, and new vanities, lighting, and hardware in all bathrooms. Step inside to discover a warm and welcoming interior, highlighted by a traditional floor plan. The updated cabinet doors and countertops in the eat-in kitchen, complemented by stainless steel appliances, create a functional space. The main level also boasts a larg
USD 473,000
402 Grandin Avenue
View photo
House · for sale
USD 698,000
USD 514/sq.ft
402 Grandin Avenue
Muncaster Manor
· 1,356 sq.ft · 4 Bedrooms · 2 Baths · House
· Garden · Office room · Parking · Deck · Fireplace · Equipped kitchen
Muncaster Manor · 1,356 sq.ft · 4 Bedrooms · 2 Baths · House · Garden · Office room · Parking · Deck · Fireplace · Equipped kitchen
Open house sunday october 25th (2-4pm). Located in one of Rockville's most charming and sought after neighborhoods of Croyden Park, this exceptionally maintained property is a can't miss opportunity! A functional main level floor plan holds an inviting foyer, a large living room with stone fireplace, a separate dining room, a private office/guest room, an updated, eat-in kitchen, and a relaxing sunroom addition! A spacious upper level holds a beautifully updated full bathroom and three sizable bedrooms, each with ample closet space and updated flooring! A finished lower level with walk-out to the backyard includes a large family room, an additional full bathroom, laundry room, and plenty of storage space! A private, fully fenced backyard holds a deck for entertainment and plenty of green space for gardening or recreation! A large one car garage is perfect for covered parking or additional storage needs! Enjoy a variety of impressive updates including a charming front porch, a spacious
USD 698,000
4921 Sweetbirch Drive
View photo
House · for sale
USD 899,900
USD 346/sq.ft
4921 Sweetbirch Drive
Muncaster Manor
· 2,594 sq.ft · 4 Bedrooms · 2 Baths · House
· Office room · Deck · Equipped kitchen · Parking
Muncaster Manor · 2,594 sq.ft · 4 Bedrooms · 2 Baths · House · Office room · Deck · Equipped kitchen · Parking
Spacious center hall Colonial renovated from the outside-in, located in desirable Norbeck Manor! Newly poured driveway and flagstone-topped walkway, new garage doors. Beautifully refinished random-width floors throughout main and upper level, new lighting throughout. Reimagined main level features large entry foyer and center hall with guest closet and powder room, private office with bay window. Living room with recessed lighting and bay bump out adjacent to elegant dining room with crown moulding and chair rail. Bright renovated kitchen with white cabinets, Samsung appliances, stunning white quartz counters with taffy-colored veining, amazing pantry for more than storage! Breakfast area with bay bump out steps down to family room with vaulted beamed ceiling and slider to brand new deck. Easy garage entry to mudroom with storage cubbies plus closet with hookups for stackable washer/dryer. The upper level features a fantastic and reimagined primary suite with walk in closet; ensuite ba
USD 899,900
13819 Dowlais Drive
View photo
House · for sale
USD 750,000
USD 361/sq.ft
13819 Dowlais Drive
Muncaster Manor
· 2,077 sq.ft · 4 Bedrooms · 2 Baths · House
· Gym · Equipped kitchen · Cellar
Muncaster Manor · 2,077 sq.ft · 4 Bedrooms · 2 Baths · House · Gym · Equipped kitchen · Cellar
Nestled in the prestigious Bel Pre Woods community, this exquisite Colonial-style residence offers a harmonious blend of luxury and comfort. This home is perfect for those who appreciate high-end features and an exclusive lifestyle. Step inside to discover a warm and inviting atmosphere, accentuated by gleaming wood floors and natural light. The heart of the home is the gourmet kitchen, a culinary enthusiast's dream, featuring a six-burner commercial range, stainless steel appliances, and upgraded countertops. Retreat to the primary suite, where a luxurious walk-in closet and a spa-like bathroom await. Indulge in the jetted tub or rejuvenate in the walk-in shower, both designed to provide a serene escape from the everyday hustle. Additional bedrooms are generously sized, ensuring comfort for all. The fully finished basement offers versatile space that can be tailored to your needs-whether it's a home theater, gym, or play area. Outside, the corner lot provides a sense of privacy and sp
USD 750,000
20202 Lea Pond Place
View photo
Townhouse · for sale
USD 405,000
USD 211/sq.ft
20202 Lea Pond Place
Muncaster Manor
· 1,916 sq.ft · 3 Bedrooms · 2 Baths · Townhouse
· Patio · Fireplace
Muncaster Manor · 1,916 sq.ft · 3 Bedrooms · 2 Baths · Townhouse · Patio · Fireplace
This charming brick-front, end-of-row townhouse with vaulted ceilings offers a perfect blend of modern comfort and classic Colonial style. Major updates include a new roof in 2018, an HVAC system in 2017, replacement windows and a sliding patio door in 2021, and all-new circuit breakers installed in the electrical panel in 2025. The house of thoughtfully designed living space, this home offers warmth, comfort, and functionality. Step inside to discover a cozy living area featuring a beautiful brick fireplace, perfect for gathering with loved ones on chilly evenings. The open layout seamlessly connects the living room to the dining area, creating an inviting atmosphere for entertaining and everyday living. All windows on the first and second floors, along with the sliding patio door leading to the outdoors, were replaced in 2021 with white vinyl-framed, double-pane insulated glass units. The horizontal sliding windows allow abundant natural light to fill the living spaces while providin
USD 405,000
607 Burgundy Drive
View photo
House · for sale
USD 869,000
USD 315/sq.ft
607 Burgundy Drive
Muncaster Manor
· 2,756 sq.ft · 5 Bedrooms · 4 Baths · House
· Office room · Equipped kitchen
Muncaster Manor · 2,756 sq.ft · 5 Bedrooms · 4 Baths · House · Office room · Equipped kitchen
Welcome to 607 Burgundy Dr. A stunning residence nestled in the heart of Rockville, MD, just moments from the vibrant Rockville Town Center and the Metrooffering unbeatable convenience for shopping, dining, and commuting. This thoughtfully designed property features 5 bedrooms and 4 full baths, balancing modern elegance with everyday functionality. Step onto the main level, where youll find a gourmet kitchen at the heart of the home, complete with a large island ideal for entertaining, meal prep, or enjoying your morning coffee. The open layout flows seamlessly into a welcoming living room and a formal dining area, perfect for gatherings of any size. A full bath and a versatile roomideal as a bright office or a convenient main-level bedroomadd practicality and flexibility to suit your lifestyle. Upstairs, the primary suite awaitsyour personal retreat with a spa-like bath designed for ultimate relaxation. Three additional spacious bedrooms and two full baths provide ample comfort for gu
USD 869,000
3310 N Leisure World Boulevard # 922
View photo
House · for sale
USD 189,000
USD 204/sq.ft
3310 N Leisure World Boulevard # 922
Muncaster Manor
· 926 sq.ft · 1 Bedroom · 1 Bath · House
· Equipped kitchen · Swimming pool
Muncaster Manor · 926 sq.ft · 1 Bedroom · 1 Bath · House · Equipped kitchen · Swimming pool
Breathtaking view from corner walls of windows! Views for miles from your updated NINTH floor 1BR 1 BA condo with walls of windows in the heart of all the amenities of Leisure World! Kitchen with all white cabinetry, wooden countertops, and fabulous new stainless steel appliances overlooks the open floor plan with spacious living room and dining room perfect for entertaining, plus glass enclosed sunroom. Bedroom with oversize walk in closet, hallway vanity/sink area with dressing table, and full bathroom. And built in laundry! All of this surrounded by Leisure World's walking paths, golf course, tennis and athletic courts, pickle ball, and so many activities plus rec centers, on site businesses from medical centers to shopping and restaurants, indoor and outdoor pools, party rooms, and so much more. Ideally located minutes from Olney, Rockville, downtown Silver Spring, and all commuting routes including the ICC, I-270 & 495 and so much more. Welcome home to your treetop oasis in Leisur
USD 189,000
18313 Wachs Terrace
View photo
House · for sale
USD 685,000
USD 331/sq.ft
18313 Wachs Terrace
Muncaster Manor
· 2,067 sq.ft · 4 Bedrooms · 2 Baths · House
· Garden · Office room · Terrace · Fireplace
Muncaster Manor · 2,067 sq.ft · 4 Bedrooms · 2 Baths · House · Garden · Office room · Terrace · Fireplace
Features include: Roof less than 6 years old & Electricity recently upgraded. Welcome to 18313 Wachs Terrace, a beautifully proportioned 4-bedroom, 2.5-bathroom Colonial tucked away on a quiet cul-de-sac in desirable Olney! This home provides a spacious, light-filled canvas ready for your personal touch. Key rooms recently painted, making this home move-in ready. Go and show today! The main level features a seamlessly connected open-concept layout. The eat-in kitchencomplete with a modern induction oven and 2024 refrigeratorflows directly into a cozy family room centered around a charming fireplace. Just beyond, the bright sunroom extension offers an ideal bonus space for a home office, playroom, or reading lounge with clear views of the expansive, fully fenced backyard and its mature fruit trees. Upstairs, you'll find four comfortable bedrooms, including the primary suite. Enjoy maximum daily convenience with a top-floor laundry station equipped with a 2024 washer and dryer right outs
USD 685,000
984 Exchange Avenue
View photo
Townhouse · for sale
USD 821,591
USD 351/sq.ft
984 Exchange Avenue
Muncaster Manor
· 2,336 sq.ft · 4 Bedrooms · 3 Baths · Townhouse
· Office room · Equipped kitchen · Parking
Muncaster Manor · 2,336 sq.ft · 4 Bedrooms · 3 Baths · Townhouse · Office room · Equipped kitchen · Parking
Introducing the Frankton Way Townhome at Watkins Mill Station Luxury Living at an Exceptional Value! Discover the perfect blend of modern design, spacious living, and exceptional value with The Frankton Way, an impressive four-story townhome offering approximately 2,340 square feet of beautifully designed living space in Gaithersburg, Maryland. With up to 35 bedrooms, and 4.5 bathrooms, and a two-car garage, this versatile home offers the flexibility to fit your lifestyle, whether you need extra space for guests, a home office, or a growing family. Step inside and enjoy contemporary finishes, including stunning quartz countertops, stainless steel appliances, and luxury vinyl plank flooring throughout the kitchen and gathering space. Thoughtfully designed for both everyday living and entertaining, the open-concept layout creates an inviting atmosphere where style and functionality come together. Take your lifestyle to the next level with a private rooftop terracethe perfect place to unw
USD 821,591
455 Exchange Avenue
View photo
Townhouse · for sale
USD 899,900
USD 296/sq.ft
455 Exchange Avenue
Muncaster Manor
· 3,035 sq.ft · 3 Bedrooms · 2 Baths · Townhouse
· Equipped kitchen · Lift
Muncaster Manor · 3,035 sq.ft · 3 Bedrooms · 2 Baths · Townhouse · Equipped kitchen · Lift
Pricing reflect base pricing. All pictures are shown of the model home. Step into luxury with the Award-winning Seneca II model by Craftmark Homes, in the Brand New Watkins Mill Station. Ready for Fall Delivery, this stunning 3-4 Level (optional) Elevator Townhome is designed for modern living. Spanning over 3,000 square feet, this magnificent residence offers an unparalleled combination of elegance, convenience, and comfort, making it the perfect sanctuary for you and your family. Prime Location: Enjoy the convenience of a short walk to the Metropolitan Grove MARC train station and easy access to I-270, ICC/MD-200, and major commuter routes. Explore a variety of shopping and dining options nearby, including Costco, Downtown Crown, Rio, and Kentlandseverything you need just moments away! As you enter, youll be greeted by a spacious, open-concept floor plan that seamlessly blends style and functionality. The main floor with it's 10' High Ceilings offers a Gourmet Kitchen, a chefs deligh
USD 899,900
8500 Goshen View Drive
View photo
House · for sale
USD 995,000
USD 297/sq.ft
8500 Goshen View Drive
Muncaster Manor
· 3,348 sq.ft · 4 Bedrooms · 4 Baths · House
· Garden · Deck · Fireplace · Equipped kitchen
Muncaster Manor · 3,348 sq.ft · 4 Bedrooms · 4 Baths · House · Garden · Deck · Fireplace · Equipped kitchen
Welcome to this beautifully updated Colonial nestled on 2.25 acres of picturesque, private grounds in the sought-after Goshen Estates community! Tucked away at the end of a long, private driveway and surrounded by mature trees and lush landscaping, this exceptional 4-bedroom, 4.5-bath home offers the perfect combination of elegance, comfort, and resort-style living. Step inside to discover gleaming hardwood floors, spacious living areas, and a thoughtfully designed floor plan ideal for both everyday living and entertaining. The beautifully renovated gourmet kitchen is the heart of the home, featuring a generous center island, abundant cabinetry, and lovely views of the peaceful backyard. The adjoining dining area opens directly to the expansive deck, creating a seamless transition between indoor and outdoor living. A formal living room and inviting family room, each featuring its own fireplace, provide wonderful spaces to gather and unwind. A convenient main-level laundry room and acce
USD 995,000
1117 Gaither Road
View photo
Townhouse · for sale
USD 799,000
USD 244/sq.ft
1117 Gaither Road
Muncaster Manor
· 3,272 sq.ft · 4 Bedrooms · 3 Baths · Townhouse
· Deck · Fireplace · Equipped kitchen · Parking
Muncaster Manor · 3,272 sq.ft · 4 Bedrooms · 3 Baths · Townhouse · Deck · Fireplace · Equipped kitchen · Parking
Light-filled brick end-unit townhome in King Farm's Baileys Common, privately set back in a courtyard off Gaither Rd. Four bedrooms and 3.5 baths across three finished levels. The main level offers open living and dining rooms separated by a double-sided fireplace, plus a gourmet eat-in kitchen with island, white cabinetry, quartz counters, backsplash, under-cabinet lighting and stainless steel appliances (side-by-side refrigerator, double wall oven, cooktop), a sunny breakfast area and bonus sunroom opening to a private deck. Upstairs, the primary suite features a box ceiling, large walk-in closet and renovated bath with frameless glass shower, tiled tub surround and new vanity, along with two more bedrooms, a hall bath and bedroom-level laundry. The entry level includes a fourth bedroom/rec room with full bath, foyer, storage, and access to the oversized rear-entry 2-car garage, plus 2 driveway spaces. 2020 updates include a GAF Timberline roof, Benjamin Moore paint throughout, CoreT
USD 799,000
16613 Leopold Terrace
View photo
House · for sale
USD 799,900
USD 314/sq.ft
16613 Leopold Terrace
Muncaster Manor
· 2,540 sq.ft · 4 Bedrooms · 2 Baths · House
· Garden · Terrace · Deck · Fireplace · Equipped kitchen
Muncaster Manor · 2,540 sq.ft · 4 Bedrooms · 2 Baths · House · Garden · Terrace · Deck · Fireplace · Equipped kitchen
Homes in Candlewood Park rarely come up for sale. This four-bedroom, brick-front Stanley Halle colonial (c. 1989) is updated and freshly painted for 2026, at the end of Leopold Terrace near a quiet cul-de-sac that backs to protected woods. BOTH UPSTAIRS BATHS RENOVATED IN 2026: Primary bath with glass walk-in shower and soaking tub; hall bath with tub. HIGH END GOURMET KITCHEN: Granite counters, a large center island, and cherry Merillat Masterpiece cabinetry, Gas Burners/Electric Oven GE Cafe stove with griddle, Zephyr exterior vented hood, undercounter microwave, open to the breakfast area and family room, MOVE-IN READY: Interior and exterior painted in 2026, refinished oak floors, and new carpet. FAMILY ROOM AND DECK: Gas log fireplace beneath a cathedral ceiling, opening to a large custom deck overlooking the woods. BACKS TO PROTECTED WOODS: No one will ever build behind you, and the backyard stays quiet, even at rush hour. WALK TO SCHOOL: Candlewood Elementary is just five houses
USD 799,900
611 Pleasant Drive
View photo
Townhouse · for sale
USD 815,000
USD 295/sq.ft
611 Pleasant Drive
Muncaster Manor
· 2,756 sq.ft · 3 Bedrooms · 2 Baths · Townhouse
· Office room · Equipped kitchen · Parking
Muncaster Manor · 2,756 sq.ft · 3 Bedrooms · 2 Baths · Townhouse · Office room · Equipped kitchen · Parking
Experience the very best of King Farm in this expansive end-unit townhome that delivers the generous scale and privacy of a single-family residence! Welcomed by a covered front entry, the interior is bathed in natural light through quality Andersen replacement windows positioned across three sides of the home. The main level showcases a seamless flow with distinct formal living and dining rooms, a dedicated home office, a central family room, and a well-appointed kitchen paired with a sunny adjacent bonus room. Step outside to a private, fenced courtyard patioideal for entertaining, gardening, or unwinding outdoors. For everyday convenience, enjoy direct access straight into the main level from the oversized multi-car garage, which comfortably accommodates 2 vehicles and substantial gear/equipment storage. Upstairs, the expansive primary suite serves as a true retreat, featuring an en-suite bath with dual vanities, a deep soaking tub, and a separate walk-in shower, accompanied by two a
USD 815,000
8205 Bondage Drive
View photo
House · for sale
USD 1,025,000
USD 266/sq.ft
8205 Bondage Drive
Muncaster Manor
· 3,853 sq.ft · 4 Bedrooms · 3 Baths · House
· Equipped kitchen
Muncaster Manor · 3,853 sq.ft · 4 Bedrooms · 3 Baths · House · Equipped kitchen
Nestled in the prestigious Goshen Estates, this exquisite colonial residence offers a harmonious blend of luxury and comfort, perfect for those seeking an elevated lifestyle. Set on a sprawling 2.9-acre lot, this home is enveloped by lush trees and a serene creek, providing a picturesque backdrop that enhances its charm. Step inside to discover a meticulously designed interior that exudes warmth and sophistication. The spacious layout features four generously sized bedrooms and three and a half bathrooms, ensuring ample space for relaxation and privacy. Elegant crown moldings and wainscoting adorn the walls, while rich wood floors and luxury vinyl plank flooring create a seamless flow throughout the home. The gourmet kitchen is a culinary enthusiast's dream, boasting upgraded countertops, a central island, and a cozy table space, perfect for casual dining. Equipped with high-end appliances, including a double wall oven and ENERGY STAR-rated dishwasher, this kitchen is as functional as
USD 1,025,000
996 Exchange Avenue
View photo
Townhouse · for sale
USD 759,990
USD 325/sq.ft
996 Exchange Avenue
Muncaster Manor
· 2,336 sq.ft · 3 Bedrooms · 2 Baths · Townhouse
· Office room · Equipped kitchen · Parking
Muncaster Manor · 2,336 sq.ft · 3 Bedrooms · 2 Baths · Townhouse · Office room · Equipped kitchen · Parking
Introducing the Frankton Way Townhome at Watkins Mill Station Luxury Living at an Exceptional Value! Discover the perfect blend of modern design, spacious living, and exceptional value with The Frankton Way, an impressive four-story townhome offering approximately 2,340 square feet of beautifully designed living space in Gaithersburg, Maryland. With up to 35 bedrooms, and 4.5 bathrooms, and a two-car garage, this versatile home offers the flexibility to fit your lifestyle, whether you need extra space for guests, a home office, or a growing family. Step inside and enjoy contemporary finishes, including stunning quartz countertops, stainless steel appliances, and luxury vinyl plank flooring throughout the kitchen and gathering space. Thoughtfully designed for both everyday living and entertaining, the open-concept layout creates an inviting atmosphere where style and functionality come together. Take your lifestyle to the next level with a private rooftop terracethe perfect place to unw
USD 759,990
9212 Chadburn Place
View photo
Townhouse · for sale
USD 345,900
USD 306/sq.ft
9212 Chadburn Place
Muncaster Manor
· 1,130 sq.ft · 3 Bedrooms · 2 Baths · Townhouse
· Patio · Equipped kitchen · Swimming pool
Muncaster Manor · 1,130 sq.ft · 3 Bedrooms · 2 Baths · Townhouse · Patio · Equipped kitchen · Swimming pool
Welcome to this sun-filled, beautifully maintained Montgomery Village townhome featuring a private, fenced front patio and low. Maintenance engineered and ceramic floors on the main level. The updated kitchen shines with granite countertops, warm wood cabinetry, stainless steel appliances, and a convenient breakfast bar. Upstairs offers spacious bedrooms with plush carpeting, generous closets, and a large primary suite. Enjoy vibrant community amenities including nearby lakes, parks, and pools, plus quick, effortless commuting access to I-270 and the ICC
USD 345,900

Get email alerts

Don't miss out: be the first to know about new properties

The alert was correctly created

On subscribing you accept the conditions of use and the privacy policy
Alert
Receive new ads in your inbox
Save this search
Receive alerts for new listings

We'll send you an email when we have new properties for: "Houses for sale in Muncaster Manor"

The alert was correctly created

Hamlet North
Flower Hill, District 9 Montgomery County Maryland
Get email alerts and be the first to see new listings
Required field
On subscribing I accept the terms of the privacy policy
Perfect! You'll soon start receiving new listings via email
Alert
Receive an email when we have new ads for Houses for sale in Muncaster Manor
Save this search
Filters

Bedrooms

Size (sq.ft)

sq.ft
sq.ft

Price

USD
USD

Property type

Bathrooms

Clear all filters
Receive notifications when new entries are published.