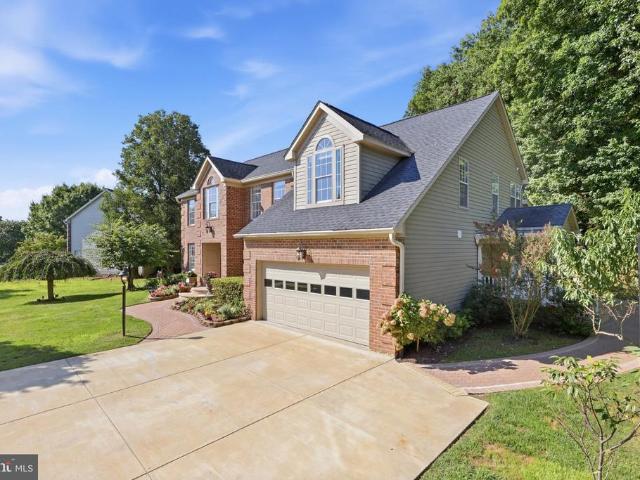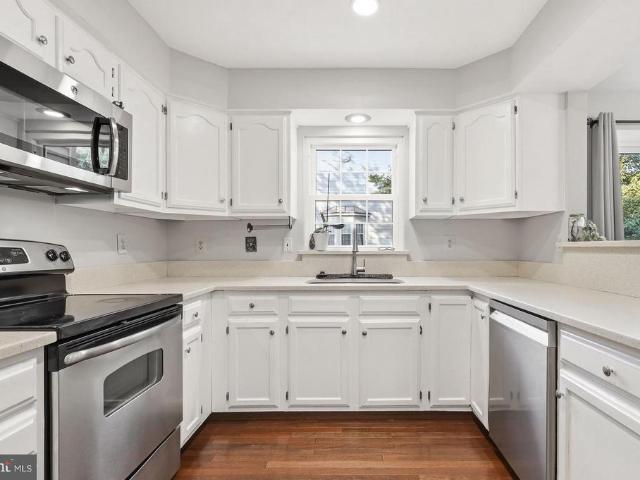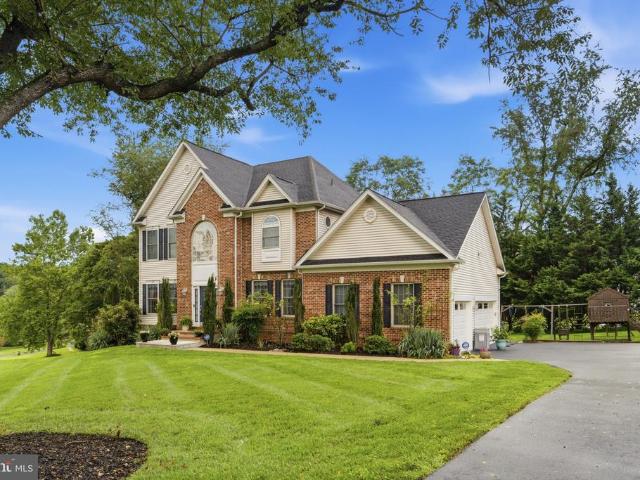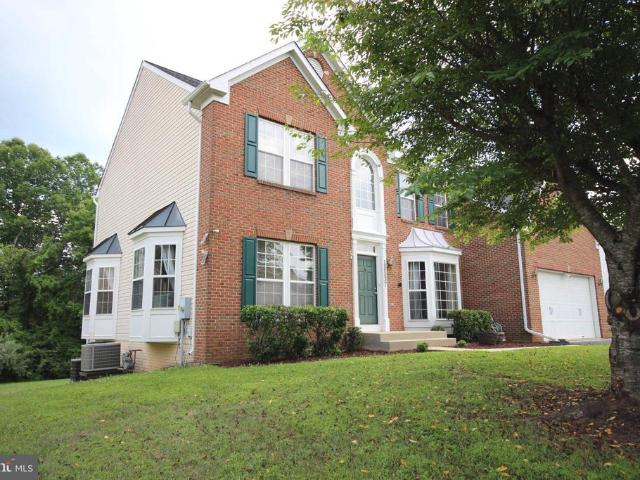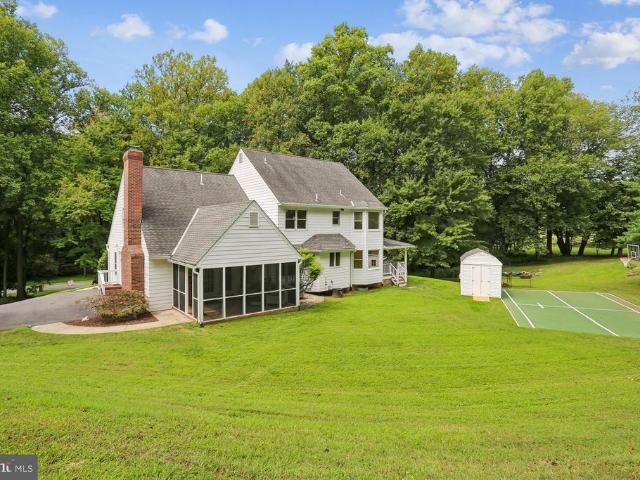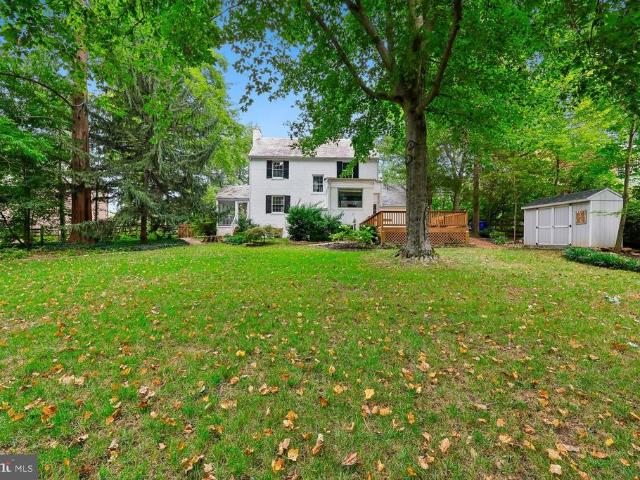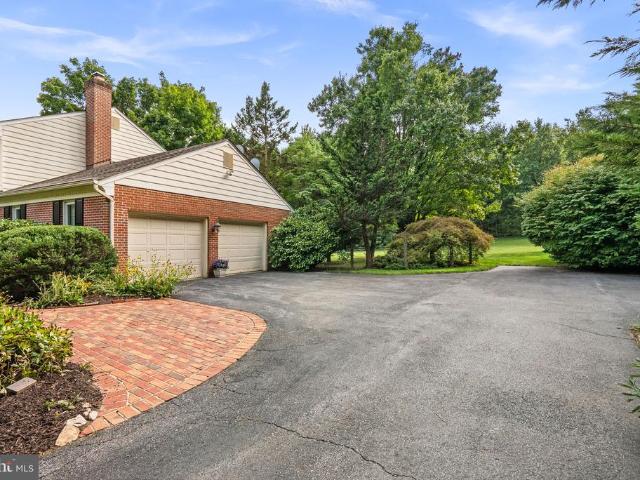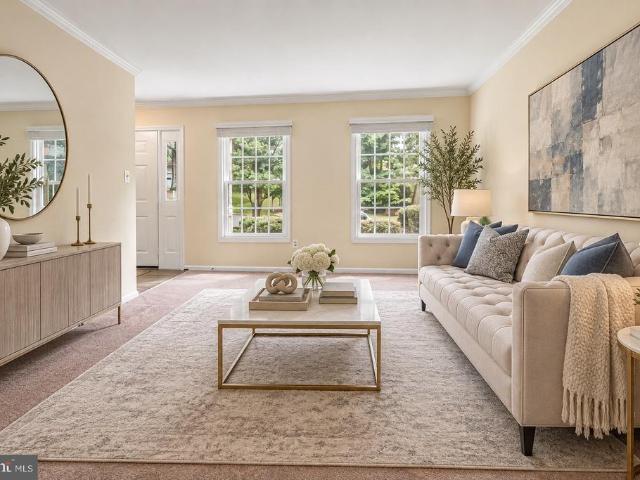
253 houses for sale in Muncaster Manor

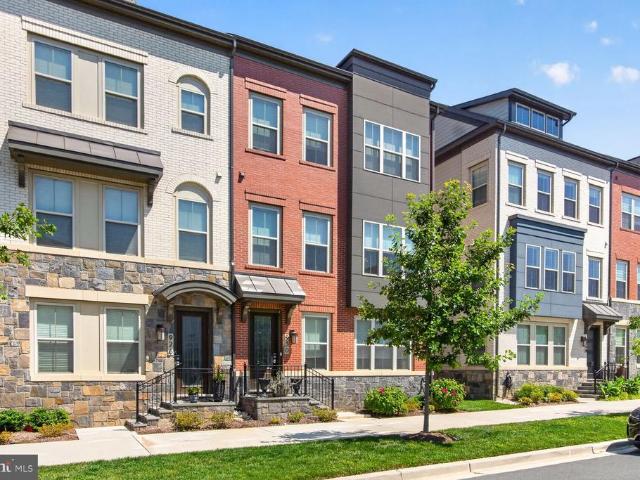
18172 Royal Bonnet Circle
View photo
Townhouse · for sale
USD 412,000
USD 179/sq.ft
18172 Royal Bonnet Circle
Muncaster Manor
· 2,293 sq.ft · 4 Bedrooms · 2 Baths · Townhouse
· Office room · Deck · Fireplace · Equipped kitchen
Muncaster Manor · 2,293 sq.ft · 4 Bedrooms · 2 Baths · Townhouse · Office room · Deck · Fireplace · Equipped kitchen
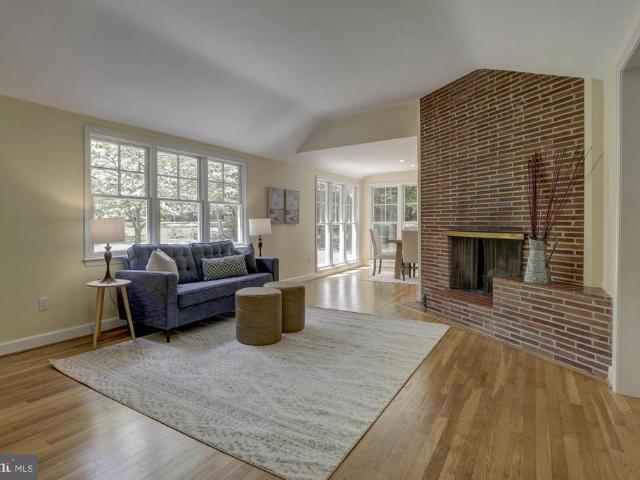
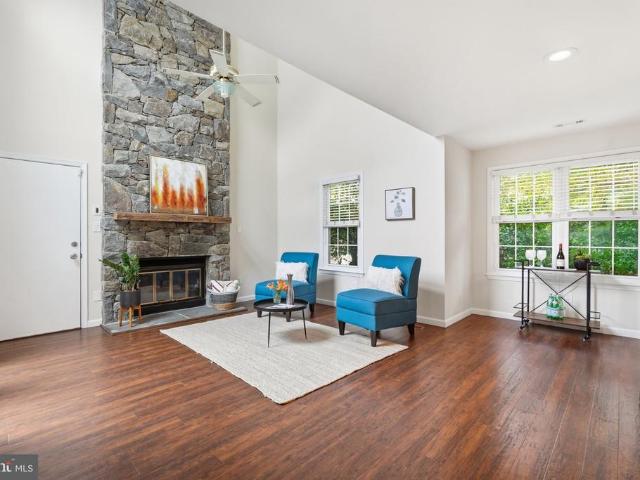
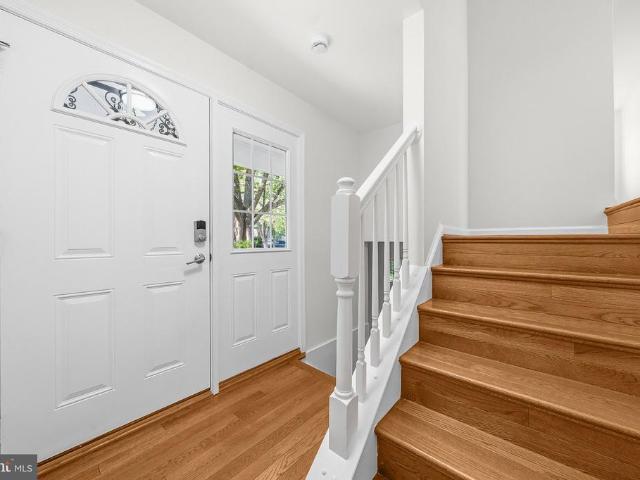
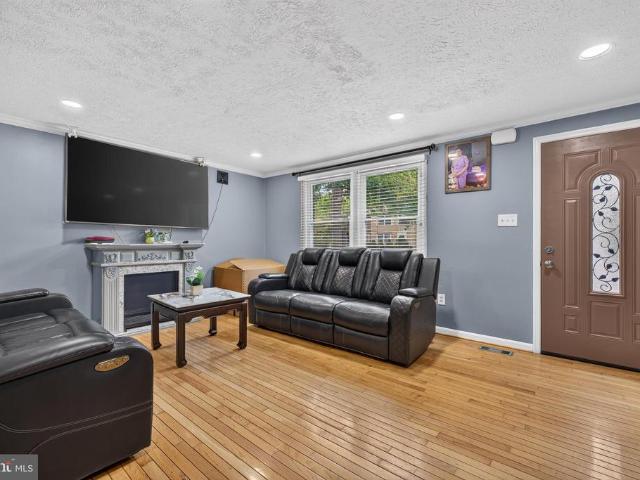
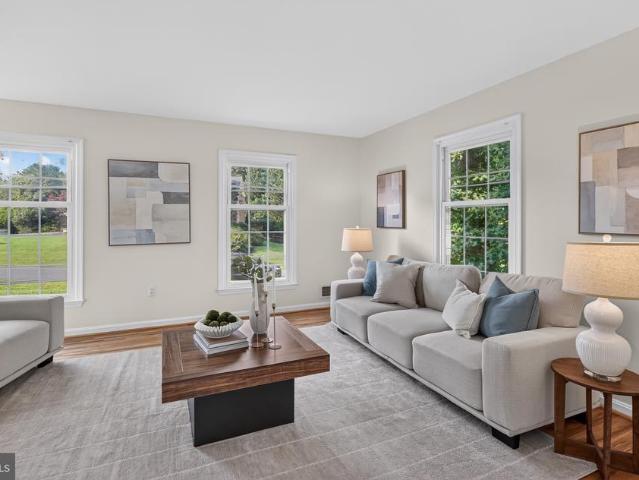
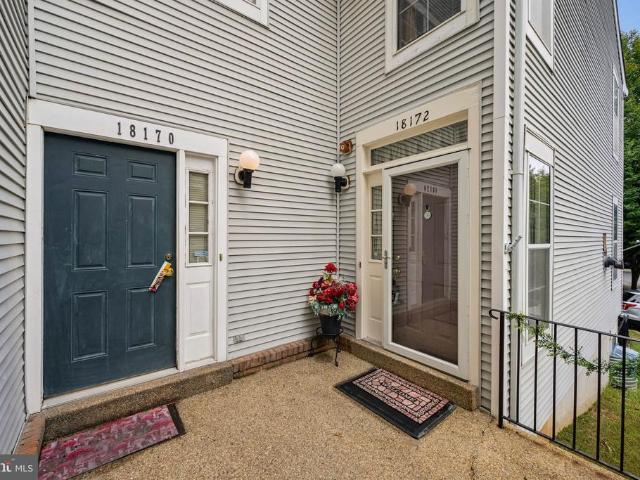
Well-maintained 4-bedroom, 2.5-bath end-unit townhome in the Montgomery Village community, offering approximately 1,800 square feet and a smart layout across three levels. Built in 1996, this home has been cared for over the years and offers a great opportunity for buyers looking to build equity and make it their own. The main level offers an open flow between the kitchen, dining room, and living room, anchored by a cozy fireplace, plus a convenient half bath and main-level laundry. Step out from the main level to a private deck, ideal for outdoor relaxing or entertaining. Upstairs on the second floor, the primary bedroom includes an ensuite bathroom and a spacious closet. Two additional bedrooms on this level share a full hall bath three bedrooms total upstairs. The lower level adds valuable living space with its own bedroom, a full living area, and ample storage, plus a walkout to a covered outdoor space perfect for a guest suite, home office, or additional family room. As an end uni
USD 412,000
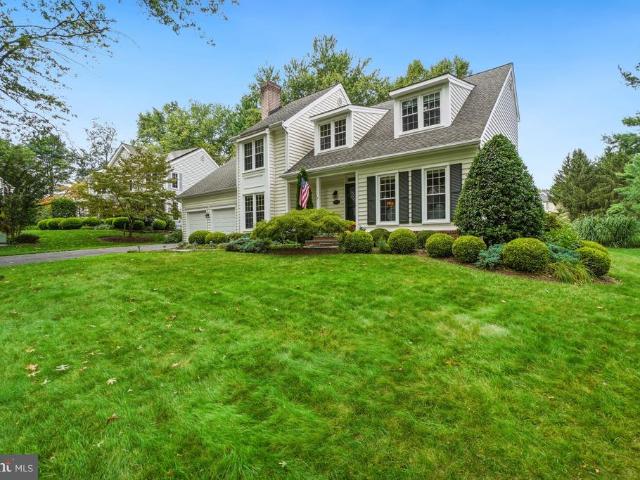
19914 Silverfield Drive
View photo
House · for sale
USD 775,000
USD 205/sq.ft
19914 Silverfield Drive
Muncaster Manor
· 3,778 sq.ft · 4 Bedrooms · 3 Baths · House
· Patio · Garden · Fireplace · Equipped kitchen
Muncaster Manor · 3,778 sq.ft · 4 Bedrooms · 3 Baths · House · Patio · Garden · Fireplace · Equipped kitchen
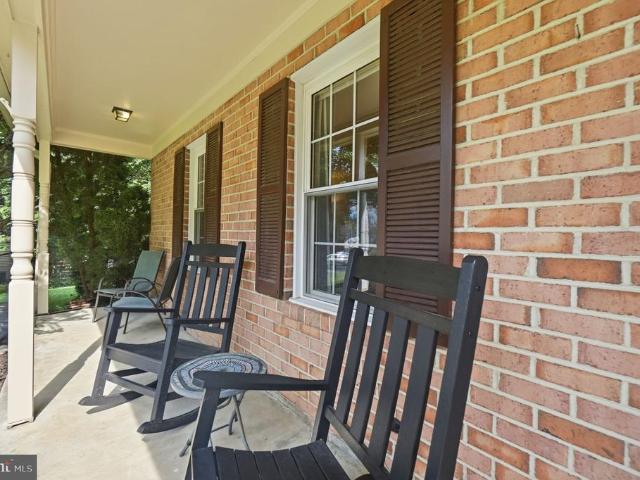
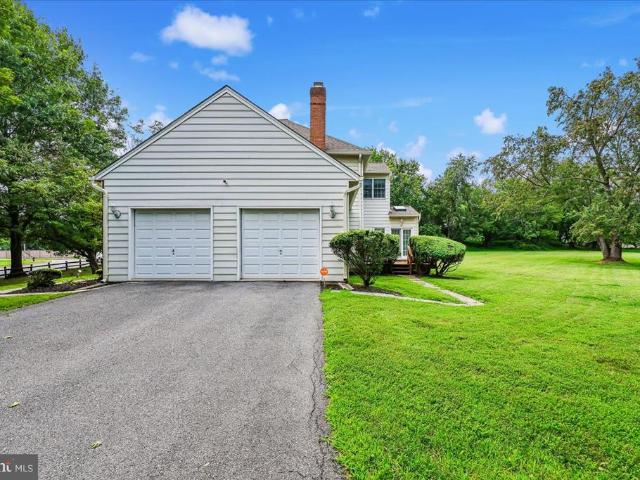
Welcome to 19914 Silverfield Drive, a stunning home offering 3,700 square feet of living space with three levels, 4 bedrooms, 3.5 bathrooms, and a quiet cul-de-sac setting. A welcoming front porch opens into a grand two-story foyer with abundant natural light and a wide hardwood staircase leading to the upper level. Formal living and dining rooms provide generous gathering space, while the dining rooms large windows overlook the backyard and bring in additional light. The gourmet eat-in kitchen features new stainless steel appliances (2026), custom cabinetry with an expanded pantry, an island for food prep and storage, and peninsula seating for casual meals (2022). The kitchen dining area opens to the patio and lushly landscaped backyard, creating an easy flow for everyday living and entertaining. Nearby, the family room offers a cozy wood-burning fireplace. The upper level features a spacious primary bedroom retreat with a private sitting room or potential fifth bedroom or office, a w
USD 775,000
1320 Travis View Court
View photo
Townhouse · for sale
USD 475,000
USD 264/sq.ft
1320 Travis View Court
Muncaster Manor
· 1,798 sq.ft · 3 Bedrooms · 3 Baths · Townhouse
· Garden · Deck · Equipped kitchen
Muncaster Manor · 1,798 sq.ft · 3 Bedrooms · 3 Baths · Townhouse · Garden · Deck · Equipped kitchen
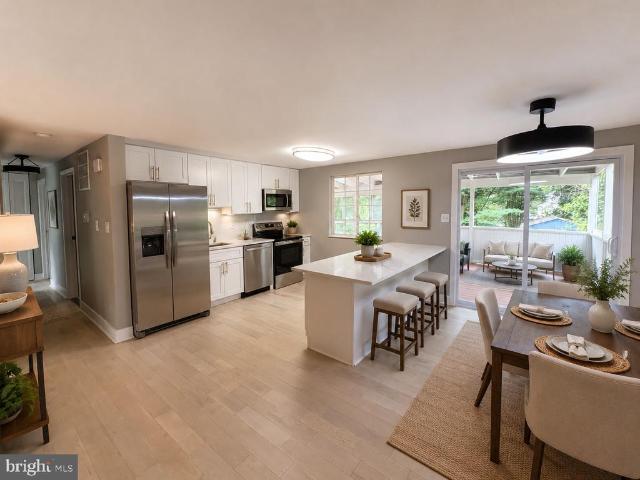
Offer deadline: monday sept 28th @ 10am*. Welcome to 1320 Travis View Court, a beautiful, move-in ready end-unit brick townhome offering plenty of space, a fantastic layout, and a peaceful setting overlooking Seneca Creek State Park. A charming front porch welcomes you home, while the end-unit location provides a spacious, partially fenced yard and even more room to enjoy the outdoors. There are two assigned spaces just off of the front walkway! Inside, the main level features a large, light-filled living room, an updated eat-in kitchen, and a separate dining room with direct access to the expansive back deck and updated LVP flooring throughout. With views of the park beyond the backyard, the deck is the perfect spot for morning coffee, outdoor dining, or simply relaxing and enjoying the scenery. Upstairs, youll find three generously sized bedrooms, all with the same updated LVP throughout, including a primary suite. The primary suite is spacious, with vaulted ceilings, a custom closet
USD 475,000
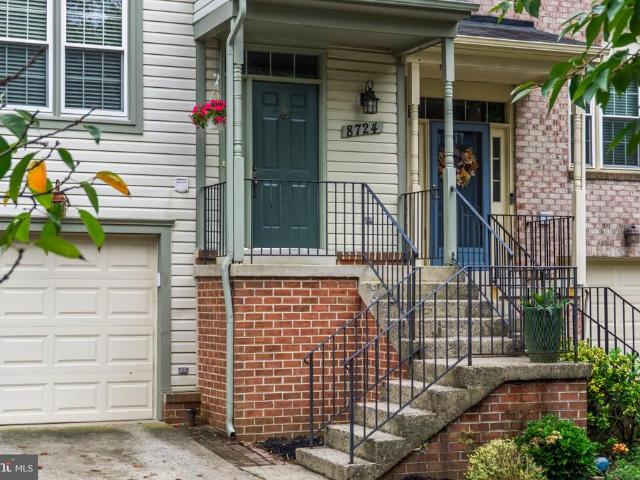
8724 Tryal Court
View photo
Townhouse · for sale
USD 485,000
USD 243/sq.ft
8724 Tryal Court
Muncaster Manor
· 1,991 sq.ft · 3 Bedrooms · 3 Baths · Townhouse
· Patio · Deck · Fireplace · Equipped kitchen · Parking
Muncaster Manor · 1,991 sq.ft · 3 Bedrooms · 3 Baths · Townhouse · Patio · Deck · Fireplace · Equipped kitchen · Parking
Beautifully renovated townhome with a one-car garage in sought-after East Village of Montgomery Village! Stylish, modern updates, flexible living spaces and major recent improvements make this home a standout, including HVAC (2025), water heater (2025) and roof (2020). The main level features a stunning high-end renovated kitchen, spacious dining area and inviting living room with a fireplace and access to the deck overlooking peaceful common open space. Upstairs, the impressive primary suite offers a vaulted ceiling and chic, beautifully renovated private bath. Two additional bedrooms and an equally stylish renovated hall bath complete the upper level. The walkout lower level adds incredible versatility and feels like its own separate space, with direct access from the garage before opening into a spacious family/rec room with a full-size window, sliding glass door to the patio and another gorgeous renovated full bath. With its separation from the rest of the home, this level could ea
USD 485,000
4025 Odessa Shannon Way
View photo
Townhouse · for sale
USD 839,900
USD 340/sq.ft
4025 Odessa Shannon Way
Muncaster Manor
· 2,465 sq.ft · 4 Bedrooms · 3 Baths · Townhouse
· Fireplace
Muncaster Manor · 2,465 sq.ft · 4 Bedrooms · 3 Baths · Townhouse · Fireplace
Major price improvement! An exceptional opportunity to own a beautifully customized EYA home where thoughtful upgrades extend well beyond the builder selections. Hunter Douglas plantation shutters add architectural character throughout, while extensive custom built-ins and storage, including the entry-level bedroom and fourth-level storage closet, bring both style and function to every floor. Closets throughout the home have been professionally designed and customized by Tailored Closets, creating storage that feels beautifully integrated into the home. Completing the main living space, the gas fireplace with its striking tile surround adds warmth, texture, and a sophisticated focal point. Warmth has a way of changing a space. Here, it defines it. 4025 Odessa Shannon Way pairs the clean architecture of an EYA home with rich textures, substantial finishes, and a warmth that carries from one beautifully considered level to the next. The result is a home reminiscent of the pages of Restor
USD 839,900
5502 Amesfield Court
View photo
House · for sale
USD 729,000
USD 265/sq.ft
5502 Amesfield Court
Muncaster Manor
· 2,745 sq.ft · 4 Bedrooms · 3 Baths · House
· Garden · Deck · Equipped kitchen · Cellar
Muncaster Manor · 2,745 sq.ft · 4 Bedrooms · 3 Baths · House · Garden · Deck · Equipped kitchen · Cellar
Welcome to 5502 Amesfield Court! This spacious 4-bedroom, 3.5-bath home sits on approximately a quarter-acre lot in a wonderfully convenient Rockville location. One of the standout features is the two-car garagea rare find in the area. Inside, the home has been freshly painted and features hardwood flooring that was just refinished. The home has benefited from numerous recent improvements, including a new HVAC system in 2023, roof in 2021, water heater in 2021, new gutters, soffits and fascia throughout the entire home in June 2024, recently replaced windows, plus a new refrigerator and dishwasher. Enjoy the outdoors from the wonderful screened-in deck overlooking a nicely landscaped backyard surrounded by mature, lush trees. There is also a dedicated garden area with deer fencing, ready for the next owner to put their green thumb to work. The finished basement has its own separate exterior access, providing flexible additional living space that could work beautifully as a recreation r
USD 729,000
19114 Old Baltimore Road
View photo
House · for sale
USD 1,195,000
USD 268/sq.ft
19114 Old Baltimore Road
Muncaster Manor
· 4,456 sq.ft · 4 Bedrooms · 3 Baths · House
· Patio · Garden · Office room · Fireplace · Equipped kitchen · Parking
Muncaster Manor · 4,456 sq.ft · 4 Bedrooms · 3 Baths · House · Patio · Garden · Office room · Fireplace · Equipped kitchen · Parking
Welcome to this beautifully appointed and thoughtfully designed home, offering exceptional space, modern updates, and an incredible backyard retreat. The formal entry with vaulted ceilings opens to a gracious sitting room with hardwood floors and a formal dining room featuring detailed trim and wainscoting. The expansive, light-filled living area showcases vaulted ceilings and a wood-burning fireplace, creating an inviting space for both everyday living and entertaining. The updated kitchen features quartz countertops, tile backsplash, stainless steel appliances, and a large pantry, while a private office and powder room add convenience. The 2-car garage provides direct access to a spacious mudroom and laundry area, with an additional side entrance and French doors leading to the backyard patio and gazebo. Upstairs, the spacious primary suite features hardwood flooring, vaulted ceilings, and a large walk-in closet. The luxurious primary bath offers a custom shower, double vanity, soaki
USD 1,195,000
18639 Clovercrest Circle
View photo
Townhouse · for sale
USD 544,999
USD 253/sq.ft
18639 Clovercrest Circle
Muncaster Manor
· 2,153 sq.ft · 3 Bedrooms · 2 Baths · Townhouse
· Equipped kitchen · Parking
Muncaster Manor · 2,153 sq.ft · 3 Bedrooms · 2 Baths · Townhouse · Equipped kitchen · Parking
Welcome to this beautifully maintained garage townhome in the highly desirable James Creek community, right in the heart of Olney! This spacious and thoughtfully designed home offers 3 bedrooms, 2 full baths, and 2 half baths, combining comfort, functionality, and an unbeatable location. Step inside to a bright and welcoming main level featuring an open-concept layout ideal for both everyday living and entertaining. The kitchen flows seamlessly into the dining area and living room, creating a natural gathering space, while a convenient powder room completes the level. Upstairs, the generously sized primary suite includes a private en-suite bath, complemented by two additional bedrooms and a full hall bath. The finished lower level provides excellent flexibility with a cozy family room, additional half bath, and walk-out access to the rear outdoor spaceperfect for relaxing, entertaining, or enjoying a quiet evening at home. The attached garage plus driveway parking offers everyday conve
USD 544,999
12 Delta Court
View photo
House · for sale
USD 980,000
USD 238/sq.ft
12 Delta Court
Muncaster Manor
· 4,101 sq.ft · 5 Bedrooms · 3 Baths · House
· Equipped kitchen · Parking · Cellar
Muncaster Manor · 4,101 sq.ft · 5 Bedrooms · 3 Baths · House · Equipped kitchen · Parking · Cellar
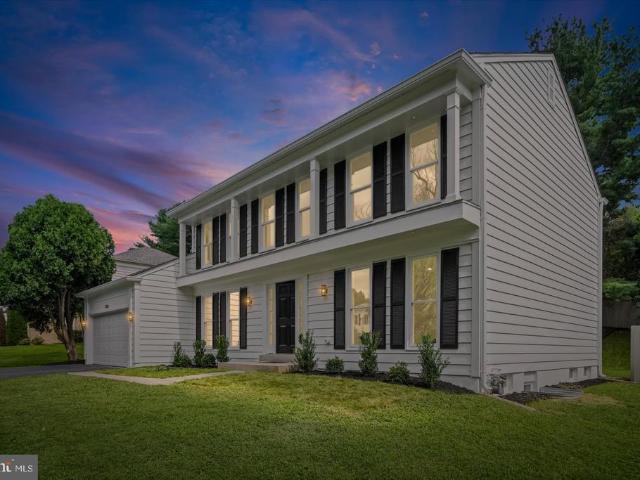
Welcome to 12 Delta Ct, a beautiful Colonial nestled on a quiet cul-de-sac in the highly sought-after Goshen Estates community of Laytonsville/Gaithersburg. Built in 2000 and offering 4,107 square feet of finished living space across three levels, this impressive 5-bedroom, 3.5-bath home sits on a sprawling 1.14-acre lot and offers the perfect combination of space, privacy, and comfortable living. A large driveway with plenty of parking leads to the oversized two-car garage. Step inside to a grand two-story foyer that introduces the home's traditional center-hall floor plan. The formal dining room is positioned to the right, while the spacious formal living room is to the left. The center hall continues past a convenient powder room and basement stairwell into the heart of the homethe expansive eat-in kitchen. Designed for both everyday living and entertaining, the kitchen features a large center island, peninsula, abundant cabinetry, dedicated coffee bar, and generous breakfast area w
USD 980,000
18537 Reliant Drive
View photo
House · for sale
USD 879,000
USD 215/sq.ft
18537 Reliant Drive
Muncaster Manor
· 4,080 sq.ft · 4 Bedrooms · 2 Baths · House
· Garden · Fireplace · Equipped kitchen · Parking · Cellar
Muncaster Manor · 4,080 sq.ft · 4 Bedrooms · 2 Baths · House · Garden · Fireplace · Equipped kitchen · Parking · Cellar
Welcome to this beautiful home, built in 2000, featuring 4 spacious bedrooms, 2.5 bathrooms, and a 2-car garage. The gourmet Kitchen is designed for both everyday living and entertaining, offering granite countertops, a gas range, and a large center island. The impressive Great Room boasts soaring vaulted ceilings, hardwood floors, abundant natural light from numerous windows, a cozy gas fireplace, and a convenient 2nd staircase to the upper level. Elegant Hardwood floors and Bay windows enhance both the Living Room and Dining Room, creating warm and inviting spaces. The expansive walkout basement offers an abundance of finished living space along with a generous amount of unfinished storage area (some can be finished). French doors lead to the level backyard, which backs to mature trees, providing a peaceful and private setting. Ideally located just minutes from shopping, Shady Grove Road, I-270, Route 355, Route 124, and Muncaster Mill Road, this home combines comfort, space, and con
USD 879,000
503 Mccauley Street
View photo
House · for sale
USD 895,000
USD 361/sq.ft
503 Mccauley Street
Muncaster Manor
· 2,476 sq.ft · 3 Bedrooms · 2 Baths · House
· Equipped kitchen
Muncaster Manor · 2,476 sq.ft · 3 Bedrooms · 2 Baths · House · Equipped kitchen
Do you want to feel like youre on vacation every dayand enjoy effortless one-level living? This may be the one. This classic rambler in Washington Grove has been thoughtfully renovated and expanded to blend charm with modern comfort. Set on a 22,295 sq ft lot, with an additional 13,648 sq ft front parcel includedboth parcels convey with the salethe property offers a rare combination of space, flexibility, and long-term value. The front lot would need to go through the subdivision process if you wanted to build on it. The current owners expanded the existing house and added a stunning, light-filled kitchen and an expansive family room featuring the signature Washington Grove vaulted beadboard ceilingcreating a warm, inviting space with room for lounging, casual dining, and even a work-from-home setup. The addition introduces both a sun-drenched dining room with floor-to-ceiling windowsseamlessly bringing the outdoors inand a beautifully updated primary suite featuring a spa-inspired en-
USD 895,000
3605 Stoney Castle Street
View photo
House · for sale
USD 725,000
USD 374/sq.ft
3605 Stoney Castle Street
Muncaster Manor
· 1,938 sq.ft · 4 Bedrooms · 3 Baths · House
· Garden · Deck · Equipped kitchen · Cellar · Parking
Muncaster Manor · 1,938 sq.ft · 4 Bedrooms · 3 Baths · House · Garden · Deck · Equipped kitchen · Cellar · Parking
Rare cul-de-sac home in Olney Mill WITHOUT the HOA! Beautiful colonial featuring 4 bedrooms, 3 on upper level and 1 on lower level w/ ensuite bathroom, freshly painted throughout, bright natural light warms each room, granite kitchen countertops with breakfast bar, double oven range, stainless steel appliances, sitting room off of kitchen, hardwood floors throughout main level and hallway on upper level, new carpet in 2 upstairs bedrooms, master bedroom has en-suite full bathroom, walk-in closet, and vinyl flooring, basement has 4th bedroom with en-suite full bathroom, carpet replaced in basement & 4th bedroom, covered sitting area on front porch, fully fenced backyard, low deck in backyard, basement walk-out, roof and 6-inch gutters replaced in 2020, gutter guard in backyard only, HVAC replaced 2025, long driveway with extra side parking for 2-4 additional cars, in-ground basketball hoop, HUGE 0.48 acre lot. Walking distance to Olney Mill Swim Club (annual summer membership required,
USD 725,000
17217 Redland Road
View photo
Townhouse · for sale
USD 875,000
USD 341/sq.ft
17217 Redland Road
Muncaster Manor
· 2,562 sq.ft · 4 Bedrooms · 3 Baths · Townhouse
· Deck · Balcony · Fireplace · Equipped kitchen · Lift
Muncaster Manor · 2,562 sq.ft · 4 Bedrooms · 3 Baths · Townhouse · Deck · Balcony · Fireplace · Equipped kitchen · Lift
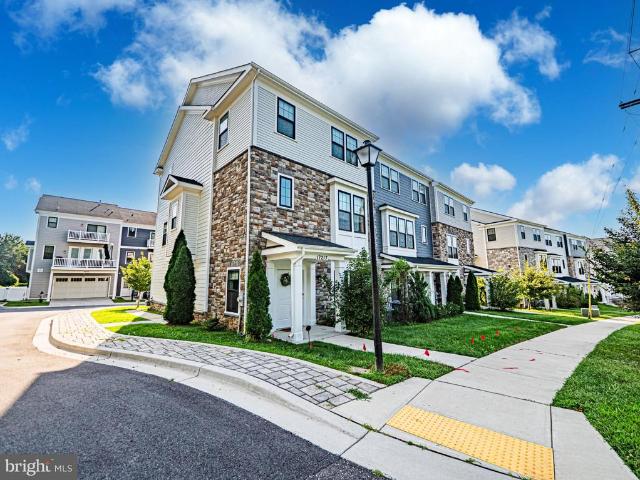
Best in-home elevator value around*. Luxury, turn-key end-unit townhome in prestigious cashell estatescustom designed as part of montgomery county's design for life accessible housing program*. One of the largest homes of its kind & original model home featuring striking stone exterior + 2,500+ total sqft of meticulously designed living space*. Dramatic vaulted ceilings, abundant natural light, fresh paint & gleaming oak hw floors throughout stairs, main & upper levels create an impressive interior*. Showcase gourmet kitchen features quartz counters, high-end thermador ss appliances (gas cooking), range hood + spectacular 13-ft center island*. Beautifully designed family room features stone electric fireplace w/ built-ins, wet bar + wine fridge & direct access to large trex entertaining deck main level also incl flexible work area + powder room impressive primary suite boasts dramatic tray ceiling w/ designer pendant lighting, large walk-in closet + private balcony w/ trex decking*. Sp
USD 875,000
17041 Catalpa Court
View photo
House · for sale
USD 849,900
USD 238/sq.ft
17041 Catalpa Court
Muncaster Manor
· 3,563 sq.ft · 5 Bedrooms · 3 Baths · House
· Office room · Fireplace · Equipped kitchen
Muncaster Manor · 3,563 sq.ft · 5 Bedrooms · 3 Baths · House · Office room · Fireplace · Equipped kitchen
Welcome to 17041 Catalpa Courtan exceptional, fully permitted luxury renovation offering 5 bedrooms, 3.5 bathrooms, a dedicated main-level office, an open-concept layout, and more than 3,500 finished square feet of beautifully designed living space. The main level offers seamless flow between the living, dining, and kitchen areas, ideal for both everyday living and entertaining. A dedicated home office with sound-reducing materials provides a comfortable and private workspace. The chefs kitchen features custom cabinetry, quartz countertops, a touchless faucet, and a premium appliance package including a 36-inch gas range, hood fan, drawer microwave, refrigerator with ice maker, and dishwasher. Solid hardwood flooring, energy-efficient LED lighting, designer fixtures, a Ring video doorbell, and a wood-burning fireplace complete the main living areas. The expansive finished lower level features luxury vinyl plank flooring, a spacious fifth bedroom with a code-compliant egress window, and
USD 849,900
17034 Barn Ridge Drive
View photo
House · for sale
USD 948,500
USD 231/sq.ft
17034 Barn Ridge Drive
Muncaster Manor
· 4,090 sq.ft · 6 Bedrooms · 4 Baths · House
· Office room · Equipped kitchen
Muncaster Manor · 4,090 sq.ft · 6 Bedrooms · 4 Baths · House · Office room · Equipped kitchen
Priced Aggressively Below Market Value*. Welcome to timeless, serene living with sophisticated modern style in the heart of Norbeck Knolls! Set on more than 2 private acres and offering over 4,000 square feet in total of beautifully finished living space, this meticulously updated residence combines luxury, versatility, and everyday functionality with 6 spacious bedrooms, 4.5 beautifully appointed baths, and abundant natural light throughout. Designed for both comfortable living and effortless entertaining, the gourmet kitchen features premium finishes, generous prep space, and an inviting flow into expansive living and dining areas. One of the home's most exceptional features is the main-level in-law suite, complete with its own private entrance, full kitchen, washer/dryer, and full bath, creating a flexible extension of the home's living space that can accommodate an extended family member, nanny or live-in caregiver, overnight guests, a private home office, recreation/media room, or
USD 948,500
4616 Norbeck Road
View photo
House · for sale
USD 825,000
USD 306/sq.ft
4616 Norbeck Road
Muncaster Manor
· 2,691 sq.ft · 4 Bedrooms · 2 Baths · House
· Garden · Deck · Equipped kitchen
Muncaster Manor · 2,691 sq.ft · 4 Bedrooms · 2 Baths · House · Garden · Deck · Equipped kitchen
Open sunday, october 18th 1-4 pm*. Fabulous 4 Bedroom, 2 1/2 bath Colonial in Manor Country Club Neighborhood. Home features updated kitchen, renovated bathrooms, screen porch, hardwood floors, large rooms, finished lower level recreation room plus a large fenced backyard with a big deck and a paver walkway. HVAC system. 2018, Hot Water Heater. 2021. Full Country Club Membership can convey. This home has it all
USD 825,000
1338 Excaliber Lane
View photo
House · for sale
USD 899,000
USD 264/sq.ft
1338 Excaliber Lane
Muncaster Manor
· 3,401 sq.ft · 4 Bedrooms · 2 Baths · House
· Gym · Fireplace · Equipped kitchen · Cellar
Muncaster Manor · 3,401 sq.ft · 4 Bedrooms · 2 Baths · House · Gym · Fireplace · Equipped kitchen · Cellar
Nestled within the serene enclave of Plainfield Orchards, this exquisite Colonial residence offers a harmonious blend of elegance and comfort, perfect for those seeking a luxurious lifestyle. Spanning over 3,400 square feet, this meticulously maintained home is a true sanctuary, set on a generous 1.23-acre lot that provides ample space for both relaxation and entertainment. As you step inside, you are greeted by a warm and inviting atmosphere, accentuated by the rich architectural details that define this stunning home. The heart of the home is the beautifully designed living area, where a cozy fireplace serves as a focal point, inviting you to unwind and create lasting memories. The fully finished basement offers endless possibilities, whether you envision a home theater, a game room, or a private gym. This versatile space enhances the home's functionality, catering to your lifestyle needs. The kitchen, a culinary enthusiast's dream, is equipped with modern appliances and generous cou
USD 899,000
118 Summit Hall Road
View photo
House · for sale
USD 650,000
USD 234/sq.ft
118 Summit Hall Road
Muncaster Manor
· 2,766 sq.ft · 4 Bedrooms · 3 Baths · House
· Deck · Equipped kitchen · Parking · Air conditioning · Cellar
Muncaster Manor · 2,766 sq.ft · 4 Bedrooms · 3 Baths · House · Deck · Equipped kitchen · Parking · Air conditioning · Cellar
Set in the established Brighton Highlands neighborhood, 118 Summit Hall Road offers 3,592 total square feet of space across three levels, with four bedrooms, three full bathrooms, and a powder room. Features include multiple living areas, flexible work-from-home space, and an unusually large lower-level workshop. Mature trees surround the property, while an attached two-car garage, generous driveway, and two levels of rear decking add to the homes everyday functionality. Major improvements and additions include a new roof with Landmark PRO 50-year shingles (2020); a new 50-gallon gas hot water heater (2025); primary and hall bathrooms updated (2013); kitchen updated (2013); original windows replaced with Andersen Perma-Shield windows (2010); full basement bathroom added (2005); driveway paved and drainage added (2025); front retaining wall (2026); AC and furnace replaced (2006); and the basement craft room finished with Owens Corning panels with a lifetime warranty (2005). The basement
USD 650,000
930 Crown Park Avenue
View photo
Townhouse · for sale
USD 1,225,000
USD 352/sq.ft
Updated
930 Crown Park Avenue
Muncaster Manor
· 3,477 sq.ft · 4 Bedrooms · 4 Baths · Townhouse
· Equipped kitchen · Lift
Muncaster Manor · 3,477 sq.ft · 4 Bedrooms · 4 Baths · Townhouse · Equipped kitchen · Lift
Welcome to 930 Crown Park Avenue, where refined design, effortless living, and one of Montgomery Countys most dynamic addresses come together in an exceptional end-unit residence. Spanning four finished stories, this Craftmark home offers the scale of a luxury residence with the convenience and energy of life at Crown. Expansive living spaces, wide-plank maple flooring, beautifully crafted oak staircases with contemporary metal railings, and an abundance of natural light establish a cohesive, contemporary aesthetic throughout. The end-unit position enhances the sense of openness and privacy, while a private elevator connects every level for effortless everyday living. At the heart of the home, the kitchen pairs upgraded appliances with quartz countertops, crisp cabinetry, and designer finishes, creating a well-appointed space for cooking, dining, and gathering. The open main level brings the living and dining areas together in a seamless layout suited to both intimate evenings at home
USD 1,225,000
4 Cedar Avenue
View photo
House · for sale
USD 674,900
USD 252/sq.ft
4 Cedar Avenue
Muncaster Manor
· 2,669 sq.ft · 4 Bedrooms · 3 Baths · House
· Office room · Equipped kitchen
Muncaster Manor · 2,669 sq.ft · 4 Bedrooms · 3 Baths · House · Office room · Equipped kitchen
2.875% interest rate assumable va loan! Welcome to 4 Cedar Avenue, an expanded and beautifully updated Cape Cod offering over 2,600 finished square feet, a flexible four-bedroom layout, and an exceptional 0.29-acre lot in the heart of Gaithersburg. Thoughtfully expanded for modern living, the home features a bright, open floor plan where the eat-in kitchen flows seamlessly into a spacious family room addition, creating the perfect setting for everyday living and entertaining. Hardwood floors add warmth and character throughout the living room, dining room, and upper level. A main-level bedroom and full bath offer wonderful flexibility for guests, a home office, or multigenerational living. Upstairs, you'll find two generously sized bedrooms, including a spacious primary bedroom with a large walk-in closet, along with a beautifully renovated full bath featuring designer tile, a double vanity, and glass-enclosed shower. The finished walkout lower level provides even more living space wit
USD 674,900
19 Butterwick Court
View photo
Townhouse · for sale
USD 569,000
USD 234/sq.ft
19 Butterwick Court
Muncaster Manor
· 2,422 sq.ft · 4 Bedrooms · 3 Baths · Townhouse
· Deck · Equipped kitchen
Muncaster Manor · 2,422 sq.ft · 4 Bedrooms · 3 Baths · Townhouse · Deck · Equipped kitchen
Welcome to 19 Butterwick Ct, a beautiful 2,600+ square foot end-unit contemporary in Montgomery Village, offering three finished levels of bright, versatile living space. The main level features neutral decor, wood and stone accents, and gorgeous LVP flooring. Natural light pours through the two-story living room, where French doors open onto a welcoming front porch. The expanded kitchen offers updated counters, stainless steel appliances, a tile backsplash, a pantry, and generous cabinet space, perfect for everyday living and entertaining alike. A custom built-in closet off the entry, complete with bench seating, storage drawers, and a shiplap accent wall, adds stylish, functional storage right where you need it, and a powder room rounds out the main floor. The family room's vaulted ceiling and access to the large rear deck make it an easy spot to relax or gather with friends. Upstairs, new carpet leads to the Primary Suite, which impresses with vaulted ceilings, a walk-in closet, and
USD 569,000
7341 Cliff Pine Drive
View photo
House · for sale
USD 839,000
USD 242/sq.ft
7341 Cliff Pine Drive
Muncaster Manor
· 3,466 sq.ft · 4 Bedrooms · 3 Baths · House
· Garden · Deck · Fireplace · Equipped kitchen · Parking · Cellar
Muncaster Manor · 3,466 sq.ft · 4 Bedrooms · 3 Baths · House · Garden · Deck · Fireplace · Equipped kitchen · Parking · Cellar
Gorgeous colonial home on 2.1 acres in the sought-after Brookfield community with 4 bedrooms and 3.5 baths. Notable design features of this inviting floor plan, include 9+ ft ceilings, oversized windows giving tons of natural light throughout the entire home, hardwood floors, fireplace, a large eat-in kitchen with granite counters and island, a sunroom, an expansive owners suite with a huge walk in closet and master bath, a finished and recently renovated basement, 2-car attached garage The fully finished basement offers a versatile space for recreation, relaxation and tons of storage space. The generous floor plan provides both formal and intimate living spaces on the main level of the home. A beautiful deck extends off the kitchen, leading to your fabulous backyard. Enjoy a private setting close to dining, shopping, entertainment and parks. Ideal for commuters with easy access to major routes and the Shady Grove Metro
USD 839,000
19320 Poinsetta Court
View photo
House · for sale
USD 589,990
USD 412/sq.ft
19320 Poinsetta Court
Muncaster Manor
· 1,432 sq.ft · 4 Bedrooms · 3 Baths · House
· Fireplace · Equipped kitchen · Parking
Muncaster Manor · 1,432 sq.ft · 4 Bedrooms · 3 Baths · House · Fireplace · Equipped kitchen · Parking
Just reduced price is your opportunity! Come see this beautifully remodeled 4-bedroom, 3-full-bath home offering modern updates, flexible living space, and a fantastic setting in a mature, established neighborhood. The open-concept main level features a stunning gourmet kitchen with new white cabinetry, quartz countertops, stainless steel appliances, and a stylish backsplash, all opening seamlessly to the spacious dining and living areas. Wood plank flooring, new plush carpeting, updated lighting, new front windows, a new rear sliding door, and additional previously replaced windows give the home a fresh, move-in-ready feel. The recently refreshed driveway adds to the home's clean and inviting curb appeal. The finished lower level provides even more living space with a large additional bedroom, full bath, and comfortable family room highlighted by a wood-burning fireplace. An attached one-car garage provides everyday convenience and additional storage. One of the home's standout featur
USD 589,990
532 Exchange Avenue
View photo
Townhouse · for sale
USD 889,900
USD 293/sq.ft
532 Exchange Avenue
Muncaster Manor
· 3,035 sq.ft · 3 Bedrooms · 2 Baths · Townhouse
· Patio · Garden · Deck · Swimming pool
Muncaster Manor · 3,035 sq.ft · 3 Bedrooms · 2 Baths · Townhouse · Patio · Garden · Deck · Swimming pool
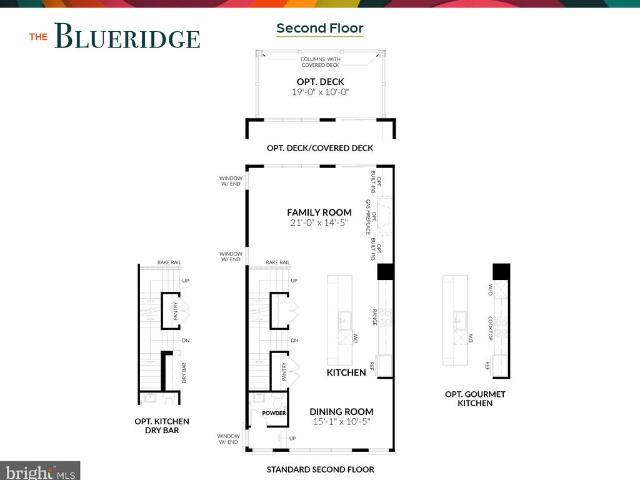
Blueridge floor plan at Craftmark Homes offers spacious, thoughtfully designed townhomes with a base floor plan featuring 3 levels of living. Buyers have the option to add a loft, creating 4 levels of living space with an additional bedroom and bathroom. Enjoy private backyard space with the option to fence it in, along with a patio and an outdoor deck off the main level that can be covered for added outdoor enjoyment. Personalize your new home with a variety of finishes and upgrades. Estimated delivery December 2027. Designed with energy efficiency in mind, this home features modern upgrades like a tankless water heater and a three-zone HVAC system, ensuring comfort year-round. Experience resort-style living within the community, boasting amenities such as a sparkling pool, scenic walking trails, lush parks, and playgrounds. Prime Location: Enjoy the convenience of a short walk to the Metropolitan Grove MARC train and easy access to I-270, ICC/MD-200, and major commuter routes. Explor
USD 889,900
28720 Greenberry Drive
View photo
House · for sale
USD 690,000
USD 366/sq.ft
28720 Greenberry Drive
Muncaster Manor
· 1,884 sq.ft · 4 Bedrooms · 3 Baths · House
· Garden · Deck · Fireplace · Equipped kitchen
Muncaster Manor · 1,884 sq.ft · 4 Bedrooms · 3 Baths · House · Garden · Deck · Fireplace · Equipped kitchen
Looking for a little more room to spread out without giving up convenience? This impeccably maintained Colonial sits on 0.78 acres in Laytonsville Grove, and it has been cared for the way every home should be. Pride of ownership shows everywhere you look. The roof, siding, and gutters were all replaced in 2026, so the big projects are done and you can move in with confidence. Step through the slate-tiled foyer into a sun-drenched living room with hardwood floors and a large bay window. The eat-in kitchen has quartz counters and space for a table, ready for slow Saturday breakfasts and easy weeknight dinners. Holidays have a natural home in the formal dining room. On chilly evenings, the welcoming family room is the place to be, with a wood-burning fireplace and custom built-in shelves. The sunroom may become your favorite room in the house. Picture morning coffee there while you take in tranquil views of the backyard as the seasons change. From there, step onto the spacious deck for su
USD 690,000
11301 Willowdale Drive
View photo
House · for sale
USD 717,000
USD 270/sq.ft
11301 Willowdale Drive
Muncaster Manor
· 2,648 sq.ft · 5 Bedrooms · 3 Baths · House
· Deck · Fireplace · Equipped kitchen · Parking
Muncaster Manor · 2,648 sq.ft · 5 Bedrooms · 3 Baths · House · Deck · Fireplace · Equipped kitchen · Parking
This Germantown home has a classic two-story exterior, a welcoming front porch, and a flexible layout with finished lower-level space. The kitchen features white cabinetry, stone counters, stainless steel appliances, recessed lighting, and warm wood flooring that continues into nearby living and dining areas. Multiple gathering spaces include fireplaces, large windows, and access to an elevated deck overlooking mature trees. The bedroom layout provides room for rest, work, or hobbies, while the baths include updated vanities and neutral finishes. A lower-level kitchenette area, laundry space, unfinished storage, and attached garage add practical function throughout the home for daily routines
USD 717,000
2848 Gunarette Way
View photo
House · for sale
USD 740,000
USD 277/sq.ft
2848 Gunarette Way
Muncaster Manor
· 2,669 sq.ft · 4 Bedrooms · 3 Baths · House
· Patio · Garden · Office room · Equipped kitchen · Parking
Muncaster Manor · 2,669 sq.ft · 4 Bedrooms · 3 Baths · House · Patio · Garden · Office room · Equipped kitchen · Parking
Welcome to this beautifully updated colonial featuring spacious rooms, modern finishes, and excellent outdoor space. The main level offers hardwood floors, recessed lighting, and an updated kitchen with quartz countertops, stainless steel appliances, and a large center island. Upstairs features three large bedrooms plus a dedicated home office, while the finished lower level provides additional living space and a full bath. The expansive covered patio overlooks the backyard and provides plenty of space for outdoor dining and entertaining. A separate greenhouse is ready for gardening enthusiasts. An oversized two-car garage and long driveway provide ample parking and storage. Solar panels help reduce energy costs, and an electric vehicle charger adds convenience. Conveniently located near shopping, parks, schools, and commuter routes. VA assumable loan at 5.75% interest rate available to qualified VA-eligible buyers, subject to loan servicer approval. Contact listing agent for details
USD 740,000
514 Horners Lane S
View photo
House · for sale
USD 499,000
USD 454/sq.ft
514 Horners Lane S
Muncaster Manor
· 1,098 sq.ft · 3 Bedrooms · 1 Bath · House
· Equipped kitchen
Muncaster Manor · 1,098 sq.ft · 3 Bedrooms · 1 Bath · House · Equipped kitchen
Set along a quiet, beautifully tree-lined street in East Rockville, 514 S. Horners Lane pairs a picturesque neighborhood setting with a truly rare level of convenience. You can head down the block to the Pump House playground on a sunny afternoon, stroll two blocks to board the Metro Red Line, MARC train, or Amtrak, or take a short walk into Rockville Town Square for dinner, groceries, and community events. The house features warm natural hardwood floors and freshly painted exterior and interior. The main living spaces are comfortable and functional, with thoughtful updates right where they matter. The kitchen features brand-new quartz countertops paired with a matching slab backsplash, an undermount stainless sink, and updated contemporary lighting. Down the hall, the full bathroom has been cleanly refreshed with a new vanity, modern brushed nickel fixtures, and a freshly reglazed tub and tile surround. Three well-sized bedrooms provide peaceful spaces for rest, guests, or working fro
USD 499,000
7804 Epsilon
View photo
Townhouse · for sale
USD 445,000
USD 318/sq.ft
7804 Epsilon
Muncaster Manor
· 1,399 sq.ft · 3 Bedrooms · 2 Baths · Townhouse
· Garden · Equipped kitchen
Muncaster Manor · 1,399 sq.ft · 3 Bedrooms · 2 Baths · Townhouse · Garden · Equipped kitchen
Welcome to 7804 Epsilon Drive, a beautiful three-level, brick-front townhome tucked away on a quiet cul-de-sac in the peaceful Derwood community of Montgomery County. This well-maintained 3-bedroom, 2.5-bath home offers a wonderful combination of comfort, style, privacy, and convenience. Inside, youll find beautifully refinished hardwood floors, recessed lighting throughout, newer windows (approximately 2 years old), and a bright kitchen featuring stainless steel appliances. The lovely fenced backyard provides a private space to relax, entertain, or enjoy the outdoors. Enjoy the tranquility of a quiet neighborhood while remaining just minutes from major commuter routes, including I-270 and the ICC, as well as the Shady Grove Metro, shopping, restaurants, downtown Rockville, and Gaithersburg. Ideally located for both convenience and lifestyle, this home offers easy access to everything you need while providing a peaceful place to call home. Priced to selldont miss the opportunity to mak
USD 445,000
15401 Hannans Way
View photo
House · for sale
USD 839,000
USD 270/sq.ft
Updated
15401 Hannans Way
Muncaster Manor
· 3,100 sq.ft · 5 Bedrooms · 2 Baths · House
Muncaster Manor · 3,100 sq.ft · 5 Bedrooms · 2 Baths · House
Seller is accepting backup offers while we are under contract! Don't miss out on this incredible opportunity. Showings are still highly encouraged! Schedule a tour and submit a backup offer today! *. OPEN HOUSE this Sunday, Oct. 25th 1:00.4:00 PM. *. Welcome to This Classic French Colonial that, from the moment you step inside, It Flows! A Deep, Dark Blue now dazzles the front shutters! What an incredible architectural gem! Living in an Asbury Model, built by Butler & Wydler, in The Cloisters section of Flower Valley means that you have a texturally unique property. The weathered'white brick' has warm, earthy red brick undertones. The stunning dark blue shutters (Fresh Paint October 2026) pair with a dramatic mansard roof and sumptuous red oak floors to provide a striking, historic canvas. The main level features a grand, center-hall entry foyer with exquisite oak floors, flanked by an airy formal living room and a lovely formal dining room that includes raised panel wainscoting. At th
USD 839,000

Get email alerts

Don't miss out: be the first to know about new properties

The alert was correctly created

On subscribing you accept the conditions of use and the privacy policy
Alert
Receive new ads in your inbox
Save this search
Receive alerts for new listings

We'll send you an email when we have new properties for: "Houses for sale in Muncaster Manor"

The alert was correctly created

Hamlet North
Flower Hill, District 9 Montgomery County Maryland
Get email alerts and be the first to see new listings
Required field
On subscribing I accept the terms of the privacy policy
Perfect! You'll soon start receiving new listings via email
Alert
Receive an email when we have new ads for Houses for sale in Muncaster Manor
Save this search
Filters

Bedrooms

Size (sq.ft)

sq.ft
sq.ft

Price

USD
USD

Property type

Bathrooms

Clear all filters
Receive notifications when new entries are published.