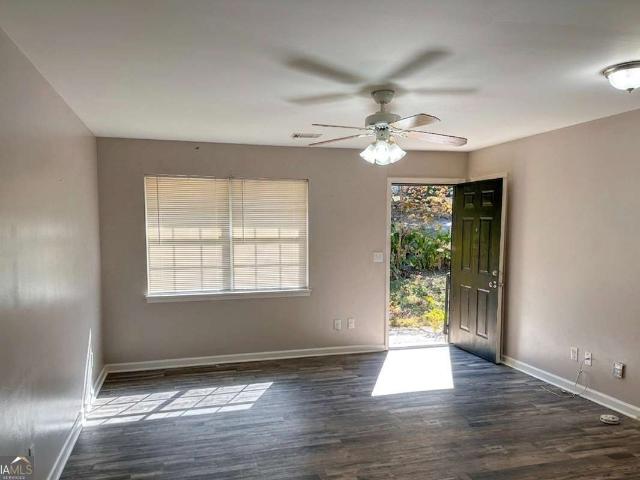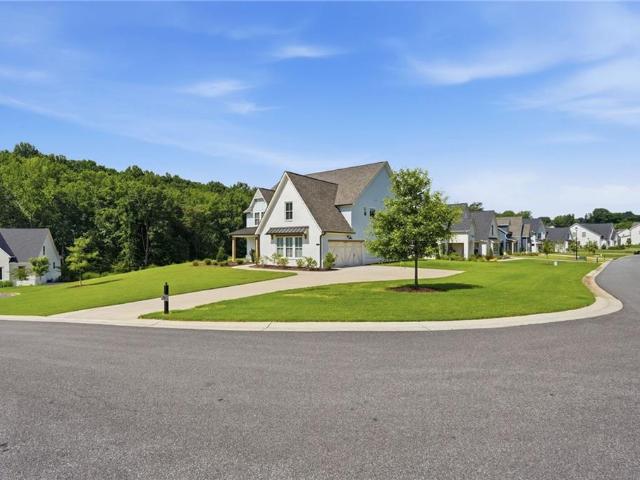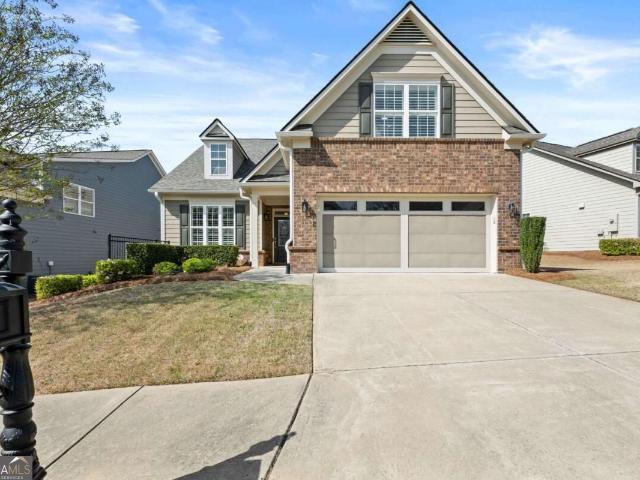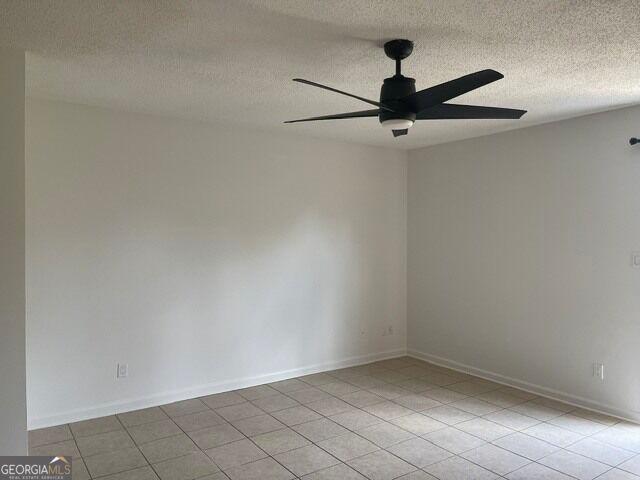
402 properties for sale in Mundys Point

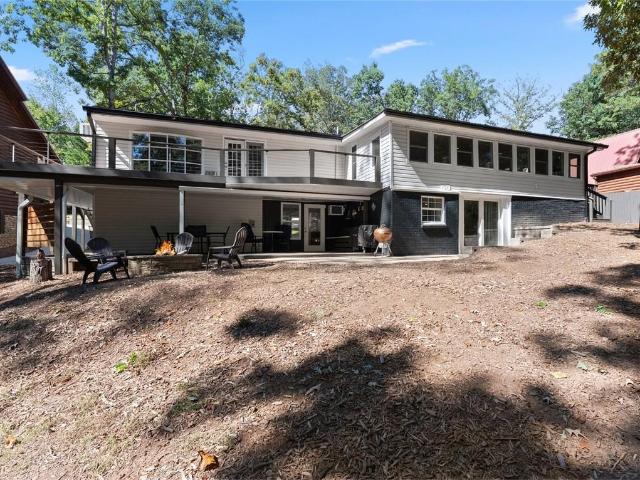
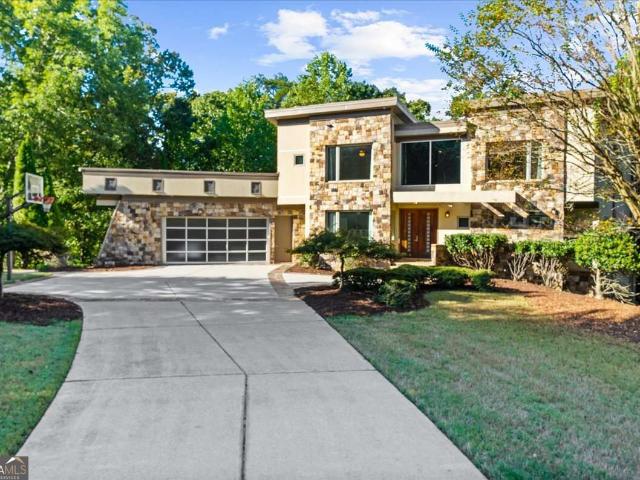
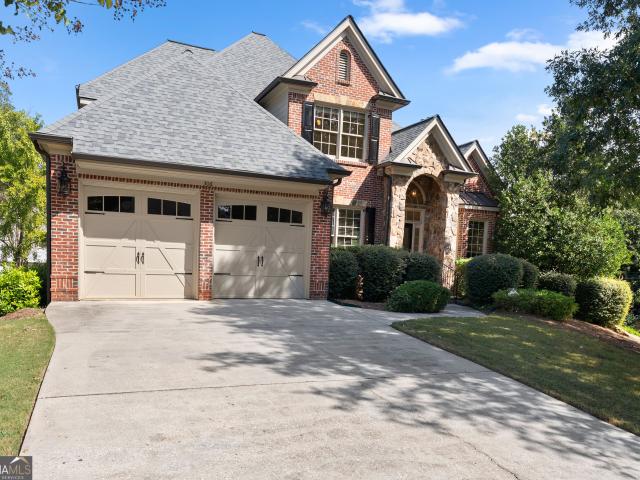
8320 Shoal Court
View photo
House · for sale
USD 879,900
USD 289/sq.ft
8320 Shoal Court
Mundys Point
· 3,035 sq.ft · 4 Bedrooms · 3 Baths · House
· Garden · Office room · Equipped kitchen · Cellar
Mundys Point · 3,035 sq.ft · 4 Bedrooms · 3 Baths · House · Garden · Office room · Equipped kitchen · Cellar
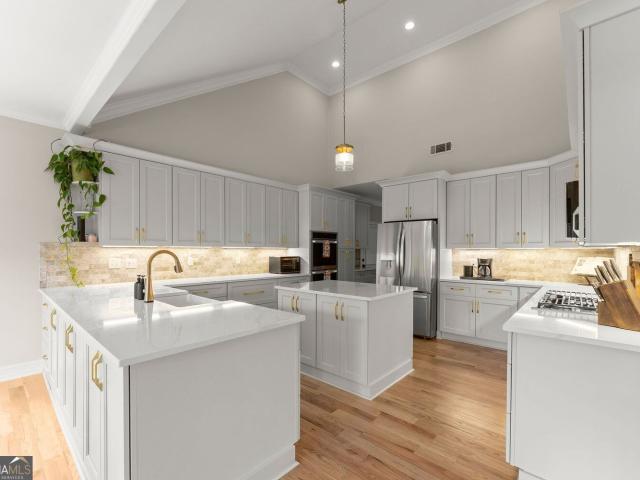
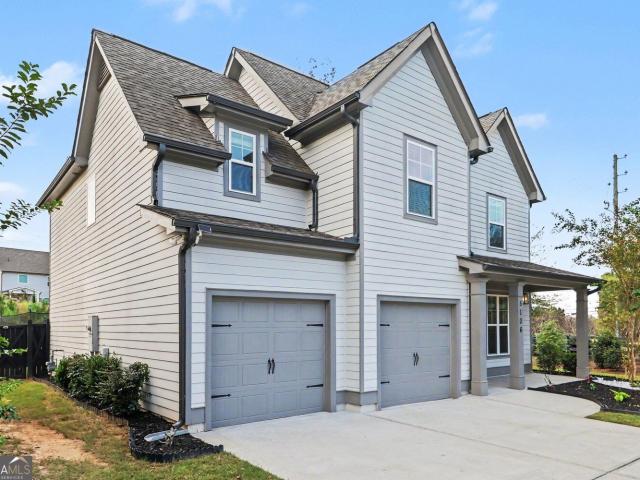
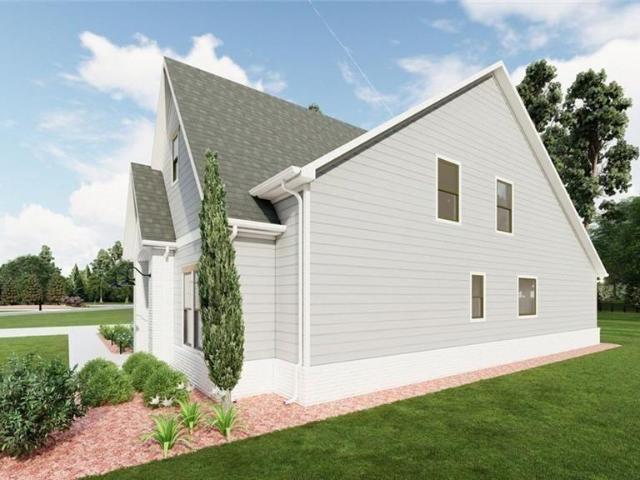
From the 2025 Community of the Year award winning builder, David Patterson Homes, Creekside Overlook offers large estate lots with plenty of space between homes. Located on Lot 28 offering. 69 acres, the Scarlett A is a thoughtfully designed 4-bedroom, 3.5-bath floor plan on a full unfinished basement that features an open-concept layout with high ceilings throughout. The primary suite is conveniently located on the main floor and includes easy access to the laundry room from both the owner's suite and hallway. The home's inviting great room boasts a vaulted ceiling, creating a bright and airy space perfect for entertaining or relaxing. The gourmet kitchen showcases quartz countertops, a five-burner gas cooktop, and a large island ideal for gathering. Additional features include a dedicated office on the main level and an owner's bathroom with a garden soaking tub and separate shower. Every bedroom has direct access to a bathroom, providing convenience and comfort for family or guests.
USD 879,900
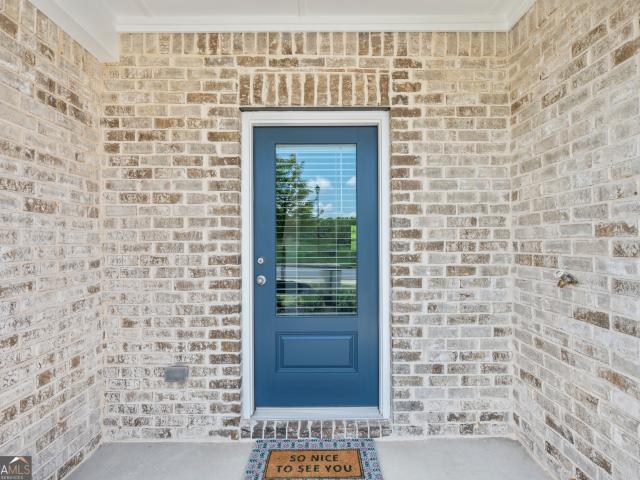
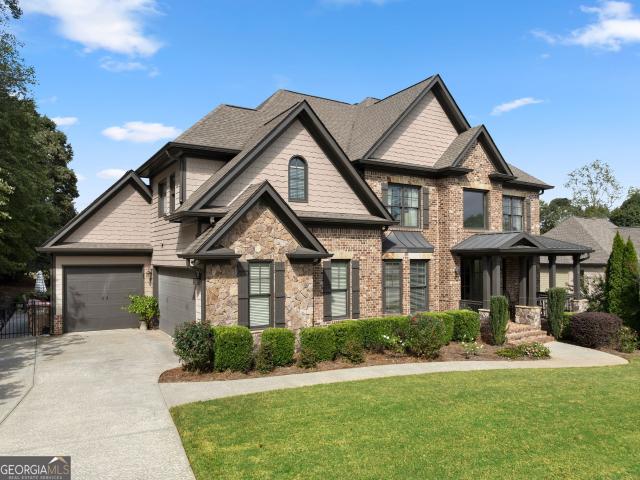
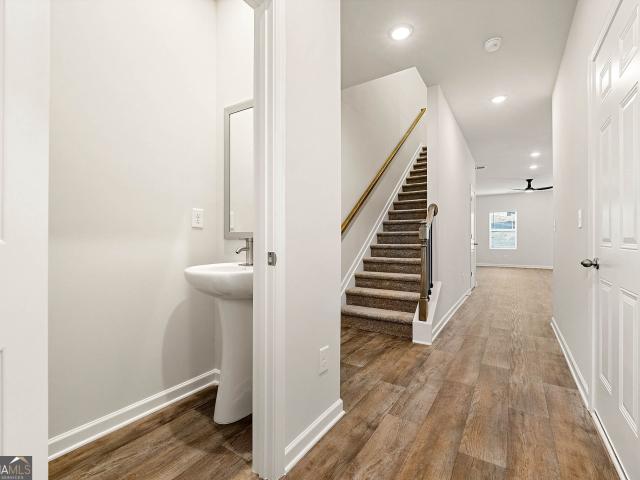
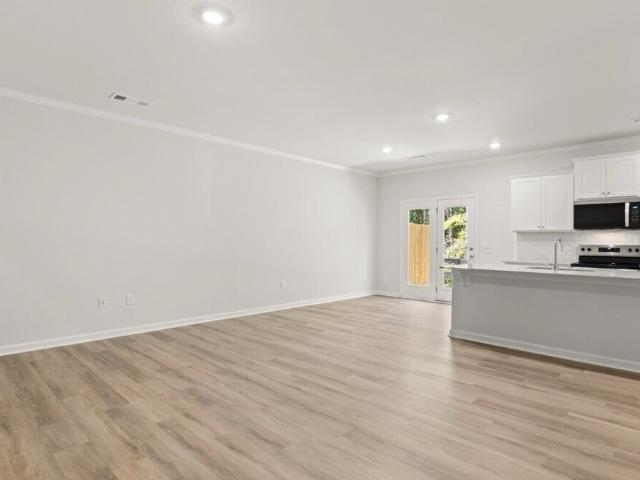
3982 Oakwood Terrace Court
View photo
Townhouse · for sale
USD 320,900
USD 185/sq.ft
3982 Oakwood Terrace Court
Mundys Point
· 1,733 sq.ft · 3 Bedrooms · 2 Baths · Townhouse
· Terrace · Equipped kitchen
Mundys Point · 1,733 sq.ft · 3 Bedrooms · 2 Baths · Townhouse · Terrace · Equipped kitchen
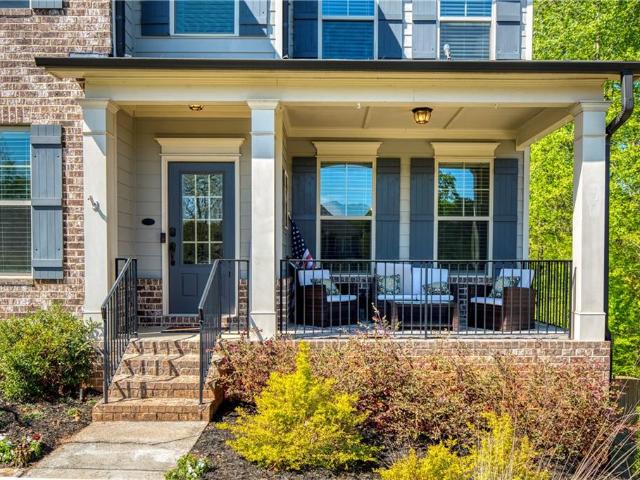
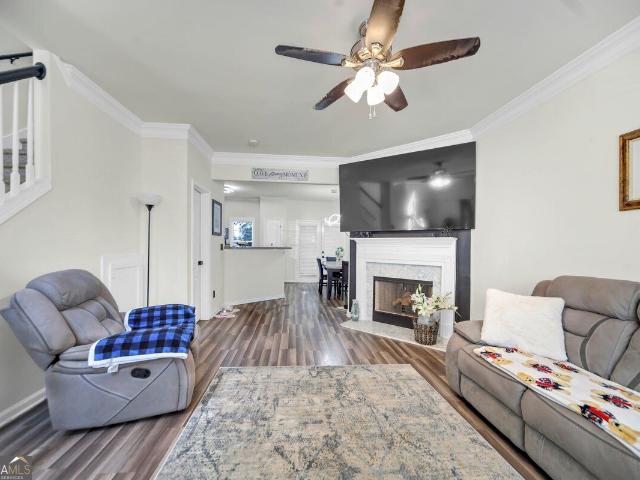
The Hawthorne Floor Plan is designed to impress with its perfect blend of style, space, and comfort. This stunning 3-bedroom, 2.5-bath home features an open-concept layout that feels bright, airy, and effortlessly inviting-ideal for both everyday living and entertaining. Updated, modern finishes elevate every corner of the home, while abundant natural light and thoughtfully designed lighting create a warm, welcoming ambiance throughout. The spacious living areas flow seamlessly into the kitchen and dining spaces, offering the perfect balance of functionality and elegance. Retreat to the luxurious primary suite, where relaxation takes center stage with a huge soaking tub, a separate walk-in shower, and a spa-like atmosphere. Walk-in closets in every bedroom provide ample storage and a touch of everyday luxury for everyone. Beyond the home, Oakwood Terrace offers a peaceful community setting surrounded by mature trees and natural beauty, complete with a neighborhood playground for outdoo
USD 320,900
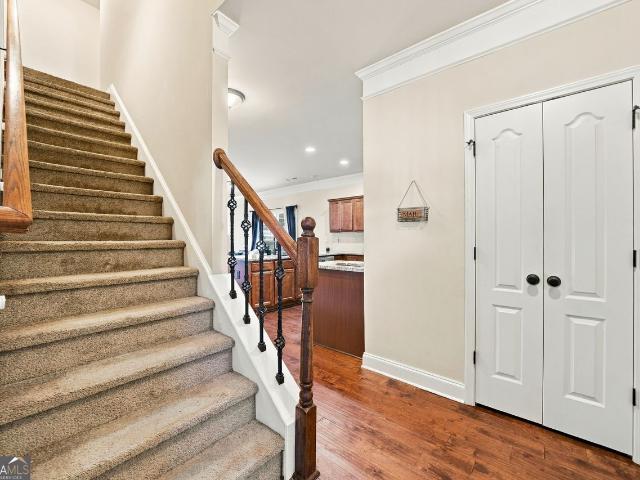
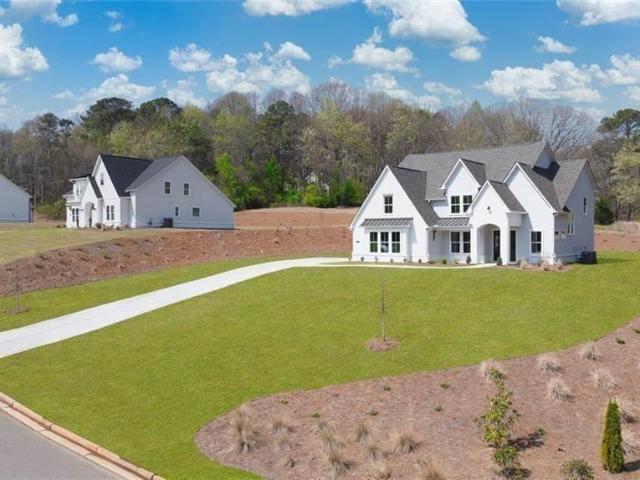
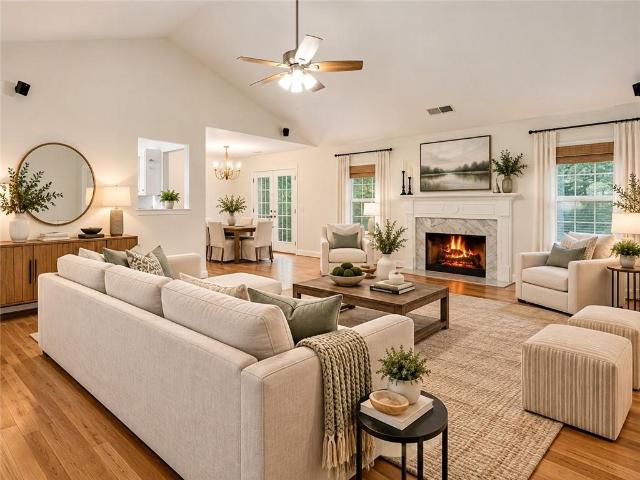
8875 Barron Circle
View photo
House · for sale
USD 799,900
USD 260/sq.ft
8875 Barron Circle
Mundys Point
· 3,068 sq.ft · 4 Bedrooms · 3 Baths · House
Mundys Point · 3,068 sq.ft · 4 Bedrooms · 3 Baths · House
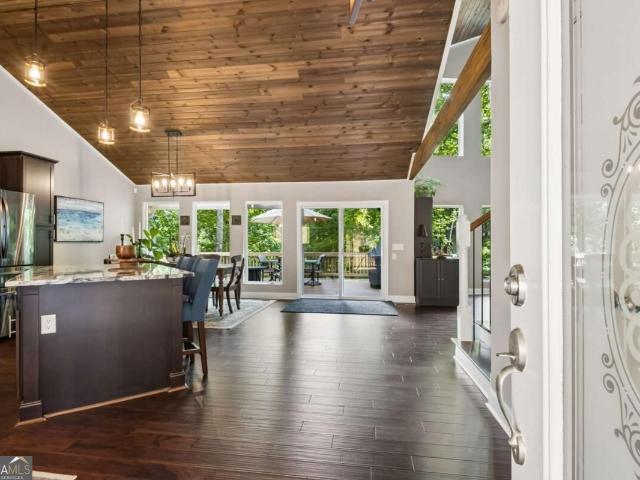
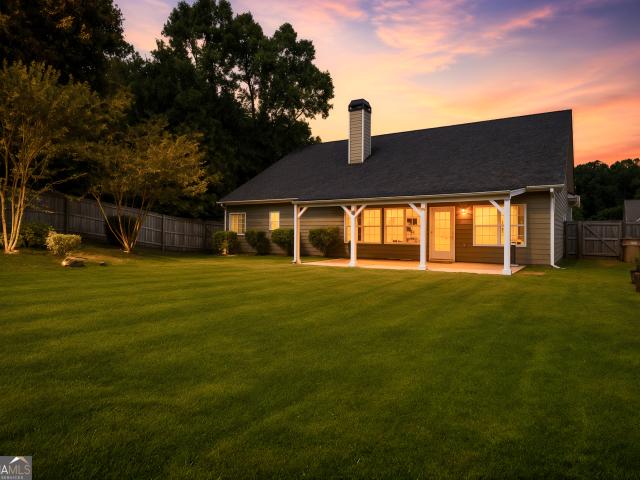
Nestled just steps from Lake Lanier, this lakefront 4-bedroom, 3-bathroom home offers an incredible opportunity to create your dream lakeside retreat. Situated on a spacious 0.48-acre lot, the property captures beautiful year-round water views and provides easy access to everything lake-life has to offer. It is the perfect match for someone looking to embrace the lake lifestyle while putting their own personal stamp on a property, allowing you to update and customize the spaces over time to truly make it your own. Adding immense value to this waterfront property is the 32ft X 32ft private dock, complete with dual slips, power, water, cart access AND over 1,000sqft of hang-out space up top, all currently floating on over 6ft of easily navigable water accommodating larger boats. With only a gentle slope for an easy stroll to the dock, this is a true luxury for anyone ready to enjoy Lake Lanier to the fullest. Whether you are looking to secure your boat right at home, cast a line in the a
USD 799,900
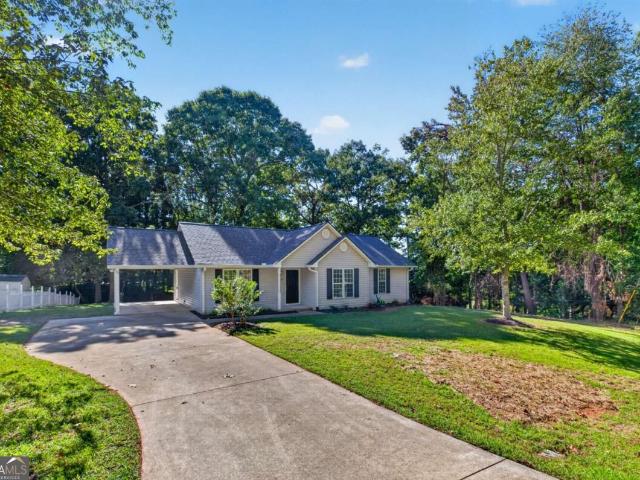
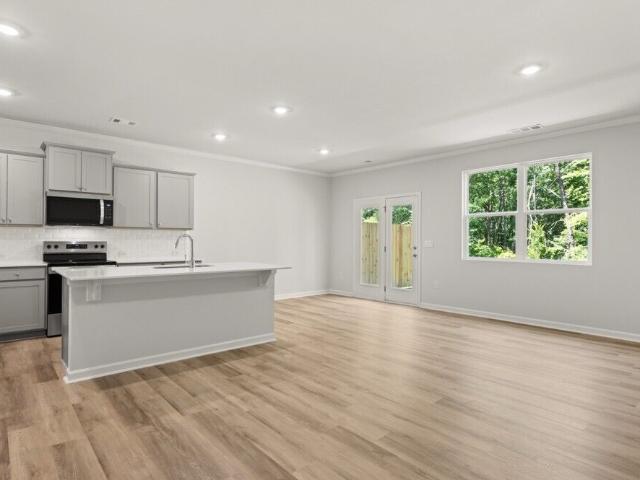
4405 Park Royal Drive
View photo
House · for sale
USD 899,990
USD 216/sq.ft
4405 Park Royal Drive
Mundys Point
· 4,166 sq.ft · 5 Bedrooms · 4 Baths · House
· Swimming pool
Mundys Point · 4,166 sq.ft · 5 Bedrooms · 4 Baths · House · Swimming pool
Welcome to an exceptional opportunity at 4405 Park Royal Drive in Flowery Branch, Georgia, where refined living meets breathtaking golf-course views. Perched above the 11th green, this stunning residence offers a rare combination of privacy, elegance, and resort-style outdoor living. The centerpiece of the outdoor experience is the beautiful pool, perfectly positioned to capture sweeping views of the golf course. Imagine leisurely afternoons poolside, entertaining guests against a spectacular backdrop, or enjoying peaceful evenings as the sun sets over the fairways. This is outdoor living at its finest. Inside, the home has been thoughtfully refreshed to create a sophisticated, light-filled ambiance. Fresh interior paint provides a crisp, polished feel, while the beautifully refinished hardwood floors have been transformed with a stunning light oak finish, adding warmth and contemporary elegance throughout the living spaces. Every detail comes together to create a home that feels both
USD 899,990
4435 McBrayer Road
View photo
House · for sale
USD 258,825
USD 207/sq.ft
4435 McBrayer Road
Mundys Point
· 1,249 sq.ft · 3 Bedrooms · 2 Baths · House
· Parking
Mundys Point · 1,249 sq.ft · 3 Bedrooms · 2 Baths · House · Parking
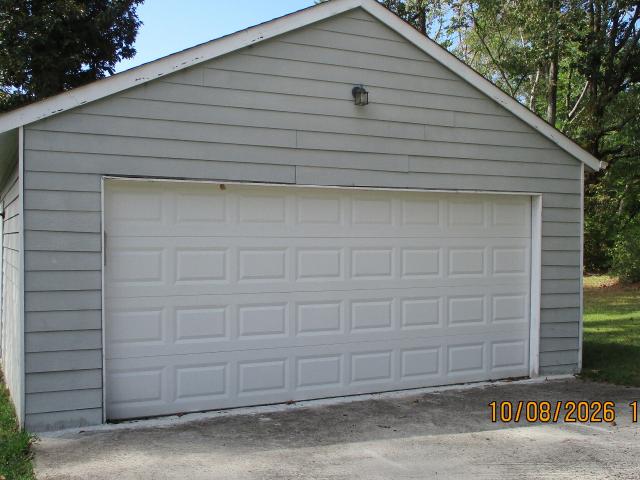
The list price is not indicative of the seller's final reserve amount. This property is part of an online bidding event; please visit the auction company's website to place bids. Inspections of this property and contact with occupants are strictly prohibited. Property is sold'as is' and no for sale sign allowed. 3 Bedroom, 2 Bath home in Flowery Branch on a large nearly half of an acre level lot with a detached garage
USD 258,825
2849 Fox Bridge Court
View photo
Townhouse · for sale
USD 310,000
USD 175/sq.ft
2849 Fox Bridge Court
Mundys Point
· 1,765 sq.ft · 3 Bedrooms · 2 Baths · Townhouse
· Parking
Mundys Point · 1,765 sq.ft · 3 Bedrooms · 2 Baths · Townhouse · Parking
This is a fee simple townhome, not a condo. WELCOME HOME to this stylish end unit townhome with one car garage. This home features the primary bedroom on the main level with en suite bath, and a half bath for guests. The open floor plan has a lot of natural light and plenty of space for relaxing and entertaining. New HVAC and water heater, updates throughout and low HOA fees. This community offers affordable and convenient living just minutes from Lake Lanier and less than 4 miles from downtown Gainesville and the Northeast Georgia Medical Center
USD 310,000
3383 Wolf Drive
View photo
House · for sale
USD 399,000
USD 224/sq.ft
3383 Wolf Drive
Mundys Point
· 1,776 sq.ft · 3 Bedrooms · 2 Baths · House
· Swimming pool · Deck · Equipped kitchen
Mundys Point · 1,776 sq.ft · 3 Bedrooms · 2 Baths · House · Swimming pool · Deck · Equipped kitchen
Your Private Woodland Retreat Awaits. Discover the Possibilities at 3383 Wolf Drive! Imagine waking up surrounded by nature, enjoying coffee on your deck, and ending the day beneath the trees in your own private hot tub. At 3383 Wolf Drive in Gainesville, that lifestyle can be yours. Set on approximately 1.5 private acres with no HOA, this one-level home offers a rare opportunity to create your own peaceful retreat while remaining close to everyday conveniences, with Lake Lanier less than a mile away. Step inside to a welcoming great room featuring a wood-burning stove, built-in shelving, and a relaxing connection to the surrounding natural setting. The open flow into the kitchen makes everyday living and entertaining feel effortless. Granite countertops, abundant cabinetry, a pantry, a breakfast area, a brand new dishwasher, and a newer stove and microwave add everyday convenience. Three spacious bedrooms with new LVP flooring and two bathrooms provide comfortable living, while a dedi
USD 399,000
1063 Lakeshore Drive
View photo
House · for sale
USD 350,000
USD 235/sq.ft
1063 Lakeshore Drive
Mundys Point
· 1,485 sq.ft · 4 Bedrooms · 2 Baths · House
· Patio · Garden · Fireplace · Parking
Mundys Point · 1,485 sq.ft · 4 Bedrooms · 2 Baths · House · Patio · Garden · Fireplace · Parking
Charm and convenience come together in this four-sided brick ranch, located close to shopping, schools, restaurants, and downtown Gainesville. Featuring three bedrooms and two full bathrooms, the home offers a cozy living room with a fireplace and a separate dining area with an open feel. An enclosed sunroom provides versatile bonus space for a home office, flex space, or additional sleeping area. Large two-car garage with storage rooms and private patio in the backyard. Enjoy comfortable, single-level living with easy access to all that Gainesville has to offer
USD 350,000
4612 Beacon Ridge Lane
View photo
Townhouse · for sale
USD 275,000
USD 162/sq.ft
4612 Beacon Ridge Lane
Mundys Point
· 1,690 sq.ft · 3 Bedrooms · 2 Baths · Townhouse
· Patio · Office room · Fireplace · Equipped kitchen
Mundys Point · 1,690 sq.ft · 3 Bedrooms · 2 Baths · Townhouse · Patio · Office room · Fireplace · Equipped kitchen
Lake Lanier living combined with a thriving Historic Downtown lifestyle just minutes from your front door, that comes without the expensive price tag. Move in ready traditional townhome featuring 3 bed/2.5 bath in the highly sought after Waterstone Crossing community. Inside, the open main level concept features newer LVP floors, a spacious eat in kitchen with abundant cabinetry, a pantry, breakfast bar attached to a kitchen island, plus an inviting living space with a cozy gas fireplace that flows directly to the private back patio. Upstairs, the oversized primary suite offers a tall vaulted ceiling, not one but TWO walk in closets with mounted shelving and a private bath with an expanded vanity with attached makeup area, a roomy soaking tub and a separate shower. Two additional bedrooms with spacious closet spaces provide plenty of flexibility for guests, a home office or additional living space, while the conveniently located upstairs laundry room keeps everyday life simple. A newer
USD 275,000
1814 Meadow Green Circle
View photo
Townhouse · for sale
USD 329,990
USD 157/sq.ft
1814 Meadow Green Circle
Mundys Point
· 2,099 sq.ft · 3 Bedrooms · 2 Baths · Townhouse
· Patio · Equipped kitchen
Mundys Point · 2,099 sq.ft · 3 Bedrooms · 2 Baths · Townhouse · Patio · Equipped kitchen
Welcome to 1814 Meadow Green Circle, in the revered Gainesville, GA community of Village at Pine Valley. Located near Lake Lanier and plenty of shopping and dining, this home has a lot to offer. This Sawyer plan boasts 3 large bedrooms and 2.5 bathrooms plus a spacious loft! Entering off the covered front stoop, you are greeted with a long foyer. This leads you into the large living area. This is the perfect place to gather and make many memories! There is a natural flow into the large well-appointed kitchen with a center island, granite countertops, white cabinetry, and stainless-steel appliances. There is a dining area that will accommodate a large dining table that can seat 8. The back patio can be accessed with French doors from the dining area. There is a powder bath with pedestal sink on the main level. On the second floor there is an oversized primary suite, large enough for a KING SIZE BED. This spacious primary bedroom has a large en suite bathroom with a separate tub and tile
USD 329,990
9395 Edgewater Drive
View photo
House · for sale
USD 575,000
USD 235/sq.ft
9395 Edgewater Drive
Mundys Point
· 2,443 sq.ft · 4 Bedrooms · 3 Baths · House
· Office room · Equipped kitchen · Parking · Cellar
Mundys Point · 2,443 sq.ft · 4 Bedrooms · 3 Baths · House · Office room · Equipped kitchen · Parking · Cellar
Enjoy the best of Lake Lanier living without the premium price tag! Tucked away on a peaceful cul-de-sac and set on more than half an acre, this property offers privacy, flexibility, and the freedom of no HOA. A charming rocking-chair front porch welcomes you home, while the spacious two-car garage and additional parking provide plenty of room for guests and recreational needs. Inside, the beautifully renovated kitchen takes center stage with modern finishes and an open flow into the family room, creating a comfortable gathering space for everyday life and entertaining. The updated primary suite offers a relaxing retreat, while three additional bedrooms and three-and-a-half baths provide plenty of space for everyone. The partially finished full basement adds even more versatility, featuring a bedroom and full bath along with generous unfinished space ideal for a home office, guest suite, recreation area, workshop, or storage. Location is where this home truly shines. Keith Bridge Park
USD 575,000
4543 Candlestick Lane
View photo
House · for sale
USD 389,000
4543 Candlestick Lane
Mundys Point
· House
Mundys Point · House
Income-producing duplex in a convenient Oakwood location! This one-level, side-by-side duplex offers two rented units with separate exterior entrances, making it a great opportunity for an investor looking to add a tenant-occupied property to their portfolio. Property may be purchased individually or as part of a three-duplex investment package with 4550 Candlestick Ln and 4542 Candlestick Ln. Each duplex is offered separately at $389,000. Seller will consider a 1% discount if all three properties are purchased together as a package. Located near schools, shopping, dining, and major roadways with easy access to Gainesville, Flowery Branch, and surrounding Hall County areas. Please do not disturb tenants
USD 389,000
8210 Long Knoll Way
View photo
House · for sale
USD 607,000
USD 180/sq.ft
8210 Long Knoll Way
Mundys Point
· 3,369 sq.ft · 5 Bedrooms · 4 Baths · House
· Equipped kitchen
Mundys Point · 3,369 sq.ft · 5 Bedrooms · 4 Baths · House · Equipped kitchen
Exceptional Value in East Forsyth! Welcome to Long Hollow Landing, where modern farmhouse design meets peaceful Lake Lanier living. Impeccably maintained and built in 2022, this exceptional 5-bedroom, 4.5-bath home offers an incredible opportunity to own a newer home on a private. 61-acre homesite in desirable East Forsyth. With beautiful finishes, a thoughtfully designed floor plan, and an array of flexible living spaces, this home offers an exceptional combination of space, lifestyle, and value. From the moment you enter, soaring ceilings, abundant natural light, and stylish finishes create a warm and inviting atmosphere. The open-concept main level is designed for both everyday living and entertaining, with a gourmet kitchen featuring a large island, walk-in pantry, abundant cabinetry, and seamless flow into the spacious family room and dining area. A main-level bedroom with a private full bath provides exceptional flexibility and can easily serve as a guest suite, space for extende
USD 607,000
3626 Majestic Oak Drive SW
View photo
House · for sale
USD 530,000
USD 263/sq.ft
3626 Majestic Oak Drive SW
Mundys Point
· 2,013 sq.ft · 3 Bedrooms · 2 Baths · House
· Patio · Garden · Office room · Equipped kitchen
Mundys Point · 2,013 sq.ft · 3 Bedrooms · 2 Baths · House · Patio · Garden · Office room · Equipped kitchen
Extensively renovated in the past year with a new roof, completely finished bonus room w/a ceiling minisplit and additional closet space, new plantation shutters, and the entire inside painted. Welcome home to this beautifully maintained 3BED/2BATH desirable Ashford floorplan. You will love the open concept living/dining room and the extended sunroom that offers even more added living space. Living area from the spacious open kitchen. The primary suite features two walk-in closets and the en-suite bathroom includes a ceramic tiled walk-in shower and dual vanities. The secondary bedroom and bathroom are great for guests or an office. The oversized back patio is perfect for entertaining family and friends with additional concrete for all your patio furniture. Enjoy the privacy with no rear neighbors and the level large fenced in backyard. Award-winning Cresswind at Lake Lanier offers kayaking, fishing, courtesy boat docks, over 120 clubs, arts & crafts room, pickleball, tennis, indoor &
USD 530,000
3925 Mountain View Road F4
View photo
Condo · for sale
USD 199,900
USD 195/sq.ft
3925 Mountain View Road F4
Mundys Point
· 1,023 sq.ft · 2 Bedrooms · 1 Bath · Condo
Mundys Point · 1,023 sq.ft · 2 Bedrooms · 1 Bath · Condo
Whether you're looking to expand your rental portfolio, purchase your first investment property, or find an affordable place to call home, this 2-bedroom, 1.5-bath condo in Oakwood, Georgia offers plenty of potential! Condo features several upgrades to include granite countertops. Located near North Georgia College. Previously used as a long-term rental, the property has an established rental history, with the current long-term tenant now in the process of moving out. This creates an excellent opportunity for a new owner to prepare the property for another tenant or make it their own
USD 199,900
561 Bayberry Crossing Drive
View photo
House · for sale
USD 1,550,000
USD 222/sq.ft
561 Bayberry Crossing Drive
Mundys Point
· 6,975 sq.ft · 6 Bedrooms · 6 Baths · House
· Deck · Equipped kitchen
Mundys Point · 6,975 sq.ft · 6 Bedrooms · 6 Baths · House · Deck · Equipped kitchen
Rarely does an opportunity this exceptional become available so close to the heart of thriving downtown Gainesville. This stunning property redefines modern luxury living on every level. Situated on 3.6 private acres within an exclusive, gated lakefront enclave, this masterpiece offers breathtaking seasonal sunset views of Lake Lanier. Whether you take the paved road or stroll leisurely down the steps from your back door, paradise awaits at the small, community dock, complete with an assigned slip and an expansive party deck overlooking deep, open water. Step inside to discover a sanctuary of light and space, soaring ceilings and a wall of 17-foot windows perfectly frame the landscape. The unique open floor plan features a striking custom metal staircase, designed by a renowned Austin architect, leading to an entertainer's dream anchored by a gourmet kitchen with stone countertops, premium Wolf and Sub Zero stainless appliances, a custom bar, and a wine fridge. The seamless dining and
USD 1,550,000
5228 MUNDY Grove Lane
View photo
Townhouse · for sale
USD 299,490
USD 188/sq.ft
5228 MUNDY Grove Lane
Mundys Point
· 1,593 sq.ft · 3 Bedrooms · 2 Baths · Townhouse
· Fireplace · Equipped kitchen
Mundys Point · 1,593 sq.ft · 3 Bedrooms · 2 Baths · Townhouse · Fireplace · Equipped kitchen
Jasmine floorplan shown*. Welcome to The Grove at Mundy Mill by Dream Finders Homes, a modern townhome community in Gainesville, Georgia. Conveniently located just one mile from I-985, this community offers easy access to Lake Lanier, downtown Gainesville, and major highways, combining the best of location and lifestyle. The Grove at Mundy Mill features spacious 3. And 4-bedroom, 2.5-bathroom townhomes with approximately 1,600 square feet of living space. The floor plans boast 9-foot ceilings on the main level and hard surface flooring throughout. The family room includes a recessed fireplace and smart ceiling fan. The kitchen is designed for modern living with a large granite island, pull-out faucet, cup wash station, pendant lighting, and ample cabinet space. The spa-inspired owner's bathroom offers high-end finishes such as a freestanding tub, smart toilet, vessel sinks, rain head shower with bench, and LED mirrors with Wi-Fi and defroster. Secondary bathrooms feature granite counte
USD 299,490
8290 Creekside Overlook Drive
View photo
House · for sale
USD 889,900
USD 243/sq.ft
8290 Creekside Overlook Drive
Mundys Point
· 3,649 sq.ft · 5 Bedrooms · 4 Baths · House
· Office room · Equipped kitchen
Mundys Point · 3,649 sq.ft · 5 Bedrooms · 4 Baths · House · Office room · Equipped kitchen
From the 2025 Community of the Year award winning builder, David Patterson Homes, Creekside Overlook offers large estate lots with plenty of space between homes. Imagine building your dream life on a spectacular 1.39-acre lot in the serene Creekside Overlook community. David Patterson Homes presents the elegant GRACE PLAN (A elevation), a spacious and thoughtfully designed 5-bedroom, 4.5-bath residence. As you enter through the grand 8' entry door, you'll be greeted by an open-concept floor plan. The heart of the home is a chef's dream kitchen, boasting custom shaker cabinets, pristine quartz countertops, and a large central island perfect for gathering and entertaining. A convenient butler's pantry and an oversized walk-in pantry seamlessly connect the kitchen to the formal dining room, making dinner parties a breeze. The main floor offers a private, dedicated office space and a generous guest suite, complete with its own bathroom and walk-in closet. Upstairs, the luxurious owner's su
USD 889,900
5545 Sallee Drive
View photo
House · for sale
USD 329,999
USD 234/sq.ft
5545 Sallee Drive
Mundys Point
· 1,410 sq.ft · 3 Bedrooms · 2 Baths · House
· Deck · Equipped kitchen
Mundys Point · 1,410 sq.ft · 3 Bedrooms · 2 Baths · House · Deck · Equipped kitchen
Welcome home to this beautifully renovated 3-bedroom, 2-bath ranch tucked away in a quiet area of Oakwood, with convenient access to the lake, shopping, dining, schools, and everyday necessities. Nearly every detail has been refreshed, giving the home a clean, modern feel while maintaining the comfort and simplicity of one-level living. The updated kitchen features beautiful marble countertops and a fresh, inviting design perfect for both everyday living and entertaining. The spacious primary suite includes a beautifully renovated bathroom with granite countertops, a separate soaking tub, and a walk-in shower for a true retreat at the end of the day. Step outside and enjoy the brand-new back deck, ideal for relaxing, grilling, or entertaining guests. With its peaceful setting, complete renovation, and convenient Oakwood location, this move-in-ready ranch offers the perfect combination of comfort, style, and accessibility
USD 329,999
306 Vinings Walk NW
View photo
House · for sale
USD 675,000
USD 212/sq.ft
306 Vinings Walk NW
Mundys Point
· 3,175 sq.ft · 5 Bedrooms · 3 Baths · House
· Office room · Equipped kitchen · Cellar
Mundys Point · 3,175 sq.ft · 5 Bedrooms · 3 Baths · House · Office room · Equipped kitchen · Cellar
Move-in ready just in time for the holidays! Located minutes from downtown Gainesville, this four-sided brick home offers five bedrooms, three full baths, and one half bath. A soaring two-story foyer, hardwood floors, and detailed trim create a welcoming first impression. A dedicated office and formal dining room provide space for work and holiday gatherings, while the kitchen features granite countertops and custom cabinetry. The spacious main-level primary suite includes dual vanities, a soaking tub, and a separate tiled shower. Main-level laundry adds convenience, and four additional bedrooms upstairs offer flexibility for guests, hobbies, or additional workspace. Enjoy morning coffee or unwind on either of the two screened porches. A full unfinished basement, already equipped with electrical and studded for a bathroom, provides generous storage and a head start on future expansion. Convenient to downtown dining, shopping, Northeast Georgia Medical Center, Lake Lanier, and I-985-and
USD 675,000
4196 Kestrel Court
View photo
Townhouse · for sale
USD 325,990
USD 174/sq.ft
4196 Kestrel Court
Mundys Point
· 1,873 sq.ft · 3 Bedrooms · 2 Baths · Townhouse
· Patio · Deck · Equipped kitchen · Parking
Mundys Point · 1,873 sq.ft · 3 Bedrooms · 2 Baths · Townhouse · Patio · Deck · Equipped kitchen · Parking
Lakeside living at its best! Surrounded by the shores of Lake Lanier 4196 Kestrel Court, a beautifully crafted new construction townhome in Falcon Landing is ready to be yours. The Sudbury floorplan is a spacious two-story plan featuring 3 bedrooms and 2.5 bathrooms with 1,877 sq ft along with a 2-car garage. As you step off the front porch, a long foyer leads into the open-concept main living area. A large family room is the perfect place for family and friends to gather. The family room flows into the kitchen with a center island, stone countertops, shaker-style cabinetry, and stainless-steel appliances. A dining area provides space for a dining table and opens onto the back deck or patio. There is also a half bathroom tucked away on the first floor. Up the stairs you'll turn from the landing into the primary suite. A spacious bedroom is complimented by the en suite bathroom featuring a separate tub and shower, dual vanity, linen closet, and a walk-in closet. Across the landing you'l
USD 325,990
8765 Covestone Drive
View photo
House · for sale
USD 429,900
USD 275/sq.ft
8765 Covestone Drive
Mundys Point
· 1,561 sq.ft · 3 Bedrooms · 2 Baths · House
· Garden · Deck · Equipped kitchen · Parking · Cellar
Mundys Point · 1,561 sq.ft · 3 Bedrooms · 2 Baths · House · Garden · Deck · Equipped kitchen · Parking · Cellar
Private ranch home w/ no hoa and second driveway to lower oversized garage door to house your boat or 2 more cars or workshop. There is also a HUGE parking pad at the bottom of the second driveway for your RV or any other recreational vehicles. This 3 bedroom, 2 bath ranch features HARDWOOD FLOORING and FRESH PAINT THROUGHOUT THE MAIN, vaulted great room, and private, scenic views into the woods. The kitchen opens up to breakfast room, dining area, and family room. Brand new s/s range, microwave, and dishwasher! S/s refrigerator included with purchase also! Step onto your covered back deck and listen to the rain or rustling leaves, enjoy your OUTDOOR SHOWER after walking through your backyard with your kayak or canoe to the lake as this home BACKS UP TO LAKE LANIER CORPS PROPERTY! Downstairs, you will find a partially finished basement with working toilet. Just need a few finishing touches and you have an extra bedroom and bathroom in the basement making this a 4/3 home! The back half
USD 429,900
4200 Kestrel Court
View photo
Townhouse · for sale
USD 332,990
USD 179/sq.ft
4200 Kestrel Court
Mundys Point
· 1,851 sq.ft · 3 Bedrooms · 2 Baths · Townhouse
· Patio · Equipped kitchen · Parking
Mundys Point · 1,851 sq.ft · 3 Bedrooms · 2 Baths · Townhouse · Patio · Equipped kitchen · Parking
Lakeside living at its best! Surrounded by the shores of Lake Lanier 4200 Kestrel Court, a beautifully crafted new construction townhome in Falcon Landing is ready to be your new home. The Salisbury is a two-story townhome plan featuring 3 bedrooms and 2.5 bathrooms in 1,857 square feet along with a 2-car garage. As you step off the front porch, a foyer welcomes you and leads into the open-concept main living area. A large family room is the perfect place for family and friends to gather. The family room flows into the kitchen with a center island, ample cabinetry, and stainless-steel appliances. A dining area provides space for a dining table and opens onto the back patio. There is also a half bathroom tucked away on the first floor. Up the stairs you'll turn from the landing into the primary suite. A spacious bedroom is complimented by the en suite bathroom featuring a separate tub and shower, dual vanity, linen closet, and a walk-in closet. Across the landing you'll be led into a lo
USD 332,990
4512 Northampton
View photo
House · for sale
USD 899,000
USD 143/sq.ft
4512 Northampton
Mundys Point
· 6,254 sq.ft · 5 Bedrooms · 4 Baths · House
· Garden · Terrace · Fireplace · Equipped kitchen
Mundys Point · 6,254 sq.ft · 5 Bedrooms · 4 Baths · House · Garden · Terrace · Fireplace · Equipped kitchen
Overlooking the 18th fairway with lake and golf course views, this Royal Lakes Golf & Country Club residence arrives by circular drive and opens to a manicured backyard made for outdoor living. Inside, the open living room is anchored by a stone fireplace and built-in bookcases beneath vaulted ceilings, with a wall of windows framing the lake and fairway beyond. The remodeled kitchen pairs quartz countertops with stainless steel appliances, while an oversized walk-in pantry and renovated laundry room keep daily life effortless to run. The primary suite is a retreat of its own, with a lakeside sitting room, triple tray ceiling, and two custom walk-in closets. The renovated primary bath features a large tiled shower and a soaking tub. The terrace level lives like a second home, ideal for multigenerational living. A full kitchen and stone fireplace anchor the space, joined by additional bedrooms, a workshop, a workout room, and a second laundry room. The sunroom adapts as a golf simulator
USD 899,000
8455 Post Oak Lane
View photo
House · for sale
USD 850,000
USD 150/sq.ft
8455 Post Oak Lane
Mundys Point
· 5,651 sq.ft · 6 Bedrooms · 5 Baths · House
· Office room · Equipped kitchen
Mundys Point · 5,651 sq.ft · 6 Bedrooms · 5 Baths · House · Office room · Equipped kitchen
Let the Sellers desire for downsizing be your reward for an upgrade! This home has been meticulously maintained and has had upgrades added in all the right ways. Sitting within the desired Forsyth County Riverstone Plantation neighborhood and on the back side of a cul-de-sac, the covered front porch welcomes you to peace and quiet on this over half an acre lot. Showcasing a spacious foyer, leading you to the dedicated home office with shelving and electrical in the flooring and 12 seating formal dining room, this home spares nothing. The bright, open concept layout with high ceilings invites you to many family evenings in. The well appointed, oversized kitchen, has recessed lighting, a abundance of 42” white soft-close cabinets and drawers, didn’t miss out on the many upgrades like the large island, the beveled edge granite countertops, tile backsplash breakfast bar, custom built in breakfast table with L shaped bench, discreet cabinet entry to your walk in custom shelving pantry. The
USD 850,000
3452 Point View Circle
View photo
House · for sale
USD 850,000
3452 Point View Circle
Mundys Point
· 4 Bedrooms · 3 Baths · House
· Terrace · Deck · Lift
Mundys Point · 4 Bedrooms · 3 Baths · House · Terrace · Deck · Lift
Priced to sell! Our Motivated Sellers' asking price is $125,000 below the recent available appraisal. Welcome to lake life at its finest. Drive to the end of Point View Circle and as you go around towards 3452 let the water views unfold and just pull you in. Nestled near the shoreline in a friendly, active community, this 4-bedroom, 3-bath home is ideally suited as a primary residence, or as a seasonal or weekend getaway. The terrace level opens through a new sliding door to a screened porch overlooking the lake. Just steps away. Follow the level pathway to the floating, private dock; permitted for a water line and featuring a party deck, power, a new low-water boat lift, and a kayak rack. Here, the sellers have had WATER YEAR-ROUND TO LAUNCH THEIR BOAT as well as enjoy swimming, kayaking, or just floating the day away. Gainesville Marina, and Lakeside dining at Skogie's, Pelican Pete's, or several other excellent restaurants are only minutes away by boat. Inside, the main level has be
USD 850,000
6195 Sammy Drive
View photo
House · for sale
USD 349,900
USD 212/sq.ft
6195 Sammy Drive
Mundys Point
· 1,647 sq.ft · 3 Bedrooms · 2 Baths · House
· Office room · Fireplace
Mundys Point · 1,647 sq.ft · 3 Bedrooms · 2 Baths · House · Office room · Fireplace
Welcome to 6195 Sammy Drive, a comfortable 3-bedroom, 2-bathroom home in a convenient Gainesville, GA location. This two-story home offers a functional layout with all three bedrooms located upstairs, providing privacy and separation from the main living areas. 100% financing with USDA. The main level features a welcoming living room with a gas-log fireplace, creating a warm and inviting setting for relaxing or entertaining. Upstairs, the spacious primary bedroom offers a larger private bathroom, along with two additional bedrooms. One of the standout features of this home is the bonus room. This flexible space can be used as an additional bedroom, home office, playroom, media room, workout area, hobby space, or additional storage depending on your needs. Conveniently located just off Highway 53 and approximately 10 minutes from GA-400, the home offers easy access to shopping, dining, Lake Lanier, and the surrounding North Georgia communities. With its flexible bonus room, upstairs bed
USD 349,900
4625 Crawford Oaks Drive
View photo
Townhouse · for sale
USD 220,000
USD 170/sq.ft
4625 Crawford Oaks Drive
Mundys Point
· 1,292 sq.ft · 2 Bedrooms · 2 Baths · Townhouse
Mundys Point · 1,292 sq.ft · 2 Bedrooms · 2 Baths · Townhouse
Welcome home to 4625 Crawford Oaks Drive, in the desirable Crawford Oaks community of Oakwood, GA. Built in 2006, this well kept 2 bedroom, 2.5 bath townhouse offers 1,294 square feet of easy, functional living. The main level opens up bright and airy, with a breakfast bar and separate dining area perfect for both quick mornings and easy entertaining. Upstairs, two spacious bedrooms each come with their own private full bath and walk in closet, plus a convenient half bath downstairs for guests. Out back, a private retreat awaits, complete with a gazebo and soothing waterfall, ideal for relaxing or hosting. Crawford Oaks residents enjoy a community pool, tennis courts, a playground, sidewalks, and well lit streets, with the HOA covering trash, exterior maintenance, and amenities for truly low maintenance living. You're just minutes from I 985 and Lake Lanier, with shopping and dining nearby, including a new Kroger on the way. Whether you're a first time buyer or downsizing, this one is
USD 220,000
5106 Park Haven Drive
View photo
House · for sale
USD 440,000
USD 162/sq.ft
5106 Park Haven Drive
Mundys Point
· 2,702 sq.ft · 4 Bedrooms · 3 Baths · House
· Garden · Office room · Fireplace · Equipped kitchen
Mundys Point · 2,702 sq.ft · 4 Bedrooms · 3 Baths · House · Garden · Office room · Fireplace · Equipped kitchen
Corner lot, fenced backyard, and a bedroom layout that offers everyone their own space. Welcome to 5106 Park Haven Drive in Flowery Branch, a 4-bedroom, 3.5-bath home with an open main level and a versatile room that works well as a home office or playroom. Step inside to an inviting foyer and hardwood floors. The kitchen anchors the main living area with an oversized island, stainless steel appliances, subway tile backsplash, and a walk-in pantry. The adjacent dining area flows into the family room, where a fireplace, shiplap accents, and built-ins bring character to the space. Whether you're preparing dinner or hosting guests, the layout keeps everyone connected. Upstairs, the owner's suite offers a tray ceiling, two closets, and a bath with dual vanities, a soaking tub, and a separate shower. Two bedrooms share a Jack-and-Jill bathroom, while the fourth bedroom has its own private full bath-giving guests or occupants added privacy. Outside, the fenced backyard extends the living spa
USD 440,000
6204 Cove Creek Drive
View photo
House · for sale
USD 455,000
USD 167/sq.ft
6204 Cove Creek Drive
Mundys Point
· 2,713 sq.ft · 4 Bedrooms · 2 Baths · House
· Garden · Office room · Equipped kitchen
Mundys Point · 2,713 sq.ft · 4 Bedrooms · 2 Baths · House · Garden · Office room · Equipped kitchen
Priced below appraisal + possible lease purchase! Don't miss this opportunity to own a spacious 4-bedroom home in a popular Flowery Branch swim and tennis community, just minutes from Lake Lanier, downtown Flowery Branch, shopping, dining, and I-985. From the moment you step inside, soaring ceilings and abundant natural light give this home an open, airy feel. The fireside family room is the heart of the home, opening to the kitchen and breakfast area for an easy flow between everyday living and entertaining. The kitchen features generous cabinetry and counter space, a center island, and views of the backyard. Just off the kitchen, the sunroom/keeping room adds valuable living space and can easily adapt as a home office, reading room, playroom, or additional gathering area. The owner's suite features a trey ceiling and private bath with dual vanities, soaking tub, and separate shower. The secondary bedrooms are notably spacious with walk-in closets, while the upstairs bonus room offers
USD 455,000

Get email alerts

Don't miss out: be the first to know about new properties

The alert was correctly created

On subscribing you accept the conditions of use and the privacy policy
Alert
Receive new ads in your inbox
Save this search
Receive alerts for new listings

We'll send you an email when we have new properties for: "Properties for sale in Mundys Point"

The alert was correctly created

Southgate, Oakwood CCD Hall County Georgia
Raintree West Subdivision
Get email alerts and be the first to see new listings
Required field
On subscribing I accept the terms of the privacy policy
Perfect! You'll soon start receiving new listings via email
Alert
Receive an email when we have new ads for Properties for sale in Mundys Point
Save this search
Filters

Bedrooms

Size (sq.ft)

sq.ft
sq.ft

Price

USD
USD

Property type

Bathrooms

Clear all filters
Receive notifications when new entries are published.