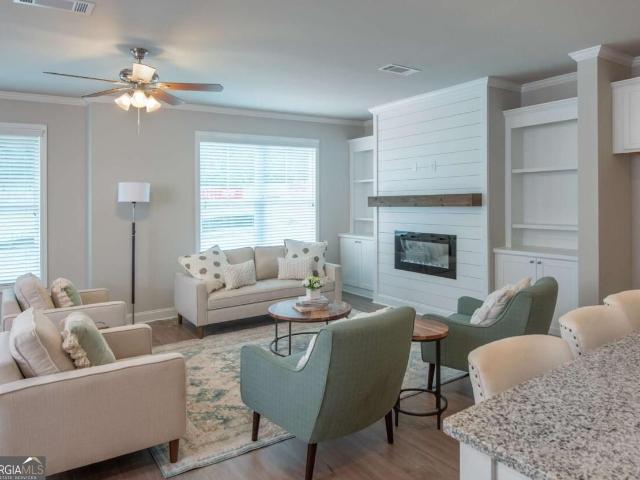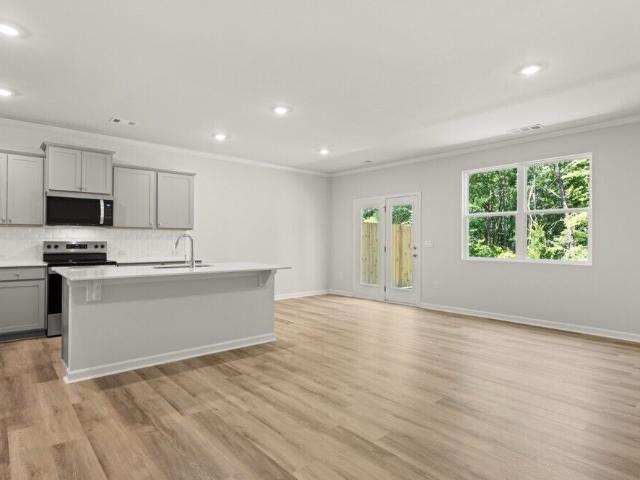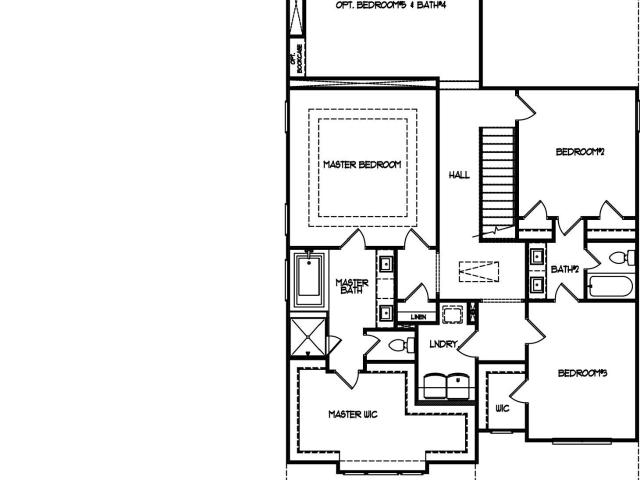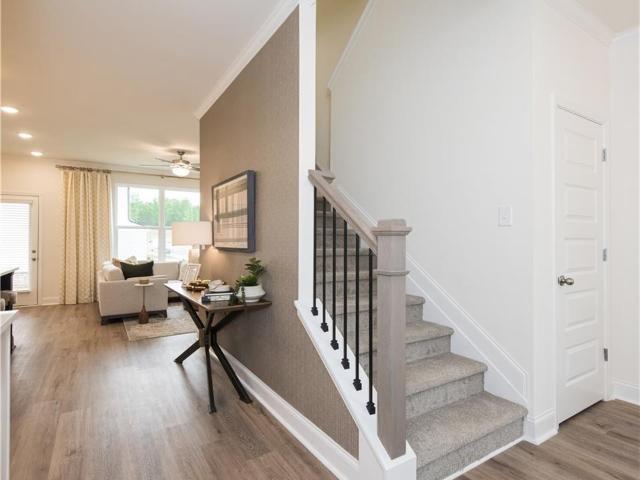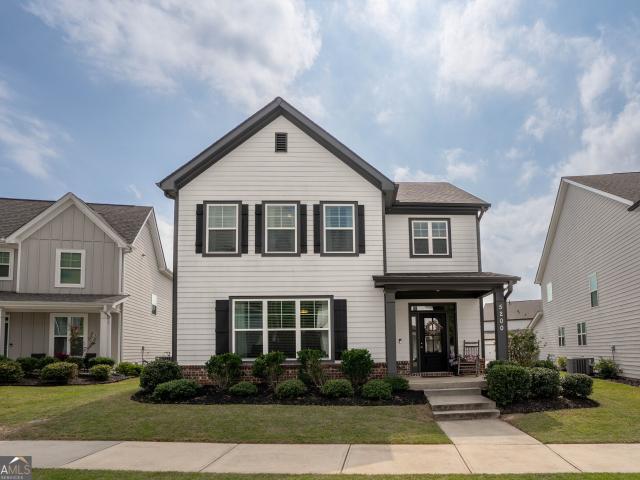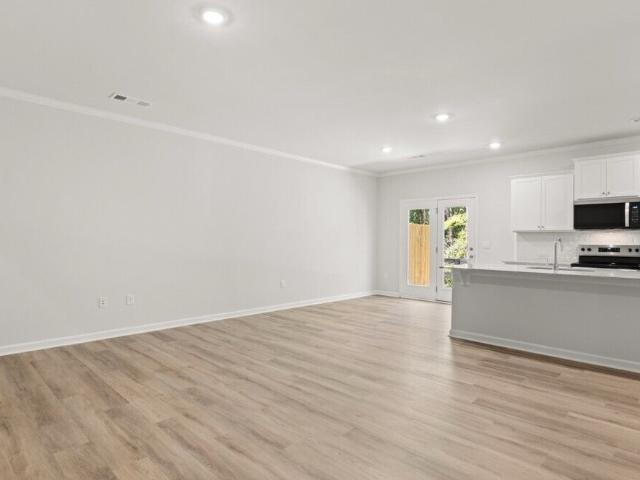
402 properties for sale in Mundys Point

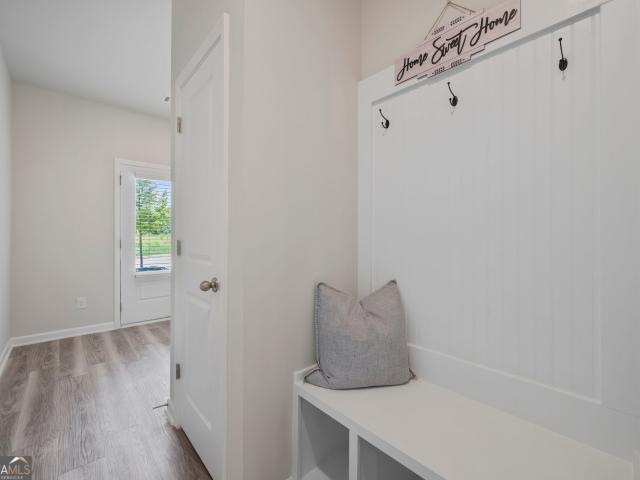
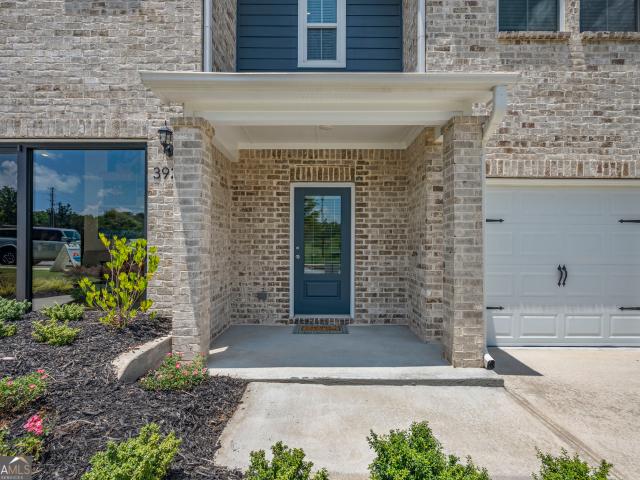
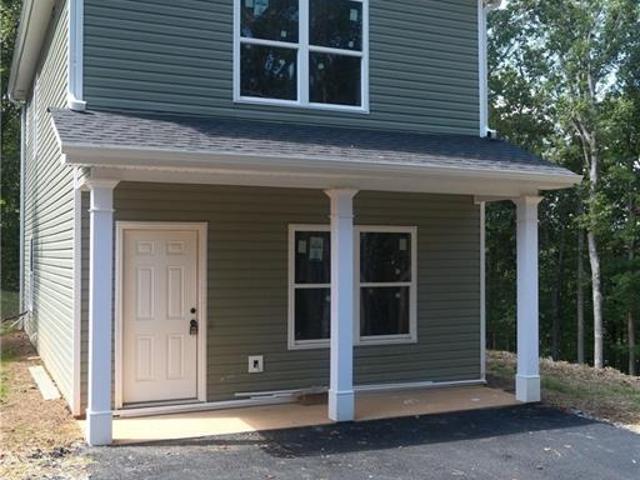
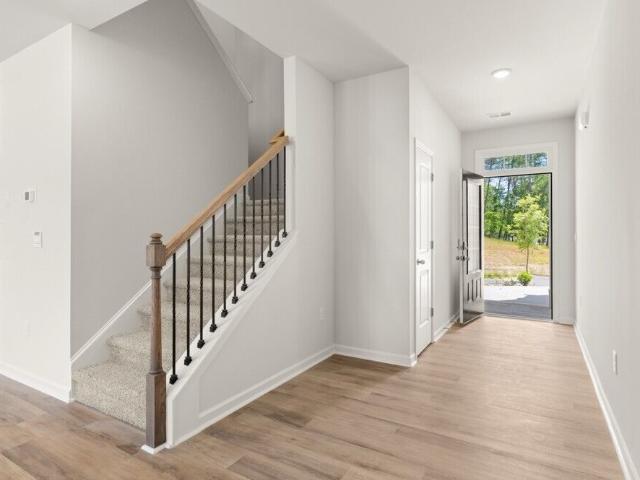
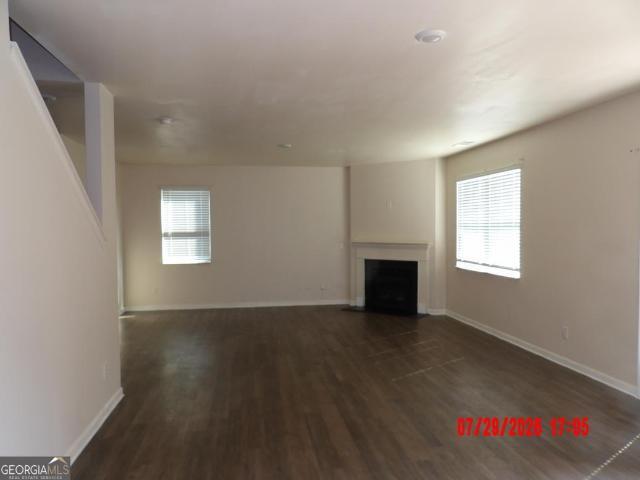
3847 Sweet Magnolia Drive SW
View photo
House · for sale
USD 548,000
USD 286/sq.ft
3847 Sweet Magnolia Drive SW
Mundys Point
· 1,916 sq.ft · 3 Bedrooms · 2 Baths · House
· Patio · Garden · Fireplace · Equipped kitchen
Mundys Point · 1,916 sq.ft · 3 Bedrooms · 2 Baths · House · Patio · Garden · Fireplace · Equipped kitchen
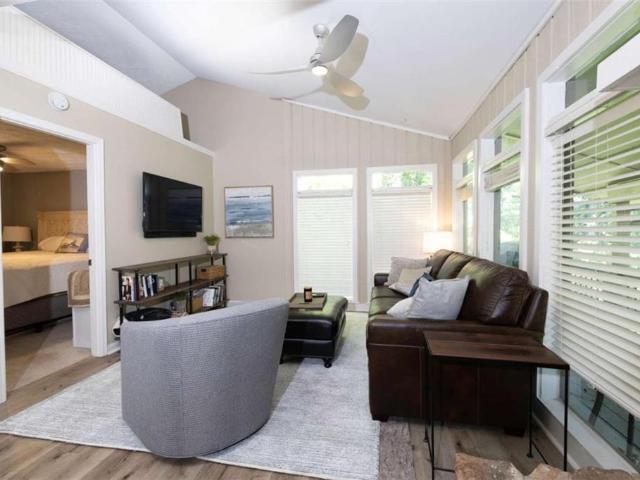
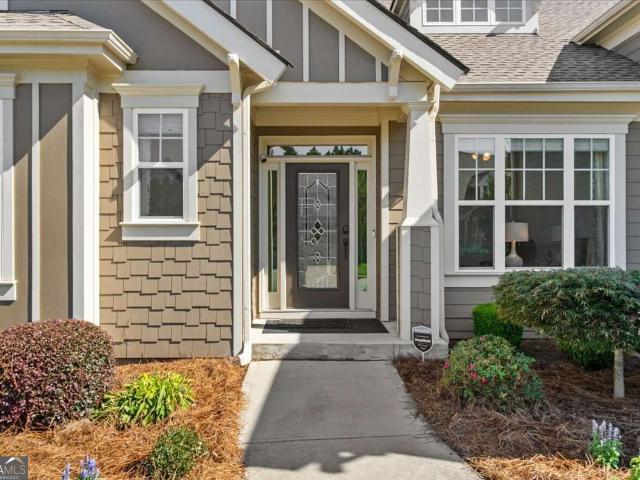
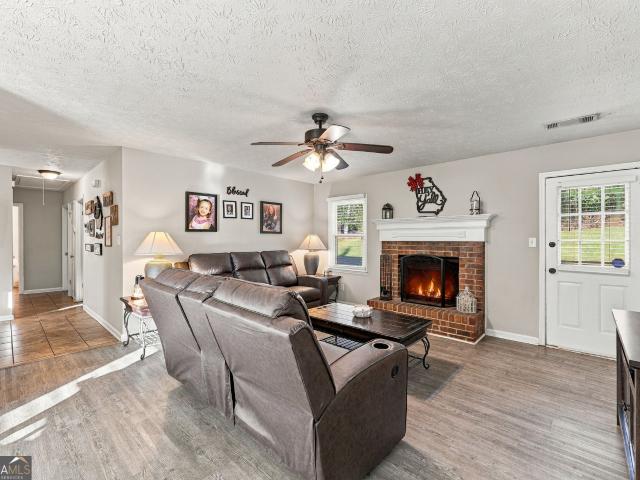
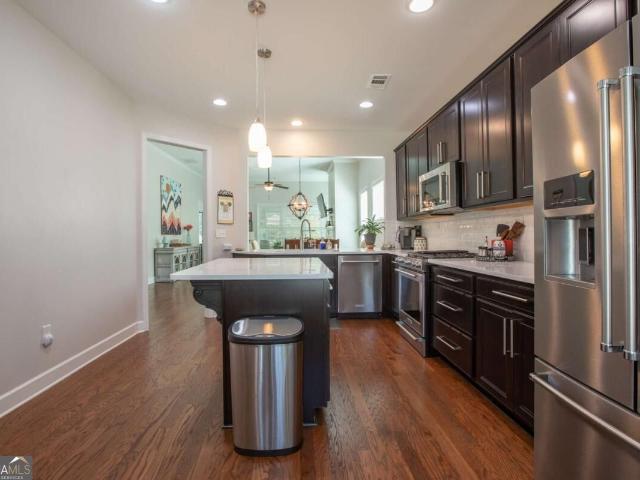
Welcome to the Active Adult lifestyle of Cresswind at Lake Lanier. This Cypress floor plan has 3 bedrooms and 2 baths, all on the main level. The updated Kitchen features beautiful quartz counters, new cabinet hardware with pull out drawers for easy access. Beautiful white subway tile backsplash, farm sink, Kitchen Aid appliances including Duel Fuel Range with convection oven, convection microwave, vented fan. New garbage disposal. Updated light fixtures, hardwood floors throughout the main living space. Enjoy a good book in the enclosed sunroom which is fully heated and cooled. Walk outside to the private, fenced yard and extended patio. Step back inside to enjoy the fireplace on a cool evening. When you have to do laundry, the laundry room is conveniently located on the main level, and includes a sink. The Primary Bedroom features two closets, while the Primary Bathroom has dual vanities and an oversize shower, separate water closet. Two additional bedrooms and full bath complete the
USD 548,000
4293 Skyline View
View photo
Condo · for sale
USD 320,000
USD 198/sq.ft
4293 Skyline View
Mundys Point
· 1,615 sq.ft · 2 Bedrooms · 2 Baths · Condo
· Garden · Office room · Equipped kitchen · Parking
Mundys Point · 1,615 sq.ft · 2 Bedrooms · 2 Baths · Condo · Garden · Office room · Equipped kitchen · Parking
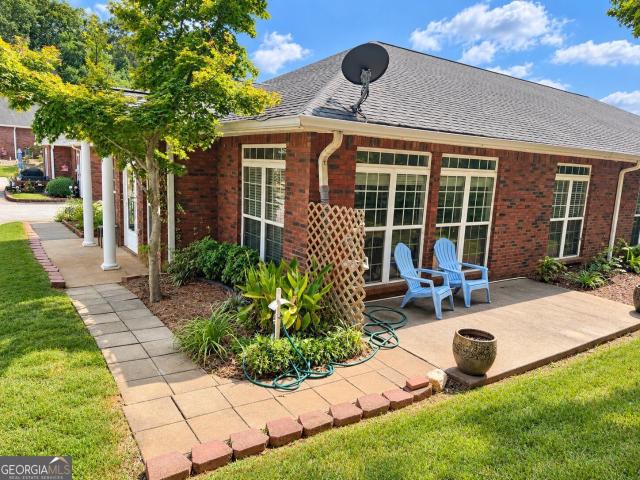
Nature at your doorstep, deer in your backyard, and carefree living in a location you'll love! Nestled within a gated 55+ community, this move-in-ready condo offers the perfect blend of comfort, convenience, and carefree living. Featuring 2 bedrooms, 2 full baths, a 1-car garage, and two versatile multipurpose spaces, there's room to suit your lifestyle. Whether you envision a separate dining room, home office, hobby space, or music room, the possibilities are endless! The bright, light-filled sunroom is the perfect spot to enjoy your morning coffee, unwind with a good book, or take in the peaceful surroundings-including frequent visits from the neighborhood deer! Situated in a quiet community of just 42 units, residents enjoy a clubhouse complete with a kitchen, exercise room, library, game room, and lounge, along with monthly calendar of activities and social events. Exterior upkeep, maintenance, and landscaping are all taken care of, leaving you more time to enjoy the things you lov
USD 320,000
4106 Oakwood Terrace Court
View photo
Townhouse · for sale
USD 427,900
USD 190/sq.ft
4106 Oakwood Terrace Court
Mundys Point
· 2,250 sq.ft · 4 Bedrooms · 2 Baths · Townhouse
· Terrace · Equipped kitchen · Cellar
Mundys Point · 2,250 sq.ft · 4 Bedrooms · 2 Baths · Townhouse · Terrace · Equipped kitchen · Cellar
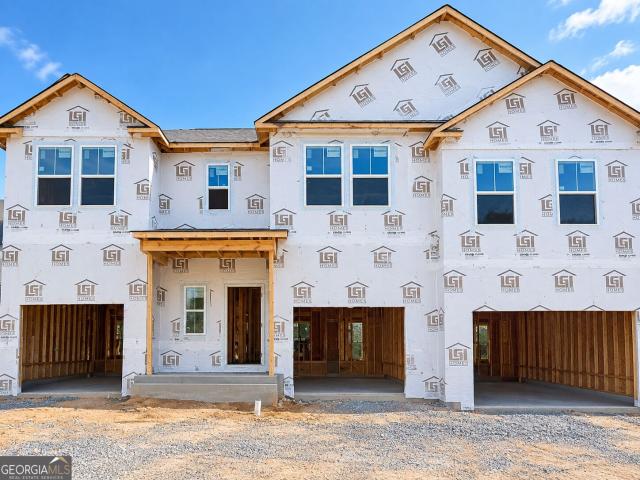
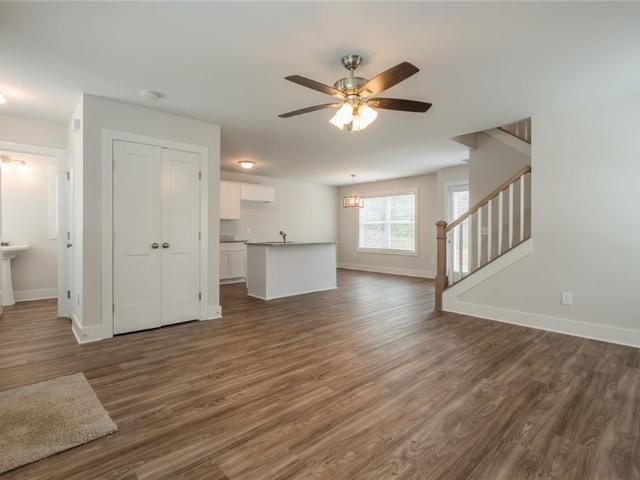
The Laurel Floor Plan perfectly blends style, space, and comfort in this stunning 4-bedroom, 2.5-bath new construction home with an unfinished basement offering incredible potential for future expansion. Designed with modern living in mind, the open-concept layout creates a bright, inviting atmosphere that's ideal for entertaining, gathering with family, or simply enjoying everyday life. At the heart of the home, the thoughtfully designed kitchen showcases white shaker cabinetry, elegant stone countertops, stainless steel appliances, sleek black hardware, and a spacious center island overlooking the main living area. Abundant natural light and designer-inspired finishes create a warm, welcoming feel throughout, while the seamless flow between the kitchen, dining, and living spaces offers both comfort and functionality. The spacious primary suite provides a relaxing retreat with a luxurious soaking tub, separate walk-in shower, and spa-inspired atmosphere. Walk-in closets in every bedro
USD 427,900
4024 Hidden River Lane
View photo
Townhouse · for sale
USD 325,900
USD 188/sq.ft
4024 Hidden River Lane
Mundys Point
· 1,733 sq.ft · 3 Bedrooms · 2 Baths · Townhouse
· Terrace · Equipped kitchen
Mundys Point · 1,733 sq.ft · 3 Bedrooms · 2 Baths · Townhouse · Terrace · Equipped kitchen
The Hawthorne Floor Plan is designed to impress with its perfect blend of style, space, and comfort. This stunning 3-bedroom, 2.5-bath home features an open-concept layout that feels bright, airy, and effortlessly inviting-ideal for both everyday living and entertaining. Updated, modern finishes elevate every corner of the home, while abundant natural light and thoughtfully designed lighting create a warm, welcoming ambiance throughout. The spacious living areas flow seamlessly into the kitchen and dining spaces, offering the perfect balance of functionality and elegance. Retreat to the luxurious primary suite, where relaxation takes center stage with a huge soaking tub, a separate walk-in shower, and a spa-like atmosphere. Walk-in closets in every bedroom provide ample storage and a touch of everyday luxury for everyone. Beyond the home, Oakwood Terrace offers a peaceful community setting surrounded by mature trees and natural beauty, complete with a neighborhood playground for outdoo
USD 325,900
6865 lake view Point
View photo
House · for sale
USD 299,900
USD 250/sq.ft
6865 lake view Point
Mundys Point
· 1,195 sq.ft · 2 Bedrooms · 2 Baths · House
Mundys Point · 1,195 sq.ft · 2 Bedrooms · 2 Baths · House
2 bedroom 2 bath home for sale – gainesville, ga located at 6865 lake view point, gainesville, ga 30506. This 2 bedroom, 2 bathroom home features two levels of living space and is conveniently located near Lake Lanier and GA-400. Enjoy being close to Lake Lanier for boating, fishing, swimming, and outdoor activities while still having convenient access to GA-400, shopping, restaurants, and everything Gainesville has to offer. The two-level layout provides plenty of separation between living spaces and bedrooms, making this a great option for a primary residence, weekend getaway, or investment property. Contact us for more information or to schedule a private showing
USD 299,900
1806 Meadow Green Circle
View photo
Townhouse · for sale
USD 335,990
USD 160/sq.ft
1806 Meadow Green Circle
Mundys Point
· 2,099 sq.ft · 3 Bedrooms · 2 Baths · Townhouse
· Patio · Equipped kitchen
Mundys Point · 2,099 sq.ft · 3 Bedrooms · 2 Baths · Townhouse · Patio · Equipped kitchen
Welcome to 1806 Meadow Green Circle, in the revered Gainesville, GA community of Village at Pine Valley. Located near Lake Lanier and plenty of shopping and dining, this home has a lot to offer. This Sawyer plan boasts 3 large bedrooms and 2.5 bathrooms plus a spacious loft! Entering off the covered front stoop, you are greeted with a long foyer. This leads you into the large living area. This is the perfect place to gather and make many memories! There is a natural flow into the large well-appointed kitchen with a center island, granite countertops, white cabinetry, and stainless-steel appliances. There is a dining area that will accommodate a large dining table that can seat 8. The back patio can be accessed with French doors from the dining area. There is a powder bath with pedestal sink on the main level. On the second floor there is an oversized primary suite, large enough for a KING SIZE BED. This spacious primary bedroom has a large en suite bathroom with a separate tub and tile
USD 335,990
8025 Bethel Road
View photo
House · for sale
USD 1,095,900
USD 302/sq.ft
8025 Bethel Road
Mundys Point
· 3,617 sq.ft · 4 Bedrooms · 4 Baths · House
· Fireplace
Mundys Point · 3,617 sq.ft · 4 Bedrooms · 4 Baths · House · Fireplace
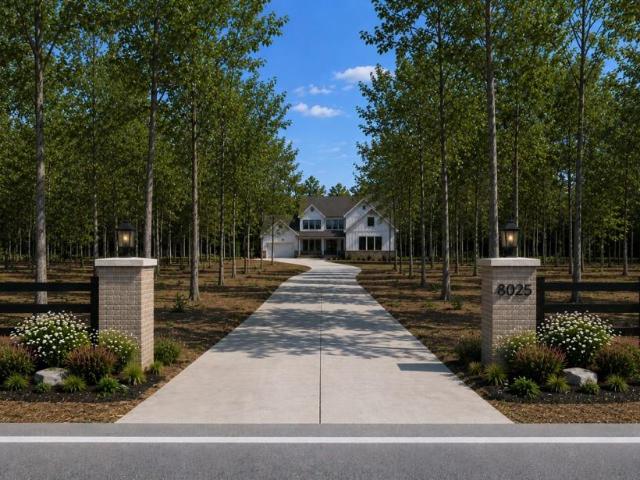
The Chatsworth Plan built by Peachtree Residential Properties. A truly special arrival sets the tone for this private one-acre retreat with NO HOA. Handsome brick entry columns welcome you to the property, with classic horse fencing extending along both sides and across the wooded frontage. From there, a long private driveway winds through the trees approximately 165 feet to the home, creating a sense of privacy and separation that is increasingly hard to find. The Chatsworth Plan, built by Peachtree Residential Properties, is one of only four new homes being built in this intimate setting off Bethel Road. As you approach the home, the peaceful, wooded surroundings and gracious rocking-chair front porch continue the welcoming feel. Elegant double front doors open to a spacious foyer and dining room, while the expansive family room features a fireplace, custom built-ins and a dramatic 12-foot sliding glass door that fills the space with natural light and opens to the large covered back
USD 1,095,900
5907 Waterway Place
View photo
House · for sale
USD 369,800
USD 171/sq.ft
5907 Waterway Place
Mundys Point
· 2,153 sq.ft · 3 Bedrooms · 2 Baths · House
· Garden · Office room · Fireplace · Equipped kitchen
Mundys Point · 2,153 sq.ft · 3 Bedrooms · 2 Baths · House · Garden · Office room · Fireplace · Equipped kitchen
Impeccably maintained, move-in ready home at a remarkable value in the heart of charming Flowery Branch. The idyllic Harbour Lights neighborhood is nestled between the shores of Lake Lanier and the historic downtown area. Upon arrival you are greeted by a covered front porch with sunset views. The foyer showcases gleaming floors that extend throughout the main level. A bonus/dining room/den offers endless possibilities as a home office, playroom etc. The open concept living and kitchen area is drenched in natural light and punctuated by a stone fireplace and expansive island. The kitchen is sure to please entertainers and culinary enthusiasts alike with storage galore and a walk-in pantry. Upstairs is an oversized primary bedroom with a spacious ensuite bathroom that is sure to delight. Two well-appointed secondary bedrooms that also have walk-in closets, a full bathroom and laundry room complete the second level. The private, fenced back yard is an added feature that not all homes in
USD 369,800
4086 Oakwood Terrace Court
View photo
Townhouse · for sale
USD 485,900
USD 151/sq.ft
4086 Oakwood Terrace Court
Mundys Point
· 3,208 sq.ft · 5 Bedrooms · 3 Baths · Townhouse
· Terrace · Equipped kitchen · Cellar
Mundys Point · 3,208 sq.ft · 5 Bedrooms · 3 Baths · Townhouse · Terrace · Equipped kitchen · Cellar
The Laurel Floor Plan perfectly blends style, space, and comfort in this stunning 5-bedroom, 3.5-bath new construction home with a fully finished basement. Designed with modern living in mind, the open-concept layout creates a bright, inviting atmosphere that's ideal for entertaining, gathering with family, or simply enjoying everyday life. With a thoughtfully designed finished lower level, this home offers exceptional flexibility and room to accommodate a variety of lifestyles. At the heart of the home, the thoughtfully designed kitchen showcases white shaker cabinetry, elegant stone countertops, stainless steel appliances, sleek black hardware, and a spacious center island overlooking the main living area. Abundant natural light and designer-inspired finishes create a warm, welcoming feel throughout, while the seamless flow between the kitchen, dining, and living spaces offers both comfort and functionality. The spacious primary suite provides a relaxing retreat with a luxurious soak
USD 485,900
6875 lake view Point
View photo
House · for sale
USD 299,900
USD 250/sq.ft
6875 lake view Point
Mundys Point
· 1,195 sq.ft · 2 Bedrooms · 2 Baths · House
Mundys Point · 1,195 sq.ft · 2 Bedrooms · 2 Baths · House
2 bedroom 2 bath home for sale – gainesville, ga located at 6875 lake view point, gainesville, ga 30506. This 2 bedroom, 2 bathroom home features two levels of living space and is conveniently located near Lake Lanier and GA-400. Enjoy being close to Lake Lanier for boating, fishing, swimming, and outdoor activities while still having convenient access to GA-400, shopping, restaurants, and everything Gainesville has to offer. The two-level layout provides plenty of separation between living spaces and bedrooms, making this a great option for a primary residence, weekend getaway, or investment property. Contact us for more information or to schedule a private showing
USD 299,900
8555 Berringer Point Drive
View photo
House · for sale
USD 799,995
USD 132/sq.ft
8555 Berringer Point Drive
Mundys Point
· 6,039 sq.ft · 4 Bedrooms · 4 Baths · House
· Office room · Deck · Fireplace · Equipped kitchen · Parking · Lift · Cellar
Mundys Point · 6,039 sq.ft · 4 Bedrooms · 4 Baths · House · Office room · Deck · Fireplace · Equipped kitchen · Parking · Lift · Cellar
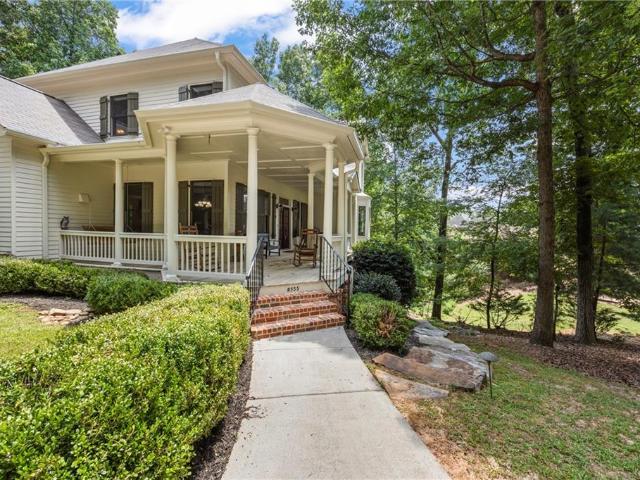
Welcome home to 8555 Berringer Point Dr. This beautiful home has so much to offer you. Sitting tucked back on this private lot; you have a beautiful southern living home with an oversized covered front porch to welcome you and your guest each day. This home was built as a custom home, and offers many upgrades from the real hardwood floors, heavy trim & moldings, finished basement, elevator to all 3 floors, stack stone fireplace, and much more! Offering 4 bedrooms, & 4.5 bathrooms. The primary suite is on the main with 2 walk-in closets, an oversized bedroom, and large bathroom. Formal dining room, large 2 story family room, eat in kitchen, a large bonus room above the garage making for a great office with seasonal lake views, or playroom, screened in back deck as some of the highlights of the main area of the home. Upstairs has 3 large bedrooms & 2 full bathrooms as well as a loft. The finished basement offers a full wet bar, media room, living space, billiards room, full bath, and 2nd
USD 799,995
4510 Hidden Creek Drive
View photo
House · for sale
USD 425,000
USD 164/sq.ft
4510 Hidden Creek Drive
Mundys Point
· 2,583 sq.ft · 4 Bedrooms · 2 Baths · House
· Fireplace · Equipped kitchen
Mundys Point · 2,583 sq.ft · 4 Bedrooms · 2 Baths · House · Fireplace · Equipped kitchen
First-time homebuyers and families, you don't want to miss this opportunity! Welcome home to this beautifully maintained 4-bedroom, 2.5-bath home in the sought-after Mundy Mill community, offering wonderful curb appeal, professional landscaping, and a warm, welcoming feel from the moment you arrive. Inside, new flooring adds a fresh touch throughout the open-concept main level. The open and inviting kitchen features granite countertops, stainless steel appliances, a custom backsplash, and an oversized island with additional storage and seating. Open views into the family room make the space feel cozy and connected. Imagine relaxing by the gas fireplace at the end of the day with a good book, a movie night with the family or gathering with family and friends. Just off the kitchen, a versatile butler's pantry-style area includes a built-in desk, wine shelving, and a beverage cooler. Perfect for entertaining, a coffee bar, or a convenient workspace. The dining area offers immediate access
USD 425,000
9010 Prestige Lane 2
View photo
Condo · for sale
USD 350,000
USD 411/sq.ft
9010 Prestige Lane 2
Mundys Point
· 850 sq.ft · 2 Bedrooms · 1 Bath · Condo
· Deck · Fireplace · Parking
Mundys Point · 850 sq.ft · 2 Bedrooms · 1 Bath · Condo · Deck · Fireplace · Parking
Discover Lakeside Serenity at B-2/9010 Prestige Lane. Your Perfect Lake Lanier Escape*. Welcome to your dream lakefront living at B-2/9010 Prestige Lane, a charming 2-bedroom, 1.5-bathroom townhouse nestled in the middle of Lake Lanier, where the serenity of Lake Lanier beckons. Imagine owning this fully furnished condo, complete with a deeded outside slip, loft, and access to a community swim dock. Perfectly situated next to Port Royale Marina and in the midst of Lake Lanier's sparkling waters, this home offers unparalleled convenience and leisure. As you step inside, you're greeted by a warm stone fireplace that sets the tone for cozy evenings after a day out on the lake. The spacious wrap-around deck invites you to savor outdoor grilling while overlooking your private cove. With no rent restrictions within the community, this townhouse presents an exceptional opportunity for both personal enjoyment and investment potential. Parking is a breeze, with ample space for boats, cars, and
USD 350,000
3192 Willow Creek Drive SW
View photo
House · for sale
USD 410,000
USD 230/sq.ft
3192 Willow Creek Drive SW
Mundys Point
· 1,776 sq.ft · 2 Bedrooms · 2 Baths · House
· Garden
Mundys Point · 1,776 sq.ft · 2 Bedrooms · 2 Baths · House · Garden
YouTube Video Walkthrough: Type in. 3192 Willow Creek Dr, Gainesville, GA 3050- | -+ Community with Lake Access. *. Easy, low-maintenance living in this charming 2-bedroom ranch home, perfectly situated on a quiet cul-de-sac in a 55+ active adult community! Enjoy a larger backyard, relaxing rear covered porch, and convenient lake access. Just seconds from the clubhouse and all the community amenities-this one checks all the boxes for comfortable, active living!
USD 410,000
5357 Gray Birch Bend 91
View photo
Townhouse · for sale
USD 344,900
USD 164/sq.ft
5357 Gray Birch Bend 91
Mundys Point
· 2,099 sq.ft · 3 Bedrooms · 2 Baths · Townhouse
· Garden · Fireplace · Equipped kitchen
Mundys Point · 2,099 sq.ft · 3 Bedrooms · 2 Baths · Townhouse · Garden · Fireplace · Equipped kitchen
Introducing the Brand-New Enclave at Park Haven Townhome Community! This new construction community will feature 92 units and is conveniently located near historic downtown Flowery Branch, accessible to Lake Lanier, Interstate 985, grocery and restaurants located at Stonebridge Village. The community offers a pavilion, fire-pit and plenty of green space. The Bradford Lot 91: Bradford plan features an open concept living on the first floor. The kitchen is the heart of the home and features white cabinets, stainless steel appliances, granite countertops, and a spacious island looking into the Great Room. Each townhome includes an electric fireplace with shiplap accents and a beautiful, stained mantel above. This unique plan includes both white, painted built-ins on either side of fireplace for added storage. Upstairs is a spacious primary bedroom complete with trey ceilings, a walk-in closet and a beautiful tiled, ensuite including a garden tub and separate fully tiled walk in shower and
USD 344,900
4192 Kestrel Court
View photo
Townhouse · for sale
USD 324,990
USD 175/sq.ft
4192 Kestrel Court
Mundys Point
· 1,851 sq.ft · 3 Bedrooms · 2 Baths · Townhouse
· Patio · Equipped kitchen · Parking
Mundys Point · 1,851 sq.ft · 3 Bedrooms · 2 Baths · Townhouse · Patio · Equipped kitchen · Parking
Lakeside living at its best! Surrounded by the shores of Lake Lanier 4192 Kestrel Court, a beautifully crafted new construction townhome in Falcon Landing is ready to be your new home. The Salisbury is a two-story townhome plan featuring 3 bedrooms and 2.5 bathrooms in 1,857 square feet along with a 2-car garage. As you step off the front porch, a foyer welcomes you and leads into the open-concept main living area. A large family room is the perfect place for family and friends to gather. The family room flows into the kitchen with a center island, ample cabinetry, and stainless-steel appliances. A dining area provides space for a dining table and opens onto the back patio. There is also a half bathroom tucked away on the first floor. Up the stairs you'll turn from the landing into the primary suite. A spacious bedroom is complimented by the en suite bathroom featuring a separate tub and shower, dual vanity, linen closet, and a walk-in closet. Across the landing you'll be led into a lo
USD 324,990
5613 Ernest Way
View photo
House · for sale
USD 578,480
USD 191/sq.ft
5613 Ernest Way
Mundys Point
· 3,014 sq.ft · 5 Bedrooms · 4 Baths · House
· Office room · Equipped kitchen
Mundys Point · 3,014 sq.ft · 5 Bedrooms · 4 Baths · House · Office room · Equipped kitchen
The Creekwood Plan built by Walker Anderson Homes is a Beautiful Home in the Charming Hemingway Community in Downtown Flowery Branch and within walking distance to the Lake Lanier Marinas, Restaurants, and Recreational Offerings. The Home features a Luxurious Brick with Board & Batten Exterior and Expansive 9-Foot Ceilings on both the Main and Upper Levels. When you enter through the front door from the Covered Front Porch, you are greeted by a flex room which can be setup as a formal dining room or an office. The Kitchen is open to the Family Room & Breakfast Room, has Painted Cabinets with Soft-Close Cabinet Doors & Drawers and includes a 36' Gas Cooktop with Cabinet Vent Hood, Wall Oven, Wall Microwave, all complimented by a Large Island. There is also a guest suite on the main level with full bathroom. The Primary Bedroom Suite Upstairs is Spacious and complete with a Double Tray Ceiling. It features a very large Primary Closet, Double Vanity, and a Large Shower with Separate Soaki
USD 578,480
6017 Silverbell Drive
View photo
Townhouse · for sale
USD 397,440
USD 230/sq.ft
6017 Silverbell Drive
Mundys Point
· 1,722 sq.ft · 3 Bedrooms · 2 Baths · Townhouse
· Equipped kitchen · Parking
Mundys Point · 1,722 sq.ft · 3 Bedrooms · 2 Baths · Townhouse · Equipped kitchen · Parking
Welcome home to Lot 94 at Mulberry Summit, where modern design meets peaceful living in the heart of Flowery Branch. This highly sought-after Carlisle floor plan is the same floor plan as our beautifully decorated model home and offers 1,725 square feet of thoughtfully designed living space featuring 3 bedrooms, 2.5 bathrooms, and a spacious 2-car garage. Better yet, Lot 94 is an end-unit homesite, offering additional privacy, extra natural light, and enhanced curb appeal. The open-concept main level is designed for today's lifestyle, seamlessly connecting the kitchen, dining area, and family room to create the perfect space for entertaining, relaxing, or everyday living. Contemporary finishes, functional spaces, and stylish design make this home as beautiful as it is practical. One of the most exciting features of this home is the opportunity to personalize it before construction begins. Unlike many new townhome communities, buyers will have the opportunity to visit our Design Center
USD 397,440
5200 Parkwood Drive
View photo
House · for sale
USD 379,000
USD 179/sq.ft
5200 Parkwood Drive
Mundys Point
· 2,110 sq.ft · 3 Bedrooms · 2 Baths · House
· Equipped kitchen
Mundys Point · 2,110 sq.ft · 3 Bedrooms · 2 Baths · House · Equipped kitchen
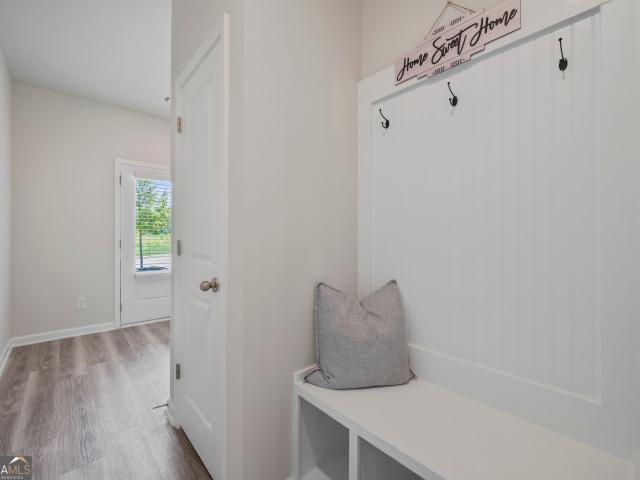
Welcome to 5200 Parkwood Drive in Flowery Branch, where thoughtful design, comfortable living, and inviting outdoor spaces come together. Only 5 years old, this beautiful home offers plenty of room for the whole family. A well-designed living space and ideally located just minutes from downtown Flowery Branch. Step inside to a welcoming family room featuring beautiful built-in bookshelves, creating the perfect space to display your favorite books and family treasures. The open-concept kitchen designed for both everyday living and entertaining features granite countertops, a stylish tile backsplash, and a spacious pantry with plenty of storage. The mudroom adds everyday convenience providing an area for shoes and bags as you come and go. The upstairs retreat offers a spacious primary suite complete with his and her walk-in closets for exceptional storage. Two additional bedrooms offer more comfortable living space with generous-sized closets, while the conveniently-located large laundry
USD 379,000
4188 Kestrel Court
View photo
Townhouse · for sale
USD 333,990
USD 178/sq.ft
4188 Kestrel Court
Mundys Point
· 1,873 sq.ft · 3 Bedrooms · 2 Baths · Townhouse
· Patio · Deck · Equipped kitchen · Parking
Mundys Point · 1,873 sq.ft · 3 Bedrooms · 2 Baths · Townhouse · Patio · Deck · Equipped kitchen · Parking
Lakeside living at its best! Surrounded by the shores of Lake Lanier 4188 Kestrel Court, a beautifully crafted new construction townhome in Falcon Landing is ready to be yours. The Sudbury floorplan is a spacious two-story plan featuring 3 bedrooms and 2.5 bathrooms with 1,877 sq ft along with a 2-car garage. As you step off the front porch, a long foyer leads into the open-concept main living area. A large family room is the perfect place for family and friends to gather. The family room flows into the kitchen with a center island, stone countertops, shaker-style cabinetry, and stainless-steel appliances. A dining area provides space for a dining table and opens onto the back deck or patio. There is also a half bathroom tucked away on the first floor. Up the stairs you'll turn from the landing into the primary suite. A spacious bedroom is complimented by the en suite bathroom featuring a separate tub and shower, dual vanity, linen closet, and a walk-in closet. Across the landing you'l
USD 333,990
4118 Oakwood Terrace Court
View photo
Townhouse · for sale
USD 328,900
USD 189/sq.ft
4118 Oakwood Terrace Court
Mundys Point
· 1,733 sq.ft · 3 Bedrooms · 2 Baths · Townhouse
· Terrace · Equipped kitchen
Mundys Point · 1,733 sq.ft · 3 Bedrooms · 2 Baths · Townhouse · Terrace · Equipped kitchen
The Hawthorne Floor Plan is designed to impress with its perfect blend of style, space, and comfort. This stunning 3-bedroom, 2.5-bath home features an open-concept layout that feels bright, airy, and effortlessly inviting-ideal for both everyday living and entertaining. Updated, modern finishes elevate every corner of the home, while abundant natural light and thoughtfully designed lighting create a warm, welcoming ambiance throughout. The spacious living areas flow seamlessly into the kitchen and dining spaces, offering the perfect balance of functionality and elegance. Retreat to the luxurious primary suite, where relaxation takes center stage with a huge soaking tub, a separate walk-in shower, and a spa-like atmosphere. Walk-in closets in every bedroom provide ample storage and a touch of everyday luxury for everyone. Beyond the home, Oakwood Terrace offers a peaceful community setting surrounded by mature trees and natural beauty, complete with a neighborhood playground for outdoo
USD 328,900
4130 Oakwood Terrace Court
View photo
Townhouse · for sale
USD 383,900
USD 170/sq.ft
4130 Oakwood Terrace Court
Mundys Point
· 2,250 sq.ft · 4 Bedrooms · 2 Baths · Townhouse
· Office room · Terrace · Equipped kitchen
Mundys Point · 2,250 sq.ft · 4 Bedrooms · 2 Baths · Townhouse · Office room · Terrace · Equipped kitchen
The Laurel Floor Plan combines modern style, spacious living, and everyday functionality in a beautifully designed 4-bedroom, 2.5-bath home. Thoughtfully crafted with an open-concept layout, this home offers the perfect balance of comfort and versatility, creating an inviting space for both relaxing and entertaining. Contemporary finishes and abundant natural light enhance every room, while the seamless flow between the living, dining, and kitchen areas makes hosting family and friends effortless. The additional fourth bedroom provides the flexibility to create a home office, guest room, playroom, or hobby space-adapting to your lifestyle as your needs evolve. Escape to the spacious primary suite, featuring a luxurious soaking tub, separate walk-in shower, and a spa-inspired atmosphere designed for relaxation. Walk-in closets in every bedroom provide generous storage, ensuring each space is as practical as it is comfortable. Beyond the home, Oakwood Terrace offers a peaceful community
USD 383,900
4000 Great Pine Drive
View photo
House · for sale
USD 865,000
USD 162/sq.ft
4000 Great Pine Drive
Mundys Point
· 5,317 sq.ft · 4 Bedrooms · 3 Baths · House
· Garden · Office room · Deck · Equipped kitchen · Parking · Air conditioning · Cellar
Mundys Point · 5,317 sq.ft · 4 Bedrooms · 3 Baths · House · Garden · Office room · Deck · Equipped kitchen · Parking · Air conditioning · Cellar
Major price adjustment! Home and termite inspections are completed. Welcome to award-winning Cresswind at Lake Lanier, a vibrant 55+ active adult community on the shores of Lake Lanier. This beautiful Spruce model offers serene, wooded views from a fully fenced, professionally landscaped yard. Why finish a basement when this one is completed with a bar, theater room, bedroom, bath, two living rooms, and two storage rooms? The seller is motivated and open to all reasonable offers. They've taken a proactive approach by securing a termite letter and completing a home inspection, with any issues already resolved. With 5,730 square feet on a 9,583-square-foot lot, the home features fresh exterior paint from 2024, a new roof installed in 2026, a radon mitigation system, and a desirable EXTENDED garage. Enjoy the spacious deck enclosed with Cool Screen windows, a formal dining or sitting room, a large office with a custom privacy-glass sliding door, a gourmet kitchen, a breakfast bar, and a c
USD 865,000
2674 Highland Park Drive
View photo
House · for sale
USD 329,000
USD 229/sq.ft
2674 Highland Park Drive
Mundys Point
· 1,432 sq.ft · 3 Bedrooms · 2 Baths · House
· Garden · Fireplace · Swimming pool
Mundys Point · 1,432 sq.ft · 3 Bedrooms · 2 Baths · House · Garden · Fireplace · Swimming pool
Located in an established, smaller community convenient to Gainesville shopping and restaurants, this charming ranch offers a level, fenced yard and easy maintenance. The large backyard is perfect for barbeques, bonfires or a pool. The interior is warm and inviting with a large primary suite and a fireplace in the living room. Add this one to your list to tour quickly!
USD 329,000
4090 Oakwood Terrace Court
View photo
Townhouse · for sale
USD 422,900
USD 170/sq.ft
4090 Oakwood Terrace Court
Mundys Point
· 2,486 sq.ft · 3 Bedrooms · 2 Baths · Townhouse
· Terrace · Gym · Equipped kitchen · Cellar
Mundys Point · 2,486 sq.ft · 3 Bedrooms · 2 Baths · Townhouse · Terrace · Gym · Equipped kitchen · Cellar
Welcome to the Hawthorne, a thoughtfully designed three-bedroom, two-and-a-half-bath home offering elevated finishes, stylish details, and versatile living spaces throughout. The main level features beautiful Redwood flooring, sleek black fixtures, crisp white quartz countertops, and a timeless white subway tile backsplash in the kitchen. Custom accent walls add character to both the primary bedroom and dining area, while crown molding provides an elegant finishing touch. The spacious primary suite offers a comfortable retreat, complemented by two additional bedrooms and well-appointed living spaces designed for both everyday living and entertaining. The finished basement takes this home to the next level, featuring the same beautiful Redwood flooring found throughout the main level for a cohesive and elevated feel. This additional finished space provides incredible versatility for a recreation room, media area, home gym, hobby space, or additional living space. A beautifully finished
USD 422,900
5740 Pebblebrook Trl
View photo
House · for sale
USD 299,900
Updated
5740 Pebblebrook Trl
Mundys Point
· 2 Bedrooms · 2 Baths · House
· Garden · Deck · Equipped kitchen · Cellar
Mundys Point · 2 Bedrooms · 2 Baths · House · Garden · Deck · Equipped kitchen · Cellar
Welcome home to this beautiful new construction craftsman-style ranch home located Forsyth County. Perfectly blending cozy charm with functional space, this home offers everything you need and is loaded with upgrades including all LVP Flooring t/o home, stainless steel appliances, quartz countertops, Bermuda sodded yard, upgraded lights, and much more. Step inside to find an inviting kitchen that opens seamlessly into the family room, creating a warm and welcoming space for everyday living and entertaining. The spacious primary suite is conveniently located on the main level, offering comfort and privacy. Downstairs, discover a fully finished basement with a spacious bedroom including a full bath and an additional small flex room/office. Enjoy peaceful mornings or relaxing evenings on the deck out back, overlooking the serene surroundings of this craftsman gem. Agent/Owner
USD 299,900
5537 Barberry Avenue
View photo
House · for sale
USD 370,000
USD 165/sq.ft
5537 Barberry Avenue
Mundys Point
· 2,239 sq.ft · 4 Bedrooms · 2 Baths · House
· Parking · Equipped kitchen
Mundys Point · 2,239 sq.ft · 4 Bedrooms · 2 Baths · House · Parking · Equipped kitchen
Great traditional style house priced to sell. Featuring 4 bedrooms, 2 1/2 baths, an open kitchen/living area and a 2 car garage. The seller is motivated so bring an offer!
USD 370,000
5730 Pebblebrook Trail
View photo
House · for sale
USD 315,000
USD 250/sq.ft
5730 Pebblebrook Trail
Mundys Point
· 1,259 sq.ft · 2 Bedrooms · 2 Baths · House
· Garden · Equipped kitchen
Mundys Point · 1,259 sq.ft · 2 Bedrooms · 2 Baths · House · Garden · Equipped kitchen
Charming New Construction in Forsyth County! Discover this delightful 2BR/2.5BA featuring a desirable open floor plan perfect for modern living. The gourmet kitchen boasts white shaker cabinets, a breakfast bar, quartz countertops, upgraded light fixtures, and stainless steel appliances, complemented by LVT hardwood-like flooring throughout the entire home. Upstairs, you'll find a spacious master suite along with a large secondary bed room with own private full bath. Step outside to your level backyard overlooking a beautifully bermuda sod lawn, framed by a border of mature trees that offer perfect privacy. House is under construction. Located in brand new East Forsyth High School district. Pics are not of actual home but of similar floor plan and finishes. Updated pictures coming soon. Finish date end of Oct 2026
USD 315,000
6409 EVA Road
View photo
House · for sale
USD 674,900
USD 375/sq.ft
6409 EVA Road
Mundys Point
· 1,798 sq.ft · 2 Bedrooms · 3 Baths · House
· Garden · Terrace · Deck · Equipped kitchen
Mundys Point · 1,798 sq.ft · 2 Bedrooms · 3 Baths · House · Garden · Terrace · Deck · Equipped kitchen
Lake Lanier Waterfront Home + Floating Dock + Rare Level Backyard. Two Full Living Levels with Two Kitchens + Deck & Walk-Out Terrace Welcome to 6409 Eva Road, Flowery Branch, GA 30542-a true Lake Lanier lakefront opportunity featuring a floating dock, a rare gentle/level backyard, and a flexible layout with two complete living levels. Tucked into a private setting yet close to shopping, dining, and major routes, this home blends lake lifestyle, usability, and long-term upside-the combination buyers search for but rarely find. The home is designed for maximum flexibility with two kitchens, expansive living areas on both levels, and a floorplan that fits multi-generational living, guests, or a private in-law-style setup. The main level opens to a spacious deck with water views, while the terrace level walks directly out to the backyard, creating an indoor-outdoor flow that's especially valuable on Lake Lanier. The standout feature is the outdoor setting: a usable, gently sloped backyard
USD 674,900
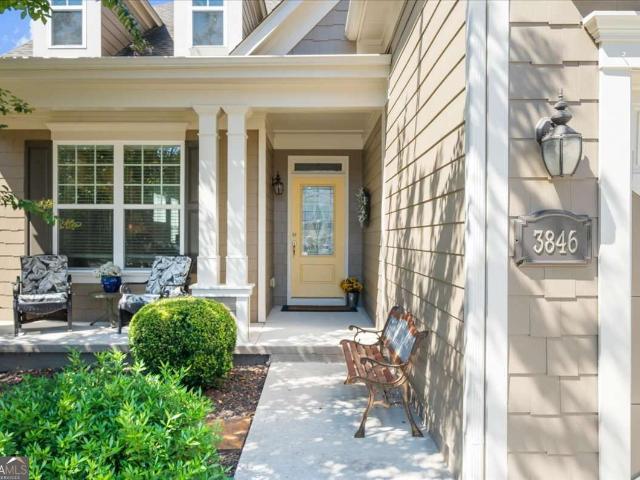
3846 English Oak Drive SW
View photo
House · for sale
USD 650,000
USD 177/sq.ft
3846 English Oak Drive SW
Mundys Point
· 3,660 sq.ft · 3 Bedrooms · 3 Baths · House
· Garden · Office room · Terrace · Deck · Fireplace · Equipped kitchen · Parking
Mundys Point · 3,660 sq.ft · 3 Bedrooms · 3 Baths · House · Garden · Office room · Terrace · Deck · Fireplace · Equipped kitchen · Parking
Welcome to Cresswind at Lake Lanier, a premier 55+ community offering active adults a wide range of activities, clubs, and entertainment. Built in 2018 and tucked into a quiet cul-de-sac, this 3,666 sq. Ft. CYPRESS model offers 3 bedrooms, 3 baths, a primary suite, a guest room, an office, a finished terrace level with a bath, and an EXTENDED GARAGE. Hardwood floors extend through the main living areas, with carpet in the bedrooms and new carpet on the stairway. Energy-efficient Tech Shield insulation is installed in the attic, and the exterior was recently painted in spring 2026. Crown molding adds an elegant touch to the great room and the primary bedroom. The great room includes a gas-log fireplace, recessed lighting, and an adjoining sunroom that provides additional living space. From the sunroom, the deck offers peaceful views of the trees and spacious backyard. In the great room, the dining area is accented by chair-rail molding and a chandelier. The eat-in kitchen features white
USD 650,000

Get email alerts

Don't miss out: be the first to know about new properties

The alert was correctly created

On subscribing you accept the conditions of use and the privacy policy
Alert
Receive new ads in your inbox
Save this search
Receive alerts for new listings

We'll send you an email when we have new properties for: "Properties for sale in Mundys Point"

The alert was correctly created

Southgate, Oakwood CCD Hall County Georgia
Raintree West Subdivision
Get email alerts and be the first to see new listings
Required field
On subscribing I accept the terms of the privacy policy
Perfect! You'll soon start receiving new listings via email
Alert
Receive an email when we have new ads for Properties for sale in Mundys Point
Save this search
Filters

Bedrooms

Size (sq.ft)

sq.ft
sq.ft

Price

USD
USD

Property type

Bathrooms

Clear all filters
Receive notifications when new entries are published.