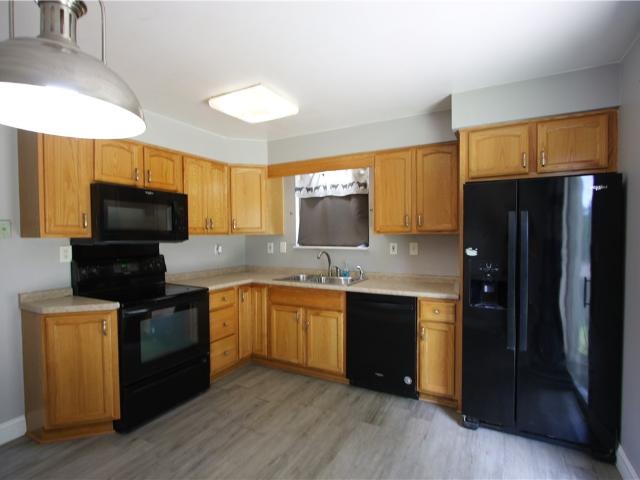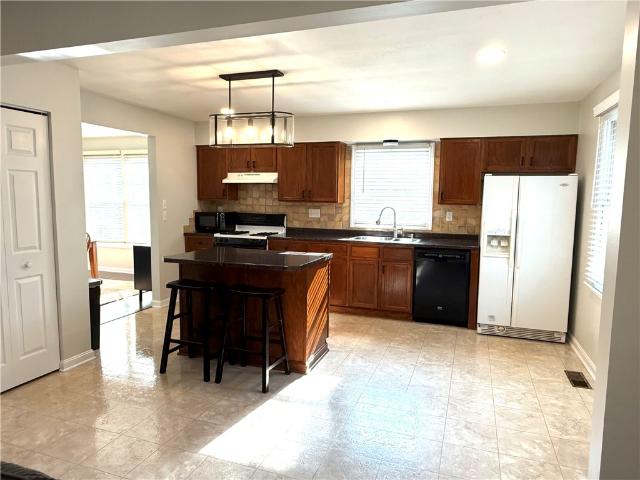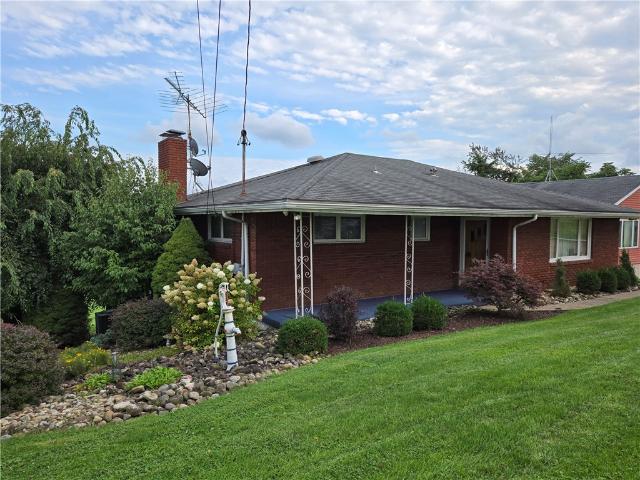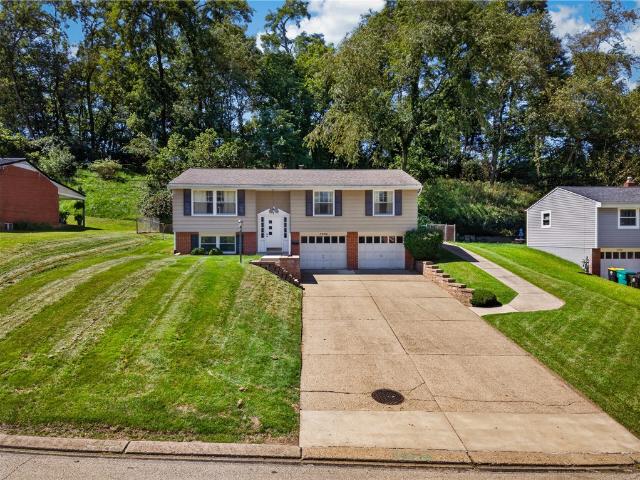
336 properties for sale in Munntown

126 Surrey Drive
View photo
House · for sale
USD 429,900
USD 140/sq.ft
126 Surrey Drive
Munntown
· 3,068 sq.ft · 4 Bedrooms · 4 Baths · House
· Office room · Deck · Fireplace · Equipped kitchen
Munntown · 3,068 sq.ft · 4 Bedrooms · 4 Baths · House · Office room · Deck · Fireplace · Equipped kitchen
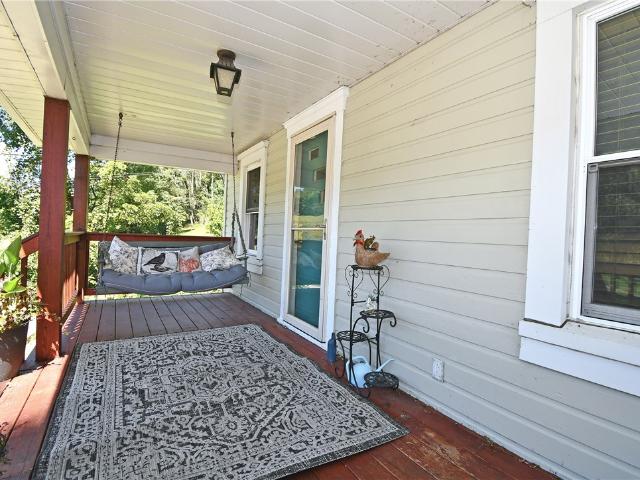
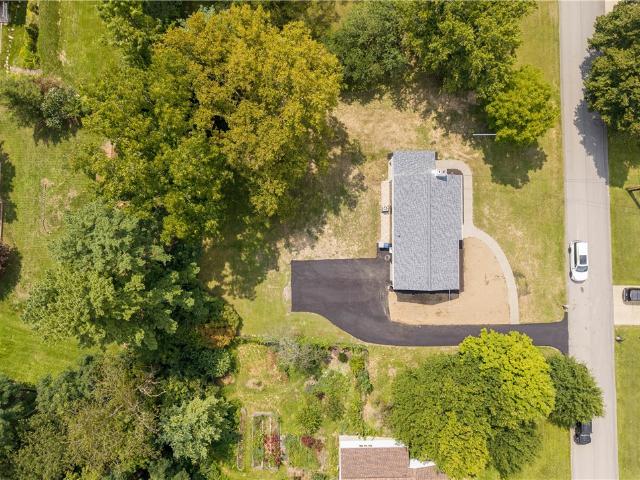
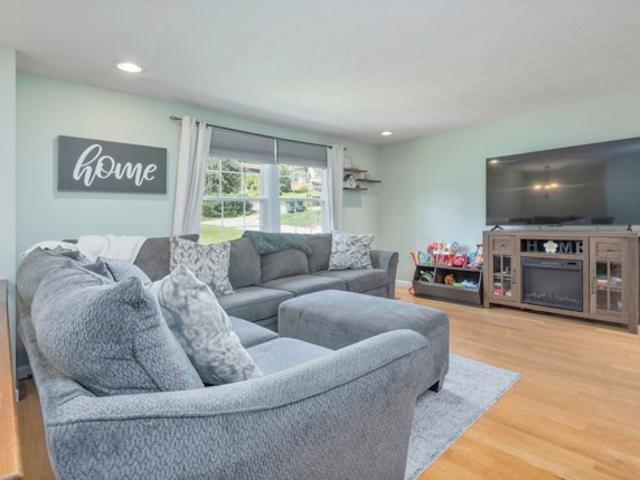
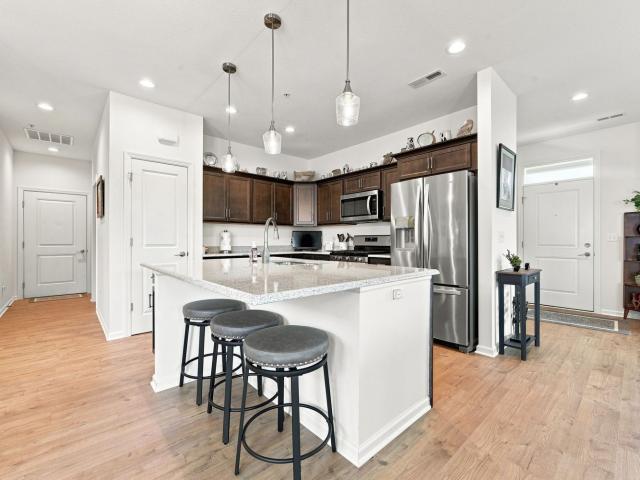
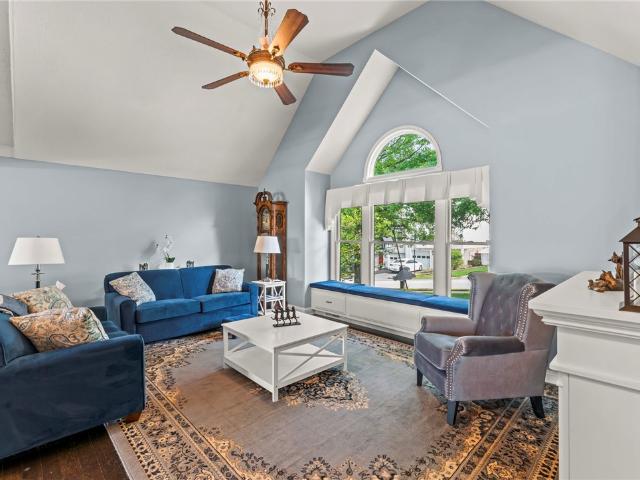
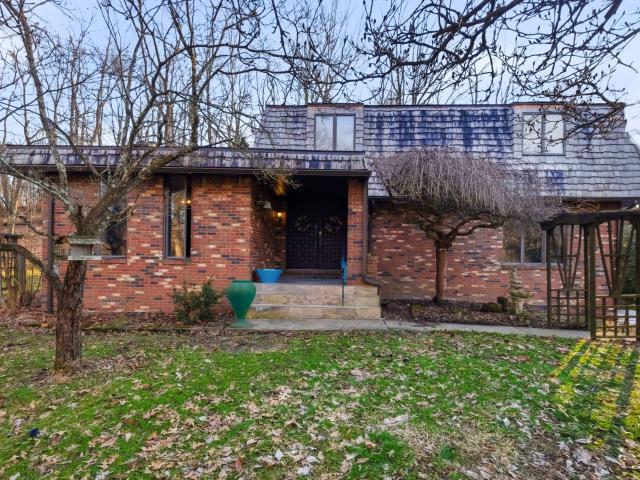
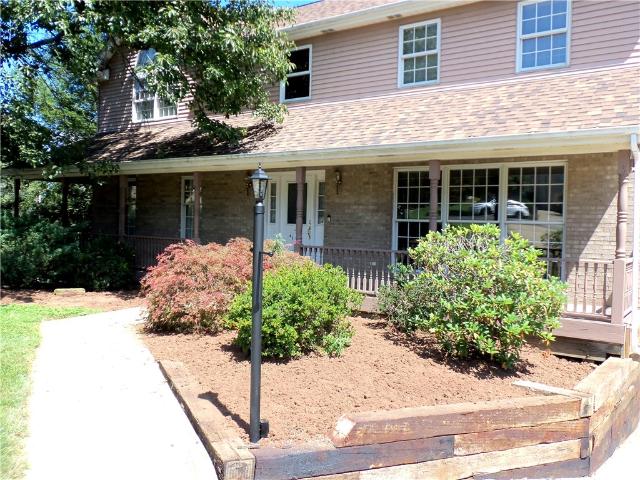
Tucked away on a quiet cul-de-sac in North Strabane township, 126 Surrey Dr. Sits in a fantastic location & has easy access to everything you need. It offers. 49 acres of land that gives space & room to breath. You will find a grand front porch that spans the width of the home & a large entry to greet you. Step into the sunken living room where hardwoods grace the floors of the living room, formal dining room, & family room. You will find a spacious eat in kitchen w/ center island & pantry that opens to the lovely family room w/ a cozy fireplace, which is a great gathering spot for family or friends. The family room is equipped w/ sliding doors to the large back deck which overlooks this property. The main level also offers a proper office space, first floor laundry, & half bath. Upstairs four bedrooms greet you. The master suite is quite spacious w/ vaulted ceilings, walk in closet, & a nicely appointed master bath. The bath has dual sinks, soaking tub, & walk in shower. The remaining
USD 429,900
105 Dickey Drive
View photo
House · for sale
USD 625,000
USD 259/sq.ft
105 Dickey Drive
Munntown
· 2,411 sq.ft · 4 Bedrooms · 2 Baths · House
· Parking · Equipped kitchen
Munntown · 2,411 sq.ft · 4 Bedrooms · 2 Baths · House · Parking · Equipped kitchen
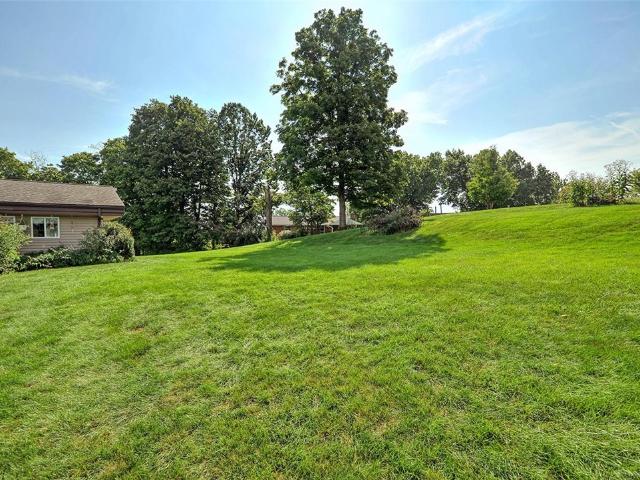
Sprawling Brick Ranch on 3 Acres in Peters Township on a private, dead end Drive with a 40'x28', 2.5 story detached garage. Discover the space, versatility that this home offers with 4 bedrooms and 2.5 baths, The property provides an ideal blend of traditional living spaces and flexible accommodations. The heart of the home is the large eat-in kitchen, featuring a massive center island with plenty of room for gathering, cooking, and entertaining. A formal living room and dining room provide gracious spaces for entertaining, while a dedicated den/office offers the perfect setting for working from home. Enjoy the changing seasons from the inviting 3-season room overlooking the expansive property. An added feature is the private-entry in-law suite, complete with its own bedroom, kitchen, living room, and full bath. Whether used for extended family, guests, or additional living this separate space offers exceptional versatility and privacy. The lower level has even more functionality with
USD 625,000
313 Bunker Hill Dr
View photo
House · for sale
USD 750,000
USD 251/sq.ft
313 Bunker Hill Dr
Munntown
· 2,982 sq.ft · 4 Bedrooms · 3 Baths · House
· Office room · Deck · Fireplace · Equipped kitchen
Munntown · 2,982 sq.ft · 4 Bedrooms · 3 Baths · House · Office room · Deck · Fireplace · Equipped kitchen
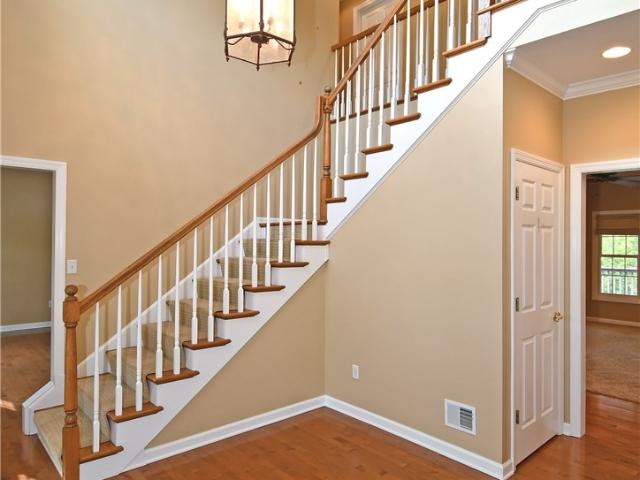
Welcome Home to 313 Bunker Hill! Fantastic move-in condition and exceptional curb appeal welcome you to this beautifully cared-for home, featuring an inviting covered entry and grand two-story foyer. The spacious living room offers an elegant gathering space along with the formal dining room, featuring crown molding and chair rail. The chef's kitchen is the heart of the home, showcasing glazed white dovetailed cabinetry, granite countertops, tiled backsplash, pendant lighting, beamed ceiling, incredible center island with seating for four, and a bright eating area with abundant natural light. The kitchen opens seamlessly to the inviting family room, complete with recessed lighting, surround sound, vintage mantle, and gas fireplace, while the main-floor den provides the perfect space for a home office or quiet retreat. A convenient half bath completes the main level, with the eating area opening to the amazing covered rear deck which is an ideal spot for relaxing, entertaining, enjoying
USD 750,000
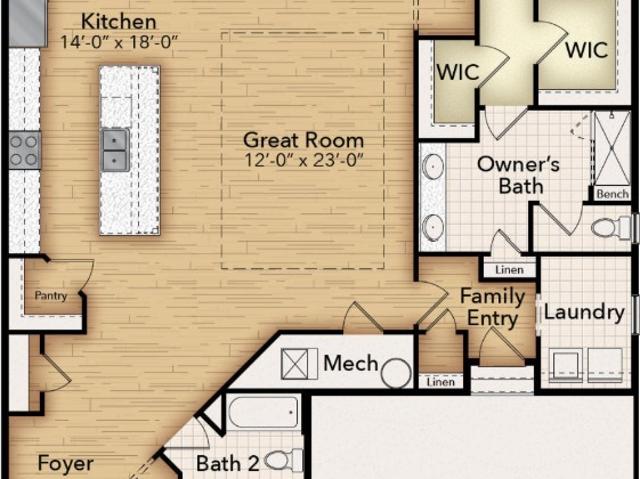
265 Oliver Drive
View photo
House · for sale
USD 793,269
USD 341/sq.ft
265 Oliver Drive
Munntown
· 2,325 sq.ft · 3 Bedrooms · 3 Baths · House
Munntown · 2,325 sq.ft · 3 Bedrooms · 3 Baths · House
Welcome to the NANTUCKET FLOOR PLAN under construction at SUNSET TRAIL by Foxlane Homes. A premier luxury 55+ active adult community in South Park Township. Enjoy low-maintenance, main-level living with thoughtfully designed open-concept spaces, soaring 10' ceilings, and abundant natural light. Nestled in a peaceful cul-de-sac setting with touches of nature and wooded views, this community offers a sense of privacy and tranquility while remaining conveniently located near everyday amenities. Just moments from South Park's 2000+ acres of recreation, enjoy direct access to the Montour Trail right within the community and future pickleball court. Offering the perfect blend of relaxation and connection. Create a home that is uniquely yours with a curated collection of structural and design options tailored to your lifestyle. Our thoughtful floorplans, customizable layouts, and timeless architecture create a home that’s built around the way you live. Price exclusive of options, upgrades and
USD 793,269
6715 highland
View photo
House · for sale
USD 259,900
USD 185/sq.ft
6715 highland
Munntown
· 1,399 sq.ft · 3 Bedrooms · 1 Bath · House
· Garden
Munntown · 1,399 sq.ft · 3 Bedrooms · 1 Bath · House · Garden
Welcome to 6715 Highland Ave in Ringgold School District! This updated ranch is move-in ready and waiting for its newest owner! Enjoy easy one-level living with an open floor plan, spacious living room, two first-floor bedrooms and an updated full bathroom. Step outside to a fenced-in backyard and covered side porch that is the perfect spot to relax, entertain or enjoy the upcoming fall weather! Downstairs, the versatile floor plan continues with additional finished living space plus a third bedroom or home office! Whether you need extra space to entertain, work from home or simply spread out, this home offers plenty of options! Conveniently located in Union Twp, and minutes from shopping, restaurants and so much more!
USD 259,900
121 Pine Nut Drive
View photo
House · for sale
USD 510,000
USD 210/sq.ft
121 Pine Nut Drive
Munntown
· 2,422 sq.ft · 4 Bedrooms · 2 Baths · House
· Garden · Office room · Parking · Deck · Fireplace · Equipped kitchen · Air conditioning · Swimming pool · Cellar
Munntown · 2,422 sq.ft · 4 Bedrooms · 2 Baths · House · Garden · Office room · Parking · Deck · Fireplace · Equipped kitchen · Air conditioning · Swimming pool · Cellar
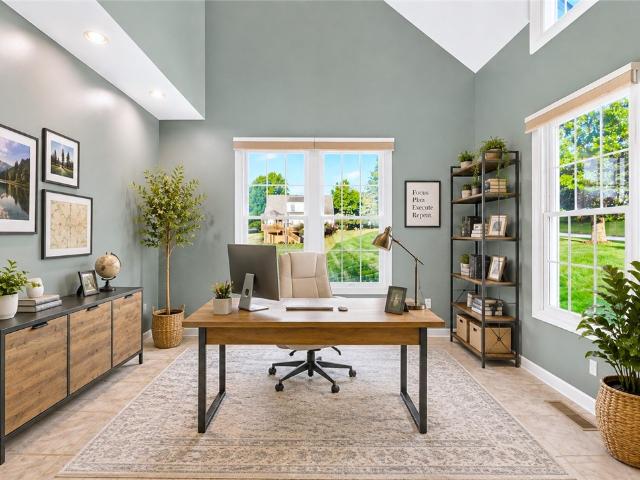
SPACIOUS HOME, GREAT LOCATION AND YOUR OWN BACKYARD OASIS~ Welcome to this spacious two-story home offering four generously sized bedrooms and plenty of room for comfortable living and entertaining~ Walk-in to the foyer with open staircase, really nice home office with vaulted ceiling and plenty of natural light~ Flexible floor plan offers a sitting room or a great playroom~ The Kitchen with center island, and plenty of cabinet and counter space is open to the Family Room and Dining Room, which is great for entertaining~ Enjoy your morning coffee on the deck with beautiful views~ The second floor offers a beautiful primary suite with luxurious bathroom w/jetted tub, shower and large vanity space, three good size bedrooms, and full bath complete the upper level~ The lower level offers a partially finished basement w/gas fireplace and half bath~ UPDATES INCLUDE: furnace & A/C, Trex deck, fencing, retaining wall, pool pump, filter, heater, liner, and hot water tank. Oversized 2 car garage
USD 510,000
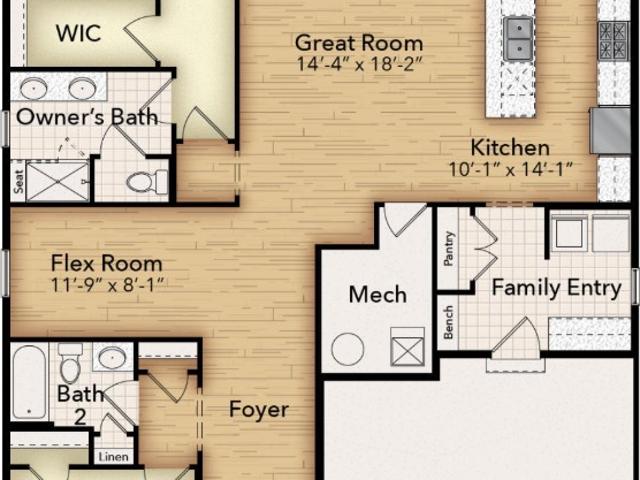
261 Oliver Drive
View photo
House · for sale
USD 808,361
USD 347/sq.ft
261 Oliver Drive
Munntown
· 2,325 sq.ft · 2 Bedrooms · 2 Baths · House
Munntown · 2,325 sq.ft · 2 Bedrooms · 2 Baths · House
Welcome to the NANTUCKET FLOOR PLAN under construction at SUNSET TRAIL by Foxlane Homes. A premier luxury 55+ active adult community in South Park Township. Enjoy low-maintenance, main-level living with thoughtfully designed open-concept spaces, soaring 10' ceilings, and abundant natural light. Nestled in a peaceful cul-de-sac setting with touches of nature and wooded views, this community offers a sense of privacy and tranquility while remaining conveniently located near everyday amenities. Just moments from South Park's 2000+ acres of recreation, enjoy direct access to the Montour Trail right within the community and future pickleball court. Offering the perfect blend of relaxation and connection. Create a home that is uniquely yours with a curated collection of structural and design options tailored to your lifestyle. Our thoughtful floorplans, customizable layouts, and timeless architecture create a home that’s built around the way you live. Price exclusive of options, upgrades and
USD 808,361
2007 Overlook Ct
View photo
Townhouse · for sale
USD 430,000
USD 145/sq.ft
2007 Overlook Ct
Munntown
· 2,960 sq.ft · 3 Bedrooms · 2 Baths · Townhouse
· Office room · Gym · Cellar
Munntown · 2,960 sq.ft · 3 Bedrooms · 2 Baths · Townhouse · Office room · Gym · Cellar
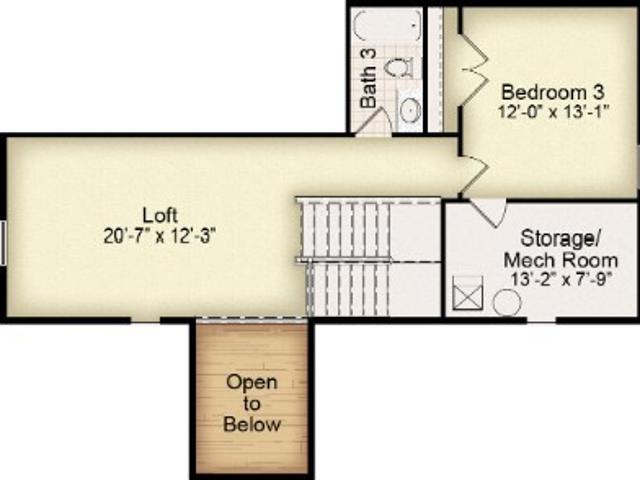
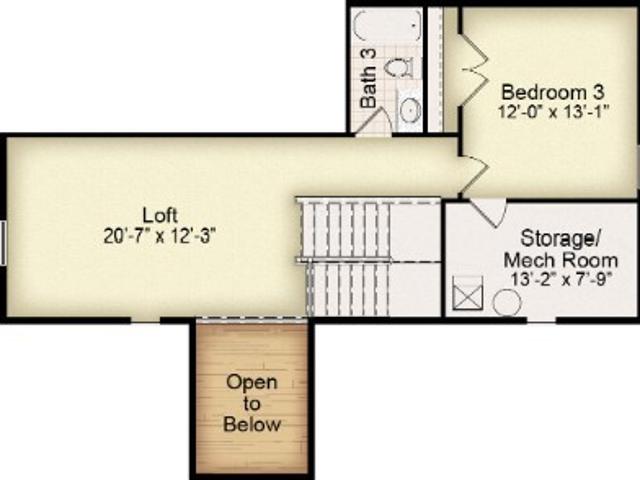
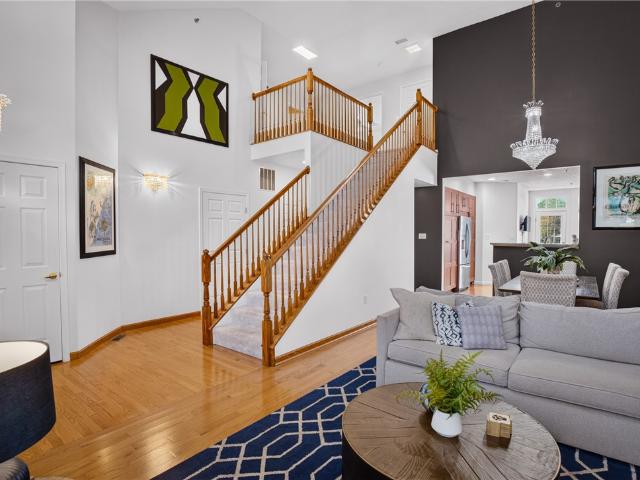
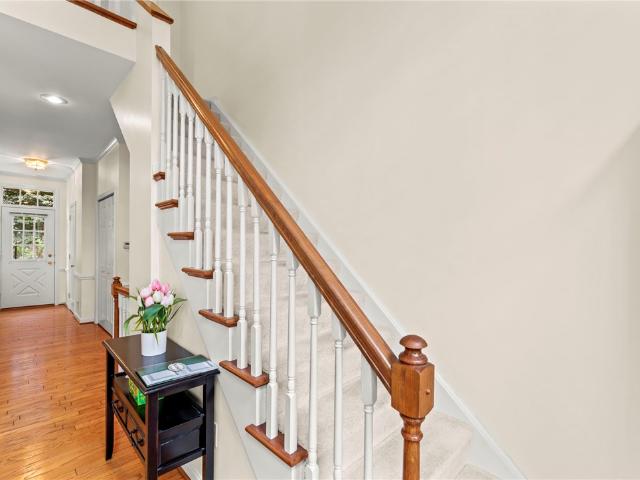
Welcome to this stunning 3-bedroom, 2-full and 2-half-bath townhouse, perfectly situated in a beautiful community featuring a private putting green and picturesque surroundings. Designed for both comfortable everyday living and effortless entertaining, this exceptional home offers an impressive combination of style, space, and functionality. The heart of the home is the breathtaking two-story living and dining area, featuring soaring ceilings that create an incredible sense of openness and natural light. The spacious first-floor primary suite provides the convenience of one-level living, complete with an en-suite bath and generous closet space. Upstairs, you'll find two additional bedrooms, a full bathroom, large storage area and versatile space overlooking the dramatic living area below. The finished lower level offers a huge basement with endless possibilities for a recreation room, home gym, office, media area, or additional living space, along with convenient half-bath access. Step
USD 430,000
103 Bayberry Court
View photo
Townhouse · for sale
USD 275,000
USD 204/sq.ft
103 Bayberry Court
Munntown
· 1,345 sq.ft · 3 Bedrooms · 2 Baths · Townhouse
· Office room · Parking · Deck · Fireplace · Equipped kitchen
Munntown · 1,345 sq.ft · 3 Bedrooms · 2 Baths · Townhouse · Office room · Parking · Deck · Fireplace · Equipped kitchen
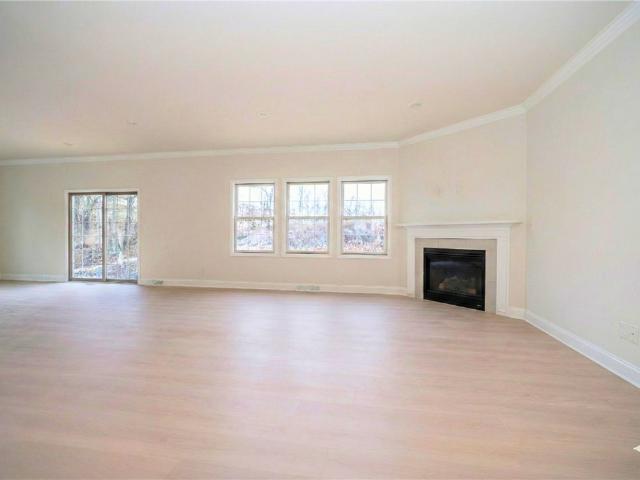
Custom Crafted Quality By McLaughlin Builders Abound this inviting 3-bedroom, 2.5 bath townhome offering low maintenance living featuring a thoughtfully designed floor plan, the sundrenched 2 story living room provides natural light from a stunning wall of windows featuring a beautiful corner brick hearth fireplace, access to the private low maintenance Trex deck and flows seamlessly into the dining area open to the fully equipped kitchen creating a bright and welcoming space for everyday living and entertaining, conveniently located on the main level is the primary suite featuring a private bathroom and spacious closets, upstairs you will find a loft, 2 additional generous sized bedrooms, full hall bathroom offering plenty of space for family, guests or a home office and pull down attic access, the walk-out lower level includes a convenient laundry area and additional storage space, 2 car garage, conveniently located to Route 19, schools, shopping, dining, entertainment, Peterswood Pa
USD 275,000
2 Vanceville Rd
View photo
House · for sale
USD 200,000
USD 157/sq.ft
2 Vanceville Rd
Munntown
· 1,270 sq.ft · 3 Bedrooms · 2 Baths · House
· Office room · Parking · Swimming pool · Equipped kitchen
Munntown · 1,270 sq.ft · 3 Bedrooms · 2 Baths · House · Office room · Parking · Swimming pool · Equipped kitchen
Looking for privacy, space, and a peaceful setting? This well-maintained and thoughtfully updated home sits on 1.46 acres and offers a great combination of country charm and modern convenience. A welcoming walkway leads to the covered front porch, while inside you’ll find spacious living and dining areas with newer hardwood flooring that flow into the fully equipped kitchen featuring a center island. The main level also includes an oversized primary bedroom with a walk-in closet and a full hall bath. Upstairs are two additional bedrooms with newer hardwood flooring, while the lower level provides added flexibility along with a recently updated full bathroom. Outside, the property offers a detached garage with electric service, attached carport, and additional parking. The renovated shed, complete with newer HVAC, drywall, and flooring, provides an ideal space for a home office, music studio, workout room, hobby area, or private retreat. Enjoy the outdoors from the gazebo and hot tub wh
USD 200,000
32 Countryside Ct
View photo
House · for sale
USD 375,000
USD 363/sq.ft
32 Countryside Ct
Munntown
· 1,033 sq.ft · 3 Bedrooms · 2 Baths · House
· Deck · Equipped kitchen · Parking · Swimming pool
Munntown · 1,033 sq.ft · 3 Bedrooms · 2 Baths · House · Deck · Equipped kitchen · Parking · Swimming pool
Welcome to this charming 3 bedroom, 2.5 bath home on a quiet cul-de-sac in Meadowbrook! The main level features plenty of space for everyone with a living room, family room, and dining room, plus kitchen with stainless steel appliances. Premium LVP floors installed by Molyneaux! Upstairs you'll find three nicely-sized bedrooms, including the vaulted primary suite with ensuite bath. Step outside to the amazing covered deck, the perfect spot to entertain or simply enjoy the peaceful wooded views! The spacious garage has a built-in workbench and plenty of room for storage. A new roof was just installed in February 2026. The wonderful community of Meadowbrook offers a heated swimming pool, clubhouse, playgrounds, multi-use sports court. All in a fantastic location just minutes from I-79, shopping, dining, and countless other amenities!
USD 375,000
103 Highland Dr
View photo
House · for sale
USD 405,000
USD 193/sq.ft
103 Highland Dr
Munntown
· 2,088 sq.ft · 3 Bedrooms · 2 Baths · House
· Garden · Equipped kitchen
Munntown · 2,088 sq.ft · 3 Bedrooms · 2 Baths · House · Garden · Equipped kitchen
Welcome to this pristine, all-level living ranch in highly desirable Peters Township! Beautiful and spacious, this home is flooded w natural light and features large rooms designed for effortless living. The home's interior was totally renovated approximately 11 years ago, boasting coveted engineered hardwood flooring throughout the main living areas, a sparkling white kitchen w quartz countertops, stainless appliances, and more recently brand new convection gas range, hot water tank, plus newer refrigerator. Owner replaced skylight, windows, and rear part of roof. Added some blown in insulation, and newer plumbing is PEX. Newer carpet in all bedrooms, two bedrooms feature dual closets. Renovated/beautiful ceramic baths—including a primary retreat w a whirlpool tub/shower. A separate mud room/laundry area w its own sink w/stack washer/dryer (dryer newer) was also renovated, matches kitchen cabinet/countertop. Outside, enjoy an L-shaped covered porch facing a private fenced rear yard w
USD 405,000
118 Harrowgate Lane Lot
View photo
House · for sale
USD 865,000
USD 262/sq.ft
118 Harrowgate Lane Lot
Munntown
· 3,294 sq.ft · 4 Bedrooms · 3 Baths · House
· Office room · Equipped kitchen · Parking
Munntown · 3,294 sq.ft · 4 Bedrooms · 3 Baths · House · Office room · Equipped kitchen · Parking
At the end of the cul-de-sac, this is where space, privacy and new construction come together. Set on an approximately. 33-acre homesite in Lutz Farms, 118 Harrowgate Lane offers approximately 3,300 square feet of thoughtfully designed living space, a three-car garage and a setting that feels tucked away while keeping Peters Township conveniences close at hand. Inside, bright, open living spaces create an easy flow for everyday life and entertaining, anchored by a spacious great room and kitchen designed to bring everyone together. The floor plan offers four bedrooms and three full baths upstairs, including a generous primary suite, along with flexible spaces that can adapt for a home office, reading area or additional retreat. Downstairs, the finished walk-out lower level adds an entirely new dimension to the home with room for movie nights, recreation, fitness or additional gathering space. The three-car attached garage provides the extra vehicle, storage and hobby space that is incr
USD 865,000
222 Overlook Drive
View photo
House · for sale
USD 749,000
USD 231/sq.ft
222 Overlook Drive
Munntown
· 3,240 sq.ft · 5 Bedrooms · 4 Baths · House
· Patio · Fireplace · Equipped kitchen · Cellar
Munntown · 3,240 sq.ft · 5 Bedrooms · 4 Baths · House · Patio · Fireplace · Equipped kitchen · Cellar
Built in 2013, this bright, spacious 5 bedroom, 4 bathroom home grandly sits on a beautifully landscaped lot. The main floor's highlight is large and open kitchen/living area with a gas fireplace. The kitchen features a large island, granite counters, stainless steel appliances, pantry closet, and a breakfast room. You'll also find formal dining and living rooms as well as a first floor bedroom with an adjoining full bathroom that is also accessible from the hallway. Upstairs, a grand primary suite with a walk-in closet, double sinks, a water closet, walk-in shower, and a soaking tub. Additionally, there are 3 other bedrooms, a full hall bath, a laundry room with a sink, and a bonus room that could also be a sixth bedroom! All new carpet just installed upstairs. The basement level has a finished family/rec room, another full bathroom, and plenty of storage and utility space. Outside, the privacy of a wooded area behind you allows you to fully relax on the covered and uncovered patio sp
USD 749,000
1547 Berryman Ave
View photo
House · for sale
USD 325,000
USD 208/sq.ft
1547 Berryman Ave
Munntown
· 1,561 sq.ft · 3 Bedrooms · 1 Bath · House
· Patio · Garden · Equipped kitchen
Munntown · 1,561 sq.ft · 3 Bedrooms · 1 Bath · House · Patio · Garden · Equipped kitchen
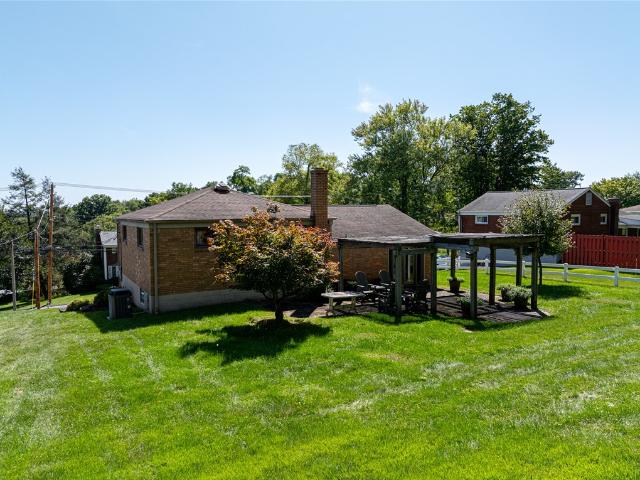
Solidly built, thoughtfully updated, and set on nearly half an acre, this three bedroom brick home has been beautifully cared for inside and out. Large rooms, and the layout unfolds across three levels, making excellent use of the space and giving the home an even roomier feel. Hardwood floors extend throughout most of the interior, complemented by plaster walls and beautiful trim and woodwork. The main living level includes a spacious living room and an open kitchen and dining area. The impressive kitchen features abundant natural wood cabinetry, stainless steel appliance suite, tile flooring, recessed lighting, and a large center island. A full wall of matching cabinetry continues into the dining area, providing a exceptional storage and serving space. French doors open to a rear patio and pergola overlooking the large, beautifully landscaped yard. Mature trees along the rear provide added privacy and a peaceful natural backdrop. Upstairs are three bedrooms and a full bathroom. The e
USD 325,000
306 Hunters Crossing
View photo
House · for sale
USD 729,000
USD 331/sq.ft
306 Hunters Crossing
Munntown
· 2,196 sq.ft · 3 Bedrooms · 2 Baths · House
· Equipped kitchen
Munntown · 2,196 sq.ft · 3 Bedrooms · 2 Baths · House · Equipped kitchen
A custom-built ranch with a view—and a location that makes everyday living easy. Set in Lutz Farm, 306 Hunters Crossing was designed to take advantage of its surroundings, with walls of windows that bring in natural light and frame the countryside views beyond. The open great room and kitchen create an impressive central gathering space, while the level driveway and entry lead to true first-floor living with the primary suite, main living areas and everyday amenities all on one level. A front bay window adds architectural character, while the spacious primary suite offers the scale and comfort often missing from ranch-style homes. Downstairs, an enormous daylight game room dramatically expands the possibilities, with abundant storage, a half bath and room to create a theater, wet bar, fitness space, workshop—or a combination of them. And while the setting feels tucked away, the location is remarkably convenient to Peters Township schools, recreation, shopping, dining, Peters Lake Park
USD 729,000
403 Sage Drive
View photo
Townhouse · for sale
USD 439,800
USD 204/sq.ft
403 Sage Drive
Munntown
· 2,153 sq.ft · 3 Bedrooms · 2 Baths · Townhouse
· Patio · Fireplace · Equipped kitchen
Munntown · 2,153 sq.ft · 3 Bedrooms · 2 Baths · Townhouse · Patio · Fireplace · Equipped kitchen
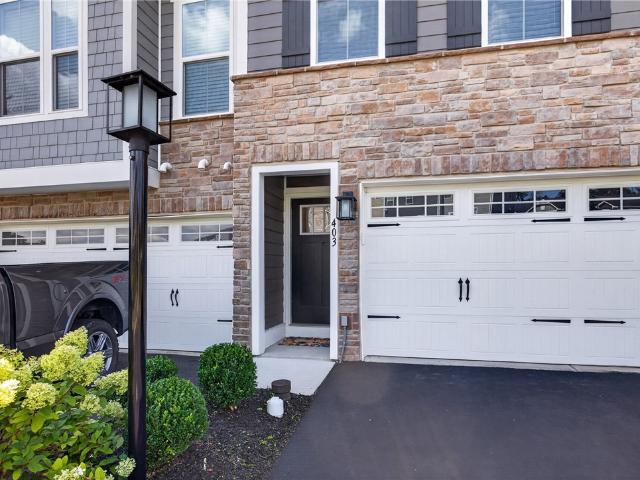
Heartland Homes Serenade Model is a successful attempt to do townhomes with distinctive upgrades. Starting with Hardie Board siding the buildings themselves are already a cut above old standard vinyl sided homes. The Serenade model offers the open concept floorplan that is desirable to the modern buyer with kitchen, dining room and living room blended into one space. The must have upgrade to this unit is the three-side enclosed back patio with stone hearth, ventless gas fireplace, and TV mount for outdoor entertaining while remaining connected to the interior. The kitchen is the gathering place, completely equipped with quartz counter tops, high-end stainless-steel appliances, stylish & functional hood vent, gas stove with oven #1 + microwave & oven #2 combination. Subway tile backsplash adds a touch of class but the focal point is the center island with recessed area for island seating. Open to the living room with dining room at the entry steps, this entire area is joined into one by
USD 439,800
1224 Armstrong Dr
View photo
House · for sale
USD 335,900
USD 210/sq.ft
1224 Armstrong Dr
Munntown
· 1,593 sq.ft · 3 Bedrooms · 2 Baths · House
· Patio · Garden · Equipped kitchen · Parking
Munntown · 1,593 sq.ft · 3 Bedrooms · 2 Baths · House · Patio · Garden · Equipped kitchen · Parking
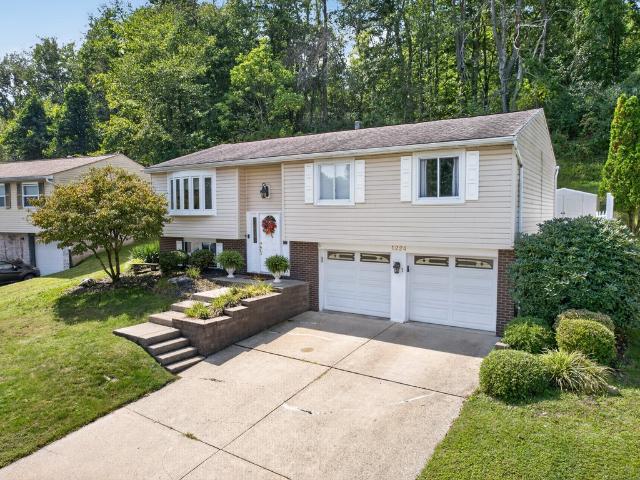
Lovingly maintained by its original owner and ready for its next chapter! This updated split entry makes a great first impression with landscaped beds framing the walk to a front door with decorative glass sidelights. Inside, a bright entry leads up to an open-concept living room with a beautiful bow window, and a spacious addition truly sets this home apart. The expanded kitchen offers abundant oak cabinetry, stainless appliances, a tile backsplash, and a long peninsula with a second sink and curved breakfast bar, plus a built-in desk. Off the dining room, the added sitting room leads to a covered back patio, ideal for entertaining. Three bedrooms and two full baths include a primary with en suite. The lower level offers a second living room, half bath, laundry, and a two-car integral garage. Outside, enjoy a fenced backyard with a shed and a wooded backdrop, plus a wide concrete driveway. Convenient South Park Township location near South Park, Evans Park, the South Park/Montour Trai
USD 335,900
207 Grandview Drive
View photo
House · for sale
USD 399,900
207 Grandview Drive
Munntown
· 3 Bedrooms · 2 Baths · House
· Equipped kitchen · Parking
Munntown · 3 Bedrooms · 2 Baths · House · Equipped kitchen · Parking
Look out! 207 Grandview Drive is so ready for its new owner. 3 bedrooms, 2 bathrooms, finished game room, 2 garage spaces, nearly a 1/2 acre (and it’s usable), peters township schools. True statement: “You are on Route 19 in the heart of McMurray within 1 minute. ” Talk about location, location, location! You will fall in love with this mature neighborhood and you have to love a flat street too! You’re about to read the word NEW a lot in this ad. Top to bottom. All new. Take notes: NEW roof, NEW windows, NEW exterior paint job, NEW doors, NEW side porch, NEW asphalt driveway, NEW aggregate sidewalks, NEW garage doors. I told you. New, new, new. Take some more notes about the inside: NEWLY refinished REAL hardwood floors throughout the main level. The galley kitchen. Guess what? ALL BRAND NEW (tile floor, granite counters). This galley style kitchen offers plenty of storage and counter space. Along with breakfast bar seating, eat-in area for a small table in addition to the open concept
USD 399,900
127 W Fair Meadows Dr
View photo
House · for sale
USD 345,000
USD 240/sq.ft
127 W Fair Meadows Dr
Munntown
· 1,432 sq.ft · 3 Bedrooms · 2 Baths · House
· Parking · Cellar
Munntown · 1,432 sq.ft · 3 Bedrooms · 2 Baths · House · Parking · Cellar
Beautifully maintained 3-bedroom, 2-bath split-entry home located in a quiet neighborhood. Features include a finished basement, 2-car garage, and new appliances. Spacious, comfortable, and move-in ready—this home is a must-see!
USD 345,000
125 Village 4B
View photo
Condo · for sale
USD 429,000
USD 276/sq.ft
125 Village 4B
Munntown
· 1,550 sq.ft · 2 Bedrooms · 2 Baths · Condo
· Patio · Equipped kitchen
Munntown · 1,550 sq.ft · 2 Bedrooms · 2 Baths · Condo · Patio · Equipped kitchen
Welcome to this 3-year young patio home built by Scarmazzi in the highly desirable Highland Village community. Offering the perfect blend of style, comfort and low maintenance living. This home is better than new and in beyond perfect condition. Featuring 2 spacious bedrooms, 2 full baths, and a versatile den, large functionally planned kitchen with superb island, quartz counters, and stainless appliances. The thoughtfully designed floor plan offers an inviting open concept living area, ideal for both everyday living and entertaining. Other amenities include a community pool, clubhouse, fitness center, and pickleball courts
USD 429,000
1272 Meadowbrook Dr
View photo
House · for sale
USD 324,900
USD 179/sq.ft
1272 Meadowbrook Dr
Munntown
· 1,808 sq.ft · 3 Bedrooms · 3 Baths · House
· Patio · Parking · Deck · Equipped kitchen
Munntown · 1,808 sq.ft · 3 Bedrooms · 3 Baths · House · Patio · Parking · Deck · Equipped kitchen
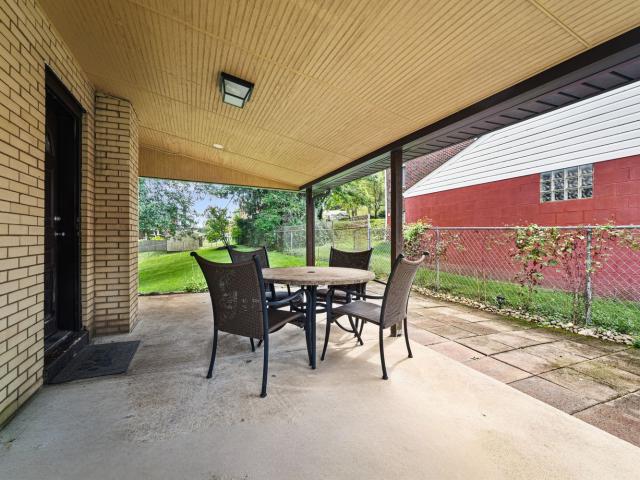
Beautifully appointed patio home offering an open, inviting floor plan and exceptional indoor-outdoor living. The spacious living room features a vaulted ceiling and a wall of windows that fills the space with natural light and flows seamlessly into the dining area. The fully equipped kitchen boasts stainless steel appliances, stylish backsplash, breakfast bar, spacious pantry (plumbed for laundry) and convenient access to the low-maintenance Trex deck, complete with a retractable awning—perfect for relaxing or entertaining, main floor primary suite and an additional second bedroom complete the main level, while the upper level is dedicated to a luxurious ensuite featuring a large bath, walk-in closet, and separate dressing area, finished walk-out lower level provides additional living space, a full bathroom, laundry room, and ample storage, private rear patio, oversized 2 car garage, conveniently located to Route 19, The Meadows Race Track and Casino, Tanger Outlets, dining and more!
USD 324,900
66 Blair Road
View photo
House · for sale
USD 240,000
USD 148/sq.ft
66 Blair Road
Munntown
· 1,615 sq.ft · 3 Bedrooms · 1 Bath · House
· Garden · Gym · Equipped kitchen
Munntown · 1,615 sq.ft · 3 Bedrooms · 1 Bath · House · Garden · Gym · Equipped kitchen
Beautiful Brick 3 Bedroom on Over 1/2 Acre Country Setting Lot! Roof replaced 2019! Furnace 8 yrs. 200 AMP Breakers. Remodeled Full Bathroom. Some Newer Windows. New Front Door too! Absolute Move-in Condition! Large 20x12 Living Room Boasting Gorgeous Original Refinished Hardwood Floors w/ Big Front Picture Window & Mirrored Coat Closet! Just off Entry which houses a Beautiful Crystal Chandelier & Newer Front Door! Spacious 12x12 Eat-in Kitchen w/ Plenty of Wood Cabinets, Newer Flooring, All Appliances Included & Sliding Glass Door to HUGE Partially Fenced Backyard, perfect for pets! All Nice Sized Bedroom also w/ Original Refinished Hardwood Floors & Mirrored Closet Doors. Awesome 16x11 Game Room plus an Additional 13x11 Lower-Level Room w/ Closet which could be a Den, possible 4th Bedroom, Gym, Craft Room or whatever you prefer! Great Country Location in a Low Traffic Development minute to shopping, restaurants, entertainment, places of worship & so much more!
USD 240,000
1108 Meadowbrook Dr
View photo
House · for sale
USD 439,000
USD 244/sq.ft
1108 Meadowbrook Dr
Munntown
· 1,798 sq.ft · 3 Bedrooms · 2 Baths · House
· Office room · Deck · Parking · Swimming pool · Cellar
Munntown · 1,798 sq.ft · 3 Bedrooms · 2 Baths · House · Office room · Deck · Parking · Swimming pool · Cellar
Beautifully refreshed Hartland Home in the beloved Meadowbrook Plan of North Strabane! Freshly painted walls and trim, updated bathrooms and freshly stained deck make this house move-in ready. Gorgeous Sunroom with its own electric heat source to enjoy all year round. Bonus room in the basement would make for a great office space or workout area! Nice deep garage allows for 2 cars to park in and plenty of space for workbenches. Only a couple doors down from the Meadowbrook Clubhouse with its pool and recreation options, the plan also includes 2 playgrounds and a sports court. With it just minutes from I-79, Tanger Outlets, the Casino and Southpointe, come and see if this great house is right for you!
USD 439,000
180 Church Rd
View photo
House · for sale
USD 324,900
USD 192/sq.ft
180 Church Rd
Munntown
· 1,690 sq.ft · 3 Bedrooms · 2 Baths · House
· Parking · Swimming pool · Deck · Fireplace · Equipped kitchen
Munntown · 1,690 sq.ft · 3 Bedrooms · 2 Baths · House · Parking · Swimming pool · Deck · Fireplace · Equipped kitchen
Welcome to 180 Church Rd. This 3 bedroom. 2 bath ranch has so much more to offer. Let's start with location, just minutes to I-70, Rt 136, and Rt 43. This home is surrounded by the beautifully landscaped Rolling Green Golf Course and wait until you see the spectacular views! You can enjoy the view from the massive 40 x 16 trex deck! Plenty of parking with the 1 car attached garage and 2 car integral garage. Here you will enjoy the privacy of abundant surrounding acreage, while only maintaining your half acre! The main level includes custom quality kitchen cabinets, Jenn Air appliances, and updated bath with Jacuzzi tub. Kitchen island can be placed anywhere you choose. Large living room, attached sun room and separate 23 x 14 office with its own furnace and air. Check out the beautiful hardwood flooring (can be seen in the bedroom closets). The lower level has a fully equipped kitchen, family room, den, wood burning fireplace, full bath, walk out access, plentiful storage, and the 2 ca
USD 324,900
5936 Dublin Rd
View photo
House · for sale
USD 304,900
USD 196/sq.ft
5936 Dublin Rd
Munntown
· 1,550 sq.ft · 3 Bedrooms · 2 Baths · House
· Garden · Office room · Fireplace · Parking
Munntown · 1,550 sq.ft · 3 Bedrooms · 2 Baths · House · Garden · Office room · Fireplace · Parking
Welcome to this charming 3-bedroom, 2-bathroom split-entry home ideally situated in a highly desirable Bethel Park neighborhood. Combining classic suburban character with generous living spaces, this property offers a well-designed layout crafted for both daily comfort and effortless entertaining. The main floor features beautiful hardwood flooring that flows throughout the bright living area and seamlessly transitions into the open dining area, perfect for family gatherings. An expansive light-filled addition serves as a perfect family room or sunroom, complete with a freestanding gas stove style fireplace that adds warmth and ambiance year-round. The primary bedroom features its own private en-suite bath for added convenience and privacy. A finished lower-level game room provides versatile space for a home office, media room, or play area, alongside direct access to the built-in two-car garage. Step outside to enjoy a partially fenced backyard with plenty of green space, ideal for pe
USD 304,900
257 Oliver Drive
View photo
House · for sale
USD 642,799
USD 345/sq.ft
257 Oliver Drive
Munntown
· 1,862 sq.ft · 2 Bedrooms · 2 Baths · House
Munntown · 1,862 sq.ft · 2 Bedrooms · 2 Baths · House
Welcome to the captiva floor plan under construction at sunset trail by foxlane homes! A premier luxury 55+ active adult community in South Park Township. Enjoy low-maintenance, main-level living with thoughtfully designed open-concept spaces, soaring 10' ceilings, and abundant natural light. Nestled in a peaceful cul-de-sac setting with touches of nature and wooded views, this community offers a sense of privacy and tranquility while remaining conveniently located near everyday amenities. Just moments from South Park's 2000+ acres of recreation, enjoy direct access to the Montour Trail right within the community and future pickleball court. Offering the perfect blend of relaxation and connection. Our thoughtful floorplans, customizable layouts, and timeless architecture create a home that’s built around the way you live. Price exclusive of options, upgrades and lot premiums. Create a home that is uniquely yours with a curated collection of structural and design options tailored to you
USD 642,799
259 Oliver Drive
View photo
House · for sale
USD 588,568
USD 350/sq.ft
259 Oliver Drive
Munntown
· 1,679 sq.ft · 2 Bedrooms · 2 Baths · House
Munntown · 1,679 sq.ft · 2 Bedrooms · 2 Baths · House
Welcome to the amelia floor plan at under construction sunset trail by foxlane homes. A premier luxury 55+ active adult community in South Park Township. Enjoy low-maintenance, main-level living with thoughtfully designed open-concept spaces, soaring 10' ceilings, and abundant natural light. Nestled in a peaceful cul-de-sac setting with touches of nature and wooded views, this community offers a sense of privacy and tranquility while remaining conveniently located near everyday amenities. Just moments from South Park's 2000+ acres of recreation, enjoy direct access to the Montour Trail right within the community and future pickleball court. Offering the perfect blend of relaxation and connection. Our thoughtful floorplans, customizable layouts, and timeless architecture create a home that’s built around the way you live. Price exclusive of options, upgrades and lot premiums. Create a home that is uniquely yours with a curated collection of structural and design options tailored to your
USD 588,568
21 West Hillcrest Road, Eighty Four, US, PA
View photo
House · for sale
USD 985,000
21 West Hillcrest Road, Eighty Four, US, PA
Munntown
· 4 Bedrooms · 4 Baths · House
· Patio · Garden · Fireplace
Munntown · 4 Bedrooms · 4 Baths · House · Patio · Garden · Fireplace
Located close to Peters Township, just off Venetia Road you will find nestled on over 13+acres of wooded serenity, a lovely home and acreage offering a rare opportunity to own a private nature-filled setting with room to create your own vision. Keep it as one home site or potentially have a few home sites (buyer must do due diligence). The property owners once had horses, sheep and a barn on the property. A long driveway leads to a lovely 4-bedroom home ready for renovation, restoration or reimagining. Perfect for those seeking space, privacy, and opportunity. You will love the newer Cedar Shake roof and park like setting! The main level has a double door covered entry, family room with masonry gas burning fireplace with built-in shelving and beautiful mantel and hearth plus glass doors leading to a private rear patio. The eat-in-kitchen has a large window for full views of the private rear yard, granite countertops, 2 pantries, stainless steel appliances, utility closet and solid wood
USD 985,000
1802 Timberidge Drive
View photo
Townhouse · for sale
USD 194,500
USD 178/sq.ft
1802 Timberidge Drive
Munntown
· 1,087 sq.ft · 2 Bedrooms · 1 Bath · Townhouse
· Deck · Equipped kitchen · Parking
Munntown · 1,087 sq.ft · 2 Bedrooms · 1 Bath · Townhouse · Deck · Equipped kitchen · Parking
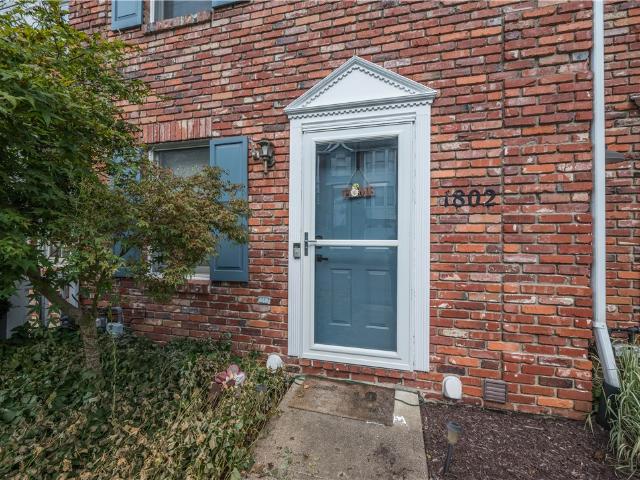
Welcome to 1802 Timberidge, an updated Bethel Park townhome tucked at the end of a quiet, dead-end street in the desirable Timberidge community. Offering spacious, low-maintenance living with convenient access to the T, shopping, dining and Route 88, this home pairs thoughtful updates with an easy lifestyle. The bright, open main level features updated luxury vinyl flooring and a refreshed kitchen with quartz countertops, stainless steel appliances, professionally updated cabinetry and pantry storage, all overlooking the open-concept dining and living areas. Custom built-ins add character to the living room, while the French doors open to a private rear deck with a retractable awning. Upstairs, two impressively sized bedrooms offer excellent closet space. The primary bedroom features direct access to the full bath plus a separate vanity area. A main-level powder room, dedicated laundry and utility room, oversized rear-entry garage and nearby guest parking add everyday function and valu
USD 194,500

Get email alerts

Don't miss out: be the first to know about new properties

The alert was correctly created

On subscribing you accept the conditions of use and the privacy policy
Alert
Receive new ads in your inbox
Save this search
Receive alerts for new listings

We'll send you an email when we have new properties for: "Properties for sale in Munntown"

The alert was correctly created

Edgebrook, Upper St Clair township Allegheny County Pennsylvania
Jewell, Bethel Park municipality Allegheny County Pennsylvania
Get email alerts and be the first to see new listings
Required field
On subscribing I accept the terms of the privacy policy
Perfect! You'll soon start receiving new listings via email
Alert
Receive an email when we have new ads for Properties for sale in Munntown
Save this search
Filters

Bedrooms

Size (sq.ft)

sq.ft
sq.ft

Price

USD
USD

Property type

Bathrooms

Clear all filters
Receive notifications when new entries are published.