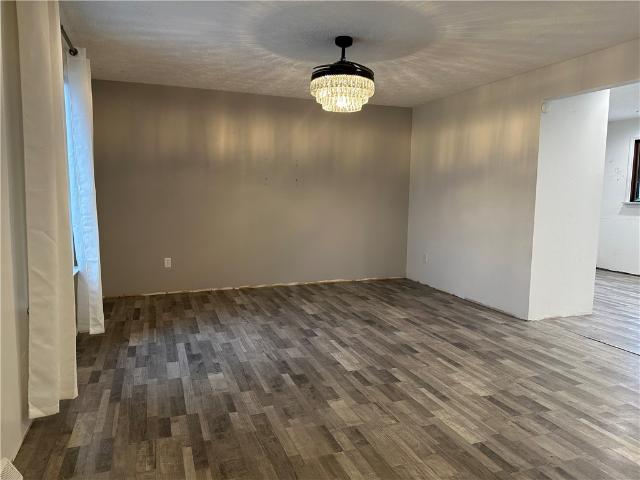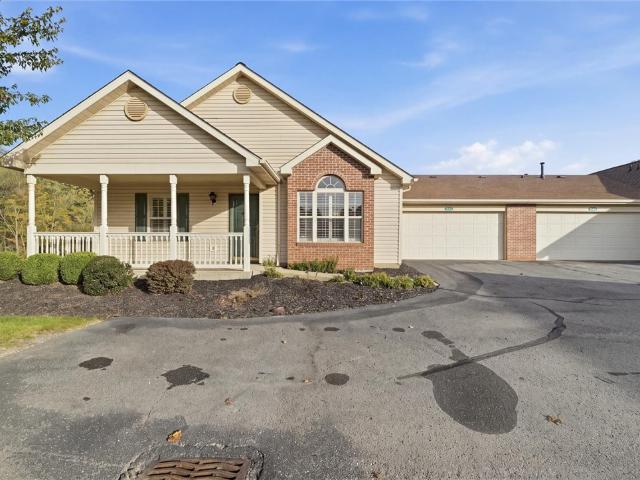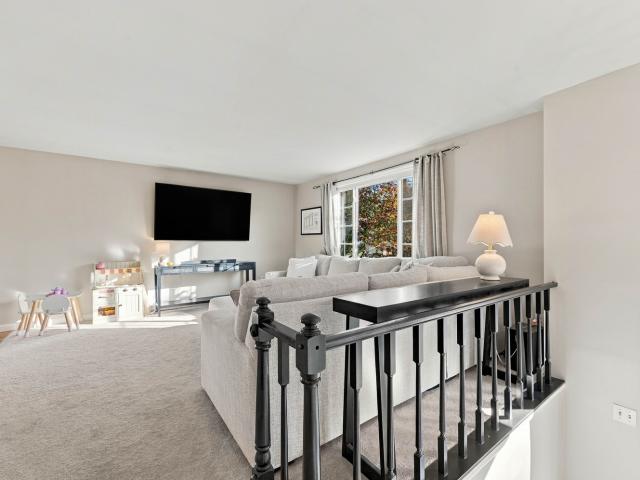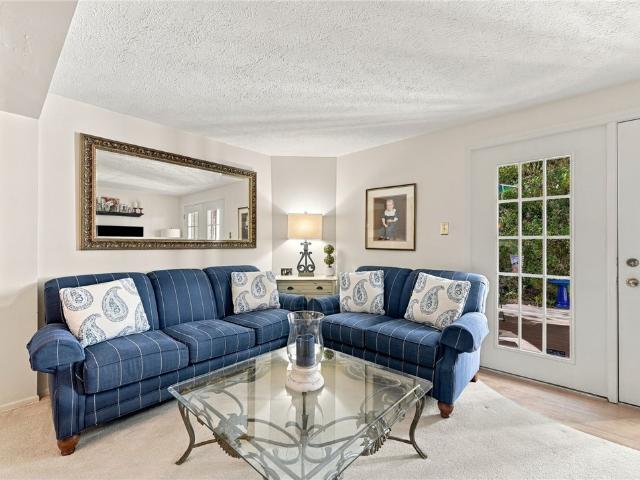
337 properties for sale in Munntown

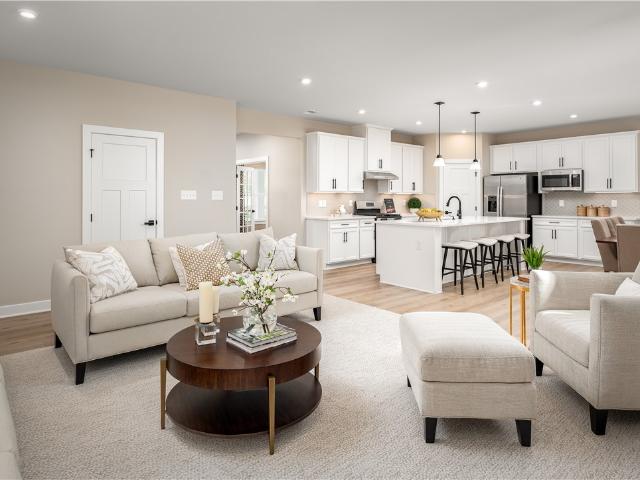
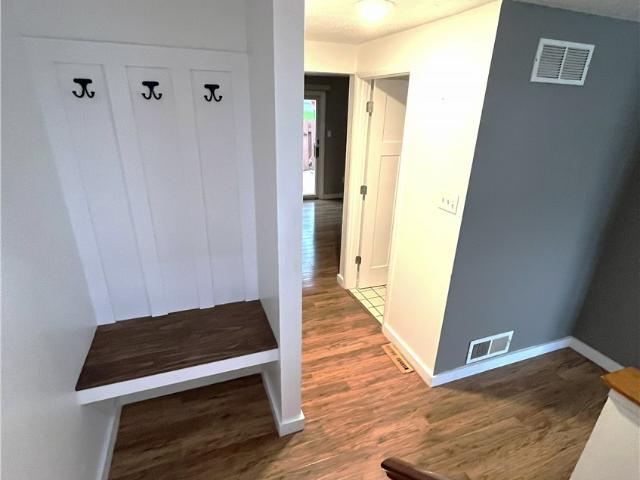
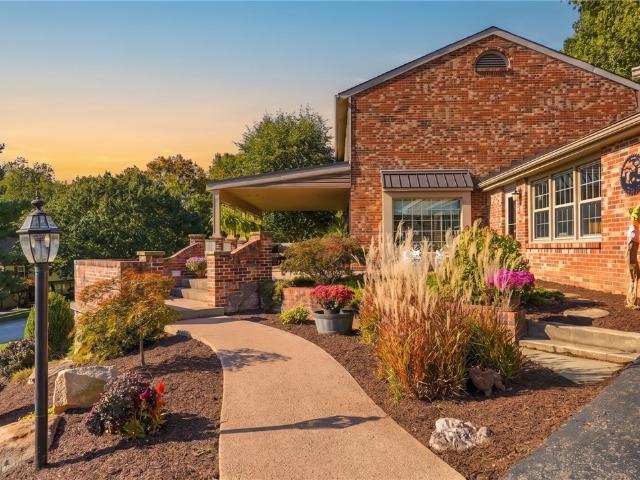
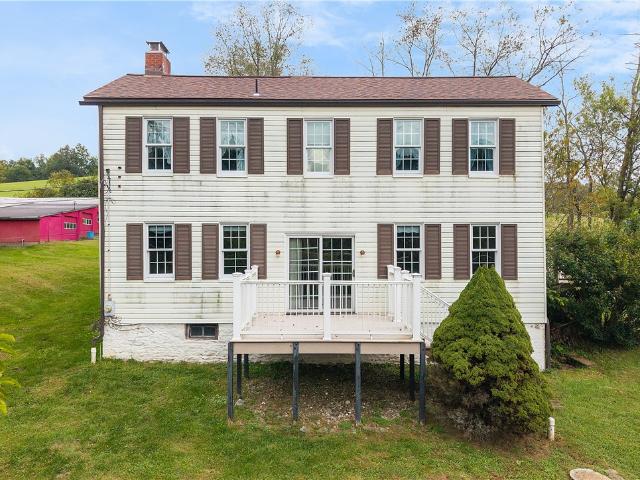
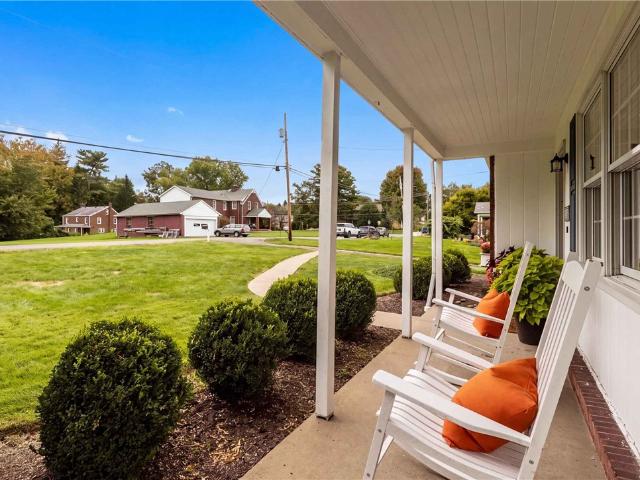
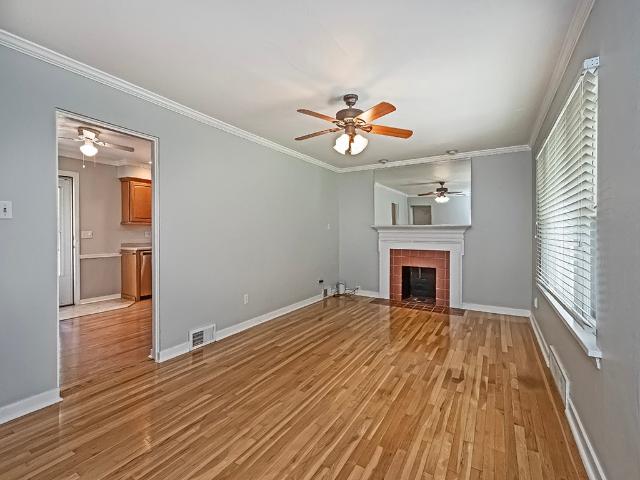
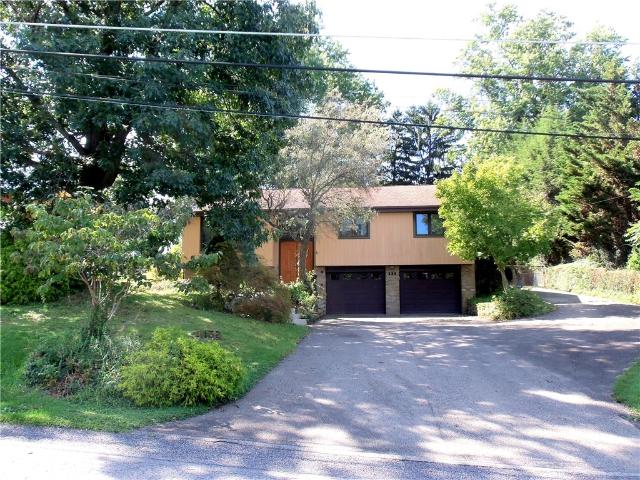
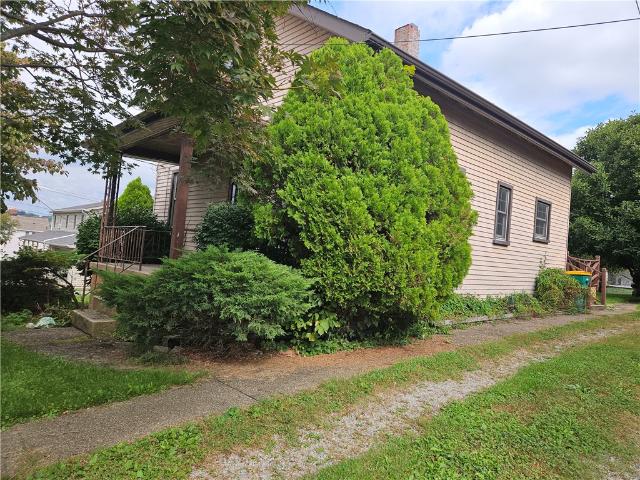
782 Sugar Run Rd
View photo
House · for sale
USD 925,000
USD 282/sq.ft
782 Sugar Run Rd
Munntown
· 3,272 sq.ft · 4 Bedrooms · 4 Baths · House
· Garden · Sauna · Parking · Swimming pool · Equipped kitchen
Munntown · 3,272 sq.ft · 4 Bedrooms · 4 Baths · House · Garden · Sauna · Parking · Swimming pool · Equipped kitchen
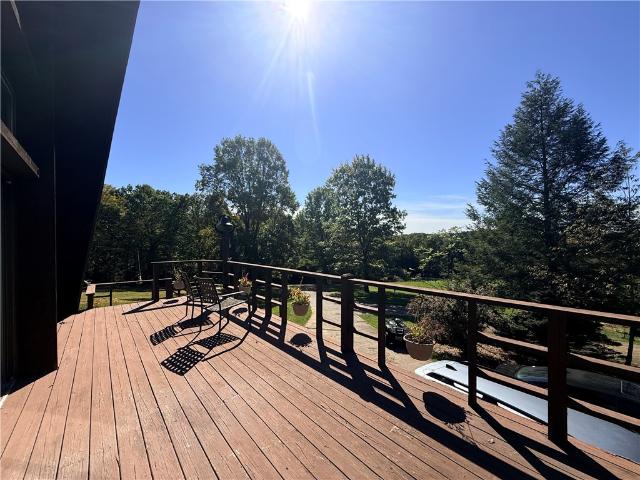
Country living on 25 acres in Eighty Four! Beautiful blend of rustic charm, privacy, and wide open space. Featuring striking A-Frame architecture, warm wood siding and elegant stained glass windows, an elevated porch, a circular drive and one-of-a-kind views. Thoughtfully expanded years ago, this distinctive home has nearly doubled in size (now over 3200 sq ft) with a substantially redesigned kitchen, living spaces, and master bedroom and bathroom. Fenced pastures, trees, woods, garden spaces and ponds invite you to enjoy outdoor recreation, gardening, and horses, chickens, or even goats or other livestock. The barn provides 2 full size stalls, a smaller stall, a large chicken coop, a spacious hay loft, and a tack room. The detached garage's high ceiling and loft offers space for equipment, vehicles, storage or hobbies. Take advantage of the outdoor entertainment and gathering spaces, and relax in the sauna or hot tub. This property has it all, and it's just minutes from Mingo Creek Co
USD 925,000
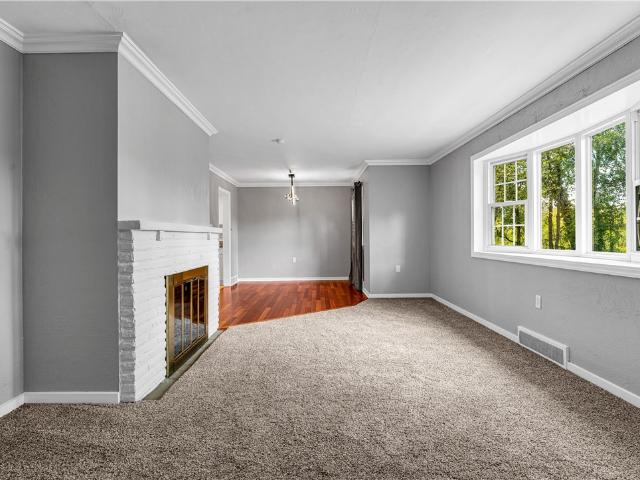
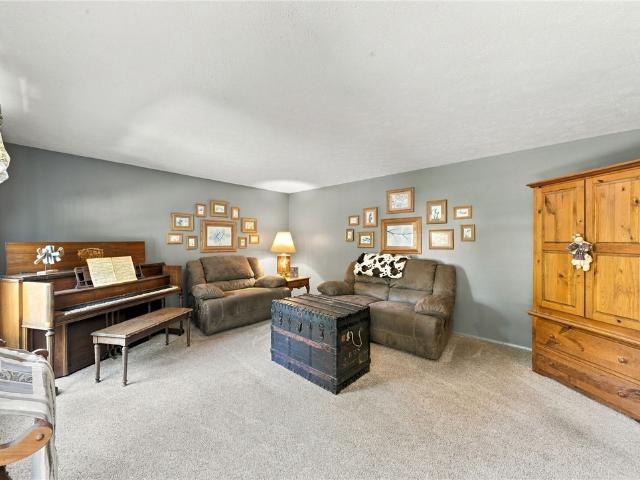
117 Greystone Dr
View photo
House · for sale
USD 649,900
USD 156/sq.ft
117 Greystone Dr
Munntown
· 4,166 sq.ft · 4 Bedrooms · 4 Baths · House
· Office room · Equipped kitchen
Munntown · 4,166 sq.ft · 4 Bedrooms · 4 Baths · House · Office room · Equipped kitchen
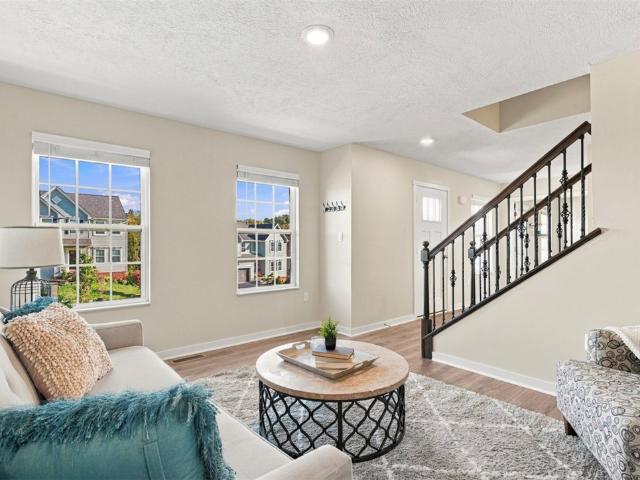
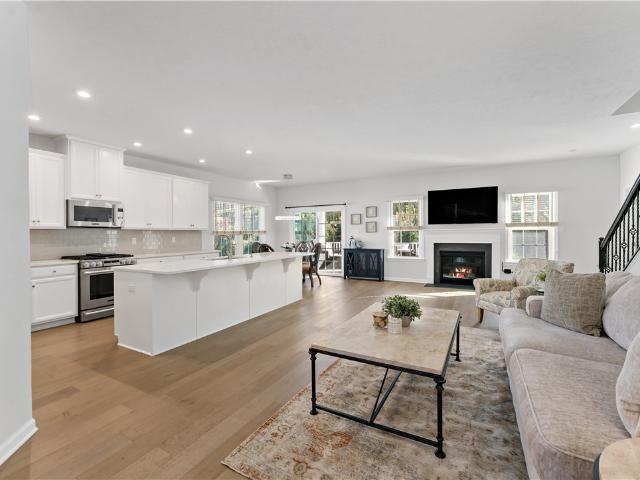
Enjoy the ease of maintenance-free living without sacrificing space, style, or privacy! This beautifully appointed 4-bedroom, 4-full-bath home in desirable Waterdam Farms offers an incredibly versatile floor plan designed for comfortable everyday living and effortless entertaining. The main level features a spacious primary suite, a second bedroom and full bath, plus a dedicated home office—providing true first-floor living when desired. At the heart of the home is a gorgeous white kitchen featuring high-end JennAir appliances, beautiful finishes, and plenty of space to gather. Upstairs, a generous additional living area creates the perfect second family room, guest retreat, or flex space, along with another spacious bedroom and full bath. And the living space continues downstairs! The expansive finished lower level offers endless possibilities for entertaining, recreation, or extended-stay guests, complete with an additional bedroom and its own full bath. Best of all, this home offers
USD 649,900
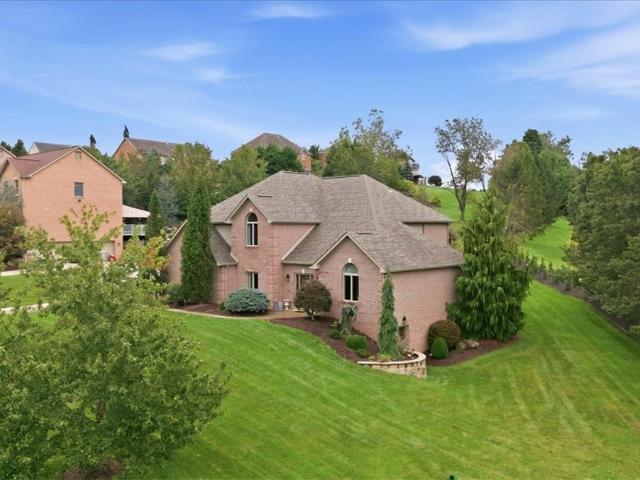
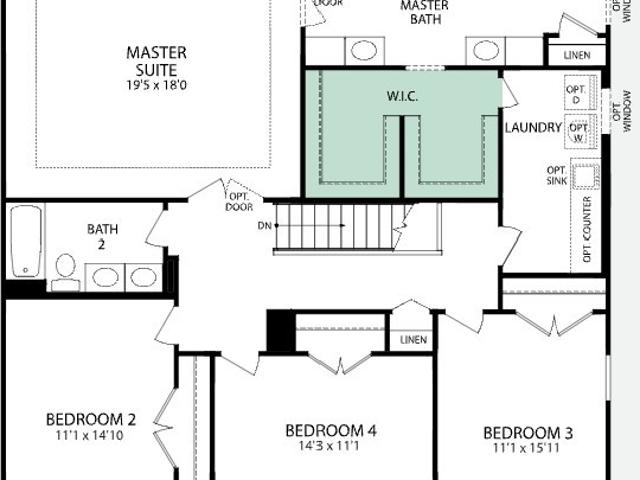
410 Haymaker Court
View photo
House · for sale
USD 729,550
USD 177/sq.ft
410 Haymaker Court
Munntown
· 4,101 sq.ft · 4 Bedrooms · 3 Baths · House
· Garden · Office room · Equipped kitchen
Munntown · 4,101 sq.ft · 4 Bedrooms · 3 Baths · House · Garden · Office room · Equipped kitchen
Welcome to Lutz Farms, an exclusive enclave of elegant single-family homes nestled on three quiet cul-de-sac streets in the heart of McMurray. Located within the highly acclaimed Peters Township School District, this limited community offers the perfect combination of timeless architecture, modern finishes, and convenient access to shopping, dining, recreation, and everyday essentials. Situated at the end of a cul-de-sac on a desirable homesite with a private rear yard, this stunning Saint Lawrence floorplan offers the space, flexibility, and upgrades today's buyers are seeking. The open-concept design seamlessly connects the expansive family room and gourmet kitchen, creating the ideal setting for both everyday living and entertaining. The kitchen is beautifully appointed with quartz countertops, ample cabinetry, and generous workspace, making it the true heart of the home. A versatile flex room and private study provide the perfect spaces for a home office, playroom, or formal living
USD 729,550
103 Hickory Cir
View photo
Townhouse · for sale
USD 225,000
USD 175/sq.ft
103 Hickory Cir
Munntown
· 1,281 sq.ft · 3 Bedrooms · 1 Bath · Townhouse
· Patio · Fireplace · Equipped kitchen · Parking
Munntown · 1,281 sq.ft · 3 Bedrooms · 1 Bath · Townhouse · Patio · Fireplace · Equipped kitchen · Parking
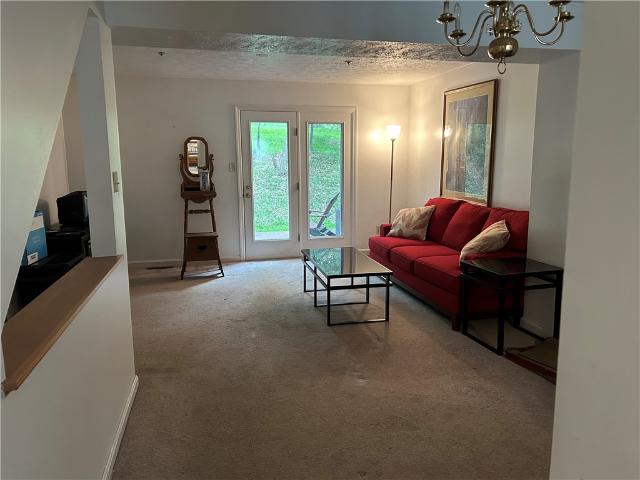
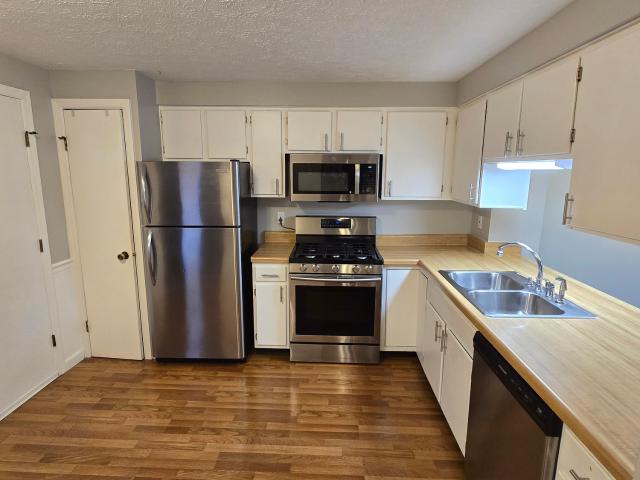
Welcome to 103 Hickory Circle! This attractive townhome offers an inviting combination of updated finishes, comfortable living spaces, and functional design. The beautifully updated kitchen features white shaker-style cabinetry, butcher block countertops, subway tile backsplash, stainless steel appliances, and a convenient dining area. The spacious living room showcases attractive flooring, a fireplace with shiplap accent wall, custom built-in cabinetry and shelving, and sliding glass doors opening to a private patio area. A main-level powder room adds convenience. Upstairs, the generously sized primary bedroom features ample closet space, including a walk-in closet. Additional highlights include neutral interior finishes, updated lighting, convenient built-in storage, and an integral garage with driveway parking. Situated within an HOA community in the Canonsburg area, this townhome offers an appealing combination of style, comfort, and practical living space. The Glencannon community
USD 225,000
113 Woodside Dr
View photo
House · for sale
USD 659,700
USD 274/sq.ft
113 Woodside Dr
Munntown
· 2,400 sq.ft · 4 Bedrooms · 3 Baths · House
· Patio · Garden · Parking · Fireplace · Equipped kitchen
Munntown · 2,400 sq.ft · 4 Bedrooms · 3 Baths · House · Patio · Garden · Parking · Fireplace · Equipped kitchen
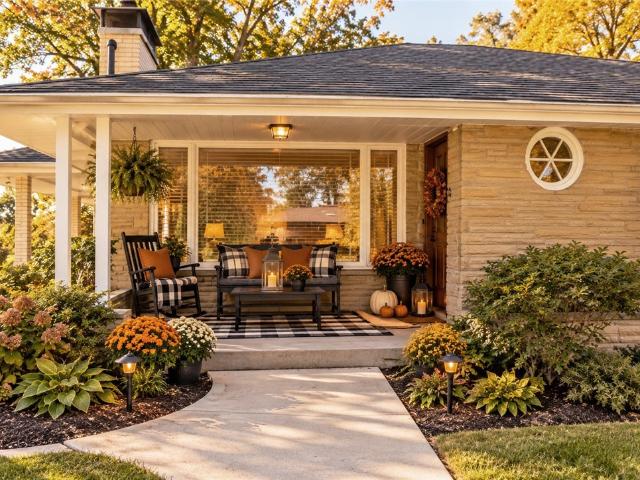
Exceptional curb appeal, beautiful updates, and an incredible Peters Township location! Welcome to this stunning 4-bedroom, 3.5-bath home, perfectly designed for comfortable everyday living and effortless entertaining. A beautiful new covered front porch, exposed aggregate sidewalk, and charming breezeway between the main home and 2 car attached garage create an inviting first impression. Step inside to discover rich hardwood flooring, timeless finishes, and warm, welcoming living spaces. The beautifully appointed kitchen features Quartz countertops, stainless steel appliances including Stainless Refrigerator, a new Kitchenaid Electric Cooktop, Stainless wall oven and warming drawer, Stainless Bosch Dishwasher, gorgeous cabinetry, and stone tile flooring. Opening to the inviting family room, you'll find a striking masonry fireplace with an elegant mantel and custom built-in bookshelves. French doors lead to a beautiful patio and level backyard with a second tier perfect for gardens, cr
USD 659,700
213 Little Mingo Rd
View photo
House · for sale
USD 350,000
USD 118/sq.ft
213 Little Mingo Rd
Munntown
· 2,949 sq.ft · 5 Bedrooms · 2 Baths · House
· Fireplace · Equipped kitchen
Munntown · 2,949 sq.ft · 5 Bedrooms · 2 Baths · House · Fireplace · Equipped kitchen
Welcome to country living at its best! Set on over an acre of private, expansive grounds, this charming home offers a wonderful blend of character, space, and timeless details. From the moment you step inside, you’ll appreciate the warmth and craftsmanship throughout. The inviting eat-in kitchen features a ceramic tile floor, oak cabinetry, gas range, microwave, dishwasher, and refrigerator, along with a built-in corner cabinet and additional cubby for convenient storage. A first-floor laundry adds everyday convenience. The dining room is filled with old-world charm, featuring a beamed ceiling, chair rail with paneling below, a custom built-in closet, and a beautiful decorative fireplace framed by a rich wood surround and brick extending to the ceiling. The living room continues the character with a brick gas fireplace, built-in shelves on either side, and another beamed ceiling, creating a warm and inviting gathering space. The split second floor offers five spacious bedrooms, providi
USD 350,000
105 Louisiana Lane
View photo
House · for sale
USD 379,900
USD 282/sq.ft
105 Louisiana Lane
Munntown
· 1,345 sq.ft · 4 Bedrooms · 2 Baths · House
· Patio · Garden · Office room · Fireplace · Equipped kitchen
Munntown · 1,345 sq.ft · 4 Bedrooms · 2 Baths · House · Patio · Garden · Office room · Fireplace · Equipped kitchen
Absolutely charming Cape Cod-style home offering four bedrooms and two-and-a-half updated baths, with a flexible layout designed for comfortable living and entertaining. The first floor features two bedrooms, including the first floor primary bedroom. A second, smaller bedroom on the main level offers excellent versatility and could also be used as a home office, study, or guest room. Upstairs, you’ll find two additional bedrooms along with an updated full hall bath, providing a private space for family members or overnight guests. The inviting living room features beautiful hardwood flooring and a stone fireplace that creates a warm and welcoming focal point. A separate dining room offers plenty of space for gatherings and everyday meals. The updated kitchen features maple cabinetry, granite countertops, and stainless-steel appliances. Convenient access from the kitchen leads directly to the patio and rear yard, making outdoor dining and entertaining easy. The finished walkout lower l
USD 379,900
1341 Meadowbrook Dr
View photo
Townhouse · for sale
USD 226,000
USD 207/sq.ft
1341 Meadowbrook Dr
Munntown
· 1,087 sq.ft · 2 Bedrooms · 1 Bath · Townhouse
· Deck · Swimming pool
Munntown · 1,087 sq.ft · 2 Bedrooms · 1 Bath · Townhouse · Deck · Swimming pool
Very pleased to share details regarding a beautiful, move-in-ready two bedroom townhouse in the Meadowbrook Community that offers low-maintenance living. Property Highlights: Newer windows and roof, a private rear deck overlooking a wooded lot, and cleared usable space. The two bedrooms and main bath have also been freshly painted. Prime Location: Conveniently located near the interstate, outlets, casino, Vet Hospital, and local restaurants. HOA Benefits: Low monthly HOA fee that covers the roof, grass cutting, annual mulching, and access to the pool, clubhouse, playgrounds, basketball court, and walking trails. Please let me know if you would like to schedule a viewing or if you have any questions
USD 226,000
262 Lily Ridge Dr
View photo
House · for sale
USD 525,000
USD 219/sq.ft
Updated
262 Lily Ridge Dr
Munntown
· 2,390 sq.ft · 4 Bedrooms · 2 Baths · House
· Deck · Equipped kitchen
Munntown · 2,390 sq.ft · 4 Bedrooms · 2 Baths · House · Deck · Equipped kitchen
Welcome to 262 Lily Ridge Drive, where modern style meets effortless everyday living! Built in 2024 and located in Canon-McMillan School District, this beautifully maintained 4-bedroom, 2.5-bath home offers the appeal of newer construction with the added benefit of brand-new carpeting and fresh paint throughout. Step inside to discover an inviting, light-filled floor plan designed for both comfortable living and easy entertaining. At the heart of the home, a beautifully appointed kitchen features a generous center island, stainless steel appliances, abundant cabinetry, and contemporary finishes. The open-concept design connects the kitchen, dining, and living spaces, creating a natural gathering place for family and friends. Upstairs, the spacious primary suite offers a relaxing escape, complemented by three additional bedrooms that provide versatility for a variety of needs. Enjoy outdoor living on the rear deck, ideal for morning coffee, summer evenings, or weekend gatherings. An int
USD 525,000
171 Ammons Drive
View photo
House · for sale
USD 419,900
USD 280/sq.ft
171 Ammons Drive
Munntown
· 1,496 sq.ft · 3 Bedrooms · 2 Baths · House
· Garden · Fireplace · Equipped kitchen · Parking
Munntown · 1,496 sq.ft · 3 Bedrooms · 2 Baths · House · Garden · Fireplace · Equipped kitchen · Parking
Charming Roman brick ranch nestled at the end of a quiet, low-traffic street! An inviting front porch welcomes you into a spacious living room featuring hardwood flooring and a classic stone fireplace, flowing into the dining room. The updated white eat-in kitchen offers abundant cabinetry, generous granite counter space, stainless appliances, and access to a delightful side porch. Three generously sized bedrooms feature double closets and lighted ceiling fans, plus an updated main-level bath. The lower level adds valuable living space with a spacious game room, fireplace, full bath, media area, and second office space. A separate room with private entrance offers flexibility as a guest bedroom, office, hobby room, or retreat. Two-car tandem garage. Outside, enjoy a large, level side yard and fenced backyard—perfect for pets and play. Conveniently located in the heart of the township, minutes from schools, shopping, restaurants, parks, and everyday amenities
USD 419,900
6290 Irishtown Road Ext
View photo
House · for sale
USD 275,000
USD 122/sq.ft
6290 Irishtown Road Ext
Munntown
· 2,239 sq.ft · 4 Bedrooms · 2 Baths · House
· Equipped kitchen · Parking
Munntown · 2,239 sq.ft · 4 Bedrooms · 2 Baths · House · Equipped kitchen · Parking
Nestled on over 1 acre in a prime Bethel Park location, this spacious home offers endless potential. The main level features an open-concept layout with a generously sized dining room, kitchen, family room, living room, and powder room. Upstairs, you’ll find 4 bedrooms, including a sprawling primary suite with an en-suite bathroom and walk-in closet, as well as a second full bathroom. The lower level boasts a versatile game room and a large 2-car garage. With great bones, this property is a blank canvas ready for your personal touch and creative transformation!
USD 275,000
355 Allandale Dr
View photo
Condo · for sale
USD 325,000
USD 176/sq.ft
355 Allandale Dr
Munntown
· 1,841 sq.ft · 3 Bedrooms · 3 Baths · Condo
· Patio · Parking · Air conditioning · Swimming pool
Munntown · 1,841 sq.ft · 3 Bedrooms · 3 Baths · Condo · Patio · Parking · Air conditioning · Swimming pool
Enjoy the ease and comfort of patio home living in this beautifully situated 3-bedroom, 3-full-bath home with a 2-car attached garage! Nestled against a peaceful, wooded backdrop, this home offers a wonderful sense of privacy and tranquility. The spacious open floor plan is perfect for everyday living and entertaining. Complete one-floor living includes 2 bedrooms, 2 full baths, laundry room, and garage access, all on the main level. The upper level features a private guest bedroom and third full bath, ideal for visiting family and friends. Enjoy the added benefits of a community swimming pool and gathering room! Major updates include a new roof and skylights (October 2025), furnace and central air (May 2024), hot water heater (April 2021), and garage door opener (March 2007). Upgraded Plantation Shutters throughout are also included A wonderful combination of comfort, convenience, and peaceful surroundings with community amenities to enjoy!
USD 325,000
700 Fruitwood
View photo
House · for sale
USD 359,900
USD 228/sq.ft
700 Fruitwood
Munntown
· 1,572 sq.ft · 3 Bedrooms · 2 Baths · House
· Garden · Deck · Equipped kitchen
Munntown · 1,572 sq.ft · 3 Bedrooms · 2 Baths · House · Garden · Deck · Equipped kitchen
Welcome to 700 Fruitwood Drive! This beautifully home offers inviting living spaces and exceptional outdoor entertaining in a convenient Bethel Park location. The stylish kitchen features quartz countertops, a glass subway tile backsplash, and farmhouse-inspired lighting. Just off the dining room, a spacious covered deck overlooks the large, fenced backyard—perfect for outdoor dining, gatherings, or relaxing. The main level includes three bedrooms with generous closet space, including a primary suite with dual closets and a private bath, plus a hall bath. The finished lower level provides additional living space and a convenient powder room. An updated furnace and air conditioning, along with a newer retaining wall, add to the home's appeal. Enjoy easy access to shopping, dining, and everyday conveniences!
USD 359,900
1301 Timberidge Dr
View photo
Townhouse · for sale
USD 225,000
USD 206/sq.ft
1301 Timberidge Dr
Munntown
· 1,087 sq.ft · 2 Bedrooms · 1 Bath · Townhouse
· Deck · Equipped kitchen
Munntown · 1,087 sq.ft · 2 Bedrooms · 1 Bath · Townhouse · Deck · Equipped kitchen
Welcome to 1301 Timberidge Dr, a meticulously maintained 2 bedroom, 1 full and 1 half bath end unit townhome in Bethel Park. This home features thoughtful updates, abundant natural light, and impressive storage throughout. The bright and welcoming kitchen features quartz countertops, an undermount sink, stainless steel appliances, and a double oven gas range. The perfect space for everyday meals or entertaining. Both bathrooms have been fully remodeled, adding a fresh, updated feel to this exceptionally well cared for home. Upstairs, two spacious bedrooms offer large closets and plenty of natural light. The primary bedroom features a charming and functional dressing area with a built-in vanity and sink, creating a space you don’t often find! Generous closets and storage can be found throughout the entire home, making it easy to keep everything organized. From the main level, step outside to your private deck with low maintenance TimberTech decking. An ideal spot for morning coffee, sum
USD 225,000
207 Yellowwood Ct
View photo
Townhouse · for sale
USD 329,900
USD 171/sq.ft
Updated
207 Yellowwood Ct
Munntown
· 1,927 sq.ft · 3 Bedrooms · 2 Baths · Townhouse
· Equipped kitchen
Munntown · 1,927 sq.ft · 3 Bedrooms · 2 Baths · Townhouse · Equipped kitchen
Experience the perfect blend of modern elegance and everyday convenience in this beautifully crafted 3-bedroom, 2.5-bath townhome in the desirable Burkett Manor community. Built in 2025, this move-in-ready residence offers stylish finishes, thoughtfully designed living spaces, and a prime location close to everything Washington County has to offer. The main level features an open-concept layout centered around a stunning kitchen with a large granite island and abundant cabinetry, perfect for entertaining and everyday living. The kitchen flows seamlessly into the bright, spacious living area, creating an inviting atmosphere for family and guests. A convenient powder room completes the main level. Upstairs, the spacious owner's suite boasts a private bath with dual vanities and an oversized shower. Two additional generously sized bedrooms, a full hall bath, and a second-floor laundry room offer comfort and convenience. The finished lower level provides a versatile family room ideal for a
USD 329,900
1121 Valleyview
View photo
Townhouse · for sale
USD 263,900
USD 220/sq.ft
1121 Valleyview
Munntown
· 1,195 sq.ft · 3 Bedrooms · 1 Bath · Townhouse
· Deck · Equipped kitchen · Swimming pool
Munntown · 1,195 sq.ft · 3 Bedrooms · 1 Bath · Townhouse · Deck · Equipped kitchen · Swimming pool
Welcome home to this inviting and charming home located in the Canon McMillian School District. Step into a beautiful kitchen opening into a spacious living/dining room area with access to a walk-out deck. Upstairs, you'll find three bedrooms with lots of natural light. Downstairs, enjoy a large finished area perfect for relaxing or entertaining. HOA amenities include: pool, pickleball courts, clubhouse access, and maintenance covering lawn maintenance, roof, siding, and gutters. Enjoy the convenient location just minutes from I-79, the airport, shopping, dining, parks, and the Montour Trail
USD 263,900
123 Brooke Drive
View photo
Townhouse · for sale
USD 235,000
USD 176/sq.ft
123 Brooke Drive
Munntown
· 1,335 sq.ft · 3 Bedrooms · 2 Baths · Townhouse
· Equipped kitchen
Munntown · 1,335 sq.ft · 3 Bedrooms · 2 Baths · Townhouse · Equipped kitchen
Experience modern living in this beautifully remodeled townhome located in the desirable Quail Run Community of Peters Township. This home, fully updated in 2021, features three spacious bedrooms and 2.5 bathrooms, all situated within the highly-regarded Peters Township School District. The kitchen is a chef's delight, equipped with stainless steel appliances and a cozy eat-in area perfect for casual daily meals. For more formal occasions, the separate dining room provides an elegant space for entertaining family and friends. The home boasts a versatile lower-level game room, ideal for hosting game days or creating a private retreat. Throughout the property, you will find a thoughtful mix of carpeting and durable vinyl flooring that combines style with practicality. Do not miss this turnkey opportunity to own a meticulously updated home in a premier location
USD 235,000
1110 Linden Vue Dr
View photo
Townhouse · for sale
USD 440,000
USD 169/sq.ft
1110 Linden Vue Dr
Munntown
· 2,594 sq.ft · 3 Bedrooms · 2 Baths · Townhouse
· Fireplace · Equipped kitchen
Munntown · 2,594 sq.ft · 3 Bedrooms · 2 Baths · Townhouse · Fireplace · Equipped kitchen
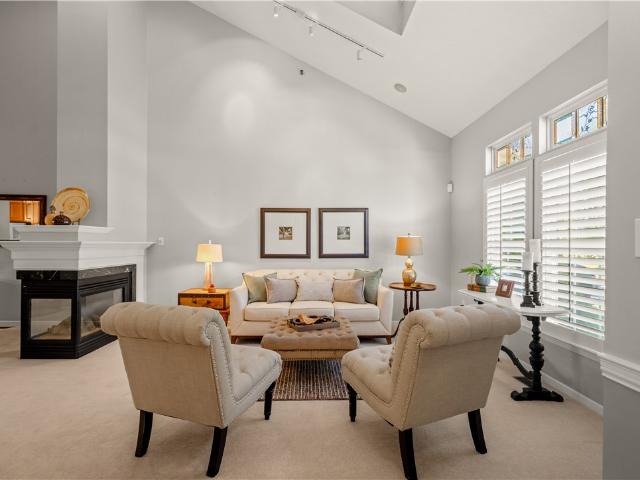
Enjoy easy main-level living in this beautifully designed townhome with a spacious, open floor plan with room to live, entertain and relax. The impressive living room features soaring ceilings and a three-sided glass fireplace shared with the adjoining dining room, creating a warm and inviting focal point. The kitchen is a real winner with abundant cabinetry and counter space, updated appliances and a center island. Just beyond, the light-filled morning room features a wall of windows and provides easy access to one of the home’s best features—the screened-in porch! It’s the perfect spot for morning coffee, outdoor dining or simply relaxing at the end of the day. The main-floor primary suite offers the convenience you’re looking for, complete with a tray ceiling and large walk-in closet. Upstairs, you’ll find two generously sized bedrooms plus a loft/flex space that can adapt to your needs. Need even more room? The finished lower-level game room offers plenty of space for entertaining,
USD 440,000
107 Hemlock Dr
View photo
House · for sale
USD 349,900
USD 387/sq.ft
107 Hemlock Dr
Munntown
· 904 sq.ft · 3 Bedrooms · 2 Baths · House
· Parking
Munntown · 904 sq.ft · 3 Bedrooms · 2 Baths · House · Parking
Located in the desirable Stratford Manor neighborhood of Peters township, this move in ready home has been well maintained and offers three bedrooms, two full baths and a versatile lower level with separate entrance. A spacious detached garage offers abundant storage and a convenient half bath. Roof and HVAC replaced in 2021 and new washer and dryer. All appliances included. Conveniently located near Peterswood Park, schools, shopping, dining, Route 19 and I 79
USD 349,900
318 Center Church Road
View photo
House · for sale
USD 459,900
318 Center Church Road
Munntown
· 4 Bedrooms · 2 Baths · House
· Patio · Garden · Deck · Equipped kitchen
Munntown · 4 Bedrooms · 2 Baths · House · Patio · Garden · Deck · Equipped kitchen
This charming 4-bedroom, 2.5-bath home is not your average Cape Cod! Set on a beautiful ¾-acre lot, perfect for gardeners and entertainers! The fenced yard is ideal for pets and play. Main level is nicely laid out for one-level living. BRAND NEW galley kitchen complete with backsplash, granite, and brand new stainless steel appliances, BRAND NEW full bath and a spacious den/ flex space with vaulted ceilings that opens to the backyard. Upstairs offers a large 4th bedroom, 1/2 bath, and huge bonus room—great for guests, hobbies, or extra living space. Brand new flooring throughout, updated electrical, professionally painted throughout. The lower level includes a gameroom, laundry area, workshop, full bath, and tons of storage! Step outside and enjoy the private, park-like yard—perfect for gardening or peaceful evenings under the stars. With multiple outdoor seating areas (covered patio, deck, and patio), it’s ideal for summer BBQs and gatherings. Convenient location, great yard space, ne
USD 459,900
132 Orchard Drive
View photo
House · for sale
USD 324,900
132 Orchard Drive
Munntown
· 4 Bedrooms · 3 Baths · House
· Patio · Parking · Fireplace · Equipped kitchen
Munntown · 4 Bedrooms · 3 Baths · House · Patio · Parking · Fireplace · Equipped kitchen
This split entry home sits in the heart of Peters township & is tucked away on a private lot. Situated on. 3 acres of land, it's surrounded by mature trees & landscaping. The spacious living room greets you w/ original hardwood floors & bay window. It opens to the formal dining room, perfect for hosting dinners. The bright & airy eat in kitchen has maple cabinets & plenty of storage. You can relax in the family room w/ vaulted wood ceilings & French doors that lead to the back patio. The oversized master suite is located on the main floor & offers plenty of space & a large master bath. The master suite has direct access to the outdoor courtyard space & the 1st floor laundry is directly off the master suite. The main level consists of three other bedrooms & two additional full baths. Downstairs you will find a lovely family room w/ fireplace, built in desk, & plenty of entertaining space. There's a half bath on the lower level & a two car garage. This home doesn't disappoint on storage
USD 324,900
106 Equestrian Dr
View photo
House · for sale
USD 865,000
USD 758/sq.ft
106 Equestrian Dr
Munntown
· 1,141 sq.ft · 4 Bedrooms · 4 Baths · House
· Office room · Fireplace · Equipped kitchen
Munntown · 1,141 sq.ft · 4 Bedrooms · 4 Baths · House · Office room · Fireplace · Equipped kitchen
Welcome to this stunning custom brick home offering 4 beds & 4.5 baths, thoughtfully designed with exceptional living & entertaining spaces. A grand two-story entry creates a stunning first impression & sets the tome for home's elegant design. The main level features a spacious living room & formal dining room, along with an executive office with hardwood flooring. New carpeting in the bedrooms & more. The heart of the home is the inviting family room with rich hardwood floors & dramatic floor-to-ceiling stone fireplace accented by a reclaimed barn wood mantle, creating a warm & sophisticated gathering space. The chef's kitchen w/ breakfast nook is equipped w/ stainless appliances, including a new Samsung refrigerator, Bosch double overs, & cooktop, offering both style & functionality for everyday living & entertaining. Retreat to luxurious owner's suite, featuring California Closets. The ensuite bath with dual sinks, relaxing jetted tub, & updated walk-in shower. Each add'l bedroom is
USD 865,000
114 & 1/2 Wylie Ave
View photo
House · for sale
USD 135,000
USD 88/sq.ft
114 & 1/2 Wylie Ave
Munntown
· 1,528 sq.ft · 4 Bedrooms · 2 Baths · House
· Equipped kitchen
Munntown · 1,528 sq.ft · 4 Bedrooms · 2 Baths · House · Equipped kitchen
Welcome to this charming Strabane property located in Canon MacMillan school district. 114 Wylie Ave is a 3 bedroom, 1 bathroom home with an updated kitchen. The property also offers a 1 bedroom, 1 bathroom detached guest house in the back that needs some work to make it your own
USD 135,000
140 Slatewood Ct
View photo
House · for sale
USD 435,000
USD 210/sq.ft
140 Slatewood Ct
Munntown
· 2,067 sq.ft · 4 Bedrooms · 2 Baths · House
· Office room · Fireplace · Equipped kitchen
Munntown · 2,067 sq.ft · 4 Bedrooms · 2 Baths · House · Office room · Fireplace · Equipped kitchen
Set on a peaceful cul-de-sac in the desirable Dashwood South neighborhood of Bethel Park, this 4-bedroom, 2.5-bath home pairs a relaxing outdoor setting with plenty of room inside. From the moment you step through the front door, this home feels warm and welcoming, the kind of place that makes you want to kick off your shoes and stay awhile. Inside, the updated kitchen handles busy weekday breakfasts and big weekend dinners with ease. Two separate living spaces mean there's always a spot for everyone, with movie night in one room and a quiet read in the other. On cool evenings, the living room fireplace takes over. Nothing beats the glow and crackle of a real wood fire, a mug of something warm, and the people you love gathered close. Upstairs, four bedrooms mean everyone has a space to call their own, whether that's a kid's room, a guest room, or a quiet spot for a home office. The primary suite is your private retreat, with the same warm, welcoming feel that greets you at the front do
USD 435,000
413 Pemberley Court
View photo
House · for sale
USD 579,990
USD 215/sq.ft
413 Pemberley Court
Munntown
· 2,691 sq.ft · 4 Bedrooms · 2 Baths · House
· Office room
Munntown · 2,691 sq.ft · 4 Bedrooms · 2 Baths · House · Office room
Dream home special alert! Final opportunity to build at Pemberley Manor Community by Maronda Homes. This beautiful and spacious Birmingham home backs to the woods and offers 4 bedrooms, 2.5 baths, expansive walkout unfinished lower level, office space and more. Don't miss your final chance!
USD 579,990
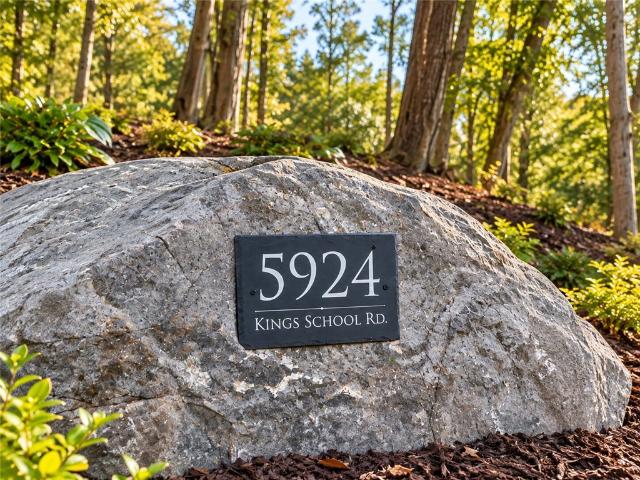
5924 Kings School Road
View photo
House · for sale
USD 469,900
5924 Kings School Road
Munntown
· 3 Bedrooms · 2 Baths · House
· Deck · Equipped kitchen · Cellar · Parking
Munntown · 3 Bedrooms · 2 Baths · House · Deck · Equipped kitchen · Cellar · Parking
Welcome to this beautifully updated 3-bedroom, 2.5-bath home situated on a private 1-acre lot in Bethel Park! Tucked away in a quiet setting with an expansive driveway offering an abundance of parking, this home provides the perfect combination of privacy, space, and modern updates. Step inside to a brand-new kitchen featuring a stunning waterfall island, new stainless steel appliances, and stylish finishes, complemented by brand-new LVP flooring throughout. The first-floor primary suite offers convenient one-level living and features a beautifully updated bath with a spacious walk-in shower. Enjoy additional living and entertaining space in the finished basement. Outside, the brand-new oversized deck provides the perfect setting for relaxing, entertaining, or taking in the peaceful surroundings. With an acre of private land, plenty of parking, and extensive updates throughout, this Bethel Park home is truly move-in ready!
USD 469,900
115 Pine Nut
View photo
House · for sale
USD 525,000
USD 204/sq.ft
115 Pine Nut
Munntown
· 2,562 sq.ft · 4 Bedrooms · 2 Baths · House
· Patio · Garden · Deck · Equipped kitchen
Munntown · 2,562 sq.ft · 4 Bedrooms · 2 Baths · House · Patio · Garden · Deck · Equipped kitchen
Charm and exceptional living spaces define this beautifully updated home. An expansive covered front porch creates a welcoming first impression and opens to a spacious entry featuring new flooring and stylish lighting. The open-concept family room flows effortlessly into the updated kitchen, highlighted by a walk-in pantry and convenient built-in desk area. The main level offers the ease of a private first-floor office along with a spacious first-floor primary suite. Upstairs, three generously sized bedrooms provide ample closet and storage space, complemented by an updated central bath. Designed for both everyday enjoyment and entertaining, the outdoor spaces are equally impressive. The expanded maintenance-free deck features a custom canvas awning, creating a comfortable retreat overlooking the beautifully landscaped, level yard. The finished lower level adds valuable living space with a dedicated laundry area and newly added half bath. A walk-out leads to a new concrete patio, while
USD 525,000
2005 Overlook Ct
View photo
Townhouse · for sale
USD 414,900
USD 216/sq.ft
2005 Overlook Ct
Munntown
· 1,916 sq.ft · 3 Bedrooms · 2 Baths · Townhouse
· Deck · Fireplace · Equipped kitchen
Munntown · 1,916 sq.ft · 3 Bedrooms · 2 Baths · Townhouse · Deck · Fireplace · Equipped kitchen
Townhome with Exceptional Main-Level Living! Welcome to this beautifully maintained townhome offering spacious, thoughtfully designed living with an open floor plan and quality updates throughout. Step into the impressive living room featuring soaring vaulted ceilings w/dormer windows that fill the space with natural light, gleaming hardwood floors, and a three-sided gas fireplace shared with the dining area (or reading nook) *creating a warm and inviting setting for everyday living and entertaining. The updated gourmet kitchen is sure to impress with Granite countertops, stainless steel appliances, tile backsplash, recessed lighting, abundant cabinetry and a large pantry. The kitchen opens seamlessly to the dining room & bright morning room, highlighted by a wall of windows and access to the private, maintenance-free Trex deck overlooking the community putting green*perfect for relaxing or entertaining. The spacious main-level primary suite features a tray ceiling, large walk-in close
USD 414,900
345 Pinehaven Drive
View photo
House · for sale
USD 299,900
USD 171/sq.ft
345 Pinehaven Drive
Munntown
· 1,744 sq.ft · 4 Bedrooms · 1 Bath · House
· Garden · Deck · Equipped kitchen · Parking
Munntown · 1,744 sq.ft · 4 Bedrooms · 1 Bath · House · Garden · Deck · Equipped kitchen · Parking
Four bedrooms, a beautifully renovated kitchen and a sprawling backyard give this Bethel Park colonial plenty to get excited about. The gorgeous kitchen is truly the heart of the home, with tons of room to cook, gather and entertain, plus direct access to the deck overlooking the expansive backyard. A welcoming living room, formal dining room and convenient powder room complete the main level, with newer vinyl flooring throughout. Upstairs, you’ll find four bedrooms, including a primary bedroom with its own private half bath, plus a gorgeous, updated full bath. Both upstairs baths have been refreshed with a truly modern feel. Outside, the large yard offers plenty of room for pets, play, gardening or summer get-togethers. Add in a two-car integral garage and a great Bethel Park location with easy access to Rt 19, shopping, and dining, and this is a home with the big things already in place and plenty of room to add your own style along the way
USD 299,900
817 Vance Drive
View photo
House · for sale
USD 285,000
USD 200/sq.ft
817 Vance Drive
Munntown
· 1,421 sq.ft · 3 Bedrooms · 2 Baths · House
· Patio · Garden · Office room · Gym · Equipped kitchen
Munntown · 1,421 sq.ft · 3 Bedrooms · 2 Baths · House · Patio · Garden · Office room · Gym · Equipped kitchen
Welcome to 817 Vance Drive, a thoughtfully updated 3-bedroom, 2-full-bath home in North Strabane Township offering a flexible floor plan and exceptional outdoor space. The main level features a desirable first-floor primary bedroom, while two additional bedrooms, a charming reading nook, and conveniently located laundry are upstairs. Updates include engineered hardwood flooring, new carpeting, refinished hardwood stairs, fresh paint, new baseboards, and updated door hardware. The refreshed kitchen features quartz countertops, recessed lighting, newer appliances, and updated hardware, while both full baths have been beautifully updated with distinctive stone and marble finishes. The newly finished lower level adds valuable living space with room for a family room, office, gym, or playroom. Outside, a generous open yard framed by mature trees offers wonderful space and privacy, while the large concrete patio and covered gazebo are ideal for outdoor dining and entertaining. Additional imp
USD 285,000

Get email alerts

Don't miss out: be the first to know about new properties

The alert was correctly created

On subscribing you accept the conditions of use and the privacy policy
Alert
Receive new ads in your inbox
Save this search
Receive alerts for new listings

We'll send you an email when we have new properties for: "Properties for sale in Munntown"

The alert was correctly created

Edgebrook, Upper St Clair township Allegheny County Pennsylvania
Jewell, Bethel Park municipality Allegheny County Pennsylvania
Get email alerts and be the first to see new listings
Required field
On subscribing I accept the terms of the privacy policy
Perfect! You'll soon start receiving new listings via email
Alert
Receive an email when we have new ads for Properties for sale in Munntown
Save this search
Filters

Bedrooms

Size (sq.ft)

sq.ft
sq.ft

Price

USD
USD

Property type

Bathrooms

Clear all filters
Receive notifications when new entries are published.