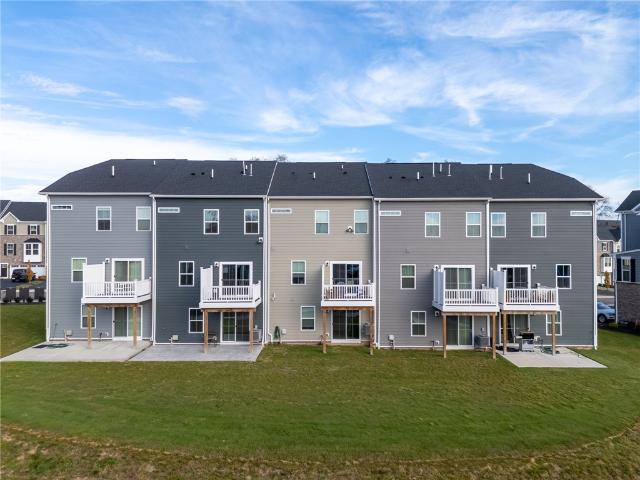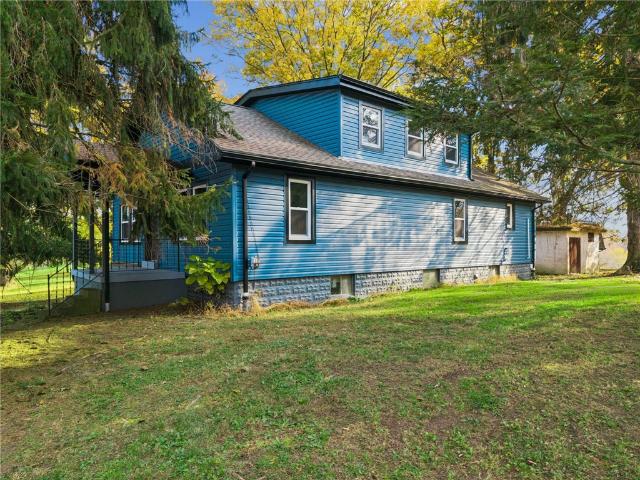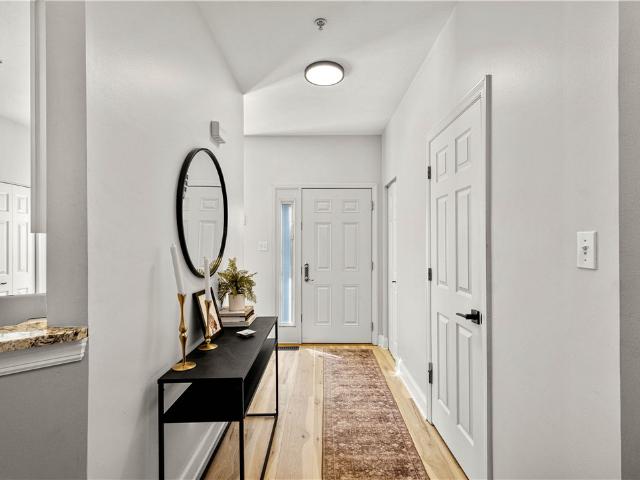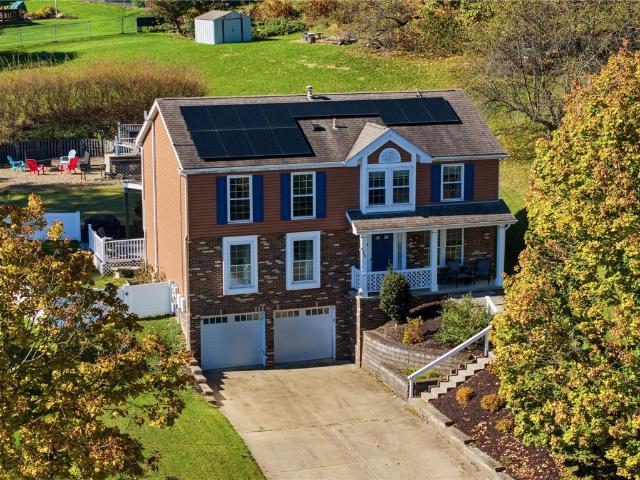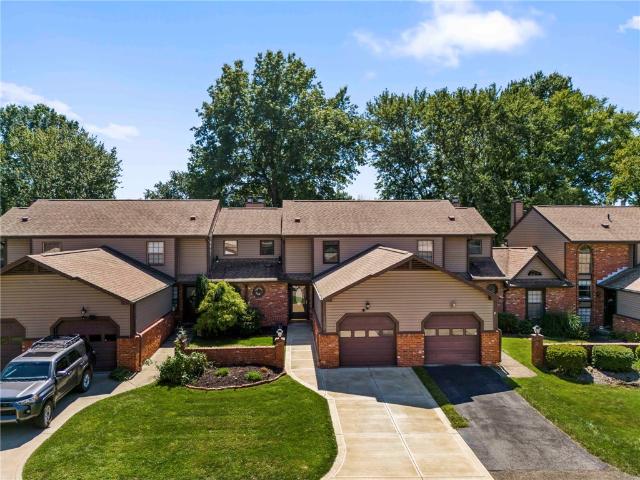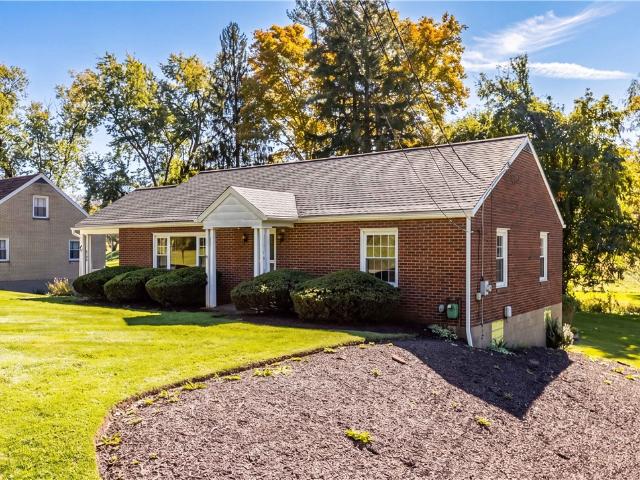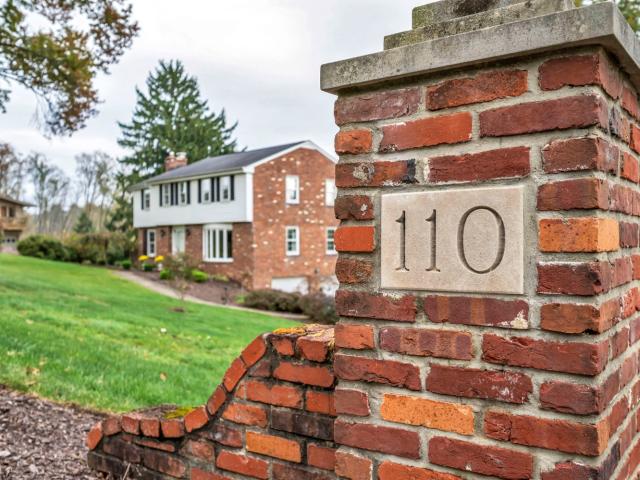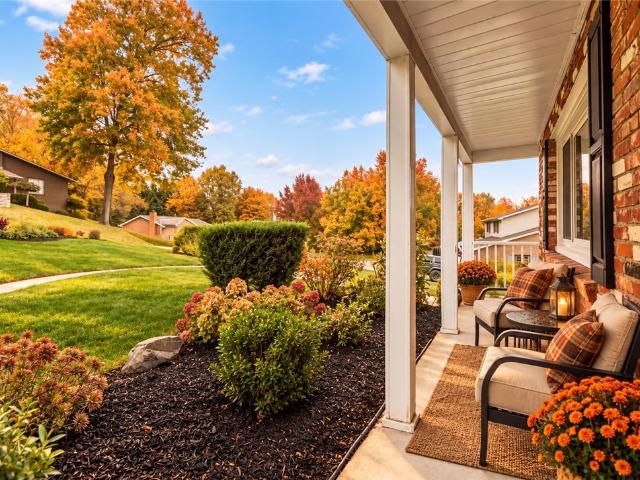
337 properties for sale in Munntown

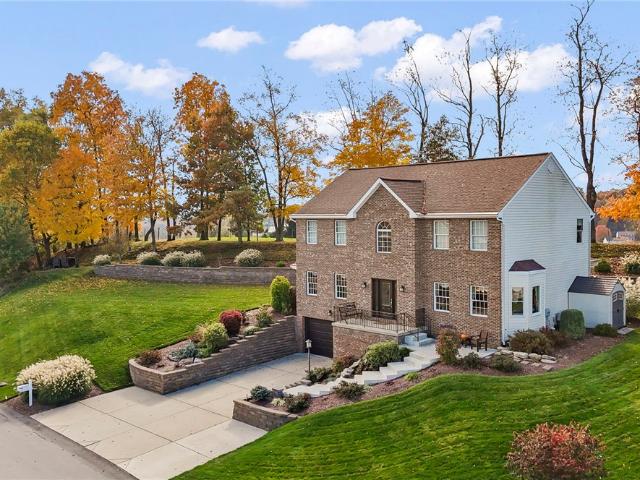
698 Crosswinds Drive
View photo
House · for sale
USD 625,000
USD 215/sq.ft
New
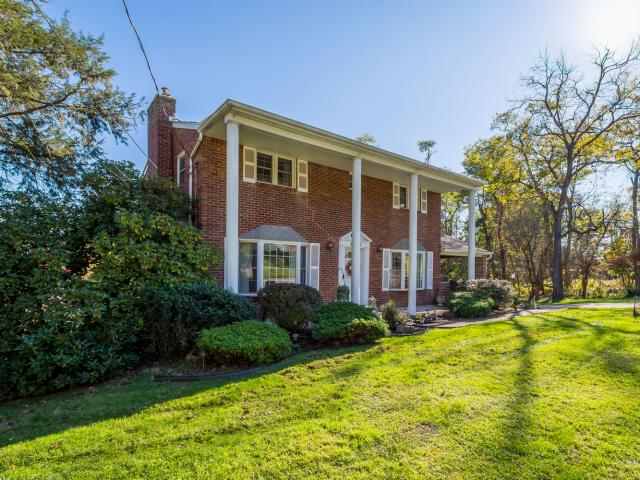
698 Crosswinds Drive
Munntown
· 2,906 sq.ft · 3 Bedrooms · 2 Baths · House
· Deck · Equipped kitchen
Munntown · 2,906 sq.ft · 3 Bedrooms · 2 Baths · House · Deck · Equipped kitchen
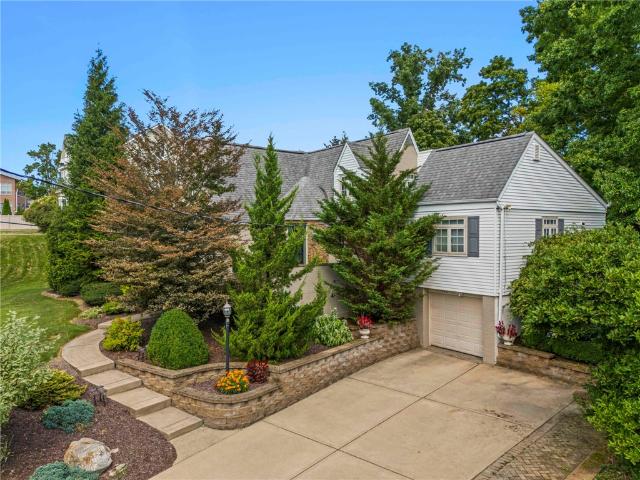
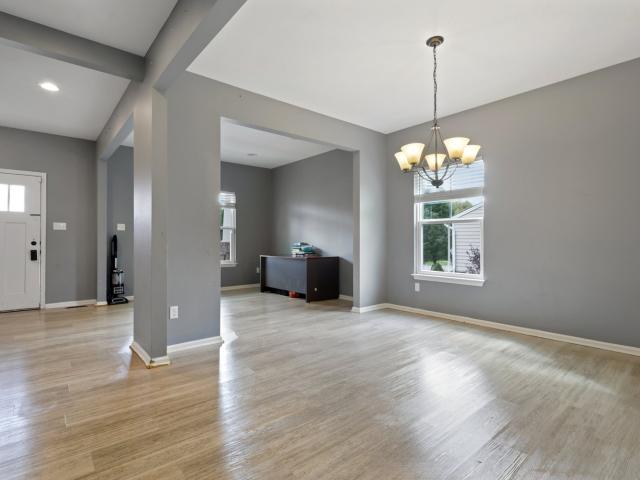
This stunning Eddy Homes luxury residence, nestled in Peters Township, seamlessly blends refined elegance with effortless living. Gleaming hardwood floors and an abundance of natural light welcome you into an expansive, open floor plan designed for both quiet retreats and grand entertaining. At the heart of the home, the gourmet eat-in kitchen shines with exquisite granite countertops, a large center island with bar seating, stainless steel appliances, soft close cabinetry, and a picturesque window overlooking scenic views. Step outside to the covered Trex deck complete with a remote-controlled solar shade awning, gas hookup for summer grilling, and breathtaking panoramic views. The main-level owner's suite showcases a tray ceiling, massive walk-in closet, and a lavish ensuite bath with dual vanities. Upstairs you’ll discover two sizeable bedrooms, each outfitted with remarkable closets. The hallway has a pristine full bath, and a separate walk-in storage room. The finished walk-out lo
USD 625,000
118 Hidden Valley
View photo
House · for sale
USD 345,000
USD 182/sq.ft
New
118 Hidden Valley
Munntown
· 1,894 sq.ft · 4 Bedrooms · 2 Baths · House
· Office room · Equipped kitchen
Munntown · 1,894 sq.ft · 4 Bedrooms · 2 Baths · House · Office room · Equipped kitchen
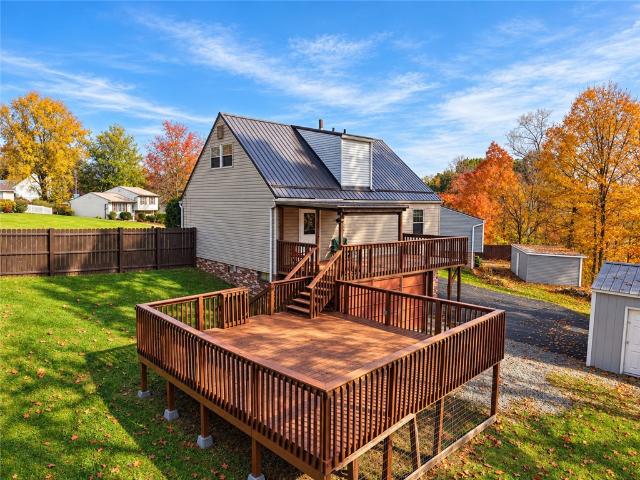
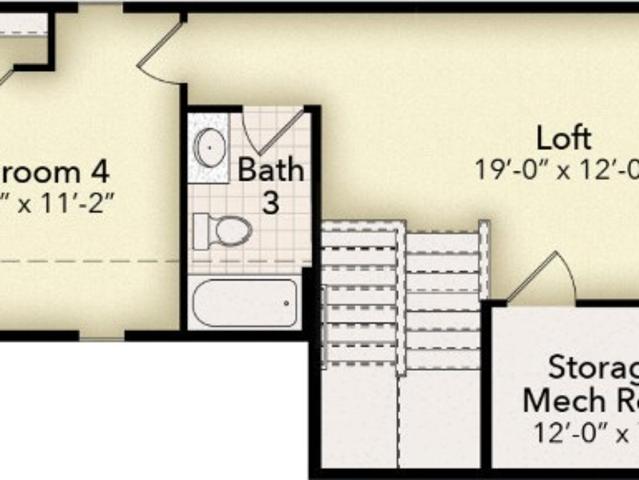
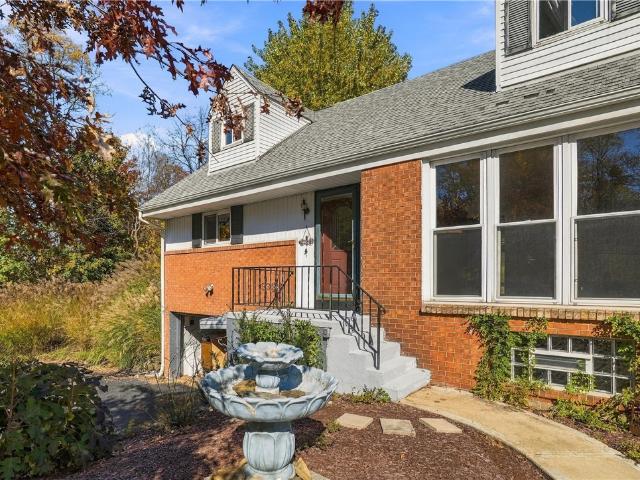
Welcome to your new home at 118 Hidden Valley! This wonderfully unique two-story Cape Cod offers almost 2,000 square feet of living space with 4 bedrooms, 2 full baths, and a beautifully landscaped, private lot encompassing nearly an acre! Step inside and discover an updated kitchen that's sure to impress, but wait! Check out the 2 pantries! Featuring clever pull-out drawers and thoughtfully custom-designed storage, they're as functional as they are fabulous! Need 1st floor bedroom? Choose either of 2 convenient main-floor bedrooms to provide desirable first floor level living. The other first-floor bedroom is very flexible, easily serving as a Den, Family room, Kids Play Room OR very nice Office! Upstairs, you'll find another full bath and a versatile 11' x 7' bonus room with endless possibilities—a nursery, home office, den, spacious walk-in closet, or potential SECOND FLOOR LAUNDRY! The mostly finished lower level provides additional space to enjoy as a game room and has an addition
USD 345,000
1524 Berryman Ave
View photo
House · for sale
USD 299,000
USD 176/sq.ft
New
1524 Berryman Ave
Munntown
· 1,690 sq.ft · 4 Bedrooms · 2 Baths · House
· Parking
Munntown · 1,690 sq.ft · 4 Bedrooms · 2 Baths · House · Parking
Welcome to this spacious 4-bedroom, 2.5-bath home nestled in South Park! Featuring a charming covered side porch, this home offers the perfect spot to relax and unwind. Inside, you'll find generous living spaces and hardwood floors hidden beneath the existing carpeting, offering the potential to restore their natural beauty. The primary bedroom features a private en-suite bathroom, while the home's flexible layout provides plenty of opportunity to make the space your own. Whether you're looking for a home to move right into or a property to renovate and customize to your vision, the possibilities are endless. A two-car garage adds convenience and extra storage. Don't miss the opportunity to bring your ideas to life and make this South Park home your own!
USD 299,000
1001 Peak Dr
View photo
House · for sale
USD 454,315
USD 190/sq.ft
Updated
1001 Peak Dr
Munntown
· 2,379 sq.ft · 4 Bedrooms · 2 Baths · House
· Office room · Gym · Equipped kitchen · Swimming pool
Munntown · 2,379 sq.ft · 4 Bedrooms · 2 Baths · House · Office room · Gym · Equipped kitchen · Swimming pool
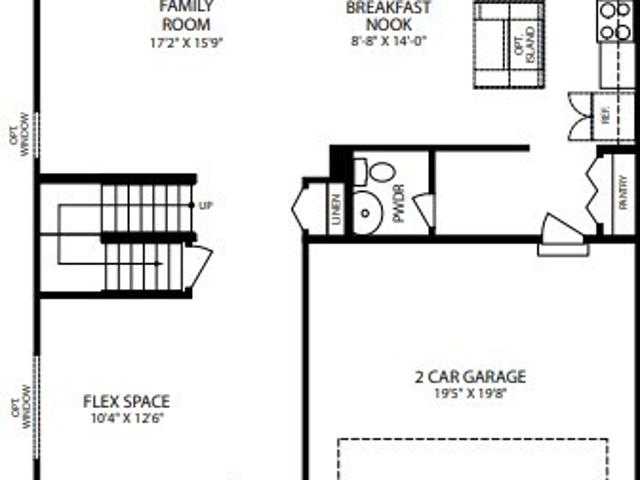
Luxury living in the heart of South Park! Enjoy the luxury communities amenities such as 24/7 Gym access, use of Clubhouse with full kitchen, TV gathering area, Amazon HUB area, mailroom and seasonal outdoor pool. Discover the Somerset floor plan at Summit Station! This modern floor plan offers 4 inviting bedrooms, 2.5 baths. It welcomes you with a charming partial covered front porch and an open concept main level featuring a bright sunroom which creates an enjoyable extension of the everyday living space. The versatile flex room can adapt to your needs as a home office, playroom, hobby space or additional lounge area. The spacious primary suite features a beautifully appointed bathroom with separate vanities. The tiled and glass door shower encloses the rain showerhead and adjustable arm showerhead offering its homeowners a refreshing retreat at the end of each day
USD 454,315
1260 Delfield
View photo
House · for sale
USD 399,900
USD 206/sq.ft
Updated
1260 Delfield
Munntown
· 1,938 sq.ft · 5 Bedrooms · 2 Baths · House
· Garden · Parking · Equipped kitchen
Munntown · 1,938 sq.ft · 5 Bedrooms · 2 Baths · House · Garden · Parking · Equipped kitchen
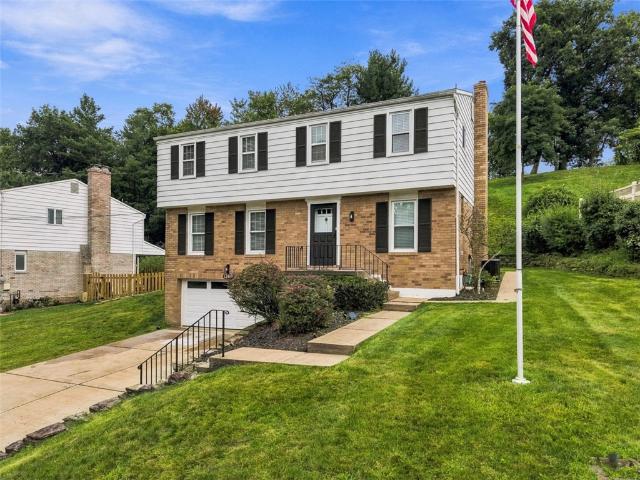
Welcome to 1260 Delfield Dr. A stunning 5 bedroom, 2.5 bath home in the heart of Bethel Park. This beautiful home greets you with a large living room with fresh carpeting on the left, and a half bath on your right. As you move through the bright dining room, you'll find the fully equipped kitchen with new quartz countertops and new stainless steel appliances. The impressive den, with fresh carpeting, is perfect for all of your entertaining needs! Upstairs you'll find FIVE bedrooms and 2 full baths! The primary suite includes its own full bathroom. The spacious two car garage and flat backyard are the cherry on top of this property. Don't miss out on your opportunity to make this house a home today!
USD 399,900
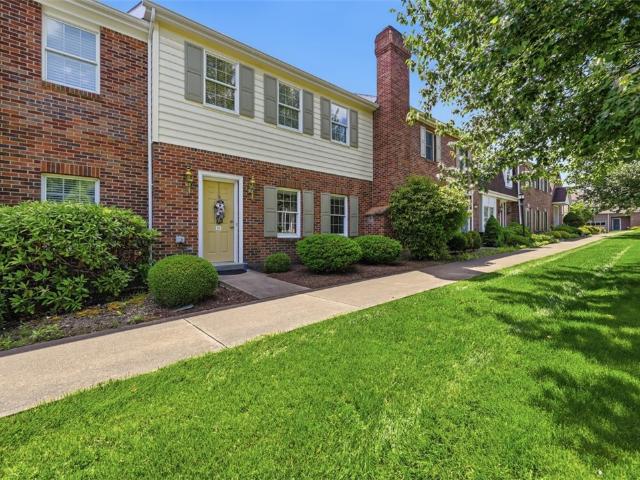
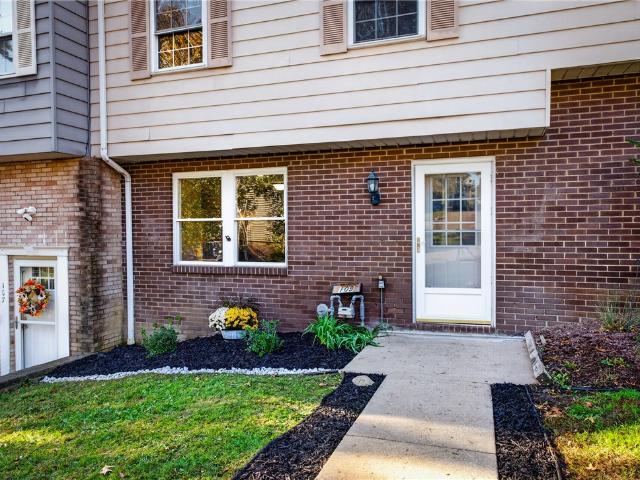
107 Boxwood Ct
View photo
Condo · for sale
USD 269,900
USD 205/sq.ft
107 Boxwood Ct
Munntown
· 1,313 sq.ft · 2 Bedrooms · 2 Baths · Condo
· Patio · Office room · Parking · Equipped kitchen
Munntown · 1,313 sq.ft · 2 Bedrooms · 2 Baths · Condo · Patio · Office room · Parking · Equipped kitchen
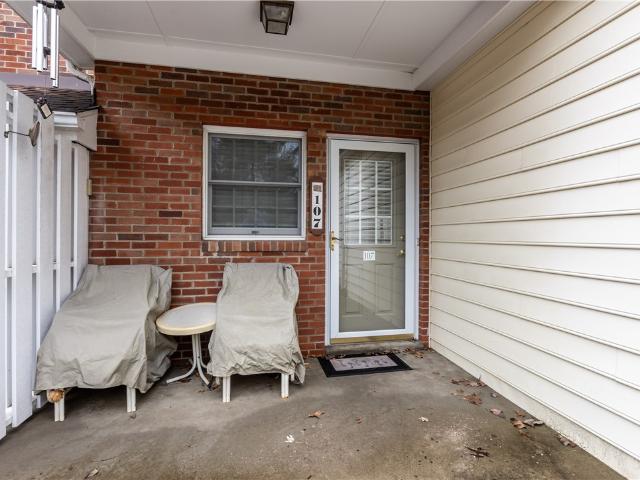
Live life on your terms one-level comfort. Flexible Living. Maintenance-Free Convenience Welcome to a patio home that offers the comfort of one-level living with the flexibility of additional space below. Ideally located close to schools, shopping, Montour trail, and major roadways, this home makes everyday life convenient while providing a comfortable and versatile living environment. The main level is designed for easy, everyday living, with the living room, dining room, kitchen, and primary bedroom all conveniently located on one floor. An attached two car garage adds everyday convenience, providing protected parking and additional storage. The lower level opens up a whole new range of possibilities. With its own living room, bedroom, full bathroom, office space, and exterior entrance, this versatile area can adapt to your changing needs. It could provide a comfortable space for in-laws, a caretaker, or grown children, offer a private guest retreat, or simply give you additional roo
USD 269,900
724 E McMurray Road
View photo
House · for sale
USD 450,000
USD 258/sq.ft
New
724 E McMurray Road
Munntown
· 1,744 sq.ft · 4 Bedrooms · 2 Baths · House
· Garden · Fireplace · Equipped kitchen · Parking
Munntown · 1,744 sq.ft · 4 Bedrooms · 2 Baths · House · Garden · Fireplace · Equipped kitchen · Parking
Welcome home to this charming 4-bedroom Cape Cod, ideally situated on a wooded lot with a private, tree-lined backyard! The main level features hardwood floors throughout, relax in the sun-filled living room with a cozy fireplace and charming bay window, and a formal dining room, updated kitchen complete with crisp white cabinetry, stainless steel appliances, and a convenient breakfast bar, enjoy the beauty of the outdoors from the inviting sunroom, featuring walls of windows, skylights, heated flooring, and picturesque views of the backyard, the main-level primary suite offers a private bath, providing comfort and convenience, upstairs, you'll find three additional bedrooms and a full hall bathroom, the finished lower level adds even more living space, featuring a game room with hardwood flooring, a beautiful stone-hearth fireplace, a pub room with wet bar, convenient powder room, and a dedicated laundry area, additional highlights include a oversized and heated garage and a private b
USD 450,000
1333 Meadowbrook Drive
View photo
Townhouse · for sale
USD 315,000
USD 223/sq.ft
New
1333 Meadowbrook Drive
Munntown
· 1,410 sq.ft · 3 Bedrooms · 2 Baths · Townhouse
· Garden · Deck · Equipped kitchen
Munntown · 1,410 sq.ft · 3 Bedrooms · 2 Baths · Townhouse · Garden · Deck · Equipped kitchen
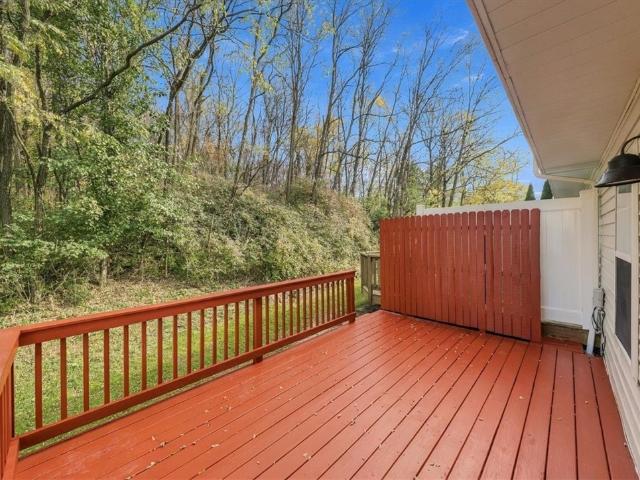
Welcome to 1933 Meadowbrook Drive in North Strabane Township*Enjoy amazing living space inside this 3 bedroom, 2.5 bath end unit townhome that boasts a private rear deck, side yard and wooded backyard views. Nicely updated with a bright new kitchen. White cabinetry, new sink & faucet, stainless steel appliances & double pantry space. Open, light & bright w/ a combined living room, dining room floor plan. The dining room features a pass through to the kitchen that leads to the living room & oversized deck for outdoor grilling & entertainment. Charming main level powder room, window seat, laminate flooring & updated lighting. The third level includes a lush owner's suite w/ on oversized bathroom. The primary bath features a stylish barn door vanity, oversized ceramic shower and closet. The two additional bedrooms are generous in size and closet space. One additional full bath. Enter the lower level via an inviting covered front porch that leads to the large rear laundry area and 2 car in
USD 315,000
1048 Royal Dr
View photo
Townhouse · for sale
USD 245,000
USD 191/sq.ft
New
1048 Royal Dr
Munntown
· 1,281 sq.ft · 2 Bedrooms · 2 Baths · Townhouse
· Deck · Equipped kitchen · Parking
Munntown · 1,281 sq.ft · 2 Bedrooms · 2 Baths · Townhouse · Deck · Equipped kitchen · Parking
Welcome home to this oversized 2-bedroom townhome in Meadowbrook community! With its spacious layout and welcoming feel, this home offers the comfort and warmth of a traditional home with the convenience of townhome living. From the moment you step inside, you’ll appreciate the inviting entry with a spacious coat closet and beautiful crown molding. The relaxing living room flows effortlessly into the dining area, with sliding access to your private rear deck—perfect for enjoying your morning coffee or unwinding at the end of the day. The updated eat-in kitchen is sure to impress with gorgeous quartz countertops, tile backsplash, and a sun-drenched breakfast nook that makes every meal a little brighter! Both generously sized bedrooms offer the convenience of their own private baths and spacious closets, providing comfort and privacy. Additional features include newer appliances, a private rear deck, and a convenient 2-car garage. The location is hard to beat, with shopping, restaurants,
USD 245,000
564 Taylor Dr
View photo
House · for sale
USD 648,000
564 Taylor Dr
Munntown
· 4 Bedrooms · 3 Baths · House
· Cellar
Munntown · 4 Bedrooms · 3 Baths · House · Cellar
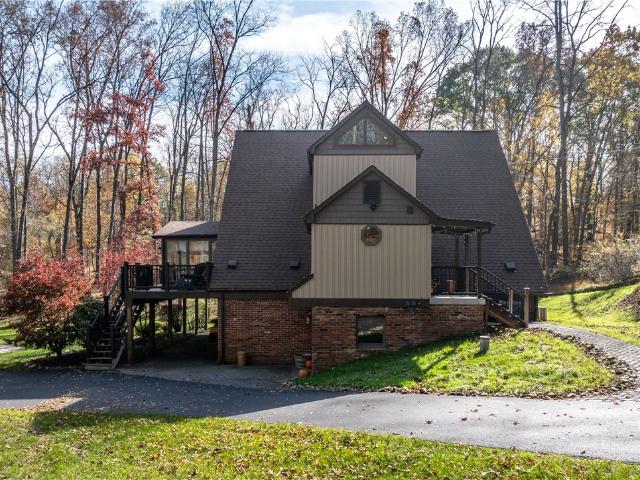
Imagine coming home to a chalet-style retreat set on 2.18 acres, where unique architecture and nature take center stage. A lantern-lit driveway, repaved just one year ago, welcomes you to a home that stands apart from the ordinary. Inside, you’ll find dramatic architectural details, expansive glass, and abundant natural light that bring the outdoors in. Recently updated throughout, your eyes will be drawn to every detail perfectly designed. The stunning architecture includes custom shiplap ceilings, torch-burnt pine door frames, and soft-close cabinetry. The master bathroom even offers gorgeous cobblestone flooring and is wired with a blue-tooth speaker system to listen to your favorite song selections while getting ready! This exquisite home truly combines distinctive design with modern comfort including four spacious bedrooms and 3 full bathrooms. The finished basement offers additional living space, including a game room perfect for entertaining, and a comfort area to relax, or watc
USD 648,000
136 Lake Colony Drive
View photo
House · for sale
USD 625,000
USD 227/sq.ft
136 Lake Colony Drive
Munntown
· 2,745 sq.ft · 4 Bedrooms · 3 Baths · House
· Office room · Fireplace · Equipped kitchen
Munntown · 2,745 sq.ft · 4 Bedrooms · 3 Baths · House · Office room · Fireplace · Equipped kitchen
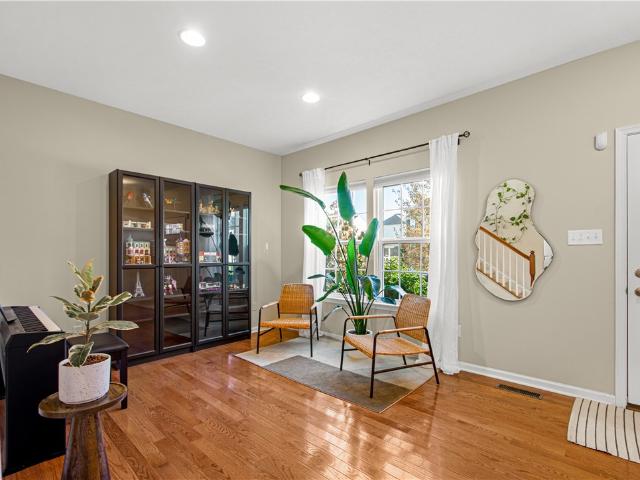
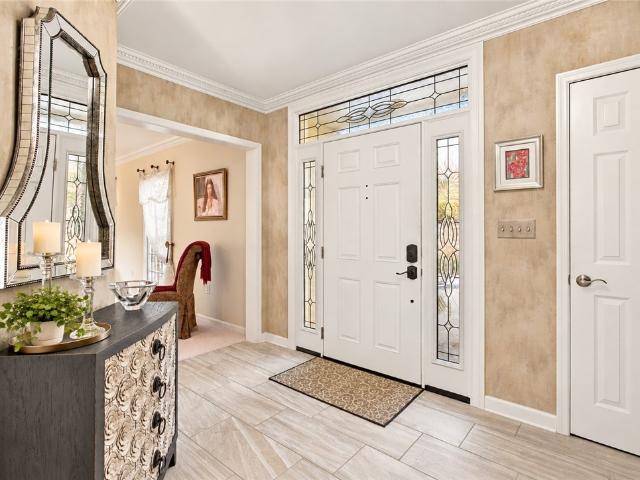
Welcome to this spectacular 4-bedroom home in the desirable Lake Colony neighborhood! The sundrenched two-story foyer opens to a formal dining room featuring crown molding, wainscoting and walk-in bay window, the updated center-island kitchen boasts granite countertops, stainless appliances, white cabinetry, backsplash, and a breakfast bar and access to the covered rear porch. The spacious family room offers a cozy gas fireplace and access to a covered side porch, while the main-level den/office impresses with glass double-door entry, crown molding, and elegant wainscoting. A convenient first-floor laundry room adds everyday ease. Upstairs, the spacious primary suite features walk-in closets and a luxury bathroom with double vanities, a soaking tub, and a separate shower. Three additional generously sized bedrooms and a full hall bathroom complete the upper level. The finished lower level provides additional living and entertaining space with a game room, fireplace, full bathroom, and
USD 625,000
201 Boxwood Ct
View photo
Townhouse · for sale
USD 319,900
USD 204/sq.ft
201 Boxwood Ct
Munntown
· 1,561 sq.ft · 2 Bedrooms · 2 Baths · Townhouse
· Office room · Deck · Fireplace · Equipped kitchen · Parking
Munntown · 1,561 sq.ft · 2 Bedrooms · 2 Baths · Townhouse · Office room · Deck · Fireplace · Equipped kitchen · Parking
Low-maintenance living in the heart of Peters Township. This 2-bedroom, 2.5-bath condo lives large at 1,562 sq ft, with soaring ceilings and natural light filling the main level. Gather around the gas fireplace, host in the formal dining room, or cook in the eat-in kitchen. The first level offers plenty of space for entertaining. Step out to the private deck for morning coffee or an evening wind-down. Upstairs, the primary suite is a true retreat, over sized bedroom complete with a jetted soaking tub. A second bedroom with access to another full bath and ample closet space makes great guest space. A flex space is ready to become your home office, studio, or reading nook. The lower level has lots of room for storage as well as a spacious laundry and enjoy the convenience of a 2-car garage. The neutral palate throughout makes any updates or customizations wanted a breeze. The monthly HOA makes living easy as it covers water, sewage, roof, landscaping, and snow removal. All of this sits w
USD 319,900
109 Old Meadow Rd
View photo
Townhouse · for sale
USD 215,000
USD 179/sq.ft
109 Old Meadow Rd
Munntown
· 1,195 sq.ft · 3 Bedrooms · 1 Bath · Townhouse
· Patio · Deck · Equipped kitchen · Cellar
Munntown · 1,195 sq.ft · 3 Bedrooms · 1 Bath · Townhouse · Patio · Deck · Equipped kitchen · Cellar
Welcome to this beautifully updated townhouse featuring modern upgrades and inviting living spaces throughout! The updated kitchen boasts all-new appliances, while the bright fresh dining area provides the perfect setting for everyday meals and entertainment. Enjoy brand-new luxury vinyl flooring throughout the entire home for a polished, cohesive look. The living room opens to a large deck, ideal for outdoor dining, relaxing, and entertaining. The finished basement offers additional living space with convenient access to a patio area beneath the deck, creating even more room to enjoy the outdoors. Major mechanical updates include a brand-new furnace and hot water tank for added peace of mind. This home is located in the popular Glencannon Community near dining, shopping, and with easy access to Route 79, offering the perfect combination of comfort, modern updates, and convenience. Don't miss the opportunity to make this your own!
USD 215,000
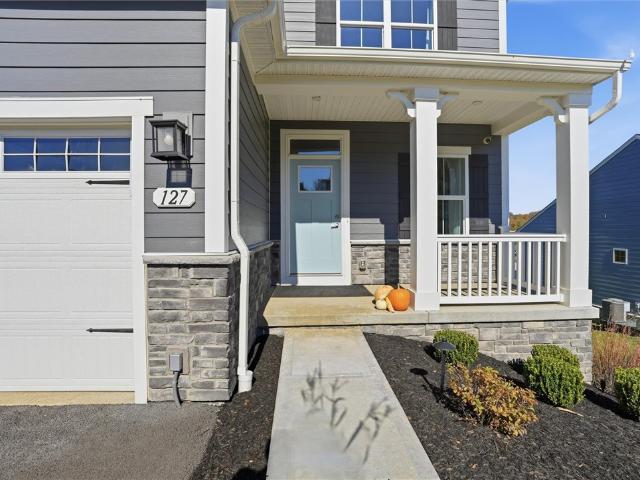
127 Black Oak Ln
View photo
House · for sale
USD 669,000
USD 241/sq.ft
127 Black Oak Ln
Munntown
· 2,766 sq.ft · 4 Bedrooms · 3 Baths · House
· Equipped kitchen · Parking
Munntown · 2,766 sq.ft · 4 Bedrooms · 3 Baths · House · Equipped kitchen · Parking
The home that sold the dream—now the dream can be yours! When award-winning Ryan Homes wanted to showcase its popular Ballenger floor plan in Burkett Manor, THIS was the home chosen to impress buyers! Now this former builder's model, loaded with impressive features and thoughtful upgrades, offers a rare opportunity to own the home that helped sell the neighborhood! Located in South Strabane Township in the Trinity Area School District, this standout welcomes you with a charming front porch, handsome stone water table, professional landscaping, front-yard sprinkler system and attached 2-car garage. Step inside and discover 9' main-floor ceilings, abundant recessed lighting and an open, inviting design! The showstopping WHITE KITCHEN delivers quartz countertops, extended island with pendant-lighting capability, stainless steel appliances including a GAS RANGE, tiled backsplash, pantry and dovetailed cabinetry with soft-close drawers and doors. But wait until you see the VIEW! Sliding doo
USD 669,000
203 Scenic Dr
View photo
Townhouse · for sale
USD 399,900
USD 198/sq.ft
203 Scenic Dr
Munntown
· 2,013 sq.ft · 3 Bedrooms · 2 Baths · Townhouse
· Patio · Deck · Equipped kitchen · Parking
Munntown · 2,013 sq.ft · 3 Bedrooms · 2 Baths · Townhouse · Patio · Deck · Equipped kitchen · Parking
Canon-mcmillan school district! Better than new 2024 luxury townhome in desirable scenic valley built by heartland homes! Offering 2,000+ Sq Ft, 3 BEDROOMS, 2.5 baths & 2-car garage, this home features 9-ft ceilings, abundant natural light & an open-concept main level with hardwood floors. The spacious KITCHEN features a GRANITE ISLAND, subway tile backsplash, GAS RANGE & upgraded appliances. Enjoy your private 8x10 deck overlooking one of the largest flat backyards in the community! The 2nd floor features a dedicated laundry room & generous sized bedrooms with primary suite offering a walk-in closet. Custom blinds throughout! Finished walkout lower level opens to a stunning 21x12 slate-stamped concrete patio, perfect for entertaining! Additional upgrades include RECESSED LED LIGHTING & neutral finishes. Extra-long driveways & ample guest parking are rare townhome conveniences! Prime location minutes to i-79, rt 19, southpointe & donaldson crossroads shopping! Move-in ready—schedule yo
USD 399,900
345 Garvin Rd
View photo
House · for sale
USD 400,000
USD 232/sq.ft
345 Garvin Rd
Munntown
· 1,722 sq.ft · 3 Bedrooms · 1 Bath · House
· Equipped kitchen · Parking · Cellar
Munntown · 1,722 sq.ft · 3 Bedrooms · 1 Bath · House · Equipped kitchen · Parking · Cellar
Rare turnkey opportunity, this beautifully renovated 1925 home blends classic character with massive modern infrastructure on 1.7 private, usable acres on a corner lot in Union Township. The ultimate highlight is a car enthusiast's or hobbyist's dream; a premium, detached 3-car garage updated with new siding, new roof, and new garage doors, outfitted with a full second-story loft, plus an additional 1-car integral garage. Whether you need a massive workshop, extensive machinery storage, or a dedicated studio space, this infrastructure is unmatched in the market. Inside enjoy a completely refreshed, worry-free interior 2026 updates featuring new energy efficient windows, new roof, new siding, new furnace, new water heater, new kitchen! The main level hosts a beautifully updated full bathroom, while the clean, functional basement includes and existing second shower and sink setup. With the heavy plumbing infrastructure in place, this space is perfectly primed to easily finish out a compl
USD 400,000
903 Royal Ct
View photo
Townhouse · for sale
USD 299,900
USD 186/sq.ft
903 Royal Ct
Munntown
· 1,604 sq.ft · 3 Bedrooms · 2 Baths · Townhouse
· Office room · Equipped kitchen · Parking · Cellar
Munntown · 1,604 sq.ft · 3 Bedrooms · 2 Baths · Townhouse · Office room · Equipped kitchen · Parking · Cellar
FEEL THE DIFFERENCE Low-Maintenance Living in a Great Location! Welcome home to a lifestyle that gives you more time to enjoy the things that matter most. Tucked away on a private cul-de-sac street, this inviting townhome offers the perfect combination of comfort, convenience, and low-maintenance living. With a great location close to schools, shopping, dining, interstate access, outlet shopping, and the casino, everything you need—and plenty of things you want—is just minutes away. Inside, you'll find a home designed for today's lifestyle, featuring an updated kitchen and beautiful updated flooring. The finished basement provides additional living space that can be transformed into a family room, home office, workout area, hobby space, or whatever fits your lifestyle. A two-car garage provides convenient parking and additional storage, adding even more functionality to this comfortable home. One of the biggest advantages of living here is the freedom that comes with maintenance-free l
USD 299,900
5940 Dalmation Dr
View photo
House · for sale
USD 459,000
USD 184/sq.ft
5940 Dalmation Dr
Munntown
· 2,486 sq.ft · 5 Bedrooms · 3 Baths · House
· Garden · Gym · Deck · Fireplace · Equipped kitchen
Munntown · 2,486 sq.ft · 5 Bedrooms · 3 Baths · House · Garden · Gym · Deck · Fireplace · Equipped kitchen
Welcome home to 5940 Dalmation Drive! Situated in Bethel Park, this beautiful two-story home has so much to offer! The main level features a bedroom suite that could serve as a second primary, guest suite, or the perfect setup for multigenerational living. You'll love the vaulted family room with its beautiful stone fireplace, a first-floor den, convenient laundry, and an eat-in kitchen with stainless steel appliances. Upstairs, you'll find a spacious primary suite and additional generously sized bedrooms. A flexible area currently used as a home gym could easily become a game room or additional living area. Outside, enjoy morning coffee on the welcoming front porch, evenings on the deck, or simply relaxing in the privacy of your backyard. All of this in a convenient Bethel Park location close to South Hills Village, shopping, dining, parks, and Route 19
USD 459,000
623 Vanceville Road
View photo
House · for sale
USD 449,900
623 Vanceville Road
Munntown
· 4 Bedrooms · 2 Baths · House
· Parking · Swimming pool
Munntown · 4 Bedrooms · 2 Baths · House · Parking · Swimming pool
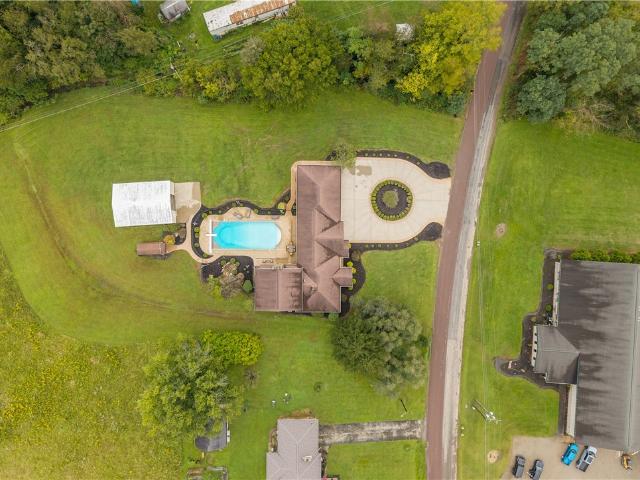
623 Vanceville Road takes sprawling ranch to a new level! The curb appeal is next level too. Especially with the governor driveway that guides you to the 3-car attached garage (this garage is 39x27)! You will love the stamped concrete border (brick look) on the drive that continues as a sidewalk around the home to the gated inground Roman shape pool (the stamp brick pattern continues as the pool border as well! ). Speaking of the pool. It's 20' wide and with the curved ends. The length is 60' long. This is all on 1 acre. And it's flat! Location is great. 3 minutes to I-70 at the Dunningsville Exit or a 6-minute drive to the Eighty-Four Glyde Exit at I-70. Regardless you can be in Washington within 15 minutes. So close to everything but still rural vibes. You will appreciate the layout and the architecture design of this home. The center entry door brings you to a nice mud room area. To the right is a large 19' enclosed breezeway which grants access to the large garage. The cathedral cu
USD 449,900
2645 Keats Drive
View photo
House · for sale
USD 272,900
USD 220/sq.ft
2645 Keats Drive
Munntown
· 1,238 sq.ft · 4 Bedrooms · 2 Baths · House
· Garden · Deck · Equipped kitchen · Parking
Munntown · 1,238 sq.ft · 4 Bedrooms · 2 Baths · House · Garden · Deck · Equipped kitchen · Parking
Welcome to this charming 4-bedroom Cape Cod nestled on nearly a half-acre in a quiet, private cul-de-sac! The inviting open-concept main level features luxury vinyl plank flooring and an equipped kitchen complete with stainless steel appliances, a pantry, and easy access to the spacious two-tier deck—perfect for entertaining or relaxing while enjoying the peaceful backyard. Two beautifully updated full bathrooms, conveniently located on the main and upper levels, provide modern comfort. The finished lower level offers a spacious game room, providing the perfect space for entertaining, a home theater, playroom, or recreation area. Ample storage and parking include both an integral one-car garage and a detached one-car garage, plus a storage shed. This home also has a new roof and a home warranty. Ideally located close to parks, shopping, restaurants, trail and everyday conveniences, this home offers the perfect blend of privacy and accessibility
USD 272,900
263 Oliver Drive
View photo
House · for sale
USD 665,609
USD 396/sq.ft
263 Oliver Drive
Munntown
· 1,679 sq.ft · 3 Bedrooms · 3 Baths · House
Munntown · 1,679 sq.ft · 3 Bedrooms · 3 Baths · House
Welcome to the amelia floor plan at sunset trail by foxlane homes. A premier luxury 55+ active adult community in South Park Township. Enjoy low-maintenance, main-level living with thoughtfully designed open-concept spaces, soaring 10' ceilings, and abundant natural light. Nestled in a peaceful cul-de-sac setting with touches of nature and wooded views, this community offers a sense of privacy and tranquility while remaining conveniently located near everyday amenities. Just moments from South Park's 2000+ acres of recreation, enjoy direct access to the Montour Trail right within the community and future pickleball court. Offering the perfect blend of relaxation and connection. Our thoughtful floorplans, customizable layouts, and timeless architecture create a home that’s built around the way you live. Price exclusive of options, upgrades and lot premiums. Create a home that is uniquely yours with a curated collection of structural and design options tailored to your lifestyle. Photos
USD 665,609
249 Oliver Drive
View photo
House · for sale
USD 555,949
USD 331/sq.ft
249 Oliver Drive
Munntown
· 1,679 sq.ft · 3 Bedrooms · 2 Baths · House
Munntown · 1,679 sq.ft · 3 Bedrooms · 2 Baths · House
Welcome to the amelia floor plan at sunset trail by foxlane homes. A premier luxury 55+ active adult community in South Park Township. Enjoy low-maintenance, main-level living with thoughtfully designed open-concept spaces, soaring 10' ceilings, and abundant natural light. Nestled in a peaceful cul-de-sac setting with touches of nature and wooded views, this community offers a sense of privacy and tranquility while remaining conveniently located near everyday amenities. Just moments from South Park's 2000+ acres of recreation, enjoy direct access to the Montour Trail right within the community and future pickleball court. Offering the perfect blend of relaxation and connection. Our thoughtful floorplans, customizable layouts, and timeless architecture create a home that’s built around the way you live. Price exclusive of options, upgrades and lot premiums. Create a home that is uniquely yours with a curated collection of structural and design options tailored to your lifestyle. Photos
USD 555,949
1107 Valleyview Dr
View photo
Townhouse · for sale
USD 259,900
USD 188/sq.ft
1107 Valleyview Dr
Munntown
· 1,378 sq.ft · 3 Bedrooms · 1 Bath · Townhouse
· Garden · Parking · Deck · Fireplace · Equipped kitchen · Swimming pool
Munntown · 1,378 sq.ft · 3 Bedrooms · 1 Bath · Townhouse · Garden · Parking · Deck · Fireplace · Equipped kitchen · Swimming pool
Discover Low Maintenance Living In This Move-In Ready 3 Bedroom Townhome Located In Georgetown Estates! Enjoy comfortable living spaces and thoughtful updates throughout, the main level offers a spacious living room with a charming two-sided fireplace flowing into the dining area offering access to the rear deck open to the updated kitchen boasting granite tops, tile backsplash, stainless appliances and a convenient breakfast bar, main floor powder room, the upper level features a primary bedroom, 2 additional generous sized bedrooms & updated full hall bathroom, the finished lower level provides additional living space along with a second powder room, laundry & storage, great level backyard, 1 car attached garage, HOA Fee covers pool, tennis courts, clubhouse rental usage, exterior maintenance, roof, siding & gutter repair/replacement & maintenance of wood trim, conveniently located to Route 19, walking trail, schools, shopping, entertainment and more!
USD 259,900
6309 State Route 88
View photo
House · for sale
USD 184,000
USD 179/sq.ft
6309 State Route 88
Munntown
· 1,023 sq.ft · 2 Bedrooms · 1 Bath · House
· Equipped kitchen · Air conditioning · Cellar · Parking
Munntown · 1,023 sq.ft · 2 Bedrooms · 1 Bath · House · Equipped kitchen · Air conditioning · Cellar · Parking
Bring your vision to this two-bedroom solid brick ranch on a quarter-acre lot with low Washington County taxes! An attractive brick exterior, welcoming covered side porch, and an expansive lawn offer an appealing starting point for your renovation plans. Inside, hardwood floors await refinishing, while the kitchen, bathroom, and interior finishes are ready for a fresh start. Updated windows, newer A/C and a newer roof add value, along with off-street parking for at least five vehicles. A spacious, full unfinished basement offers room for storage, a workshop, or potential future living space to suit your needs. Whether you’re planning your own home or your next renovation project, this property offers plenty of possibilities. Bring your offers and your vision!
USD 184,000
110 Lakeview
View photo
House · for sale
USD 524,000
USD 238/sq.ft
110 Lakeview
Munntown
· 2,196 sq.ft · 4 Bedrooms · 2 Baths · House
· Garden · Office room · Gym · Deck · Fireplace · Equipped kitchen · Cellar
Munntown · 2,196 sq.ft · 4 Bedrooms · 2 Baths · House · Garden · Office room · Gym · Deck · Fireplace · Equipped kitchen · Cellar
Welcome home to 110 Lakeview Drive. Lovingly maintained by its original owners, this 4 bedroom, 2.5 bath home is a special opportunity to make a home of your own in the award winning Peters Township School District. The first floor features a cozy family room with a wood burning fireplace, a large eat-in kitchen with ample storage, and an oversized sunroom for morning coffee and entertaining guests. Upstairs are four generously sized bedrooms, complete with a primary suite and an office or study room already set up in the 4th bedroom. The basement boasts a laundry room with more storage (and a Pittsburgh potty! )and a finished room perfect for a home gym, game room, or additional living space. Step outside to the expansive deck and backyard, offering the perfect area for summer gatherings, gardening, and more. Just minutes from Peters Township schools, dining, and shopping, this home offers both convenience and tranquility in one exceptional package. Meticulously cared for over the yea
USD 524,000
111 Lampliter Ln
View photo
House · for sale
USD 415,000
111 Lampliter Ln
Munntown
· 4 Bedrooms · 2 Baths · House
· Garden · Office room · Gym · Deck · Equipped kitchen · Cellar
Munntown · 4 Bedrooms · 2 Baths · House · Garden · Office room · Gym · Deck · Equipped kitchen · Cellar
Welcome to this inviting 4-bedroom, 2.5-bath home nestled in a highly desirable Peters Township neighborhood! Filled with loads of natural light, a neutral paint palate and beautiful hardwood floors, this home offers a warm, welcoming atmosphere with a timeless appeal. The updated kitchen features custom cabinetry, granite countertops, stainless steel appliances, and a breakfast area that opens to a large deck—creating the perfect setting for entertaining family and friends or simply enjoying the beautiful views. The unfinished basement offers loads of potential to create the additional space you’ve been dreaming of, whether it’s a home gym, recreation room, home office, or more. Outside, enjoy the lovely yard and scenic surroundings that make this property a wonderful place to call home. A fantastic opportunity to enjoy comfortable living, outdoor entertaining, and the appeal of a sought-after Peters Township location!
USD 415,000
4062 Bentwood Dr
View photo
House · for sale
USD 1,890,000
USD 929/sq.ft
4062 Bentwood Dr
Munntown
· 2,034 sq.ft · 4 Bedrooms · 3 Baths · House
· Garden · Equipped kitchen
Munntown · 2,034 sq.ft · 4 Bedrooms · 3 Baths · House · Garden · Equipped kitchen
Welcome to 4062 Bentwood Drive nestled in Majestic Hills, located on a charming cul-de-sac with amazing curb appeal, a covered front porch and fully fenced yard. The main level features an inviting living room, a beautifully updated kitchen with back yard access, kitchen island with extra storage and dining space, granite countertops, stainless appliances and an open concept design that blends seamlessly into the spacious family room. A classic dining area, and a half bath round out the main level. Upstairs, you'll find a fabulous loft-style living space that anchors the entire second floor. A spacious owner's suite with private full bath and double walk-in closets, three large bedrooms with great closet space & a full bath complete the upper level. The finished lower level offers endless possibilities for entertaining, along with an additional full bath & abundant storage. Hardwood & LVT sprawl throughout the entire home! Enjoy a community pool, clubhouse & a welcoming community atmos
USD 1,890,000
108 Bayberry Ct
View photo
Townhouse · for sale
USD 36,000,000
USD 22,598/sq.ft
108 Bayberry Ct
Munntown
· 1,593 sq.ft · 2 Bedrooms · 2 Baths · Townhouse
· Deck · Equipped kitchen
Munntown · 1,593 sq.ft · 2 Bedrooms · 2 Baths · Townhouse · Deck · Equipped kitchen
This isn’t a builder-grade townhome—it’s been renovated from top to bottom. Located in the heart of Peters Township, this beautifully updated home offers a stunning main floor with an open-concept kitchen and dining area. With abundant counter space and cabinetry, the kitchen is a chef’s dream, with plenty of room for more than one cook plus all those small appliances and pots and pans. The spacious dining area is perfect for everyday meals and holiday gatherings alike. Hardwood flooring was added throughout to enhance the warmth of the natural light from the floor to ceiling windows in the living area so that after dinner it feels perfect to unwind by the fire or step out onto the deck. Upstairs are two generously sized bedrooms each features a private bathroom and a large walk-in closet. The loft is an ideal spot for reading, working, or relaxing. The lower-level den, previously used as an office, offers flexible living space, while the lower level also provides ample storage for sea
USD 36,000,000
2109 Majestic Dr
View photo
House · for sale
USD 3,250,000
USD 1,130/sq.ft
2109 Majestic Dr
Munntown
· 2,874 sq.ft · 4 Bedrooms · 3 Baths · House
· Office room · Equipped kitchen
Munntown · 2,874 sq.ft · 4 Bedrooms · 3 Baths · House · Office room · Equipped kitchen
Welcome home to this beautiful, well-maintained house in the Majestic Hills community! With 4 bedrooms, 3 full baths, and 1 half bath, this home is completely move-in ready. You’ll love the gleaming hardwood floors that run throughout much of the main and upper levels. The kitchen is built for today's lifestyle with tons of cabinet space, a large center island, and a fantastic morning room lined with a wall of windows that fills the space with natural light. The kitchen flows right into the main family room with lots of space for large gatherings with family and friends. There’s also a flexible room on the main floor that works perfectly as a home office, private sitting area, or playroom. Upstairs, the primary suite gives you plenty of room to unwind at the end of the day, complete with a walk-in closet you'll absolutely love! The primary bath features double sinks and a custom tiled shower. Three additional bedrooms, a full hall bathroom, and the laundry room complete the second floo
USD 3,250,000
105 Wiltshire Lane
View photo
House · for sale
USD 725,000
USD 217/sq.ft
105 Wiltshire Lane
Munntown
· 3,326 sq.ft · 4 Bedrooms · 2 Baths · House
· Deck · Fireplace · Equipped kitchen · Cellar
Munntown · 3,326 sq.ft · 4 Bedrooms · 2 Baths · House · Deck · Fireplace · Equipped kitchen · Cellar
Custom quality home built by Thomas Homes Builders, offering four spacious bedrooms and beautiful updates throughout. Sunlight fills the home, highlighting hardwood flooring and thoughtful living spaces. The updated center-island kitchen features white cabinetry, quartz countertops, and stainless steel appliances. The family room, complete with a fireplace, offers a warm gathering space. A first-floor den with built-ins and coffered ceilings is ideal for work or study. The primary suite, with a vaulted ceiling, offers a walk-in closet, and a spa-like bath with soaking tub, dual vanities, and a glass and tile shower. The laundry is conveniently located on the second floor. The daylight, finished walkout basement, with a second fireplace, powder room, and natural light, offers versatile space for work, play, or relaxing with family and friends. Outdoors, the home is nestled among mature trees with room for pets and play, plus multiple entertaining areas including a lower deck perfect for
USD 725,000

Get email alerts

Don't miss out: be the first to know about new properties

The alert was correctly created

On subscribing you accept the conditions of use and the privacy policy
Alert
Receive new ads in your inbox
Save this search
Receive alerts for new listings

We'll send you an email when we have new properties for: "Properties for sale in Munntown"

The alert was correctly created

Edgebrook, Upper St Clair township Allegheny County Pennsylvania
Jewell, Bethel Park municipality Allegheny County Pennsylvania
Get email alerts and be the first to see new listings
Required field
On subscribing I accept the terms of the privacy policy
Perfect! You'll soon start receiving new listings via email
Alert
Receive an email when we have new ads for Properties for sale in Munntown
Save this search
Filters

Bedrooms

Size (sq.ft)

sq.ft
sq.ft

Price

USD
USD

Property type

Bathrooms

Clear all filters
Receive notifications when new entries are published.