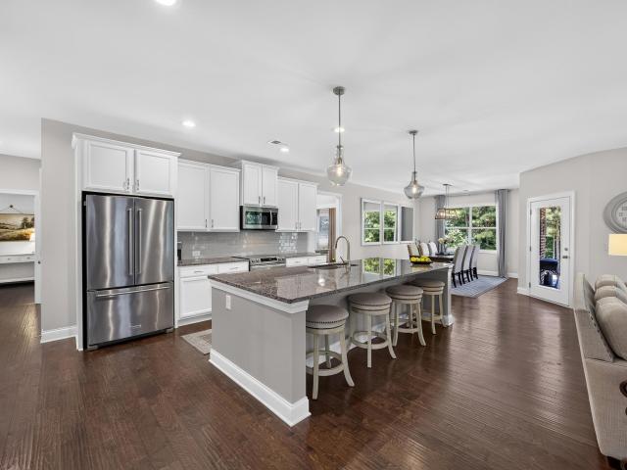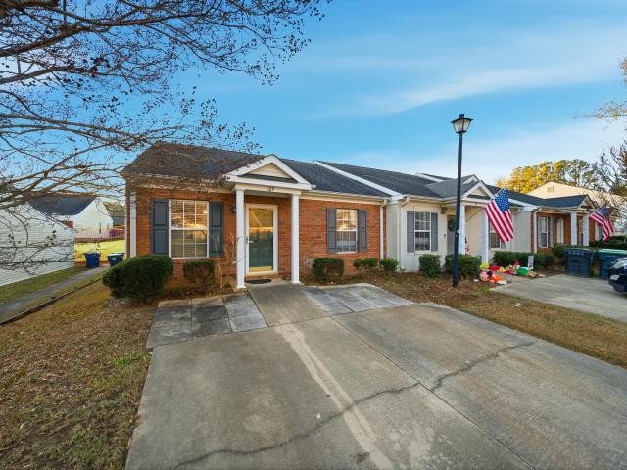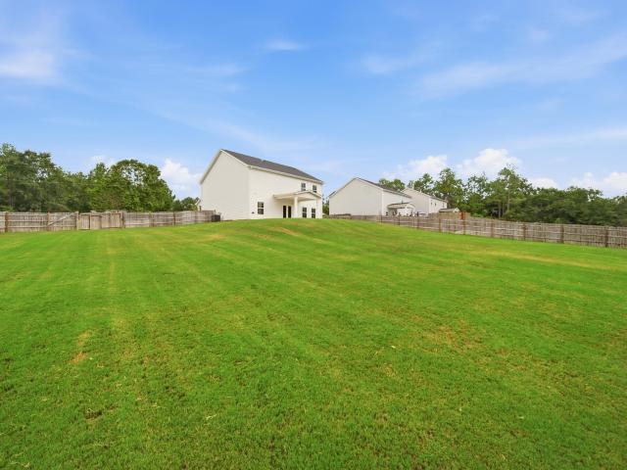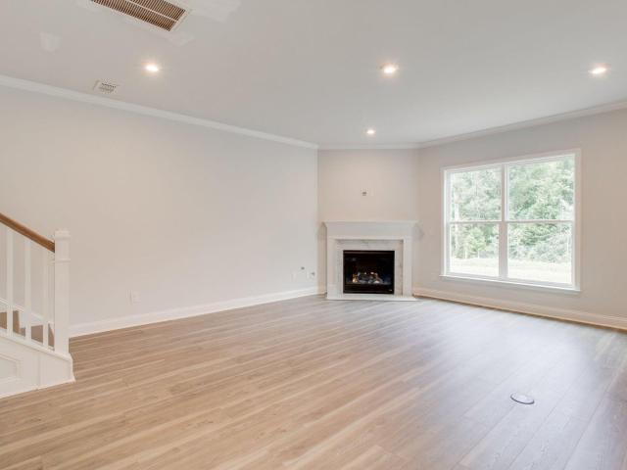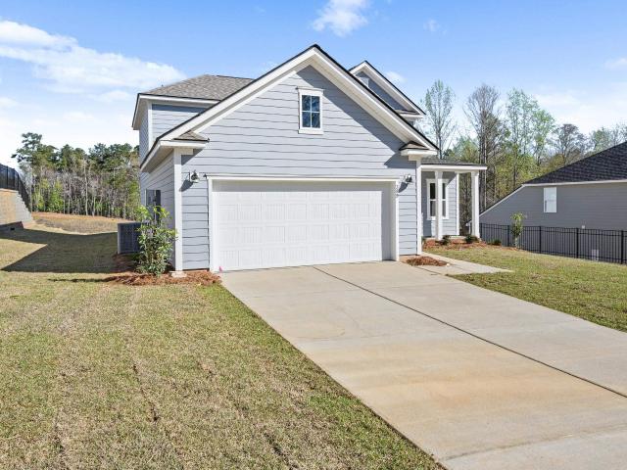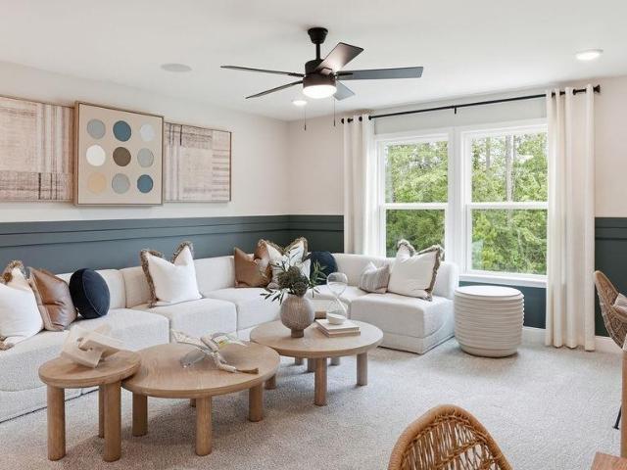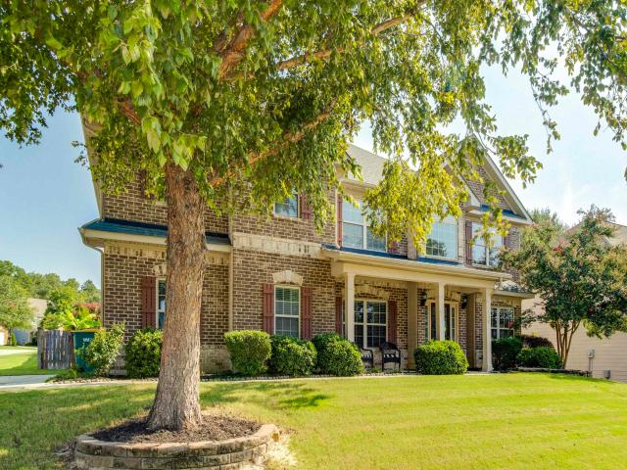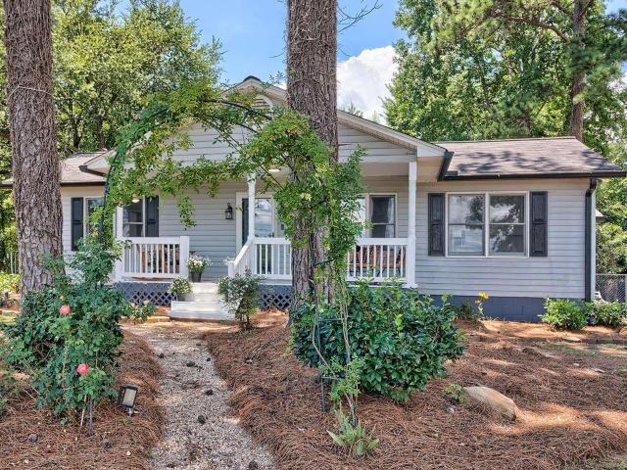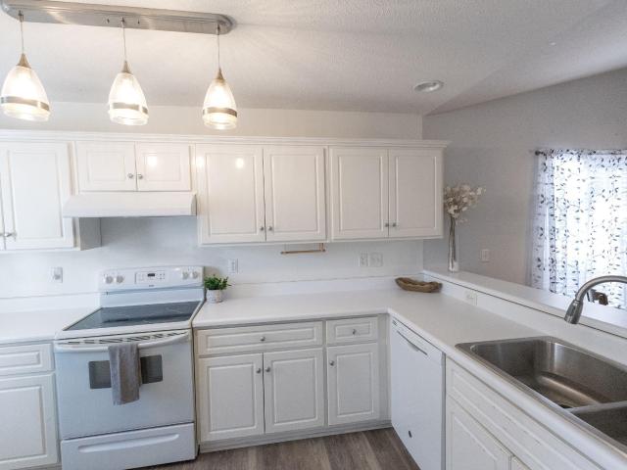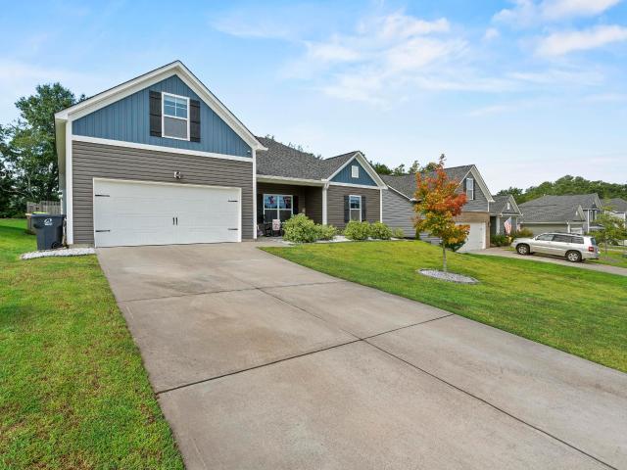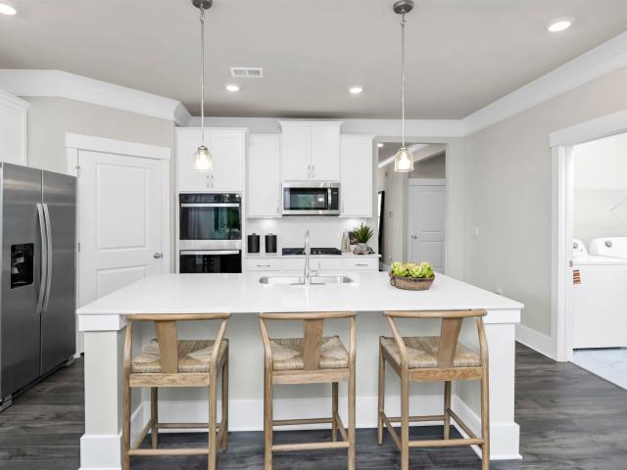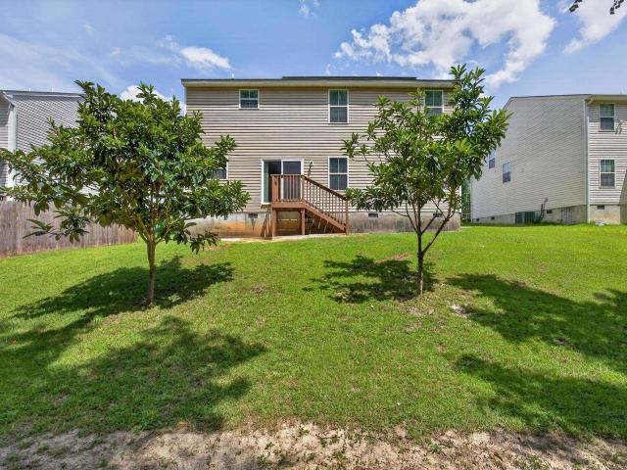
527 houses for sale in Murray Forest

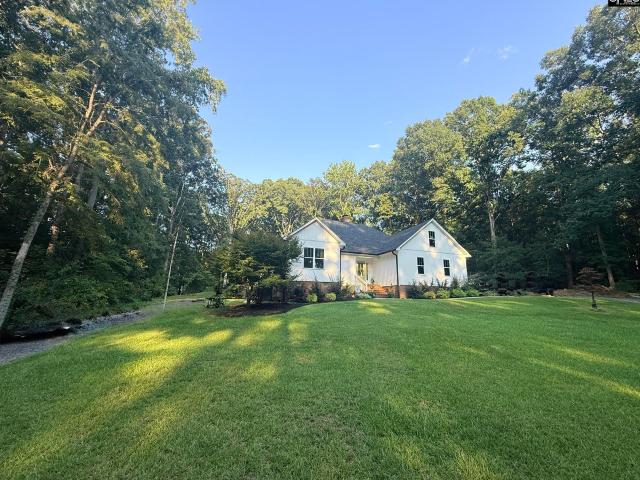
104 Fern Creek Court
View photo
House · for sale
USD 734,900
USD 271/sq.ft
104 Fern Creek Court
Murray Forest
· 2,702 sq.ft · 5 Bedrooms · 3 Baths · House
· Equipped kitchen · Parking
Murray Forest · 2,702 sq.ft · 5 Bedrooms · 3 Baths · House · Equipped kitchen · Parking
Beautiful home with 1.45 acres and Lake Murray access! You are greeted by a charming covered front porch, and once you walk in you will be amazed at how much space you have inside. A sunken great room to add character with LVP flooring and a large formal dining area. Kitchen offers an island, stainless steel appliances, quartz counter tops and breakfast area. 3 bedrooms on the main level with split floor plan so guests can have privacy, and Master which boasts a gorgeous private bath with large shower. 2 more true bedrooms upstairs with full bath and sitting area. Awesome screened porch to watch the sunsets and look over your beautiful, peaceful property, and maybe catch some deer grazing in the mornings or evenings. Want to throw those boots or shoes off when you come inside, there is a mud room with a sink and storage with your laundry area when you come in the garage. Partially fenced for your pets to not stray too far and a Firepit area welcomes your guests. Feel like you are in th
USD 734,900
539 Cromer Road
View photo
House · for sale
USD 399,900
USD 166/sq.ft
539 Cromer Road
Murray Forest
· 2,400 sq.ft · 4 Bedrooms · 3 Baths · House
· Office room
Murray Forest · 2,400 sq.ft · 4 Bedrooms · 3 Baths · House · Office room
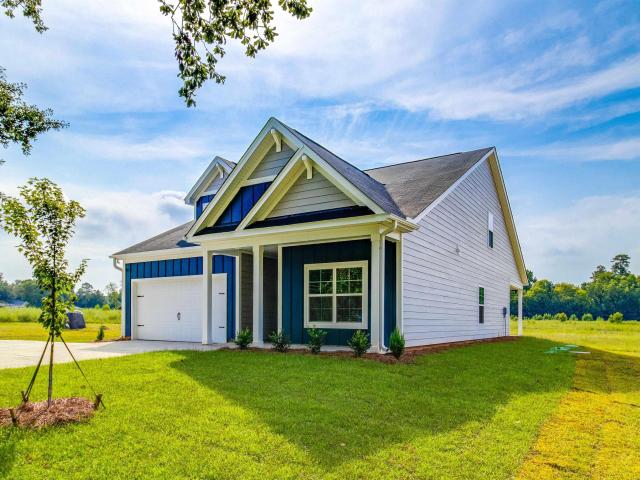
Welcome home to this spacious 4-bedroom, 3-bath home with a bonus room, situated on a generous. 79-acre lot in the award-winning Lexington One School District. The open floor plan offers an easy flow for everyday living and entertaining, while the primary suite on the main level provides added convenience and privacy. With four bedrooms, three full baths, and a versatile bonus room that can be used as a home office, playroom, media room, or additional living space, there is plenty of room to fit a variety of needs. Enjoy the space and privacy of a large lot while still being conveniently located to Lexington, Columbia, and West Columbia, with easy access to both I-20 and I-26. A great combination of space, location, and convenience! Disclaimer: CMLS has not reviewed and, therefore, does not endorse vendors who may appear in listings
USD 399,900
137 Royal Lythan Drive
View photo
House · for sale
USD 460,000
USD 173/sq.ft
137 Royal Lythan Drive
Murray Forest
· 2,648 sq.ft · 4 Bedrooms · 3 Baths · House
· Garden · Deck · Fireplace · Equipped kitchen
Murray Forest · 2,648 sq.ft · 4 Bedrooms · 3 Baths · House · Garden · Deck · Fireplace · Equipped kitchen
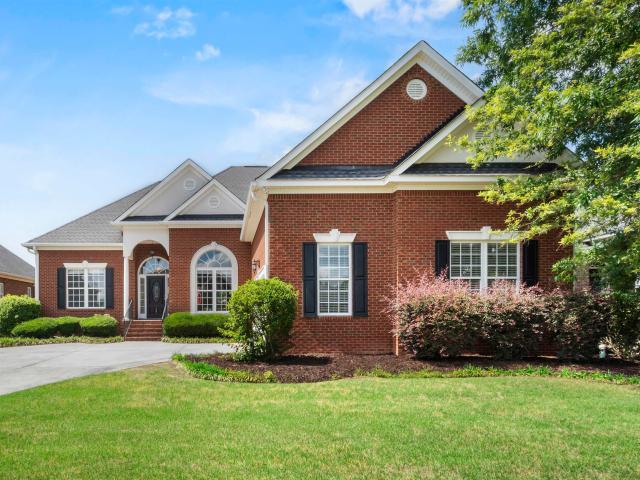
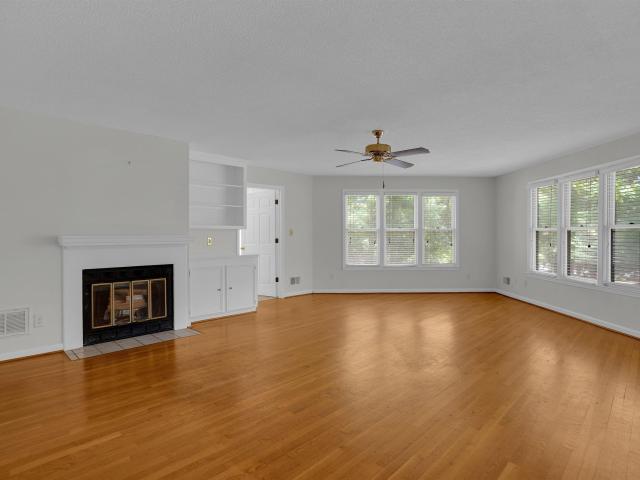
Welcome to 137 Royal Lythan Drive in Muirfield Place! This custom-built, all-brick home features hardwood floors throughout the main living areas, a spacious living room with fireplace, formal dining room, and high ceilings. The kitchen is equipped with granite countertops, stainless steel appliances, a breakfast bar, and an eat-in area that opens to the screened porch. The split floor plan includes a private primary suite with walk-in closet, double vanities, and a large walk-in shower. Bedrooms 2 and 3 share a hall bath, while the upstairs FROG includes a 4th bedroom, closet, and full bath. Outside, enjoy a flat, fenced backyard with a screened porch, large deck, and plenty of space for a firepit on cool fall nights. Conveniently located near Lexington Country Club and zoned for Lexington One Schools. Showings available daily by appointment. Be sure to check out the virtual tour! Disclaimer: CMLS has not reviewed and, therefore, does not endorse vendors who may appear in listings
USD 460,000
179 Courtside Drive
View photo
House · for sale
USD 193,000
USD 184/sq.ft
179 Courtside Drive
Murray Forest
· 1,044 sq.ft · 2 Bedrooms · 2 Baths · House
· Patio
Murray Forest · 1,044 sq.ft · 2 Bedrooms · 2 Baths · House · Patio
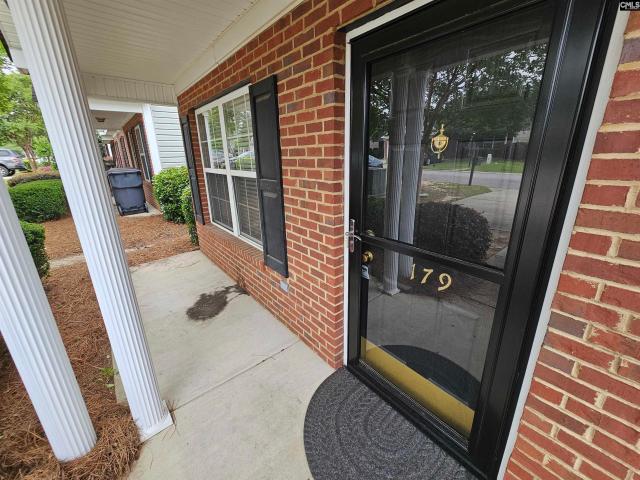
Well-maintained 2-bedroom, 2-bath patio home in a prime Lexington location! Zoned for Lexington One Schools and River Bluff High School, this home is next to the Oak Grove Sports Complex and within walking distance of the elementary school. Enjoy low-maintenance living with easy access to schools, recreation, shopping, and dining. A fantastic opportunity in a highly desirable area! Disclaimer: CMLS has not reviewed and, therefore, does not endorse vendors who may appear in listings
USD 193,000
353 Yachting Road
View photo
House · for sale
USD 439,000
USD 208/sq.ft
353 Yachting Road
Murray Forest
· 2,110 sq.ft · 3 Bedrooms · 2 Baths · House
· Fireplace · Equipped kitchen · Air conditioning · Swimming pool
Murray Forest · 2,110 sq.ft · 3 Bedrooms · 2 Baths · House · Fireplace · Equipped kitchen · Air conditioning · Swimming pool
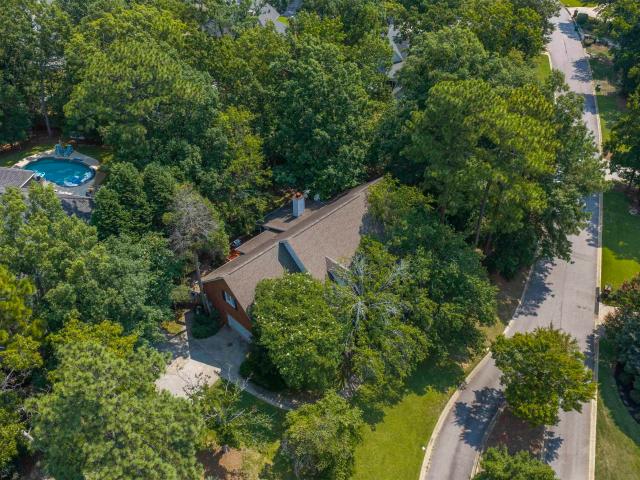
Amazing opportunity to make this home what you want it to be. With close to 1 acre of land with trees and shrubs, get away from the cookie cutter homes of today's landscape and have your own peace of mind. This home has 3 bedrooms all on the main floor with 2 full baths. The great room is spacious with a nice fireplace and plenty of room to entertain family and guest. The kitchen has an eat in area with great natural light. Upstairs is not finished but is approx 800 sq feet and needs ac, flooring and sheetrock to be completed. Outside you will find a large wooded lot and an inground gunite pool that needs some attention. Located in the award winning Lex #1 school district New Providence Elem, Lakeside Middle, River Bluff High. Disclaimer: CMLS has not reviewed and, therefore, does not endorse vendors who may appear in listings
USD 439,000
200 Wild Azalea Court
View photo
House · for sale
USD 575,000
USD 167/sq.ft
200 Wild Azalea Court
Murray Forest
· 3,434 sq.ft · 4 Bedrooms · 3 Baths · House
· Garden · Fireplace · Equipped kitchen · Parking
Murray Forest · 3,434 sq.ft · 4 Bedrooms · 3 Baths · House · Garden · Fireplace · Equipped kitchen · Parking
Walk to Lake Murray. Bring your Lake Toys. Live the Lake Lifestyle. Welcome to Secret Cove, one of Lexington's most desirable lake-access communities, where you can walk just a few hundred yards to the private community boat ramp, dock, and you also have dry boat storage space included. Spend more time on Lake Murray and less time towing, launching, and waiting in line. Positioned on a prominent corner lot beneath mature hardwoods, this custom all-brick home offers exceptional curb appeal with a welcoming Southern front porch, side-entry garage, and fenced yard. Inside, you'll find four oversized bedrooms, a large flex room, hardwood floors, tile, heavy moldings, and a classic masonry fireplace. The kitchen features granite countertops, stainless sink, pantry, and a bright breakfast area with custom backlit built-ins. The main-level owner's oasis includes the En-suite, custom walk-in closet, and French doors leading to a spacious screened porch overlooking the private, fenced backyard,
USD 575,000
177 Mount Faber Drive
View photo
House · for sale
USD 715,000
USD 275/sq.ft
177 Mount Faber Drive
Murray Forest
· 2,594 sq.ft · 4 Bedrooms · 2 Baths · House
· Equipped kitchen
Murray Forest · 2,594 sq.ft · 4 Bedrooms · 2 Baths · House · Equipped kitchen
Welcome to this beautiful 4-bedroom, 2.5-bath home nestled on a cul-de-sac in the highly desirable Madison Park neighborhood in Lexington! Featuring approximately 2,500 square feet of thoughtfully designed living space, this 2020-built home combines modern convenience with a functional layout and a setting that offers something truly specialno one can build beside the home, providing added privacy. Inside, the spacious floor plan is designed for both everyday living and entertaining. A formal dining room provides the perfect space for gatherings, while the convenient butlers pantry adds valuable storage and prep space and leads into the beautifully appointed kitchen. The kitchen opens seamlessly to the main living area, creating an inviting space for entertaining, complete with a generous island, ample cabinetry, and plenty of room to gather. Upstairs, all four bedrooms provide generous space and flexibility. The spacious primary suite features a private bathroom and ample his-and-hers
USD 715,000
112 New Market Drive
View photo
House · for sale
USD 249,900
USD 136/sq.ft
112 New Market Drive
Murray Forest
· 1,830 sq.ft · 3 Bedrooms · 2 Baths · House
· Garden · Fireplace · Equipped kitchen
Murray Forest · 1,830 sq.ft · 3 Bedrooms · 2 Baths · House · Garden · Fireplace · Equipped kitchen
Welcome home to this efficient and NICELY UPDATED 3-bedroom, 2-bathroom home offering plenty of space and thoughtful features throughout! With two large living areas, theres room for everyone to spread out and enjoy. The updated kitchen features NEW CABINETS, a gas stove, and a dishwasher, plus a spacious dining area just off the kitchenperfect for family meals, entertaining, or gathering with the entire crew. Both bathrooms have been tastefully updated for a fresh, modern feel. Additional highlights include NEWER WINDOWS, full gutters, an irrigation system, and a well for the irrigation, dishwasher and washing clothes. Outside, youll find three sheds providing excellent storage for tools, equipment, hobbies, and more. All in a fully fenced backyard. One shed even has it's own hot water heater for a washer out there if needed. Two small propane fireplaces add cozy warmth and charm, making the living spaces especially inviting during the colder months. With its combination of updates in
USD 249,900
117 Village View Way
View photo
House · for sale
USD 474,500
USD 132/sq.ft
117 Village View Way
Murray Forest
· 3,584 sq.ft · 5 Bedrooms · 4 Baths · House
· Garden · Office room · Deck · Fireplace · Equipped kitchen · Cellar
Murray Forest · 3,584 sq.ft · 5 Bedrooms · 4 Baths · House · Garden · Office room · Deck · Fireplace · Equipped kitchen · Cellar
Extremely rare find in Lexington, SC. Basement home with guest bedroom and office on the main level, 4 bedrooms and 2 full baths on the second level, and a basement with flex room (perfect for a theater), den with kitchenette, a bedroom, and a full bathroom! All of this with a completely paid off solar system resulting in an average electric and gas bill of $60 a month. 117 Village View Way is located is located in a cul-de-sac, just around the corner from Lake Murray and offers access to one of Lexington's nicest community pools. At $479,500, there simply isn't another home like it in Lexington. The entry opens to a private office behind barn doors before leading into an open-concept floor plan featuring a spacious kitchen with a large pantry, eat-in area, and den with a gas fireplace. Just off the main living area, step onto the deck overlooking the fenced backyard that backs to trees, creating a private setting. The playhouse with a slide off the deck is any kid's dream. A guest bed
USD 474,500
127 Saks Avenue
View photo
House · for sale
USD 389,000
USD 189/sq.ft
127 Saks Avenue
Murray Forest
· 2,056 sq.ft · 3 Bedrooms · 2 Baths · House
· Equipped kitchen
Murray Forest · 2,056 sq.ft · 3 Bedrooms · 2 Baths · House · Equipped kitchen
Prepare to be impressed by this beautifully designed ranch-style home, where craftsmanship and character shine around every corner. From the moment you step inside, you'll notice the attention to detail, featuring custom ceilings throughout, gorgeous hand-scraped hardwood floors, and architectural touches that set this home apart from the rest. The heart of the home is an extraordinary chef-inspired kitchen that truly deserves a standing ovation. Thoughtfully designed for both everyday living and entertaining, it offers the perfect balance of openness and elegance. Striking archways create a sophisticated flow while maintaining a warm, inviting atmosphere. Whether you're hosting holidays, game nights, dinner parties, or simply creating lasting family memories, this kitchen is built to bring people together. As you tour the home, take time to admire the unique ceiling designs found throughout nearly every room, each adding its own distinctive charm and character. The desirable split-bed
USD 389,000
115 Rainbow Shad Way
View photo
House · for sale
USD 574,999
USD 188/sq.ft
115 Rainbow Shad Way
Murray Forest
· 3,046 sq.ft · 4 Bedrooms · 4 Baths · House
· Office room · Gym · Equipped kitchen · Parking
Murray Forest · 3,046 sq.ft · 4 Bedrooms · 4 Baths · House · Office room · Gym · Equipped kitchen · Parking
Second chances like this don't come around often! 115 Rainbow Shad Way is back on the market through no fault of the sellers, so this is your opportunity to claim one of the most unique homes in Lexington's highly desired Barr Lake community. True one-level living at this size is hard to find. This all-brick home offers 4 bedrooms and 4 full bathrooms, all on the main floor, across more than 3,000 square feet. The spacious primary suite is a private retreat, and each of the three additional bedrooms has convenient access to its own full bath, giving everyone comfort and privacy. An additional designated office makes working from home easy. Upstairs, the FROG (Finished Room Over Garage) adds even more versatility. It works well as a media room, guest space, gym, or playroom, and it stays comfortable year-round thanks to a dedicated split HVAC system added in 2022. Walk-in attic space makes storage a breeze. The heart of the home is the open kitchen, with granite countertops, a large isl
USD 574,999
109 Buckhaven Way
View photo
Townhouse · for sale
USD 190,000
USD 174/sq.ft
109 Buckhaven Way
Murray Forest
· 1,087 sq.ft · 2 Bedrooms · 2 Baths · Townhouse
· Garden · Fireplace · Equipped kitchen
Murray Forest · 1,087 sq.ft · 2 Bedrooms · 2 Baths · Townhouse · Garden · Fireplace · Equipped kitchen
Welcome home to this charming 2 bedroom, 2 bathroom home that is a end unit. Located in the heart of Lexington South Carolina! The home is zoned for River Bluff High School. This inviting home features an open floor plan with the kitchen, dining and living areas flowing seamlessly together! Perfect for everyday living and entertaining. High ceilings create a bright setting while a cozy fireplace serves as the focal point of the living room. Primary bedroom includes a walk in closet and its own en-suite. The second bedroom has a shared bathroom. The backyard includes a screened in back porch, ideal for outdoor living in comfort. Fenced in backyard that has a storage shed for extra storage. Conveniently located just minutes from downtown Lexington, Highway 378 and Lake Murray and easy access to gyms, restaurants, shopping, and everyday amenities. A rare corner unit offering privacy and functionality. View our video tour on our Google page, TikTok, Facebook, YouTube or Instagram. Disclaim
USD 190,000
351 S Hampton Road
View photo
House · for sale
USD 380,000
USD 139/sq.ft
351 S Hampton Road
Murray Forest
· 2,723 sq.ft · 4 Bedrooms · 2 Baths · House
· Patio · Garden · Equipped kitchen
Murray Forest · 2,723 sq.ft · 4 Bedrooms · 2 Baths · House · Patio · Garden · Equipped kitchen
Price reduced! No hoa! Welcome home to this spacious 4 bedroom, 2.5 bath home on an expansive lot of nearly an acre! The backyard is a standout feature with plenty of room to enjoy outdoor living with a covered back porch, extra concrete patio, and a 3-sided privacy fence backing up to woods for more privacy. All of this with the freedom of NO HOA. Inside, the open concept floor plan creates a welcoming flow between the large family room and kitchen. The kitchen offers granite countertops, stainless steel appliances, a coffee bar area, and LVP flooring that extends throughout the entire first floor. There is also a formal dining room space that can be used for dining or for a nice main floor office space. Upstairs, the spacious primary suite offers a true retreat, plus 3 additional good sized bedrooms. This home is conveniently located near the interstate for easy access to downtown Columbia, and is a 10-minute drive to Main Street in Lexington to enjoy dining, shopping, and amenities.
USD 380,000
457 Mont Haven Place
View photo
House · for sale
USD 519,740
USD 175/sq.ft
457 Mont Haven Place
Murray Forest
· 2,960 sq.ft · 4 Bedrooms · 3 Baths · House
· Balcony · Equipped kitchen · Parking
Murray Forest · 2,960 sq.ft · 4 Bedrooms · 3 Baths · House · Balcony · Equipped kitchen · Parking
The breathtaking Woodward floor plan truly has it all! This stunning home is designed for both everyday living and elevated entertaining, featuring double balconies and Pultes signature Planning Centerperfect for working from home, staying organized, or creating a dedicated family hub. Enjoy the convenience of additional garage storage, offering ample space for all your needs. At the heart of the home, the gourmet kitchen shines with a sleek gas cooktop, ideal for culinary enthusiasts and hosting alike. Step outside to your covered lanai, creating the perfect retreat for relaxing mornings or evening gatherings. Packed with modern conveniences, this home includes a Smart Home Package, delivering comfort, connectivity, and peace of mind. Even better, internet and cable are included in the HOA dues, adding exceptional value and savings! Dont miss this opportunity to own a thoughtfully designed home that blends luxury, function, and unbeatable included featuresthis one wont last! Est Compl
USD 519,740
390 Mont Haven Place
View photo
House · for sale
USD 421,215
USD 176/sq.ft
390 Mont Haven Place
Murray Forest
· 2,390 sq.ft · 4 Bedrooms · 2 Baths · House
· Garden · Fireplace · Parking · Swimming pool
Murray Forest · 2,390 sq.ft · 4 Bedrooms · 2 Baths · House · Garden · Fireplace · Parking · Swimming pool
The Hartwell new home plan has an inviting foyer, personal study, huge great room, downstairs Owners Suite, and a giant upstairs loft. The open floor plan is great for entertaining family and friends. Other key features of this home include a Corner Fireplace, Covered Lanai, 2-Car Garage, Full Yard Irrigation, and Beautiful Neighborhood Pool. Estimated completion: February 2027. Disclaimer: CMLS has not reviewed and, therefore, does not endorse vendors who may appear in listings
USD 421,215
461 Mont Haven Place
View photo
House · for sale
USD 524,215
USD 167/sq.ft
461 Mont Haven Place
Murray Forest
· 3,122 sq.ft · 5 Bedrooms · 4 Baths · House
Murray Forest · 3,122 sq.ft · 5 Bedrooms · 4 Baths · House
The Braddock new home plan offers flexibility with a large first-floor Owner's Suite, spacious upstairs loft, and secondary bedrooms with a Jack-and-Jill bath. Est Completion: February 2027 Disclaimer: CMLS has not reviewed and, therefore, does not endorse vendors who may appear in listings
USD 524,215
168 Flagstone Way
View photo
House · for sale
USD 515,000
USD 144/sq.ft
168 Flagstone Way
Murray Forest
· 3,552 sq.ft · 5 Bedrooms · 4 Baths · House
· Garden · Swimming pool
Murray Forest · 3,552 sq.ft · 5 Bedrooms · 4 Baths · House · Garden · Swimming pool
Your backyard oasis awaits! Welcome to this impressive 5-bedroom, 4-bath home in the sought-after Cobblestone Farms community, where space, style, and outdoor living come together beautifully. The partially brick exterior offers timeless curb appeal, while inside youll find plenty of room to spread out, entertain, and make this home your own. Step outside and discover the showstoppera sparkling inground pool installed in 2023 ready for sunny afternoons, weekend gatherings, and relaxing evenings at home! With five spacious bedrooms and four full baths, theres room for everyone and everything. Even better, the roof was replaced in 2023, offering added peace of mind for the next owner. Dont miss your opportunity to own a spacious home with a private pool in Cobblestone Farmsschedule your private showing today! Disclaimer: CMLS has not reviewed and, therefore, does not endorse vendors who may appear in listings
USD 515,000
425 Yachting Road
View photo
House · for sale
USD 390,000
USD 187/sq.ft
425 Yachting Road
Murray Forest
· 2,077 sq.ft · 3 Bedrooms · 3 Baths · House
· Office room · Fireplace · Equipped kitchen
Murray Forest · 2,077 sq.ft · 3 Bedrooms · 3 Baths · House · Office room · Fireplace · Equipped kitchen
Seller is motivated, bring all offers! Welcome to 425 Yachting Road! Situated on a spacious. 56-acre corner lot with beautiful views of Lake Murray and no HOA, this updated 3-bedroom, 3-bath home offers a functional layout and plenty of flexible living space. A welcoming front porch leads into the open-concept main living area, where the kitchen features white cabinetry, granite countertops, stainless steel appliances, a center island with bar seating. The open floor plan creates space for an adjoining dining area. If desired and the main living room area. Off the main living room is a versatile flex space with a fireplace, ideal for a home office, sitting room, or playroom. The primary suite is privately located off the living area and includes a large walk-in closet and an en-suite bath with a tiled shower and soaking tub. On the opposite side of the home, you'll find two additional bedrooms. One has easy access to the full hall bath, while the other features its own private en-suite
USD 390,000
820 Neighbor Lane
View photo
House · for sale
USD 289,000
USD 144/sq.ft
820 Neighbor Lane
Murray Forest
· 2,002 sq.ft · 3 Bedrooms · 2 Baths · House
· Garden · Deck · Equipped kitchen · Parking
Murray Forest · 2,002 sq.ft · 3 Bedrooms · 2 Baths · House · Garden · Deck · Equipped kitchen · Parking
Welcome home to this charming 3-bedroom, 2.5-bath home with a 2-car garage, nestled in the desirable Maple Spring Farm subdivision in Lexington, SC. The kitchen features stainless steel appliances, ample cabinet space, and a functional layout perfect for everyday living. The spacious upstairs primary suite offers a large walk-in closet, double vanity, private water closet, garden tub, separate shower, and tile flooring. The home also features engineered hardwood flooring throughout, adding warmth and style. Enjoy outdoor living in the large, level, fenced backyard complete with a recently rebuilt deck area, perfect for entertaining, plus a concrete animal pen for added convenience. The attached two-car garage provides plenty of parking and storage space. Conveniently located just minutes from Lake Murray, shopping, dining, entertainment, Columbia Metropolitan Airport, and I-20. Zoned for Lexington One Schools, this home offers comfort, convenience, and a wonderful location. Dont miss y
USD 289,000
306 Gratis Court
View photo
House · for sale
USD 539,000
USD 144/sq.ft
306 Gratis Court
Murray Forest
· 3,735 sq.ft · 5 Bedrooms · 3 Baths · House
· Equipped kitchen
Murray Forest · 3,735 sq.ft · 5 Bedrooms · 3 Baths · House · Equipped kitchen
An unbeatable Lexington location and a very rare feature of 2 LAUNDRY ROOMS, welcome to the Estates at Creekside. With just over 3700 sq feet, 5 bedrooms, and 3.5 bathrooms, this thoughtfully designed home offers the space to gather, entertain, and unwind without sacrificing everyday convenience. The heart of the home flows seamlessly into spacious living area and a beautiful kitchen, creating an inviting atmosphere for everything from quiet evenings to holiday celebrations. Upstairs, you'll find. *four generously sized bedrooms*, thoughtfully connected by. *two Jack-and-Jill bathrooms*, the ideal balance of privacy and practicality for family and guests alike. A private owner's suite is on the main level, with large spacious bathroom and oversized walk in closet with extra storage space! One of the home's most unexpected luxuries is the convenience of. *two laundry rooms*one on each levelmaking everyday living just a little easier. There is extra storage on both levels and of course t
USD 539,000
108 Governors Grant Boulevard
View photo
House · for sale
USD 509,000
USD 205/sq.ft
108 Governors Grant Boulevard
Murray Forest
· 2,476 sq.ft · 3 Bedrooms · 2 Baths · House
· Office room · Gym · Parking
Murray Forest · 2,476 sq.ft · 3 Bedrooms · 2 Baths · House · Office room · Gym · Parking
Beautifully updated and move-in ready! Recent improvements include a brand new roof, brand new carpet upstairs, newly refinished hardwood floors, a freshly epoxied garage floor, fresh interior paint, and a brand new tankless water heater installed in 2025. Welcome to this well maintained 3 bedroom, 2 bath home in the desirable Governors Grant neighborhood, just 5 minutes from Lake Murray. Situated on a beautiful 1.15 acre lot, the property is surrounded by mature trees that provide exceptional privacy, shade during the summer, and gorgeous views throughout the year. With plenty of outdoor space, you will have room to relax, entertain, or simply enjoy the peaceful setting. Inside, you will find a spacious, functional layout featuring a huge bonus room that can easily be used as a playroom, home office, gym, or media room, making it easy to fit your lifestyle. If you have been searching for a home that offers space, privacy, modern updates, and an unbeatable location near Lake Murray, th
USD 509,000
353 Vista Springs Circle
View photo
House · for sale
USD 515,000
USD 186/sq.ft
353 Vista Springs Circle
Murray Forest
· 2,766 sq.ft · 4 Bedrooms · 2 Baths · House
· Fireplace · Equipped kitchen
Murray Forest · 2,766 sq.ft · 4 Bedrooms · 2 Baths · House · Fireplace · Equipped kitchen
Stunning 4-bedroom, 2.5-bathroom, one-owner home in the sought-after Vista Springs neighborhood, situated on a beautifully landscaped 0.46-acre lot and meticulously maintained. From its excellent curb appeal and mature landscaping to the inviting front porch, this home is sure to impress from the moment you arrive. Step inside to discover stunning finishes throughout. The inviting floor plan features 9-foot ceilings and beautiful hardwood flooring throughout the main living areas. The spacious living room showcases a striking fireplace with custom built-ins, creating the perfect gathering space for family and friends. Just off the foyer, the formal dining room features elegant molding and wainscoting, providing a warm and intimate setting for entertaining. French doors lead into the kitchen, which is complete with an eat-in bar, ample cabinetry, and a charming breakfast area. The screened porch, conveniently located just off the living room and breakfast area, offers the perfect place
USD 515,000
149 Longshadow Drive
View photo
House · for sale
USD 245,000
USD 192/sq.ft
149 Longshadow Drive
Murray Forest
· 1,270 sq.ft · 3 Bedrooms · 2 Baths · House
· Office room · Fireplace · Equipped kitchen
Murray Forest · 1,270 sq.ft · 3 Bedrooms · 2 Baths · House · Office room · Fireplace · Equipped kitchen
Welcome home to 149 Longshadow Dr! This beautiful 3-bedroom, 2-bathroom single-level home that provides comfortable living, a functional layout, and a location that puts you close to so much of what Lexington has to give. From the moment you step inside, youre welcomed into an inviting open-concept living space where the living room seamlessly flows into the kitchen, creating a warm and connected space that is perfect for everyday living, entertaining friends, or gathering with family. Cozy up by the fireplace on cooler evenings or enjoy the natural flow of the home as you move from one space to the next. The primary suite provides comfortability with a private bathroom featuring double vanities, giving you plenty of space and convenience to start and end your day. Two additional bedrooms provide flexibility for family, guests, a home office, or whatever your lifestyle may need. With everything conveniently situated on one level, this home offers easy and comfortable living. And when y
USD 245,000
213 Mossback Trail
View photo
House · for sale
USD 450,000
USD 149/sq.ft
213 Mossback Trail
Murray Forest
· 3,014 sq.ft · 4 Bedrooms · 3 Baths · House
· Patio · Garden · Fireplace · Equipped kitchen
Murray Forest · 3,014 sq.ft · 4 Bedrooms · 3 Baths · House · Patio · Garden · Fireplace · Equipped kitchen
Located in Lexington's Barr Lake, 213 Mossback Trail features 4 bedrooms and 3 full baths, including a guest room and full bath on the main level. The home also offers a standout backyard, complete with a large covered outdoor patio and outdoor kitchen. Barr Lake features sidewalks on both sides of the street, a community pool, clubhouse and access to a 60-acre community lake perfect for fishing and kayaking. The entry opens to a two-story foyer with a large dining room to the left. The foyer leads to an open-concept family room with a gas fireplace flanked by backlit built-in cabinets. The kitchen features plenty of counter and cabinet space, a true pantry, and an eat-in area overlooking the backyard. The guest room is located at the back of the house and has easy access to a full bath. Upstairs, you'll find a large loft behind custom sliding barn doors, perfect for a second den or playroom. The owner's suite is located at the back of the house and features a private bath with dual va
USD 450,000
413 Haflinger Lane
View photo
House · for sale
USD 463,381
USD 154/sq.ft
413 Haflinger Lane
Murray Forest
· 2,992 sq.ft · 4 Bedrooms · 3 Baths · House
· Office room · Fireplace · Equipped kitchen
Murray Forest · 2,992 sq.ft · 4 Bedrooms · 3 Baths · House · Office room · Fireplace · Equipped kitchen
Roland II D. Beautiful plan that offers a wide entry with both a Formal Dining Room and an Office/ Living Room. This plan has a Gourmet style kitchen with gas cooktop and built in wall microwave and oven. The family room has a gas fireplace and is open to Kitchen. Just off the kitchen we have added a covered porch. Upstairs is a large Primary Bedroom with lots of storage, two walk in closets and a private water closet. The luxury bathroom has a large tiled shower and a free-standing tub! Three additional Bedrooms and two additional bathrooms. The laundry room has a window and a laundry sink. When using Silverton Mortgage and MGC to close builder will contribute up to $12,500 in closing cost. Disclaimer: CMLS has not reviewed and, therefore, does not endorse vendors who may appear in listings
USD 463,381
532 Rose Sharon Drive
View photo
House · for sale
USD 698,999
USD 191/sq.ft
532 Rose Sharon Drive
Murray Forest
· 3,649 sq.ft · 5 Bedrooms · 3 Baths · House
· Fireplace · Equipped kitchen
Murray Forest · 3,649 sq.ft · 5 Bedrooms · 3 Baths · House · Fireplace · Equipped kitchen
Set on a stunning 2.1. Acre corner lot in award-winning Lexington School District one, this impressive home offers a rare blend of privacy, space and refined comfort Surrounded by expansive grounds and generous distance from neighboring homes, the property delivers a peaceful, secluded setting that feels like a private estate. Inside, the home offers four bedrooms with a flexible 5th bedroom option ideal for an in-law suite, private apartment or older child's retreat. That space includes its own mini-split, full bath with walk in shower and kitchenette that can be closed off from the main house, creating exceptional versatility. A large pantry, built-ins, formal dining room, eat-in kitchen with french doors, spacious bedrooms and a primary suite with its own fireplace add to the home's charm and livability. Recent updates include 2 renovated bathrooms, a updated kitchen, new flooring, all new windows, new roof w 30-yr architectural shingles, and a fully wrapped aluminum exterior with n
USD 698,999
120 Deerchase Lane
View photo
Townhouse · for sale
USD 193,900
USD 155/sq.ft
120 Deerchase Lane
Murray Forest
· 1,249 sq.ft · 2 Bedrooms · 2 Baths · Townhouse
· Fireplace
Murray Forest · 1,249 sq.ft · 2 Bedrooms · 2 Baths · Townhouse · Fireplace
Brand new roof just installed! Move-in ready 2-bedroom, 2-bath townhome located in the heart of Lexington! This charming brick-front end unit sits at the end of the road, offering added privacy and curb appeal. A standout feature is the Florida room off the back, complete with glass sliding doorsan upgrade that truly sets this home apart. Inside, youll find beautiful luxury vinyl plank flooring, a cozy gas fireplace, and a bright, open floor plan ideal for both everyday living and entertaining. Enjoy low-maintenance living just minutes from Lexingtons shopping, dining, and entertainment. Dont miss this opportunity for comfort, convenience, and style all in one! Disclaimer: CMLS has not reviewed and, therefore, does not endorse vendors who may appear in listings
USD 193,900
142 Druid Road
View photo
House · for sale
USD 282,499
USD 166/sq.ft
142 Druid Road
Murray Forest
· 1,701 sq.ft · 3 Bedrooms · 2 Baths · House
· Garden · Parking
Murray Forest · 1,701 sq.ft · 3 Bedrooms · 2 Baths · House · Garden · Parking
Searching for a 3-bedroom home in Lexington with a large fenced backyard, a bonus room, and a main-level primary bedroom? Welcome to 142 Druid Rda 3-bedroom, 2-bath ranch with flexible space inside and room to enjoy the outdoors. The main-level primary bedroom features a custom closet for organized storage. A finished bonus room over the garage gives you extra space without adding another bedroom to maintain. Make it a home office, playroom, movie room, hobby space, or a place for guests to relax. Outside, the large fenced backyard has room for pets to play, outdoor gatherings, or a quiet evening at home. A two-car garage adds convenient parking and storage. Located near Lexington shopping, dining, and commuter routes, this home is zoned for Lexington Elementary, Pleasant Hill Middle, and Lexington High in Lexington One. If a ranch layout, useful bonus space, and a spacious backyard are on your wish list, come explore 142 Druid Rd! Disclaimer: CMLS has not reviewed and, therefore, does
USD 282,499
1432 Trailhead Lane
View photo
House · for sale
USD 415,000
USD 221/sq.ft
1432 Trailhead Lane
Murray Forest
· 1,873 sq.ft · 3 Bedrooms · 2 Baths · House
· Equipped kitchen
Murray Forest · 1,873 sq.ft · 3 Bedrooms · 2 Baths · House · Equipped kitchen
Welcome to the single-story Darby at 1432 Trailhead Lane in Cross Creek, a 55+ community in Lexington, SC! This ranch-style floorplan sits on a spacious lot and offers 3 bedrooms, a flex space, 2 bathrooms, and over 1,880 sqft. Of living space. The exterior comes finished with a beautiful brick front and durable Hardie Plank siding. The covered front and back porches also provide a space that is the perfect to enjoy the peaceful community of Cross Creek. Inside, the front foyer opens up into the open concept kitchen, featuring a floating island, stunning quartz countertops, and stylish tile backsplash. The floating island overlooks the open dining and living areas, creating a great space to entertain. In the kitchen, there are impressive double wall ovens and a gas cooktop. At the back of the home, off of the main living space, sits the spacious, private primary suite. Due to the split-bedroom design, the remaining bedrooms and bathroom are towards the front of the home, as well as the
USD 415,000
135 Hammock Drive
View photo
House · for sale
USD 359,900
USD 128/sq.ft
135 Hammock Drive
Murray Forest
· 2,809 sq.ft · 4 Bedrooms · 2 Baths · House
· Office room · Equipped kitchen
Murray Forest · 2,809 sq.ft · 4 Bedrooms · 2 Baths · House · Office room · Equipped kitchen
Tucked away on a private street, but giving unbeatable convenience, this 4 bedroom, 2.5 bath one owner home is ready to welcome its new owners! Walking distance (less than. 3 miles) to Publix, Ross, TJ Maxx, Chik-Fil-A, Walmart, and the beautiful 1.7 mile Fourteen Mile Creek Walking Trail! This home has charming curb appeal with warm stone accents and Craftsman style. Providing numerous flex spaces, the home boasts an open layout with a Formal Living Room/Office, Formal Dining, Eat-In Area, Huge Great Room and spacious Loft area. You will find lots of cabinet space in the Kitchen, with a large island, granite countertops, and oversized pantry. The expansive primary ensuite features two walk-in closets, fabulous bath with double vanities, large soaking tub and separate shower. Three more spacious bedrooms provide ample closet space, and the large Loft gives extra living space for play room, game room or exercise equipment. Laundry Room is conveniently located on 2nd floor. This home has
USD 359,900

Get email alerts

Don't miss out: be the first to know about new properties

The alert was correctly created

On subscribing you accept the conditions of use and the privacy policy
Alert
Receive new ads in your inbox
Save this search
Receive alerts for new listings

We'll send you an email when we have new properties for: "Houses for sale in Murray Forest"

The alert was correctly created

Hope Ferry Estates
Wellesley, Lexington town Lexington CCD Lexington County South Carolina
Get email alerts and be the first to see new listings
Required field
On subscribing I accept the terms of the privacy policy
Perfect! You'll soon start receiving new listings via email
Alert
Receive an email when we have new ads for Houses for sale in Murray Forest
Save this search
Filters

Bedrooms

Size (sq.ft)

sq.ft
sq.ft

Price

USD
USD

Property type

Bathrooms

Clear all filters
Receive notifications when new entries are published.