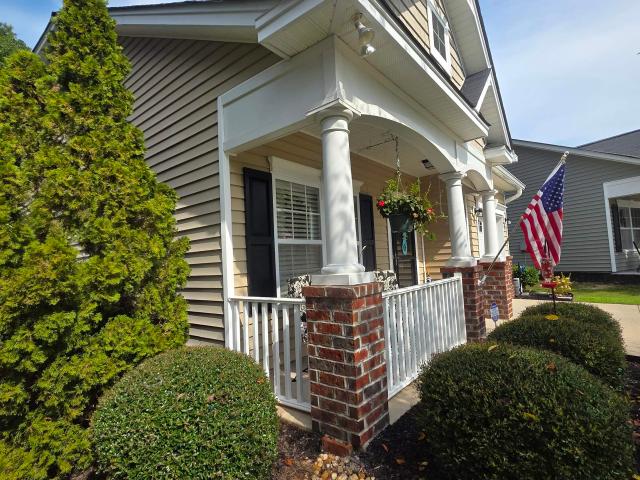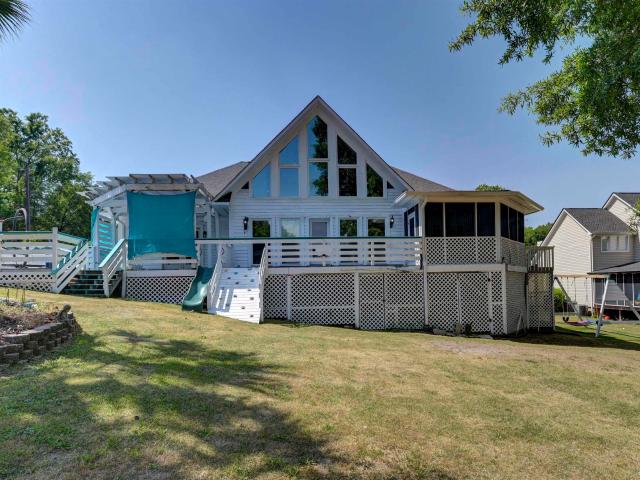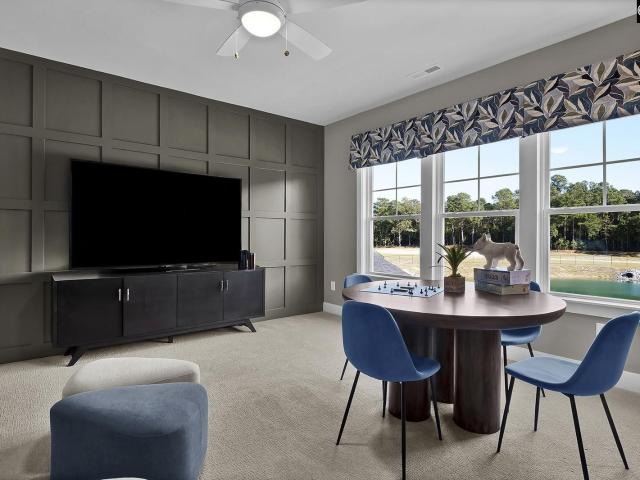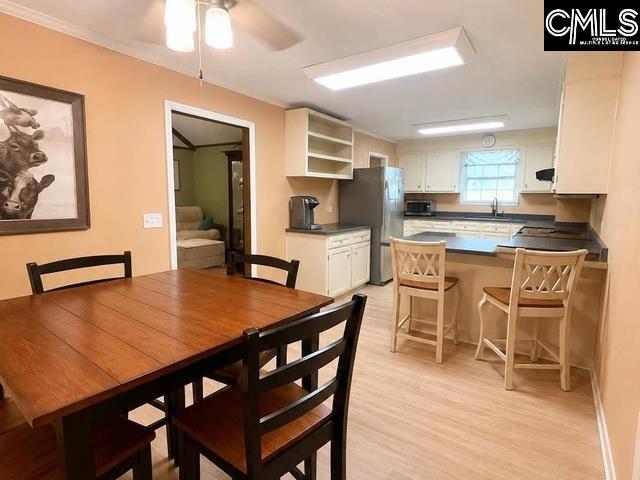
529 houses for sale in Murray Forest

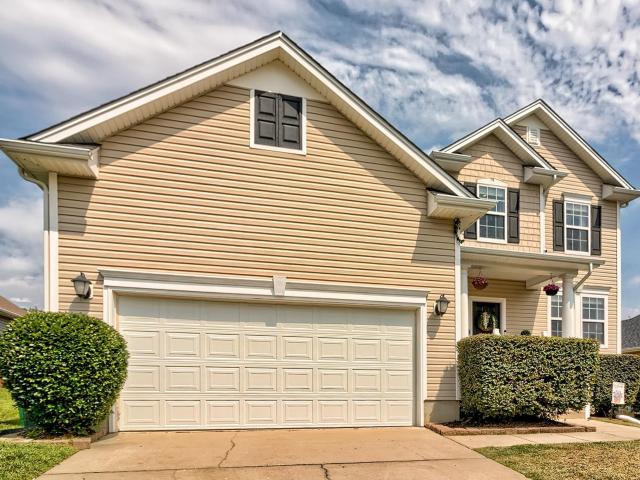
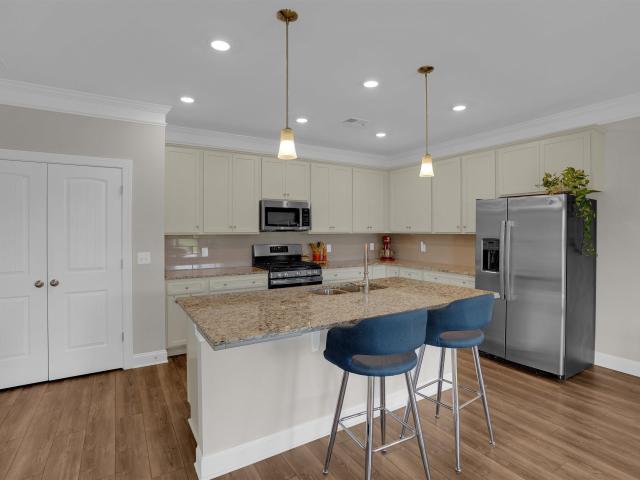
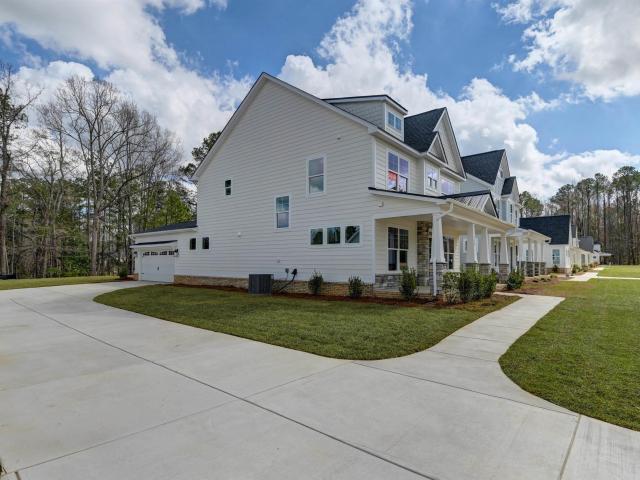
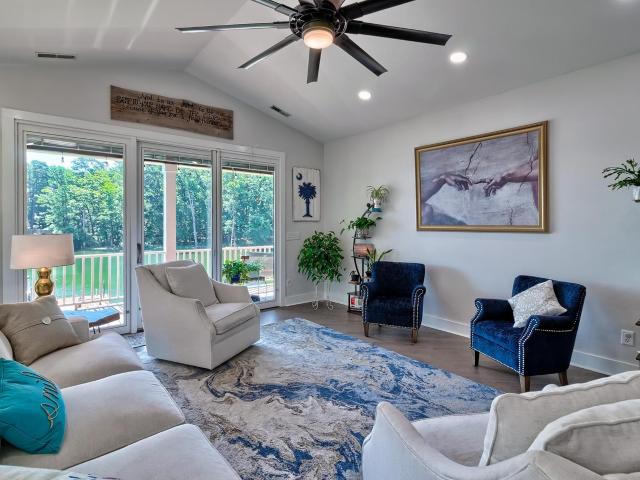
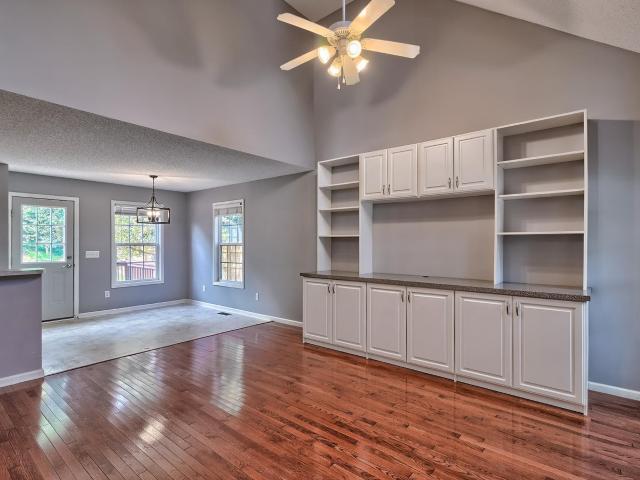
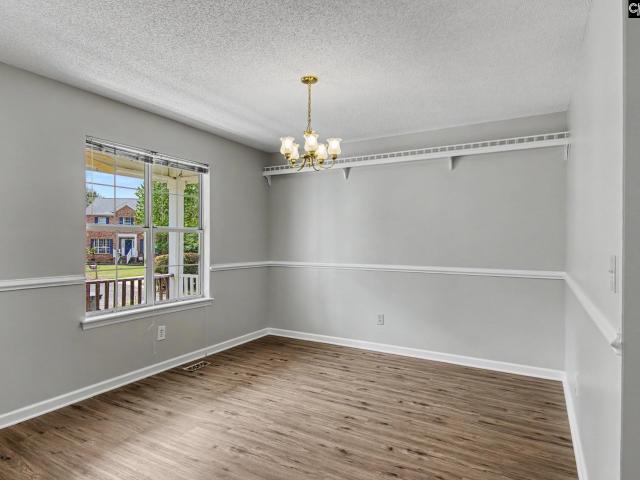
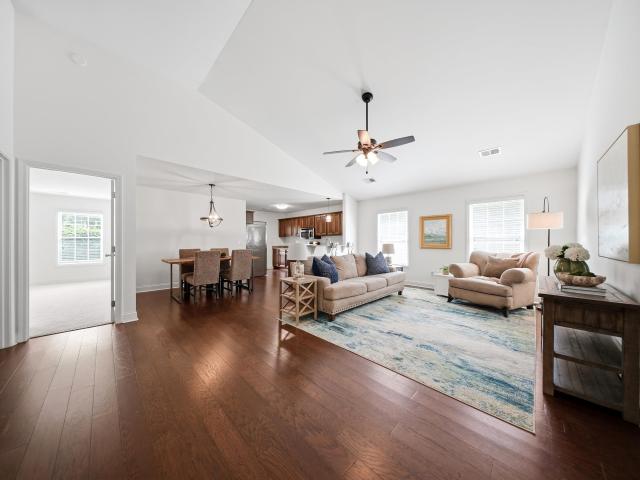
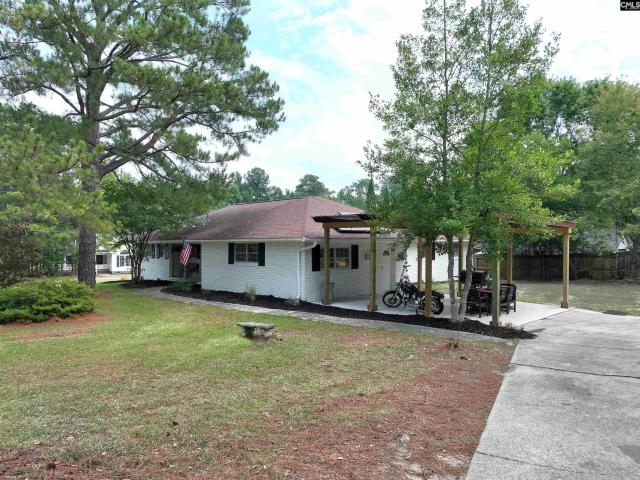
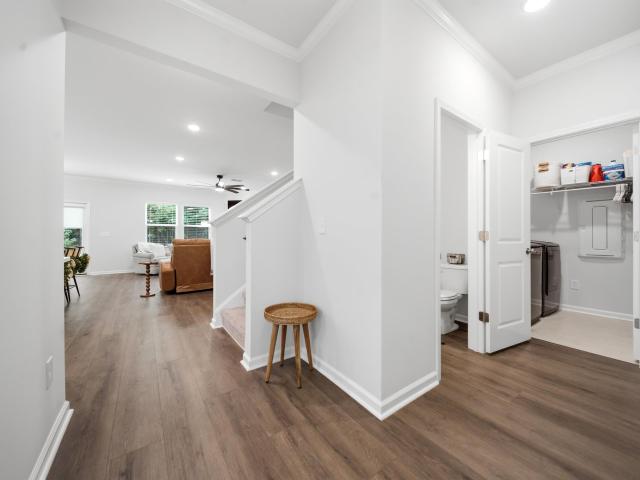
20 Indian Creek Trail
View photo
Townhouse · for sale
USD 349,500
USD 312/sq.ft
20 Indian Creek Trail
Murray Forest
· 1,119 sq.ft · 2 Bedrooms · 1 Bath · Townhouse
· Patio · Balcony · Equipped kitchen
Murray Forest · 1,119 sq.ft · 2 Bedrooms · 1 Bath · Townhouse · Patio · Balcony · Equipped kitchen
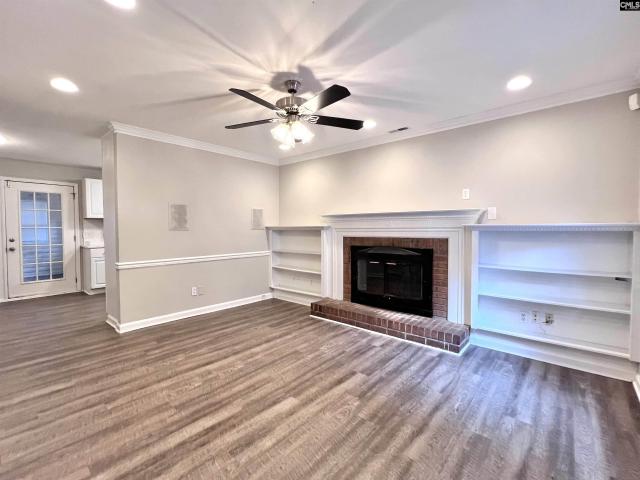
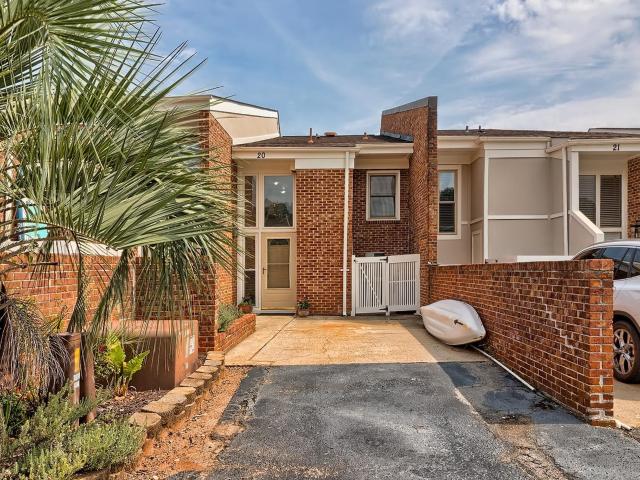
Lake murray access! Located in the gated Lake Murray community of Lands End, This 2-bedroom, 1.5-bath condo offers the perfect low-maintenance lifestyle. This townhome has been completely renovated throughout. The kitchen features quartz countertops, white cabinetry and stainless steel appliances and a wine fridge. The island has storage underneath and is open to the living room. The sliding glass door on the main level opens to an outdoor patio and views of the Lake Murray Dam. Upstairs, both bedrooms share a full hall bath, one bedroom includes a private walk-out balcony overlooking the water. Residents enjoy fantastic amenities including direct Lake Murray access, community boat ramp, community dock and Sandy Beach. The HOA fee also covers trash and full exterior maintenance, making for truly carefree living. Conveniently located in Lexington with easy access to shopping and dining options, zoned for Lexington one schools. Disclaimer: CMLS has not reviewed and, therefore, does not e
USD 349,500
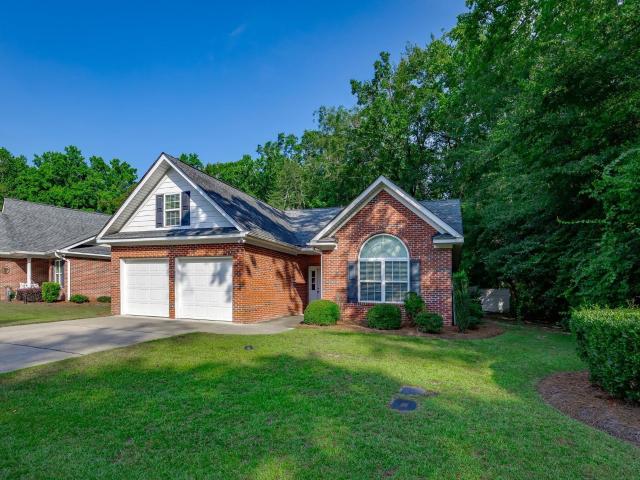
217 Merganser Road
View photo
House · for sale
USD 402,595
USD 169/sq.ft
217 Merganser Road
Murray Forest
· 2,379 sq.ft · 4 Bedrooms · 2 Baths · House
· Office room · Fireplace · Equipped kitchen
Murray Forest · 2,379 sq.ft · 4 Bedrooms · 2 Baths · House · Office room · Fireplace · Equipped kitchen
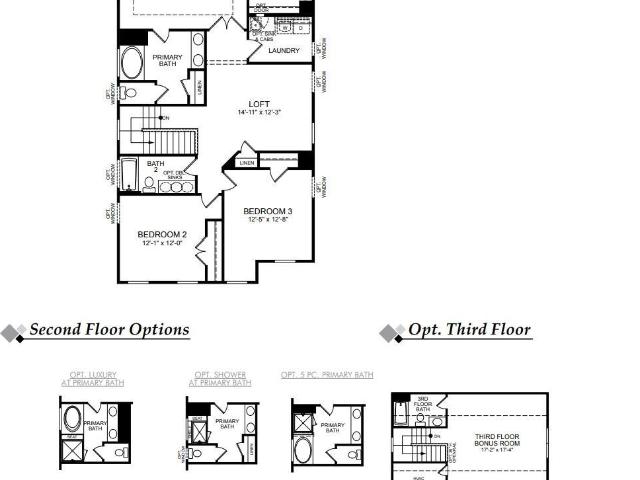
Welcome to the Clayton floor plan a stunning four bedroom, two and a half bath home featuring an open concept design perfect for modern living. Step into a beautiful open foyer with luxury vinyl plank flooring flowing through the foyer, office, great room, and kitchen. A downstairs office offers the perfect work-from home space, right off the entry. The main floor boasts a designer kitchen with custom cabinetry, quartz countertops, a gas cooktop, and a cozy fireplace anchoring the family room. A convenient powder room completes the first level. Upstairs, retreat to a spacious primary suite with a double walk-in closet and a primary bath featuring a separate shower and soaking tub with beautiful tile surround. Three additional bedrooms and a well-appointed laundry room round out the second floor. Secondary bathrooms showcase quartz countertops and elegant tile accents throughout. Enjoy durable fiber cement siding, plus a covered back porch ideal for relaxing or entertaining outdoors. Do
USD 402,595
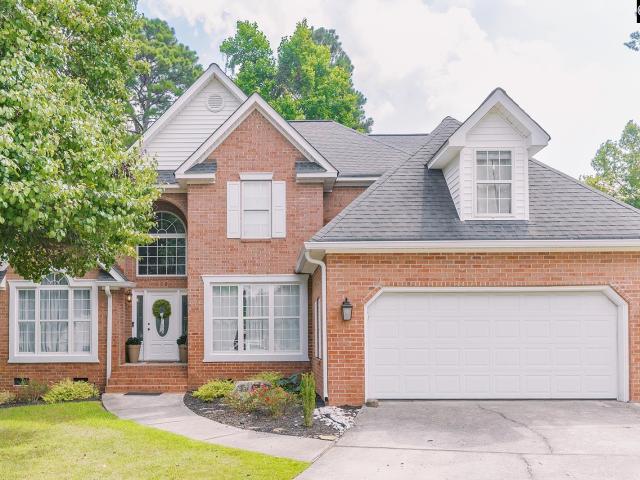
113 Settlers Bend Court
View photo
House · for sale
USD 424,900
USD 128/sq.ft
Updated
113 Settlers Bend Court
Murray Forest
· 3,315 sq.ft · 4 Bedrooms · 2 Baths · House
· Office room
Murray Forest · 3,315 sq.ft · 4 Bedrooms · 2 Baths · House · Office room
Welcome to 113 Settlers Bend Court, a warm and inviting 4 bedroom, 2.5-bath home that provides the perfect blend of comfortable family living and effortless everyday style. Filled with natural light and thoughtfully designed spaces, this home gives everyone room to spread out while still feeling connected. Along with its fantastic layout, this home features a BRAND NEW ROOF, while its location in a lake-access community with a boat ramp offers an added lifestyle bonus. The main level features beautiful LVP flooring throughout, a spacious living area, a dedicated office, and a layout that makes it easy to enjoy both quiet evenings at home and time spent together with family and friends. Upstairs, the generous loft adds even more flexibility, whether you envision it as a playroom, media space, homework area, or a second gathering space. The spacious owners suite has a beautiful tray ceiling, a large walk-in closet and recessed lighting, providing the perfect peaceful retreat at the end o
USD 424,900
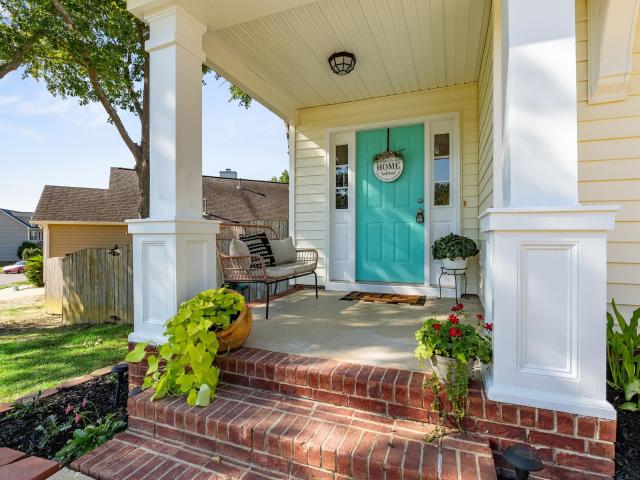
335 Stillington Street
View photo
House · for sale
USD 339,900
USD 190/sq.ft
335 Stillington Street
Murray Forest
· 1,787 sq.ft · 4 Bedrooms · 2 Baths · House
· Garden · Fireplace · Equipped kitchen
Murray Forest · 1,787 sq.ft · 4 Bedrooms · 2 Baths · House · Garden · Fireplace · Equipped kitchen
Peaceful pond views and a move-in-ready home in Lexingtons Hadleigh Park! Built in 2023, this 4-bedroom, 2.5-bath home has an open, functional floor plan with plenty of room to enjoy. Luxury vinyl plank flooring flows throughout the main level, where the kitchen, dining area, and great room come together in a bright open-concept design. The kitchen features granite countertops, a large island, stainless steel appliances, tile backsplash, and plenty of space for gathering and entertaining. The great room is anchored by a cozy gas fireplace, and a convenient half bath completes the main level. Step outside to the covered back porch and take in the unobstructed pond views! The backyard and peaceful setting create a wonderful place for morning coffee, outdoor dining, or relaxing at the end of the day. Upstairs, French doors open to the generously sized primary suite featuring a tray ceiling, walk-in closet, and private ensuite bath with a garden tub and separate shower. Three additional ni
USD 339,900
138 Clubside Drive
View photo
House · for sale
USD 509,900
USD 220/sq.ft
138 Clubside Drive
Murray Forest
· 2,314 sq.ft · 4 Bedrooms · 3 Baths · House
· Fireplace · Equipped kitchen
Murray Forest · 2,314 sq.ft · 4 Bedrooms · 3 Baths · House · Fireplace · Equipped kitchen
Welcome to timeless Craftsman charm in the beautifully designed Abbeyville plan. A welcoming front porch and grand foyer open to a spacious layout featuring coffered ceilings, a large great room with fireplace, and a designer kitchen with an oversized island and open views to the main living areas. The breakfast area flows seamlessly to the outdoor living space, perfect for morning coffee or weekend entertaining. The private primary suite offers elegant ceiling details, a spacious walk-in closet, and a spa-inspired bath with an oversized tiled shower. Bedrooms two and three share a hall bath with double vanities, while a main-floor guest suite adds flexibility and convenience. Built for comfort and efficiency, the Abbeyville is HERS rated and constructed to NAHB Green building guidelines using sustainable building practices. Disclaimer: CMLS has not reviewed and, therefore, does not endorse vendors who may appear in listings. Disclaimer: CMLS has not reviewed and, therefore, does not e
USD 509,900
238 Catawba Trail
View photo
House · for sale
USD 2,270,000
USD 349/sq.ft
238 Catawba Trail
Murray Forest
· 6,491 sq.ft · 6 Bedrooms · 3 Baths · House
Murray Forest · 6,491 sq.ft · 6 Bedrooms · 3 Baths · House
Beautiful Lake Murray home located just one mile to the heart of Lexington! With an estate covering over an acre with two (2) homes, a huge workshop and a storage building it is perfect for any option; multi-generational, single-family living, or continuing a revenue stream from short term or long-term rentals, all while living in the main house on the lake! Your options are endless! With beautiful sunrises, enjoy your days playing on the beach and watching the wildlife of bald eagles, deer and egrets all living on the opposite side of the cove beautiful lake privacy! A boat ramp and driveway constructed for boat launch allows you can put your lake toys in and out of the water with ease or leave them parked at your private dock! With 4000 sq ft, the main home offers 3 Master Suits with 2 additional bedrooms and bathrooms. A second home provides. 1300 square feet with one bedroom and two bathrooms, currently rented as a 2 bed room 2 bathroom. With climate control and efficiency in mind,
USD 2,270,000
132 Foxhill Place
View photo
House · for sale
USD 250,000
USD 172/sq.ft
132 Foxhill Place
Murray Forest
· 1,453 sq.ft · 3 Bedrooms · 2 Baths · House
· Fireplace · Equipped kitchen · Parking
Murray Forest · 1,453 sq.ft · 3 Bedrooms · 2 Baths · House · Fireplace · Equipped kitchen · Parking
This charming one-story, three-bedroom, two-bath ranch-style home is situated on approximately 0.559 acre in a quiet, established neighborhood near the end of a cul-de-sac. Inside, you will find a functional and spacious layout with plenty of storage throughout. The living room and hallway feature original hardwood floors, and the inviting living area includes a beautiful brick, wood-burning fireplace. The open flow between the living room and kitchen creates a welcoming space for everyday living and entertaining. The kitchen was renovated in 2016 and features granite countertops, a tile backsplash, under-cabinet lighting, additional cabinet storage and organization, a double sink, and included oven and dishwasher. A spacious pantry provides four shelves and additional storage space, while the nearby laundry room includes four upper cabinets and leads directly to the two-car garage. Two secondary bedrooms are located off the hallway and gives ample closet space. The hall bathroom was r
USD 250,000
429 Haflinger Lane
View photo
House · for sale
USD 592,293
USD 137/sq.ft
429 Haflinger Lane
Murray Forest
· 4,316 sq.ft · 5 Bedrooms · 4 Baths · House
· Balcony · Equipped kitchen
Murray Forest · 4,316 sq.ft · 5 Bedrooms · 4 Baths · House · Balcony · Equipped kitchen
Yates II E has a double balcony and a brick front. This popular floor plan has a guest bedroom on the main level and one full and one-half bathroom down. This home also has a Gourmet Profile Kitchen which includes a pot filler and a white farmhouse sink. The cook top has a stainless-steel hood vented to the house. Upgraded cabinets and upgraded construction. For entertaining or relaxation there is a nice sized sunroom with a covered porch. Upstairs has a large primary bedroom and a sitting room with a large luxury bathroom. More than spacious walk-in closets and three full bathrooms on the second level. There are the new LVP flooring in every room! When using Silverton Mortgage and MGC to close builder will contribute up to $7500 in closing cost. Disclaimer: CMLS has not reviewed and, therefore, does not endorse vendors who may appear in listings
USD 592,293
1268 Tributary Road
View photo
House · for sale
USD 445,000
USD 283/sq.ft
1268 Tributary Road
Murray Forest
· 1,572 sq.ft · 3 Bedrooms · 2 Baths · House
· Equipped kitchen · Swimming pool
Murray Forest · 1,572 sq.ft · 3 Bedrooms · 2 Baths · House · Equipped kitchen · Swimming pool
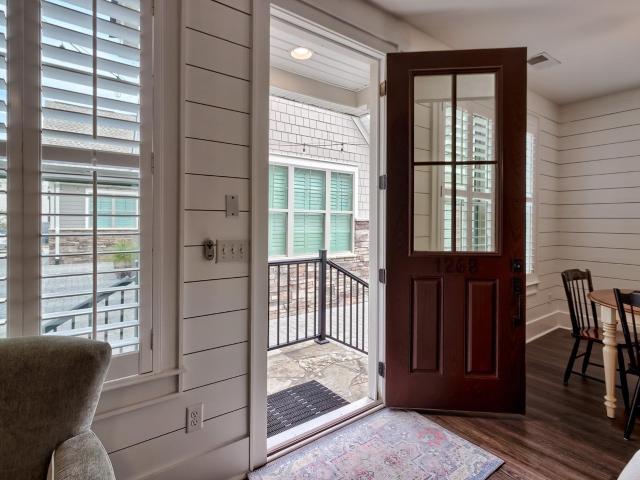
Like-new Hillside Villa in the award-winning Saluda River Club! This three bedroom home features beautiful finishes throughout and low maintenance living. The main level includes an inviting open floorplan, with the kitchen overlooking the family area and dining area, perfect for entertaining family and friends. The primary bedroom includes a walk in closet and private primary bath. Upstairs you'll find two additional spacious bedrooms and a shared bath. Located in the Hillside of Saluda River Club, this home boasts community amenities includes two clubhouses, two pools, a fitness center, walking trails, playgrounds, and access to the Saluda River as well as year-round lawn maintenance. Disclaimer: CMLS has not reviewed and, therefore, does not endorse vendors who may appear in listings
USD 445,000
437 Haflinger Lane
View photo
House · for sale
USD 562,466
USD 134/sq.ft
437 Haflinger Lane
Murray Forest
· 4,176 sq.ft · 5 Bedrooms · 4 Baths · House
· Equipped kitchen
Murray Forest · 4,176 sq.ft · 5 Bedrooms · 4 Baths · House · Equipped kitchen
Yates. This popular floor plan has a guest bedroom on the main level and one full and one-half bathroom down. This home also has a Gourmet Profile Kitchen. The cook top has a stainless-steel hood vented to the house. For entertaining or relaxation there is a nice sized sunroom with a covered porch. Upstairs has a large primary bedroom and a sitting room with a large luxury bathroom. More than spacious walk-in closets and three full bathrooms on the second level. There are the new LVP flooring in every room! When using Silverton Mortgage and MGC to close builder will contribute up to $7500 in closing cost. Disclaimer: CMLS has not reviewed and, therefore, does not endorse vendors who may appear in listings
USD 562,466
110 Bradford Hill Drive
View photo
House · for sale
USD 249,964
USD 143/sq.ft
110 Bradford Hill Drive
Murray Forest
· 1,744 sq.ft · 3 Bedrooms · 2 Baths · House
· Garden · Office room · Parking
Murray Forest · 1,744 sq.ft · 3 Bedrooms · 2 Baths · House · Garden · Office room · Parking
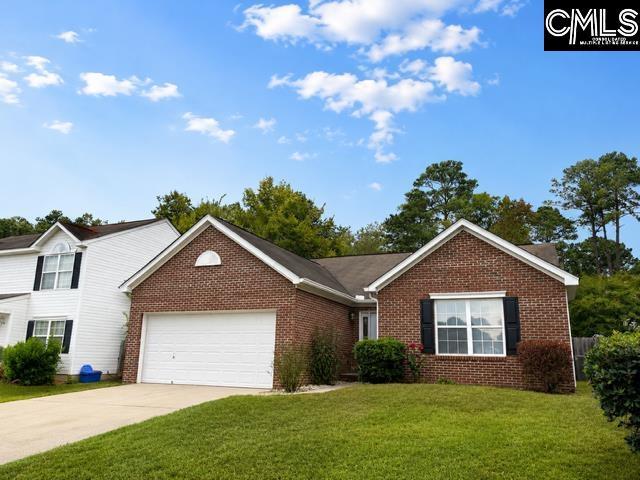
Welcome home! Located in the quiet Bradford Hill community, this adorable home offers NEW ROOF in 2024, Master Suite on main floor with 3 bedrooms, 2 bathroom, and NO HOA restrictions. The finished room over the garage allows for a media room, home office, play room or guest room. With a large fenced backyard there is room for everyone! Sellers are offering a $6,000 flooring allowance allowing you to select the fresh flooring of your choice! Conveniently located between I-20 and I-26, zoned for Lexington 1 Schools, Bradford Hill offers a quiet established neighborhood with easy access to all of Lexington's shopping and dining, and just minutes to downtown Columbia. Its a perfect time to make this your home! Buyers to verify all information Disclaimer: CMLS has not reviewed and, therefore, does not endorse vendors who may appear in listings
USD 249,964
100 Fenwick Street
View photo
House · for sale
USD 339,900
USD 154/sq.ft
100 Fenwick Street
Murray Forest
· 2,207 sq.ft · 3 Bedrooms · 2 Baths · House
Murray Forest · 2,207 sq.ft · 3 Bedrooms · 2 Baths · House
Please see this wonderful home in Hunters Ridge, all one level beautiful floor plan. Disclaimer: CMLS has not reviewed and, therefore, does not endorse vendors who may appear in listings
USD 339,900
234 Cinnamon Hills Lane
View photo
House · for sale
USD 249,000
USD 171/sq.ft
234 Cinnamon Hills Lane
Murray Forest
· 1,453 sq.ft · 3 Bedrooms · 2 Baths · House
· Patio · Garden · Equipped kitchen · Parking
Murray Forest · 1,453 sq.ft · 3 Bedrooms · 2 Baths · House · Patio · Garden · Equipped kitchen · Parking
Brand new roof 2026! One-level living! Welcome to 234 Cinnamon Hills Lane, located just minutes from the interstate and Downtown Lexington. This home offers easy one-level living, with 3 bedrooms and two full bathrooms all on one floor. With brand new paint throughout, brand new carpet in the bedrooms, and a brand-new roof installed July 2026, this home is fresh, inviting, and move-in ready! The great room features soaring vaulted ceilings and hardwood floors, connecting seamlessly with the eat-in kitchen and dining area. The kitchen includes granite countertops and stainless appliances, with outdoor access to your private backyard. Outside, a concrete patio and fully fenced yard create the perfect escape for hosting, grilling, gardening and more! Plus, enjoy gorgeous mature star jasmine along the fence, that blooms beautifully each spring. Additional features include a private laundry room, 2-car garage, and a neighborhood with NO HOA. Not to mention, you are walking distance to the O
USD 249,000
114 Caughman Road
View photo
House · for sale
USD 375,000
USD 160/sq.ft
114 Caughman Road
Murray Forest
· 2,336 sq.ft · 3 Bedrooms · 2 Baths · House
Murray Forest · 2,336 sq.ft · 3 Bedrooms · 2 Baths · House
Welcome to 114 Caughman Road, a charming all-brick ranch-style home ideally situated in the heart of Lexington, South Carolina. This well-located property has a timeless appeal of brick construction with the convenience of being close to Lexington's outstanding shopping, dining, schools, parks, and community amenities. The inviting ranch floor plan provides comfortable one-level living with a practical layout and plenty of potential to make the home your own. The all-brick exterior has durability and classic curb appeal, while the established setting provides a welcoming residential atmosphere. Whether you're looking for a primary residence, a place to settle into the Lexington community, or an investment opportunity, 114 Caughman Road is ideally positioned to enjoy all that Lexington has. Convenient access to major roads makes commuting to Columbia and surrounding area easy. Don't miss the opportunity to own an all-brick ranch home in one of the Midlands most desirable communities. Ri
USD 375,000
14 Crescent Lane
View photo
Townhouse · for sale
USD 165,000
USD 113/sq.ft
14 Crescent Lane
Murray Forest
· 1,453 sq.ft · 3 Bedrooms · 3 Baths · Townhouse
· Equipped kitchen
Murray Forest · 1,453 sq.ft · 3 Bedrooms · 3 Baths · Townhouse · Equipped kitchen
Welcome to this charming residence located at 14 Crescent Lane, a thoughtfully designed home featuring three bedrooms and three full bathrooms, with an exceptional layout that includes two primary suites. Perfect for both families and guests, the dual suites provide expanded privacy and convenience. Upon entering, you are greeted by a spacious living area characterized by updated light fixtures and built-in shelving, providing both style and functionality. The space provides an inviting atmosphere ideal for entertaining or relaxing. The dining area seamlessly connects to an enclosed 3-season room, expanding your living space with additional natural light and views of the surrounding landscape. The kitchen showcases white cabinets that provide a clean and classic aesthetic. Equipped with modern appliances including a high-efficiency dishwasher, microwave and an oven, the kitchen combines both functionality and style. The countertops provide ample space for meal preparation, making it pe
USD 165,000
117 Wander Way
View photo
House · for sale
USD 275,000
USD 183/sq.ft
117 Wander Way
Murray Forest
· 1,496 sq.ft · 3 Bedrooms · 2 Baths · House
· Equipped kitchen
Murray Forest · 1,496 sq.ft · 3 Bedrooms · 2 Baths · House · Equipped kitchen
Welcome to 117 Wander Waya beautifully updated, move-in-ready home in the highly desirable Lexington One School District and zoned for River Bluff High School. Inside, youll find beautiful luxury vinyl plank flooring, fresh paint, upgraded moldings, and updated bathrooms throughout. The kitchen features stainless steel appliances and a clean, modern look, while the 16 seer updated HVAC system provides added comfort and peace of mind. A timeless brick exterior adds to the homes curb appeal and low-maintenance lifestyle. Conveniently located near shopping, dining, Lake Murray, and everything in Lexington including access to I-20 just minutes away. Schedule your private showing today! Disclaimer: CMLS has not reviewed and, therefore, does not endorse vendors who may appear in listings
USD 275,000
16 Crescent Lane
View photo
Townhouse · for sale
USD 170,000
USD 116/sq.ft
16 Crescent Lane
Murray Forest
· 1,453 sq.ft · 3 Bedrooms · 3 Baths · Townhouse
· Equipped kitchen
Murray Forest · 1,453 sq.ft · 3 Bedrooms · 3 Baths · Townhouse · Equipped kitchen
Welcome to this charming residence located at 16 Crescent Lane, featuring a perfect blend of comfort and style. This property features three spacious bedrooms and three full bathrooms, including two primary suites, making it ideal for both families and guests. Each suite is designed with functionality and comfort in mind, providing a private retreat for relaxation. Upon entering, you are greeted by an inviting living area bathed in natural light, complemented by fresh paint and updated light fixtures throughout the home. The open layout seamlessly connects the living space to the kitchen, ensuring that you can entertain guests while preparing meals. The kitchen is equipped with modern appliances, ample cabinetry, and a functional layout that makes cooking a joy. The bathrooms have been thoughtfully designed, showcasing contemporary finishes that enhance the overall aesthetic of the home. The spacious layout allows for easy movement and provides both privacy and accessibility. One of th
USD 170,000
151 Mill House Lane
View photo
House · for sale
USD 384,500
USD 121/sq.ft
151 Mill House Lane
Murray Forest
· 3,165 sq.ft · 4 Bedrooms · 2 Baths · House
· Patio · Office room · Fireplace · Equipped kitchen
Murray Forest · 3,165 sq.ft · 4 Bedrooms · 2 Baths · House · Patio · Office room · Fireplace · Equipped kitchen
Welcome to this meticulously renovated 4-bedroom, 2.5-bath home spanning 3,174 sq ft in the highly sought-after Mill subdivision where quality craftsmanship meets peace of mind. This home isnt just move-in ready its been professionally inspected post-renovation, with contractor warranties and documentation available for review. Every update was done with pride and precision, not shortcuts. Inside, a two-story foyer opens to a formal dining room and office/flex space area. Home features a grand Family room area with soaring ceilings and a gas fireplace. The chefs kitchen stands out with granite countertops, soft-close cabinetry, a custom island with organized pullouts, and an inviting eat-in breakfast area leading to a covered back porch patio perfect for morning coffee or evening gatherings. The spacious laundry room on the main level makes day-to-day living efficient and organized. The primary suite on the main floor is a true retreat with tray ceilings, abundant natural light, and a
USD 384,500
144 Cambridge Hill Drive
View photo
House · for sale
USD 278,000
USD 206/sq.ft
144 Cambridge Hill Drive
Murray Forest
· 1,345 sq.ft · 3 Bedrooms · 2 Baths · House
· Garden · Equipped kitchen
Murray Forest · 1,345 sq.ft · 3 Bedrooms · 2 Baths · House · Garden · Equipped kitchen
Welcome home to this beautifully updated 3-bedroom, 2-bath ranch, perfectly situated on a desirable cul-de-sac lot with a peaceful backyard setting that backs to trees and nature. Beautifully updated throughout, this home offers a wonderful combination of comfortable one-level living, modern finishes, and inviting indoor and outdoor spaces. Step inside to a bright, open great room featuring vaulted ceilings, abundant natural light, and beautiful new luxury vinyl plank flooring that flows into the dining area. The updated kitchen is designed for both everyday living and entertaining with quartz countertops, stainless steel appliances, range/oven, a new refrigerator, new dishwasher and new microwave, updated lighting, and a large pantry. Just off the kitchen, a versatile flex space is ideal for a breakfast nook, sitting area, or cozy spot to enjoy your morning coffee while bird watching through the windows and sliding door. The newly renovated primary suite offers a relaxing retreat with
USD 278,000
6 Green Shank Court
View photo
House · for sale
USD 599,900
USD 112/sq.ft
6 Green Shank Court
Murray Forest
· 5,317 sq.ft · 5 Bedrooms · 5 Baths · House
· Office room · Deck · Equipped kitchen · Swimming pool
Murray Forest · 5,317 sq.ft · 5 Bedrooms · 5 Baths · House · Office room · Deck · Equipped kitchen · Swimming pool
LAKE MURRAY LIVING, ELEVATEDLive the Lake Murray lifestyle without the demands of waterfront ownership. Having a deeded private boat slip, seasonal lake views, a resort-style saltwater pool, and an extraordinary 5-bedroom, 5-bath floor plan, this beautifully appointed home delivers the space, privacy, and versatility today's buyers desire. Step inside to a bright, thoughtfully updated kitchen featuring a large center island, abundant cabinetry, and an effortless connection to the vaulted Great Room. Filled with natural light and opening through French doors to the deck, the Great Room is perfectly suited for both relaxed evenings and sophisticated entertaining. The main level provides a private primary suite with dual closets and convenient laundry hookup, while two additional spacious bedrooms give flexibility for guests, offices, or a home library. Upstairs, two generously sized bedrooms each enjoy their own private bath, complemented by an open loft that can easily adapt to a second
USD 599,900
Tbd Haflinger Lane
View photo
House · for sale
USD 623,426
USD 144/sq.ft
Tbd Haflinger Lane
Murray Forest
· 4,316 sq.ft · 5 Bedrooms · 4 Baths · House
· Balcony · Equipped kitchen
Murray Forest · 4,316 sq.ft · 5 Bedrooms · 4 Baths · House · Balcony · Equipped kitchen
Yates II E has a double balcony and a brick front. This popular floor plan has a guest bedroom on the main level and one full and one-half bathroom down. This home also has a Gourmet Profile Kitchen which includes a pot filler and a white farmhouse sink. The cook top has a stainless-steel hood vented to the house. Upgraded cabinets and upgraded construction. For entertaining or relaxation there is a nice sized sunroom with a covered porch. Upstairs has a large primary bedroom and a sitting room with a large luxury bathroom. More than spacious walk-in closets and three full bathrooms on the second level. There are the new LVP flooring in every room! When using Silverton Mortgage and MGC to close builder will contribute up to $7500 in closing cost. Disclaimer: CMLS has not reviewed and, therefore, does not endorse vendors who may appear in listings
USD 623,426
248 Heritage trail
View photo
House · for sale
USD 218,000
USD 109/sq.ft
248 Heritage trail
Murray Forest
· 1,991 sq.ft · 3 Bedrooms · 2 Baths · House
· Fireplace · Equipped kitchen
Murray Forest · 1,991 sq.ft · 3 Bedrooms · 2 Baths · House · Fireplace · Equipped kitchen
Dont come to house w/o agent permission*priced to sell quickly! *. Highly sought-after Heritage Hills presents this charming 3-bedroom, 2-bath ranch-style home, featuring a versatile bonus room that can easily serve as a 4th bedroom. The spacious living room showcases cathedral ceilings and a cozy wood-burning fireplace, creating a warm and inviting atmosphere. Enjoy a large eat-in kitchen with plenty of room for gathering and entertaining. This home offers great potential in a desirable neighborhood at an attractive price. Bring your offersthis one may not last long! Must see! Disclaimer: CMLS has not reviewed and, therefore, does not endorse vendors who may appear in listings
USD 218,000
322 Mont Haven Place
View photo
House · for sale
USD 405,000
USD 169/sq.ft
322 Mont Haven Place
Murray Forest
· 2,390 sq.ft · 3 Bedrooms · 2 Baths · House
· Patio · Office room · Fireplace · Parking
Murray Forest · 2,390 sq.ft · 3 Bedrooms · 2 Baths · House · Patio · Office room · Fireplace · Parking
Welcome to 322 Mont Haven Place, a beautiful Lexington home with an inviting layout and plenty of space for comfortable living and entertaining. From the moment you step inside, the welcoming foyer leads into a spacious great room with an open-concept design that seamlessly connects the main living areas. The downstairs Owners Suite provides convenience and privacy, while the oversized upstairs loft allows endless possibilities for a second living space, home office, playroom, or media area. Enjoy cozy evenings by the corner fireplace or take the gathering outside to the covered patio. The home also features a 2-car garage and full-yard irrigation for added convenience. Located in a welcoming neighborhood with a beautiful community pool, this home has the space, features, and location you've been looking for in Lexington. Come see all that 322 Mont Haven Place has for you! Disclaimer: CMLS has not reviewed and, therefore, does not endorse vendors who may appear in listings
USD 405,000
160 Vista Oaks Drive
View photo
House · for sale
USD 350,000
USD 187/sq.ft
160 Vista Oaks Drive
Murray Forest
· 1,862 sq.ft · 3 Bedrooms · 2 Baths · House
· Garden · Office room · Parking · Equipped kitchen
Murray Forest · 1,862 sq.ft · 3 Bedrooms · 2 Baths · House · Garden · Office room · Parking · Equipped kitchen
Welcome to 160 Vista Oaks Drive! This home is nestled on a wooded lot in a highly sought after community where the HOA handles your front yard maintenance so you have more time to enjoy life! This charming brick home has 3 Bedrooms 2 full baths and a room over perfect for a home office, craft room, or what ever your needs may be. The open floor plan is perfect for entertaining and has hardwood floors in main living areas. The eat in kitchen has granite counter tops, pantry and a bar for extra seating! The primary suit has a private bath with a shower and soaking tub, and a large walk in closet! Just off the great room is my favorite room, the large sunroom, that over looks the back yard, where you can relax with no neighbors behind you! This property also features a two car garage with amble space, for the extra refrigerator and lots of cabinet space for all your storage needs. This Home is conveniently located close to grocery stores, Main St. For your shopping and dining needs, with
USD 350,000
608 Carola Lane
View photo
House · for sale
USD 475,000
USD 178/sq.ft
608 Carola Lane
Murray Forest
· 2,659 sq.ft · 4 Bedrooms · 2 Baths · House
· Office room · Equipped kitchen · Parking
Murray Forest · 2,659 sq.ft · 4 Bedrooms · 2 Baths · House · Office room · Equipped kitchen · Parking
Beautiful 4-bedroom, 2.5-bath home in the highly sought-after Woodcreek neighborhood, tucked away on a quiet cul-de-sac and zoned for award-winning Lexington 1 schools. With a spacious layout, soaring ceilings, and an abundance of natural light, this home provides both comfort and character. The main living areas feature beautiful hardwood floors, while the kitchen boasts granite countertops and plenty of space for everyday living and entertaining. The stunning 17-foot-tall grand living room is filled with natural light from its impressive full-height windows, creating a bright and welcoming gathering space. The spacious primary suite is conveniently located on the main level and includes an adjacent flex room that can be used as a cozy sitting area, home office, reading room, or whatever best fits your lifestyle. Modern updates and features include a newly installed Ring security camera, Nest thermostats, keypad entry garage and a Rinnai tankless water heater, providing the convenienc
USD 475,000
404 Barn Plank Road
View photo
House · for sale
USD 259,900
USD 159/sq.ft
404 Barn Plank Road
Murray Forest
· 1,625 sq.ft · 3 Bedrooms · 2 Baths · House
· Garden · Deck · Equipped kitchen
Murray Forest · 1,625 sq.ft · 3 Bedrooms · 2 Baths · House · Garden · Deck · Equipped kitchen
Welcome home to 404 Barn Plank Drive! Located in the desirable Farming Creek neighborhood, this 3-bedroom, 2.5-bath home has been thoughtfully updated and is completely move-in ready. The kitchen features painted cabinetry, a subway tile backsplash, Level 5 granite countertops and luxury vinyl plank flooring that continues throughout the main level. Upstairs, the primary suite includes a beautifully updated bath with a tiled shower and freestanding vanity. Dual walk-in closets are a dream for storage. Two other bedrooms share an updated hall bath. Fresh paint and new carpet were completed in August 2026! Outside, the large deck overlooks a fully fenced, shaded backyard. The powered workshop is perfect for hobbies, projects or additional storage. Farming Creek residents enjoy a community pool with covered picnic area, sidewalks and a picturesque stocked pond with gazebo-all zoned for award-winning Lexington One schools including Lake Murray Elementary, Beechwood Middle and Lexington Hig
USD 259,900
208 Misty Oaks Court
View photo
House · for sale
USD 499,000
USD 178/sq.ft
208 Misty Oaks Court
Murray Forest
· 2,788 sq.ft · 5 Bedrooms · 3 Baths · House
· Deck · Fireplace · Equipped kitchen
Murray Forest · 2,788 sq.ft · 5 Bedrooms · 3 Baths · House · Deck · Fireplace · Equipped kitchen
Welcome to 208 Misty Oaks Court, an exceptionally well-maintained and beautifully updated home situated on a generous. 78-acre lot in Lexingtons highly desirable River Oaks community. This spacious, move-in-ready home offers 2,797 square feet, five bedrooms, 3.5 bathrooms, and the rare convenience of two private primary suitesone located on the main level and another upstairs. The warm and welcoming floor plan is filled with abundant natural light and showcases beautiful, gleaming hardwood floors. Elegant formal living and dining rooms provide wonderful spaces for entertaining, while the comfortable family room features a cozy fireplace. The bright, updated eat-in kitchen includes sleek stainless steel appliances, plentiful cabinetry, expansive solid surface counter space, and a charming bay-window breakfast area. The peaceful main-level primary suite features private access to the rear deck, creating an ideal setting for quiet morning coffee or relaxing evenings. Upstairs, the spaciou
USD 499,000
521 Harbour Place Court
View photo
House · for sale
USD 549,900
USD 162/sq.ft
521 Harbour Place Court
Murray Forest
· 3,391 sq.ft · 5 Bedrooms · 3 Baths · House
· Garden · Office room · Deck · Equipped kitchen · Parking · Swimming pool
Murray Forest · 3,391 sq.ft · 5 Bedrooms · 3 Baths · House · Garden · Office room · Deck · Equipped kitchen · Parking · Swimming pool
Custom Built All Brick Home, nestled in a Lake Murray Access community and zoned for the best Lexington one schools including River Bluff High. Situated on over a half acre private lot on cul-de-sac. Homes like this dont come along often. A full wrap front porch invites you into this beautiful home with gleaming hardwood floors and soaring ceilings. The spacious en suite is on the main level. The screened porch and huge back deck overlook a completely private backyard perfect for a Pool or whatever you dream for your backyard oasis. Large kitchen with lots of cabinets and big eating area. Plus a formal dining room or great gathering room right off of the kitchen. Front Room with French doors would be perfect office or flex room. All Large bedrooms. 5th bedroom with Private bath would also be a great flex space. Side entry garage with lots of parking space. Brand new roof. Gated community boat ramp and dock. Disclaimer: CMLS has not reviewed and, therefore, does not endorse vendors who
USD 549,900
108 Caprice Court
View photo
House · for sale
USD 419,400
USD 163/sq.ft
108 Caprice Court
Murray Forest
· 2,562 sq.ft · 3 Bedrooms · 2 Baths · House
· Office room · Deck
Murray Forest · 2,562 sq.ft · 3 Bedrooms · 2 Baths · House · Office room · Deck
Rarely do you find this much privacy and acreage in such a prime Lexington location! Tucked away on a quiet cul-de-sac, 108 Caprice Court is a custom-built home nestled on an incredible 2.5-acre wooded lot, offering the feeling of a private retreat while keeping you just minutes from the new Target, grocery stores, shopping, dining, and award-winning Lexington schools. A welcoming front porch invites you inside, while the thoughtfully designed floor plan offers a spacious primary suite on the second level along with two additional bedrooms and a large FROGperfect for a bonus room, home office, playroom, media room, or guest space. Outside is where this property truly shines. Mature trees and a natural landscape create privacy, shade, and a peaceful backdrop rarely found this close to town. Spend evenings grilling on the back deck, watching wildlife, or simply relaxing and enjoying the sights and sounds of nature. With 2.5 acres to explore and enjoy, theres room to spread out and breath
USD 419,400
298 Tweng Trail
View photo
House · for sale
USD 545,000
USD 206/sq.ft
298 Tweng Trail
Murray Forest
· 2,637 sq.ft · 4 Bedrooms · 3 Baths · House
· Patio · Garden · Fireplace
Murray Forest · 2,637 sq.ft · 4 Bedrooms · 3 Baths · House · Patio · Garden · Fireplace
Exquisite Home in Sterling Bridge Welcome to this impeccably crafted residence in the sought-after Sterling Bridge community. Built in 2023 as part of the builders premier collection, this beautifully appointed home is positioned on a premium corner lot with the added privacy of no neighbors directly behind. A spacious foyer welcomes you with custom built-in hutch cabinetry and introduces the homes refined finishes and soothing neutral palette. Luxury vinyl plank flooring flows throughout the main level, adding warmth, durability, and a polished, cohesive feel. The open-concept design transitions effortlessly into the inviting great room and outdoor living area, creating a wonderful setting for both everyday living and entertaining. Step outside to the covered patio, where a beautiful brick fireplace provides the perfect backdrop for morning coffee, relaxed evenings, or gatherings with family and friends. The generous side yard also offers potential to expand the usable outdoor space w
USD 545,000

Get email alerts

Don't miss out: be the first to know about new properties

The alert was correctly created

On subscribing you accept the conditions of use and the privacy policy
Alert
Receive new ads in your inbox
Save this search
Receive alerts for new listings

We'll send you an email when we have new properties for: "Houses for sale in Murray Forest"

The alert was correctly created

Hope Ferry Estates
Wellesley, Lexington town Lexington CCD Lexington County South Carolina
Get email alerts and be the first to see new listings
Required field
On subscribing I accept the terms of the privacy policy
Perfect! You'll soon start receiving new listings via email
Alert
Receive an email when we have new ads for Houses for sale in Murray Forest
Save this search
Filters

Bedrooms

Size (sq.ft)

sq.ft
sq.ft

Price

USD
USD

Property type

Bathrooms

Clear all filters
Receive notifications when new entries are published.