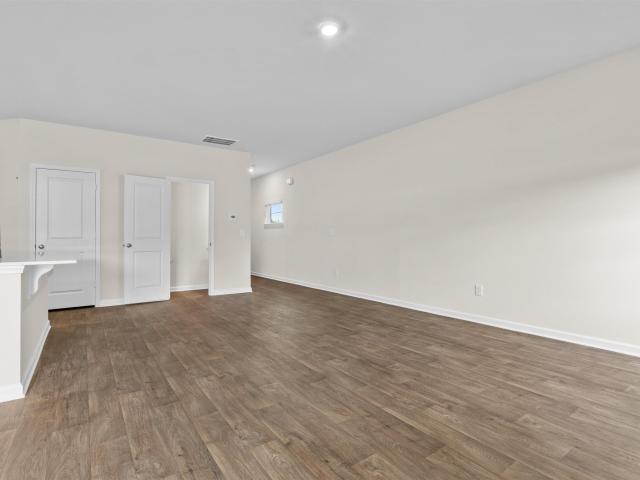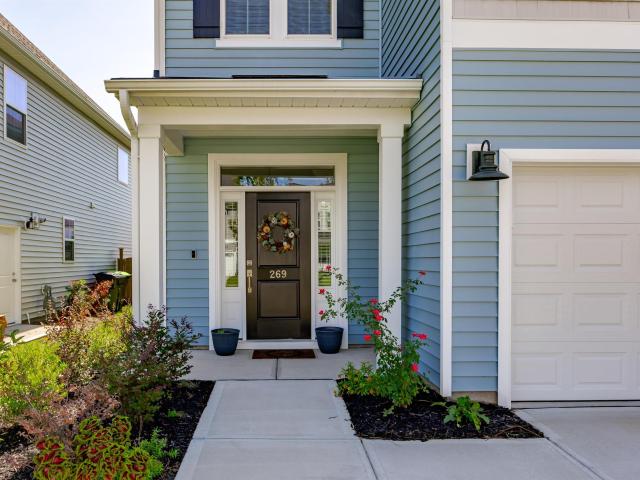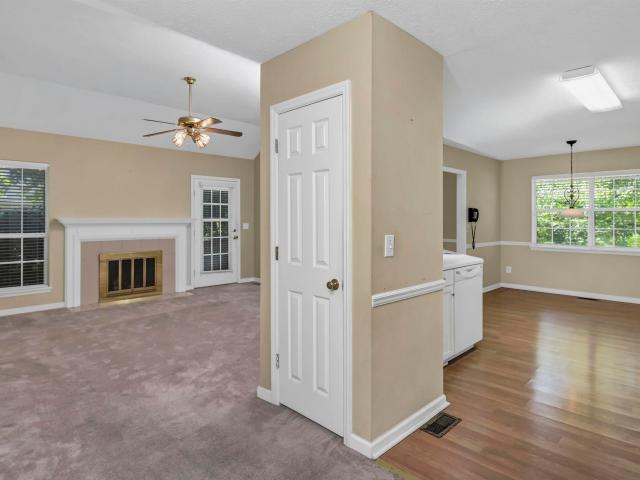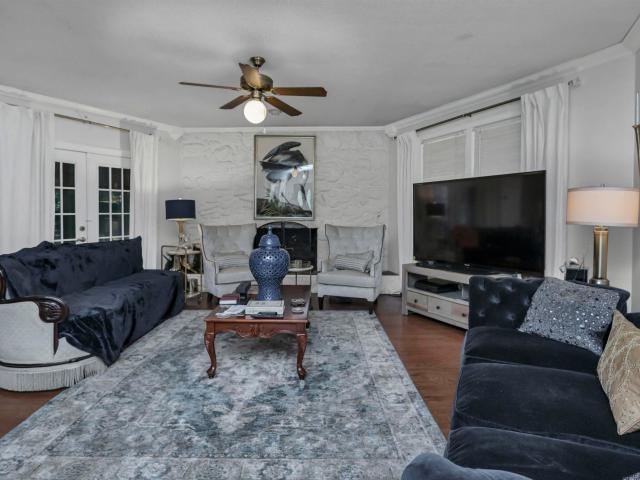
520 houses for sale in Murray Forest

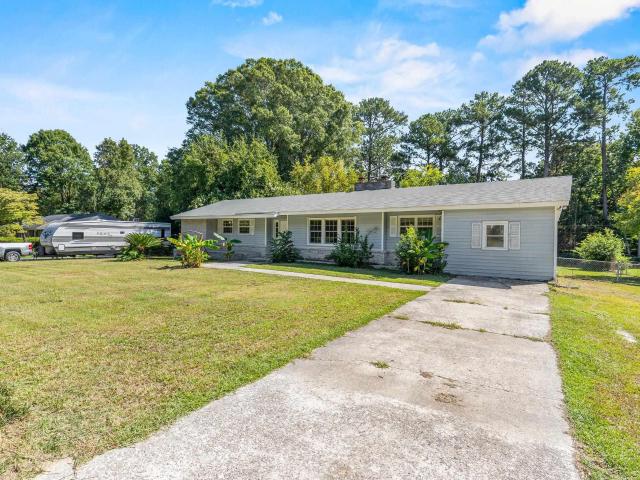
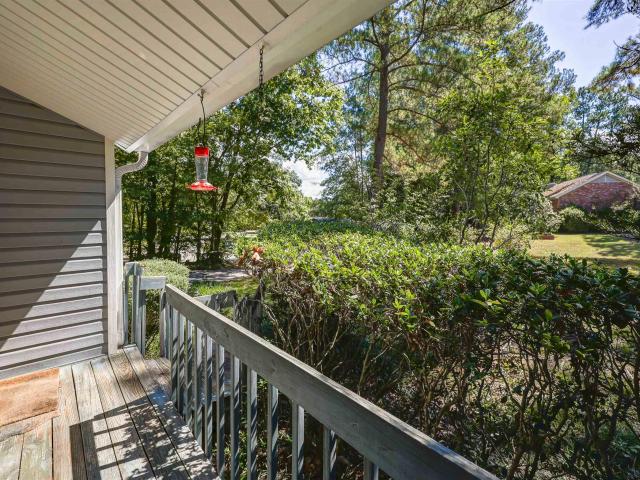
158 Cokesdale Road
View photo
House · for sale
USD 170,000
USD 99/sq.ft
158 Cokesdale Road
Murray Forest
· 1,711 sq.ft · 3 Bedrooms · 2 Baths · House
· Garden · Office room · Deck · Fireplace · Equipped kitchen
Murray Forest · 1,711 sq.ft · 3 Bedrooms · 2 Baths · House · Garden · Office room · Deck · Fireplace · Equipped kitchen
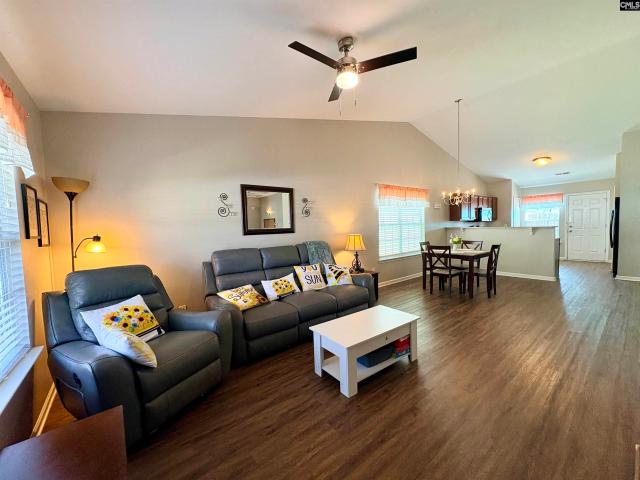
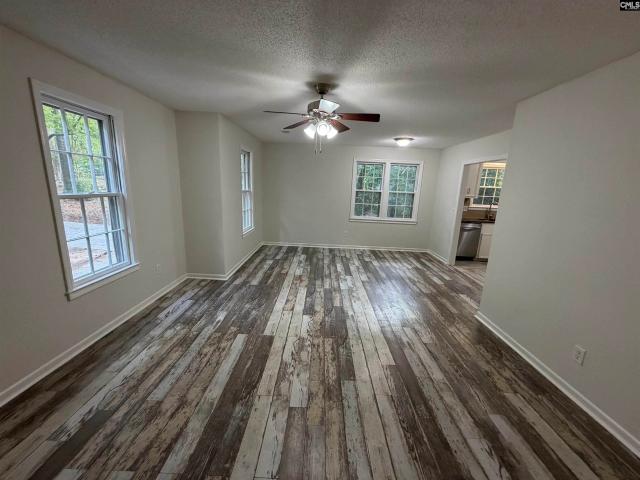
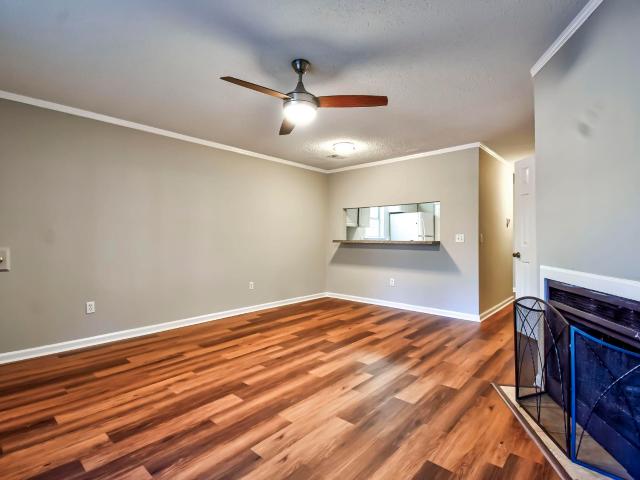
Unique opportunity in coldstream. This 1,717-square-foot, 3-bedroom, 2-bath home offers a spacious split floor plan, great character, and plenty of potential. The sunken living room is a standout feature, showcasing a vaulted ceiling, wood-burning fireplace with a stone surround, and a distinctive wood accent wall that adds warmth and charm. The eat-in galley kitchen provides a practical layout, while the formal dining room offers a dedicated space for entertaining. The spacious primary bedroom features a Jack-and-Jill style bath, while the split floor plan provides added separation and privacy from the secondary bedrooms. An office adds versatility and convenience. The laundry room is conveniently located just off the Kitchen. Step outside to enjoy the covered rear screen porch and deck overlooking the wooded backyard. With the trees surrounding the property, the setting has a peaceful, elevated feel that makes you feel almost like you're living in a tree house. The home needs some re
USD 170,000
140 Fitzwarin Court
View photo
House · for sale
USD 370,000
USD 212/sq.ft
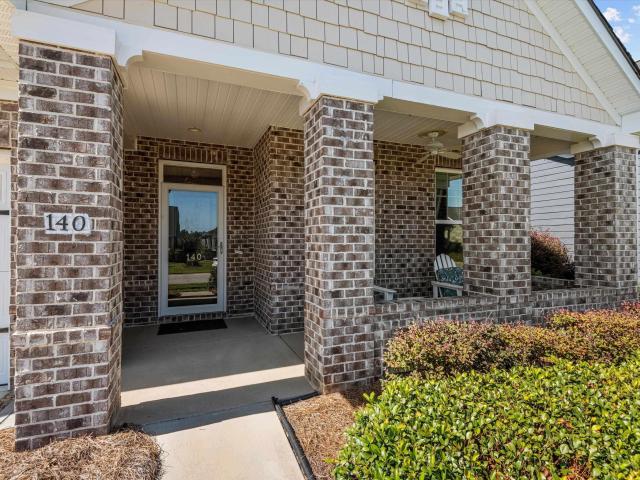
140 Fitzwarin Court
Murray Forest
· 1,744 sq.ft · 3 Bedrooms · 2 Baths · House
· Garden · Equipped kitchen
Murray Forest · 1,744 sq.ft · 3 Bedrooms · 2 Baths · House · Garden · Equipped kitchen
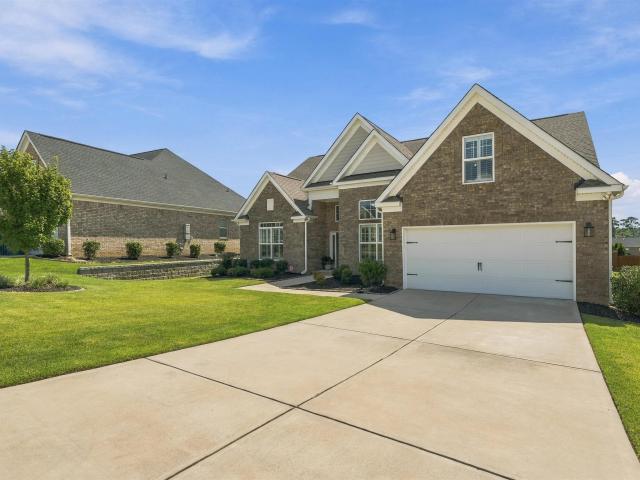
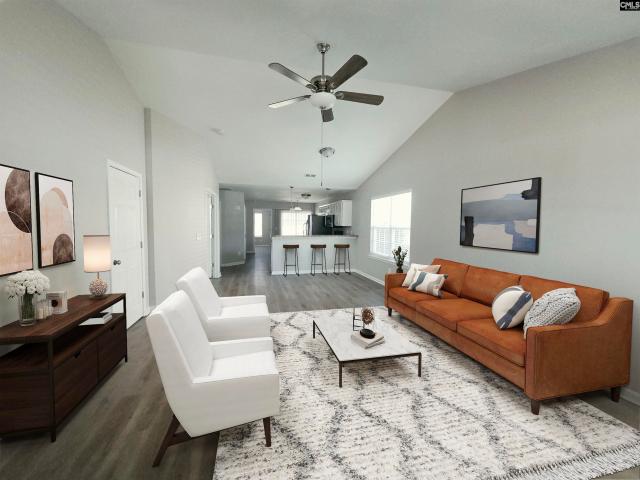
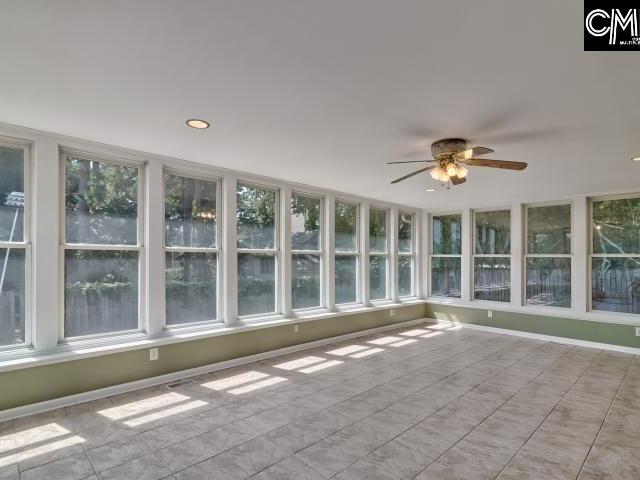
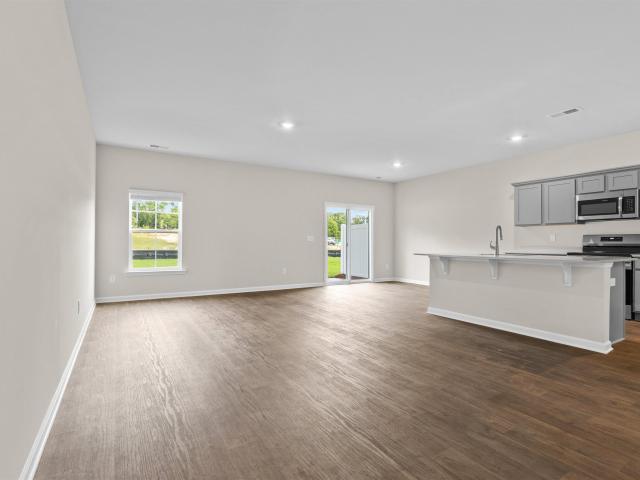
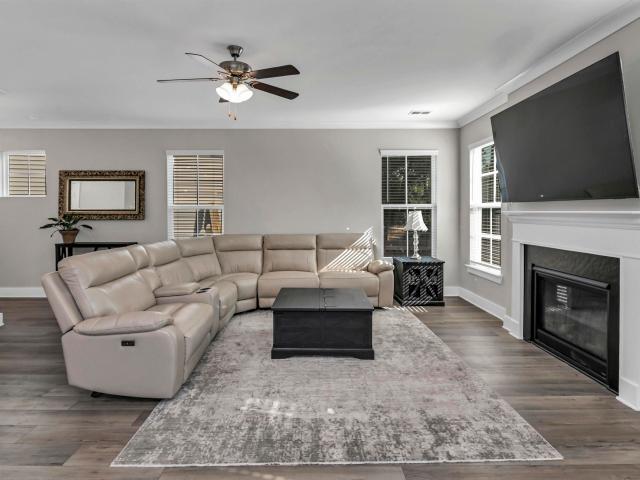
Welcome Home to the Allerton FloorplanThis true one-story split floor plan offers the perfect blend of privacy and open-concept living. The primary suite is thoughtfully separated from the secondary bedrooms, giving owners a private retreat away from the everyday hustle. The heart of the home is a spacious great room that flows seamlessly into the kitchen and eating area ideal for entertaining or everyday family life. The kitchen features stainless steel appliances, a smooth-top range with double ovens, and elegant granite countertops. Engineered hardwood flows throughout the main living areas, while tiled bathrooms and cozy carpet in the bedrooms add both durability and comfort. A well-appointed laundry room with cabinetry and wire shelving keeps everyday chores organized. Enjoy year-round relaxation in the 208 sq ft sunroom (not included in the home's main square footage), overlooking a private, spacious fenced backyard perfect for pets, play, or quiet mornings with coffee. Located i
USD 370,000
307 Rainbow Shad Way
View photo
House · for sale
USD 534,999
USD 178/sq.ft
Updated
307 Rainbow Shad Way
Murray Forest
· 2,992 sq.ft · 4 Bedrooms · 3 Baths · House
· Office room · Equipped kitchen · Parking
Murray Forest · 2,992 sq.ft · 4 Bedrooms · 3 Baths · House · Office room · Equipped kitchen · Parking
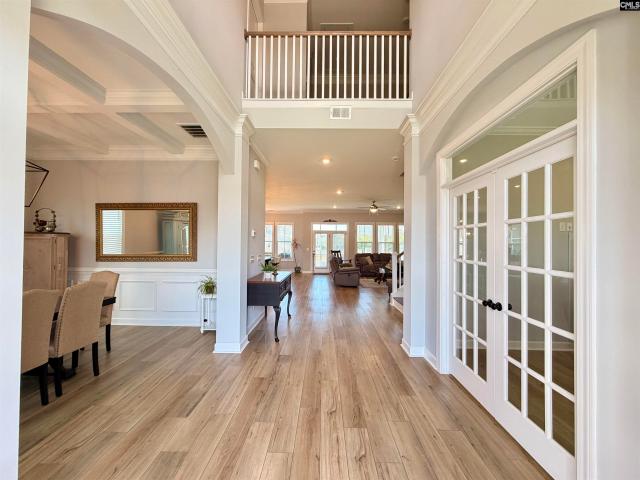
Welcome to Barr Lake, one of Lexingtons highly desirable communities! This beautifully maintained all-brick home offers 4 bedrooms, 3 full bathrooms, and approximately 3,000 square feet of thoughtfully designed living space, providing an exceptional blend of style, comfort, and functionality. The spacious main-level primary suite offers convenience and privacy, while two additional main-level bedrooms and two additional full bathrooms provide plenty of space for family and guests. Upstairs, the fourth bedroom offers exceptional flexibility and could easily function as a second primary suite, private guest suite, or mother-in-law suite. The FROG (Finished Room Over Garage) provides even more versatile space for a bonus room, media room, home office, playroom, or additional guest area. The open-concept kitchen features granite countertops, a large island, pantry, and plenty of cabinet space, making it ideal for everyday living and entertaining. Engineered hardwood flooring flows througho
USD 534,999
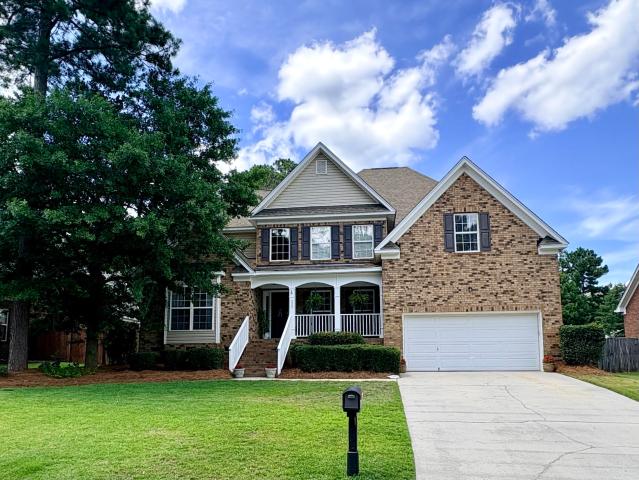
221 Allenbrooke Drive
View photo
House · for sale
USD 389,000
USD 146/sq.ft
221 Allenbrooke Drive
Murray Forest
· 2,648 sq.ft · 5 Bedrooms · 2 Baths · House
· Swimming pool
Murray Forest · 2,648 sq.ft · 5 Bedrooms · 2 Baths · House · Swimming pool
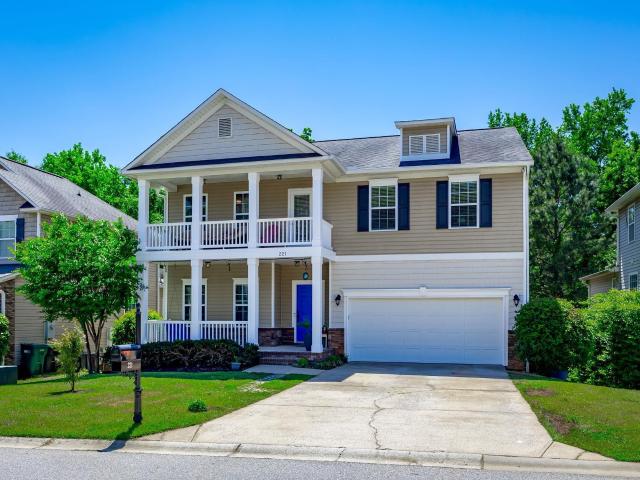
Beautiful Charleston-style home featuring double front porches and plenty of charm. This spacious 5-bedroom, 2.5-bath home offers a functional layout with room to live, work, and entertain, along with beautiful Hardwood flooring throughout. HVAC was replaced May 1,2023. Zoned for Lexington 1 schools and conveniently located just minutes from I-20. Enjoy community amenities including a pool, cabana, and playground. A wonderful opportunity to enjoy both character and convenience! Disclaimer: CMLS has not reviewed and, therefore, does not endorse vendors who may appear in listings
USD 389,000
505 Mallard Lakes Drive
View photo
House · for sale
USD 299,900
USD 171/sq.ft
505 Mallard Lakes Drive
Murray Forest
· 1,744 sq.ft · 3 Bedrooms · 2 Baths · House
· Garden · Equipped kitchen
Murray Forest · 1,744 sq.ft · 3 Bedrooms · 2 Baths · House · Garden · Equipped kitchen
Tucked away in the charming Mallard Lakes community, this home provides something thats becoming harder and harder to findcharacter, privacy, beautiful water views, and a neighborhood that truly feels like home. Conveniently located just minutes from Lake Murray, shopping, dining, and zoned for River Bluff High School and Lakeside Middle School, youll love being close to everything around Lexington while still feeling tucked away from the hustle and bustle. And heres a BIG update buyers will lovethe home just underwent a WHOLE-HOUSE PLUMBING UPDATE! The polybutylene plumbing has been removed and replaced, giving the next owners one less major item to worry about! Inside, beautiful hardwood floors flow throughout the main level alongside timeless plantation shutters and a warm, inviting floor plan. The kitchen features gorgeous granite countertops, but one of the best features may be the picture window in the eat-in area overlooking the backyard, pond, and all the wildlife that comes to
USD 299,900
416 Old Carrington Parkway
View photo
House · for sale
USD 609,999
USD 206/sq.ft
416 Old Carrington Parkway
Murray Forest
· 2,960 sq.ft · 4 Bedrooms · 3 Baths · House
· Patio · Garden · Fireplace · Equipped kitchen · Parking · Swimming pool
Murray Forest · 2,960 sq.ft · 4 Bedrooms · 3 Baths · House · Patio · Garden · Fireplace · Equipped kitchen · Parking · Swimming pool
Welcome to this custom-built, all-brick patio home in sought-after Carrington Place, offering quality craftsmanship, low-maintenance living, and an exceptional location in the heart of Lexington. Beautifully maintained by its original owner, the home features rich cherry flooring, transom windows, extensive crown molding, and impressive double-tray ceilings in the dining room and primary suite reaching up to 14 feet. This home offers 4 bedrooms and 3.5 baths, including a spacious primary suite with a large walk-in closet, double vanity, and separate tub and shower. The living room is centered around a gas fireplace with custom built-ins, while the kitchen features granite countertops and stainless steel appliances. A light-filled sunroom overlooks the private backyard, gunite saltwater pool, and fruit trees. A finished suite over the garage with a full bath and closet provides flexible space for guests, a media room, or additional living area. Other highlights include an oversized two-
USD 609,999
275 South Lake Court
View photo
Townhouse · for sale
USD 230,000
USD 124/sq.ft
275 South Lake Court
Murray Forest
· 1,851 sq.ft · 4 Bedrooms · 2 Baths · Townhouse
· Patio · Office room · Equipped kitchen
Murray Forest · 1,851 sq.ft · 4 Bedrooms · 2 Baths · Townhouse · Patio · Office room · Equipped kitchen
Lot 275 limited time special: up to 8k in closing costs and move in bundle (washer, dryer, and fridge) when using lending partner. Must close by end of NOV. The Larch Duplex gives you the space you need with a layout that makes sense. From the moment you step inside, the open-concept kitchen, dining area, and great room create a welcoming space for everyday life. Picture mornings at the kitchen island, meals in the dining area, and evenings spent gathered in the great room all connected and easy to move through. The kitchen features a corner pantry and clear sightlines into the living area, while the rear patio extends your living space outdoors for grilling, relaxing, or hosting friends. Upstairs, the private primary suite offers a spacious walk-in closet and an ensuite bath with dual vanities and a walk-in shower. Three additional bedrooms provide flexibility for family, guests, or a home office, and the centrally located laundry room keeps everything within reach. If youre looking f
USD 230,000
269 Horse Farm Place
View photo
House · for sale
USD 514,900
USD 166/sq.ft
269 Horse Farm Place
Murray Forest
· 3,100 sq.ft · 5 Bedrooms · 4 Baths · House
· Patio · Office room · Equipped kitchen
Murray Forest · 3,100 sq.ft · 5 Bedrooms · 4 Baths · House · Patio · Office room · Equipped kitchen
Better than new and ready for your family. Open first-floor kitchen and great room with coffered ceilings and a bright sunroom. Gourmet kitchen features an oversized island, tiled backsplash, pot filler, soft-close cabinets, huge pantry, and a backpack station. Upstairs: second family room with LVP, tiled laundry with cabinets, and an oversized primary suite. The owners bath includes LVP, soaking tub, double vanity, water closet, tiled shower, private office, and a large walk-in closet. Outside: covered porch with ceiling fan, extra patio pad, privacy fence, and full gutters. Sellers invested $54,539 in upgrades9-ft ceilings, gourmet kitchen and appliances, covered porch, sitting room, extra windows, crown molding, laundry tile, second bath bowl, extra concrete, fence, and more. The work is already done. Schedule your tour. Photos wont show how this home actually lives. Disclaimer: CMLS has not reviewed and, therefore, does not endorse vendors who may appear in listings
USD 514,900
214 Corley Woods Drive
View photo
House · for sale
USD 270,000
USD 145/sq.ft
214 Corley Woods Drive
Murray Forest
· 1,862 sq.ft · 3 Bedrooms · 2 Baths · House
· Garden · Parking · Fireplace · Equipped kitchen
Murray Forest · 1,862 sq.ft · 3 Bedrooms · 2 Baths · House · Garden · Parking · Fireplace · Equipped kitchen
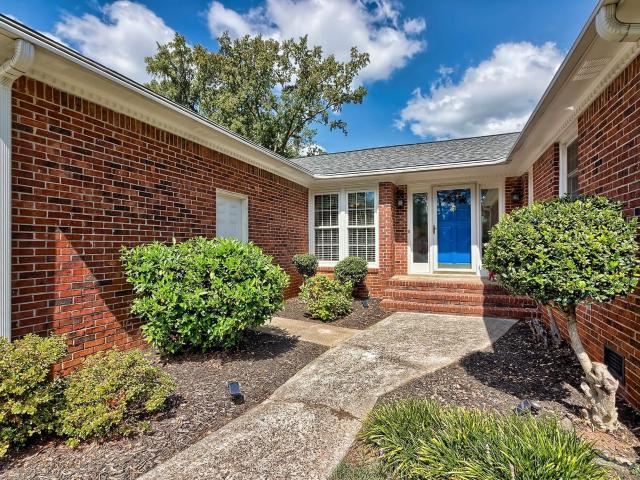
Corley Woods gem in the heart of Lexington. A real diamond in the rough! This all-brick, 3BR, 2 Full bath home has a spacious kitchen, formal dining room and great room with fireplace and cathedral ceiling. LOTS of closet, attic and storage space, a 2 car garage and a private backyard add to the amenities this beautiful home offers (it even has vinyl soffits/eaves AND gutters)! VERY close to downtown Lexington and all it's amenities and close to I-20 for quick access to downtown Columbia and other areas of the Midlands AND it's in the River Bluff High School district! (Since this is an estate sale, the seller would prefer an as-is contract and has agreed to lower the price to THOUSANDS below fair market value for a quick sale) Disclaimer: CMLS has not reviewed and, therefore, does not endorse vendors who may appear in listings
USD 270,000
131 Wilton Hill Road
View photo
House · for sale
USD 340,000
USD 177/sq.ft
131 Wilton Hill Road
Murray Forest
· 1,916 sq.ft · 3 Bedrooms · 2 Baths · House
· Garden · Parking
Murray Forest · 1,916 sq.ft · 3 Bedrooms · 2 Baths · House · Garden · Parking
Welcome to 131 wilton hill road in columbia! If youve been looking for a home that gives you space, comfort, and a convenient Lake Murray lifestyle without sacrificing everyday practicality, this one deserves a closer look. Set in an established neighborhood, this well-maintained traditional brick home provides approximately 1,918 square feet with 3 bedrooms and 2.5 baths, creating plenty of room to settle in, entertain, and enjoy life at your own pace. Inside, the homes comfortable layout makes everyday living feel easy, with inviting spaces for gathering, dining, cooking, and relaxing. The screened porch extends the living space outdoors, creating a comfortable spot to enjoy your morning coffee, unwind in the evening, or take in the peaceful surroundings. Outside, the spacious landscaped yard, mature trees, garden area, outdoor lighting, and detached storage shed provide room to enjoy gardening, play, entertain, or simply have space to breathe. The 2-car garage adds everyday convenie
USD 340,000
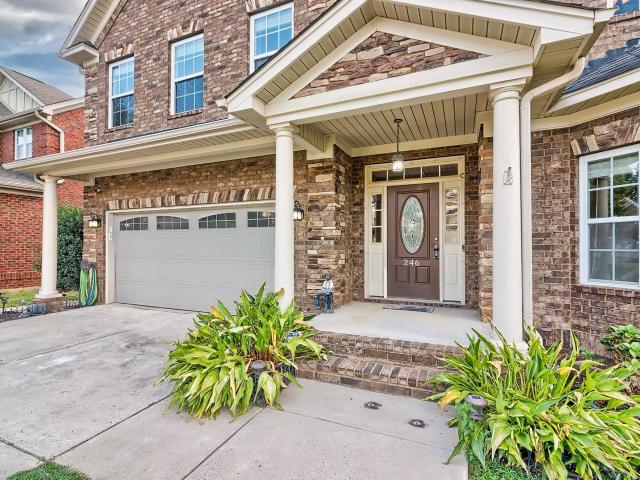
246 Woodmill Circle
View photo
House · for sale
USD 549,000
USD 151/sq.ft
246 Woodmill Circle
Murray Forest
· 3,617 sq.ft · 4 Bedrooms · 3 Baths · House
· Garden · Office room · Fireplace · Equipped kitchen · Swimming pool
Murray Forest · 3,617 sq.ft · 4 Bedrooms · 3 Baths · House · Garden · Office room · Fireplace · Equipped kitchen · Swimming pool
All-brick home with a pool off of Corley Mill Road! This four bedroom home boasts a spacious open floor plan with engineered hardwood floors and high ceilings on the main level, and large bedrooms and closets upstairs. The first floor includes a front sitting room, formal dining room (with butler's pantry) and flows into the open kitchen, eat-in area and living room, complete with a gas fireplace and built ins. A large office and full bathroom complete the main level. Upstairs you'll find the primary suite with a spacious bath and large walk in closet, as well as three additional bedrooms, each with walk in closets. The backyard is a true oasis including a saltwater pool, covered cabana, and fenced in backyard. Located off of Corley Mill in the highly desirable community, Woodmill, this home is conveniently located within minutes of Hwy 378, I-20, Lake Murray, allowing premium location and zoned for Lex1 schools. Disclaimer: CMLS has not reviewed and, therefore, does not endorse vendor
USD 549,000
204 Oakwood Drive
View photo
House · for sale
USD 244,000
USD 144/sq.ft
204 Oakwood Drive
Murray Forest
· 1,690 sq.ft · 4 Bedrooms · 2 Baths · House
· Office room · Fireplace
Murray Forest · 1,690 sq.ft · 4 Bedrooms · 2 Baths · House · Office room · Fireplace
Welcome to 204 Oakwood Drive, where classic charm, spacious lot, and a convenient Lexington location come together! Situated on nearly half an acre, this 4-bedroom, 2-bath home offers approximately 1,783 square feet of comfortable living space with plenty of room to make it your own. Inside, you'll find a functional floor plan with generous living areas, a cozy fireplace, and four bedrooms offering flexibility for family, guests, a home office, or hobby space. Timeless curb appeal and a large lot that provides plenty of outdoor space for entertaining, gardening, pets, or simply enjoying a little extra breathing room. Conveniently located in Lexington with easy access to shopping, dining, schools, and major commuter routes, 204 Oakwood Drive offers the space and versatility buyers are looking for in an established setting. Come see the possibilities and make this Lexington home your own! Disclaimer: CMLS has not reviewed and, therefore, does not endorse vendors who may appear in listing
USD 244,000
227 Letha Lane
View photo
House · for sale
USD 470,000
USD 137/sq.ft
227 Letha Lane
Murray Forest
· 3,423 sq.ft · 4 Bedrooms · 3 Baths · House
· Office room · Fireplace · Equipped kitchen
Murray Forest · 3,423 sq.ft · 4 Bedrooms · 3 Baths · House · Office room · Fireplace · Equipped kitchen
Welcome to Keller's Pond! As you step through the front door, you're welcomed by a spacious foyer that sets the tone for the rest of the home. To the right is a formal dining room, perfect for hosting holiday meals, dinner parties, or family gatherings. To the left, you'll find a dedicated office space. Straight ahead, the living room is filled with natural light and features high ceilings and a cozy gas fireplace, making it the perfect place to gather with family and friends. The living room flows right into the kitchen, where you'll find a tiled backsplash, double ovens, plenty of cabinet space, a pantry, and a built-in bench seat that adds both charm and functionality. Just off the main living area is a bright sunroom that gives endless possibilities. Whether you use it as a second sitting area, playroom, hobby space, or your favorite spot for morning coffee, it's a room you'll enjoy year-round. The main-level primary suite provides a spacious walk-in closet and a private bathroom f
USD 470,000
531 Blue Magnolia Lane
View photo
Townhouse · for sale
USD 224,879
USD 131/sq.ft
531 Blue Magnolia Lane
Murray Forest
· 1,711 sq.ft · 3 Bedrooms · 2 Baths · Townhouse
Murray Forest · 1,711 sq.ft · 3 Bedrooms · 2 Baths · Townhouse
Lot 531. Open house today! Home is move-in ready. The Balsa. 25 plan located at South Lake Commons is the ideal Low maintenance | Convenient Location | Lexington One Schools next home. Life here is all about simplicity, convenience, and being right where you want to be. Located in a growing area of Lexington, SC just off I-20, this townhome community gives you the freedom to enjoy your home without the constant upkeep that comes with traditional single-family living. South Lake Commons is perfectly set up for busy professionals, first-time buyers, or anyone looking to downsize without giving up comfort or quality. HOA dues include lawn care/landscaping, yearly pressure washing and termite bonding for the exterior. Each home at South Lake Commons is thoughtfully designed with modern layouts, stylish finishes, and smart, energy-efficient features that help lower your monthly costs. Each home comes with granite or quartz countertops | stainless steel appliances | grey or white shaker cabi
USD 224,879
231 Flatsedge Court
View photo
Townhouse · for sale
USD 258,990
USD 148/sq.ft
231 Flatsedge Court
Murray Forest
· 1,744 sq.ft · 3 Bedrooms · 2 Baths · Townhouse
· Patio · Garden · Office room · Equipped kitchen · Parking
Murray Forest · 1,744 sq.ft · 3 Bedrooms · 2 Baths · Townhouse · Patio · Garden · Office room · Equipped kitchen · Parking
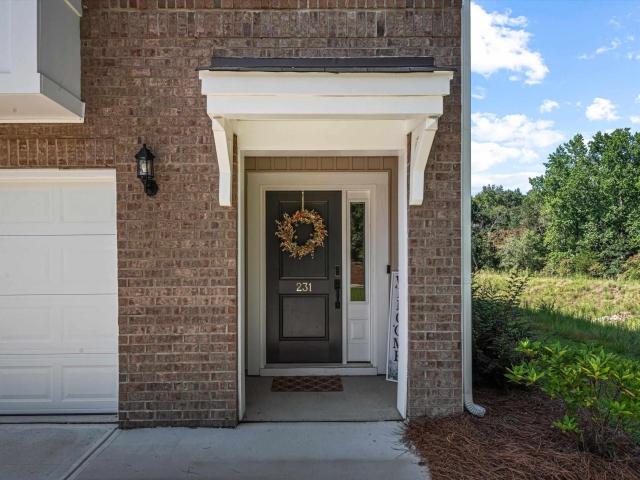
Open House. Sunday, Oct 4th from 1 pm to 3 pm. Welcome to 231 Flatsedge Court in Lexington, a well-maintained 3-bedroom, 2.5-bathroom townhouse with a bright, open layout and an attached garage. The kitchen features gray cabinetry, granite countertops, stainless steel appliances, a pantry, and a center island overlooking the dining and living areas. Upstairs, the spacious primary suite includes a tray ceiling, three closets, a dual-sink vanity, and a separate shower, while two additional bedrooms provide flexibility for family, guests, or a home office. Thoughtful storage throughout the home helps keep everything organized. Situated at the end of the street, the property enjoys added privacy along the side and rear, along with a patio for relaxing outdoors. The HOA includes front and back yard maintenance for added convenience. Located with easy access to downtown Lexington, dining, and shopping. Disclaimer: CMLS has not reviewed and, therefore, does not endorse vendors who may appear
USD 258,990
158 Bonhomme Circle
View photo
House · for sale
USD 220,000
USD 141/sq.ft
158 Bonhomme Circle
Murray Forest
· 1,550 sq.ft · 2 Bedrooms · 2 Baths · House
· Patio · Garden · Office room · Gym · Equipped kitchen · Parking
Murray Forest · 1,550 sq.ft · 2 Bedrooms · 2 Baths · House · Patio · Garden · Office room · Gym · Equipped kitchen · Parking
Perfect for first-time buyers or those looking to downsize! This single-level home features a spacious living room, an eat-in kitchen with ample counter and cabinet space, and a formal dining room with French doors. The finished, enclosed garage provides a huge flex space with endless possibilities for a home office, recreation room, gym, or additional living area. The owner's suite features vaulted ceilings, a walk-in closet, and an ensuite bath with a garden tub. Enjoy the fully fenced backyard with a patio, perfect for relaxing or entertaining. Located in an award-winning school district and just a few miles from Interstate 20, this home provides convenient access to shopping, dining, and surrounding areas. Disclaimer: CMLS has not reviewed and, therefore, does not endorse vendors who may appear in listings
USD 220,000
430 Silver Anchor Drive
View photo
House · for sale
USD 339,900
USD 179/sq.ft
430 Silver Anchor Drive
Murray Forest
· 1,894 sq.ft · 3 Bedrooms · 2 Baths · House
· Patio · Garden · Equipped kitchen · Parking
Murray Forest · 1,894 sq.ft · 3 Bedrooms · 2 Baths · House · Patio · Garden · Equipped kitchen · Parking
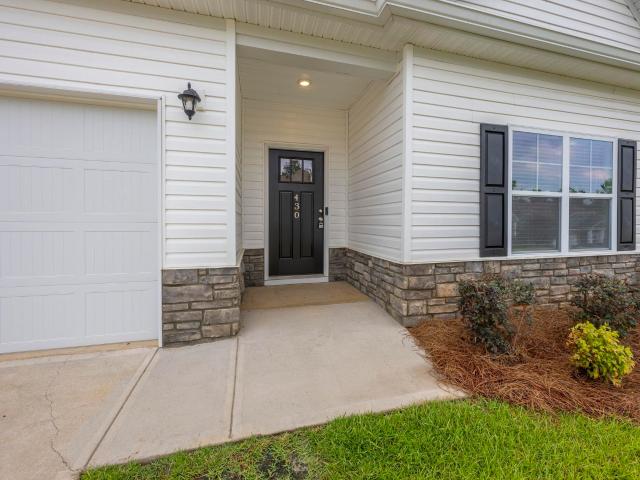
Immaculate-Like New! Spacious ONE LEVEL home in the Gated-Community of Shoals Landing. Ready to Move? This charming home is move-in ready. Open floorplan! Spacious Kitchen offers beautiful, upgraded cabinetry, granite countertops, stainless appliances, and a walk-in pantry. The Kitchen Island features seating. Great Room, Dining area, Kitchen and Bathrooms have Luxury Vinyl Plank Flooring. Primary Suite with boxed ceiling, large walk-in closet, private Bathroom w/double granite-top vanity, shower and garden tub. The additional 2 Bedrooms share a hall Bath with a vanity & combo tub/shower. Home is Pre-wired with Smart Home Technology and ceiling speakers. Energy Efficient, Tankless water heater, and even an Insulated garage door! Enjoy the Patio and spacious fully fenced back yard. Award Winning Lexington/Richland District 5 Schools! Irmo Drive convenient to North Lake (Hwy 6) Publix, Murray Landing Shops & Restaurants! 2 Minute drive to Lake Murray Dam! Note: Published tax rate is at t
USD 339,900
106 Land Of Lakes Boulevard
View photo
House · for sale
USD 269,900
USD 135/sq.ft
106 Land Of Lakes Boulevard
Murray Forest
· 1,991 sq.ft · 3 Bedrooms · 2 Baths · House
· Garden · Fireplace · Equipped kitchen
Murray Forest · 1,991 sq.ft · 3 Bedrooms · 2 Baths · House · Garden · Fireplace · Equipped kitchen
Contemporary one-level home plus FROG in Lexington situated on a spacious. 28-acre lot. New roof, new skylights, new Anderson windows, and upgraded insulation in the attic! Waterline between the house and the road just replaced. This inviting 3-bedroom, 2-bath residence offers an open, functional layout with vaulted ceilings and abundant natural light throughout. The great room serves as the heart of the home, featuring soaring ceilings, a gas fireplace, and a comfortable flow into the dining and kitchen areas. A large, sunny sunroom provides the perfect space for morning coffee, entertaining, or relaxing year-round while overlooking the fenced backyard. With all bedrooms and baths conveniently located on one level, this home combines modern style, easy living, and comfortable indoor-outdoor spaces. Gutters with gutter guards. See this home and get ready to move! Disclaimer: CMLS has not reviewed and, therefore, does not endorse vendors who may appear in listings
USD 269,900
512 Dawsons Park Way
View photo
Townhouse · for sale
USD 204,900
USD 183/sq.ft
512 Dawsons Park Way
Murray Forest
· 1,119 sq.ft · 2 Bedrooms · 2 Baths · Townhouse
· Garden · Office room · Fireplace · Equipped kitchen
Murray Forest · 1,119 sq.ft · 2 Bedrooms · 2 Baths · Townhouse · Garden · Office room · Fireplace · Equipped kitchen
Welcome home to Dawsons Park! From the moment you walk in, you'll love how open and comfortable this home feels. The living room is the heart of the home with a cozy fireplace that's perfect for movie nights or relaxing after a long day. It flows right into the dining area. The kitchen has plenty of cabinet and counter space, and has a convenient laundry closet as well. The primary bedroom gives you a quiet place to recharge with a walk-in closet and plenty of space to spread out. The private bathroom features a large vanity and a tub/shower combo. The second bedroom is a great size for guests, kids, or even a home office, with a full bathroom just steps away. Outside, you'll find a fully fenced backyard. There's also extra storage space, giving you a spot for tools, lawn equipment, or all those holiday decorations that never seem to fit in the house. It's a backyard that's easy to enjoy without a lot of upkeep. This one has everything you need in a location that's convenient to shoppi
USD 204,900
13 Trinity Three Court
View photo
House · for sale
USD 208,000
USD 197/sq.ft
13 Trinity Three Court
Murray Forest
· 1,055 sq.ft · 3 Bedrooms · 2 Baths · House
· Garden · Equipped kitchen
Murray Forest · 1,055 sq.ft · 3 Bedrooms · 2 Baths · House · Garden · Equipped kitchen
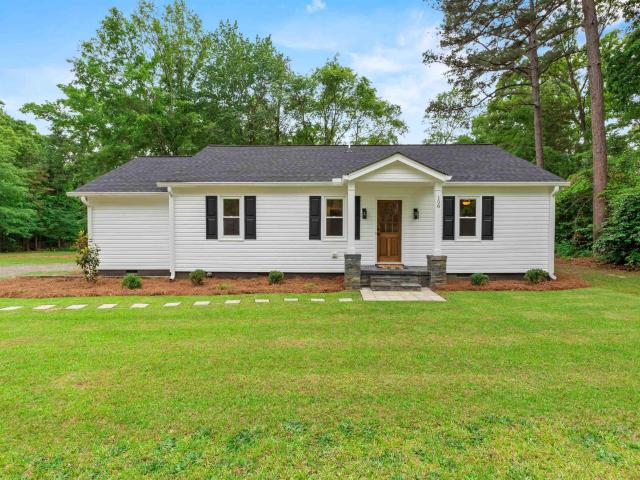
13 Trinity Three Ct is a one-story Irmo home built in 1983 with 3 bedrooms, 2 full bathrooms, and approximately 1,058 square feet. The kitchen includes a range, vent hood, dishwasher, and a double sink beneath a window, with laundry hookups and overhead cabinets nearby. A separate dining area connects to the living room, and wood-look flooring continues through the bedrooms. The primary bedroom has closet storage and an attached bathroom with a tub and shower combination. Two additional bedrooms share access to the hall bathroom. Rear steps lead to a grassy backyard bordered by trees. The home keeps its living spaces and bedrooms on one level. Included 100-Day Home Warranty with buyer activation Disclaimer: CMLS has not reviewed and, therefore, does not endorse vendors who may appear in listings
USD 208,000
269 South Lake Court
View photo
Townhouse · for sale
USD 230,000
USD 124/sq.ft
269 South Lake Court
Murray Forest
· 1,851 sq.ft · 4 Bedrooms · 2 Baths · Townhouse
· Patio · Office room · Equipped kitchen
Murray Forest · 1,851 sq.ft · 4 Bedrooms · 2 Baths · Townhouse · Patio · Office room · Equipped kitchen
Lot 269 up to 8k in closing costs or upgrades and free hoa for one year when using lending partner. The Larch Duplex gives you the space you need with a layout that makes sense. From the moment you step inside, the open-concept kitchen, dining area, and great room create a welcoming space for everyday life. Picture mornings at the kitchen island, meals in the dining area, and evenings spent gathered in the great room all connected and easy to move through. The kitchen features a corner pantry and clear sightlines into the living area, while the rear patio extends your living space outdoors for grilling, relaxing, or hosting friends. Upstairs, the private primary suite offers a spacious walk-in closet and an ensuite bath with dual vanities and a walk-in shower. Three additional bedrooms provide flexibility for family, guests, or a home office, and the centrally located laundry room keeps everything within reach. If youre looking for a new home with open living space, functional storage,
USD 230,000
813 Sterling Castle Court
View photo
House · for sale
USD 689,000
USD 165/sq.ft
813 Sterling Castle Court
Murray Forest
· 4,155 sq.ft · 5 Bedrooms · 4 Baths · House
· Patio · Office room · Balcony · Equipped kitchen
Murray Forest · 4,155 sq.ft · 5 Bedrooms · 4 Baths · House · Patio · Office room · Balcony · Equipped kitchen
Space, upgrades & a location that is hard to duplicate! This beautifully finished, like-new 5BR/4.5BA home offers 4,157 sq ft on a premium cul-de-sac shared with only 3 other homes and no through traffic. The light-filled main level impresses with 10' ceilings, 8' doors, extensive crown molding, architectural archways and a private office with French doors. The open great room flows into an upgraded gourmet kitchen with a huge quartz island, soft-close cabinetry, gas cooktop, wall oven, tiled backsplash and walk-in pantry. A private main-level guest/in-law suite with full bath & walk-in shower adds exceptional flexibility. Upstairs, the expansive primary suite features a separate sitting area, 3 walk-in closets and stunning spa bath with oversized soaking tub and large tiled shower. Three additional bedrooms, 2 full bathrooms, a bonus room with private balcony and upgraded laundry complete the second floor. Outside, enjoy an oversized screened porch, full-width patio, fenced. 32-acre y
USD 689,000
325 Cherokee Pond Trail
View photo
House · for sale
USD 360,000
USD 158/sq.ft
325 Cherokee Pond Trail
Murray Forest
· 2,271 sq.ft · 4 Bedrooms · 2 Baths · House
· Garden · Equipped kitchen · Swimming pool
Murray Forest · 2,271 sq.ft · 4 Bedrooms · 2 Baths · House · Garden · Equipped kitchen · Swimming pool
Contemporary Charleston-style home by Holiday Builders in desirable Cherokee Village. This well-Maintained home offers a bright open layout with a fantastic floor plan with flexible living spaces. Enjoy the privacy of your fenced beautifully landscaped backyard! Entertain in the open floor plan with a spacious kitchen which includes granite countertops. The foyer with cathedral high ceilings and iron spindle staircase will welcome you and your guests. Upstairs four bedrooms provide ample space and the primary suite with plenty of room. Double vanities in master bath. The front porch and the upstairs porch is such a great place for quiet time. The sidewalks and pool make this neighborhood friendly for all. Close to Downtown Lexington shopping and restaurants. Disclaimer: CMLS has not reviewed and therefore does not endorse vendors who may appear in listings. Disclaimer: CMLS has not reviewed and, therefore, does not endorse vendors who may appear in listings
USD 360,000
111 Woodbay Drive
View photo
House · for sale
USD 399,900
USD 153/sq.ft
111 Woodbay Drive
Murray Forest
· 2,605 sq.ft · 4 Bedrooms · 3 Baths · House
· Office room · Fireplace · Equipped kitchen · Parking
Murray Forest · 2,605 sq.ft · 4 Bedrooms · 3 Baths · House · Office room · Fireplace · Equipped kitchen · Parking
Located in Lexingtons Rollingwood, a neighborhood of classic homes with larger lots, this four bedroom, three full bath room will welcome you in and make you feel at home. Situated on a. 83 acre lot, the house has a great layout and features many recent updates. A family room with hardwood floors and natural gas fireplace opens to the kitchen which features lots of cabinets, ample counter space, granite countertops with tile backsplash, stainless appliances, an eat-in area with a view and easy access to the formal dining room. The owners suite is located on the main level and features a full bath with double vanity and a large closet. The second bedroom, a full bath, and the laundry area are also on the main level. Upstairs you will find bedrooms 3 and 4, a full bath, plus a bonus room off Bedroom 4. This room would be a great living area for the 4th bedroom, a craft room, exercise room, office, study space so many possibilities. A large bonus room is found over the garage and could be
USD 399,900
121 Huxley Court
View photo
House · for sale
USD 375,000
USD 143/sq.ft
121 Huxley Court
Murray Forest
· 2,605 sq.ft · 3 Bedrooms · 2 Baths · House
· Garden · Equipped kitchen
Murray Forest · 2,605 sq.ft · 3 Bedrooms · 2 Baths · House · Garden · Equipped kitchen
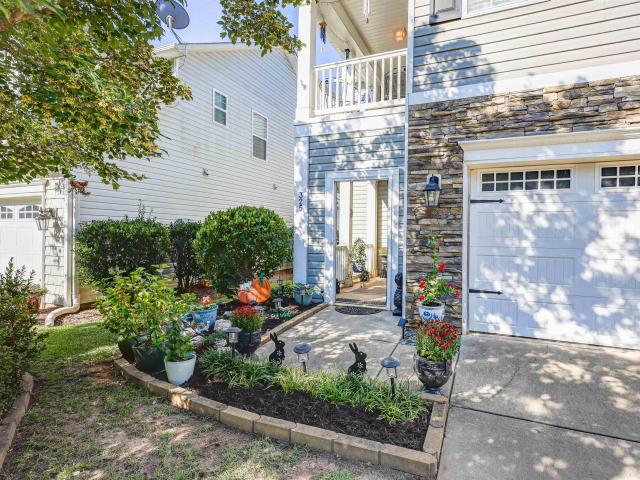
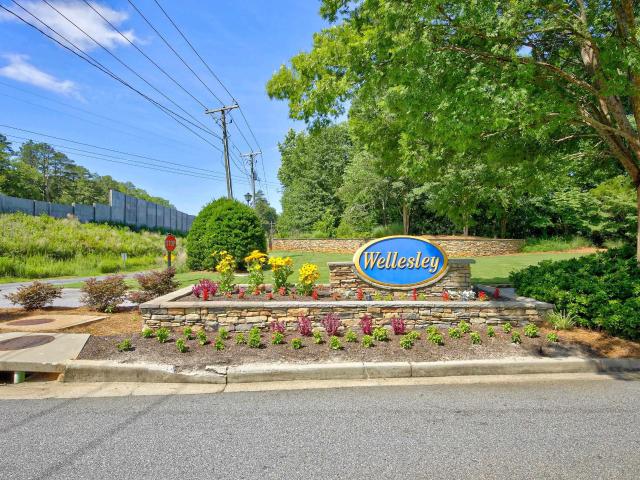
Welcome home to this two-story residence in the sought-after Wellesley community of Lexington! Featuring outstanding curb appeal with a welcoming front porch, this spacious home features an open and functional floor plan designed for both everyday living and entertaining. The main level boasts generous living spaces, a primary en-suite, a well-appointed kitchen with ample cabinetry and counter space, and abundant natural light throughout. Upstairs, you'll find 2 spacious bedrooms, a full bath and a large open loft area. Outside, enjoy the screened in porch, private backyard, perfect for grilling, gatherings, or simply relaxing after a long day. Located in the heart of Lexington and close to shopping, dining, award-winning Lexington One schools, and commuter routes, Wellesley residents also enjoy neighborhood amenities including a community pool. This move-in-ready home combines comfort, convenience, and charm in one of Lexington's most desirable neighborhoods. HVAC replaced in 2025. Di
USD 375,000
119 School Drive
View photo
House · for sale
USD 284,900
USD 203/sq.ft
119 School Drive
Murray Forest
· 1,399 sq.ft · 3 Bedrooms · 2 Baths · House
· Deck · Fireplace · Equipped kitchen
Murray Forest · 1,399 sq.ft · 3 Bedrooms · 2 Baths · House · Deck · Fireplace · Equipped kitchen
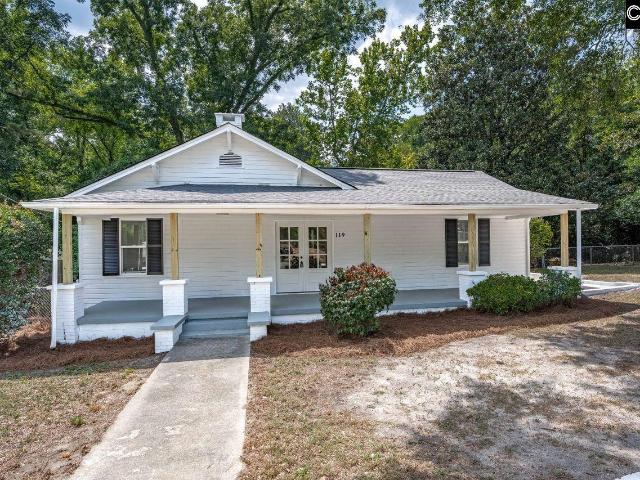
Prime Lexington location, only a short walk or bike ride to Main Street shops and restaurants! Remodeled and modernized move in ready home. Nice 1/2 acre wooded lot with a great floor plan. Traditional old farm style with preserved real wood plank siding, a large front porch, 2 fireplaces, and traditional enclosed back porch. This 3 bed, 2 bath, with great living space is the perfect home. New HVAC system, new roof, new back deck, plus a newly remodeled kitchen. The updated kitchen boasts all new appliances, new granite counters, white shaker style cabinetry, and includes a new Fridge! More features include all new luxury plank flooring, new bathrooms, all new paint inside & outside, all new fixtures, some new doors, new windows, new landscaping, and more! ALL in a location close to everything in Lexington that makes this the perfect home! Disclaimer: CMLS has not reviewed and, therefore, does not endorse vendors who may appear in listings
USD 284,900
128 130 Country Towns Drive
View photo
House · for sale
USD 250,000
USD 121/sq.ft
128 130 Country Towns Drive
Murray Forest
· 2,056 sq.ft · 4 Bedrooms · 2 Baths · House
· Garden
Murray Forest · 2,056 sq.ft · 4 Bedrooms · 2 Baths · House · Garden
Great opportunity for investors or homeowners! The left side has been updated and is move-in ready, featuring new 2026 flooring throughout and an interior laundry area for added convenience. Enjoy a country front porch and a fenced-in yard, perfect for relaxing or entertaining. Unbeatable location, location, locationclose to everything you need! Disclaimer: CMLS has not reviewed and, therefore, does not endorse vendors who may appear in listings
USD 250,000
125 Garmony Circle
View photo
House · for sale
USD 300,000
USD 146/sq.ft
125 Garmony Circle
Murray Forest
· 2,045 sq.ft · 4 Bedrooms · 2 Baths · House
· Garden · Equipped kitchen · Swimming pool
Murray Forest · 2,045 sq.ft · 4 Bedrooms · 2 Baths · House · Garden · Equipped kitchen · Swimming pool
Welcome home to the kind of place that just feels good the moment you arrive. This beautifully renovated ONE LEVEL all brick ranch blends timeless character with thoughtful modern updates-and then adds a private backyard pool to create your own little escape right at home. Step inside and you'll immediately notice how fresh and inviting everything feels. Luxury vinyl plank flooring flows through the den, dining room, hallway and kitchen, while the beautifully renovated bathrooms add an updated polished feel throughout. But ask the current homeowner what she loves most, and shell tell youthe kitchen. And its easy to see why. Beautiful granite countertops, subway tile backsplash, updated cabinetry, a sleek fast heating induction cook top, and a new double wall oven create a space thats as functional as it is beautiful. Just beyond the kitchen is the amazing morning room, one of those spaces that quickly becomes a favoriteperfect for that first cup of coffee, casual meals, visiting with f
USD 300,000
764 Empire Maker Road
View photo
House · for sale
USD 347,273
USD 150/sq.ft
764 Empire Maker Road
Murray Forest
· 2,303 sq.ft · 3 Bedrooms · 2 Baths · House
· Garden · Fireplace · Equipped kitchen
Murray Forest · 2,303 sq.ft · 3 Bedrooms · 2 Baths · House · Garden · Fireplace · Equipped kitchen
Welcome to Ashton Lakes, where comfortable living meets a community setting designed for everyday enjoyment. One of the few homes in the community that backs up to the community pond, this 2025-built, 3-bedroom, 2.5-bath home provides 2,313 square feet of thoughtfully planned space with modern conveniences and a desirable outdoor setting. The two-story layout creates a natural separation between shared and private spaces while keeping the main living areas connected. The main level is bright and inviting, with a spacious living area centered around a fireplace that creates a comfortable place to relax or gather. The kitchen features granite countertops, painted cabinetry, a pantry, eat-in space, and a convenient nook for casual meals. A gas range, microwave, disposal, recessed lighting, and tankless water heater add practical touches for everyday living. Upstairs, the owners suite provides a comfortable retreat with a private bath, double vanity, walk-in closet, and garden tub. Two add
USD 347,273
106 Hyler Drive
View photo
House · for sale
USD 300,000
USD 211/sq.ft
106 Hyler Drive
Murray Forest
· 1,421 sq.ft · 3 Bedrooms · 2 Baths · House
· Equipped kitchen
Murray Forest · 1,421 sq.ft · 3 Bedrooms · 2 Baths · House · Equipped kitchen
Welcome to 106 Hyler Drive, Back and Better Than Ever! A home where you can enjoy the best of Lexington living with NO HOA, approximately of an acre, privacy, and a location that puts you close to everything! Tucked away at the end of a quiet road between established Lexington neighborhoods, this charming 3 bedroom home offers a peaceful retreat while being just minutes from shopping, dining, Lake Murray, and all the conveniences of Lexington. Zoned for highly desirable Lexington 1 schools, this is a location buyers will appreciate for years to come. The inviting Craftsman-style front porch welcomes you into a home featuring easy-care LVP flooring throughout, a spacious family room, additional flex space, and a kitchen designed for everyday living with granite countertops, stainless steel appliances, ample cabinetry, and an adjacent dining area. The owner's suite offers a walk-in closet, double vanity, and beautifully tiled shower, while the convenient mudroom provides pantry storage a
USD 300,000

Get email alerts

Don't miss out: be the first to know about new properties

The alert was correctly created

On subscribing you accept the conditions of use and the privacy policy
Alert
Receive new ads in your inbox
Save this search
Receive alerts for new listings

We'll send you an email when we have new properties for: "Houses for sale in Murray Forest"

The alert was correctly created

Hope Ferry Estates
Wellesley, Lexington town Lexington CCD Lexington County South Carolina
Get email alerts and be the first to see new listings
Required field
On subscribing I accept the terms of the privacy policy
Perfect! You'll soon start receiving new listings via email
Alert
Receive an email when we have new ads for Houses for sale in Murray Forest
Save this search
Filters

Bedrooms

Size (sq.ft)

sq.ft
sq.ft

Price

USD
USD

Property type

Bathrooms

Clear all filters
Receive notifications when new entries are published.