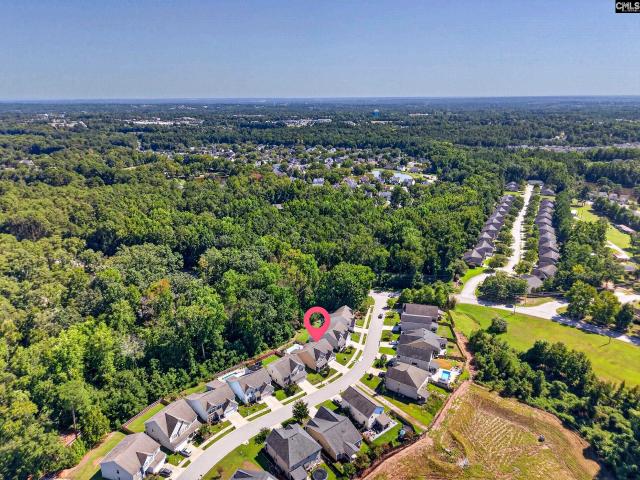
525 houses for sale in Murray Forest

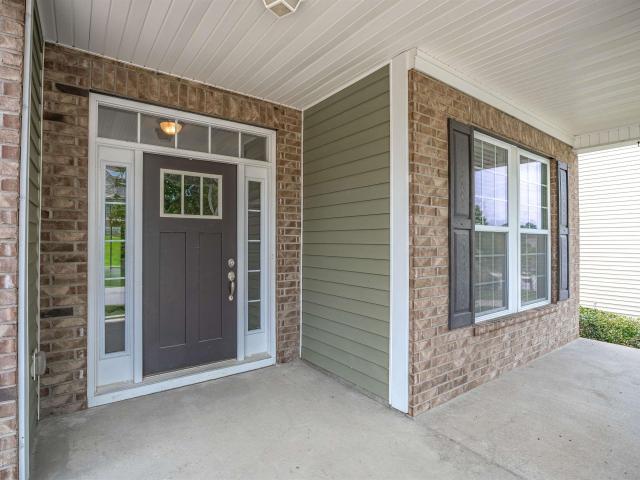
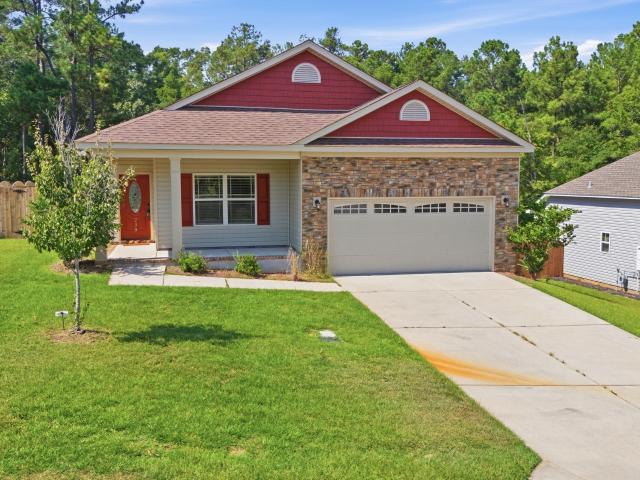
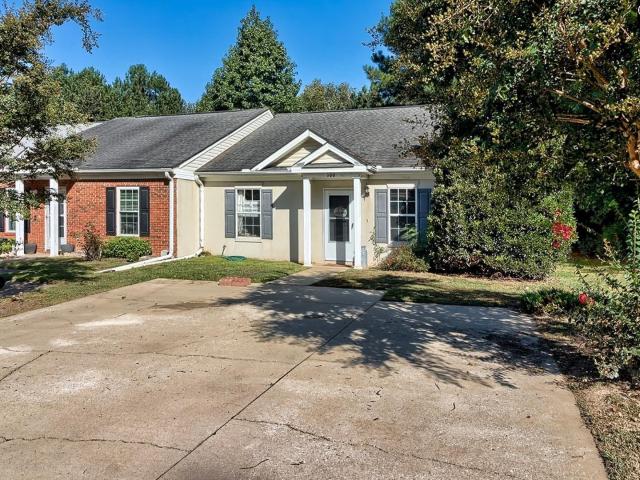
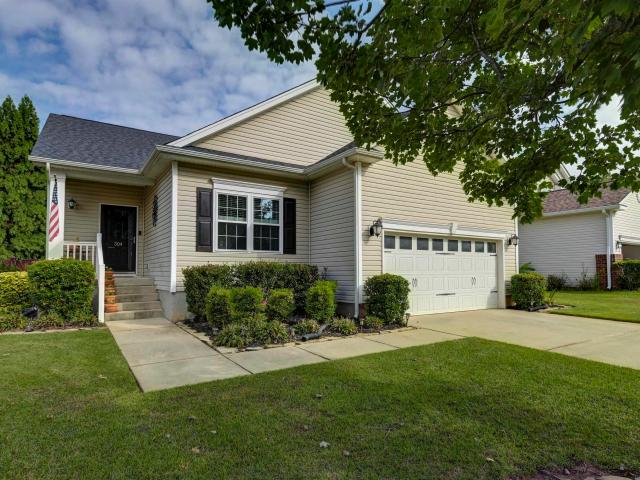
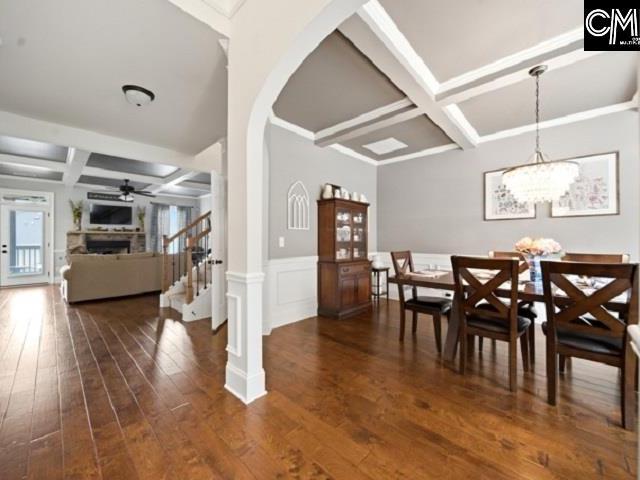
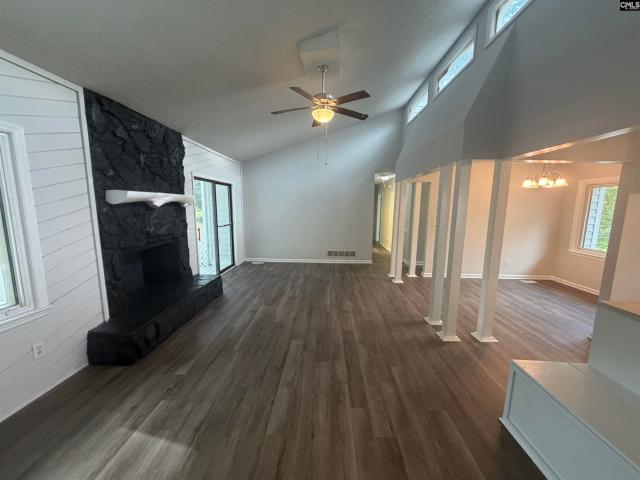
108 W Lake Drive
View photo
House · for sale
USD 230,000
USD 157/sq.ft
108 W Lake Drive
Murray Forest
· 1,464 sq.ft · 3 Bedrooms · 2 Baths · House
· Fireplace · Equipped kitchen
Murray Forest · 1,464 sq.ft · 3 Bedrooms · 2 Baths · House · Fireplace · Equipped kitchen
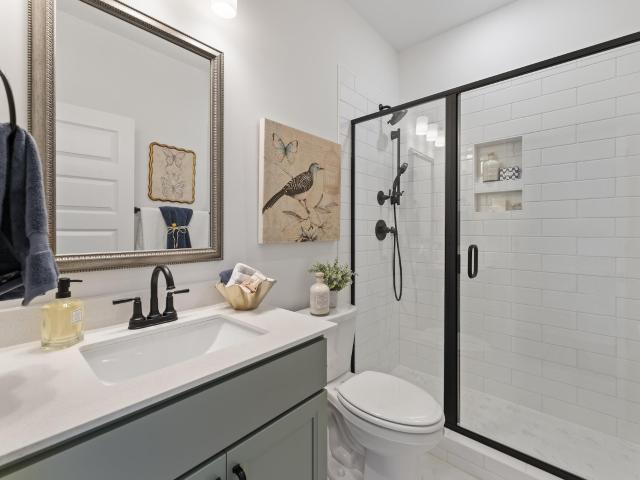
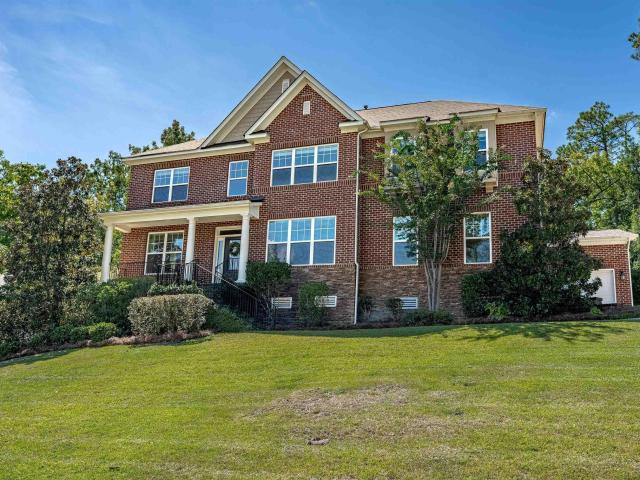
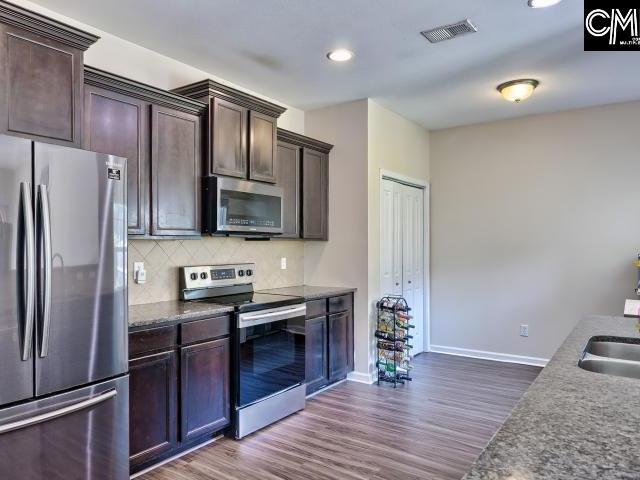
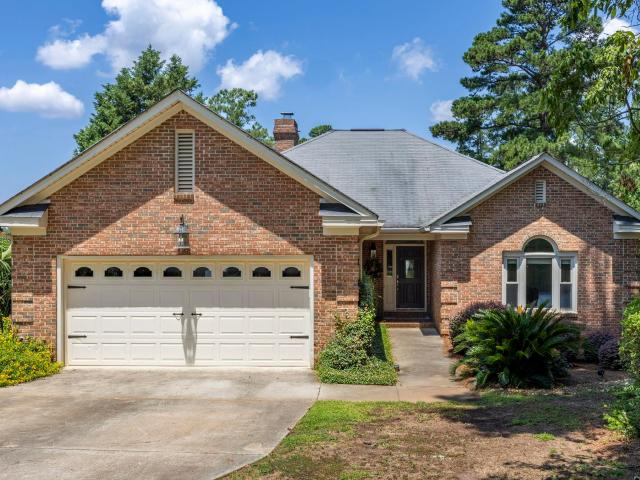
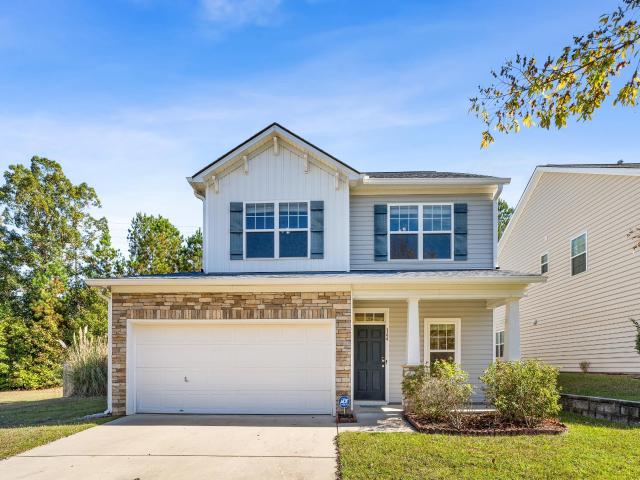
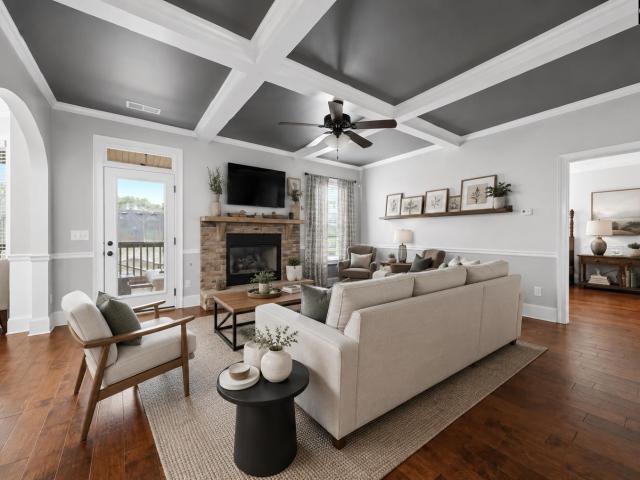
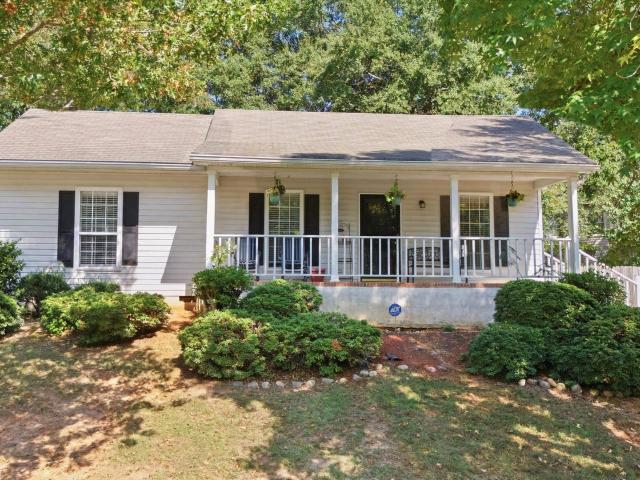
Meet 108 W Lake Dr, recently refreshed with fresh interior paint and fresh exterior paint, enhancing overall curb appeal. The kitchen is equipped with all stainless steel appliances, complementing the partial flooring replacement throughout. A welcoming fireplace provides a central feature, and the primary bathroom includes double sinks for added convenience. This refreshed residence features exceptional updates and everyday comfort. Included 100-Day Home Warranty with buyer activation Disclaimer: CMLS has not reviewed and, therefore, does not endorse vendors who may appear in listings
USD 230,000
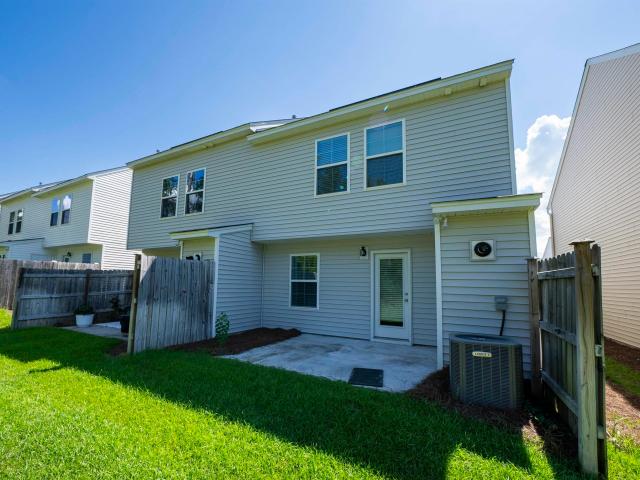
2314 Damascus Way
View photo
House · for sale
USD 259,000
USD 125/sq.ft
2314 Damascus Way
Murray Forest
· 2,067 sq.ft · 4 Bedrooms · 2 Baths · House
· Office room · Equipped kitchen · Parking
Murray Forest · 2,067 sq.ft · 4 Bedrooms · 2 Baths · House · Office room · Equipped kitchen · Parking
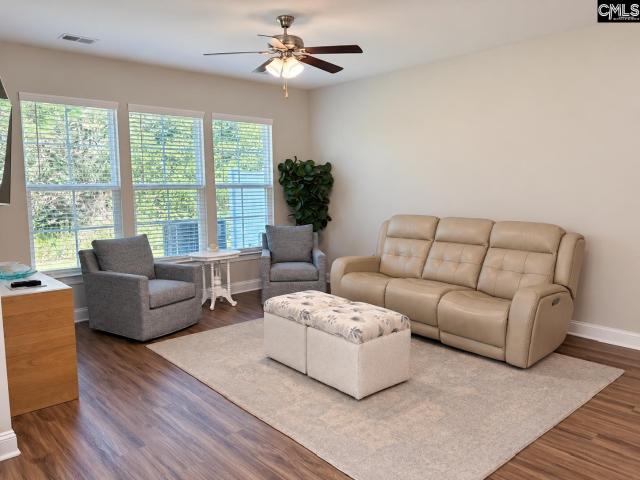
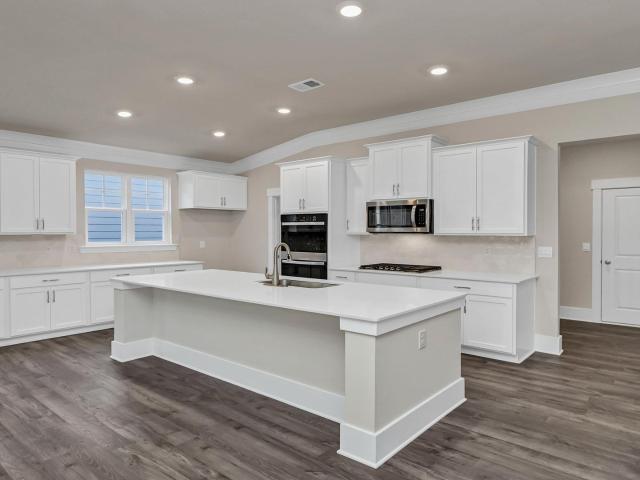
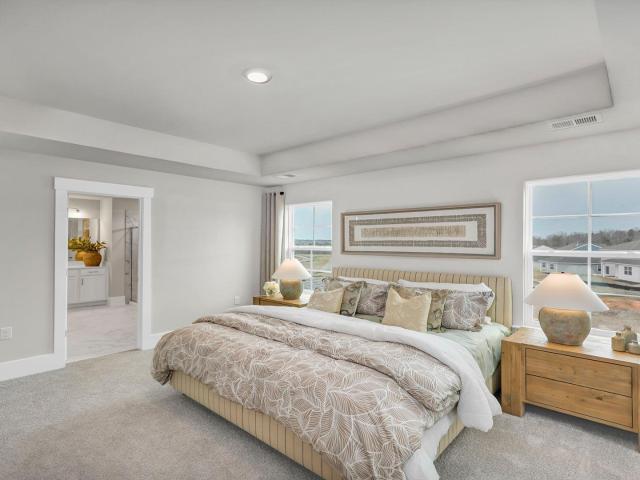
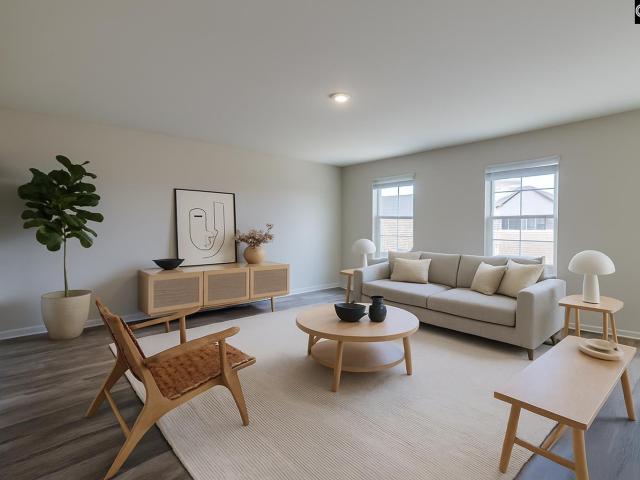
Lot 445 up to 12k in closing costs or options when using lending partner! Home is complete and includes fence! The Cypress is a home that feels spacious from the moment you step inside. This floor plan features a beautifully designed living space, along with a two-car garage. When you enter through the foyer, youre welcomed into a spacious main living area that flows naturally between the great room, kitchen, and dining space. The kitchen includes a central island thats perfect for meal prep, quick breakfasts, or gathering throughout the day, along with a pantry and a convenient cubby area for extra storage and organization. Just off the dining area, step outside to the patioperfect for grilling, enjoying fresh air, or winding down after a long day. Upstairs, the primary bedroom is tucked away for privacy and features a tray ceiling, a spacious ensuite bathroom with double sinks, and a large walk-in closet. Three additional bedrooms give flexibility for guests, kids, or a home office,
USD 259,000
462 Haflinger Lane
View photo
House · for sale
USD 573,384
USD 133/sq.ft
462 Haflinger Lane
Murray Forest
· 4,295 sq.ft · 5 Bedrooms · 4 Baths · House
· Office room · Fireplace · Equipped kitchen
Murray Forest · 4,295 sq.ft · 5 Bedrooms · 4 Baths · House · Office room · Fireplace · Equipped kitchen
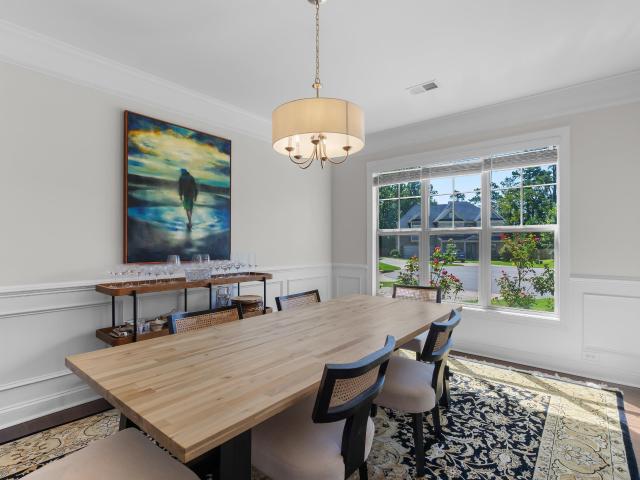
Yates ll C. Welcome to the beautiful Yates II floorplan! If you're looking for a grand floor plan that checks all the boxes, look no further than this five-bed, four-and-one-half-bath home! Upon entry, you will find an office space and a formal dining room. The dining room flows into your Butler's Pantry and Gourment Kitchen. The kitchen features a spacious island with quartz countertops and pendant lights, along with gourmet appliances, including an in-wall microwave/oven unit and a hood over the gas cooktopsure to impress even the most advanced at-home chef. The kitchen overlooks the large great room with decorative ceiling, made extra inviting with a gas log fireplace. Spacious Sunroom off the kitchen with a Covered Porch. The main level of the home is completed by a guest bedroom with a full bath and includes a tile shower. Upstairs, you will enter the oversized primary suite, enhanced by the boxed ceiling and en-suite luxury bath, a free-standing soaker tub, and a separate tiled s
USD 573,384
227 Portsmouth Drive
View photo
House · for sale
USD 975,000
USD 217/sq.ft
227 Portsmouth Drive
Murray Forest
· 4,489 sq.ft · 5 Bedrooms · 3 Baths · House
· Office room · Fireplace · Equipped kitchen
Murray Forest · 4,489 sq.ft · 5 Bedrooms · 3 Baths · House · Office room · Fireplace · Equipped kitchen
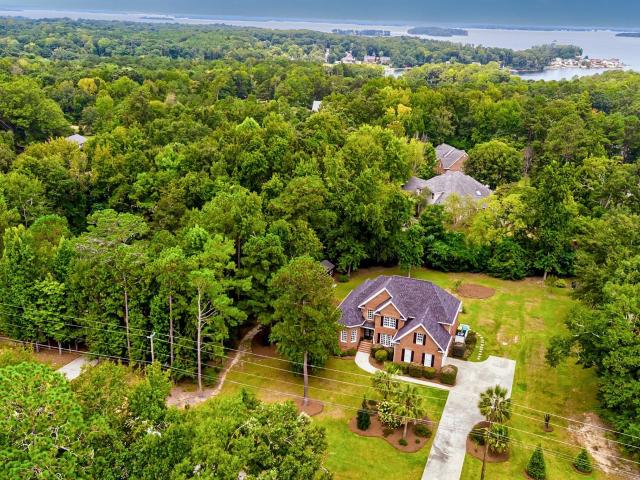
Experience the best of Lake Murray living in Kingston Harbour! This spacious 5-bedroom home offers an impressive floor plan with room to gather, entertain, work & features brand-new carpet throughout the home. Inside, youre welcomed by a formal dining room with coffered ceilings & a versatile front room ideal for a home office or formal living space. The expansive great room immediately impresses with its soaring two-story vaulted ceiling, generous proportions, & fireplace anchoring the space, creating a comfortable setting for everything from quiet evenings at home to larger gatherings. The great room flows directly into the spacious kitchen, creating an open and connected layout for everyday living and entertaining. The kitchen offers abundant cabinetry & counter space, recessed lighting, an eat-in area, and an extended bar overlooking the great room with additional seating. A butlers pantry provides a convenient connection between the kitchen & formal dining room, while a half bath
USD 975,000
851 Rawl Road
View photo
House · for sale
USD 449,900
USD 145/sq.ft
851 Rawl Road
Murray Forest
· 3,100 sq.ft · 5 Bedrooms · 3 Baths · House
· Deck · Equipped kitchen · Cellar
Murray Forest · 3,100 sq.ft · 5 Bedrooms · 3 Baths · House · Deck · Equipped kitchen · Cellar
Professional pics coming soon! Look no further for a home that feels like it's in the country but only minutes from downtown Lexington. This home has so much character and charm. From beams and ceiling wood in the main living space that came from 1890's home from Lexington! The kitchen is completed with wood panels from the last standing covered bridge in Newberry County! This amazing home is situated on an acre and has a finished basement that could be a rental opportunity, VRBO or Inlaw suite. This home has 3 bedrooms on the main level, including the master. There are 2 full baths with the master bath located in the primary suite which includes a walk in shower. The main level has a formal dining room and two large living spaces with endless possibilities. In the finished basement which can be accessed through the home or a private entrance from outside, has a kitchen, full bath, living space and two bedrooms! A gorgeous front porch for sipping coffee and a large deck on the back for
USD 449,900
266 Flinchum Place
View photo
House · for sale
USD 275,000
USD 140/sq.ft
266 Flinchum Place
Murray Forest
· 1,959 sq.ft · 3 Bedrooms · 2 Baths · House
· Garden · Office room · Fireplace · Equipped kitchen · Parking
Murray Forest · 1,959 sq.ft · 3 Bedrooms · 2 Baths · House · Garden · Office room · Fireplace · Equipped kitchen · Parking
Looking for a move-in ready home in Lexington, SC with plenty of space and a great price? Take a look at 266 Flinchum Place! Located in the Cobbs Hill neighborhood of Lexington, this 3-bedroom, 2.5-bath Craftsman-style home offers nearly 2,000 square feet, a versatile upstairs loft, 2-car garage, and a floor plan designed for real life. Step inside to a bright, welcoming interior with luxury vinyl plank flooring and an open layout that makes everyday living and entertaining easy. The kitchen features granite countertops, stained cabinetry, stainless appliances and plenty of workspace, while the adjoining living and dining areas are anchored by a cozy gas-log fireplace and sliding doors to the backyard. Upstairs, you'll find three true bedrooms plus a flexible loft. Perfect for a home office, playroom, media room, workout space or second living area. The spacious primary suite includes a tray ceiling, private bath and separate shower with double vanity. Outside, enjoy a covered front po
USD 275,000
149 Mill Haven Lane
View photo
House · for sale
USD 350,000
USD 165/sq.ft
149 Mill Haven Lane
Murray Forest
· 2,110 sq.ft · 4 Bedrooms · 2 Baths · House
· Garden · Office room · Fireplace · Equipped kitchen
Murray Forest · 2,110 sq.ft · 4 Bedrooms · 2 Baths · House · Garden · Office room · Fireplace · Equipped kitchen
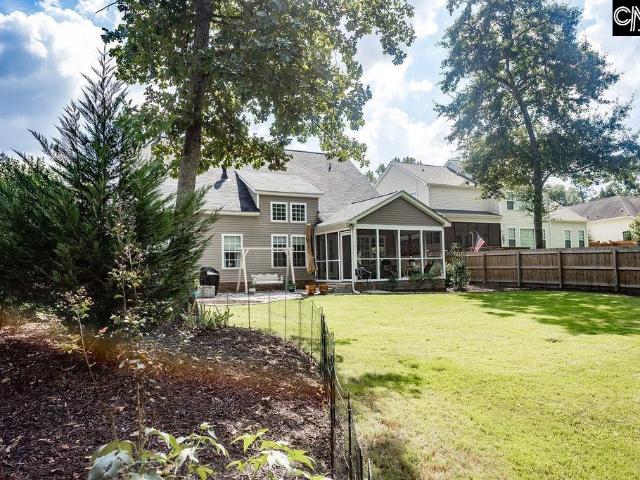
Open House 9/26 11am-1pm. Freshly updated and tucked away at the end of a cul-de-sac in The Mill! This 4-bedroom, 2.5-bath home offers 2,120 sq. Ft. of comfortable living space with a main-level owners suite, new luxury vinyl plank flooring and fresh interior paint. The inviting great room features a gas-log fireplace and flows into the eat-in kitchen with quartz countertops, center island, tiled backsplash, pantry and painted cabinetry. The spacious owners suite features a tray ceiling, walk-in closet and private bath with double vanity, garden tub and separate shower. Upstairs, three additional bedrooms provide plenty of space for family, guests or a home office. Enjoy the screened porch overlooking the fenced backyard with mature trees behind the home for added privacya wonderful spot to relax or entertain. Refrigerator, washer and dryer convey, making move-in even easier. Located in desirable Lexington One schools with neighborhood amenities including a community pool, clubhouse an
USD 350,000
463 Bronze Drive
View photo
House · for sale
USD 480,000
USD 139/sq.ft
463 Bronze Drive
Murray Forest
· 3,444 sq.ft · 5 Bedrooms · 3 Baths · House
· Garden · Office room · Fireplace · Equipped kitchen
Murray Forest · 3,444 sq.ft · 5 Bedrooms · 3 Baths · House · Garden · Office room · Fireplace · Equipped kitchen
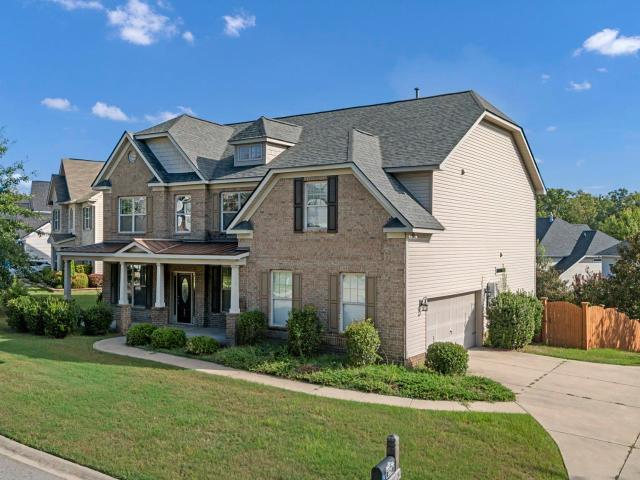
Welcome home to 463 Bronze Drive, a beautifully maintained 5-bedroom, 3.5-bathroom home in the heart of Lexington. Freshly painted throughout, this home offers a bright, move-in-ready feel with plenty of space for everyday living and entertaining, all within the award-winning Lexington One School District and just 10 minutes from downtown. A spacious, covered rocking chair front porch welcomes you to this beautiful brick-front home, offering charming curb appeal from the moment you arrive. A large front yard and oversized driveway round out the inviting exterior. Step inside to a high-ceiling foyer with gorgeous hardwood floors, which flows into an office/flex space, and a formal dining room with wainscoting and a coffered ceiling. Continue into the open-concept kitchen, featuring all-new GE appliances, ample cabinet and counter space, and an eat-in breakfast nook. The kitchen flows seamlessly into the spacious living room with a gas-log fireplace. The first floor is complete with a gu
USD 480,000
1148 Point View Road
View photo
House · for sale
USD 999,999
USD 476/sq.ft
1148 Point View Road
Murray Forest
· 2,099 sq.ft · 4 Bedrooms · 2 Baths · House
· Garden · Swimming pool · Deck · Fireplace · Equipped kitchen
Murray Forest · 2,099 sq.ft · 4 Bedrooms · 2 Baths · House · Garden · Swimming pool · Deck · Fireplace · Equipped kitchen
Experience the best of Lake Murray living, where relaxing days on the water end with unforgettable sunsets from your own lakefront retreat. Nestled in a protected cove with a private dock and expansive big-water views, this beautifully maintained 4-bedroom, 2.5-bath ranch offers the perfect combination of comfort, privacy, and lakefront living. Recent improvements include a new roof, fresh interior paint, and new carpeting, making the home move-in ready. Designed for effortless indoor-outdoor living, the backyard feels like a private resort. Relax in the hot tub, entertain on the expansive deck with multiple seating and dining areas beneath charming caf lights, or unwind on the spacious screened porch overlooking the lake. Inside, the vaulted great room showcases stunning water views and a dramatic floor-to-ceiling stone fireplace, creating a warm and inviting gathering space. The stylish eat-in kitchen features marble countertops, abundant cabinetry, and generous workspace for everyda
USD 999,999
259 Barnacle Road
View photo
House · for sale
USD 579,000
USD 223/sq.ft
259 Barnacle Road
Murray Forest
· 2,594 sq.ft · 5 Bedrooms · 3 Baths · House
· Garden · Deck · Fireplace · Equipped kitchen
Murray Forest · 2,594 sq.ft · 5 Bedrooms · 3 Baths · House · Garden · Deck · Fireplace · Equipped kitchen
Privacy, space, and custom details come together in this executive-style all-brick home just minutes from Lake Murray in Lexington, South Carolina! Situated on nearly an acre with mature trees off Yachting Road, this 2,604 sq. Ft. home features 5 bedrooms, 3 full bathrooms, and NO HOA. Beautiful hardwood floors run throughout the main living areas, with tile flooring in the kitchen. The home features a formal dining room and a spacious kitchen with gorgeous granite countertops, a large center island, custom-made live-edge walnut bar top, coffee bar area, and upgraded pantry. The eat-in area opens directly onto the back deck overlooking the private backyard. The kitchen is open to the great room, which features a gas fireplace with an installed blower fan. The home has two bedrooms on the main level and three on the second level. The owners' suite is located on the main level and features a tray ceiling, sitting area, and professionally upgraded dual closets. The private bath includes a
USD 579,000
208 Cedar Vale Drive
View photo
House · for sale
USD 335,000
USD 164/sq.ft
208 Cedar Vale Drive
Murray Forest
· 2,034 sq.ft · 3 Bedrooms · 2 Baths · House
· Fireplace · Equipped kitchen · Parking
Murray Forest · 2,034 sq.ft · 3 Bedrooms · 2 Baths · House · Fireplace · Equipped kitchen · Parking
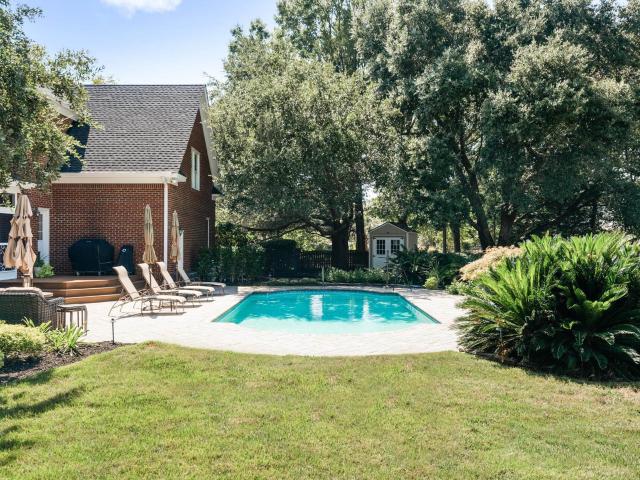
Welcome to this spacious and well-maintained 3-bedroom, 2-bath home situated on a desirable corner lot in the Grayland Forest neighborhood. This home offers an inviting floor plan with abundant natural light throughout, a spacious kitchen with plenty of storage, and a large family room featuring a fireplace, perfect for relaxing on cooler evenings. The primary suite includes aprivate bathroom, while two additional generously sized bedrooms have ample closet space. Step outside to enjoy the expansive corner lot, offering additional privacy and plenty of room for outdoor activities and entertaining. The sparkling saltwater poolprovides the perfect place to cool off and enjoy the warmer months. Additional features include a two-car garage and an extra Disclaimer: CMLS has not reviewed and, therefore, does not endorse vendors who may appear in listings
USD 335,000
123 Coronado Road
View photo
House · for sale
USD 235,000
USD 167/sq.ft
123 Coronado Road
Murray Forest
· 1,399 sq.ft · 3 Bedrooms · 2 Baths · House
· Office room · Gym · Fireplace · Equipped kitchen · Parking
Murray Forest · 1,399 sq.ft · 3 Bedrooms · 2 Baths · House · Office room · Gym · Fireplace · Equipped kitchen · Parking
Welcome home to this beautifully upgraded 3-bedroom, 2-full-bath home offering approximately 1,400 square feet of comfortable living space in a quiet, established West Columbia neighborhood! Set on a large corner lot, this move-in-ready home blends modern updates, charm, and versatile spaces designed for today's lifestyle. The open floor plan features a welcoming family room with a cozy fireplace, perfect for relaxing or gathering with family and friends. The updated kitchen boasts new stainless-steel appliances, granite countertops, and new upgraded cabinetry. Upstairs, you'll find two finished bonus rooms that provide endless possibilities for a home office, gym, playroom, game room, hobby space, or additional storage. Additional features include crown molding, energy-efficient windows, LVP flooring, remote-controlled ceiling fans throughout, and modern bathroom fixtures. Outside, enjoy the convenience of a 2-car garage and powered storage shed/workshop, offering plenty of room for p
USD 235,000
318 Clarendon Court
View photo
Townhouse · for sale
USD 287,000
USD 146/sq.ft
318 Clarendon Court
Murray Forest
· 1,959 sq.ft · 3 Bedrooms · 2 Baths · Townhouse
· Parking
Murray Forest · 1,959 sq.ft · 3 Bedrooms · 2 Baths · Townhouse · Parking
Welcome to 318 Clarendon Court in Kensington Place! Offering approximately 1,960 square feet, this beautifully appointed 3-bedroom, 2.5-bath end-unit townhome features the largest floor plan available in the community and one of its most private backyards. The spacious interior is filled with natural light and includes a versatile loft, generously sized secondary bedrooms, and an impressive primary suite with a large tiled shower. Designer finishes, an attached one-car garage, and energy-efficient construction provide the perfect combination of style, comfort, and convenience. Ideally located in the heart of Lexington, youll enjoy low-maintenance living just minutes from shopping, dining, recreation, and entertainment. Offered fully furnished and truly move-in ready, this home is an outstanding option for a primary residence, second home, or turnkey investment property. Built using sustainable construction practices, HERS-rated features, and NAHB Green Building Guidelines, 318 Clarendo
USD 287,000
521 Tall Grass Trail
View photo
House · for sale
USD 414,790
USD 239/sq.ft
521 Tall Grass Trail
Murray Forest
· 1,733 sq.ft · 3 Bedrooms · 2 Baths · House
· Office room · Equipped kitchen · Parking
Murray Forest · 1,733 sq.ft · 3 Bedrooms · 2 Baths · House · Office room · Equipped kitchen · Parking
Welcome to the Eaton in Old Chapin Reserve at 521 Tall Grass Court! Explore this spacious and thoughtfully designed single-story, 3-bedroom, 2-bath Eaton floorplan set on a spacious homesite, offering both privacy and room to enjoy outdoor living. The exterior features durable Hardie plank siding and stone for lasting curb appeal and low maintenance. Inside, an inviting open-concept floorplan connects the kitchen, dining, and living areas, all enhanced by stylish and durable RevWood flooring. The kitchen is the centerpiece of the home with an oversized island, white quartz countertops, tile backsplash, and elegant white shaker-style cabinetry, plus a convenient pantry for extra storage. The private owners suite includes a spacious bedroom, walk-in closet, and en-suite bath, while two additional bedrooms provide flexibility for guests, a home office, or growing households. Enjoy relaxing or entertaining on the large, covered porch, with added features like a 2-car garage, dedicated laun
USD 414,790
144 Hammock Drive
View photo
House · for sale
USD 320,000
USD 159/sq.ft
144 Hammock Drive
Murray Forest
· 2,002 sq.ft · 3 Bedrooms · 2 Baths · House
· Patio · Garden · Fireplace · Equipped kitchen
Murray Forest · 2,002 sq.ft · 3 Bedrooms · 2 Baths · House · Patio · Garden · Fireplace · Equipped kitchen
Welcome home to this beautiful 3 bedroom, 2.5 bath home located in the Bent Creek Plantation in Lexington South Carolina! Zoned for River Bluff High School in the Lexington One School District! Upon entering through the foyer you have a half of bath on your right. The kitchen features a deep wide basin sink, granite countertops, waterproof luxury vinyl plank flooring, stained cabinets, pantry, dishwasher, range, microwave and a refrigerator. The kitchen has a raised breakfast bar with room for barstool seating. Also, plenty of space for a kitchen table. The open concept living room provides an abundance of natural light, vaulted ceiling, waterproof luxury vinyl plank flooring, open floor plan, gas log fireplace and a sliding glass door that leads to the backyard patio. The owners primary suite is on the main level! The spacious primary suite features waterproof luxury vinyl plank flooring, double vanity, garden tub, separate shower and walk in closet. The additional 2 bedrooms are on t
USD 320,000
645 Willow Nest Way
View photo
House · for sale
USD 541,132
USD 173/sq.ft
645 Willow Nest Way
Murray Forest
· 3,122 sq.ft · 4 Bedrooms · 3 Baths · House
· Office room · Equipped kitchen
Murray Forest · 3,122 sq.ft · 4 Bedrooms · 3 Baths · House · Office room · Equipped kitchen
Welcome to the Harbor Oak floor plan in Old Chapin Reserve! This two-story home welcomes you with charming front porches and features white Hardie Plank on the exterior. Inside, the open-concept design seamlessly connects the dining, kitchen, and living areas, creating a warm and inviting space. The heart of the home is the gourmet kitchen, complete with a floating island, sleek countertops, and ample storage, making it as functional as it is beautiful. Adjacent to the kitchen, the dining area and living space flow effortlessly together. The main floor also includes a versatile flex room (could be a formal dining room or a home office) as well as a butler's pantry and a conveniently located downstairs bedroom and full bathroom. Upstairs, the Harbor Oak continues to impress with a spacious loft area that can be customized to suit your lifestyle, whether as a media/game room or upstairs living area. The luxurious primary suite is a true standout, featuring an additional sitting area for
USD 541,132
237 River Crossing
View photo
House · for sale
USD 382,500
USD 203/sq.ft
237 River Crossing
Murray Forest
· 1,884 sq.ft · 3 Bedrooms · 2 Baths · House
· Garden · Swimming pool · Parking
Murray Forest · 1,884 sq.ft · 3 Bedrooms · 2 Baths · House · Garden · Swimming pool · Parking
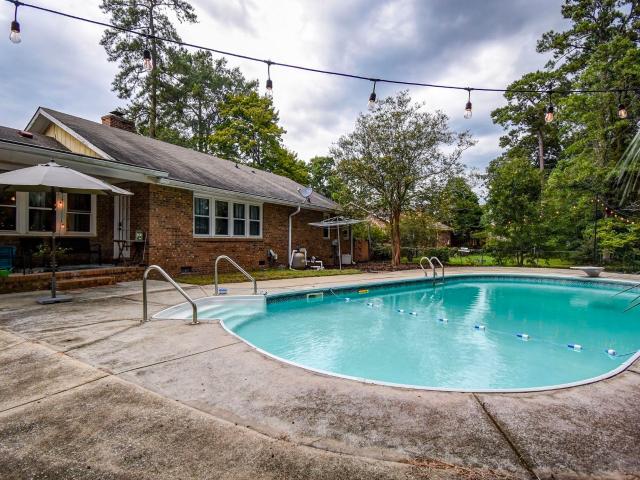
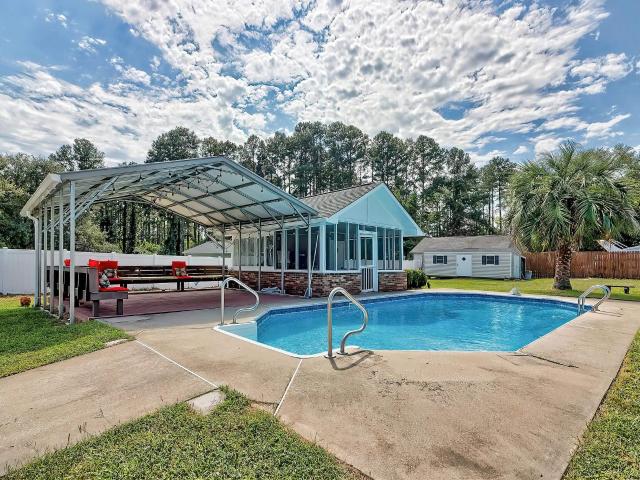
Welcome to your own private backyard retreat in Lexington's Wise Ferry Plantation, where a pool, pool house, covered outdoor living areas, and an incredibly convenient Lexington location come together in one standout property. Situated on a spacious. 63-acre corner lot, with no HOA, this 3-bedroom, 2-bath home is just minutes from downtown Lexington, area schools, Lake Murray, shopping, dining, and nearby boat landings. The backyard is the centerpiece of the property. A sparkling inground pool anchors the outdoor living space, while the pool house with its own bathroom makes entertaining, pool days, and gatherings even more convenient. A large covered area provides additional space for outdoor dining, relaxing, or hosting friends and family, while the screened porch overlooks the pool and backyard. A koi pond, vinyl privacy fencing, large storage building, and additional covered parking complete the outdoor setup. Inside, the home offers a comfortable and updated layout with luxury vin
USD 382,500
319 Golden Glow Lane
View photo
House · for sale
USD 750,000
USD 255/sq.ft
319 Golden Glow Lane
Murray Forest
· 2,939 sq.ft · 3 Bedrooms · 2 Baths · House
· Fireplace · Equipped kitchen
Murray Forest · 2,939 sq.ft · 3 Bedrooms · 2 Baths · House · Fireplace · Equipped kitchen
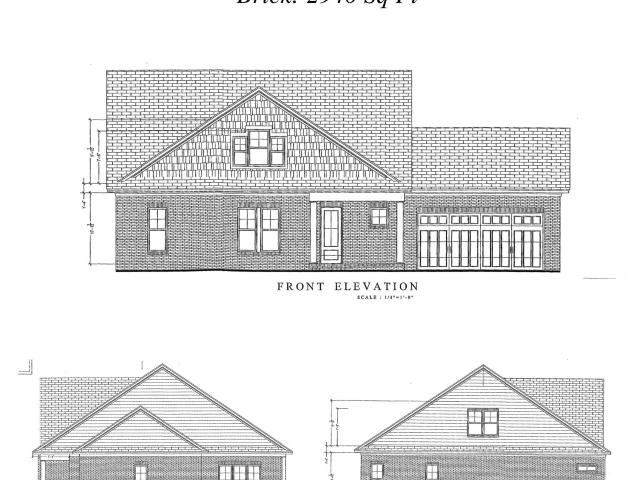
Welcome to the prestigious Golden Hills Golf and Country Club gated golf course community, where exceptional living meets breathtaking views of the golf course. This beautiful designed 2940 sg ft will be ready in October and home and has an open concept floor plan with the owners suite located on the main level. As you enter you will be greeted by elegant molding, engineered hard wood floors, and expansive living spaces filled with natural light and stunning views of the golf course. The spadiceous family room with gas fireplace seamlessly flows into the dining area and kitchen, creating the perfect setting for everyday living and entertaining. The kitchen is truly the heart of the Home, featuring an oversized island, abundant cabinet and counter space, stainless steel appliances-ideal for prepping meals and gatherings with family and friends. Just off the kitchen, the walk-in pantry is a standout feature, complete with cabinetry for housing your coffee pot crockpot or other small appl
USD 750,000
1235 Morning Shore Drive
View photo
House · for sale
USD 1,149,000
USD 277/sq.ft
1235 Morning Shore Drive
Murray Forest
· 4,144 sq.ft · 4 Bedrooms · 3 Baths · House
· Garden · Office room · Fireplace · Equipped kitchen · Swimming pool
Murray Forest · 4,144 sq.ft · 4 Bedrooms · 3 Baths · House · Garden · Office room · Fireplace · Equipped kitchen · Swimming pool
Welcome to 1235 Morning Shore Drive, an exceptional all-brick residence set on. 77 acres in Spence Plantation, an established gated community with a private community dock and boat ramp offering convenient access to Lake Murray. Offering 4,154 square feet, this timeless home features 4 bedrooms and 3.5 bathrooms, along with gracious formal living and dining rooms, a spacious great room with fireplace, and a well-appointed kitchen that flows easily into the surrounding living spaces. The FROG is currently designed as a masculine office and lounge with custom built-ins, providing additional flexible living space. The true centerpiece of the property is the extraordinary outdoor living experience. A spacious screened porch opens to a private backyard retreat framed by mature landscaping and thoughtfully placed landscape lighting. At the heart of the setting is a beautiful saltwater gunite pool, creating a resort-inspired atmosphere ideal for summer afternoons, evening gatherings, and rela
USD 1,149,000
144 Freedom Drive
View photo
House · for sale
USD 265,000
USD 201/sq.ft
144 Freedom Drive
Murray Forest
· 1,313 sq.ft · 3 Bedrooms · 1 Bath · House
· Fireplace · Parking
Murray Forest · 1,313 sq.ft · 3 Bedrooms · 1 Bath · House · Fireplace · Parking
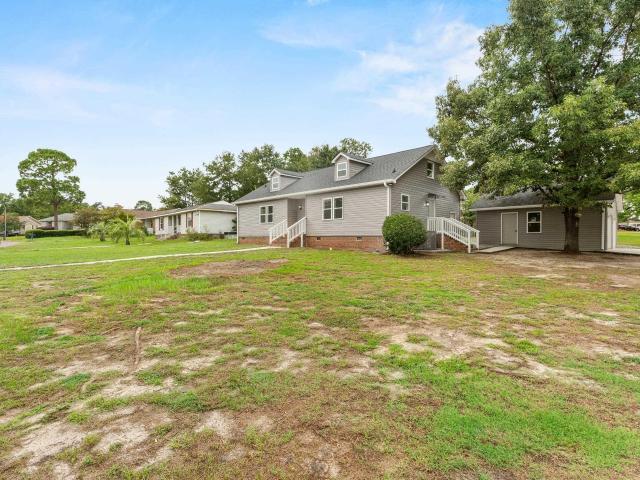
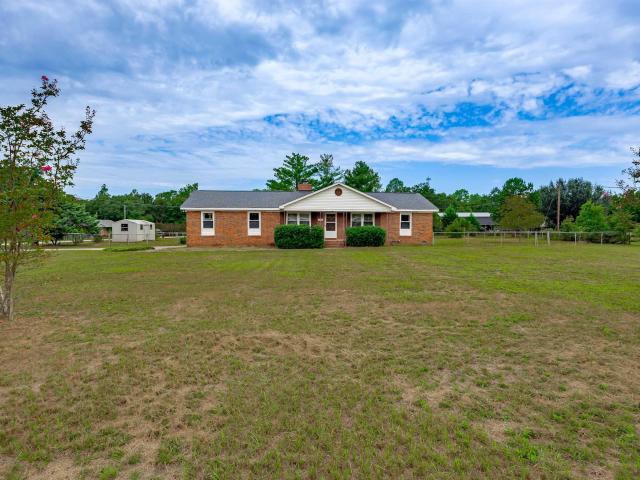
Welcome home to this charming three-bedroom, one-and-a-half-bath brick ranch nestled on a spacious one-acre lot in Lexington! Offering the perfect blend of comfort, convenience, and outdoor space, this home features a huge, flat, fenced-in backyardideal for entertaining, gardening, pets, or simply enjoying the peaceful surroundings. Inside, you'll find updated LVP flooring throughout much of the home and a cozy fireplace in the living room, creating a warm and inviting atmosphere. The oversized two-car, side-entry garage provides plenty of room for vehicles, storage, and hobbies. Roof and HVAC replaced in 2020. Conveniently located just minutes from downtown Lexington, Lake Murray, and the interstate, this home offers easy access to shopping, dining, recreation, and commuting routes. Zoned for the award-winning River Bluff High School, this property combines an ideal location with the space and privacy you've been looking for. Don't miss the opportunity to make this lovely Lexington ra
USD 265,000
104 Saks Avenue
View photo
House · for sale
USD 569,999
USD 131/sq.ft
104 Saks Avenue
Murray Forest
· 4,338 sq.ft · 5 Bedrooms · 4 Baths · House
· Office room · Fireplace · Equipped kitchen · Cellar
Murray Forest · 4,338 sq.ft · 5 Bedrooms · 4 Baths · House · Office room · Fireplace · Equipped kitchen · Cellar
Welcome Home to 104 Saks Avenue, Lexington 29072. If you're looking for a home that gives you space, flexibility, and room for everyone, this is the one you've been looking for. This 5 bedroom, 4.5 bath home offers approximately 4,338 square feet of finished living space, including a fully finished walk out basement with an in law suite and dedicated office space. As you enter you are welcomed by a two story foyer with rich hardwood floors, detailed molding, soaring ceilings, and an abundance of natural light. The formal dining room features a bay window and coffered ceiling, creating an inviting space for holidays, dinner parties, and special occasions. The spacious living room is designed for both everyday living and entertaining, featuring beautiful coffered ceilings, an impressive stone fireplace with gas/wood-burning capability, and an open feel that connects seamlessly to the kitchen. At the center of the home is a kitchen that is truly made for gathering. You'll find marble coun
USD 569,999
104 Cranewater Drive
View photo
House · for sale
USD 219,900
USD 177/sq.ft
104 Cranewater Drive
Murray Forest
· 1,238 sq.ft · 3 Bedrooms · 2 Baths · House
· Garden · Equipped kitchen
Murray Forest · 1,238 sq.ft · 3 Bedrooms · 2 Baths · House · Garden · Equipped kitchen
Welcome to this inviting Braewick ranch, where comfortable living and everyday convenience come together in a highly convenient Columbia location. Just minutes from Harbison shopping, Columbiana Centre, Lake Murray, Irmo Town Park, I-26, dining, and more, this 3-bedroom, 2-bath home features 1,247 heated square feet and a thoughtful one-level layout. A long covered front porch creates a warm first impression, while the freshly painted screened back porch gives you a private place to relax, entertain, or enjoy the fully fenced backyard with wood privacy fencing. Inside, luxury vinyl plank flooring enhances the living room and dining area. The galley kitchen includes pantry storage. With the primary suite, both full baths, kitchen, and laundry all on the main level, this home delivers the comfort and lifestyle buyers are looking for. Enjoy the benefits of an established Braewick neighborhood. Zoned for Lexington-Richland School District Five schools: Irmo Elementary, Crossroads Middle, a
USD 219,900
246 Mill House Lane
View photo
House · for sale
USD 485,000
USD 115/sq.ft
246 Mill House Lane
Murray Forest
· 4,187 sq.ft · 5 Bedrooms · 4 Baths · House
· Equipped kitchen
Murray Forest · 4,187 sq.ft · 5 Bedrooms · 4 Baths · House · Equipped kitchen
Welcome home to 246 Mill House Lane, where the buyers get a $10,000 credit from the seller to help make your move even sweeter! And if youve been looking for a home with room for everyone, a little extra privacy, and a floor plan that makes sense for real life, youre going to want to see this one. One of the standout features of this spacious 5-bedroom, 4.5-bath home is two primary suites! The oversized upstairs primary suite features a sitting area, beautiful ensuite bath, and TWO walk-in closets. Downstairs, a second private suite with its own entrance, sitting area, bedroom, and full bath gives you another true primary suite option. Perfect for extended family, guests, or simply having a little extra privacy when you need it. The main living spaces are made for both everyday life and entertaining, with beautiful arched doorways, generous living areas, a formal dining room, and a spacious eat-in kitchen with plenty of room to gather. The front formal living room adds even more flexib
USD 485,000
1163 Ederbach Drive
View photo
Townhouse · for sale
USD 205,000
USD 154/sq.ft
1163 Ederbach Drive
Murray Forest
· 1,324 sq.ft · 3 Bedrooms · 2 Baths · Townhouse
· Equipped kitchen
Murray Forest · 1,324 sq.ft · 3 Bedrooms · 2 Baths · Townhouse · Equipped kitchen
Move-in ready townhome in Jessamine Place! Located in the Lexington/West Columbia area, this home provides quick access to I-20, I-26, Highway 378, Lexington Medical Center and all of your conveniences. This two-story townhome features three bedrooms and 2.5 bathrooms with the main level opening into a spacious family room ideal for relaxing and entertaining. The main level also features half bath, eat-in kitchen with granite counter tops and pantry for extra storage needs. Upstairs you will find the primary suite with walk in closet and private bath. The upstairs is completed by two additional bedrooms sharing a full bathroom. This conveniently located community provides easy living with the HOA in place. Disclaimer: CMLS has not reviewed and, therefore, does not endorse vendors who may appear in listings
USD 205,000
239 Shoals Landing Drive
View photo
House · for sale
USD 320,000
USD 190/sq.ft
239 Shoals Landing Drive
Murray Forest
· 1,679 sq.ft · 3 Bedrooms · 2 Baths · House
· Equipped kitchen
Murray Forest · 1,679 sq.ft · 3 Bedrooms · 2 Baths · House · Equipped kitchen
Welcome to Shoals Landing, a gated community in the desirable Irmo-Harbison area! Conveniently located just minutes from Lake Murray, shopping, dining, and everyday conveniences, this home also provides easy access to Chapin and the growing northwest Columbia area. Zoned for Lexington-Richland Five schools, the location makes getting around a breeze. And the home? Its move-in ready and refreshed from top to bottom! This well-maintained, one-story home features fresh interior paint, new carpet, updated light fixtures and ceiling fans, plus beautiful hardwood flooring throughout the main living areas. The kitchen has been refreshed with new white quartz countertops that create a crisp contrast against the warm brown cabinetry, complemented by stainless steel appliances. The open floor plan keeps the kitchen and living areas connected, making the space comfortable for everyday living and entertaining. The primary suite features a tray ceiling and a nicely updated private bath with a tub/s
USD 320,000
343 Nantahala Drive
View photo
House · for sale
USD 560,000
USD 138/sq.ft
343 Nantahala Drive
Murray Forest
· 4,047 sq.ft · 5 Bedrooms · 4 Baths · House
· Office room · Fireplace · Equipped kitchen
Murray Forest · 4,047 sq.ft · 5 Bedrooms · 4 Baths · House · Office room · Fireplace · Equipped kitchen
Welcome home to this highly sought floor plan in Cherokee Trail, ideally situated at 343 Nantahala Drive in Lexington, SC! Spec'd out with upgraded options and extras, this home feels nearly custom throughout. Enjoy higher ceilings, recessed lighting, engineered hardwood floors, and tiled bathrooms. The chef's kitchen is a showstopper, featuring a double oven, a microwave/air fryer combo, a stainless steel hood vent over a large gas burner, a stainless farmhouse sink, and a huge island with upgraded cabinets perfect for family gatherings and entertaining. A formal dining room greets you to the right of the entry, adding a touch of elegance from the moment you walk in, and connects to a butler's pantry that doubles as a wet bar or buffet space. To the left of the entry, a formal living room with double doors offers flexible space as a home office or sitting room. The main living room boasts tall coffered ceilings and a gas fireplace, opening seamlessly to the kitchen for effortless ente
USD 560,000
100 Waverly Point Drive
View photo
Townhouse · for sale
USD 185,000
USD 170/sq.ft
100 Waverly Point Drive
Murray Forest
· 1,087 sq.ft · 2 Bedrooms · 2 Baths · Townhouse
· Patio · Garden
Murray Forest · 1,087 sq.ft · 2 Bedrooms · 2 Baths · Townhouse · Patio · Garden
Welcome to 100 Waverly Point Dr, a charming townhome located in the Waverly Place subdivision! This home features 2 bedrooms, each with its own private bath, and luxury vinyl plank flooring throughout. The inviting layout provides comfortable living spaces with plenty of natural light. Step outside to enjoy the fenced-in backyard and covered patio, perfect for relaxing or entertaining. Conveniently located in Lexington near shopping, dining, and everyday amenities, this townhome is ready for its next owner! Disclaimer: CMLS has not reviewed and, therefore, does not endorse vendors who may appear in listings
USD 185,000
304 Plymouth Pass Drive
View photo
House · for sale
USD 315,000
USD 182/sq.ft
304 Plymouth Pass Drive
Murray Forest
· 1,722 sq.ft · 3 Bedrooms · 2 Baths · House
· Garden · Equipped kitchen
Murray Forest · 1,722 sq.ft · 3 Bedrooms · 2 Baths · House · Garden · Equipped kitchen
10k price improvement! Looking for one-story living in Lexington 29072 with Lake Murray access right in your neighborhood? 304 Plymouth Pass has 3 bedrooms, 2 baths and 1,723 sq. Ft. plus a community boat ramp and dock just minutes from your front door. Launch the boat for a day on Lake Murray, walk or run the 3 mile Dam just 1.8 miles away, then come home to your own private backyard retreat. Downtown Lexington is only 3.3 miles away, putting local restaurants, concerts and community events at the Icehouse Amphitheater within easy reach. Built in 2010, this one-level home features a split floor plan that gives the primary suite added privacy. Nine-foot smooth ceilings, updated neutral paint and hard-surface flooring throughout create a bright, inviting feel. The white kitchen with granite countertops, tile backsplash and stainless steel appliances is ready for morning coffee, meals with family or cooking dinner while staying connected to the main living area. At the end of the day, re
USD 315,000
104 Saks Avenue
View photo
House · for sale
USD 580,000
USD 133/sq.ft
104 Saks Avenue
Murray Forest
· 4,338 sq.ft · 5 Bedrooms · 4 Baths · House
· Fireplace · Equipped kitchen · Cellar
Murray Forest · 4,338 sq.ft · 5 Bedrooms · 4 Baths · House · Fireplace · Equipped kitchen · Cellar
Welcome Home to 104 Saks Avenue located in the Lexington Heights Community and zoned for LEXINGTON ONE SCHOOLS! This beautifully maintained 5 bedroom, 4.5 bathroom home offers the perfect blend of comfort, elegance, and room to grow. With a FULLY finished walk-out basement offering 4,338 square feet of living space, dont miss your chance to call this one HOME. Step inside to be greeted by a stunning two-story foyer, rich hard wood floors throughout the main level, detailed molding and abundant natural light. The formal dining room features a bay window and coffered ceiling, perfect for entertaining. The spacious living room continues the elegant design with more coffered ceilings, a stone gas/wood-burning fireplace and an inviting open layout. The heart of the home is the gourmet eat-in kitchen, a chefs dream with marble countertops, a 5-burner gas range with vent hood, a walk-in pantry, updated stainless steel appliances, Farm house sink, Amish hand crafted oversized Island and ample
USD 580,000
108 Dove Chase Trail
View photo
House · for sale
USD 405,000
USD 153/sq.ft
108 Dove Chase Trail
Murray Forest
· 2,637 sq.ft · 3 Bedrooms · 2 Baths · House
· Garden · Office room · Swimming pool
Murray Forest · 2,637 sq.ft · 3 Bedrooms · 2 Baths · House · Garden · Office room · Swimming pool
Welcome to 108 Dove Chase Trail in Lexington! This spacious home offers a flexible floor plan designed for both comfortable everyday living and entertaining. The main level features an open-concept living area with plenty of room to gather, along with a primary suite conveniently located on the main floor. A dedicated downstairs office provides the perfect space for working from home, a study, or additional flex space. Upstairs, youll find two additional bedrooms, offering privacy and versatility for family or guests. Step outside and discover your own backyard retreat featuring an in-ground poolperfect for relaxing, entertaining, and enjoying South Carolinas warm weather. With its open living spaces, main-level primary suite, home office, and private pool, 108 Dove Chase Trail offers the space and flexibility to fit a variety of lifestyles. Conveniently located in Lexington with easy access to shopping, dining, schools, and everyday amenities, this home is ready for its next owner! Di
USD 405,000

Get email alerts

Don't miss out: be the first to know about new properties

The alert was correctly created

On subscribing you accept the conditions of use and the privacy policy
Alert
Receive new ads in your inbox
Save this search
Receive alerts for new listings

We'll send you an email when we have new properties for: "Houses for sale in Murray Forest"

The alert was correctly created

Hope Ferry Estates
Wellesley, Lexington town Lexington CCD Lexington County South Carolina
Get email alerts and be the first to see new listings
Required field
On subscribing I accept the terms of the privacy policy
Perfect! You'll soon start receiving new listings via email
Alert
Receive an email when we have new ads for Houses for sale in Murray Forest
Save this search
Filters

Bedrooms

Size (sq.ft)

sq.ft
sq.ft

Price

USD
USD

Property type

Bathrooms

Clear all filters
Receive notifications when new entries are published.