543 houses for sale in Mutchlertown

E Lawn Rd
View photo
House · for sale
Request Details
Updated
E Lawn Rd
Mutchlertown
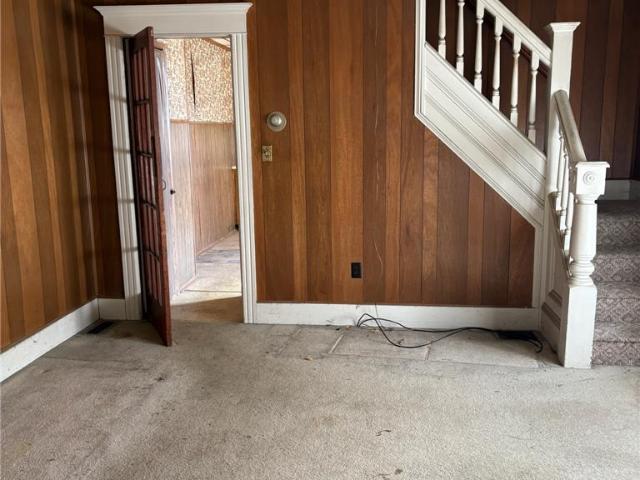
· 872 sq.ft · 2 Bedrooms · 1 Bath · House
Mutchlertown · 872 sq.ft · 2 Bedrooms · 1 Bath · House
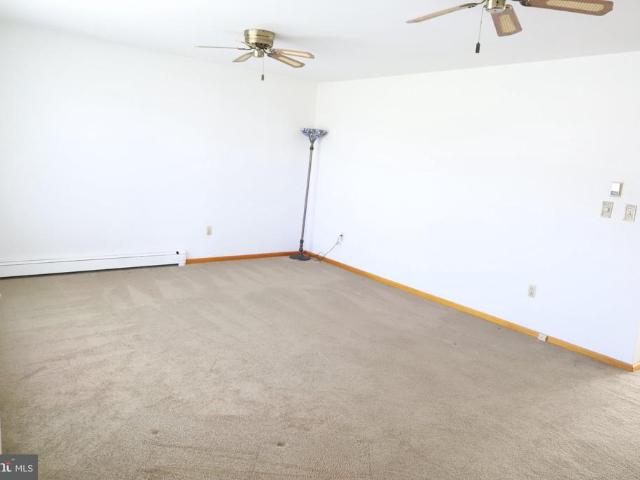
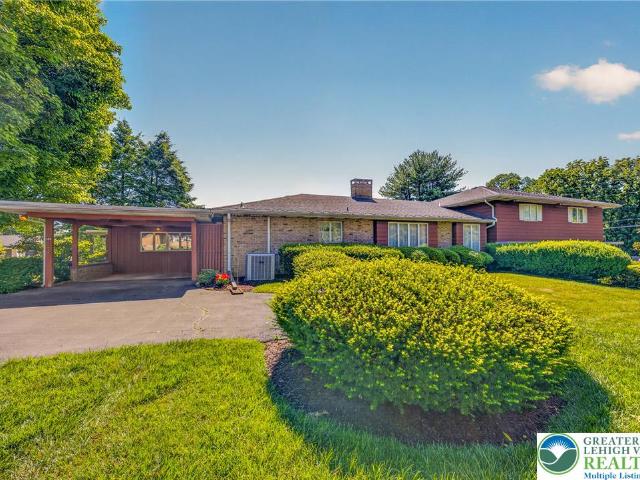
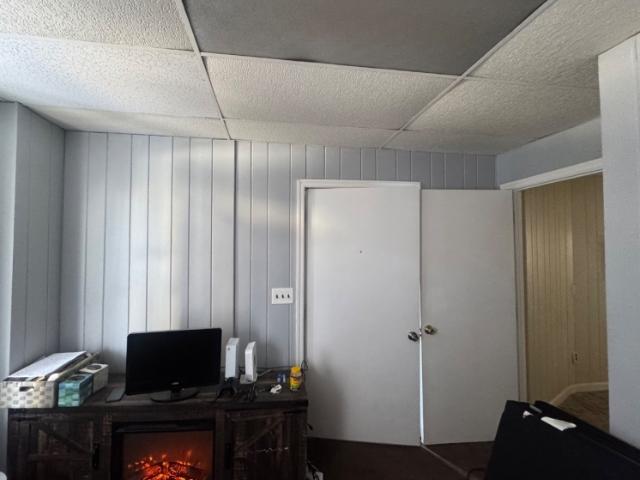
This is a Real Estate-Owned (REO)/post-foreclosure home owned or managed by a bank. All offers are considered; however, the highest and best will most likely be accepted
Request Details
452 Ann Street
View photo
House · for sale
USD 379,000
USD 291/sq.ft
New
452 Ann Street
Mutchlertown
· 1,302 sq.ft · 2 Bedrooms · 1 Bath · House
· Garden · Equipped kitchen
Mutchlertown · 1,302 sq.ft · 2 Bedrooms · 1 Bath · House · Garden · Equipped kitchen
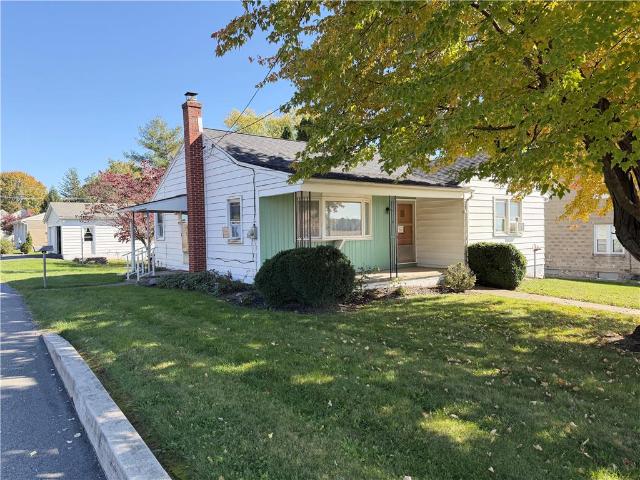
Solidly built, lovingly maintained, and full of potential! This charming ranch home offers comfortable one-floor living, a spacious backyard, and convenient access to Routes 22 and 78. Step inside through the welcoming foyer and discover a generously sized living room featuring a beautiful picture window and plenty of space to create a setting that reflects your personal style. The separate dining room offers a wonderful view of the expansive backyard while remaining connected to the flow of the homeperfect for everyday meals and entertaining. The eat-in kitchen features gently used appliances and provides a practical, comfortable space for daily living. Just beyond, the oversized laundry room includes the washer and dryer, along with additional room for a second refrigerator or freezer. The primary bedroom is surprisingly spacious for a home of this era, while the second bedroom is ideal for guests, a home office, or whatever suits your needs. A full bathroom is conveniently located b
USD 379,000
729 Belvidere Rd
View photo
House · for sale
USD 435,000
New
729 Belvidere Rd
Mutchlertown
· 3 Bedrooms · 1 Bath · House
· Garden · Equipped kitchen · Air conditioning · Cellar
Mutchlertown · 3 Bedrooms · 1 Bath · House · Garden · Equipped kitchen · Air conditioning · Cellar
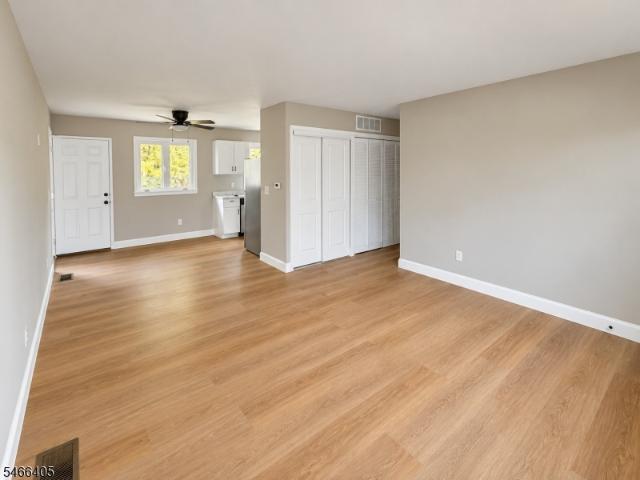
This craftsman-style home has been completely and tastefully redone, offering a fresh modern feel while preserving its character. The 3-bedroom, 1.5-bath layout delivers comfortable everyday living with brand-new appliances, natural gas, central air, and public water and sewer for true convenience. The kitchen and baths feature cohesive, updated finishes, and every room feels bright, clean, and move-in ready. The yard is level and usable easy to enjoy and easy to maintain. A full basement provides excellent storage now and the potential to finish later for added living space. Located in a convenient area close to local amenities and just minutes from the hospital and high school. This home blends style, updates, and practicality in a spot buyers will appreciate
USD 435,000
8 Yellow Rose Lane
View photo
Townhouse · for sale
USD 369,000
USD 188/sq.ft
New
8 Yellow Rose Lane
Mutchlertown
· 1,959 sq.ft · 3 Bedrooms · 2 Baths · Townhouse
· Deck · Equipped kitchen · Parking
Mutchlertown · 1,959 sq.ft · 3 Bedrooms · 2 Baths · Townhouse · Deck · Equipped kitchen · Parking
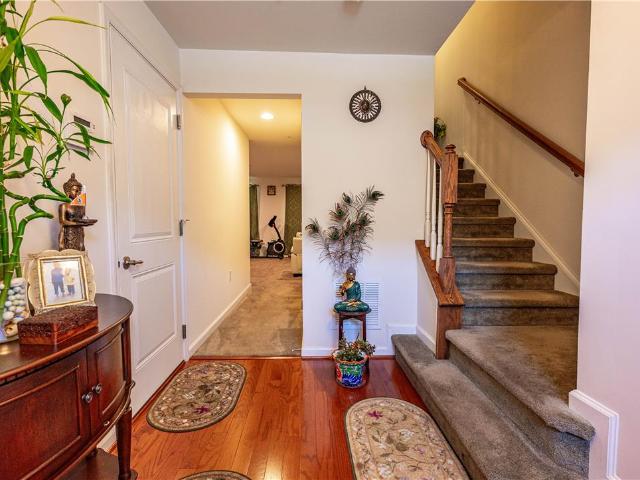
Beautifully well-maintained 3-bedroom, 2.5-bath townhome offering approximately 2,000 sq. Ft. of finished living space in the desirable Woodridge Falls community of Palmer Township. This spacious three-level home features a versatile and functional floor plan designed for comfortable everyday living and entertaining. The first floor welcomes you with a spacious living room, convenient half bath, and access to the built-in 1-car garage. The second floor serves as the heart of the home with a bright family room, dining area, and well-appointed eat-in kitchen featuring 42-inch espresso cabinetry, granite countertops, stainless steel appliances, recessed lighting, center island with breakfast seating, and plenty of cabinet and counter space. Sliding glass doors lead to the composite deck, providing a wonderful extension of the living space for outdoor dining and relaxation. The third floor features the primary bedroom with a walk-in closet and private en-suite bath showcasing tile flooring
USD 369,000
709 Lynda Rd
View photo
House · for sale
USD 339,000
New
709 Lynda Rd
Mutchlertown
· 3 Bedrooms · 1 Bath · House
· Equipped kitchen · Parking
Mutchlertown · 3 Bedrooms · 1 Bath · House · Equipped kitchen · Parking
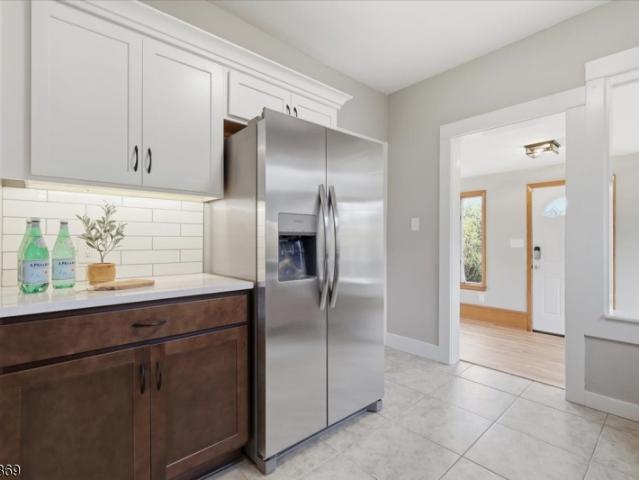
Beautifully Renovated 3-Bedroom Ranch in Phillipsburg's Desirable Lopatcong Area! Welcome home to this beautifully updated 3-bedroom, 1-bath ranch located in the Lycoming section of Phillipsburg! This move-in-ready home features a completely refreshed interior, including a brand-new kitchen, updated bathroom, new flooring, fresh paint, modern trim, and new interior doors throughout. The convenient single-level layout offers comfortable everyday living, while the attached garage and spacious driveway provide plenty of parking and additional storage. Enjoy the ease of ranch-style living in an established neighborhood, conveniently located near shopping, dining, schools, and major commuting routes. Whether you're a first-time buyer, downsizing, or simply looking for a beautifully updated home, this property is ready for its next owner. Just unpack and enjoy!
USD 339,000
1731 Washington Valley Drive
View photo
House · for sale
USD 1,075,000
USD 245/sq.ft
New
1731 Washington Valley Drive
Mutchlertown
· 4,381 sq.ft · 5 Bedrooms · 4 Baths · House
· Garden · Fireplace · Equipped kitchen · Parking
Mutchlertown · 4,381 sq.ft · 5 Bedrooms · 4 Baths · House · Garden · Fireplace · Equipped kitchen · Parking
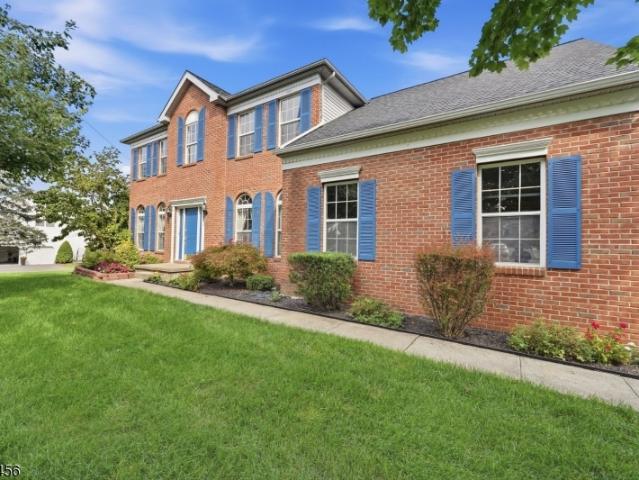
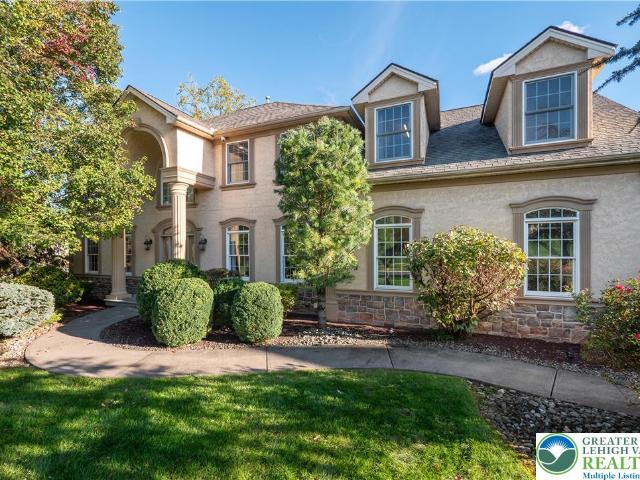
Welcome to this bright & beautiful single-family Colonial home offering spacious, elegant details, and exceptional indoor-outdoor living! The two-story foyer features a Palladium window, oak hardwood floors, new staircase and railing, recessed lighting, and crown molding. The bright great room boasts a tray ceiling and stone tile flooring, living room and formal dining room offers elegant space, while the gourmet eat-in kitchen is equipped with stainless steel appliances, wood cabinetry, granite countertops, a matching backsplash, center island, and chef's stove. A powder room is located on the first floor, and a skylit breakfast area opens sliding door to a gorgeous backyard. The sunken family room offers a cathedral ceiling, hardwood floors, and a wood-burning fireplace with a stone mantel. A laundry room leads to the oversized three-car garage. The second floor features 5 bedrooms and 3 baths, including a a princess suite, a Jack-and-Jill bathroom, and a luxurious primary suite with
USD 1,075,000
40 Glenmoor Circle N
View photo
House · for sale
USD 390,000
USD 256/sq.ft
40 Glenmoor Circle N
Mutchlertown
· 1,518 sq.ft · 2 Bedrooms · 2 Baths · House
· Patio · Equipped kitchen · Swimming pool
Mutchlertown · 1,518 sq.ft · 2 Bedrooms · 2 Baths · House · Patio · Equipped kitchen · Swimming pool
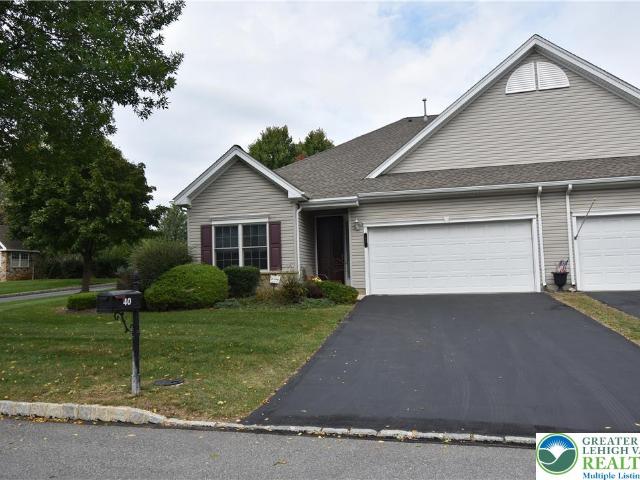
Don’t miss this opportunity to own a home in one of the areas premier active adult communities. This Glenmoor attached single is waiting for your personal touches. Just a short walk to the newly remodeled clubhouse with all the amenities, including pool and shuffleboard, a large banquet hall, exercise and game rooms. The eat-in kitchen, open to the dining area, offers and abundance of storage and excellent counter space. The expanded family room is highlighted by vaulted ceiling and sliders to the screened-in porch and patio. The master suite is complemented by a trey ceiling and large window unit which floods the space with natural light and is accented by a window box. The primary bathroom features dual sinks, ceramic tile flooring and a convenient walk-in shower. Large walk-in closet round out the suite. The guest bedroom and accompanying full bath add to the home's versatility. A well-equipped laundry room with washer, dryer and sink serve the home well. And oversized two car garag
USD 390,000
1385 Morgan Hill Road
View photo
House · for sale
USD 339,900
USD 263/sq.ft
1385 Morgan Hill Road
Mutchlertown
· 1,292 sq.ft · 3 Bedrooms · 1 Bath · House
· Parking
Mutchlertown · 1,292 sq.ft · 3 Bedrooms · 1 Bath · House · Parking
Welcome to 1385 morgan hill road! Discover the possibilities with this charming detached ranch home on a spacious. 45-acre lot in Williams Township and the Wilson Area School District. Offering approximately 1,296 square feet of above-grade living space, this home features convenient single-level living, three bedroom, full bath, large family room. A traditional dining room, and a 12' x 12' four-season room that provides additional space to relax and enjoy throughout the year. Spacious laundry room includes the washer and dryer. The showstopper is the impressive 792 square foot detached, heated garage! Complete with a loft and an oversized 9-foot-high by 18-foot-wide automatic garage door, this exceptional space offers tremendous versatility for automobile enthusiasts, hobbyists, collectors, or anyone seeking a substantial workshop and additional storage. With parking accommodations for up to six vehicles, this is a feature rarely found at this price point! The property also offers off
USD 339,900
533 Northampton Street
View photo
House · for sale
USD 325,000
533 Northampton Street
Mutchlertown
· House
Mutchlertown · House
Exceptional opportunity to acquire a 6,600-square-foot development parcel in Historic Downtown Easton, PA located within the Downtown District. The property is being offered with an intended development concept and plans submitted for a six-story mixed-use building featuring 14 residential apartments above ground-level commercial storefront space. This proposed configuration offers the potential to combine residential income with street-level retail or other commercial uses in a downtown setting. The Downtown District may allow a variety of alternative uses, offering prospective developers and investors flexibility to explore different development strategies, subject to applicable zoning regulations, approvals, and building code requirements
USD 325,000
1000 Fairway Drive 39
View photo
House · for sale
USD 939,900
USD 284/sq.ft
1000 Fairway Drive 39
Mutchlertown
· 3,305 sq.ft · 4 Bedrooms · 3 Baths · House
· Fireplace · Equipped kitchen
Mutchlertown · 3,305 sq.ft · 4 Bedrooms · 3 Baths · House · Fireplace · Equipped kitchen
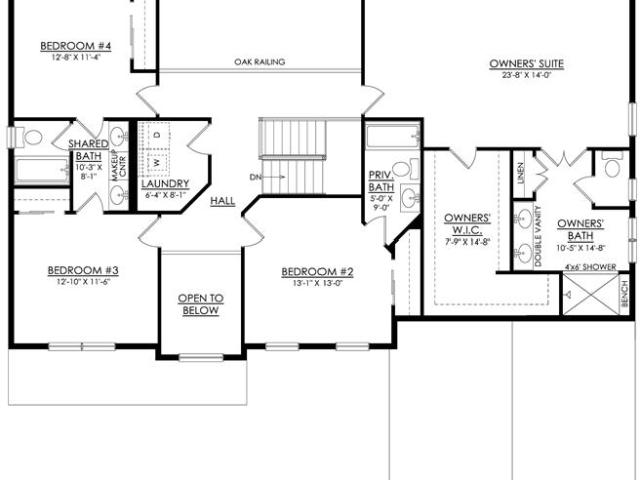
To Be Built. Elevate your lifestyle with the Juniper, offering the perfect balance of privacy and comfort for you and your family. An impressive two-story Foyer sets the tone for this home’s spacious open-concept main living area. The Kitchen is a cook's dream, with an expanded island, a walk-in pantry, and a butler's pantry for serving drinks or snacks. The airy 2-story Great Room boasts a gas fireplace and plenty of windows for natural light. A private Study and Powder Room complete the 1st floor layout. Head up the open staircase to find an enormous Owners' Suite with a sitting area, a walk-in closet, and a private Bath. Additionally, a Guest Suite with its own Bath, two additional Bedrooms that share a Jack-n-Jill bath, and a convenient laundry room can also be found on the 2nd floor
USD 939,900
46 Evelyn Ave
View photo
House · for sale
USD 299,000
46 Evelyn Ave
Mutchlertown
· 3 Bedrooms · 1 Bath · House
· Garden · Office room · Equipped kitchen
Mutchlertown · 3 Bedrooms · 1 Bath · House · Garden · Office room · Equipped kitchen
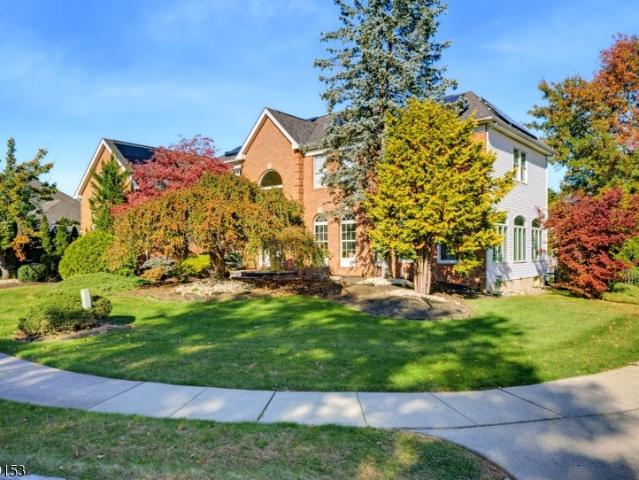
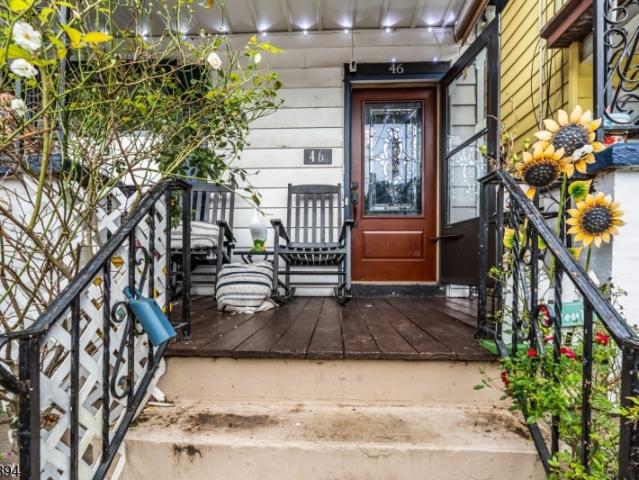
Welcome Home to this inviting 3-bedroom, 1.5-bath home combines classic charm, thoughtful updates and an impressive amount of living space. Step inside and you'll immediately appreciate a floor plan designed for both comfortable everyday living and entertaining. The updated eat-in kitchen offers the perfect spot for casual meals and morning coffee, while the separate formal dining room creates an elegant setting for holidays, dinner parties and special gatherings. Three comfortable bedrooms provide plenty of private space, while the finished attic adds an entire additional level of possibilities? Perfect for a home office, media room, creative studio, fitness area, playroom or private retreat. Outside, a fully fenced backyard creates your own private outdoor escape with room for entertaining, gardening, relaxing and enjoying beautiful days at home. Conveniently located near shopping, dining, recreation and major commuter routes, 46 Evelynne delivers the space today's buyers are searchi
USD 299,000
1325 Briarwood Lane
View photo
House · for sale
USD 439,000
USD 167/sq.ft
1325 Briarwood Lane
Mutchlertown
· 2,616 sq.ft · 2 Bedrooms · 2 Baths · House
· Fireplace · Equipped kitchen · Parking
Mutchlertown · 2,616 sq.ft · 2 Bedrooms · 2 Baths · House · Fireplace · Equipped kitchen · Parking
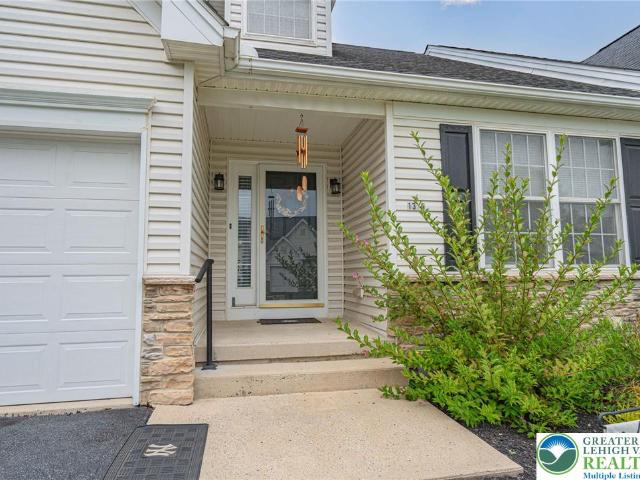
The timeless vinyl siding and stone accents of this semi-detached residence create a warm and inviting introduction. A paved driveway leads directly to the garage, complemented by concrete steps and a porch that frame the entrance. Inside, hardwood floors guide visitors past a staircase and into the main level, which features soaring vaulted ceilings. The kitchen features rich wood cabinetry, polished stone countertops, a kitchen island, and hardwood flooring. It is fully equipped with a gas range, dishwasher, microwave, and refrigerator. Sliding glass doors open from the dining space, which connects directly to the living area. Comfortable gatherings center around the classic fireplace with marble trim, while towering windows fill the space with a serene, airy atmosphere. The main suite features an elegant tray ceiling, soft carpet, a walk-in closet with wire shelving, and an adjacent bathroom finished with vinyl flooring. The secondary bedroom includes carpet and a double closet, pos
USD 439,000
311 Lafayette Street
View photo
House · for sale
USD 379,900
USD 207/sq.ft
311 Lafayette Street
Mutchlertown
· 1,830 sq.ft · 5 Bedrooms · 2 Baths · House
· Parking · Fireplace · Equipped kitchen
Mutchlertown · 1,830 sq.ft · 5 Bedrooms · 2 Baths · House · Parking · Fireplace · Equipped kitchen
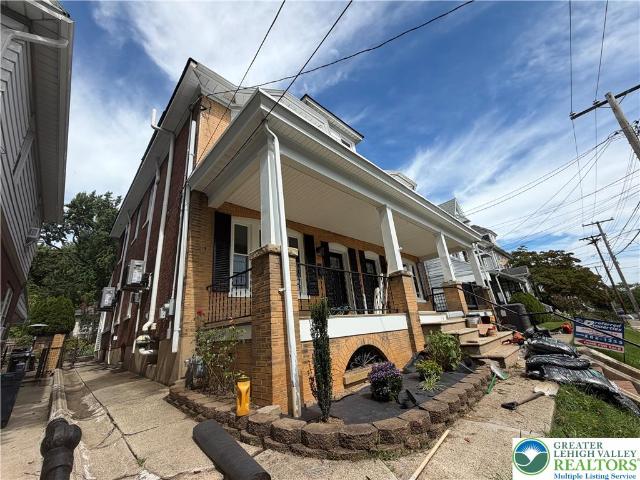
A covered front porch leads into this twin home in College Hill, where a fireplace anchors the living room. The main level features luxury plank flooring, a formal dining area, first-floor laundry, and a full bath. Cooking takes place in the eat-in kitchen, which features Quartz countertops, stainless-steel appliances, and gas cooking. The second floor offers three bedrooms and a remodeled full bath. On the third floor, two additional rooms provide flexible living space or a layout suitable for a bedroom with a private sitting area. Outside, the property includes refreshed landscaping and a detached garage, with a new roof among the updates. This remodeled residence offers a blend of spaces designed for comfortable daily living
USD 379,900
4633 Concord Circle
View photo
House · for sale
USD 524,900
USD 221/sq.ft
4633 Concord Circle
Mutchlertown
· 2,368 sq.ft · 4 Bedrooms · 2 Baths · House
Mutchlertown · 2,368 sq.ft · 4 Bedrooms · 2 Baths · House
Open House Saturday 10/31 from 9am-11am & Sunday 11/1 from 10am-12pm. *. Welcome to 4633 Concord Circle! Situated in a fantastic Bethlehem Township neighborhood within the Bethlehem Area School District, this 4-bedroom, 2.5-bath colonial offers a wonderful combination of space, comfort, and convenience. The inviting family room features vaulted ceilings and custom built-in shelving, creating a beautiful space to relax or entertain. Upstairs, you'll find a spacious primary bedroom with an updated private ensuite bathroom, along with three additional bedrooms and a full hallway bathroom. The location truly can't be beat! Just minutes from shopping, dining, major highways, and local hospitals, this home offers easy access to everything the Lehigh Valley has to offer while being tucked away in an established residential neighborhood. Don't miss your opportunity to make this one yours!
USD 524,900
1105 Meco Road
View photo
House · for sale
USD 599,900
USD 243/sq.ft
1105 Meco Road
Mutchlertown
· 2,465 sq.ft · 4 Bedrooms · 2 Baths · House
· Office room · Equipped kitchen · Cellar
Mutchlertown · 2,465 sq.ft · 4 Bedrooms · 2 Baths · House · Office room · Equipped kitchen · Cellar
Almost new! Gorgeous Custom Colonial on a corner lot in Forks Township! Dare to compare! 4 Bedrooms! Upstairs laundry! So many upgrades! This modern home features an open concept, family room, kitchen, office/den, living room, extra large basement and so much more! Custom crown and ceiling, molding, chair, rail, very high attention to detail! Modern primary suite! Perfect location close to Route 78/22 easy commute to New York or New Jersey! This Home is in like new condition with many custom
USD 599,900
5045 Country Top Trail
View photo
House · for sale
USD 630,000
USD 220/sq.ft
5045 Country Top Trail
Mutchlertown
· 2,863 sq.ft · 4 Bedrooms · 2 Baths · House
· Patio · Office room · Deck · Equipped kitchen · Parking · Swimming pool · Cellar
Mutchlertown · 2,863 sq.ft · 4 Bedrooms · 2 Baths · House · Patio · Office room · Deck · Equipped kitchen · Parking · Swimming pool · Cellar
Welcome to this spacious Colonial offering 4 bedrooms, 2.5 bathrooms, a two-car garage, and a partially finished basement! The main level features a versatile layout with multiple living areas, a dining room, and an open-concept kitchen that connects seamlessly to the surrounding spaces. A convenient half bath and laundry room are located just off the kitchen. Upstairs, you'll find four bedrooms, including a primary suite with a private bathroom featuring double sinks and a walk-in closet. The additional bedrooms offer flexibility for family, guests, or a home office, while the hall bathroom also features double sinks. The partially finished basement is the perfect spot for entertaining, complete with a recreation area and a bar. An additional room provides flexible-use space, along with a separate storage and utility room. Enjoy the outdoor living space featuring an in-ground swimming pool with a fenced pool area, a cement patio, a large storage shed, and a side deck ideal for grillin
USD 630,000
1335 S Main St
View photo
House · for sale
USD 450,000
USD 229/sq.ft
1335 S Main St
Mutchlertown
· 1,959 sq.ft · 3 Bedrooms · 2 Baths · House
· Garden · Balcony · Equipped kitchen · Air conditioning · Cellar · Parking
Mutchlertown · 1,959 sq.ft · 3 Bedrooms · 2 Baths · House · Garden · Balcony · Equipped kitchen · Air conditioning · Cellar · Parking
Welcome to 1335 S. Main Street, where classic Colonial charm meets modern comfort on a large corner lot. Renovated in 2021, this inviting 3-bedroom, 2.5-bath home features a covered front porch and spacious, light-filled living and dining areas. The expansive kitchen stands out with granite countertops, stainless steel appliances, a farmhouse sink, pendant lighting, and a substantial contrasting island with seating. First-floor laundry and a powder room add everyday convenience. Upstairs, the primary suite offers a walk-in closet, a private bath with a tiled shower, and sliding doors opening to a covered balcony overlooking the backyard a welcoming spot to start or end the day. Two additional bedrooms and a full hall bath complete the second floor. A walk-up attic and unfinished basement provide generous storage. Outside, the spacious, level yard offers room for gatherings, gardening, or relaxing, complemented by paved parking. Central air, natural gas heat, public water, and public se
USD 450,000
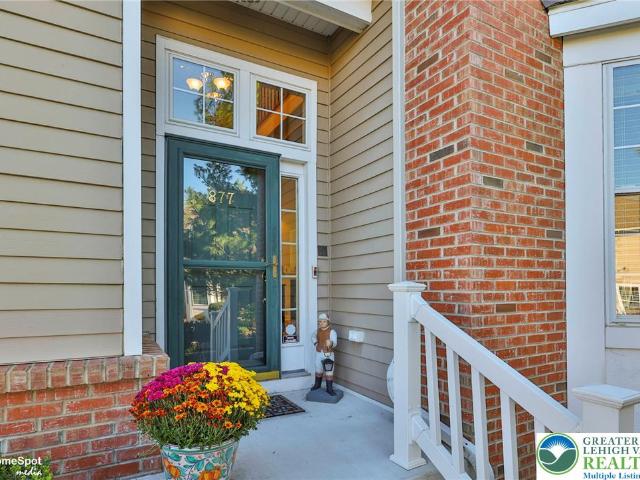
877 Sonoma Lane
View photo
House · for sale
USD 575,000
USD 168/sq.ft
877 Sonoma Lane
Mutchlertown
· 3,412 sq.ft · 2 Bedrooms · 3 Baths · House
· Fireplace · Equipped kitchen
Mutchlertown · 3,412 sq.ft · 2 Bedrooms · 3 Baths · House · Fireplace · Equipped kitchen
Open houses Saturday October 31st and Sunday November 1st from 11:00AM-1:00PM. Beautiful mountainside views welcome you to this stunning semi-detached home in the 55+ neighborhood of Riverview Estates, a golf course community in Forks Township. Offering 2,458 square feet above grade plus approximately 964 square feet of finished lower-level living space, this home provides exceptional room for everyday living and entertaining. Hardwood flooring flows through much of the first floor, including the inviting living room, where a gas fireplace and gorgeous views create a warm, relaxing setting. The adjoining four-season sunroom offers another beautiful spot to enjoy the scenery year-round. A separate dining room features hardwood flooring, while the well-appointed eat-in kitchen offers a breakfast nook, granite countertops, upgraded stainless steel appliances, a tile backsplash, and a peninsula with seating capability. The first-floor primary suite captures the views and features a tray ce
USD 575,000
677 Sassafras Street
View photo
Townhouse · for sale
USD 182,000
USD 201/sq.ft
677 Sassafras Street
Mutchlertown
· 904 sq.ft · 2 Bedrooms · 1 Bath · Townhouse
· Garden · Office room · Equipped kitchen
Mutchlertown · 904 sq.ft · 2 Bedrooms · 1 Bath · Townhouse · Garden · Office room · Equipped kitchen
Quaint home located in Downtown Easton! Tucked away on a quiet secondary street, this home provides easy access to all that downtown has to offer. Entering the home, you have a cozy front living room in the front space and a spacious kitchen in the rear. Functional mudroom leads to the backyard. Going upstairs, you have two bedrooms, 1 full bath, and a bonus room on the third floor: perfect for a home office, storage, or additional living space. Perfect investment property, starter home, or someone looking to downsize!
USD 182,000
164 Bullman St
View photo
House · for sale
USD 30,500
USD 10/sq.ft
164 Bullman St
Mutchlertown
· 2,982 sq.ft · 4 Bedrooms · 2 Baths · House
· Garden · Office room · Equipped kitchen · Cellar
Mutchlertown · 2,982 sq.ft · 4 Bedrooms · 2 Baths · House · Garden · Office room · Equipped kitchen · Cellar
Welcome to this beautifully updated 4-bedroom, 2-bath detached home offering 2,000+ SQFT of living space! Step inside to a bright and inviting first floor filled with natural light and featuring an open, functional layout. The showstopping kitchen boasts abundant cabinetry and storage, quartz countertops, new stainless steel appliances, and ample space for a dining area, perfect for everyday living and entertaining. A full bathroom and convenient laundry room complete the first floor. Upstairs, you'll find 3 spacious bedrooms, a full bathroom, and a versatile office/den that can serve as a home office or playroom! The finished third floor provides even more flexible space, with a large open area ready for whatever your needs may be, plus a separate storage room. The full basement offers additional storage and plenty of potential for future use. Outside, enjoy a large, fully fenced backyard with plenty of room for entertaining, gatherings, gardening, or relaxing outdoors. A storage shed
USD 30,500
925 Tyler Circle
View photo
House · for sale
USD 689,990
925 Tyler Circle
Mutchlertown
· 4 Bedrooms · 2 Baths · House
· Garden · Deck · Fireplace · Equipped kitchen · Parking
Mutchlertown · 4 Bedrooms · 2 Baths · House · Garden · Deck · Fireplace · Equipped kitchen · Parking
Space, style & location. This greenwich chase home has it all! Welcome to the highly desirable Greenwich Chase community, where this impressive brick-front Northampton model offers over 2,500 sq. Ft. of living space, 4 spacious bedrooms, and endless possibilities! From the moment you arrive, the beautiful curb appeal, generous setback, expansive backyard, and oversized 2-car garage with a dedicated workstation make a lasting impression. Step inside and be WOWED by the dramatic two-story foyer, elegant formal dining room, and versatile private den! The heart of the home features an open-concept kitchen and living area with a cozy gas fireplace, perfect for everyday living and entertaining. Step outside onto your private rear deck and enjoy the spacious backyard! Upstairs, escape to your oversized primary suite featuring a private bathroom with skylight, charming reading nook, and walk-in closet. Three additional generously sized bedrooms and a full bathroom with double sinks complete th
USD 689,990
1827 Hay Terrace
View photo
House · for sale
USD 345,000
USD 291/sq.ft
1827 Hay Terrace
Mutchlertown
· 1,184 sq.ft · 3 Bedrooms · 1 Bath · House
· Garden · Terrace · Equipped kitchen · Parking
Mutchlertown · 1,184 sq.ft · 3 Bedrooms · 1 Bath · House · Garden · Terrace · Equipped kitchen · Parking
OPEN HOUSE: 10/25 Sunday 12-2. Welcome to 1827 Hay Terrace! This charming single-family home in Wilson Borough has more to offer than just its convenient location. Move-in ready with new flooring and windows throughout. Start your mornings on the enclosed porch, where the sunrise fills the space with natural light, a perfect spot to enjoy morning coffee. Inside, you'll find 3 bedrooms, 1.5 bathrooms, and an additional room. The home also features updated kitchen cabinets, a dedicated dining area, and a cozy living room with plenty of space to relax and unwind. Step outside into the backyard, to find a peaceful water feature, creating the perfect spot to enjoy a little fresh air. Beyond the backyard, you'll find a one-car garage and an additional one-car carport. Enjoy the convenience of your own designated parking, with plenty of on-street parking available for guests. And for an extra peace of mind, this home comes with a clear CO, making it one less thing to worry about! Sunny mornin
USD 345,000
514 W Berwick Street
View photo
Townhouse · for sale
USD 250,000
USD 249/sq.ft
514 W Berwick Street
Mutchlertown
· 1,001 sq.ft · 3 Bedrooms · 1 Bath · Townhouse
· Equipped kitchen
Mutchlertown · 1,001 sq.ft · 3 Bedrooms · 1 Bath · Townhouse · Equipped kitchen
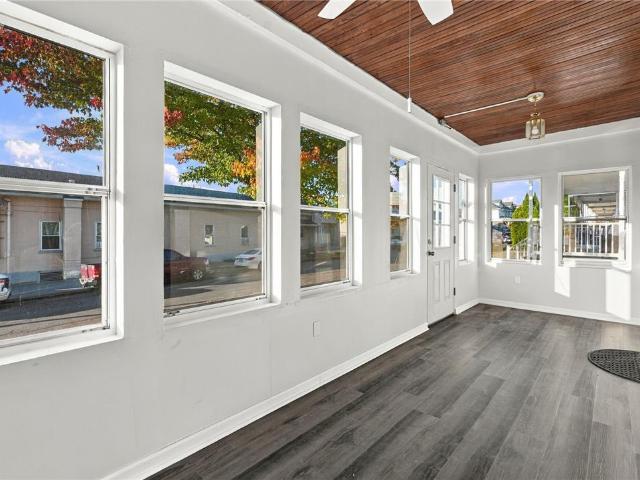
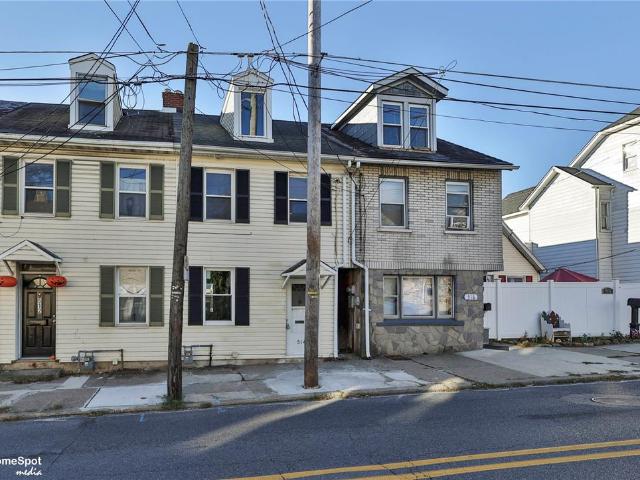
Welcome to 514 W. Berwick Street in Easton! This beautifully refreshed 3-bedroom, 1-bath home offers the perfect combination of classic character, modern updates, and everyday convenience. Recently updated from top to bottom, the home features all-new flooring throughout, fresh interior paint, updated lighting fixtures, select new appliances, and numerous additional improvements, creating a bright, clean, and inviting atmosphere that’s ready for its next owner. The main level welcomes you with a comfortable living room featuring attractive wood-look flooring and a neutral color palette that carries throughout the home. The spacious eat-in kitchen offers white cabinetry, granite countertops, updated appliances, and plenty of room for everyday dining. A convenient rear entry and dedicated laundry area add to the functionality of the first floor. Upstairs, you’ll find two nicely sized bedrooms, a full bathroom, and additional storage. The finished third floor provides a generously sized t
USD 250,000
19 Friedensthal Avenue
View photo
House · for sale
USD 330,000
USD 322/sq.ft
19 Friedensthal Avenue
Mutchlertown
· 1,023 sq.ft · 2 Bedrooms · 1 Bath · House
· Patio · Parking · Equipped kitchen · Cellar
Mutchlertown · 1,023 sq.ft · 2 Bedrooms · 1 Bath · House · Patio · Parking · Equipped kitchen · Cellar
Welcome to this charming ranch home offering comfortable one-level living on a desirable approximately. 24 acre lot. Featuring 2 bedroom, 1-bath and approximately 1,032 square feet of living space, this home offers a spacious kitchen and dining area. All bedrooms and living room (currently covered with newer carpet) have hardwood floors. Additional features include attic storage and very large 34x30 open basement with bar and combination wood/coal stove. The property also boasts an oversized two car garage with attached covered patio featuring a hand built stone barbeque pit, ideal for outdoor gatherings. Home has newer roof and plaster walls. Conveniently located near schools, restaurants, shopping and major highways. Make your appointment today to see this charming home!
USD 330,000
100 S Greenwood Avenue
View photo
House · for sale
USD 579,000
USD 121/sq.ft
100 S Greenwood Avenue
Mutchlertown
· 4,768 sq.ft · 3 Bedrooms · 2 Baths · House
· Garden · Office room · Gym · Equipped kitchen
Mutchlertown · 4,768 sq.ft · 3 Bedrooms · 2 Baths · House · Garden · Office room · Gym · Equipped kitchen
Proudly offered by its original owner, this custom built split level home is a truly one of a kind property that seamlessly combines comfortable living with exceptional business or multigenerational opportunities. Situated on a meticulously maintained corner lot in one of Palmer Township's most desirable and rapidly growing areas, this unique property offers flexibility rarely found on the market. A grand tiled foyer welcomes you into the home, leading to an open concept living and dining area designed for both everyday living and entertaining. The spacious gourmet eat in kitchen flows effortlessly into the inviting family room, creating the perfect gathering space. Just off the kitchen, you'll find a convenient laundry room, a half bath and a versatile bonus room that can serve as a home gym, office, study, or even an additional bedroom. Step outside to a covered, screened in sunroom overlooking a beautifully landscaped Japanese garden an ideal setting for relaxing or entertaining. Th
USD 579,000
716 W Berwick Street
View photo
House · for sale
USD 40,000
716 W Berwick Street
Mutchlertown
· House
· Parking
Mutchlertown · House · Parking
Vacant Land in South Side Easton! This vacant lot could be a great opportunity for your next building project. Water, Sewer, and Gas are in the street in front of the lot. The lot can also be accessed from the alley in the rear allowing easy off street parking. Check with zoning for allowable uses
USD 40,000
440 Line Street
View photo
House · for sale
USD 175,000
USD 134/sq.ft
440 Line Street
Mutchlertown
· 1,302 sq.ft · 2 Bedrooms · 1 Bath · House
· Garden · Parking
Mutchlertown · 1,302 sq.ft · 2 Bedrooms · 1 Bath · House · Garden · Parking
A spacious twin with much potential. Fenced yard and 2 car garage with 2 level storage accessed from back yard. Just minutes to I-78 and minutes to downtown Easton and all it has to offer. (Many restaurants and shops, walking/bike path, etc)
USD 175,000
88 Crest Boulevard
View photo
House · for sale
USD 779,000
USD 172/sq.ft
88 Crest Boulevard
Mutchlertown
· 4,510 sq.ft · 4 Bedrooms · 4 Baths · House
· Fireplace · Equipped kitchen
Mutchlertown · 4,510 sq.ft · 4 Bedrooms · 4 Baths · House · Fireplace · Equipped kitchen
From relaxed mornings around the kitchen island to days exploring the nearby PARKS and TRAILS, this 4 bedroom, 4.5 bath home in desirable PARKVIEW ESTATES offers space to gather, unwind, and enjoy everyday life. Rich oak and Brazilian cherry HARDWOODS and elegant architectural details create a warm welcome. Settle in beside the GREAT ROOM's gas fireplace, host a holiday dinner in the formal dining room, or find a quiet place to focus in this expansive home. The kitchen makes cooking and conversation easy, with granite countertops, a CENTER ISLAND, five-burner gas cooktop, double wall ovens, and stainless steel appliances. At day’s end, the expansive PRIMARY SUITE offers a restful retreat, with a sitting room, two walk-in closets, and a bath featuring a jetted soaking tub and separate shower. Additional bedrooms enjoy en suite or Jack-and-Jill bath access. The FINISHED WALKOUT LOWER LEVEL provides space for movie nights, game days, or casual gatherings, complete with a STONE GAS FIREPLA
USD 779,000
17 Saratoga Court
View photo
Townhouse · for sale
USD 315,000
USD 168/sq.ft
17 Saratoga Court
Mutchlertown
· 1,873 sq.ft · 2 Bedrooms · 1 Bath · Townhouse
· Office room · Deck · Equipped kitchen · Parking
Mutchlertown · 1,873 sq.ft · 2 Bedrooms · 1 Bath · Townhouse · Office room · Deck · Equipped kitchen · Parking
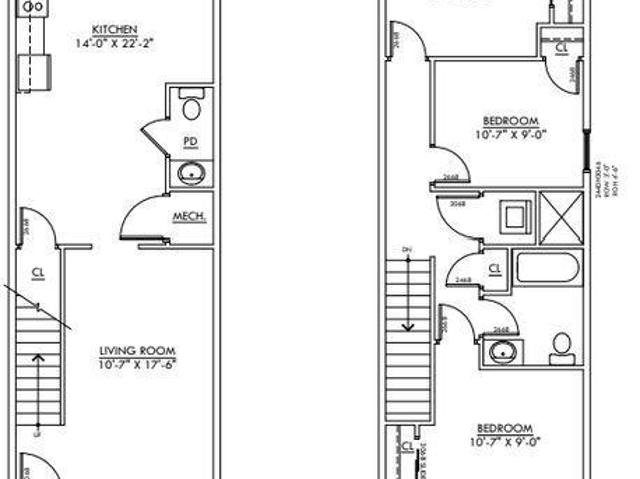
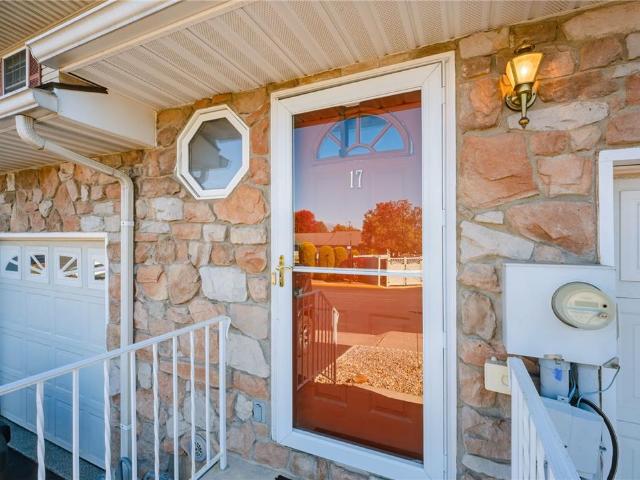
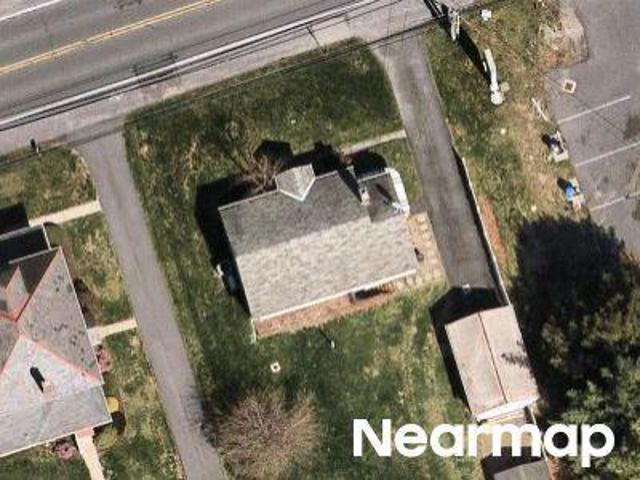
Welcome to Independence Townhomes in Forks Township! This inviting 2-bedroom, 1.5-bath townhouse offers 1,328 square feet of living space, a one-car garage, and a convenient layout designed for comfortable everyday living. The first floor features a spacious living room with sliding glass doors leading to the rear deck, opening to the kitchen and dining area for an easy, connected flow. A convenient powder room completes the main level. Upstairs, you'll find two bedrooms, a full bathroom, and a laundry closet for added convenience. The lower level offers a family room or recreation room, providing additional space to relax, entertain, or create a home office or hobby area. Enjoy hardwood floors throughout, a modern kitchen and baths, and economical natural gas heat. Built in 2000, this home is part of the Independence Townhomes community, where the $215 monthly HOA fee includes trash service, snow removal, lawn care, and access to the community pool, tennis and basketball courts, and c
USD 315,000
112 Chambers St
View photo
House · for sale
USD 349,000
USD 175/sq.ft
112 Chambers St
Mutchlertown
· 1,991 sq.ft · 3 Bedrooms · 2 Baths · House
· Parking · Deck · Equipped kitchen · Cellar
Mutchlertown · 1,991 sq.ft · 3 Bedrooms · 2 Baths · House · Parking · Deck · Equipped kitchen · Cellar
Fantastic investment opportunity! Whether you're an investor expanding your portfolio or a homeowner looking to live in one unit and rent the other, this well-maintained duplex offers exceptional flexibility and income potential. Situated on a corner lot, this property includes two spacious units, a three-car detached garage for additional rental income, and generous off-street parking for at least six vehicles. Each unit features private back decks, with the second-floor deck offering a stunning, elevated view perfect for relaxation or outdoor dining. Both units offer spacious kitchens and washer/dryer hookups for added convenience. The first-floor unit provides access to the basement, ideal for storage, while the second-floor unit includes a walk-up attic, offering valuable additional living space or storage possibilities. A property with this level of versatility and income potential is truly a rare find. Gas hookup on the house for easier conversion. Please use caution on the deck,
USD 349,000

Get email alerts

Don't miss out: be the first to know about new properties

The alert was correctly created

On subscribing you accept the conditions of use and the privacy policy
Alert
Receive new ads in your inbox
Save this search
Receive alerts for new listings

We'll send you an email when we have new properties for: "Houses for sale in Mutchlertown"

The alert was correctly created

Walters, Palmer township Northampton County Pennsylvania
Zucksville
Get email alerts and be the first to see new listings
Required field
On subscribing I accept the terms of the privacy policy
Perfect! You'll soon start receiving new listings via email
Alert
Receive an email when we have new ads for Houses for sale in Mutchlertown
Save this search
Filters

Bedrooms

Size (sq.ft)

sq.ft
sq.ft

Price

USD
USD

Property type

Bathrooms

Clear all filters
Receive notifications when new entries are published.