557 houses for sale in Mutchlertown

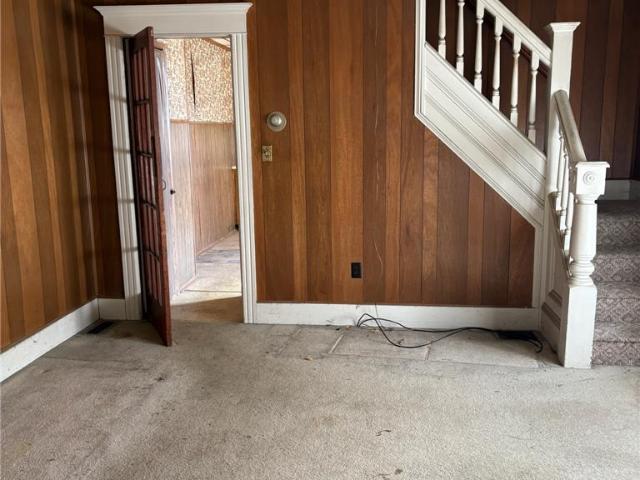
311 Lafayette Street
View photo
House · for sale
USD 379,900
USD 207/sq.ft
311 Lafayette Street
Mutchlertown
· 1,830 sq.ft · 5 Bedrooms · 2 Baths · House
· Parking · Fireplace · Equipped kitchen
Mutchlertown · 1,830 sq.ft · 5 Bedrooms · 2 Baths · House · Parking · Fireplace · Equipped kitchen
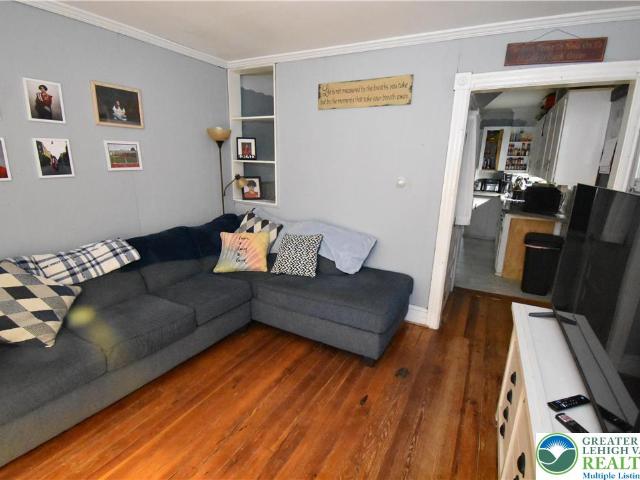
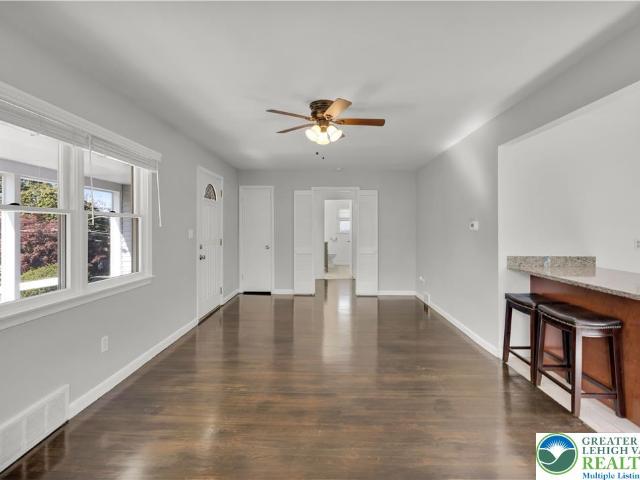
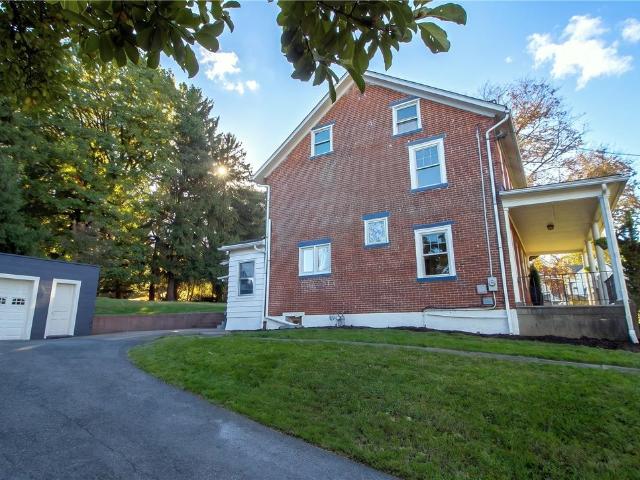
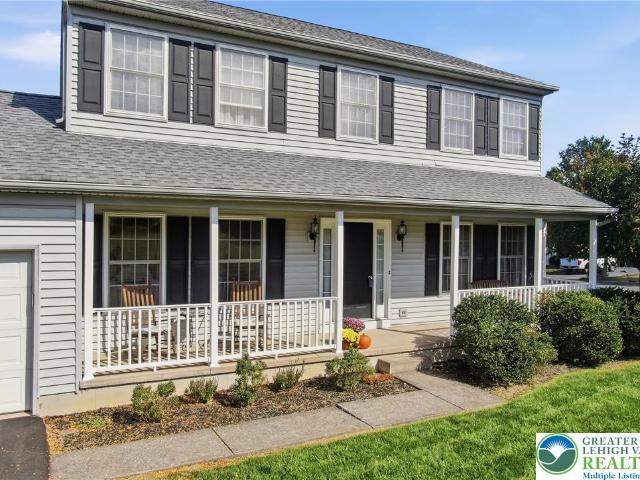
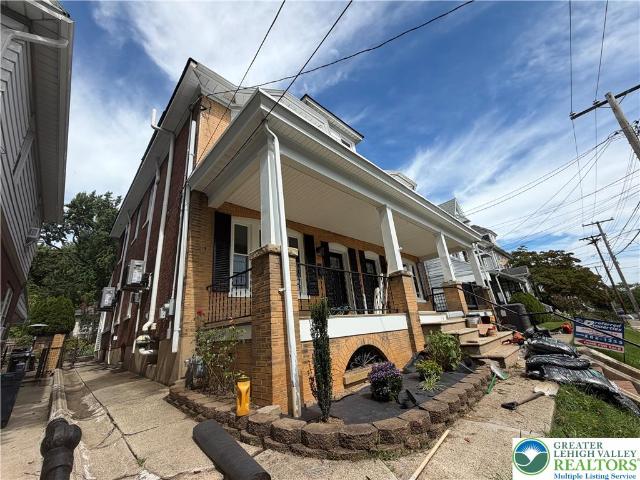
A covered front porch leads into this twin home in College Hill, where a fireplace anchors the living room. The main level features luxury plank flooring, a formal dining area, first-floor laundry, and a full bath. Cooking takes place in the eat-in kitchen, which features Quartz countertops, stainless-steel appliances, and gas cooking. The second floor offers three bedrooms and a remodeled full bath. On the third floor, two additional rooms provide flexible living space or a layout suitable for a bedroom with a private sitting area. Outside, the property includes refreshed landscaping and a detached garage, with a new roof among the updates. This remodeled residence offers a blend of spaces designed for comfortable daily living
USD 379,900
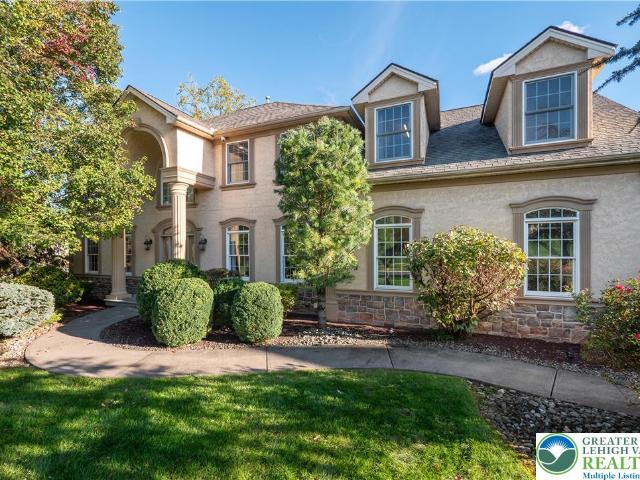
4633 Concord Circle
View photo
House · for sale
USD 524,900
USD 221/sq.ft
4633 Concord Circle
Mutchlertown
· 2,368 sq.ft · 4 Bedrooms · 2 Baths · House
Mutchlertown · 2,368 sq.ft · 4 Bedrooms · 2 Baths · House
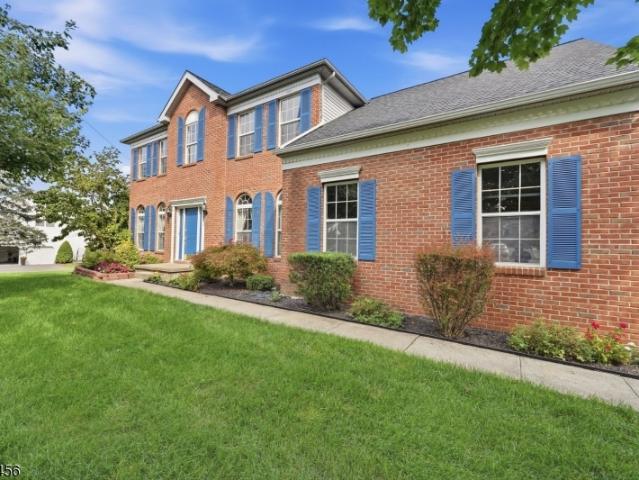
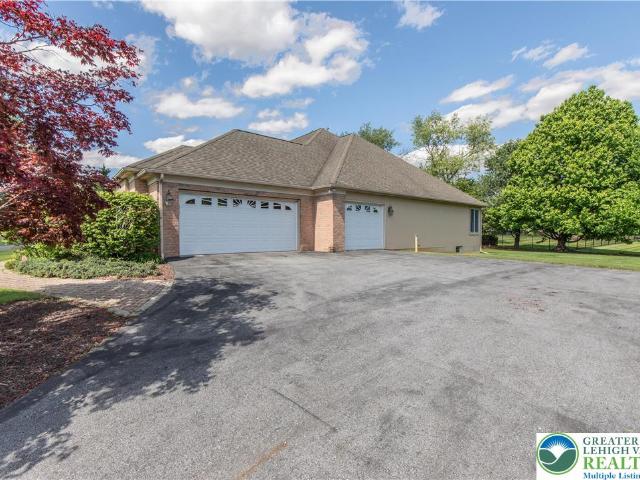
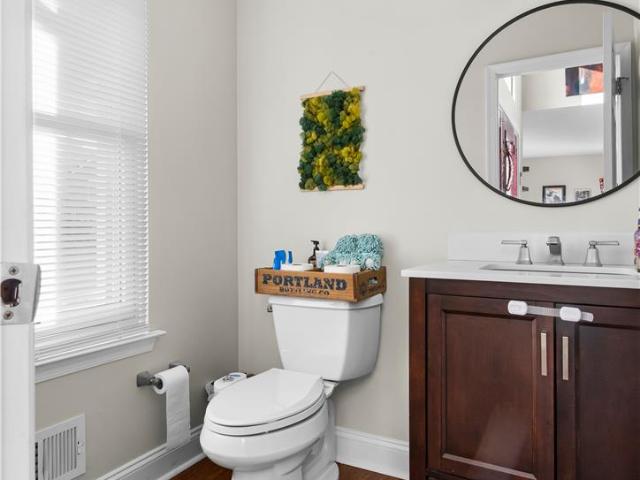
Open House Saturday 10/31 from 9am-11am & Sunday 11/1 from 10am-12pm. *. Welcome to 4633 Concord Circle! Situated in a fantastic Bethlehem Township neighborhood within the Bethlehem Area School District, this 4-bedroom, 2.5-bath colonial offers a wonderful combination of space, comfort, and convenience. The inviting family room features vaulted ceilings and custom built-in shelving, creating a beautiful space to relax or entertain. Upstairs, you'll find a spacious primary bedroom with an updated private ensuite bathroom, along with three additional bedrooms and a full hallway bathroom. The location truly can't be beat! Just minutes from shopping, dining, major highways, and local hospitals, this home offers easy access to everything the Lehigh Valley has to offer while being tucked away in an established residential neighborhood. Don't miss your opportunity to make this one yours!
USD 524,900
1105 Meco Road
View photo
House · for sale
USD 599,900
USD 243/sq.ft
1105 Meco Road
Mutchlertown
· 2,465 sq.ft · 4 Bedrooms · 2 Baths · House
· Office room · Equipped kitchen · Cellar
Mutchlertown · 2,465 sq.ft · 4 Bedrooms · 2 Baths · House · Office room · Equipped kitchen · Cellar
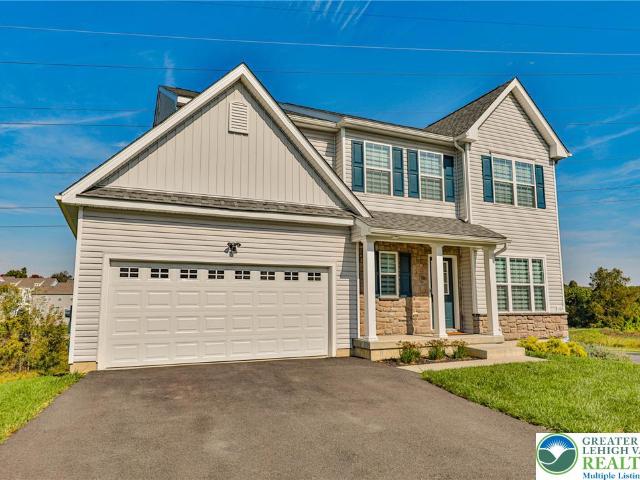
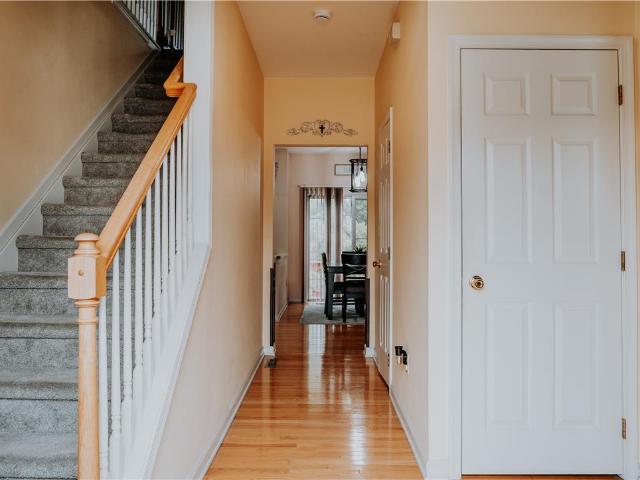
Almost new! Gorgeous Custom Colonial on a corner lot in Forks Township! Dare to compare! 4 Bedrooms! Upstairs laundry! So many upgrades! This modern home features an open concept, family room, kitchen, office/den, living room, extra large basement and so much more! Custom crown and ceiling, molding, chair, rail, very high attention to detail! Modern primary suite! Perfect location close to Route 78/22 easy commute to New York or New Jersey! This Home is in like new condition with many custom
USD 599,900
5045 Country Top Trail
View photo
House · for sale
USD 630,000
USD 220/sq.ft
5045 Country Top Trail
Mutchlertown
· 2,863 sq.ft · 4 Bedrooms · 2 Baths · House
· Patio · Office room · Deck · Equipped kitchen · Parking · Swimming pool · Cellar
Mutchlertown · 2,863 sq.ft · 4 Bedrooms · 2 Baths · House · Patio · Office room · Deck · Equipped kitchen · Parking · Swimming pool · Cellar
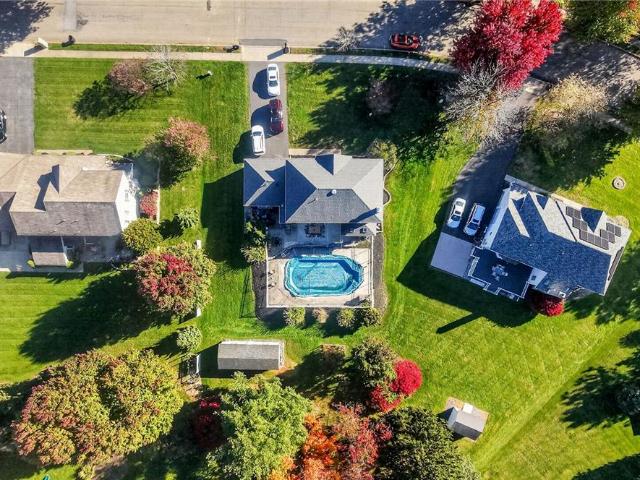
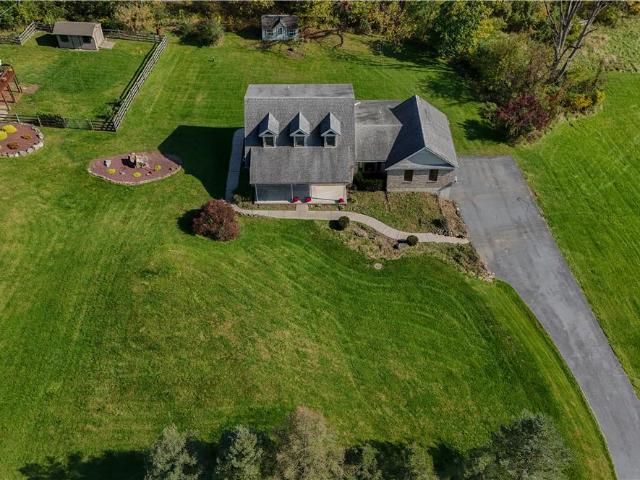
Welcome to this spacious Colonial offering 4 bedrooms, 2.5 bathrooms, a two-car garage, and a partially finished basement! The main level features a versatile layout with multiple living areas, a dining room, and an open-concept kitchen that connects seamlessly to the surrounding spaces. A convenient half bath and laundry room are located just off the kitchen. Upstairs, you'll find four bedrooms, including a primary suite with a private bathroom featuring double sinks and a walk-in closet. The additional bedrooms offer flexibility for family, guests, or a home office, while the hall bathroom also features double sinks. The partially finished basement is the perfect spot for entertaining, complete with a recreation area and a bar. An additional room provides flexible-use space, along with a separate storage and utility room. Enjoy the outdoor living space featuring an in-ground swimming pool with a fenced pool area, a cement patio, a large storage shed, and a side deck ideal for grillin
USD 630,000
1335 S Main St
View photo
House · for sale
USD 450,000
USD 229/sq.ft
1335 S Main St
Mutchlertown
· 1,959 sq.ft · 3 Bedrooms · 2 Baths · House
· Garden · Balcony · Equipped kitchen · Air conditioning · Cellar · Parking
Mutchlertown · 1,959 sq.ft · 3 Bedrooms · 2 Baths · House · Garden · Balcony · Equipped kitchen · Air conditioning · Cellar · Parking
Welcome to 1335 S. Main Street, where classic Colonial charm meets modern comfort on a large corner lot. Renovated in 2021, this inviting 3-bedroom, 2.5-bath home features a covered front porch and spacious, light-filled living and dining areas. The expansive kitchen stands out with granite countertops, stainless steel appliances, a farmhouse sink, pendant lighting, and a substantial contrasting island with seating. First-floor laundry and a powder room add everyday convenience. Upstairs, the primary suite offers a walk-in closet, a private bath with a tiled shower, and sliding doors opening to a covered balcony overlooking the backyard a welcoming spot to start or end the day. Two additional bedrooms and a full hall bath complete the second floor. A walk-up attic and unfinished basement provide generous storage. Outside, the spacious, level yard offers room for gatherings, gardening, or relaxing, complemented by paved parking. Central air, natural gas heat, public water, and public se
USD 450,000
877 Sonoma Lane
View photo
House · for sale
USD 575,000
USD 168/sq.ft
877 Sonoma Lane
Mutchlertown
· 3,412 sq.ft · 2 Bedrooms · 3 Baths · House
· Fireplace · Equipped kitchen
Mutchlertown · 3,412 sq.ft · 2 Bedrooms · 3 Baths · House · Fireplace · Equipped kitchen
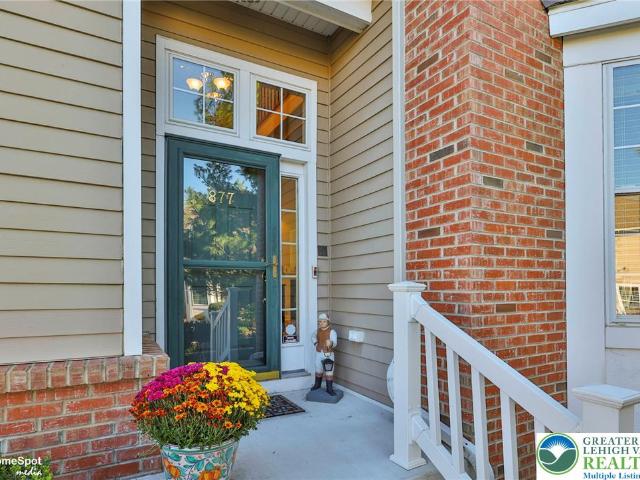
Open houses Saturday October 31st and Sunday November 1st from 11:00AM-1:00PM. Beautiful mountainside views welcome you to this stunning semi-detached home in the 55+ neighborhood of Riverview Estates, a golf course community in Forks Township. Offering 2,458 square feet above grade plus approximately 964 square feet of finished lower-level living space, this home provides exceptional room for everyday living and entertaining. Hardwood flooring flows through much of the first floor, including the inviting living room, where a gas fireplace and gorgeous views create a warm, relaxing setting. The adjoining four-season sunroom offers another beautiful spot to enjoy the scenery year-round. A separate dining room features hardwood flooring, while the well-appointed eat-in kitchen offers a breakfast nook, granite countertops, upgraded stainless steel appliances, a tile backsplash, and a peninsula with seating capability. The first-floor primary suite captures the views and features a tray ce
USD 575,000
677 Sassafras Street
View photo
Townhouse · for sale
USD 182,000
USD 201/sq.ft
677 Sassafras Street
Mutchlertown
· 904 sq.ft · 2 Bedrooms · 1 Bath · Townhouse
· Garden · Office room · Equipped kitchen
Mutchlertown · 904 sq.ft · 2 Bedrooms · 1 Bath · Townhouse · Garden · Office room · Equipped kitchen
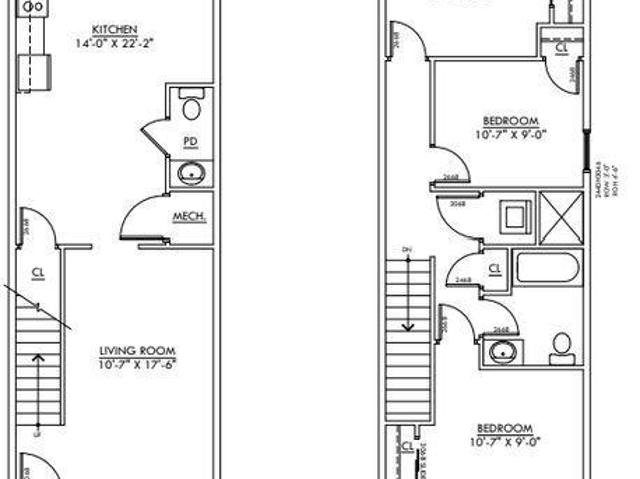
Quaint home located in Downtown Easton! Tucked away on a quiet secondary street, this home provides easy access to all that downtown has to offer. Entering the home, you have a cozy front living room in the front space and a spacious kitchen in the rear. Functional mudroom leads to the backyard. Going upstairs, you have two bedrooms, 1 full bath, and a bonus room on the third floor: perfect for a home office, storage, or additional living space. Perfect investment property, starter home, or someone looking to downsize!
USD 182,000
164 Bullman St
View photo
House · for sale
USD 30,500
USD 10/sq.ft
164 Bullman St
Mutchlertown
· 2,982 sq.ft · 4 Bedrooms · 2 Baths · House
· Garden · Office room · Equipped kitchen · Cellar
Mutchlertown · 2,982 sq.ft · 4 Bedrooms · 2 Baths · House · Garden · Office room · Equipped kitchen · Cellar
Welcome to this beautifully updated 4-bedroom, 2-bath detached home offering 2,000+ SQFT of living space! Step inside to a bright and inviting first floor filled with natural light and featuring an open, functional layout. The showstopping kitchen boasts abundant cabinetry and storage, quartz countertops, new stainless steel appliances, and ample space for a dining area, perfect for everyday living and entertaining. A full bathroom and convenient laundry room complete the first floor. Upstairs, you'll find 3 spacious bedrooms, a full bathroom, and a versatile office/den that can serve as a home office or playroom! The finished third floor provides even more flexible space, with a large open area ready for whatever your needs may be, plus a separate storage room. The full basement offers additional storage and plenty of potential for future use. Outside, enjoy a large, fully fenced backyard with plenty of room for entertaining, gatherings, gardening, or relaxing outdoors. A storage shed
USD 30,500
925 Tyler Circle
View photo
House · for sale
USD 689,990
925 Tyler Circle
Mutchlertown
· 4 Bedrooms · 2 Baths · House
· Garden · Deck · Fireplace · Equipped kitchen · Parking
Mutchlertown · 4 Bedrooms · 2 Baths · House · Garden · Deck · Fireplace · Equipped kitchen · Parking
Space, style & location. This greenwich chase home has it all! Welcome to the highly desirable Greenwich Chase community, where this impressive brick-front Northampton model offers over 2,500 sq. Ft. of living space, 4 spacious bedrooms, and endless possibilities! From the moment you arrive, the beautiful curb appeal, generous setback, expansive backyard, and oversized 2-car garage with a dedicated workstation make a lasting impression. Step inside and be WOWED by the dramatic two-story foyer, elegant formal dining room, and versatile private den! The heart of the home features an open-concept kitchen and living area with a cozy gas fireplace, perfect for everyday living and entertaining. Step outside onto your private rear deck and enjoy the spacious backyard! Upstairs, escape to your oversized primary suite featuring a private bathroom with skylight, charming reading nook, and walk-in closet. Three additional generously sized bedrooms and a full bathroom with double sinks complete th
USD 689,990
1827 Hay Terrace
View photo
House · for sale
USD 345,000
USD 291/sq.ft
1827 Hay Terrace
Mutchlertown
· 1,184 sq.ft · 3 Bedrooms · 1 Bath · House
· Garden · Terrace · Equipped kitchen · Parking
Mutchlertown · 1,184 sq.ft · 3 Bedrooms · 1 Bath · House · Garden · Terrace · Equipped kitchen · Parking
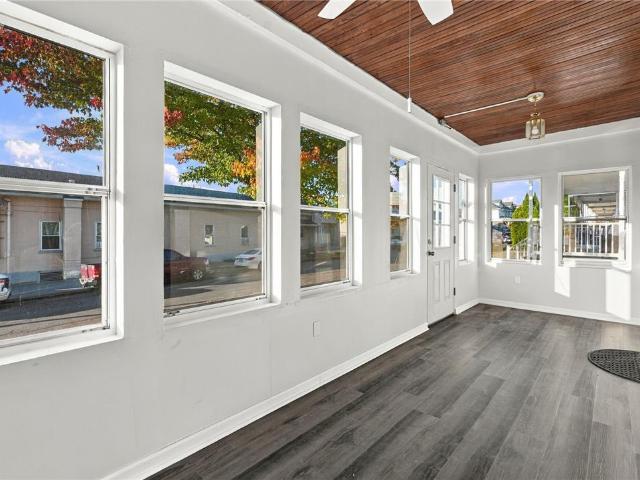
OPEN HOUSE: 10/25 Sunday 12-2. Welcome to 1827 Hay Terrace! This charming single-family home in Wilson Borough has more to offer than just its convenient location. Move-in ready with new flooring and windows throughout. Start your mornings on the enclosed porch, where the sunrise fills the space with natural light, a perfect spot to enjoy morning coffee. Inside, you'll find 3 bedrooms, 1.5 bathrooms, and an additional room. The home also features updated kitchen cabinets, a dedicated dining area, and a cozy living room with plenty of space to relax and unwind. Step outside into the backyard, to find a peaceful water feature, creating the perfect spot to enjoy a little fresh air. Beyond the backyard, you'll find a one-car garage and an additional one-car carport. Enjoy the convenience of your own designated parking, with plenty of on-street parking available for guests. And for an extra peace of mind, this home comes with a clear CO, making it one less thing to worry about! Sunny mornin
USD 345,000
514 W Berwick Street
View photo
Townhouse · for sale
USD 250,000
USD 249/sq.ft
514 W Berwick Street
Mutchlertown
· 1,001 sq.ft · 3 Bedrooms · 1 Bath · Townhouse
· Equipped kitchen
Mutchlertown · 1,001 sq.ft · 3 Bedrooms · 1 Bath · Townhouse · Equipped kitchen
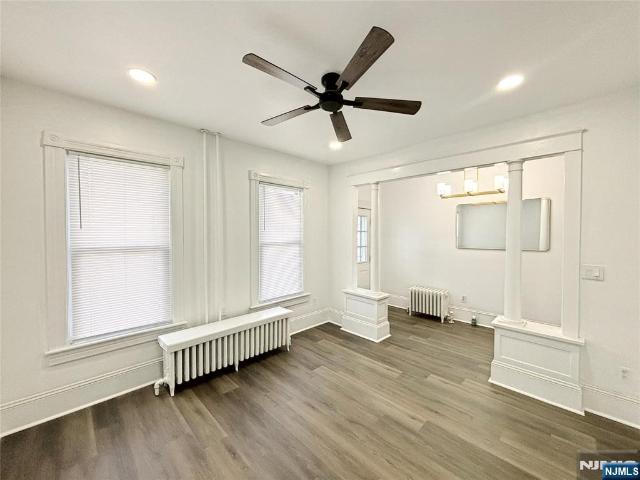
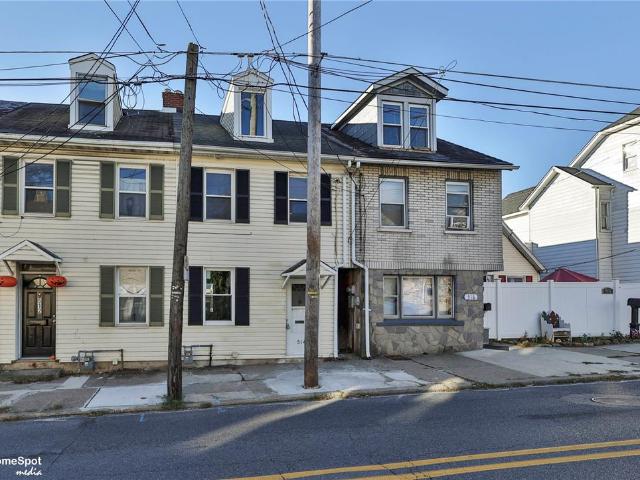
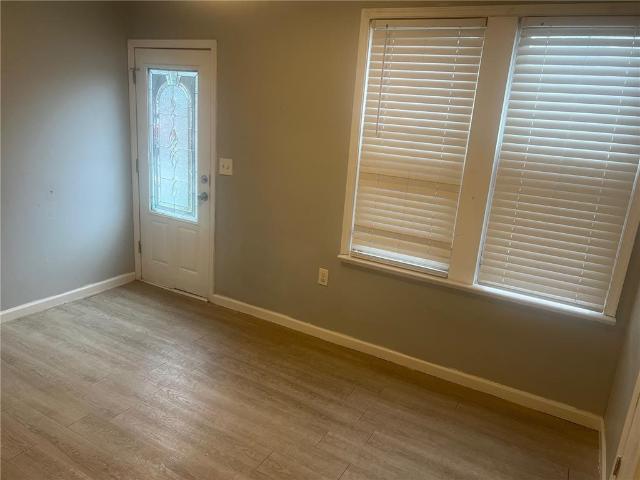
Welcome to 514 W. Berwick Street in Easton! This beautifully refreshed 3-bedroom, 1-bath home offers the perfect combination of classic character, modern updates, and everyday convenience. Recently updated from top to bottom, the home features all-new flooring throughout, fresh interior paint, updated lighting fixtures, select new appliances, and numerous additional improvements, creating a bright, clean, and inviting atmosphere that’s ready for its next owner. The main level welcomes you with a comfortable living room featuring attractive wood-look flooring and a neutral color palette that carries throughout the home. The spacious eat-in kitchen offers white cabinetry, granite countertops, updated appliances, and plenty of room for everyday dining. A convenient rear entry and dedicated laundry area add to the functionality of the first floor. Upstairs, you’ll find two nicely sized bedrooms, a full bathroom, and additional storage. The finished third floor provides a generously sized t
USD 250,000
19 Friedensthal Avenue
View photo
House · for sale
USD 330,000
USD 322/sq.ft
19 Friedensthal Avenue
Mutchlertown
· 1,023 sq.ft · 2 Bedrooms · 1 Bath · House
· Patio · Parking · Equipped kitchen · Cellar
Mutchlertown · 1,023 sq.ft · 2 Bedrooms · 1 Bath · House · Patio · Parking · Equipped kitchen · Cellar
Welcome to this charming ranch home offering comfortable one-level living on a desirable approximately. 24 acre lot. Featuring 2 bedroom, 1-bath and approximately 1,032 square feet of living space, this home offers a spacious kitchen and dining area. All bedrooms and living room (currently covered with newer carpet) have hardwood floors. Additional features include attic storage and very large 34x30 open basement with bar and combination wood/coal stove. The property also boasts an oversized two car garage with attached covered patio featuring a hand built stone barbeque pit, ideal for outdoor gatherings. Home has newer roof and plaster walls. Conveniently located near schools, restaurants, shopping and major highways. Make your appointment today to see this charming home!
USD 330,000
100 S Greenwood Avenue
View photo
House · for sale
USD 579,000
USD 121/sq.ft
100 S Greenwood Avenue
Mutchlertown
· 4,768 sq.ft · 3 Bedrooms · 2 Baths · House
· Garden · Office room · Gym · Equipped kitchen
Mutchlertown · 4,768 sq.ft · 3 Bedrooms · 2 Baths · House · Garden · Office room · Gym · Equipped kitchen
Proudly offered by its original owner, this custom built split level home is a truly one of a kind property that seamlessly combines comfortable living with exceptional business or multigenerational opportunities. Situated on a meticulously maintained corner lot in one of Palmer Township's most desirable and rapidly growing areas, this unique property offers flexibility rarely found on the market. A grand tiled foyer welcomes you into the home, leading to an open concept living and dining area designed for both everyday living and entertaining. The spacious gourmet eat in kitchen flows effortlessly into the inviting family room, creating the perfect gathering space. Just off the kitchen, you'll find a convenient laundry room, a half bath and a versatile bonus room that can serve as a home gym, office, study, or even an additional bedroom. Step outside to a covered, screened in sunroom overlooking a beautifully landscaped Japanese garden an ideal setting for relaxing or entertaining. Th
USD 579,000
716 W Berwick Street
View photo
House · for sale
USD 40,000
716 W Berwick Street
Mutchlertown
· House
· Parking
Mutchlertown · House · Parking
Vacant Land in South Side Easton! This vacant lot could be a great opportunity for your next building project. Water, Sewer, and Gas are in the street in front of the lot. The lot can also be accessed from the alley in the rear allowing easy off street parking. Check with zoning for allowable uses
USD 40,000
440 Line Street
View photo
House · for sale
USD 175,000
USD 134/sq.ft
440 Line Street
Mutchlertown
· 1,302 sq.ft · 2 Bedrooms · 1 Bath · House
· Garden · Parking
Mutchlertown · 1,302 sq.ft · 2 Bedrooms · 1 Bath · House · Garden · Parking
A spacious twin with much potential. Fenced yard and 2 car garage with 2 level storage accessed from back yard. Just minutes to I-78 and minutes to downtown Easton and all it has to offer. (Many restaurants and shops, walking/bike path, etc)
USD 175,000
88 Crest Boulevard
View photo
House · for sale
USD 779,000
USD 172/sq.ft
88 Crest Boulevard
Mutchlertown
· 4,510 sq.ft · 4 Bedrooms · 4 Baths · House
· Fireplace · Equipped kitchen
Mutchlertown · 4,510 sq.ft · 4 Bedrooms · 4 Baths · House · Fireplace · Equipped kitchen
From relaxed mornings around the kitchen island to days exploring the nearby PARKS and TRAILS, this 4 bedroom, 4.5 bath home in desirable PARKVIEW ESTATES offers space to gather, unwind, and enjoy everyday life. Rich oak and Brazilian cherry HARDWOODS and elegant architectural details create a warm welcome. Settle in beside the GREAT ROOM's gas fireplace, host a holiday dinner in the formal dining room, or find a quiet place to focus in this expansive home. The kitchen makes cooking and conversation easy, with granite countertops, a CENTER ISLAND, five-burner gas cooktop, double wall ovens, and stainless steel appliances. At day’s end, the expansive PRIMARY SUITE offers a restful retreat, with a sitting room, two walk-in closets, and a bath featuring a jetted soaking tub and separate shower. Additional bedrooms enjoy en suite or Jack-and-Jill bath access. The FINISHED WALKOUT LOWER LEVEL provides space for movie nights, game days, or casual gatherings, complete with a STONE GAS FIREPLA
USD 779,000
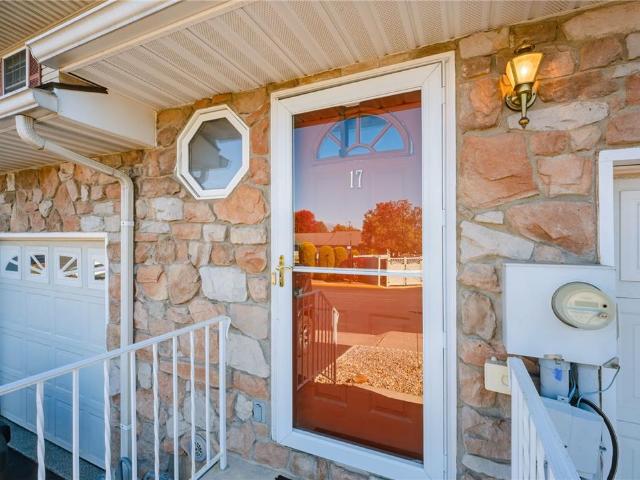
17 Saratoga Court
View photo
Townhouse · for sale
USD 315,000
USD 168/sq.ft
17 Saratoga Court
Mutchlertown
· 1,873 sq.ft · 2 Bedrooms · 1 Bath · Townhouse
· Office room · Deck · Equipped kitchen · Parking
Mutchlertown · 1,873 sq.ft · 2 Bedrooms · 1 Bath · Townhouse · Office room · Deck · Equipped kitchen · Parking
Welcome to Independence Townhomes in Forks Township! This inviting 2-bedroom, 1.5-bath townhouse offers 1,328 square feet of living space, a one-car garage, and a convenient layout designed for comfortable everyday living. The first floor features a spacious living room with sliding glass doors leading to the rear deck, opening to the kitchen and dining area for an easy, connected flow. A convenient powder room completes the main level. Upstairs, you'll find two bedrooms, a full bathroom, and a laundry closet for added convenience. The lower level offers a family room or recreation room, providing additional space to relax, entertain, or create a home office or hobby area. Enjoy hardwood floors throughout, a modern kitchen and baths, and economical natural gas heat. Built in 2000, this home is part of the Independence Townhomes community, where the $215 monthly HOA fee includes trash service, snow removal, lawn care, and access to the community pool, tennis and basketball courts, and c
USD 315,000
112 Chambers St
View photo
House · for sale
USD 349,000
USD 175/sq.ft
112 Chambers St
Mutchlertown
· 1,991 sq.ft · 3 Bedrooms · 2 Baths · House
· Parking · Deck · Equipped kitchen · Cellar
Mutchlertown · 1,991 sq.ft · 3 Bedrooms · 2 Baths · House · Parking · Deck · Equipped kitchen · Cellar
Fantastic investment opportunity! Whether you're an investor expanding your portfolio or a homeowner looking to live in one unit and rent the other, this well-maintained duplex offers exceptional flexibility and income potential. Situated on a corner lot, this property includes two spacious units, a three-car detached garage for additional rental income, and generous off-street parking for at least six vehicles. Each unit features private back decks, with the second-floor deck offering a stunning, elevated view perfect for relaxation or outdoor dining. Both units offer spacious kitchens and washer/dryer hookups for added convenience. The first-floor unit provides access to the basement, ideal for storage, while the second-floor unit includes a walk-up attic, offering valuable additional living space or storage possibilities. A property with this level of versatility and income potential is truly a rare find. Gas hookup on the house for easier conversion. Please use caution on the deck,
USD 349,000
344 N Nulton Avenue
View photo
House · for sale
USD 359,900
USD 240/sq.ft
344 N Nulton Avenue
Mutchlertown
· 1,496 sq.ft · 3 Bedrooms · 1 Bath · House
· Patio · Garden · Equipped kitchen · Air conditioning
Mutchlertown · 1,496 sq.ft · 3 Bedrooms · 1 Bath · House · Patio · Garden · Equipped kitchen · Air conditioning
Open House Sunday October 25th from 10am. 2pm. *. Resting In Highly Desirable Palmer Twp, Is An Impeccably Cared For 3 Bedroom, 1.5 Bath Ranch Home. An entrance that features gorgeous hardwood floors sets a gracious tone that continues throughout a flowing open floor plan. The stunning living room features hardwood floors and opens up to the gorgeous updated kitchen! This must see kitchen was well designed and has granite counters, stunning cabinetry, custom tile floors, stainless steel appliances, and a well thought out eating area with gorgeous granite! The first floor also features an upgraded bathroom that features tile, granite vanity and beautiful shower. Three spacious bedrooms with ample closet space all feature gorgeous hardwood floors. The stairway leads the way downstairs to a spacious family room, convenient half bath, laundry / utility room, and a nice sliding door leading to the expansive backyard patio. This ranch home also delivers Central AC, New HVAC, New Circuit Brea
USD 359,900
1333 Richmond Road
View photo
House · for sale
USD 418,000
USD 228/sq.ft
1333 Richmond Road
Mutchlertown
· 1,830 sq.ft · 3 Bedrooms · 1 Bath · House
· Patio · Garden · Parking · Equipped kitchen · Air conditioning · Cellar
Mutchlertown · 1,830 sq.ft · 3 Bedrooms · 1 Bath · House · Patio · Garden · Parking · Equipped kitchen · Air conditioning · Cellar
UPDATED 3 bedroom single family brick colonial with a huge back yard and 2 car garage! Rocking chair front porch, wide-plank hardwood flooring, with almost three quarter acres of land, this is your Forks Township opportunity! Gracious entry, inviting living room with pocket doors leading to the bright dining area, and a spacious kitchen with solid surface counters and new designer selected tile backsplash. First floor laundry room and mud room with NEW flooring, plus a NEWLY RENOVATED powder room complete the first floor. Upstairs are 3 bedrooms with rustic wood flooring, a walk-in closet area, and a refreshed full bath. Full unfinished basement for additional storage. Brand NEW natural gas furnace (2026), NEW central A/C, NEW water heater, public water, and public sewer. Outside back patio and oversized yard for relaxing, entertaining, pets, gardening, and more! Plenty of room for additional parking next to the garage and driveway. Minutes to shopping, schools, dining, parks, outdoor
USD 418,000
2822 Hope Ridge Drive
View photo
Townhouse · for sale
USD 459,900
USD 163/sq.ft
2822 Hope Ridge Drive
Mutchlertown
· 2,820 sq.ft · 3 Bedrooms · 2 Baths · Townhouse
· Deck · Fireplace · Equipped kitchen
Mutchlertown · 2,820 sq.ft · 3 Bedrooms · 2 Baths · Townhouse · Deck · Fireplace · Equipped kitchen
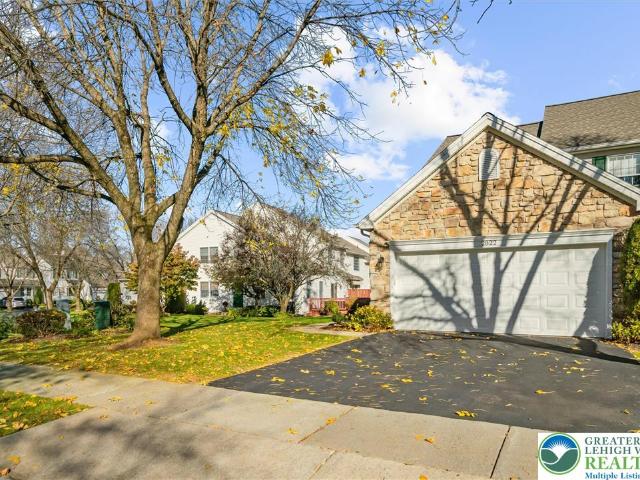
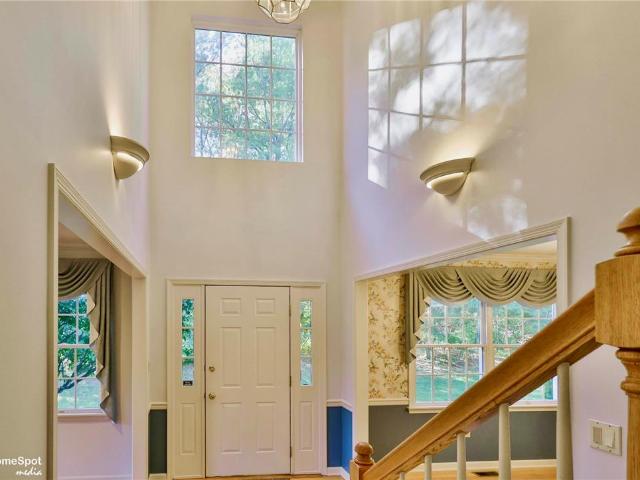
Welcome to this beautifully appointed 3-bedroom, 2.5-bath end-unit townhouse in the desirable Hope Ridge community! Step inside to an impressive two-story foyer featuring a cathedral ceiling and open staircase, creating a bright and inviting first impression. The main level offers hardwood flooring, elegant crown molding, a spacious living room, formal dining room, and a comfortable family room featuring a cozy gas fireplace and sliding glass doors leading to a private rear deck—perfect for relaxing or outdoor entertaining. The well-appointed kitchen features granite countertops and smart stainless steel appliances, combining style and convenience. A first-floor laundry room and convenient powder room complete the main level. Upstairs, the spacious primary suite features a cathedral ceiling, walk-in closet, and private tiled bath. Two additional bedrooms and a full hall bath complete the second level. The finished lower level provides even more living space with a generous family room
USD 459,900
2841 Hope Ridge Drive
View photo
Townhouse · for sale
USD 459,000
USD 188/sq.ft
2841 Hope Ridge Drive
Mutchlertown
· 2,433 sq.ft · 4 Bedrooms · 3 Baths · Townhouse
· Parking · Deck · Cellar
Mutchlertown · 2,433 sq.ft · 4 Bedrooms · 3 Baths · Townhouse · Parking · Deck · Cellar
Absolutely beautiful 3-4 bdrm, 3 full bath move-in ready end unit in established community of Hope Ridge. This bright and spacious townhome has so much to offer. Open foyer, Gleaming HW floors, new carpet, Granite countertops, Family room with gas FP and a sliding door to a private new deck, first floor laundry and full bath, two car garage. Second floor offers spacious Master bdrm suite with a walk-in closet and private bath with shower plus soaking tub. Two more good size bdrms and a full bath complete the second floor. The lower level expands the living area with two finished rooms alongside an unfinished portion of the basement that provides ample storage space. Other amenities include gas heat, newer HVAC system, newer appliances and much more. The property offers close proximity to major routes, shopping, and schools
USD 459,000
2515 Steele Lane
View photo
House · for sale
USD 529,900
USD 244/sq.ft
2515 Steele Lane
Mutchlertown
· 2,164 sq.ft · 4 Bedrooms · 2 Baths · House
· Patio · Garden · Equipped kitchen · Parking
Mutchlertown · 2,164 sq.ft · 4 Bedrooms · 2 Baths · House · Patio · Garden · Equipped kitchen · Parking
A corner lot in Frost Hollow Knolls creates the backdrop for patio evenings, weekend gatherings, and convenient Forks Township living. Located at 2515 Steele Lane in Easton, PA, this Colonial offers four bedrooms, 2.5 baths, and approximately 2,174 square feet of above grade living space on 0.28 acre, with a privacy fence backyard, attached garage with parking for two cars, and no HOA fees. The covered front porch offers a welcoming place to pause before stepping inside. A separate front living room provides space for conversation, reading, or relaxing, while the kitchen, adjoining dining area, and family room keep everyday activities connected. The center island adds preparation space and a natural gathering point, making it easy to stay part of the conversation while preparing meals. Access to the back patio extends the gathering space outdoors. Upstairs, four bedrooms offer flexibility for overnight guests, working from home, or personal interests. Two full bathrooms upstairs and a
USD 529,900
268 Jefferson Place
View photo
House · for sale
USD 749,900
USD 308/sq.ft
268 Jefferson Place
Mutchlertown
· 2,433 sq.ft · 3 Bedrooms · 2 Baths · House
· Patio · Equipped kitchen · Parking · Cellar
Mutchlertown · 2,433 sq.ft · 3 Bedrooms · 2 Baths · House · Patio · Equipped kitchen · Parking · Cellar
Welcome to this elegant all-brick and stucco French Provincial ranch home in the prestigious, well-established Presidential Estates neighborhood of Lower Nazareth. This single-level residence masterfully blends classic French Provincial architecture with a modern contemporary feel, featuring 10-foot ceilings, abundant natural light, hardwood floors throughout, and a warm neutral palette. Step inside through the welcoming front porch and into the bright, open foyer. Elongated windows with transom fill the home with natural light, while an open staircase gracefully leads to the basement from both the foyer and the 3-car garage. The main living spaces flow effortlessly, creating an ideal layout for both everyday living and entertaining. The spacious gourmet kitchen serves as the heart of the home, boasting a center island, extensive counter space, abundant cabinetry, and generous storage. Just off the kitchen, the dining area features French doors that open to a beautiful, covered patio w
USD 749,900
3250 Melanie Court
View photo
House · for sale
USD 549,900
USD 198/sq.ft
3250 Melanie Court
Mutchlertown
· 2,777 sq.ft · 4 Bedrooms · 2 Baths · House
· Garden · Deck · Fireplace · Equipped kitchen · Parking
Mutchlertown · 2,777 sq.ft · 4 Bedrooms · 2 Baths · House · Garden · Deck · Fireplace · Equipped kitchen · Parking
Welcome to 3250 Melanie Court, a spacious 4-bedroom, 2.5-bath Colonial situated in the desirable Nancy Run Estates neighborhood of Bethlehem Township. Offering over 2,700 square feet of total finished living space, this home provides a wonderful combination of comfort, functionality, and room to entertain. Step inside to find a welcoming layout featuring hardwood flooring, a formal dining room, and a generously sized family room complete with a gas fireplace. The kitchen offers granite countertops, a gas range, and an eat-in dining area, creating a comfortable space for everyday living. Upstairs, you’ll find four well-proportioned bedrooms, including a primary suite with a private bathroom and two closets, one of which is a walk-in. The partially finished lower level adds even more versatility, featuring a spacious recreation area with a bar, perfect for entertaining, game nights, or simply unwinding. Outside, enjoy a deck overlooking the backyard, along with an attached two-car garage
USD 549,900
4015 Country Side Lane
View photo
House · for sale
USD 475,000
USD 184/sq.ft
4015 Country Side Lane
Mutchlertown
· 2,573 sq.ft · 3 Bedrooms · 2 Baths · House
Mutchlertown · 2,573 sq.ft · 3 Bedrooms · 2 Baths · House
Welcome to a classic Cape Cod-style home in the desirable Saucon Valley School District, thoughtfully designed for comfortable living and set on a beautiful one-acre lot. Built in 1997 and offering 2,575 square feet, this home combines a welcoming layout, generous room sizes, elongated windows topped with graceful arched transoms, enhancing the home's traditional charm and timeless details that make it easy to envision as your own. Enjoy an abundance of natural light throughout the home, with the rear-facing orientation welcoming the morning sun as it rises, creating a bright and inviting atmosphere to start each day. From the moment you arrive, the large covered front porch sets a warm and inviting tone. Step inside to a bright, open and well designed floor plan. The main level is especially appealing for those looking for the convenience of one-floor living, featuring a spacious primary suite, open living and dining areas with hardwood floors, tray ceilings, and recessed lighting. Th
USD 475,000
2507 Alpine Drive
View photo
House · for sale
USD 450,000
USD 122/sq.ft
2507 Alpine Drive
Mutchlertown
· 3,681 sq.ft · 5 Bedrooms · 3 Baths · House
· Garden · Parking · Fireplace · Equipped kitchen
Mutchlertown · 3,681 sq.ft · 5 Bedrooms · 3 Baths · House · Garden · Parking · Fireplace · Equipped kitchen
Discover the perfect blend of country charm, spacious living, and exceptional versatility on one of Lower Saucon Township’s most desirable roads! Lovingly cared for and thoughtfully improved by its original owner, this inviting property offers the comfort of true one-floor living, an expansive finished lower level, and an impressive detached garage. The main level welcomes you with a formal living room featuring a large bay window and cozy wood-burning fireplace. At the heart of the home, the spacious kitchen offers abundant cabinetry and counter space, flowing seamlessly into the open dining area and expansive rear family room. A wall of windows fills the family room with natural light while showcasing tranquil views of the backyard. The primary suite features a generous walk-in closet and private full bath, complemented by two additional spacious bedrooms and a second full bath with walk-in shower. A conveniently located mudroom with washer and dryer provides easy access just off the
USD 450,000
14 Kyle Dr
View photo
House · for sale
USD 475,000
USD 298/sq.ft
14 Kyle Dr
Mutchlertown
· 1,593 sq.ft · 3 Bedrooms · 2 Baths · House
· Garden · Deck · Fireplace · Equipped kitchen · Parking
Mutchlertown · 1,593 sq.ft · 3 Bedrooms · 2 Baths · House · Garden · Deck · Fireplace · Equipped kitchen · Parking
This beautiful ranch home is located in the highly sought after Country Hills Community in picturesque Lopatcong, Warren County. Sitting on 0.17 acres in an idyllic neighborhood sits this charming 3 bedroom, 2 bath ranch. This home offers the perfect blend of comfort and waiting for your personal touch. A bright and airy living room greets you upon entry, perfect for relaxing or entertaining guests. The dining area has a floor to ceiling fireplace as well as hardwood floors throughout. The dining area leads to the eat-in kitchen. Plenty of room for entertaining with sliders out to the deck. Primary bedroom has a large walk-in closet as well as a private en-suite. 2 more nicely sized bedrooms with another full bath. Laundry is located on the main level along with access to the 2-car garage. Take full advantage of the private backyard, perfect for gatherings. Close to schools, highways, parks, and shopping. Whether you're looking for your first home or looking to downsize you won't want
USD 475,000
718 W Berwick Street
View photo
House · for sale
USD 243,000
USD 196/sq.ft
Updated
718 W Berwick Street
Mutchlertown
· 1,238 sq.ft · 3 Bedrooms · 1 Bath · House
· Garden · Parking · Deck · Equipped kitchen
Mutchlertown · 1,238 sq.ft · 3 Bedrooms · 1 Bath · House · Garden · Parking · Deck · Equipped kitchen
Single detached home in South Side Easton near the latest constructions in the area: Local pharmacy, medical center including eye vision care (Lehigh Valley Network), mini market, modern elementary school and more. And certainly, very close to downtown Easton and its vibrant lifestyle. House was remolded in some areas in the last 5-8 years and includes a new roof circa 2000. 2 bedrooms, a full bath and a playroom area on the second floor, staircase to the upper-level area available for multiple purposes as needed. The lower-level kitchen connects to a big wooden deck that allows for family gatherings during the warmer days of the year. Enjoy an ample backyard with a detached one car garage or storage area. Off the street parking a plus in the back. Adjacent vacant lot is not part of this property. Apparently, there is a realtor yard sign in front for agent's information in case of any interest to make it part of this property. Either an investor looking for a new addition to their port
USD 243,000
522 Centre Street
View photo
House · for sale
USD 220,000
USD 143/sq.ft
Updated
522 Centre Street
Mutchlertown
· 1,528 sq.ft · 3 Bedrooms · 1 Bath · House
· Garden · Parking
Mutchlertown · 1,528 sq.ft · 3 Bedrooms · 1 Bath · House · Garden · Parking
Roomy southside Twin with numerous upgrades, like newer windows, roof and fenced yard. Good sized rooms. 3 BR's plus finished attic. 2 car off street parking. Large fenced rear yard. Economical gas heat. The home awaits your finishing touches but could be a showpiece
USD 220,000

Get email alerts

Don't miss out: be the first to know about new properties

The alert was correctly created

On subscribing you accept the conditions of use and the privacy policy
Alert
Receive new ads in your inbox
Save this search
Receive alerts for new listings

We'll send you an email when we have new properties for: "Houses for sale in Mutchlertown"

The alert was correctly created

Walters, Palmer township Northampton County Pennsylvania
Zucksville
Get email alerts and be the first to see new listings
Required field
On subscribing I accept the terms of the privacy policy
Perfect! You'll soon start receiving new listings via email
Alert
Receive an email when we have new ads for Houses for sale in Mutchlertown
Save this search
Filters

Bedrooms

Size (sq.ft)

sq.ft
sq.ft

Price

USD
USD

Property type

Bathrooms

Clear all filters
Receive notifications when new entries are published.